
 New Listing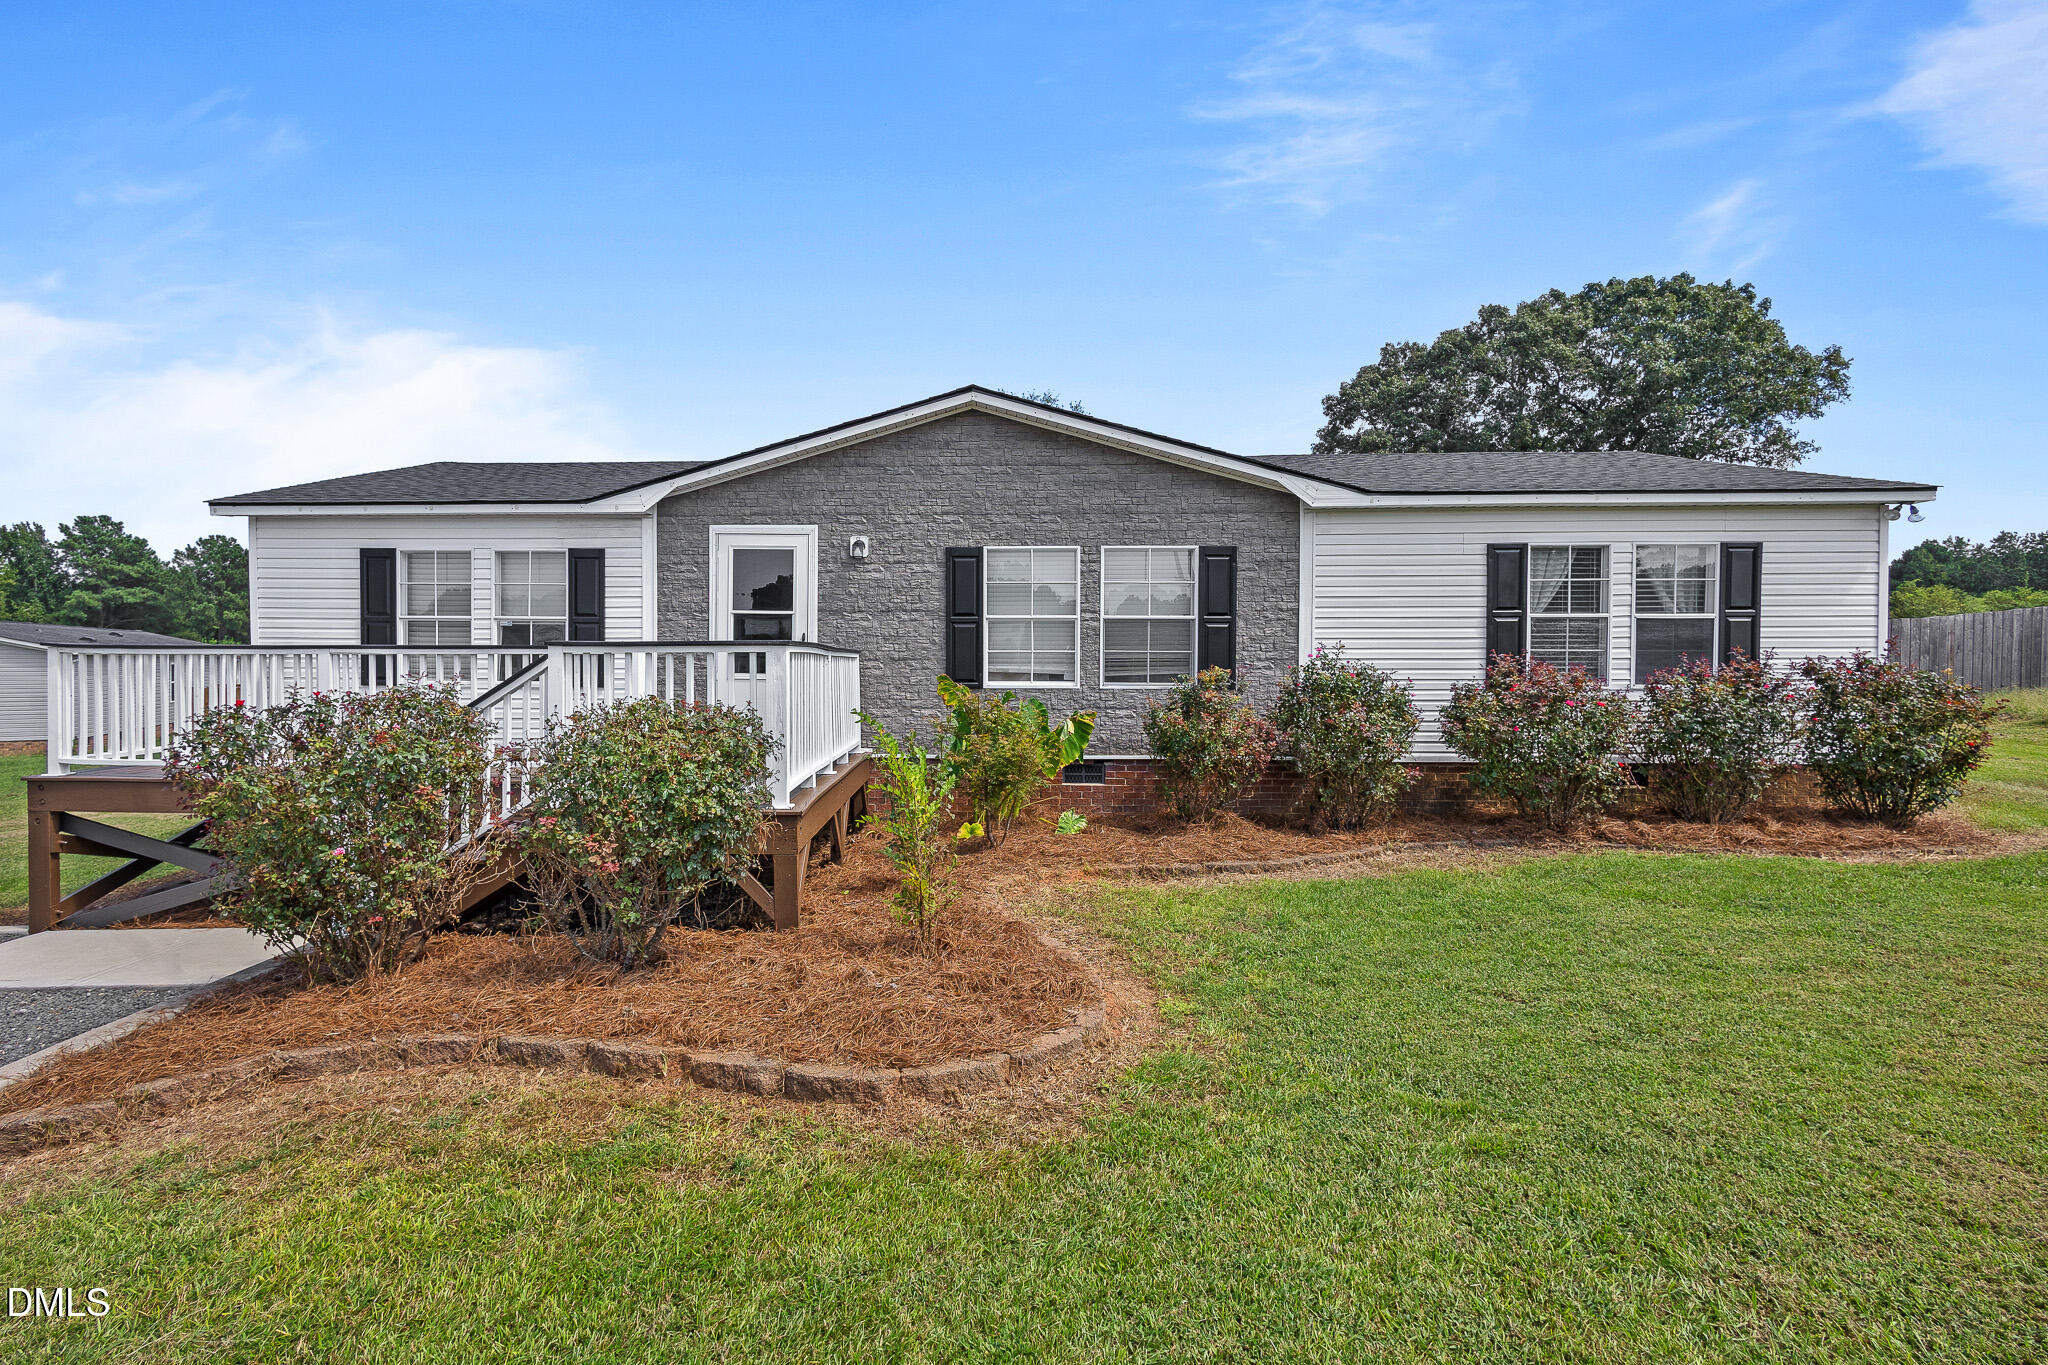

Description
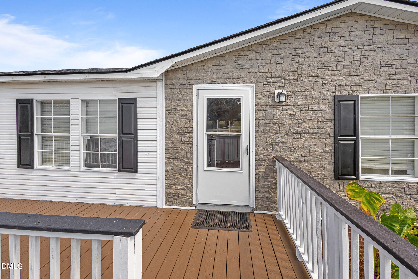
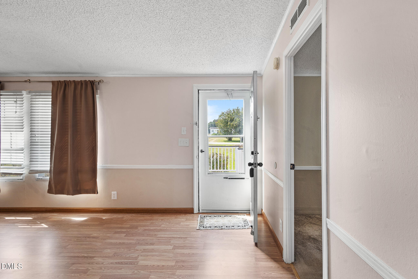
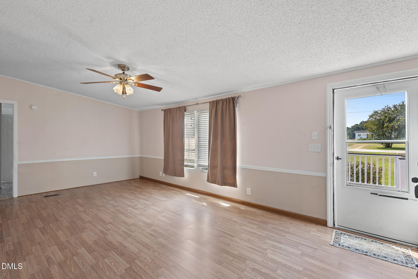
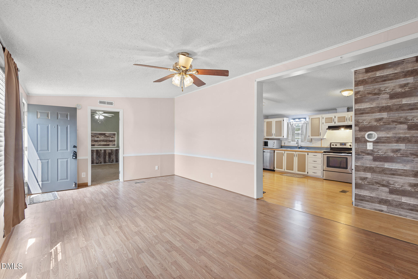
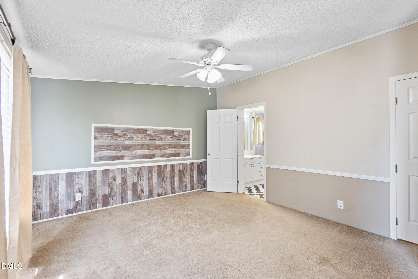
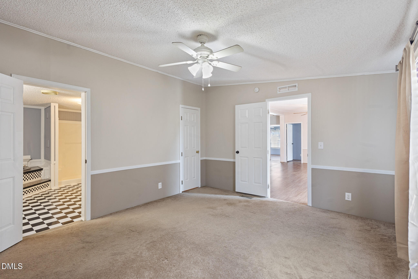
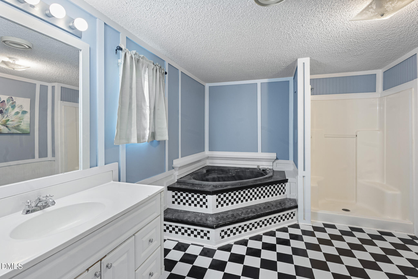
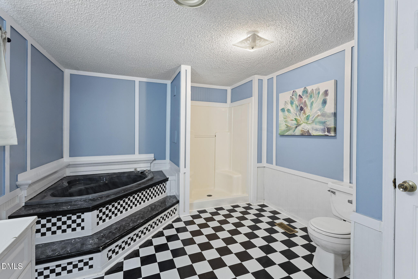
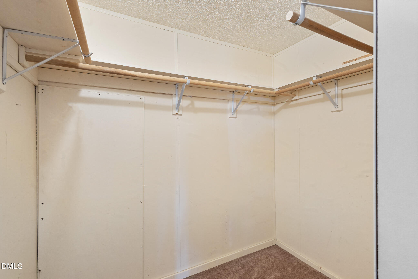
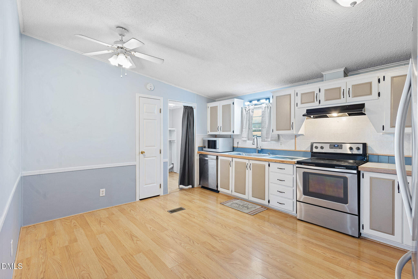
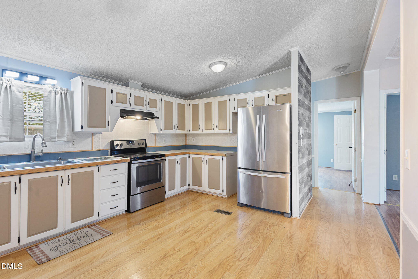
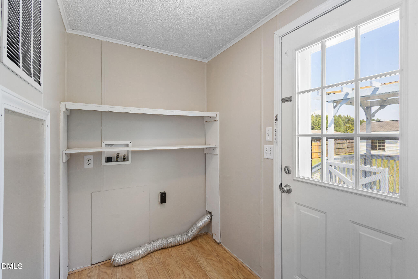
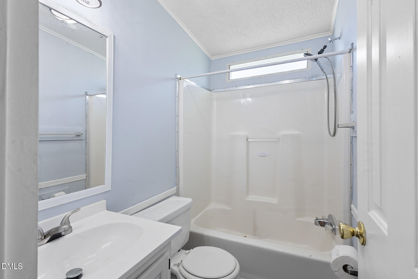
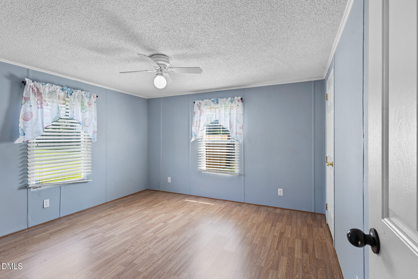
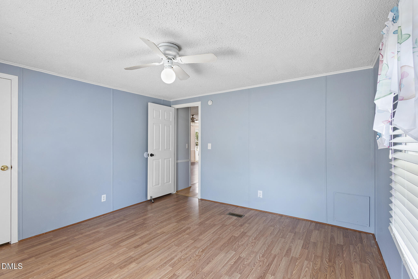
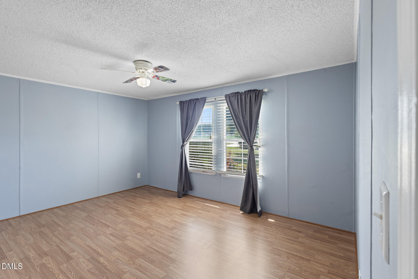
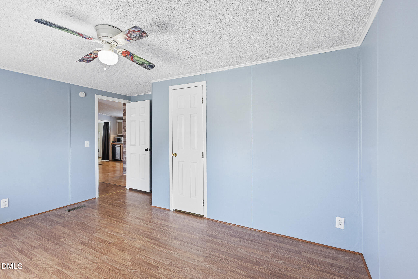
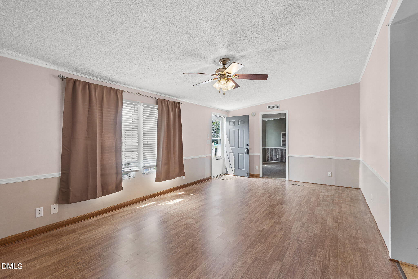
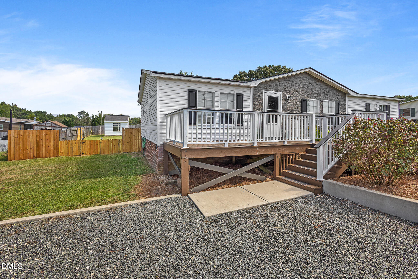
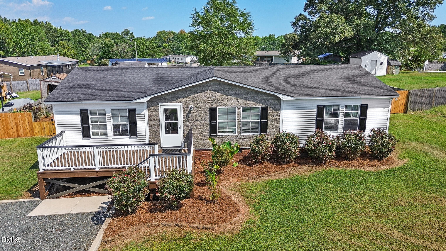
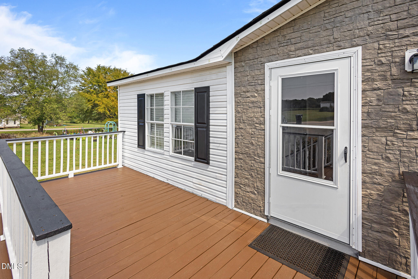
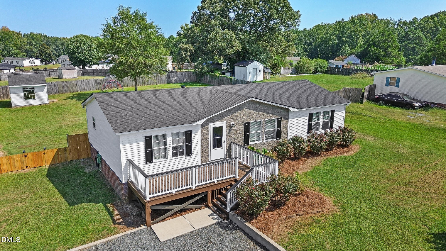
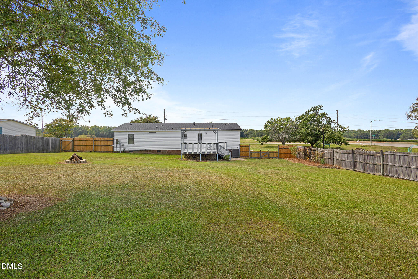
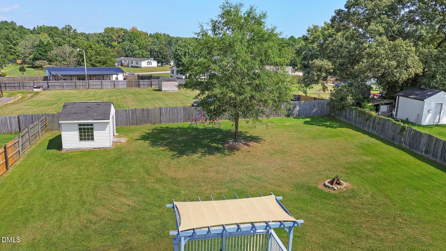
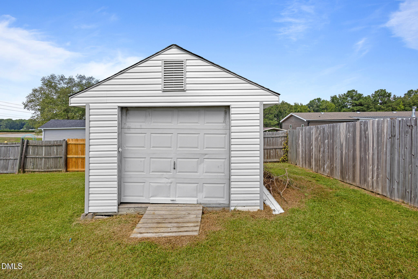
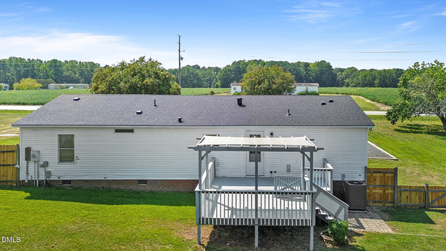
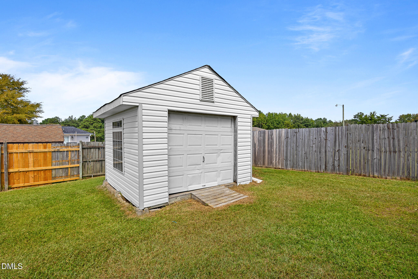
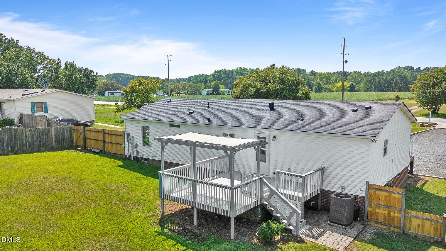
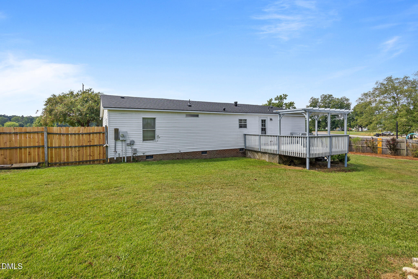
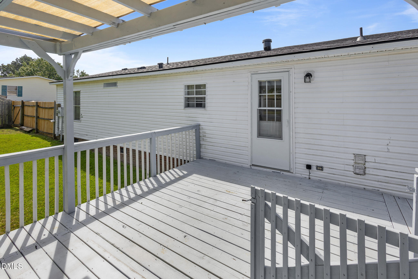
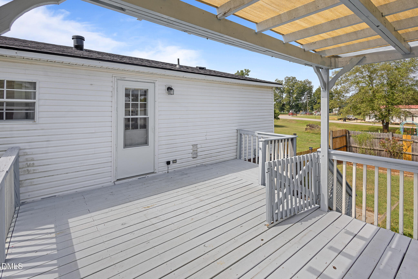
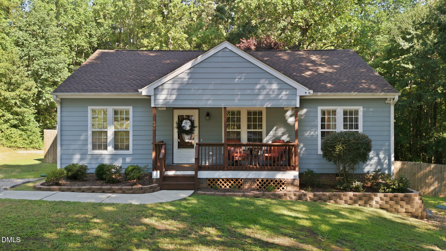
What's Special * NEW NOVIKSTONE SMOKED GRAY SIDING * BRAND-NEW ROOF * NEW OAK LAMINATE FLOORING * NEW 47-GALLON HOT-WATER TANK * NEW CRAWLSPACE VAPOR BARRIER * HVAC INSPECTION, UPGRADES AND MAINTENANCE * NEW FLOORING IN BOTH BATHROOMS * REFRESHED FRONT AND REAR DECKS Beautifully updated, move-in-ready home featuring striking new Novik Stone Smoked Gray siding and a brand-new roof-a major improvement offering lasting value, protection and peace of mind. Other major upgrades include about 741 sq. ft. of new oak laminate flooring with underlayment and coordinating oak trim, plus fresh paint throughout key living areas. The crawlspace was professionally treated and fitted with a new vapor barrier, and a new 47-gallon hot-water tank was installed. The HVAC system received a professional inspection, upgraded replacement parts and maintenance. Interior updates include new flooring in both bathrooms, refreshed cabinetry, an updated kitchen backsplash and oak countertop front, a vanity top and faucet, new kitchen and bathroom lighting, and a bathroom exhaust fan. Other improvements include wall repairs and multiple new smoke alarms. Exterior updates include refreshed front and rear decks and railings with coordinated colors. The entire front fence received replacement boards, while rear fence boards were replaced and re-secured. Additional improvements include refreshed landscaping and mulch, repainted shutters and trim, and a new rear storm door with brick molding. Thoughtful updates make this attractive, well-maintained home ready for its next owner.
Details
| MLS # | 10193806 |
|---|---|
| Listing Type | For Sale |
| Style | Manufactured Home |
| Sub-Type | Resale |
| Status | Active |
| Year | 1995 |
| Days On Site | 5 |
| Listing Provided By | eXp Realty, LLC - C | Elizabeth Luck |
Features
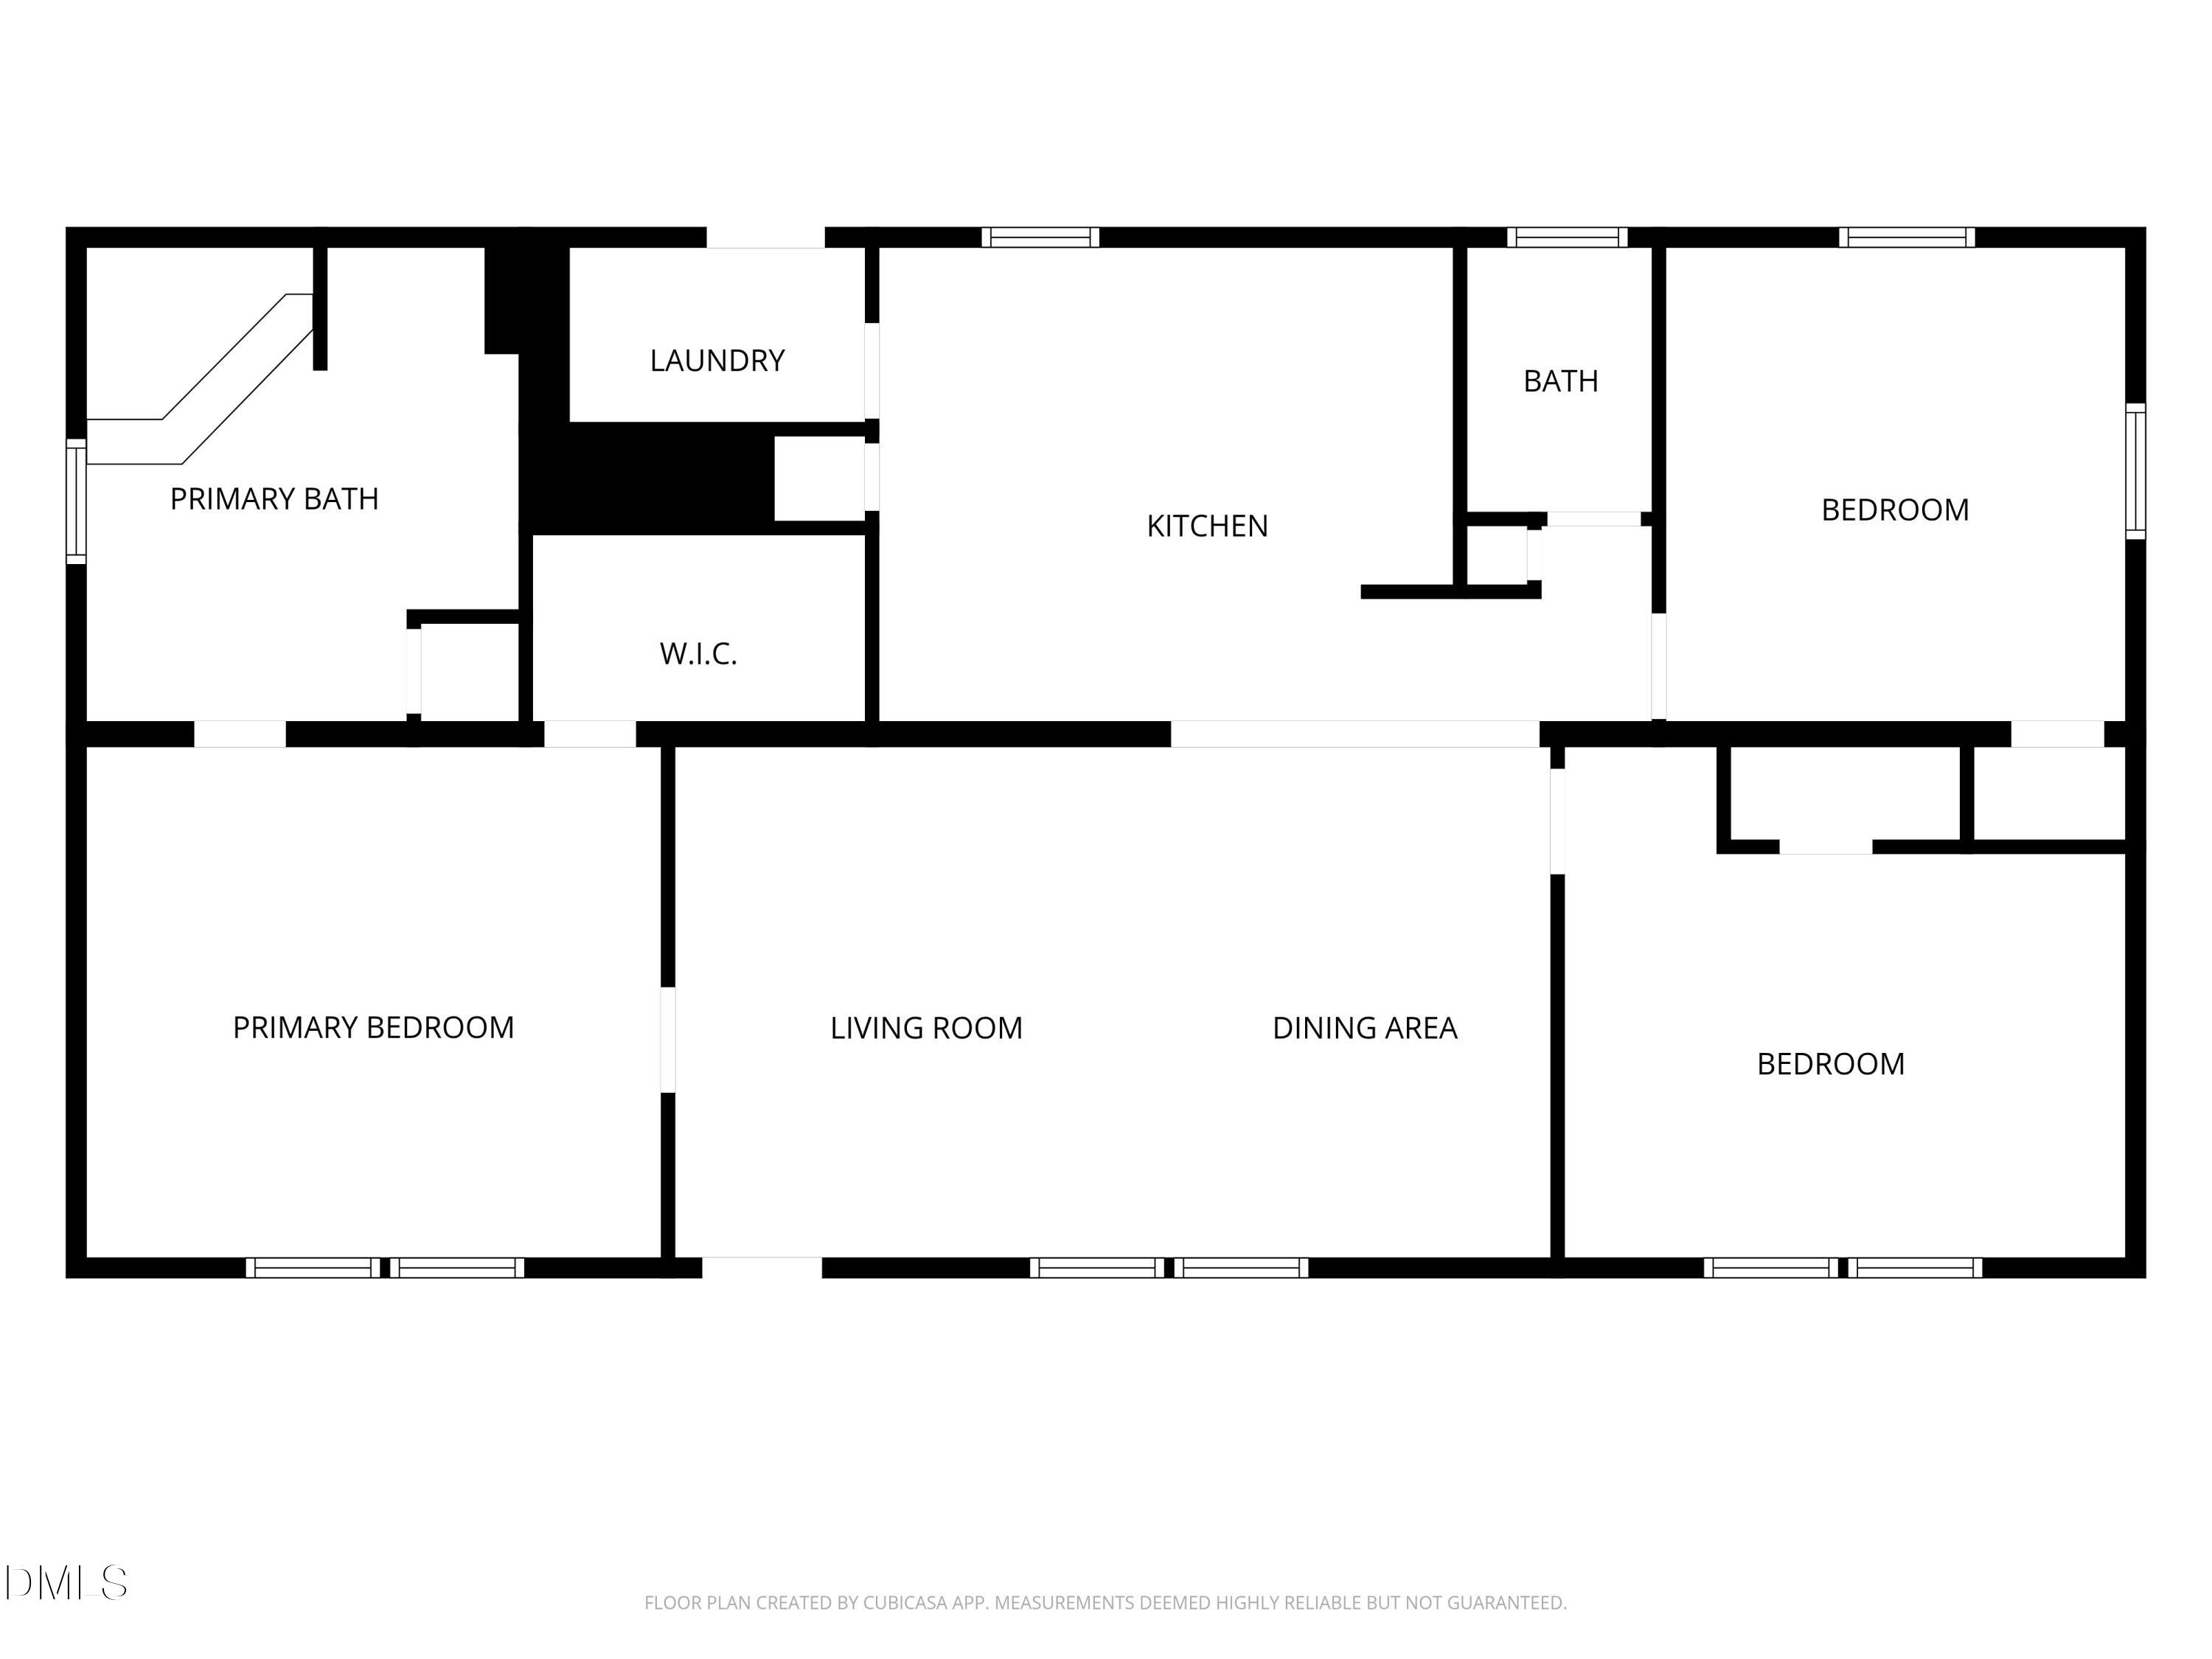
| Bed(s) | 3 |
|---|---|
| Bath(s) | 2 Total |
| SQ Feet | 1,407 |
| Story(s) | 1 |
| Zoning | RES |
| Acreage | 0.46 |
Interior
| Interior Features | Bathtub Only, Ceiling Fan(s), Kitchen/Dining Room Combination, Primary Downstairs, Separate Shower, Soaking Tub |
|---|---|
| Heating Yes / No | Yes |
| Cooling Yes / No | Yes |
| Cooling | Central Air |
| Fireplace Yes / No | No |
| Laundry Features | Laundry Room |
| Rooms Total | 5 |
Exterior
| Exterior Features | Fenced Yard |
|---|---|
| Roof | Shingle |
| Foundation Details | Crawlspace |
| Lot Features | Back Yard, Cleared, Front Yard, Landscaped |
| Community Features | None |
| Construction Materials | Vinyl Siding |
| Patio And Porch Features | Deck, Rear Porch |
Parking
| Attached Garage Yes / No | No |
|---|---|
| Garage Yes / No | No |
| Parking Features | Driveway, Gravel |
Location
| Community Features | None |
|---|
Utilities
| Sewer | Septic Tank |
|---|
Taxes
| Tax Assessed Value | 185600 |
|---|---|
| Tax Legal Description | Lot 33 Deerfield 35/75 |
| Tax Year | 2026 |
| Tax Map Number | 33 |
Area Information
| State | NC |
|---|---|
| County | Johnston |
| City | Clayton |
| Zip Code | 27527 |
| Area | Johnston |
| Community Name | Deerfield |
| School District | Johnston - Corinth Holders High |
| Elementary School | Johnston - River Dell Elementary |
| High School | Johnston - Corinth Holders High |
| Listing VS Median (in Deerfield) | |
Price: $217,500 low | high Med: $273,750 sqft: 1,407 low | high Med: 1,344 $ / sqft: $155 low | high Med: $206 On site: 5 low | high Med: 13.5 | |
Market Activity 27527
Request a showing
Request a showing

Listings marked with a Doorify MLS icon are provided courtesy of the Doorify MLS, of North Carolina, Internet Data Exchange Database. Brokers make an effort to deliver accurate information, but buyers should independently verify any information on which they will rely in a transaction. The listing broker shall not be responsible for any typographical errors, misinformation, or misprints, and they shall be held totally harmless from any damages arising from reliance upon this data. This data is provided exclusively for consumers’ personal, non-commercial use. Copyright 2024 Doorify MLS of North Carolina. All rights reserved.
Contact
Learn More About This Property

| State | NC |
|---|---|
| County | Johnston |
| City | Clayton |
| Zip Code | 27527 |
| Area | Johnston |
| Community Name | Deerfield |
| School District | Johnston - Corinth Holders High |
| Elementary School | Johnston - River Dell Elementary |
| High School | Johnston - Corinth Holders High |
| Listing VS Median (in Deerfield) | |
Price: $217,500 low | high Med: $273,750 sqft: 1,407 low | high Med: 1,344 $ / sqft: $155 low | high Med: $206 On site: 5 low | high Med: 13.5 | |
Listings marked with a Doorify MLS icon are provided courtesy of the Doorify MLS, of North Carolina, Internet Data Exchange Database. Brokers make an effort to deliver accurate information, but buyers should independently verify any information on which they will rely in a transaction. The listing broker shall not be responsible for any typographical errors, misinformation, or misprints, and they shall be held totally harmless from any damages arising from reliance upon this data. This data is provided exclusively for consumers’ personal, non-commercial use. Copyright 2024 Doorify MLS of North Carolina. All rights reserved.
