
 In-Person: 10/03 2:00 AM - 4:00 PM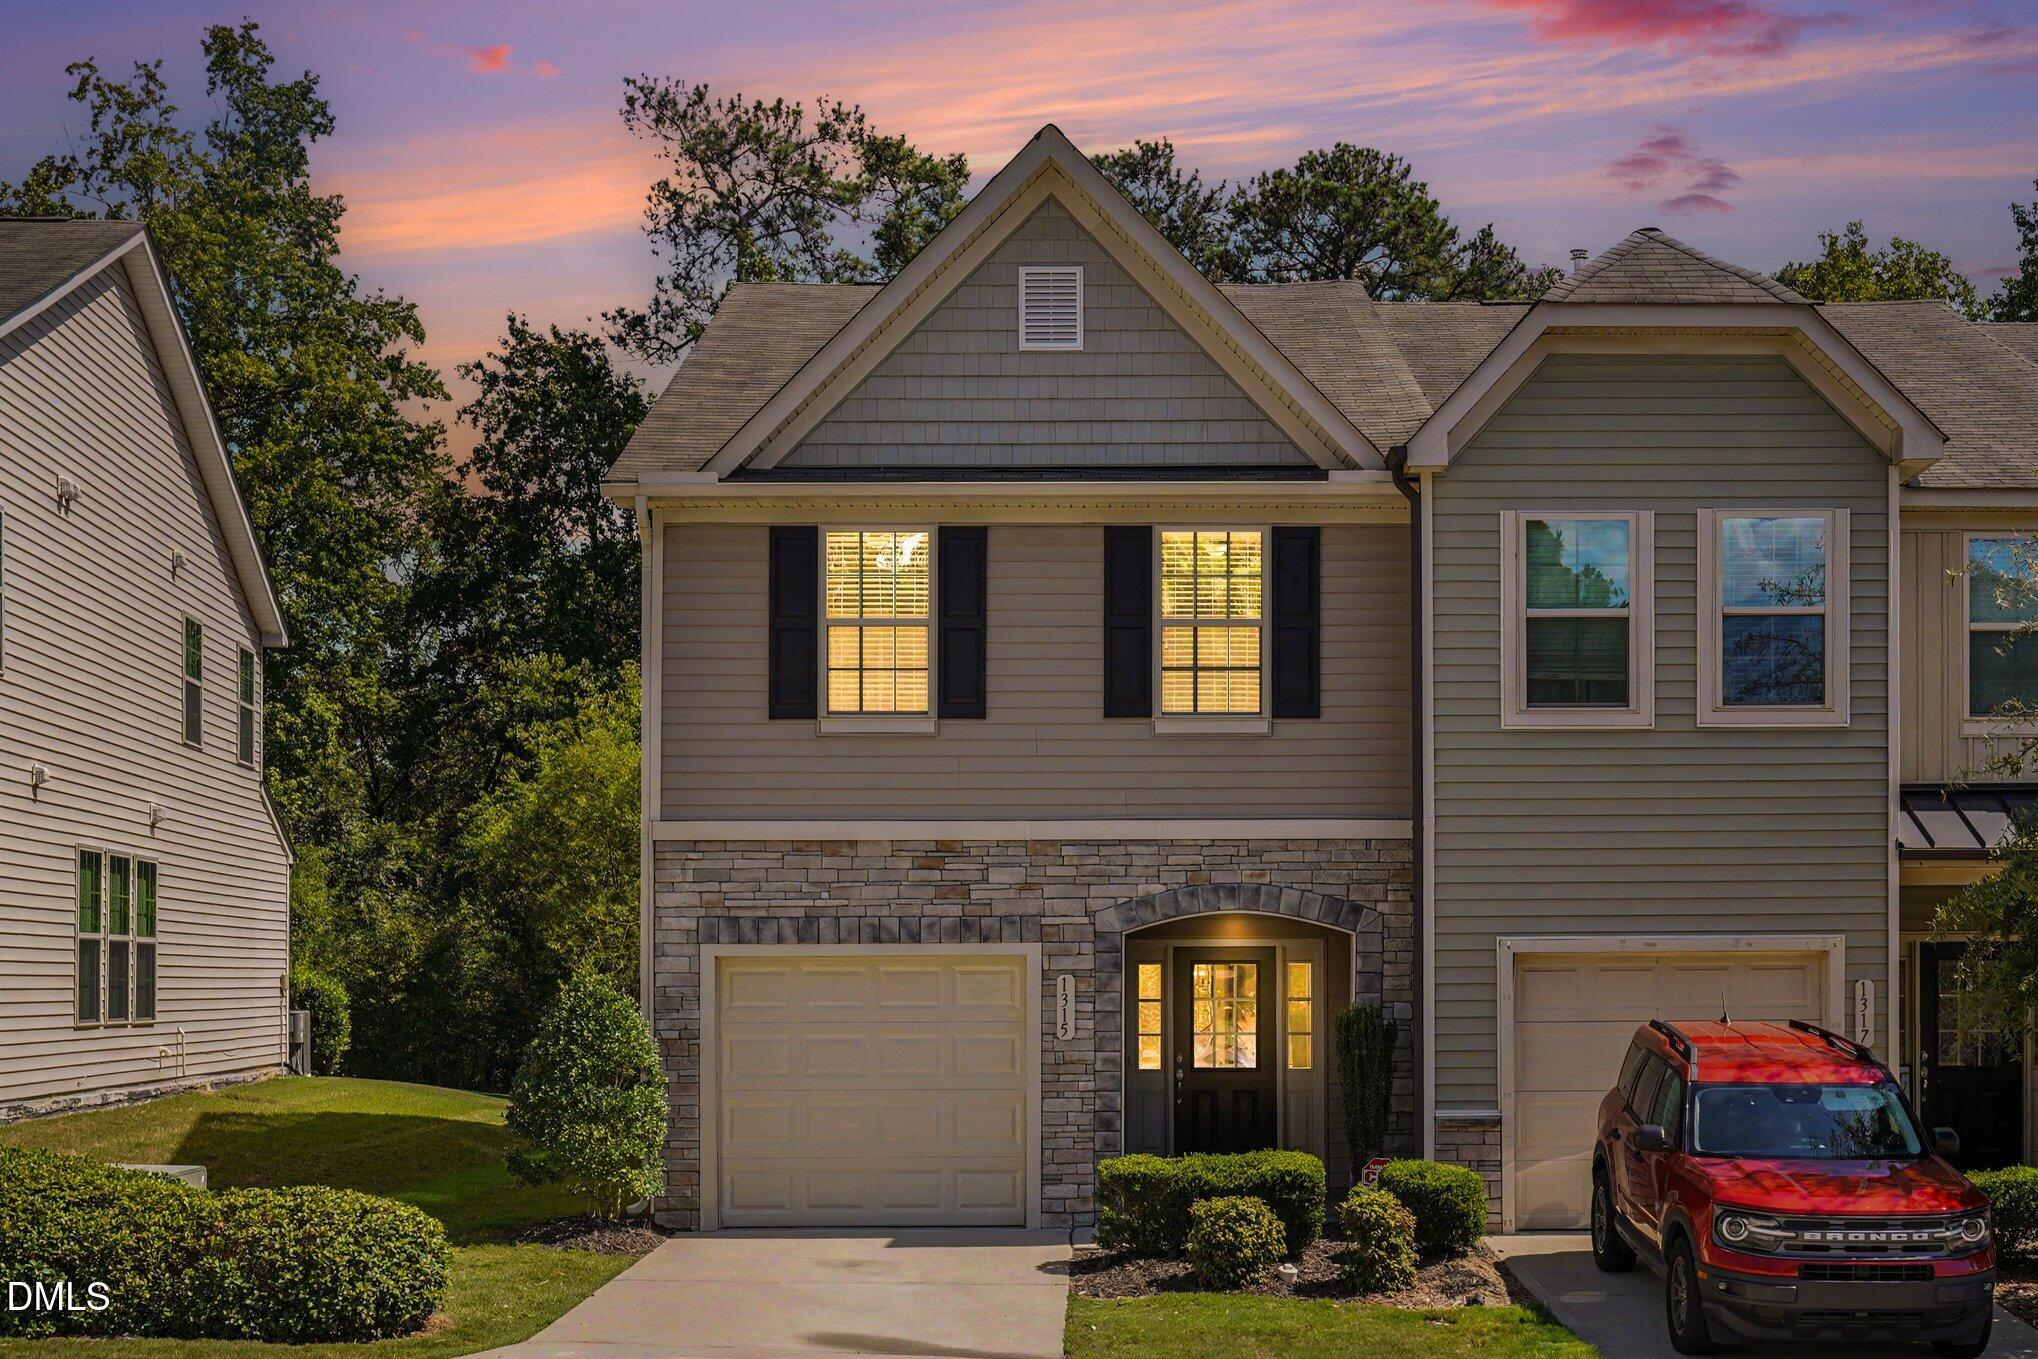
1315 Garden Stone Drive,Raleigh, NC 27610
Raleigh, NC 27610

Description
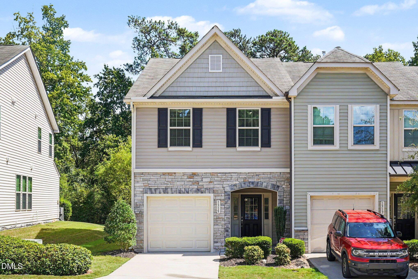
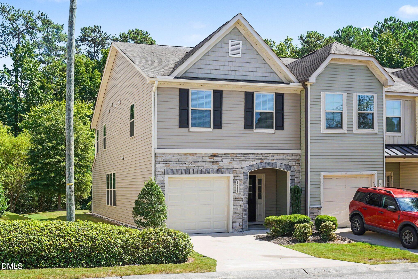
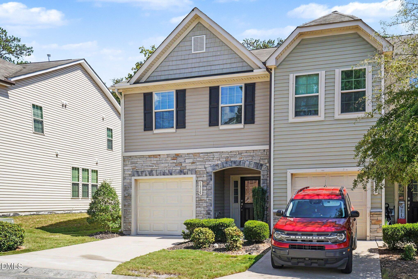
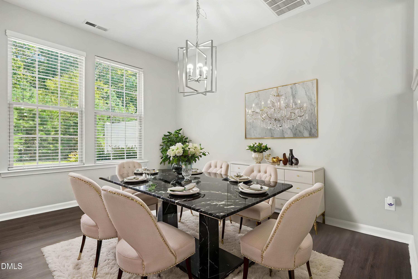
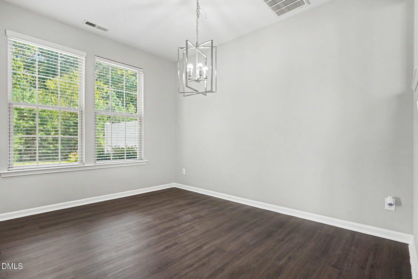
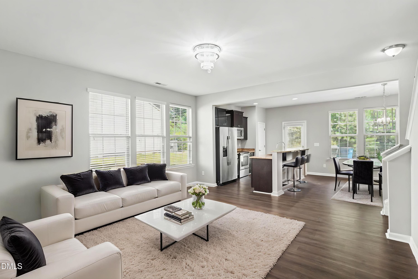
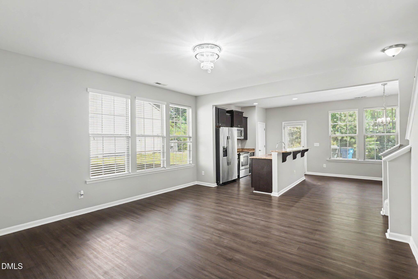
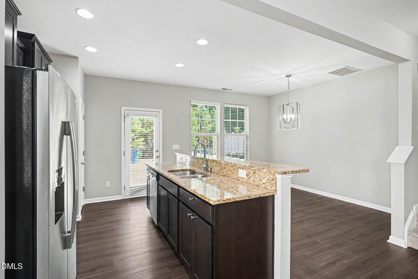
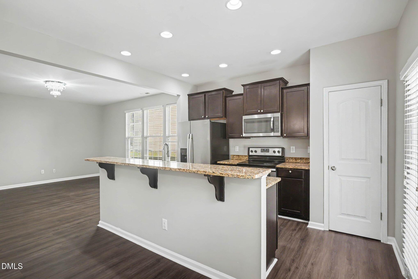
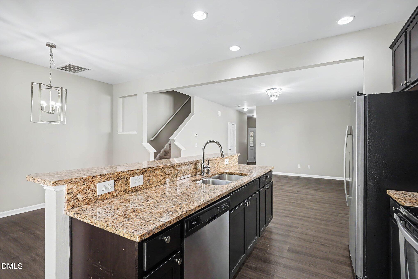
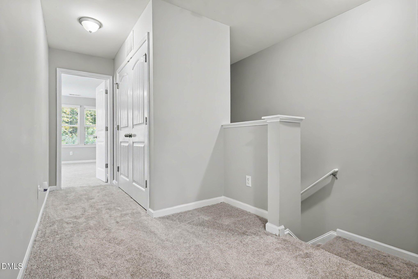
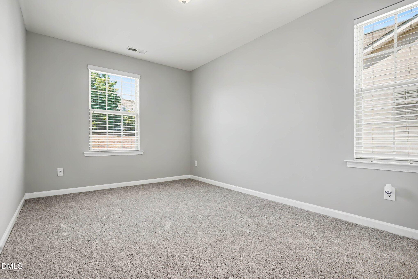
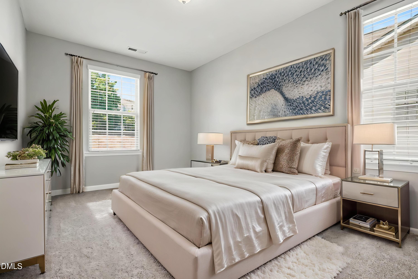
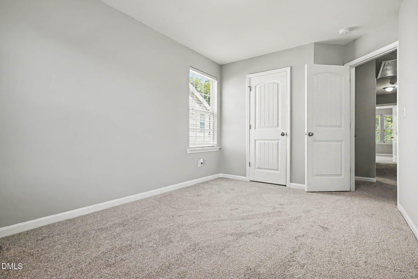
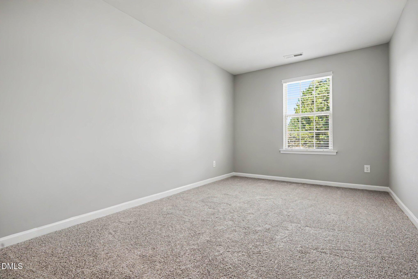
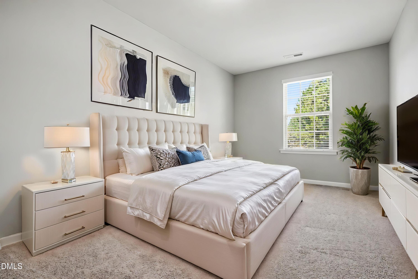
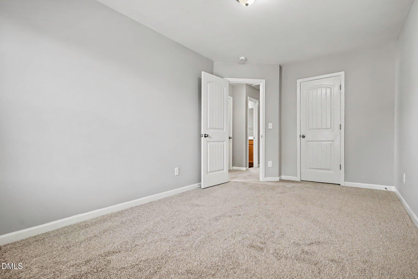
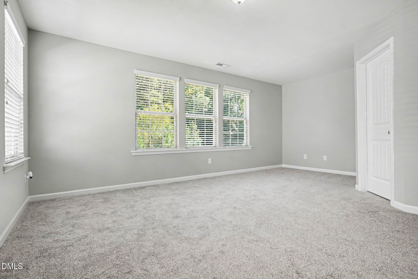
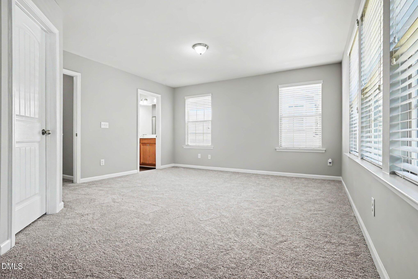
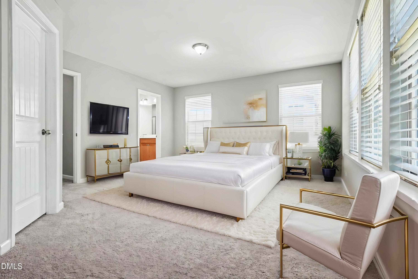
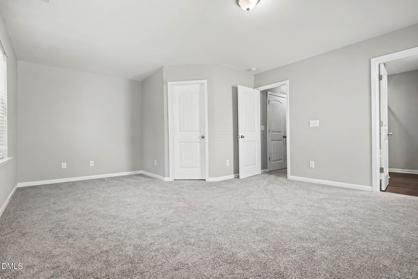
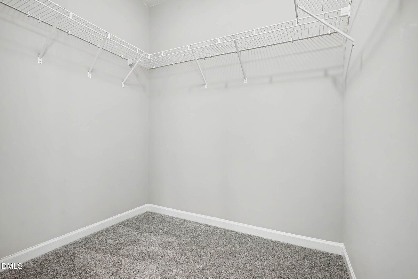
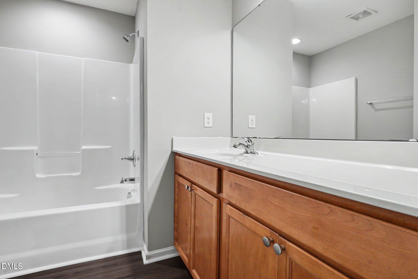
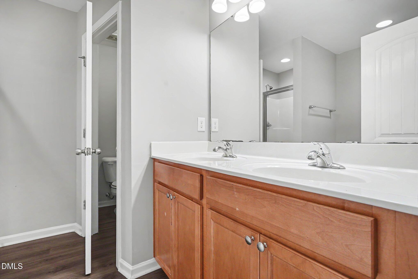
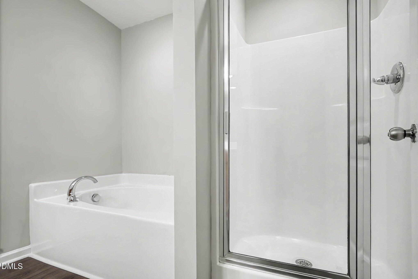
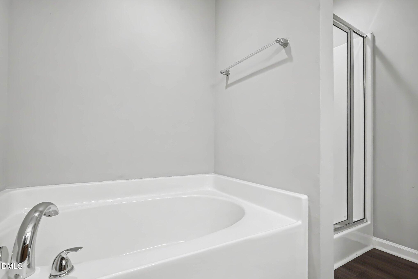
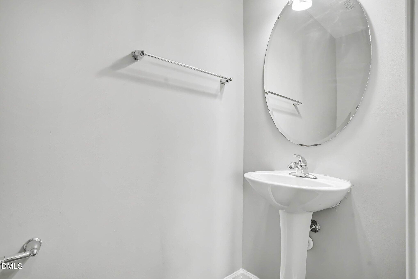
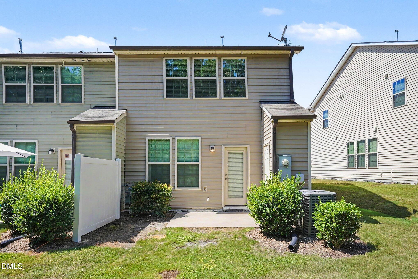
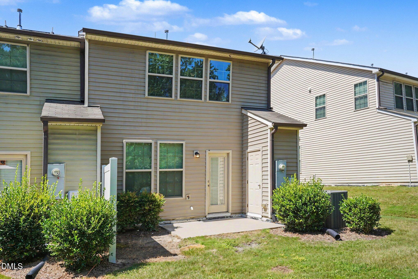
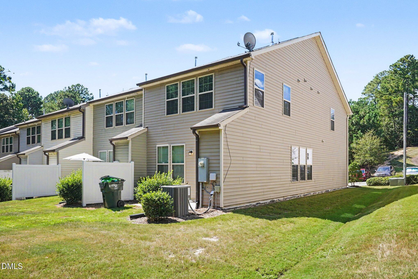
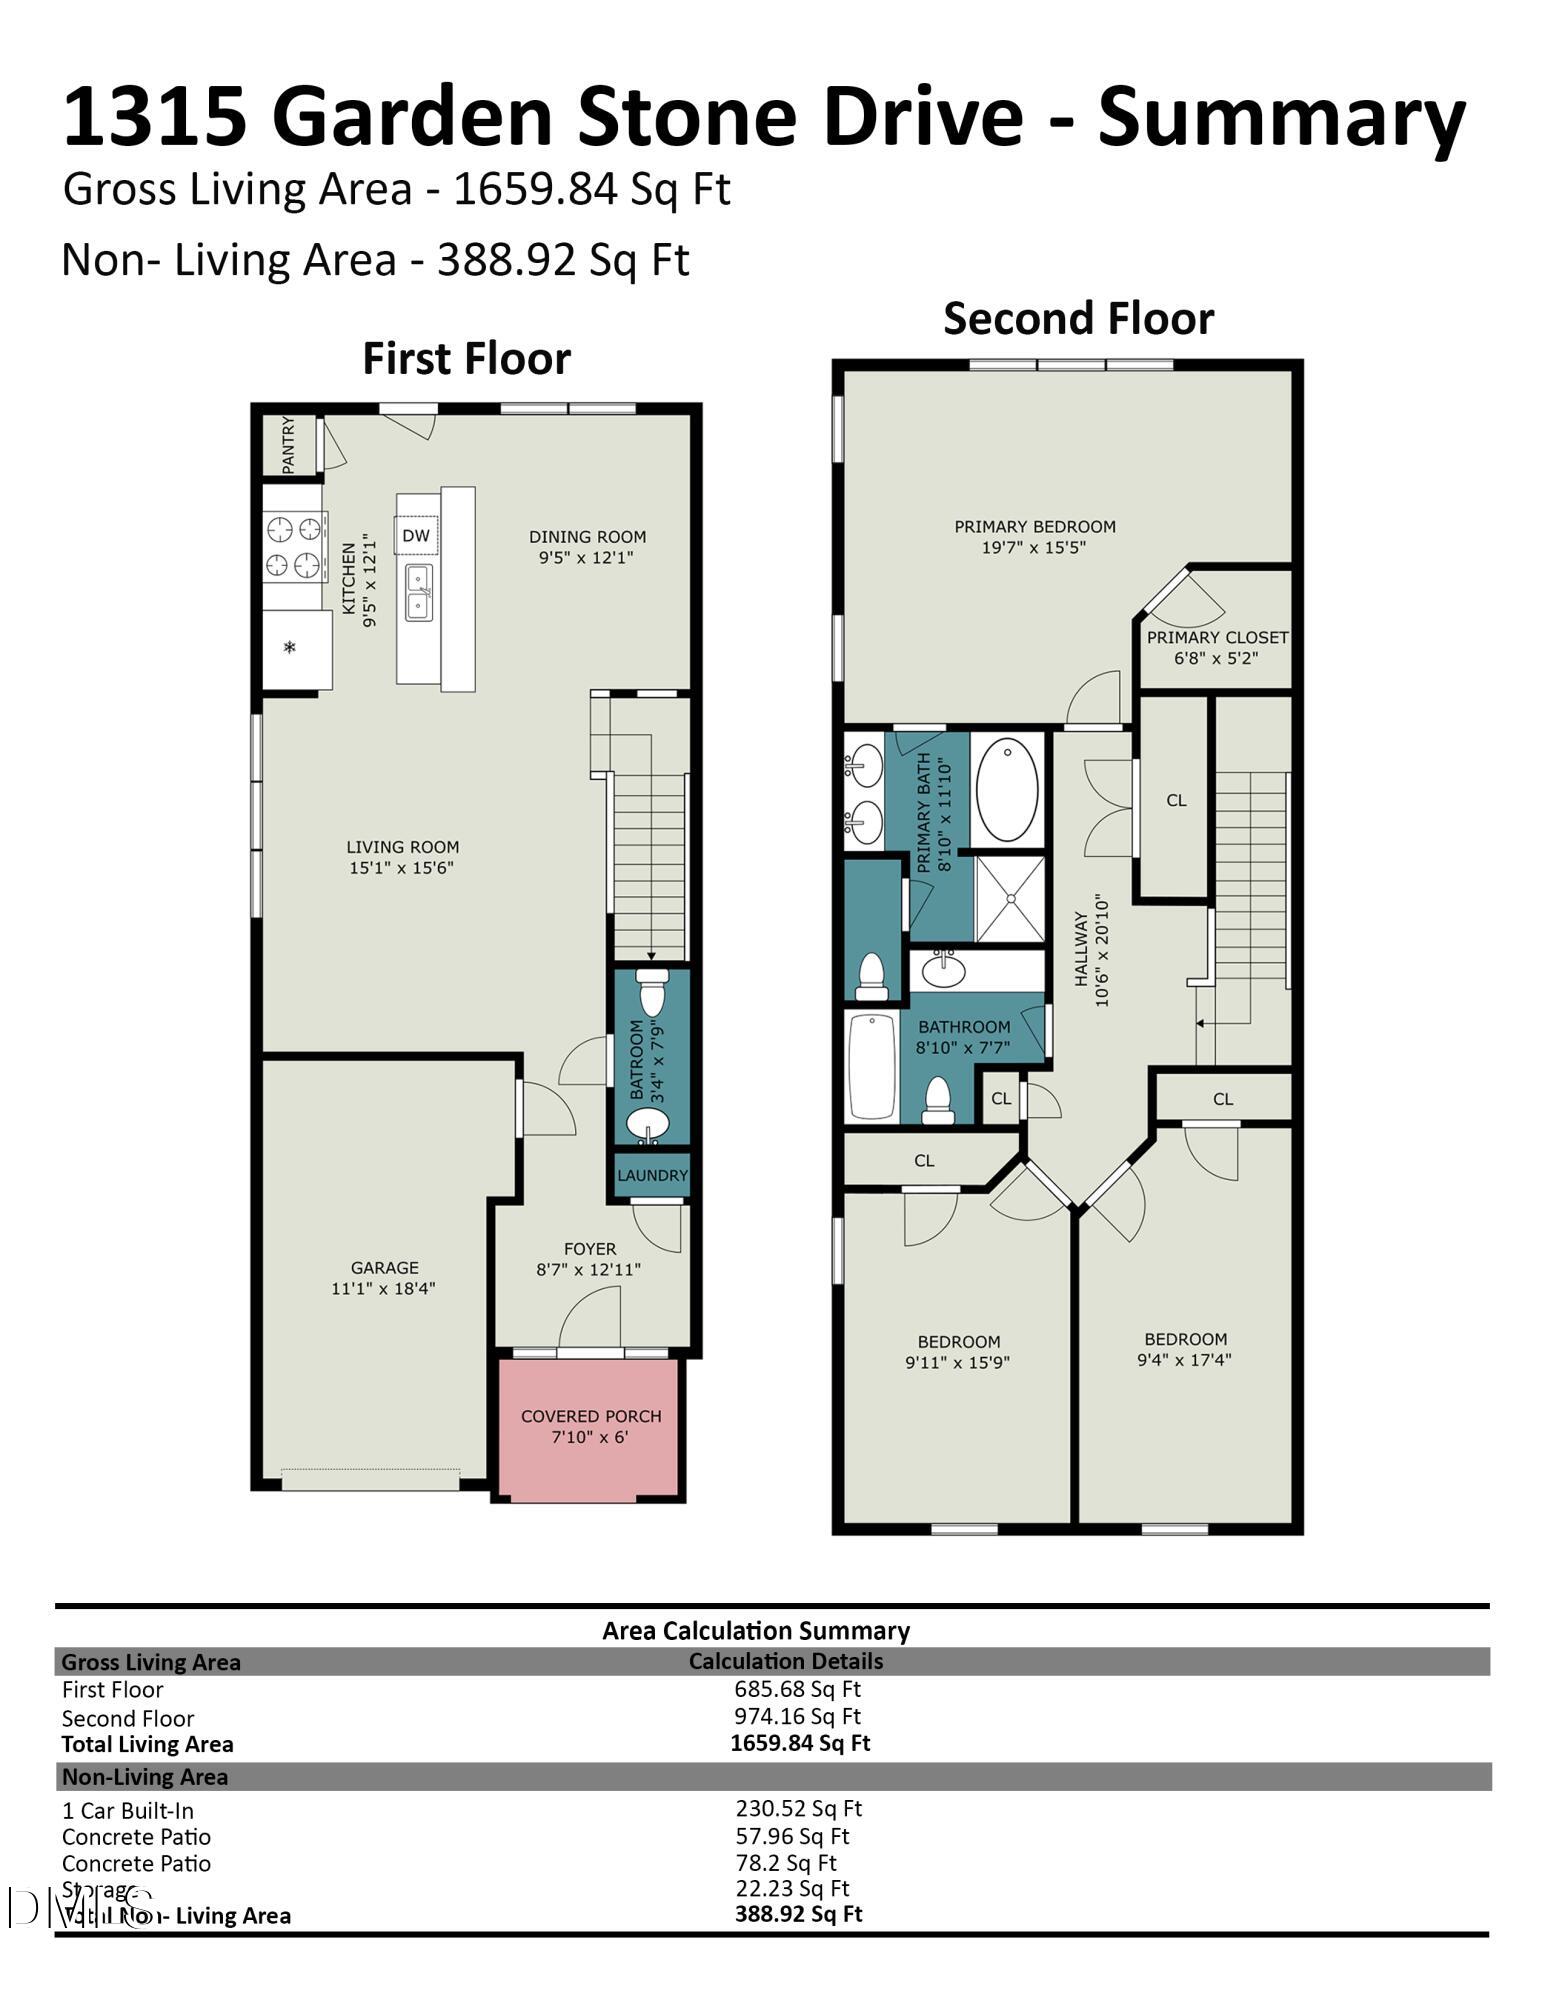
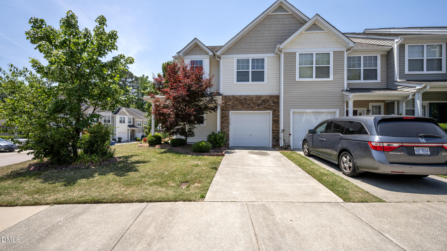
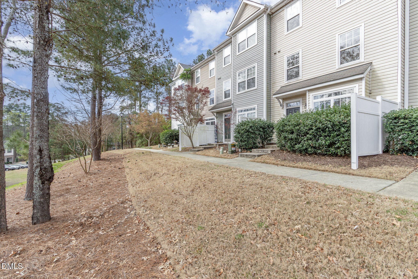
Fantastic end-unit townhome with a one-car garage, offering added privacy and abundant natural light throughout! The covered front entry creates the perfect space for seasonal décor and a warm welcome. Inside, you'll find a spacious family room with plenty of wall space for flexible furniture arrangements and entertaining. The beautiful kitchen features 42-inch cabinets, granite countertops, stainless steel appliances, and ample storage for all your cooking needs. Recent updates include brand-new waterproof laminate flooring throughout the first floor, freshly painted interior, updated light fixtures, a new garage door, and new carpet throughout the second floor. Upstairs, the generous primary suite includes a large walk-in closet and an en-suite bathroom with dual vanities, a relaxing soaking tub, and a separate walk-in shower. Two additional well-sized bedrooms provide comfortable accommodations for family, guests, or a home office. Enjoy the private patio overlooking the common area, offering a peaceful space for outdoor relaxation and entertaining. As an added bonus, our preferred lender offers up to $2,890 toward the buyer's closing costs. Come see this beautifully updated end-unit townhome today! This home will not last long!
Details
| MLS # | 10192491 |
|---|---|
| Listing Type | For Sale |
| Style | Town House |
| HOA Dues | $142 |
| Sub-Type | Resale |
| Status | Active |
| Year | 2017 |
| Days On Site | 11 |
| Listing Provided By | Real Broker, LLC | Ahmed Mustafa |
Features
| Bed(s) | 3 |
|---|---|
| Bath(s) | 3 Total |
| SQ Feet | 1,659 |
| Garage | 1 |
| Story(s) | 2 |
| Zoning | R-10 |
| Acreage | 0.04 |
Interior
| Interior Features | Bathtub Only, Bathtub/Shower Combination, Ceiling Fan(s), Crown Molding, Dining L, Double Vanity, Eat-in Kitchen, Granite Counters, Kitchen Island, Living/Dining Room Combination, Pantry, Recessed Lighting, Separate Shower, Shower Only, Smart Thermostat, Smooth Ceilings, Storage, Walk-In Closet(s), Walk-In Shower |
|---|---|
| Heating Yes / No | Yes |
| Cooling Yes / No | Yes |
| Cooling | Central Air |
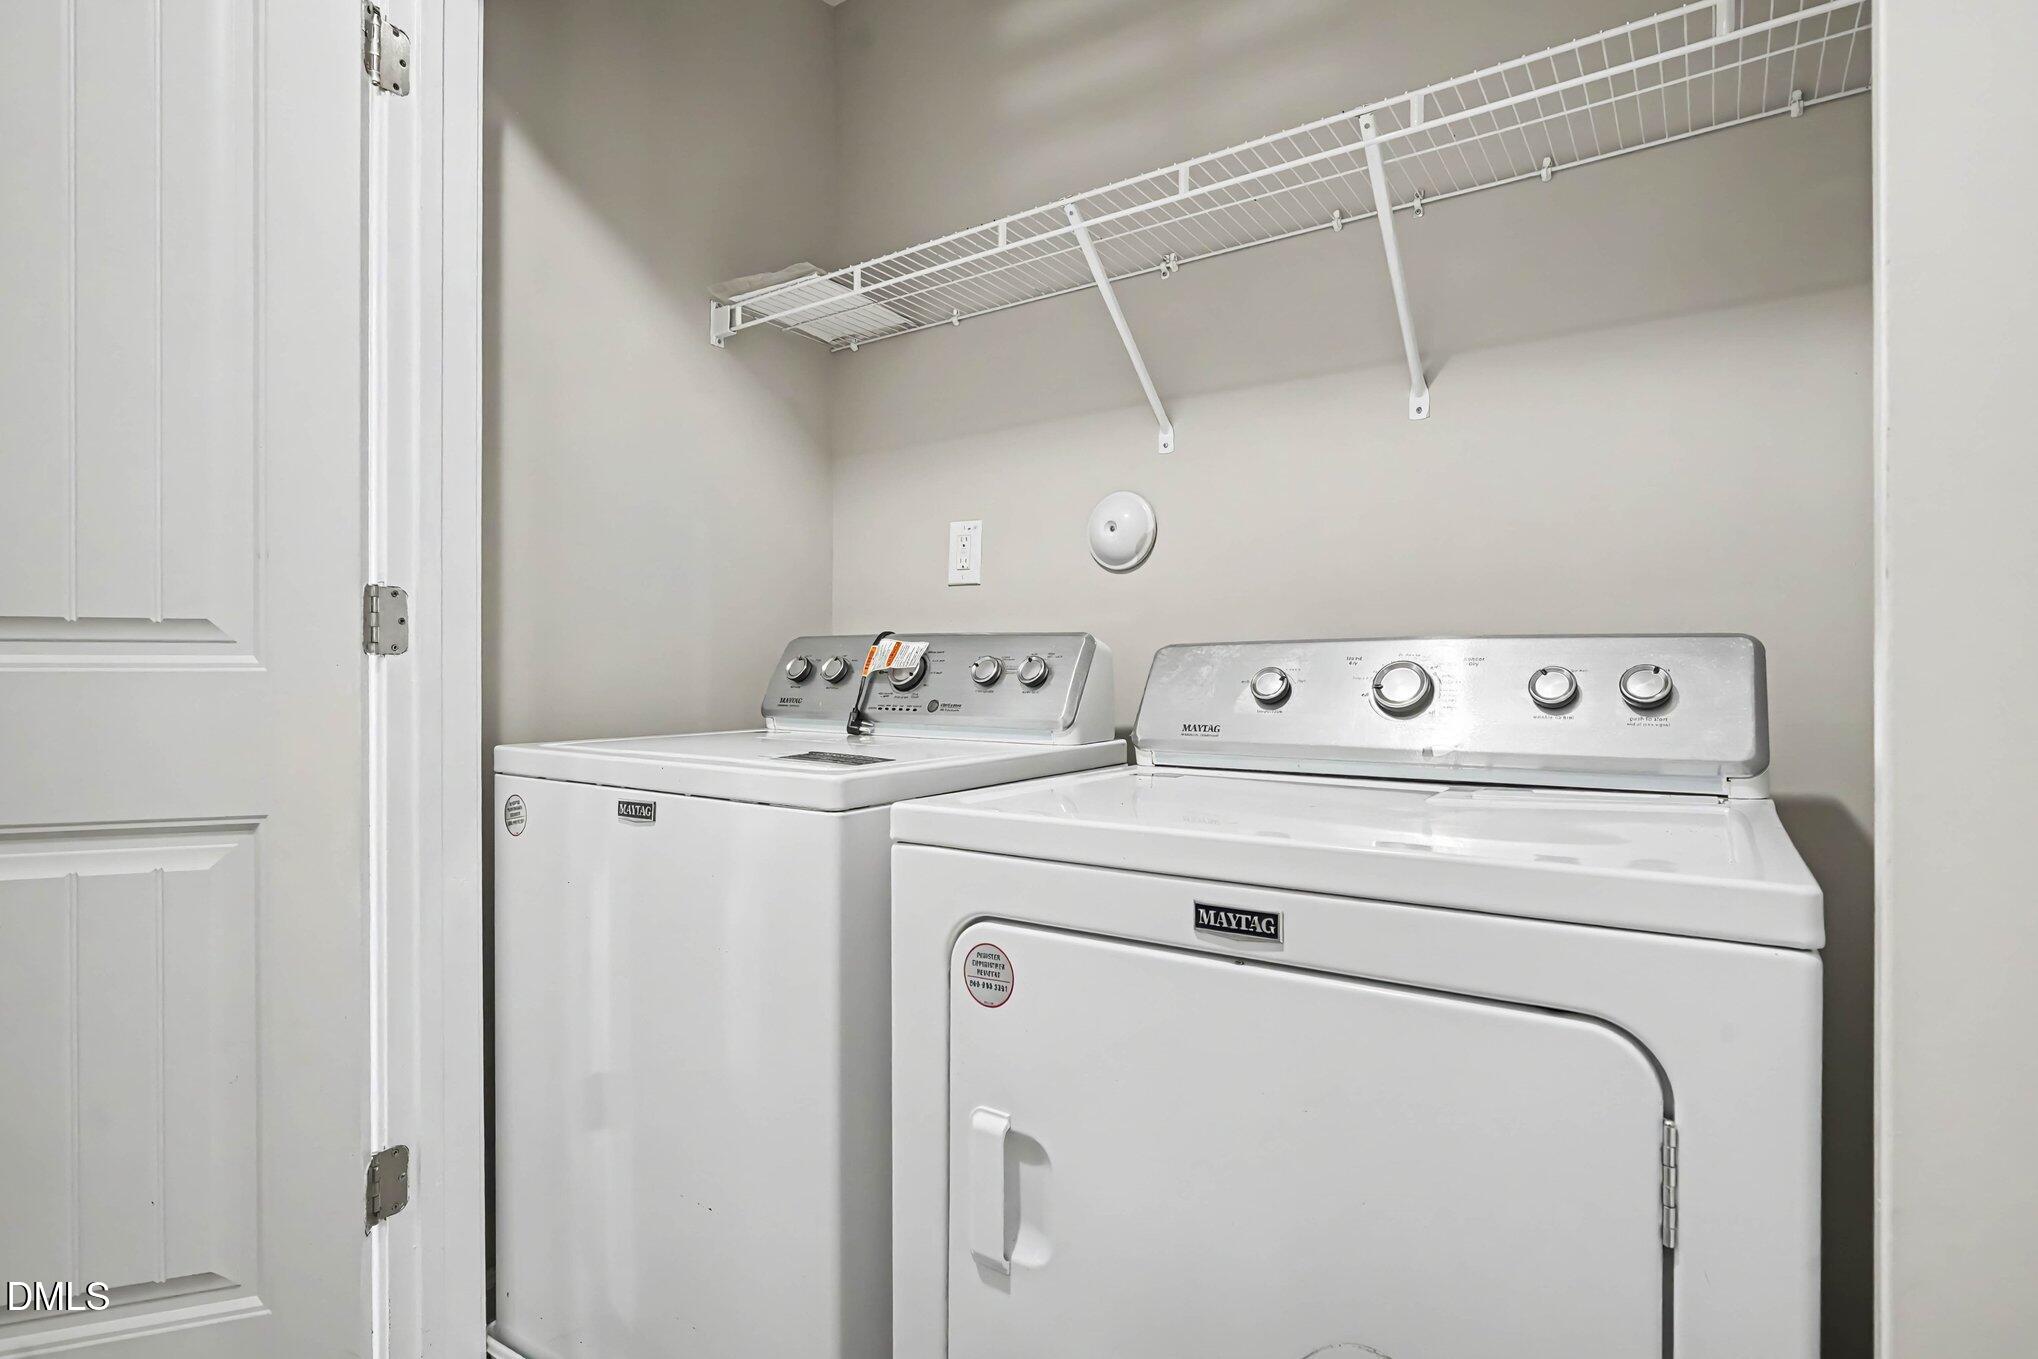
| Laundry Features | Laundry Room, Upper Level |
| Rooms Total | 6 |
Exterior
| Exterior Features | Storage |
|---|---|
| Roof | Shingle |
| Foundation Details | Slab |
| Community Features | Pool |
| Construction Materials | Shake Siding, Stone, Vinyl Siding |
| Window Features | Blinds |
| Patio And Porch Features | Front Porch, Patio |
Parking
| Attached Garage Yes / No | Yes |
|---|---|
| Garage Yes / No | Yes |
| Parking Features | Driveway, Garage |
Location
| Association Amenities | Pool |
|---|---|
| Community Features | Pool |
Utilities
| Sewer | Public Sewer |
|---|
Taxes
| Tax Assessed Value | 282188 |
|---|---|
| Tax Legal Description | Lo460 Fieldstone Crossing Ph3 & 4 Bm2016-01681 |
| Tax Year | 2026 |
| Tax Map Number | 460 |
Area Information
| State | NC |
|---|---|
| County | Wake |
| City | Raleigh |
| Zip Code | 27610 |
| Area | Wake |
| Community Name | Fieldstone Crossing |
| School District | Wake - South Garner High |
| Elementary School | Wake - Barwell Road Elementary |
| High School | Wake - South Garner High |
| Listing VS Median (in Fieldstone Crossing) | |
Price: $289,000 low | high Med: $239,000 sqft: 1,659 low | high Med: 1,573 $ / sqft: $174 low | high Med: $152 On site: 11 low | high Med: 92 | |
Market Activity 27610
Request a showing
Request a showing

Listings marked with a Doorify MLS icon are provided courtesy of the Doorify MLS, of North Carolina, Internet Data Exchange Database. Brokers make an effort to deliver accurate information, but buyers should independently verify any information on which they will rely in a transaction. The listing broker shall not be responsible for any typographical errors, misinformation, or misprints, and they shall be held totally harmless from any damages arising from reliance upon this data. This data is provided exclusively for consumers’ personal, non-commercial use. Copyright 2024 Doorify MLS of North Carolina. All rights reserved.
Contact
Learn More About This Property

| Open House |
|---|
| In-Person 10/03 2:00 AM - 4:00 PM |
| State | NC |
|---|---|
| County | Wake |
| City | Raleigh |
| Zip Code | 27610 |
| Area | Wake |
| Community Name | Fieldstone Crossing |
| School District | Wake - South Garner High |
| Elementary School | Wake - Barwell Road Elementary |
| High School | Wake - South Garner High |
| Listing VS Median (in Fieldstone Crossing) | |
Price: $289,000 low | high Med: $239,000 sqft: 1,659 low | high Med: 1,573 $ / sqft: $174 low | high Med: $152 On site: 11 low | high Med: 92 | |



Listings marked with a Doorify MLS icon are provided courtesy of the Doorify MLS, of North Carolina, Internet Data Exchange Database. Brokers make an effort to deliver accurate information, but buyers should independently verify any information on which they will rely in a transaction. The listing broker shall not be responsible for any typographical errors, misinformation, or misprints, and they shall be held totally harmless from any damages arising from reliance upon this data. This data is provided exclusively for consumers’ personal, non-commercial use. Copyright 2024 Doorify MLS of North Carolina. All rights reserved.
