
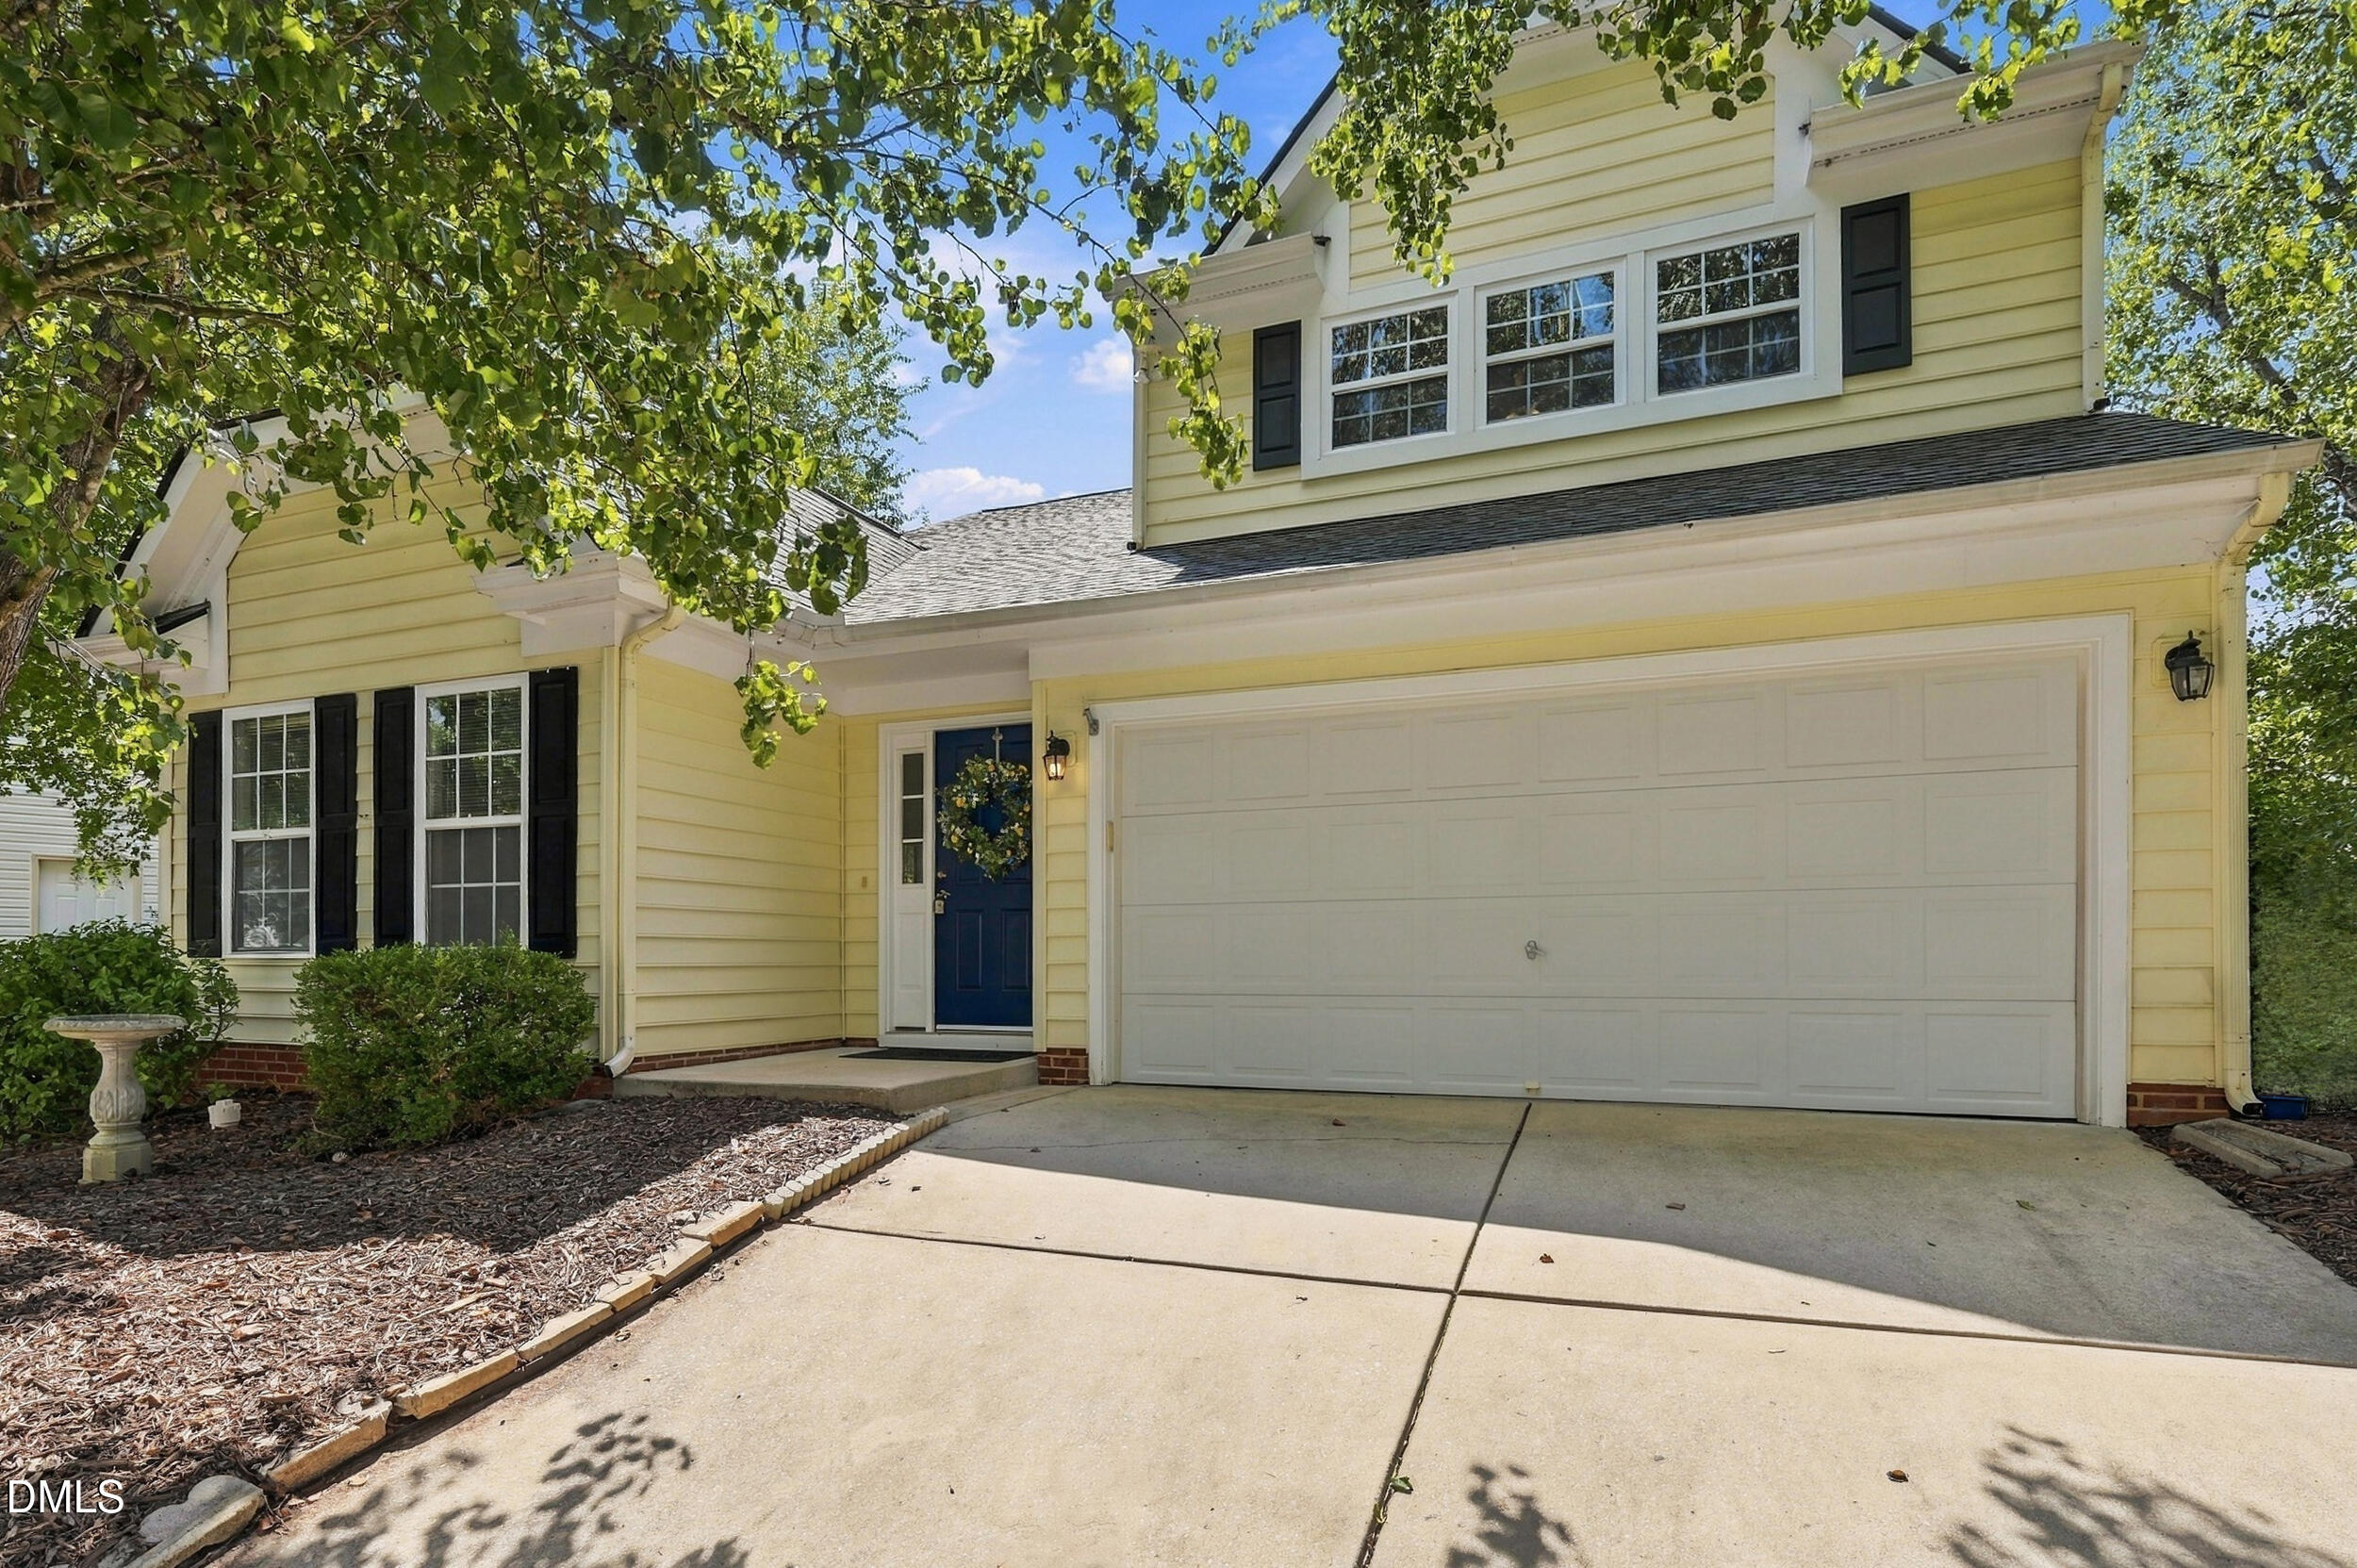
1323 Pebble Creek Crossing 81,Durham, NC 27713
Durham, NC 27713

Description
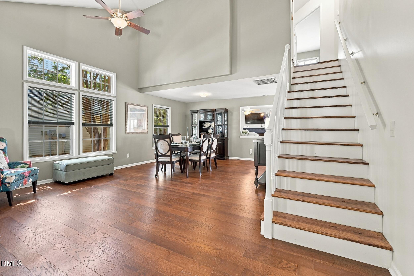
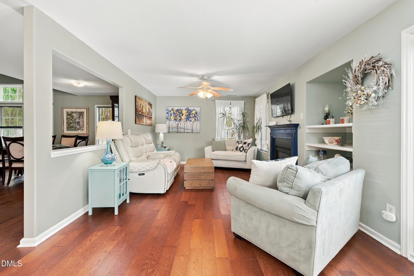
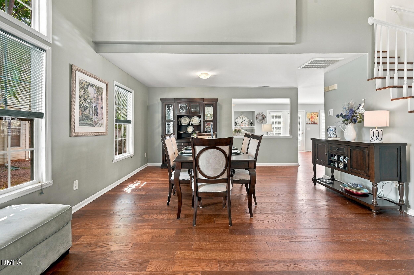
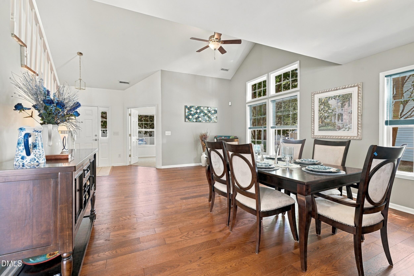
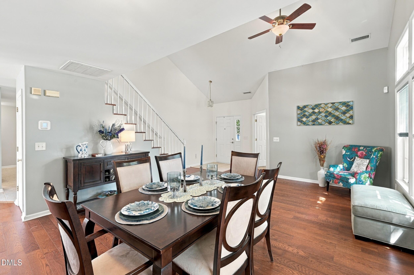
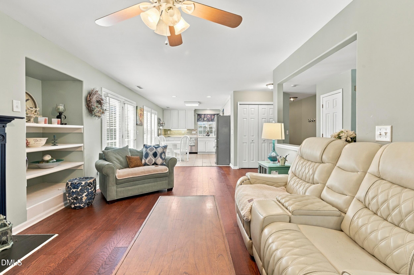
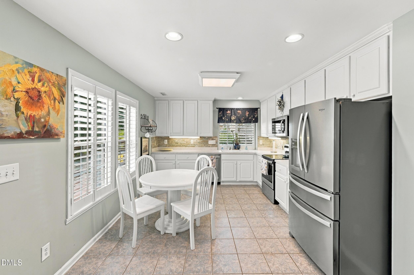
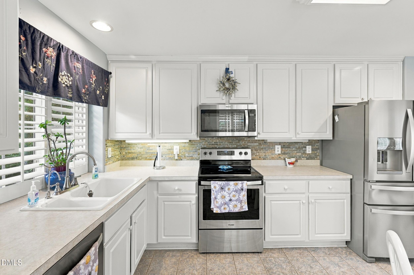
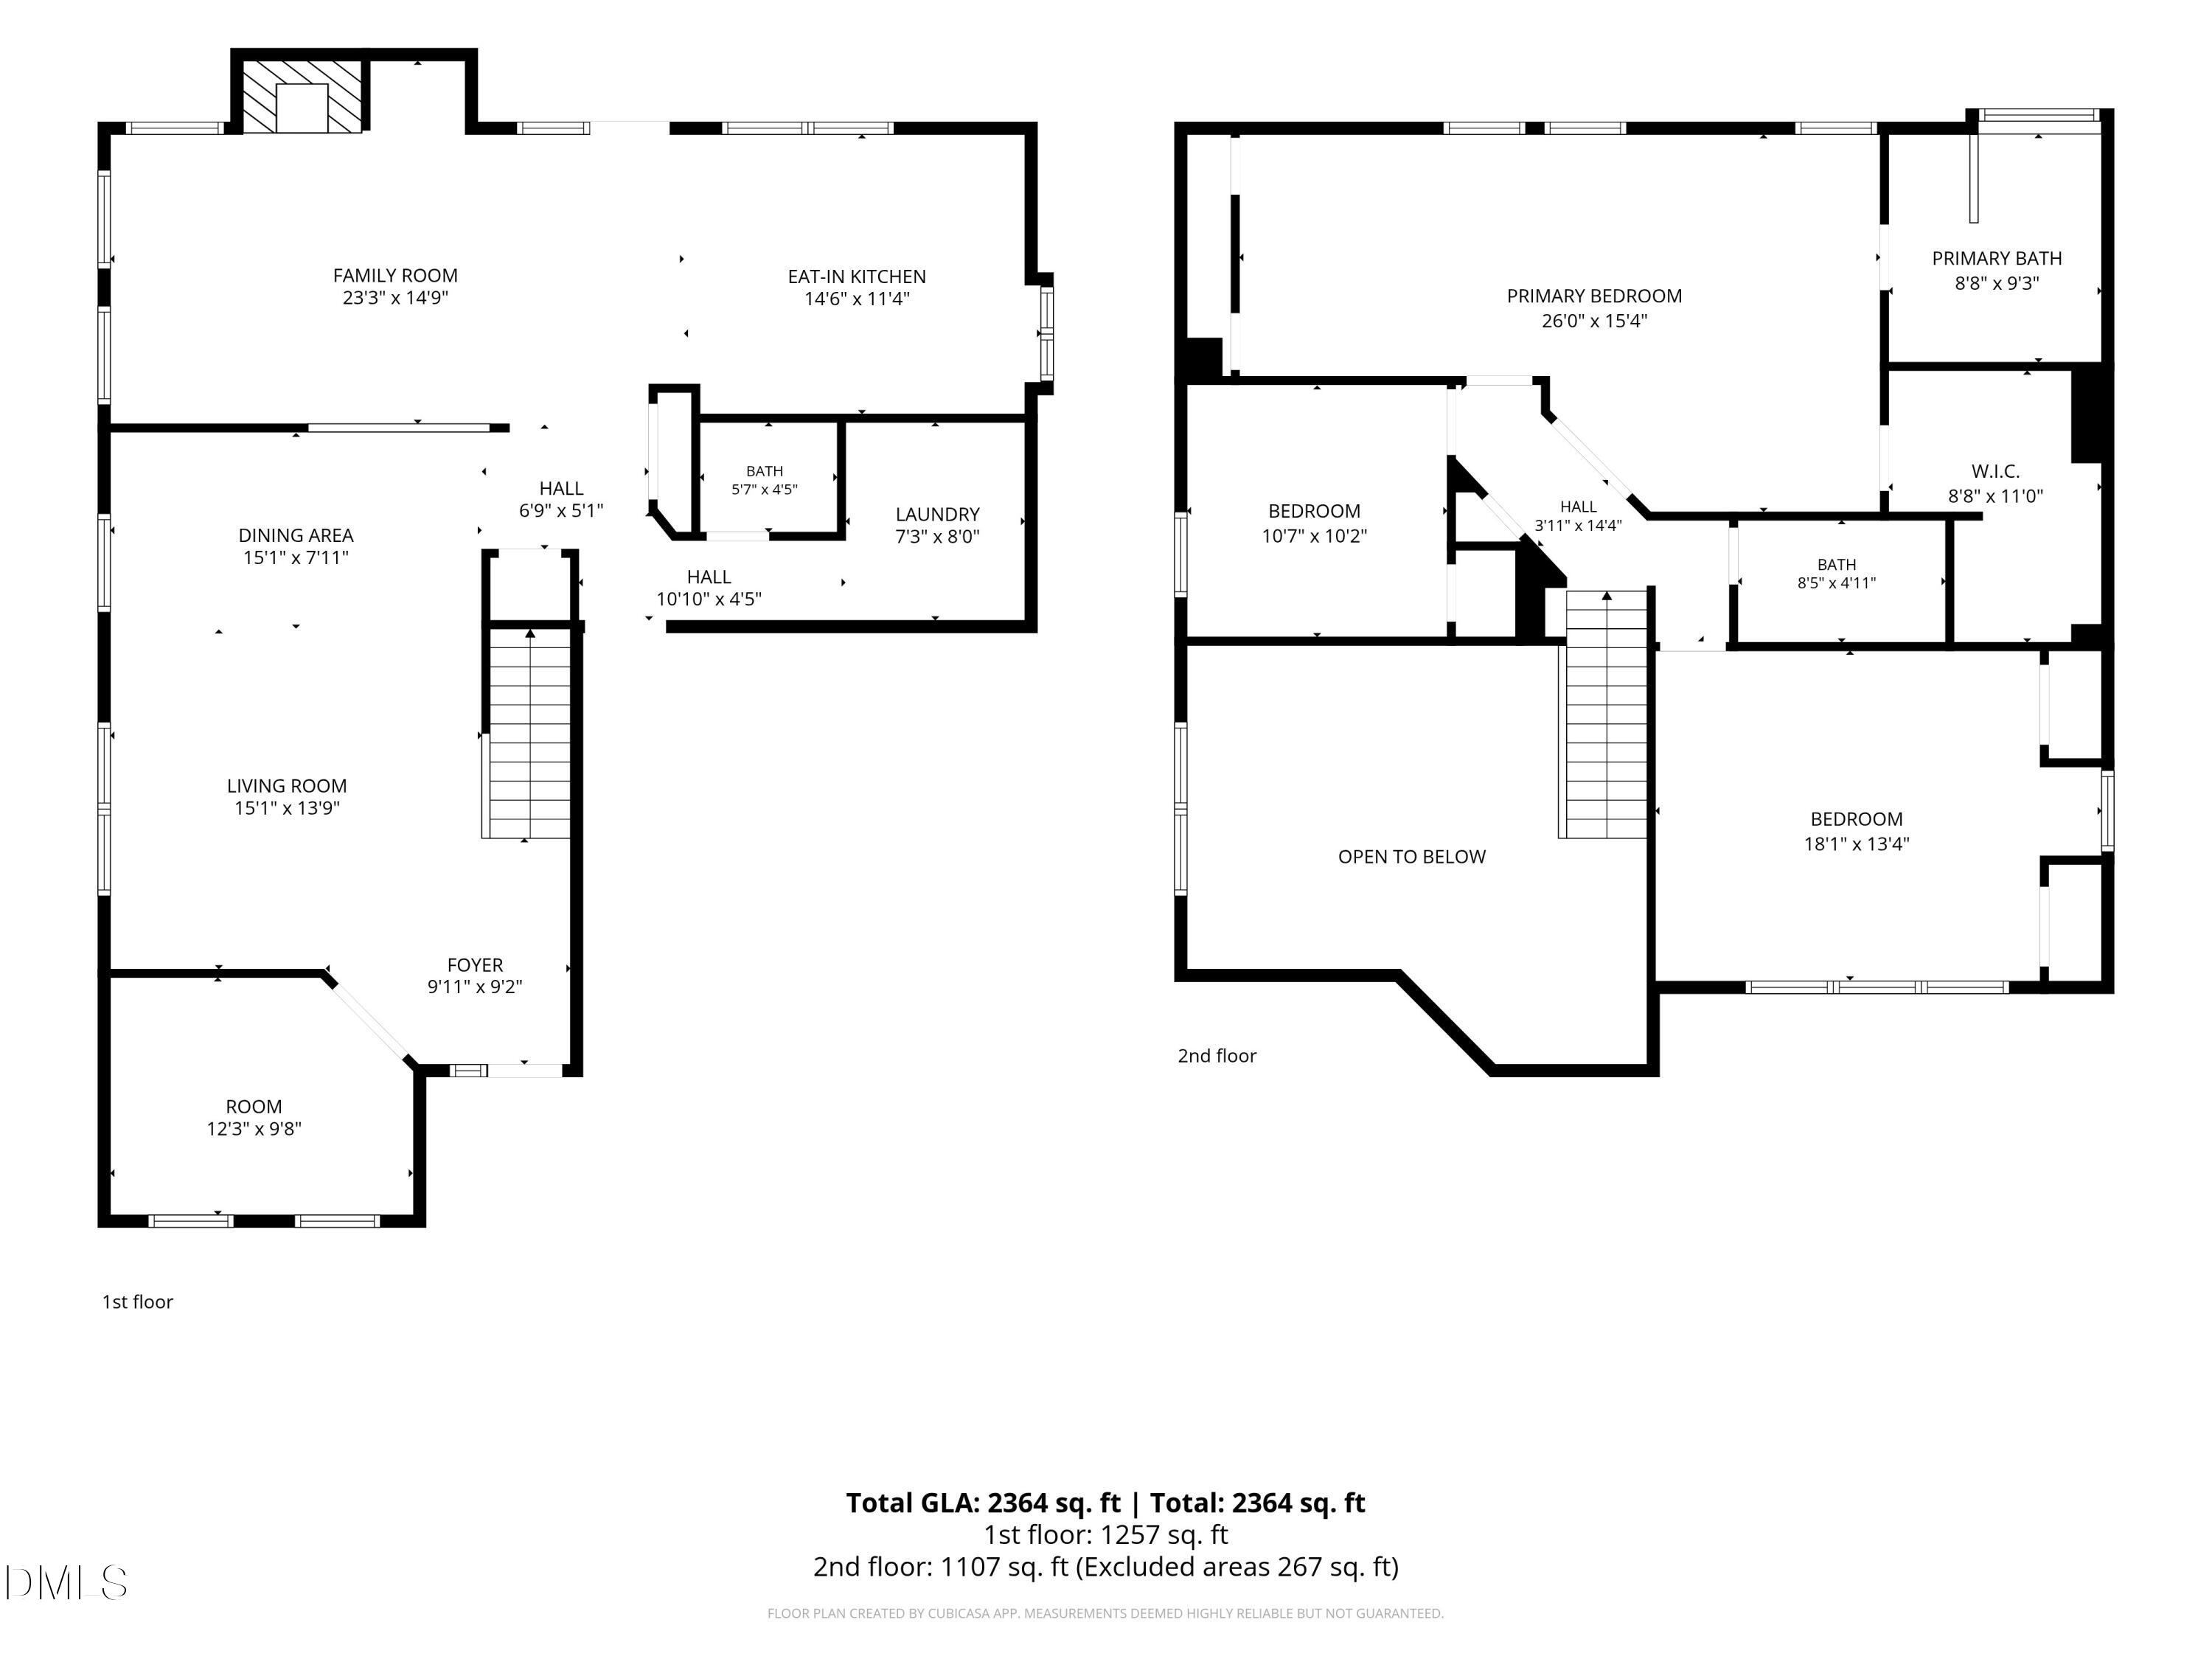
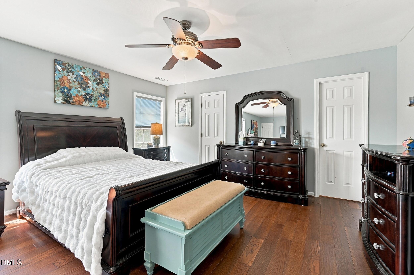
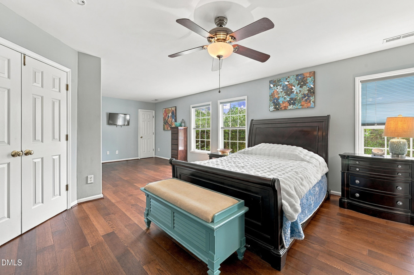
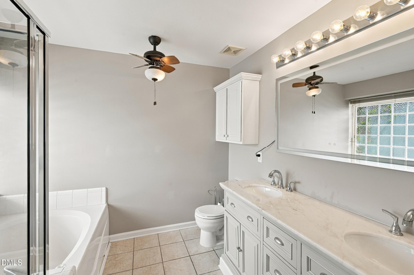
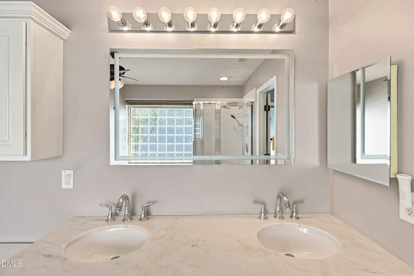
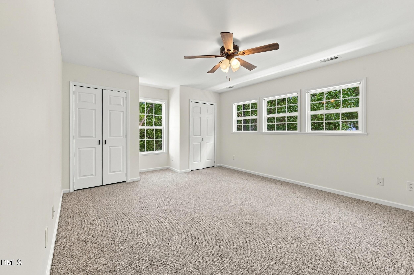
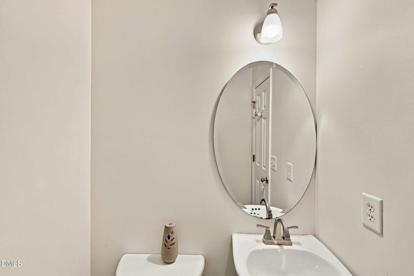
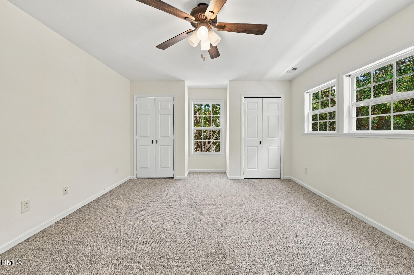
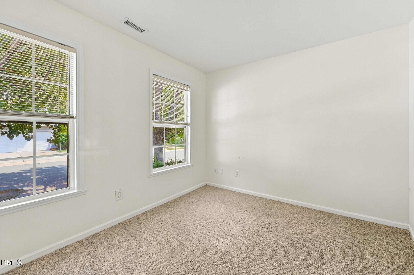
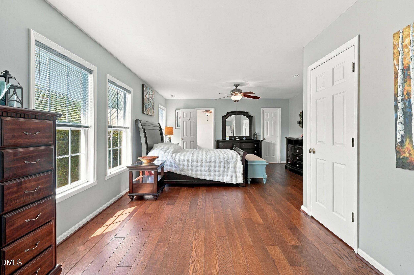
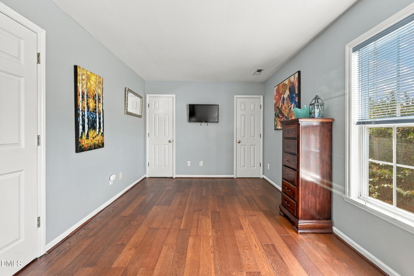
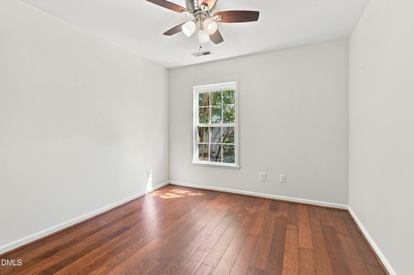
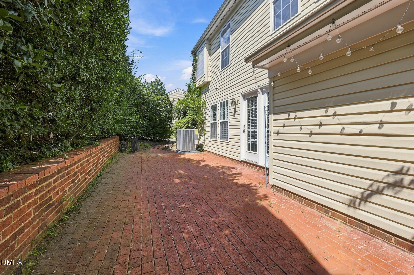
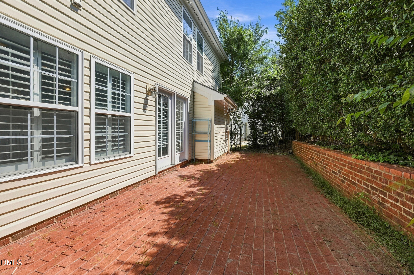
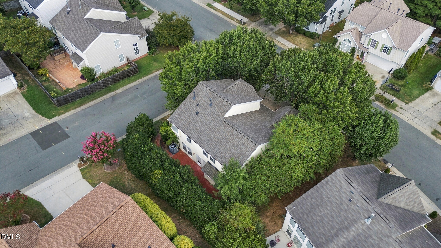
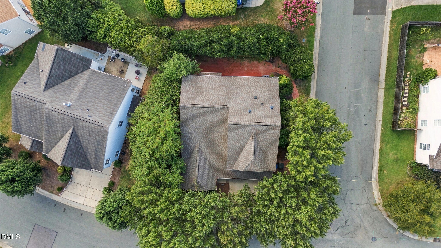
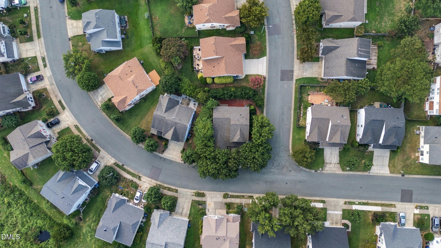
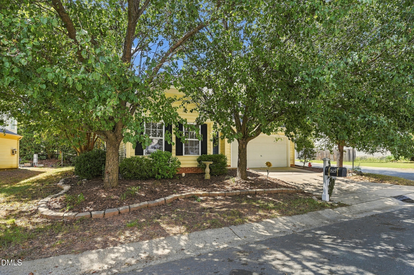
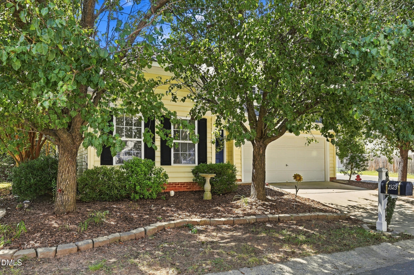
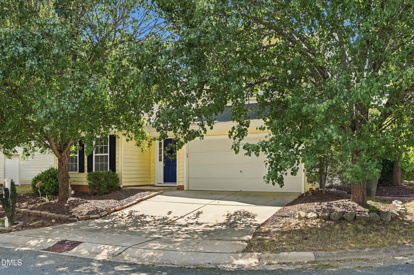
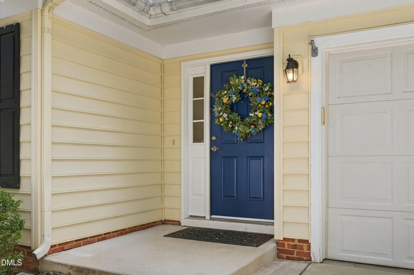
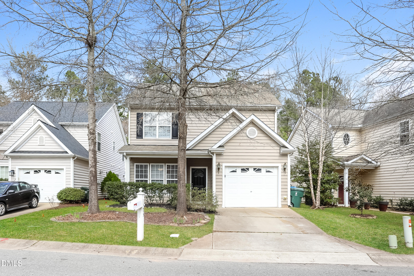
Beautiful, Spacious, Open, and Bright. Secluded 13x38 Brick Patio. Master has sitting room that could easily be made into 4th bedroom. White cabinets in Kitchen with under cabinet lighting. Great Room with fireplace and built ins. Office downstairs. Great Location, close to RDU and RTP. Home has been very well maintained
Details
| MLS # | 10193373 |
|---|---|
| Listing Type | For Sale |
| Style | House |
| HOA Dues | $46 |
| Sub-Type | Resale |
| Status | Active Under Contract |
| Year | 2002 |
| Days On Site | 10 |
| Listing Provided By | Keller Williams Central | Becky Belk |
Features
| Bed(s) | 3 |
|---|---|
| Bath(s) | 3 Total |
| SQ Feet | 2,364 |
| Garage | 2 |
| Story(s) | 2 |
| Zoning | PDR |
| Acreage | 0.11 |
Interior
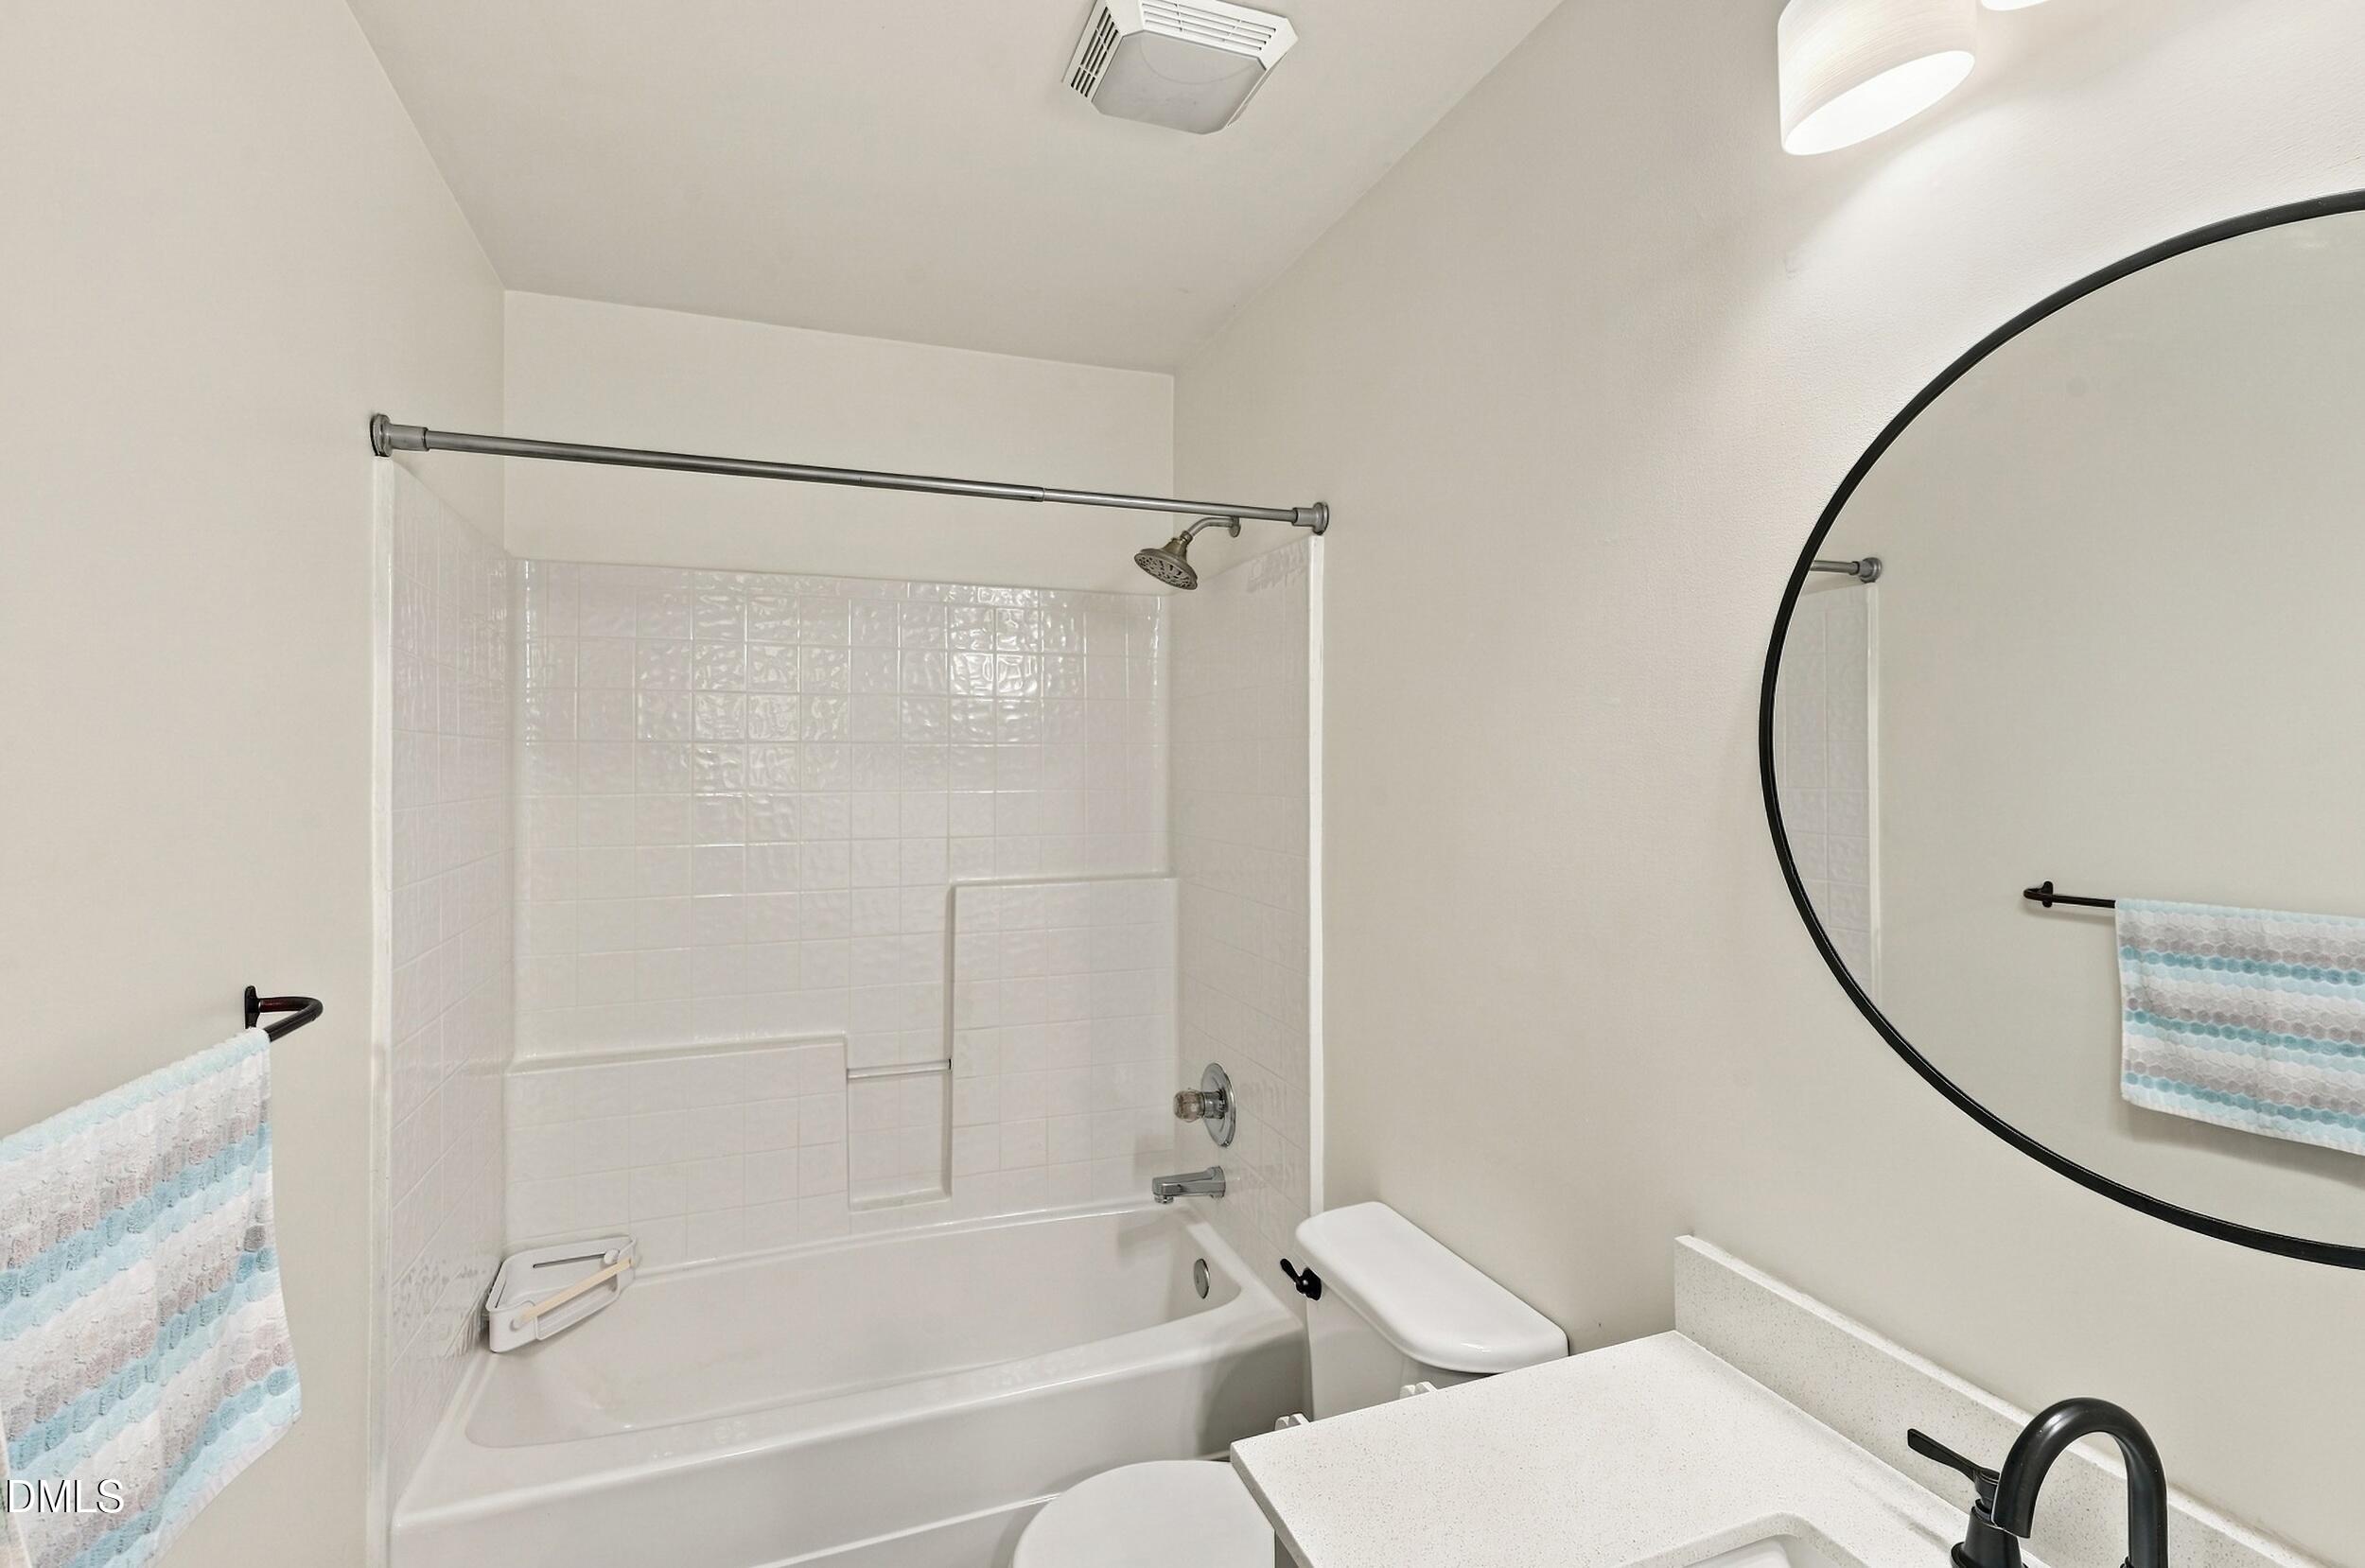
| Interior Features | Bathtub/Shower Combination, Built-in Features, Ceiling Fan(s), Dining L, Dual Closets, Eat-in Kitchen, Granite Counters, High Speed Internet, Living/Dining Room Combination, Pantry, Room Over Garage, Separate Shower, Smooth Ceilings, Walk-In Closet(s), Walk-In Shower |
|---|---|
| Heating Yes / No | Yes |
| Cooling Yes / No | Yes |
| Cooling | Central Air |
| Fireplace Yes / No | No |
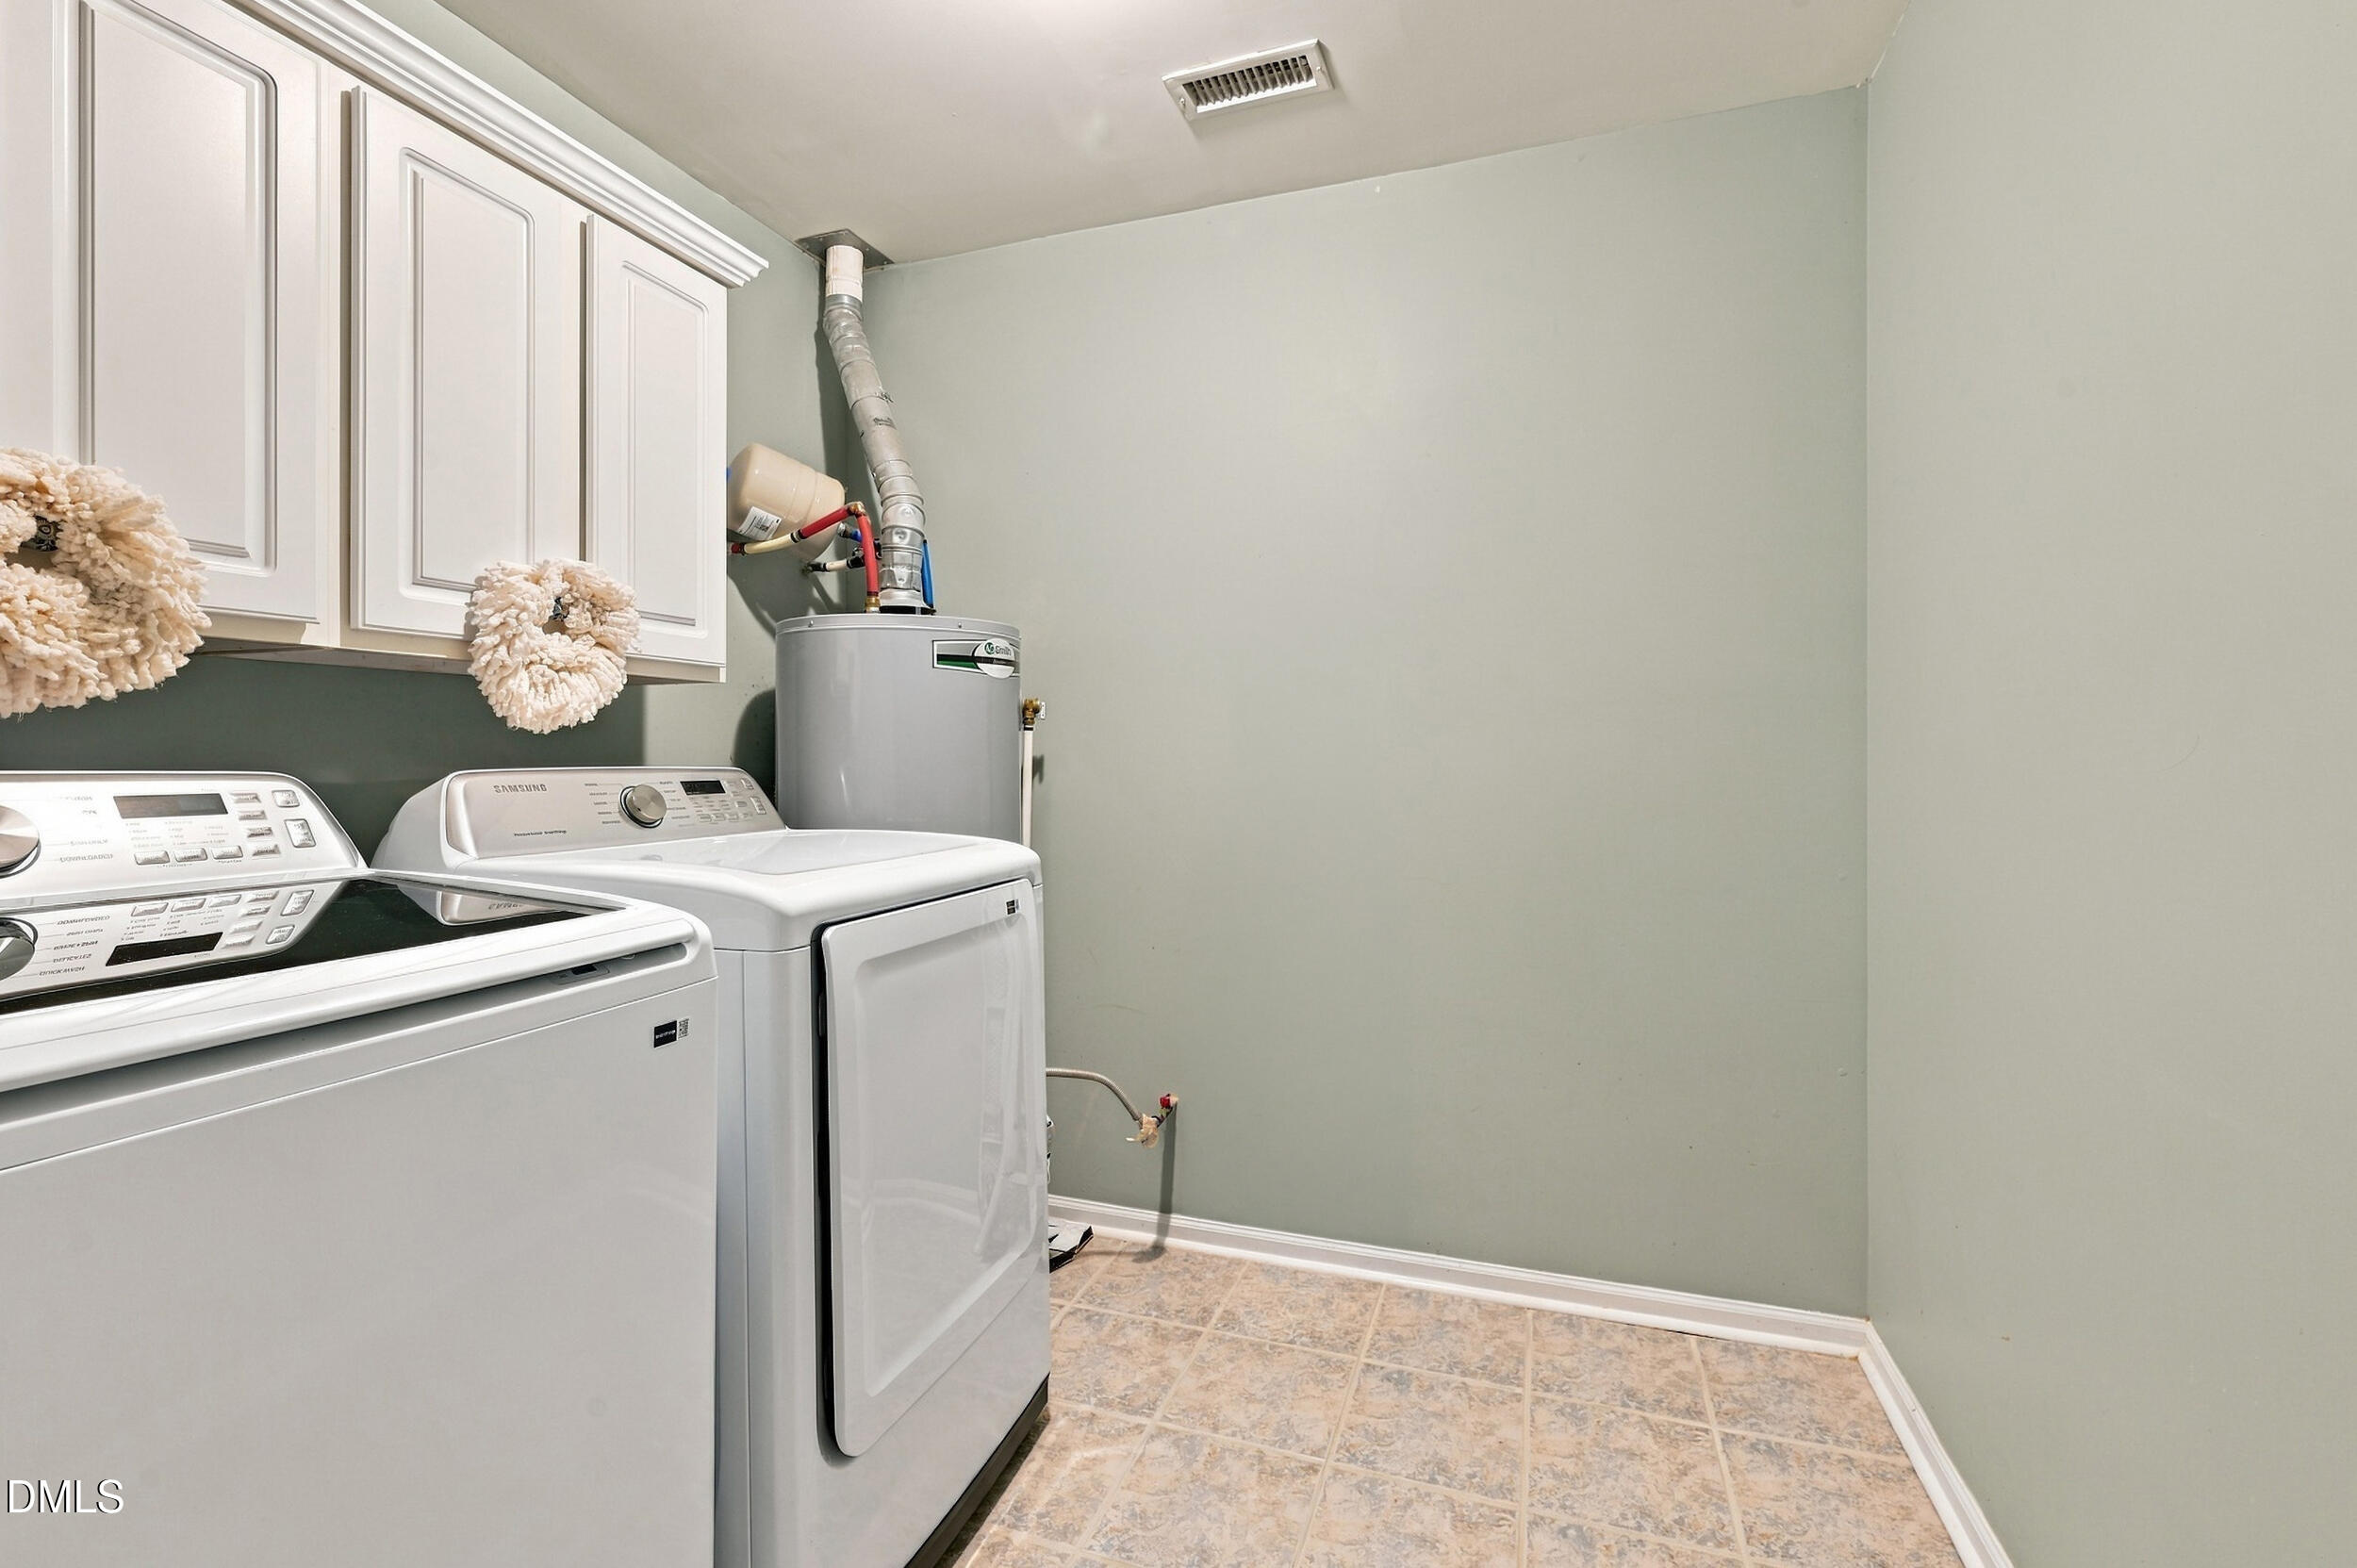
| Laundry Features | Laundry Room, Main Level |
| Rooms Total | 9 |
Exterior
| Exterior Features | Private Yard, Rain Gutters, Uncovered Courtyard |
|---|---|
| Roof | Asphalt, Shingle, See Remarks |
| Foundation Details | Slab |
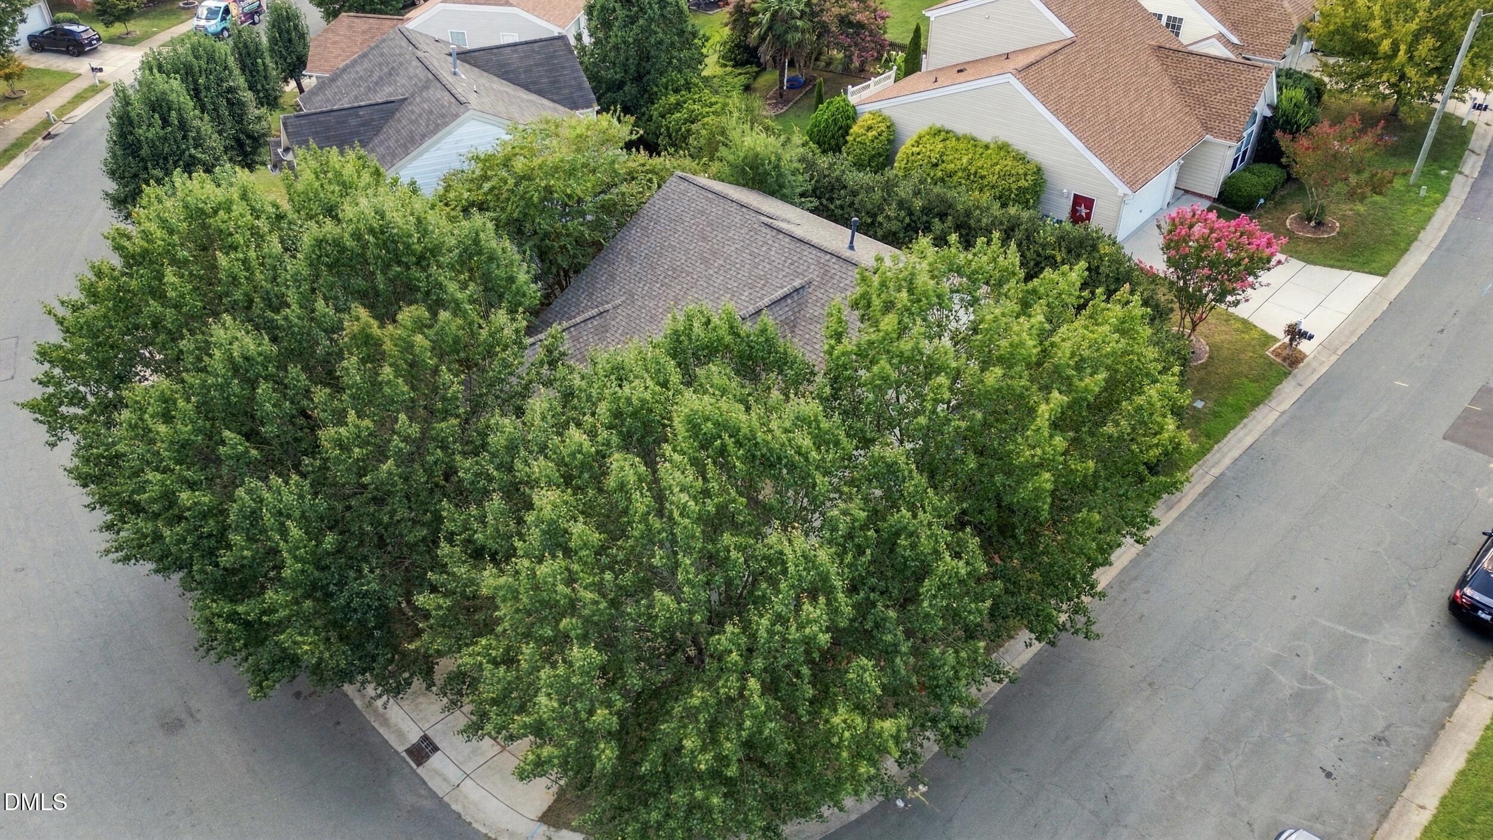
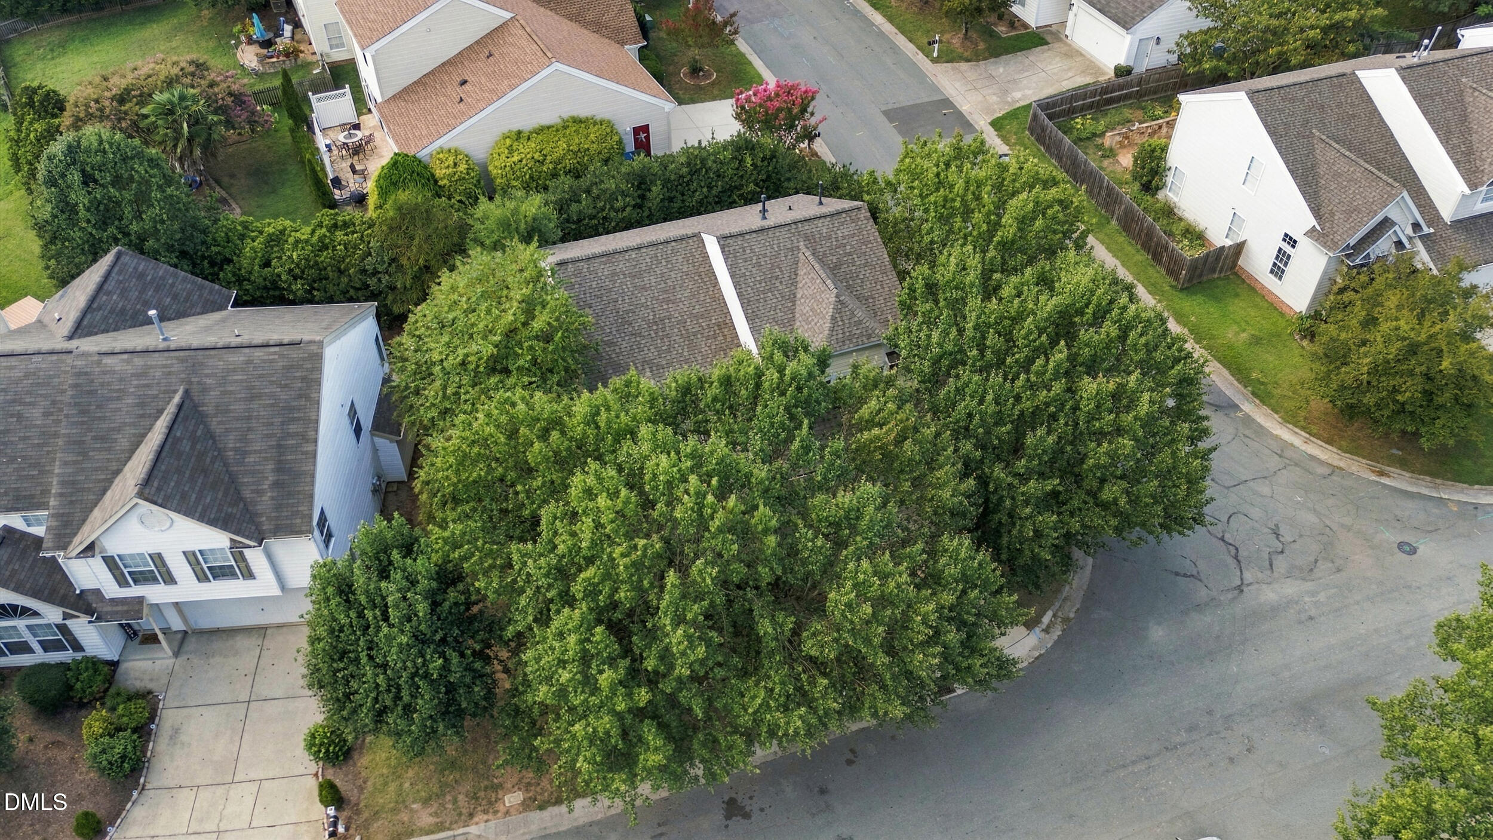
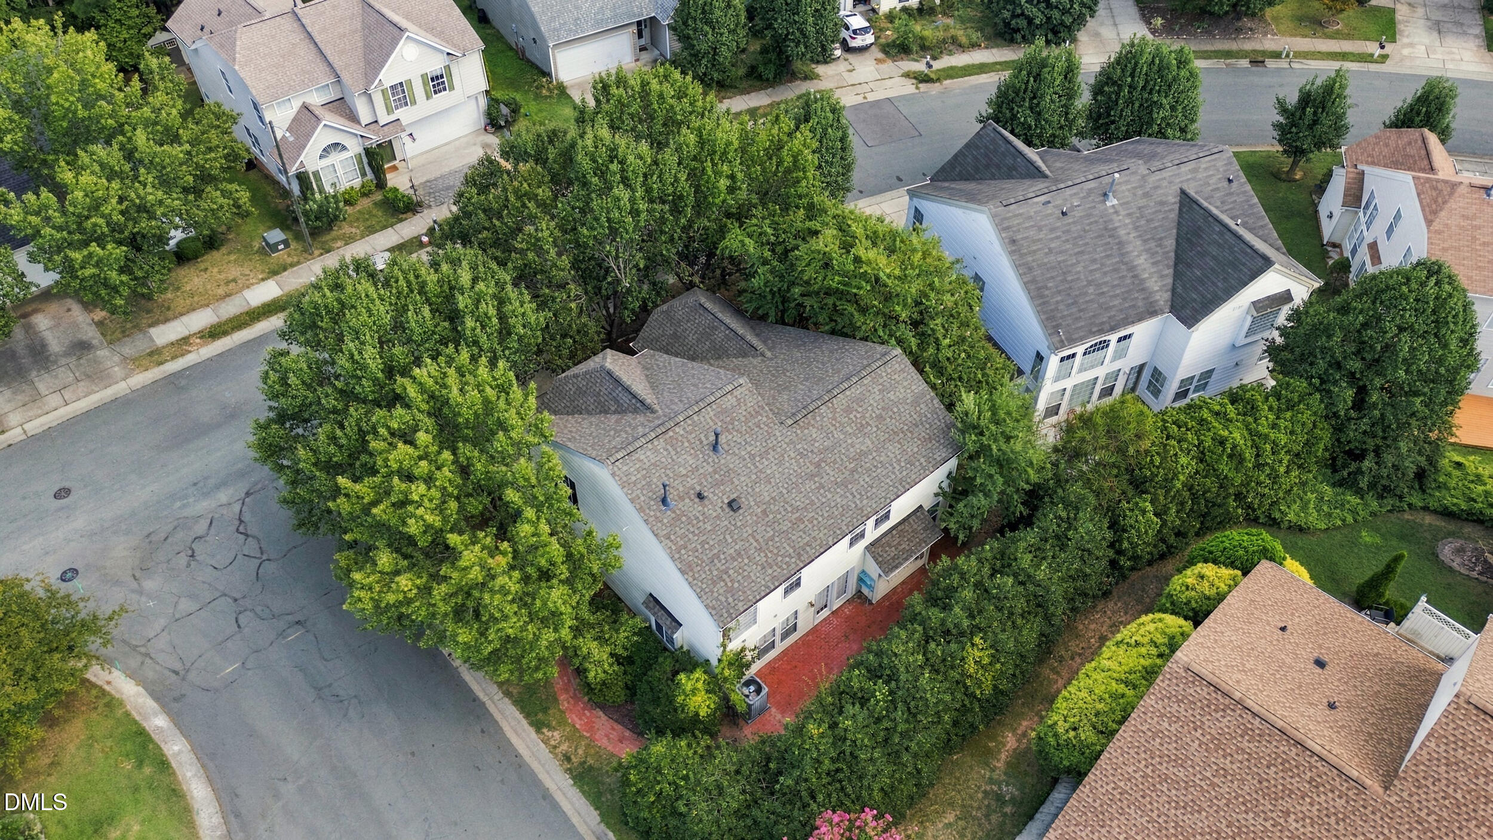
| Lot Features | Back Yard, Close to Clubhouse, Corner Lot, Front Yard, Hardwood Trees, Many Trees, Private, Secluded, Wooded |
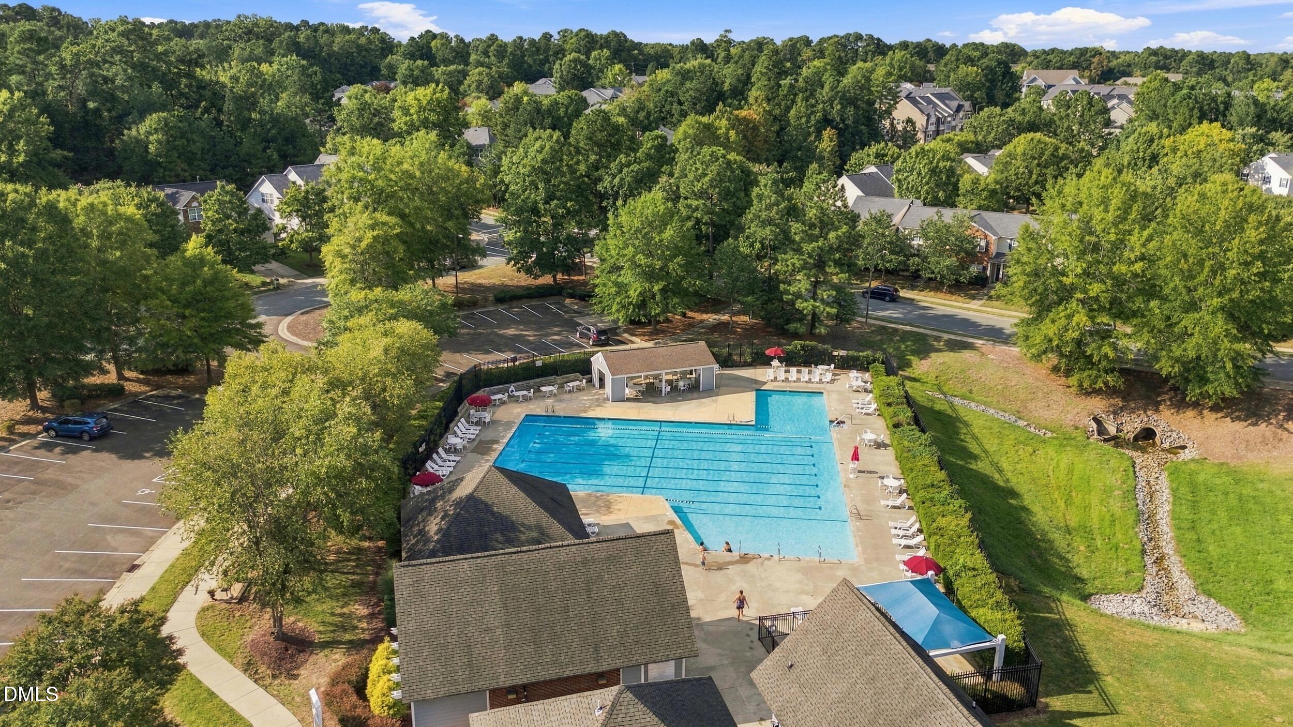
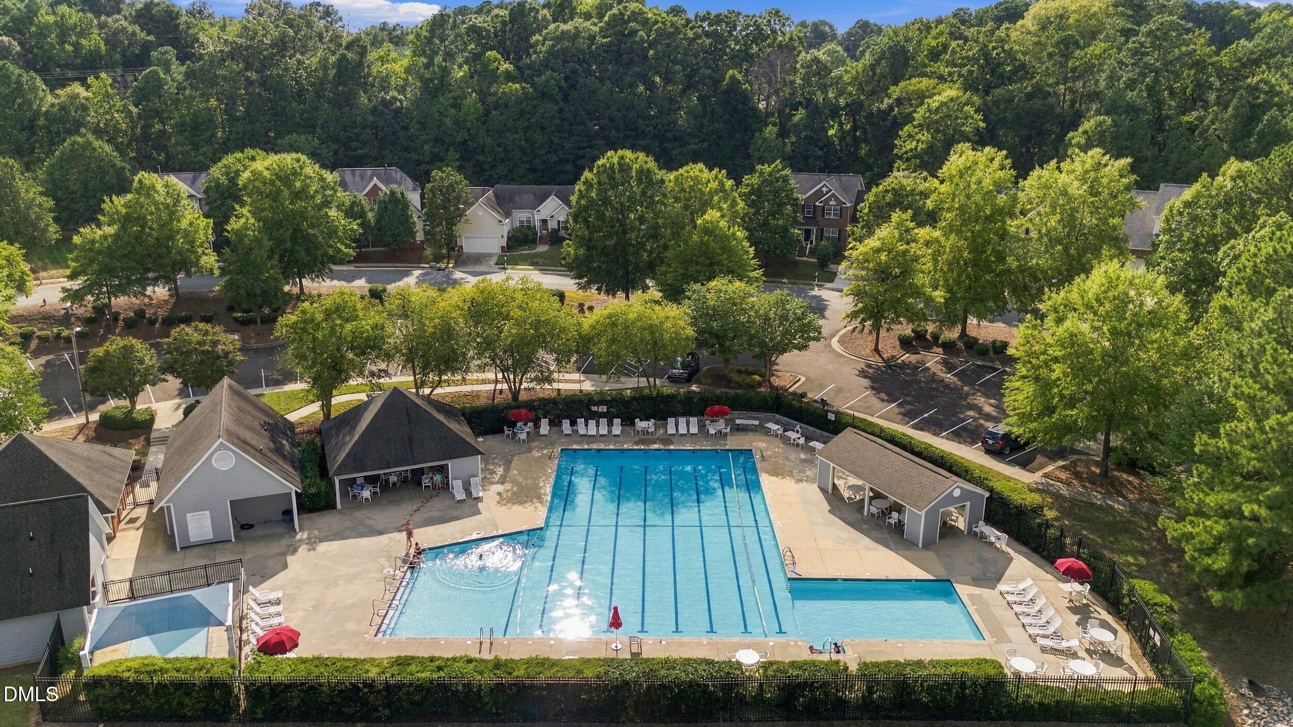
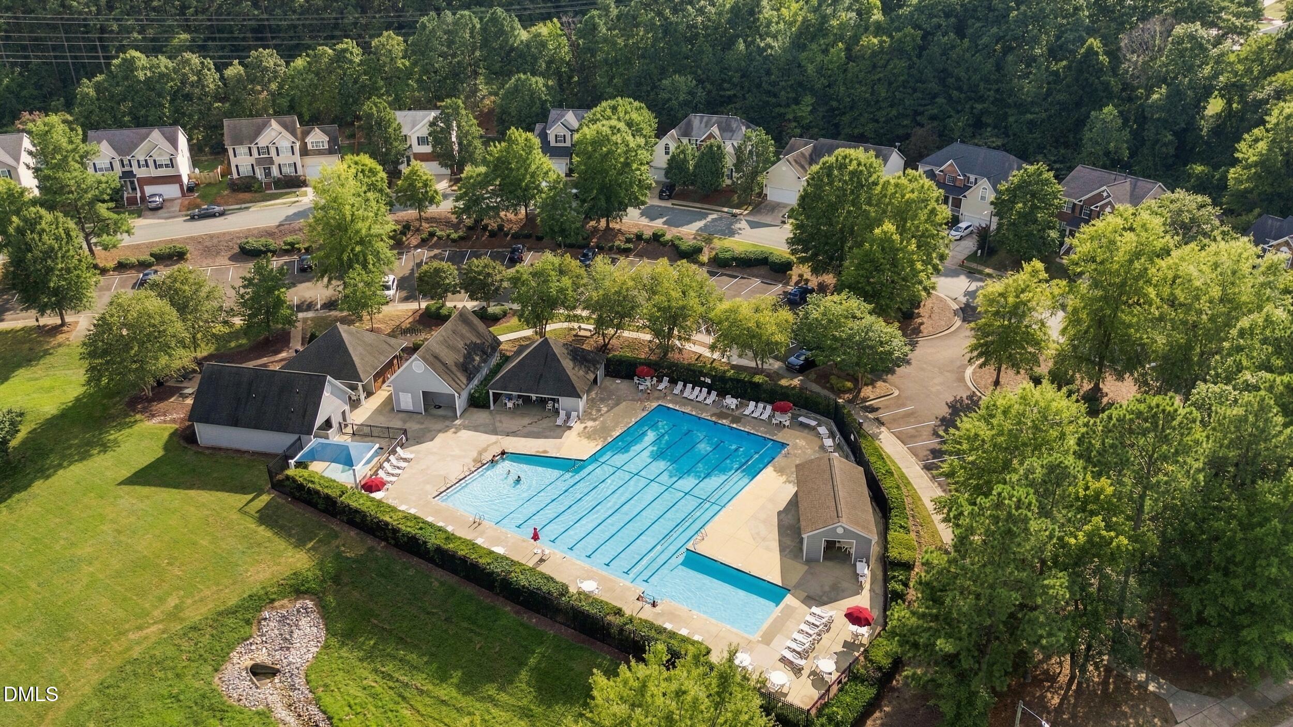
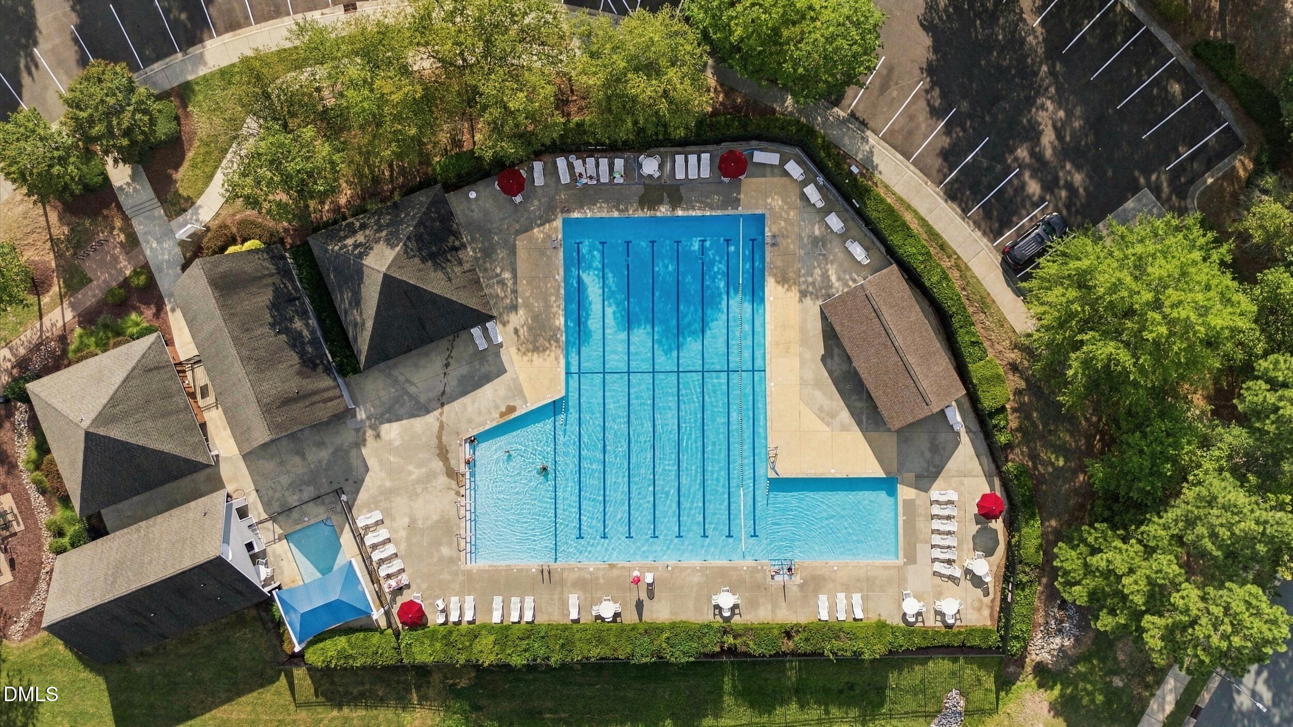
| Community Features | Clubhouse, Curbs, Playground, Pool, Sidewalks, Street Lights, Suburban |
| Construction Materials | Vinyl Siding |
| Window Features | Blinds, Plantation Shutters |
| Patio And Porch Features | Front Porch, Patio |
Parking
| Attached Garage Yes / No | Yes |
|---|---|
| Garage Yes / No | Yes |
| Parking Features | Covered, Garage, Off Street, Outside, Private, Secured |
Location
| Association Amenities | Playground, Pool, Recreation Facilities |
|---|---|
| Community Features | Clubhouse, Curbs, Playground, Pool, Sidewalks, Street Lights, Suburban |
Utilities
| Sewer | Public Sewer |
|---|
Taxes
| Tax Assessed Value | 504081 |
|---|---|
| Tax Legal Description | Auburn/Pod:5B/Ph:01/Sec:0 6/Lt#81 Pl:000153-000115 |
| Tax Year | 2025 |
| Tax Map Number | 81 |
Area Information
| State | NC |
|---|---|
| County | Durham |
| City | Durham |
| Zip Code | 27713 |
| Area | Durham |
| Community Name | Auburn |
| School District | Durham - Hillside High |
| Elementary School | Durham - Pearsontown Elementary |
| High School | Durham - Hillside High |
| Listing VS Median (in Auburn) | |
Price: $434,900 low | high Med: $434,900 sqft: 2,364 low | high Med: 2,364 $ / sqft: $184 low | high Med: $184 On site: 10 low | high Med: 10 | |
Market Activity 27713
Request a showing
Request a showing

Listings marked with a Doorify MLS icon are provided courtesy of the Doorify MLS, of North Carolina, Internet Data Exchange Database. Brokers make an effort to deliver accurate information, but buyers should independently verify any information on which they will rely in a transaction. The listing broker shall not be responsible for any typographical errors, misinformation, or misprints, and they shall be held totally harmless from any damages arising from reliance upon this data. This data is provided exclusively for consumers’ personal, non-commercial use. Copyright 2024 Doorify MLS of North Carolina. All rights reserved.
Contact
Learn More About This Property

| State | NC |
|---|---|
| County | Durham |
| City | Durham |
| Zip Code | 27713 |
| Area | Durham |
| Community Name | Auburn |
| School District | Durham - Hillside High |
| Elementary School | Durham - Pearsontown Elementary |
| High School | Durham - Hillside High |
| Listing VS Median (in Auburn) | |
Price: $434,900 low | high Med: $434,900 sqft: 2,364 low | high Med: 2,364 $ / sqft: $184 low | high Med: $184 On site: 10 low | high Med: 10 | |
Listings marked with a Doorify MLS icon are provided courtesy of the Doorify MLS, of North Carolina, Internet Data Exchange Database. Brokers make an effort to deliver accurate information, but buyers should independently verify any information on which they will rely in a transaction. The listing broker shall not be responsible for any typographical errors, misinformation, or misprints, and they shall be held totally harmless from any damages arising from reliance upon this data. This data is provided exclusively for consumers’ personal, non-commercial use. Copyright 2024 Doorify MLS of North Carolina. All rights reserved.
