

Description
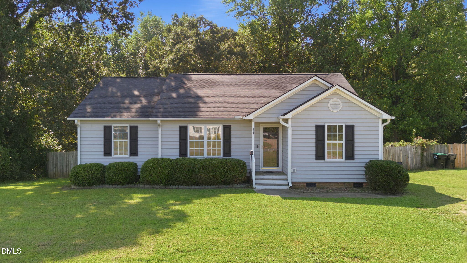
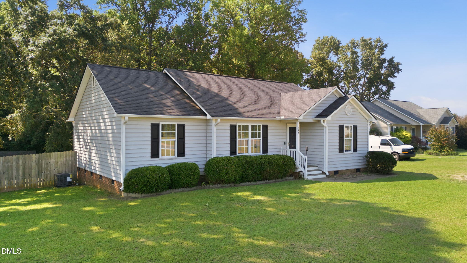
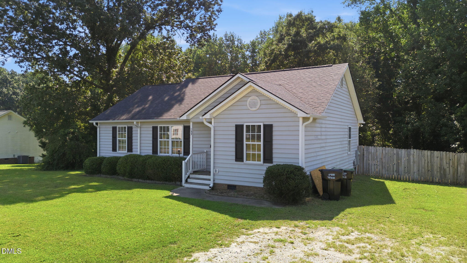
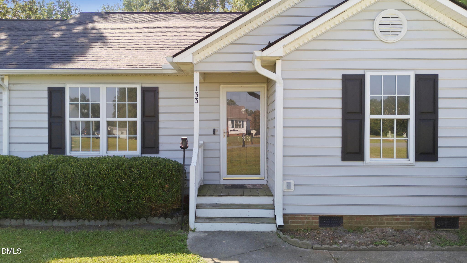
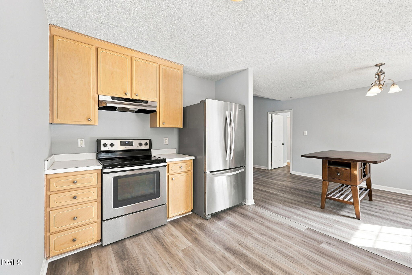
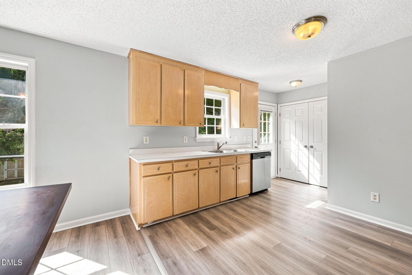
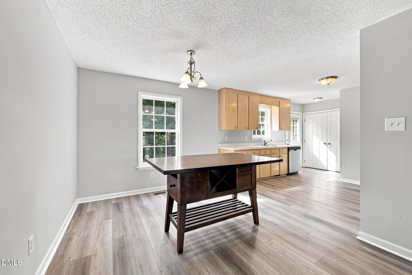
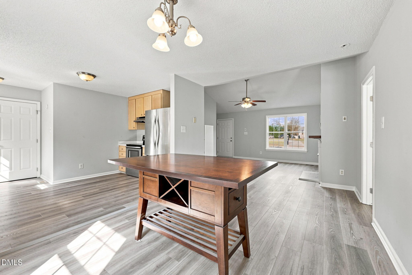
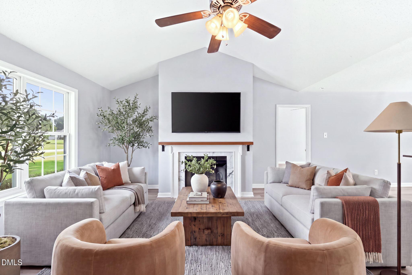
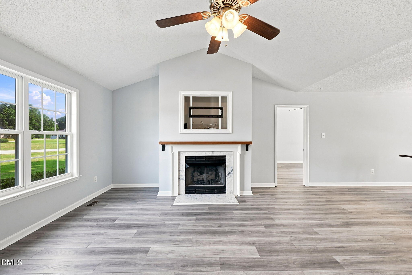
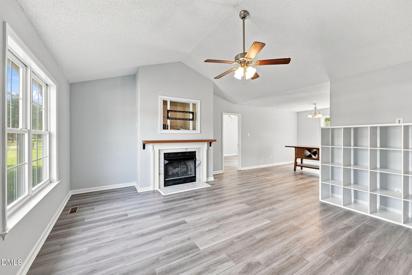
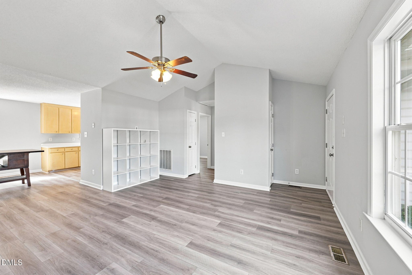
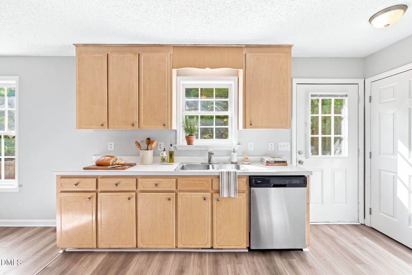
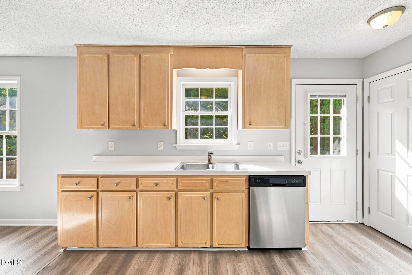
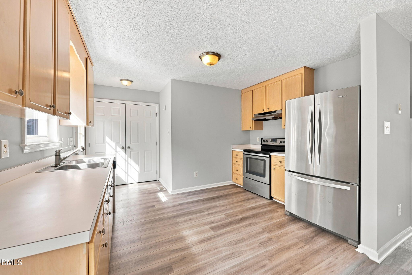
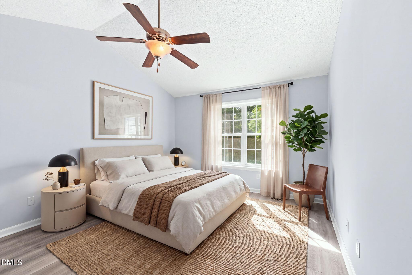
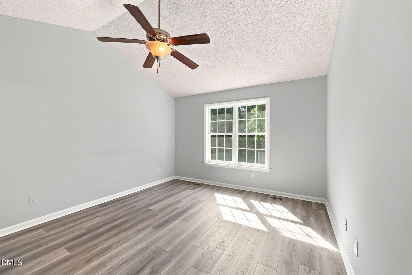
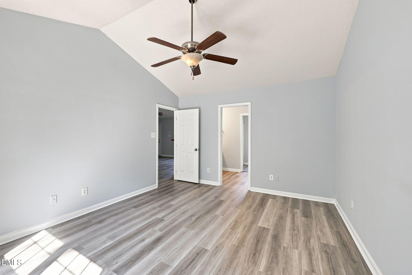
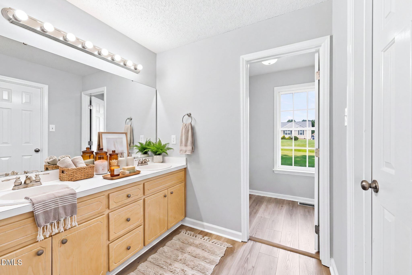
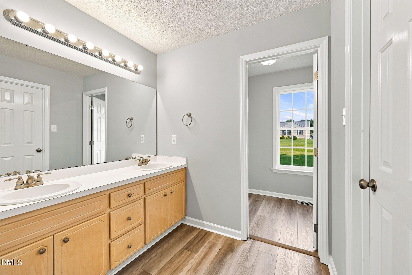
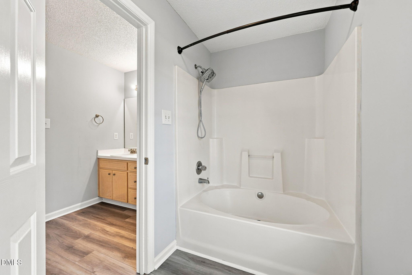
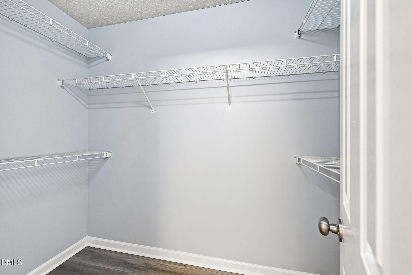
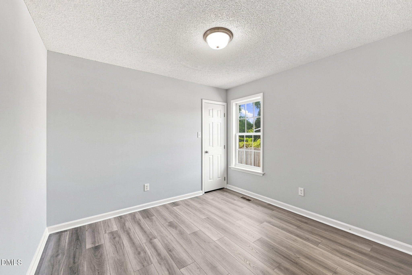
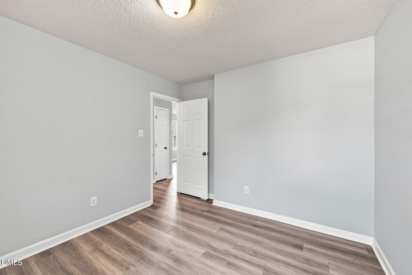
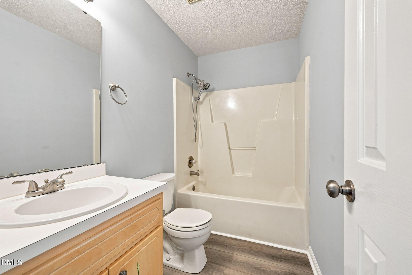
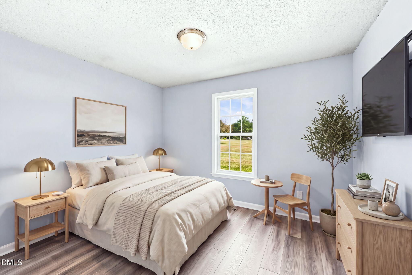
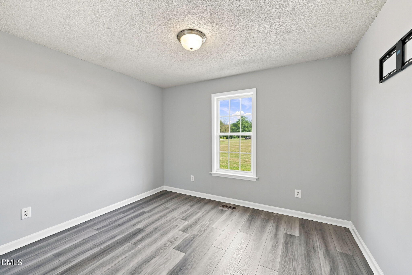
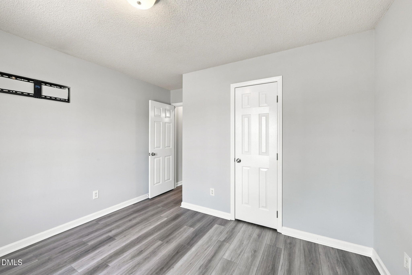
MOTIVATED SELLER! 1-0 buydown OR 1% of loan amount in closing costs (up to $5k) w/ use of preferred lender! Welcome home to 133 Wilmack Drive! Nestled on a spacious .89-acre lot in a quiet cul-de-sac within the desirable Creekstone community, this charming 3-bedroom, 2-bath ranch offers comfortable one-level living with a functional split-bedroom floor plan. Recent updates include 2024 HVAC, NEW luxury vinyl plank flooring throughout and freshly painted interior, creating a bright, modern, move-in-ready feel. Step inside to a bright and inviting family room featuring cathedral ceilings and a cozy gas-log fireplace. The open layout flows into the dining area and kitchen, creating a great space for everyday living and entertaining. The private primary suite features a walk-in closet, double vanity and relaxing garden tub, while two additional bedrooms provide plenty of flexibility for family, guests or a home office. Outside, enjoy the generous fenced in backyard from the rear deck with plenty of room for outdoor entertaining, pets, gardening and more. A storage building provides additional space for lawn equipment and outdoor gear. Enjoy the tranquility of a welcoming neighborhood setting without sacrificing convenience, with easy access to Benson, McGee Crossroads, Garner, Raleigh, shopping, dining, schools, I-40, and I-95. Combining a sought-after location, functional floor plan, fantastic outdoor space, and move-in-ready appeal, this home delivers the lifestyle today's buyers are searching for-an opportunity you won't want to miss!
Details
| MLS # | 10191565 |
|---|---|
| Listing Type | For Sale |
| Style | House |
| Sub-Type | Resale |
| Status | Active |
| Year | 1998 |
| Days On Site | 20 |
| Listing Provided By | LPT Realty LLC | Angie Cole |
Features
| Bed(s) | 3 |
|---|---|
| Bath(s) | 2 Total |
| SQ Feet | 1,348 |
| Story(s) | 1 |
| Zoning | RAG |
| Acreage | 0.89 |
| Property View | None |
Interior
| Interior Features | Cathedral Ceiling(s), Ceiling Fan(s), Kitchen/Dining Room Combination, Soaking Tub, Walk-In Closet(s) |
|---|---|
| Heating Yes / No | Yes |
| Cooling Yes / No | Yes |
| Cooling | Central Air, Heat Pump |
| Fireplace Features | Gas Log, Living Room |
| Fireplace Yes / No | Yes |
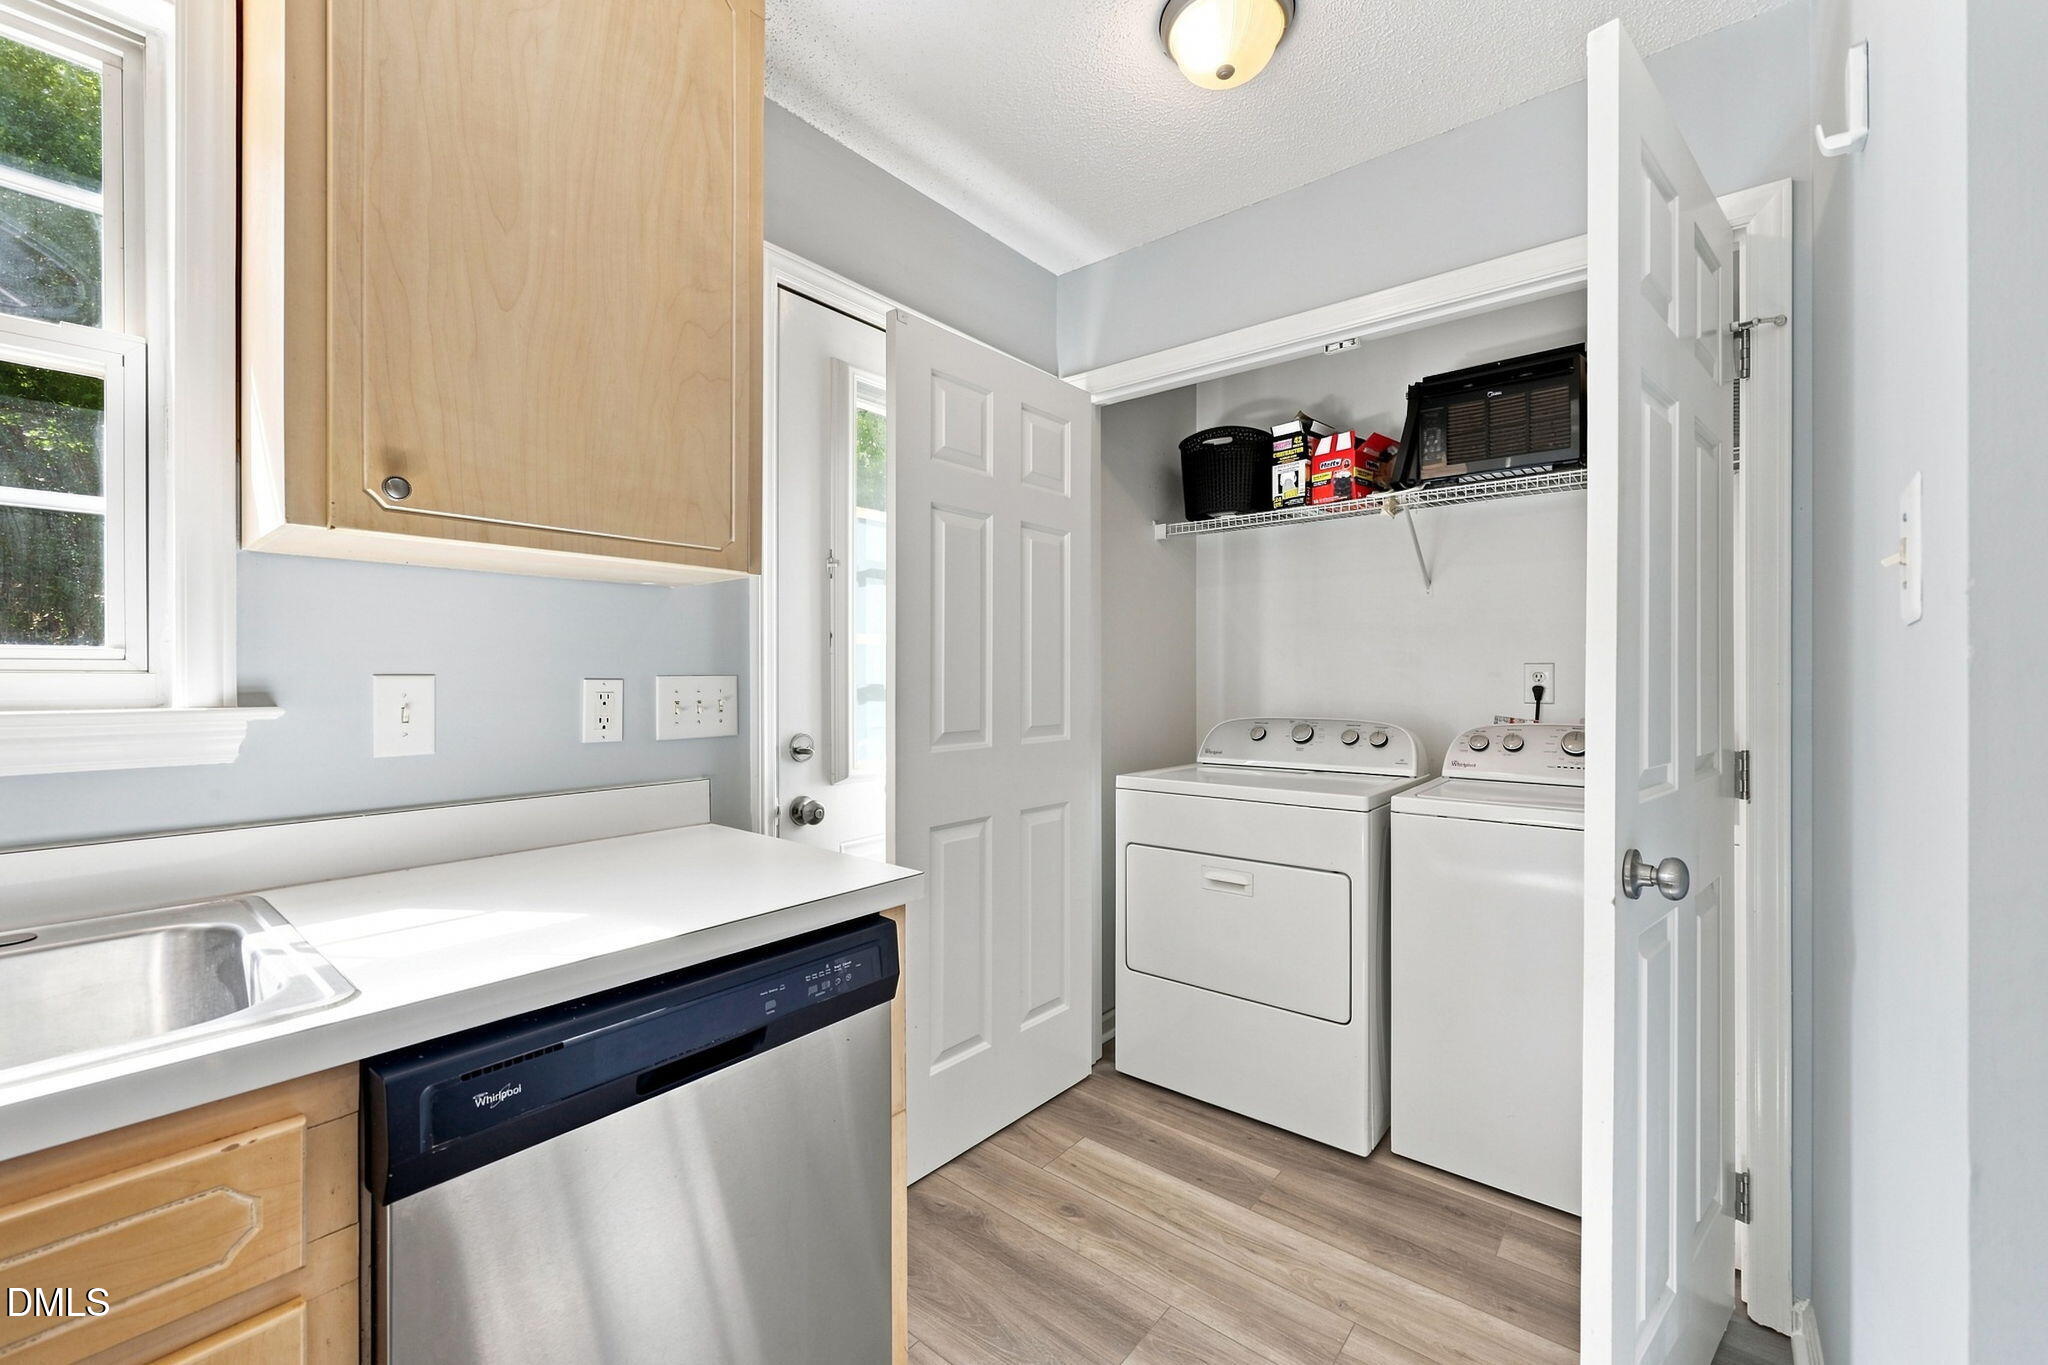
| Laundry Features | Laundry Closet |
| Rooms Total | 8 |
Exterior
| Exterior Features | Fenced Yard |
|---|---|
| Roof | Shingle |
| Foundation Details | Brick/Mortar |
| Lot Features | Cul-De-Sac |
| View | None |
| Construction Materials | Vinyl Siding |
| Patio And Porch Features | Deck, Porch |
Parking
| Attached Garage Yes / No | No |
|---|---|
| Garage Yes / No | No |
| Parking Features | Driveway |
Utilities
| Utilities | Electricity Connected, Septic Connected |
|---|---|
| Sewer | Septic Tank |
Taxes
| Tax Assessed Value | 293680 |
|---|---|
| Tax Legal Description | LOT 194 CREEKSTONE SEC 8 51/234 |
| Tax Year | 2026 |
| Tax Map Number | 194 |
Area Information
| State | NC |
|---|---|
| County | Johnston |
| City | Benson |
| Zip Code | 27504 |
| Area | Johnston |
| Community Name | Creekstone |
| School District | Johnston - West Johnston High |
| Elementary School | Johnston - McGees Crossroads Ele |
| High School | Johnston - West Johnston High |
| Listing VS Median (in Creekstone) | |
Price: $310,000 low | high Med: $297,500 sqft: 1,348 low | high Med: 1,289 $ / sqft: $230 low | high Med: $231 On site: 20 low | high Med: 25.5 | |
Market Activity 27504
Request a showing
Request a showing

Listings marked with a Doorify MLS icon are provided courtesy of the Doorify MLS, of North Carolina, Internet Data Exchange Database. Brokers make an effort to deliver accurate information, but buyers should independently verify any information on which they will rely in a transaction. The listing broker shall not be responsible for any typographical errors, misinformation, or misprints, and they shall be held totally harmless from any damages arising from reliance upon this data. This data is provided exclusively for consumers’ personal, non-commercial use. Copyright 2024 Doorify MLS of North Carolina. All rights reserved.
Contact
Learn More About This Property

| State | NC |
|---|---|
| County | Johnston |
| City | Benson |
| Zip Code | 27504 |
| Area | Johnston |
| Community Name | Creekstone |
| School District | Johnston - West Johnston High |
| Elementary School | Johnston - McGees Crossroads Ele |
| High School | Johnston - West Johnston High |
| Listing VS Median (in Creekstone) | |
Price: $310,000 low | high Med: $297,500 sqft: 1,348 low | high Med: 1,289 $ / sqft: $230 low | high Med: $231 On site: 20 low | high Med: 25.5 | |

Listings marked with a Doorify MLS icon are provided courtesy of the Doorify MLS, of North Carolina, Internet Data Exchange Database. Brokers make an effort to deliver accurate information, but buyers should independently verify any information on which they will rely in a transaction. The listing broker shall not be responsible for any typographical errors, misinformation, or misprints, and they shall be held totally harmless from any damages arising from reliance upon this data. This data is provided exclusively for consumers’ personal, non-commercial use. Copyright 2024 Doorify MLS of North Carolina. All rights reserved.
