

Description
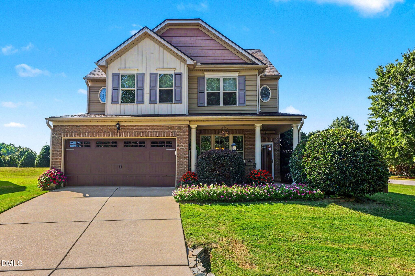
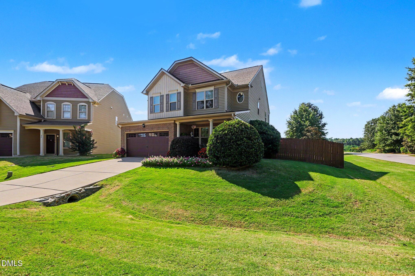
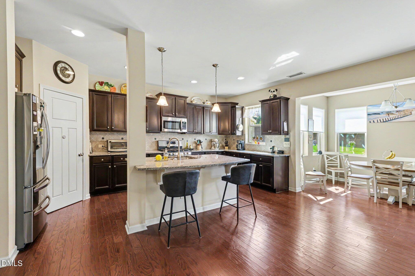
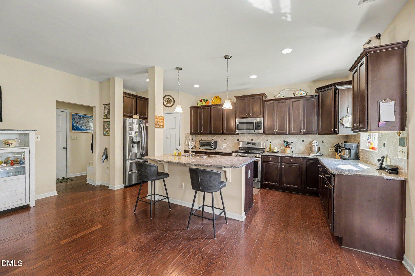
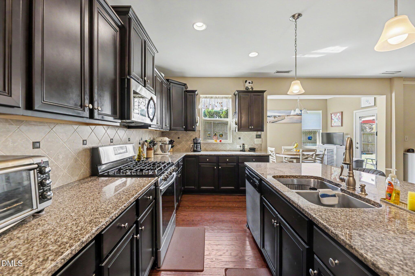
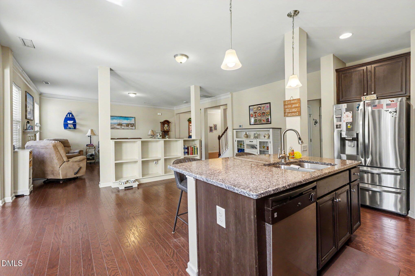
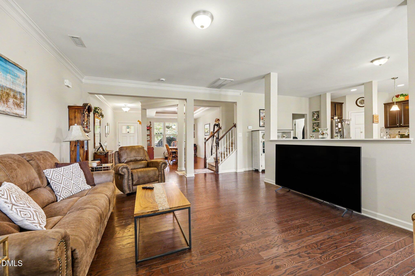
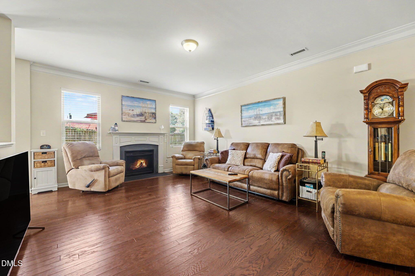
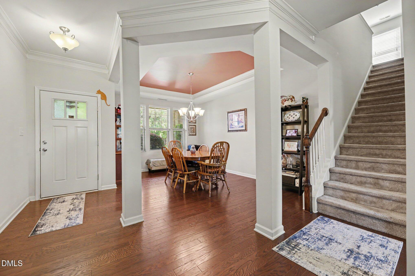
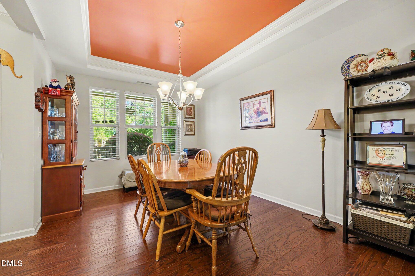
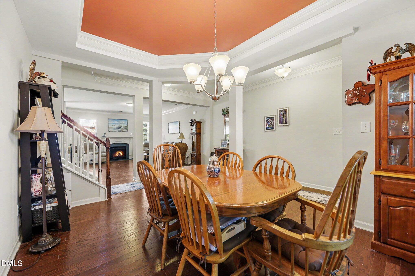
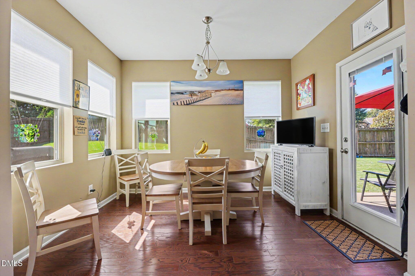
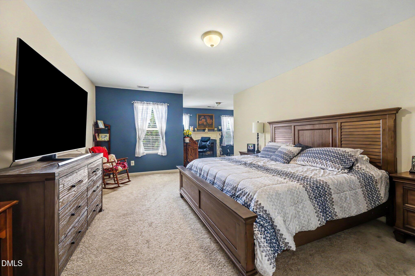
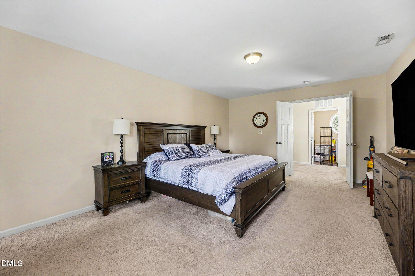
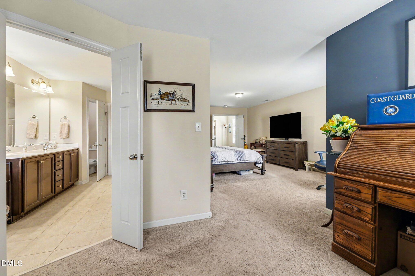
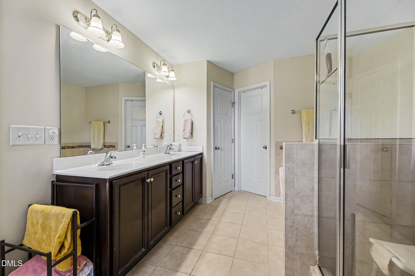
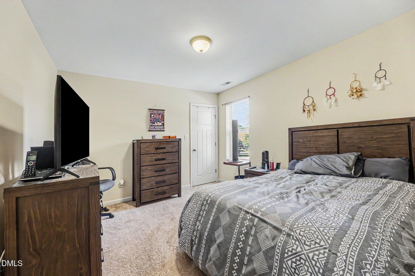
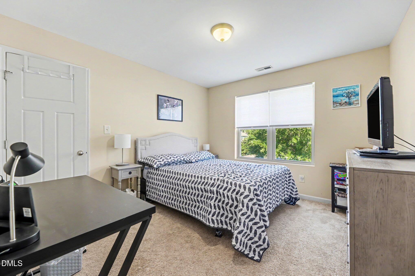
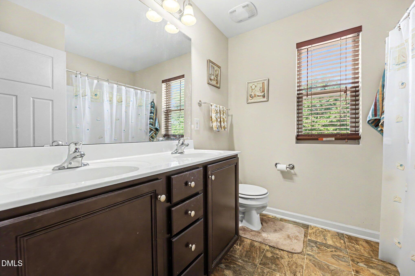
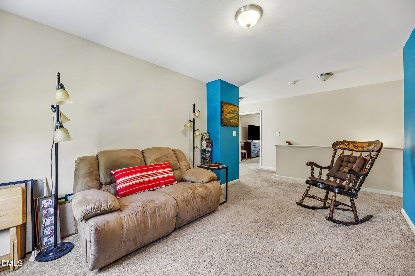
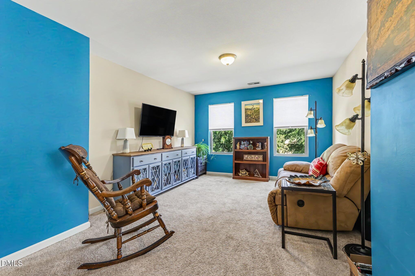
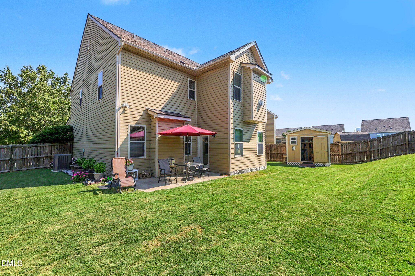
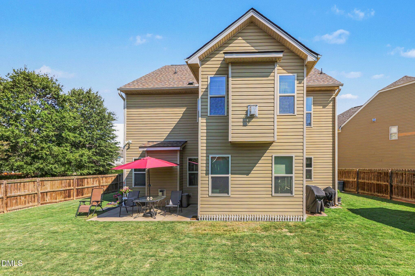
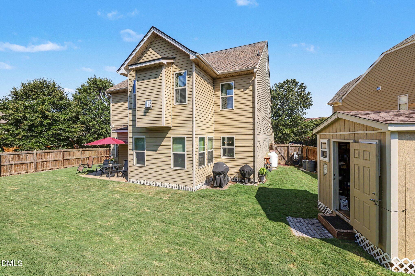
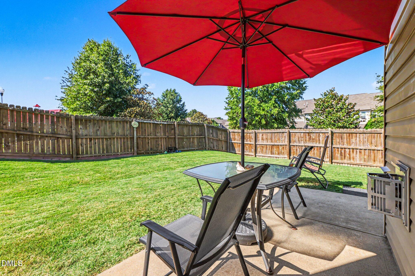
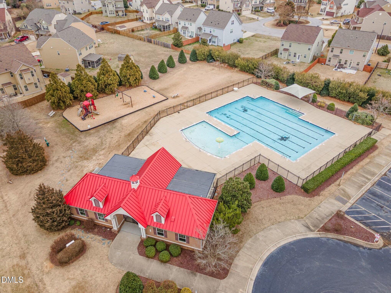
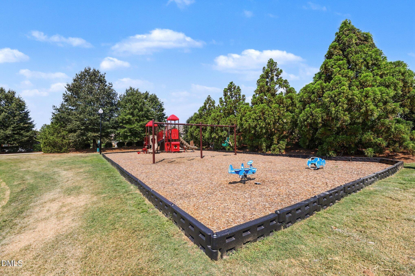
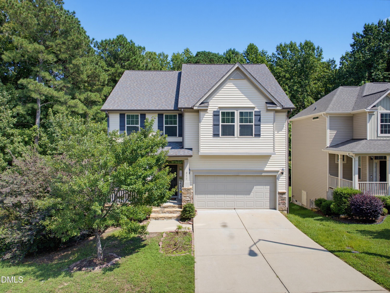
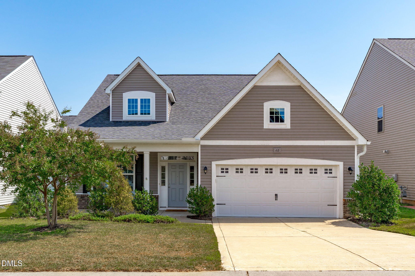
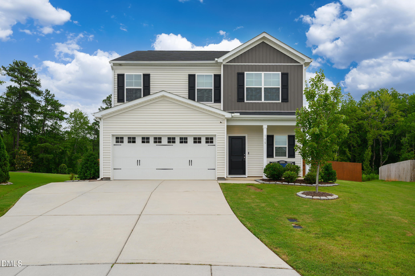
Welcome to The Village at Cleveland Springs! This well-maintained three-bedroom, two-and-a-half-bath home offers an open-concept main level with spacious living areas and a comfortable layout. The kitchen features a large center island and opens to the living area, where built-in cabinetry adds both character and functional storage. The sunroom provides additional space for relaxing or entertaining and opens directly to the patio and fenced-in backyard. Upstairs, the large primary suite features a cozy fireplace and his-and-hers closets, creating a private retreat. A spacious loft offers flexible additional living space for a home office, media room, playroom, or sitting area. Short walk to community pool and playground. Conveniently located in an established Garner community near shopping, dining, and everyday amenities.
Details
| MLS # | 10193149 |
|---|---|
| Listing Type | For Sale |
| Style | House |
| HOA Dues | $52 |
| Sub-Type | Resale |
| Status | Active |
| Year | 2013 |
| Days On Site | 9 |
| Listing Provided By | Raleigh Realty Inc. | Will Fitzgerald |
Features
| Bed(s) | 3 |
|---|---|
| Bath(s) | 3 Total |
| SQ Feet | 2,680 |
| Garage | 2 |
| Story(s) | 2 |
| Zoning | REB |
| Acreage | 0.16 |
Interior
| Interior Features | Bathtub/Shower Combination, Bookcases, Dual Closets, Entrance Foyer, Granite Counters, High Ceilings, High Speed Internet, Open Floorplan, Pantry, Separate Shower, Smooth Ceilings, Tray Ceiling(s), Walk-In Closet(s) |
|---|---|
| Heating Yes / No | Yes |
| Cooling Yes / No | Yes |
| Cooling | Central Air, Zoned |
| Fireplace Features | Gas Log, Living Room, Primary Bedroom, Sealed Combustion |
| Fireplace Yes / No | Yes |
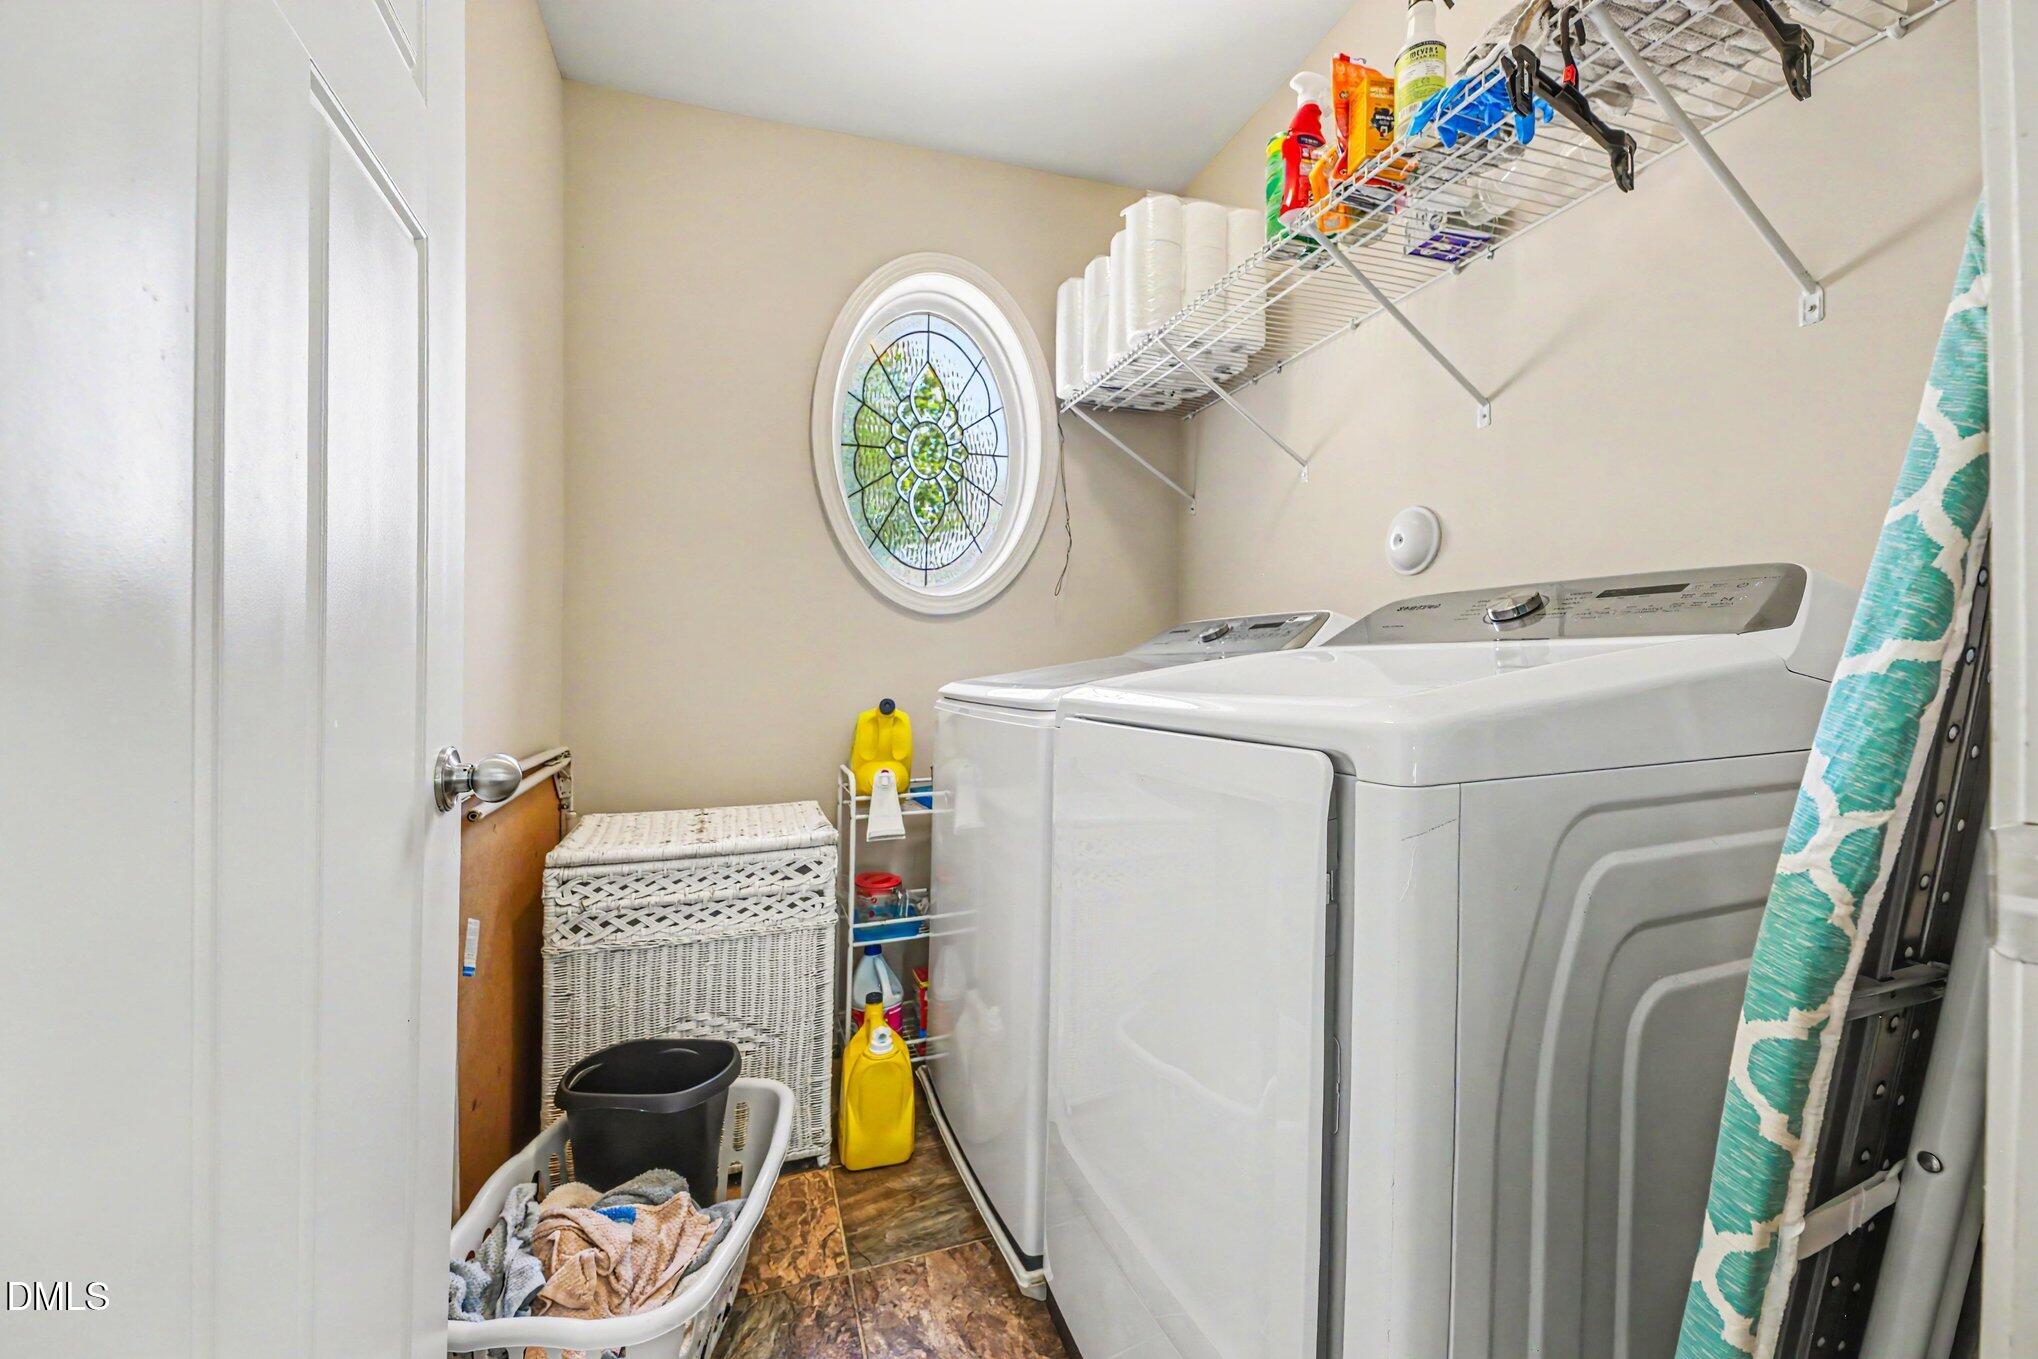
| Laundry Features | Laundry Room, Upper Level |
| Rooms Total | 6 |
Exterior
| Exterior Features | Fenced Yard, Garden, Private Yard, Rain Gutters, Storage |
|---|---|
| Roof | Architectural Shingle |
| Foundation Details | Slab |
| Lot Features | Back Yard, Corner Lot, Cul-De-Sac, None |
| Community Features | Playground, Pool |
| Construction Materials | Brick, Shake Siding, Vinyl Siding |
Parking
| Attached Garage Yes / No | Yes |
|---|---|
| Garage Yes / No | Yes |
| Parking Features | Attached, Driveway, Garage, Garage Faces Front |
Location
| Association Amenities | Maintenance Grounds |
|---|---|
| Community Features | Playground, Pool |
Utilities
| Sewer | Public Sewer |
|---|
Taxes
| Tax Assessed Value | 419590 |
|---|---|
| Tax Legal Description | Lot 1 Village At Cleveland Springs Ph 1 68/492 |
| Tax Year | 2026 |
| Tax Map Number | 1 |
Area Information
| State | NC |
|---|---|
| County | Johnston |
| City | Garner |
| Zip Code | 27529 |
| Area | Johnston |
| Community Name | The Village at Cleveland Springs |
| School District | Johnston - Cleveland High School |
| Elementary School | Johnston - West View Elementary |
| High School | Johnston - Cleveland High School |
| Listing VS Median (in The Village at Cleveland Springs) | |
Price: $399,000 low | high Med: $399,000 sqft: 2,680 low | high Med: 3,300 $ / sqft: $149 low | high Med: $121 On site: 9 low | high Med: 100 | |
Market Activity 27529
Request a showing
Request a showing

Listings marked with a Doorify MLS icon are provided courtesy of the Doorify MLS, of North Carolina, Internet Data Exchange Database. Brokers make an effort to deliver accurate information, but buyers should independently verify any information on which they will rely in a transaction. The listing broker shall not be responsible for any typographical errors, misinformation, or misprints, and they shall be held totally harmless from any damages arising from reliance upon this data. This data is provided exclusively for consumers’ personal, non-commercial use. Copyright 2024 Doorify MLS of North Carolina. All rights reserved.
Contact
Learn More About This Property

| State | NC |
|---|---|
| County | Johnston |
| City | Garner |
| Zip Code | 27529 |
| Area | Johnston |
| Community Name | The Village at Cleveland Springs |
| School District | Johnston - Cleveland High School |
| Elementary School | Johnston - West View Elementary |
| High School | Johnston - Cleveland High School |
| Listing VS Median (in The Village at Cleveland Springs) | |
Price: $399,000 low | high Med: $399,000 sqft: 2,680 low | high Med: 3,300 $ / sqft: $149 low | high Med: $121 On site: 9 low | high Med: 100 | |
Listings marked with a Doorify MLS icon are provided courtesy of the Doorify MLS, of North Carolina, Internet Data Exchange Database. Brokers make an effort to deliver accurate information, but buyers should independently verify any information on which they will rely in a transaction. The listing broker shall not be responsible for any typographical errors, misinformation, or misprints, and they shall be held totally harmless from any damages arising from reliance upon this data. This data is provided exclusively for consumers’ personal, non-commercial use. Copyright 2024 Doorify MLS of North Carolina. All rights reserved.
