

1409 Santa Cruz Street,Wake Forest, NC 27587
Wake Forest, NC 27587

Description
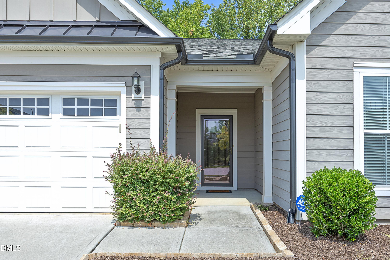
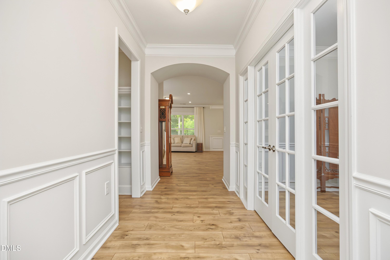
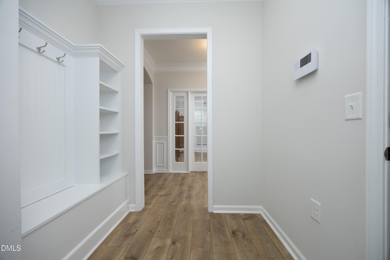
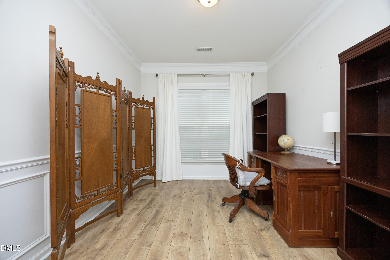
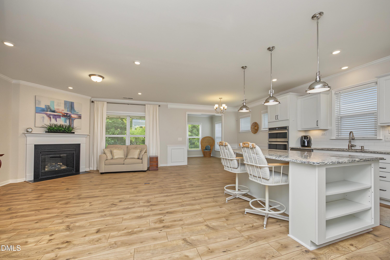
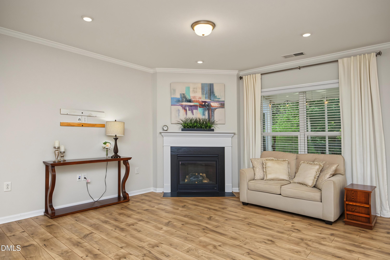
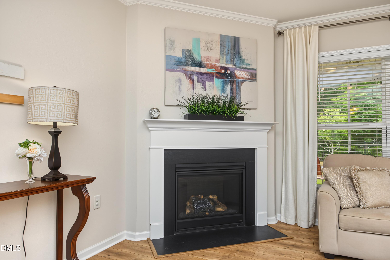
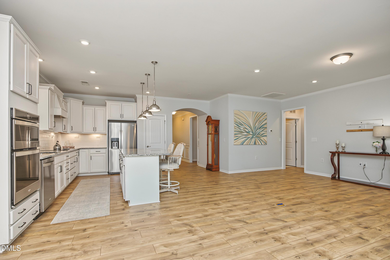
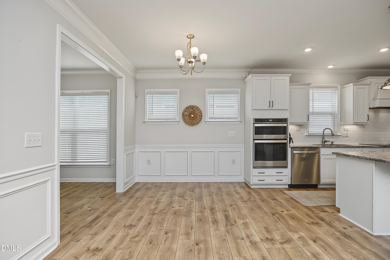
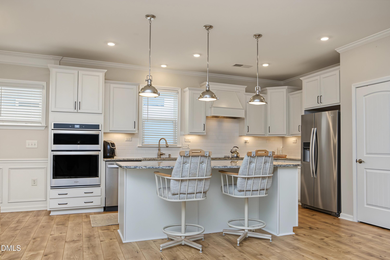
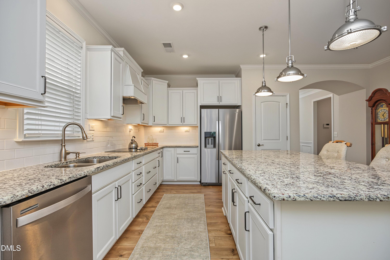
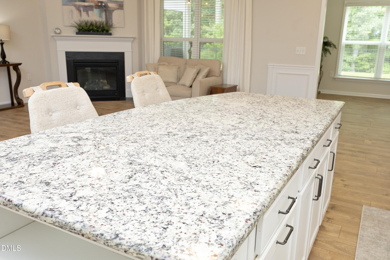
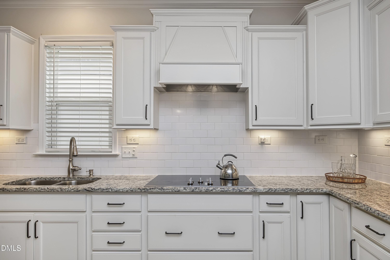
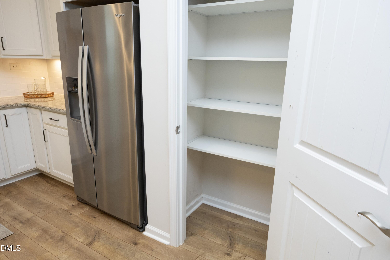
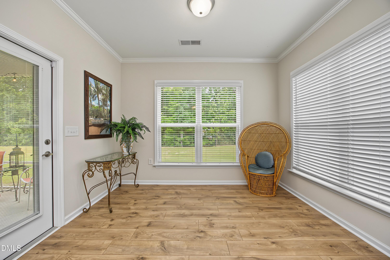
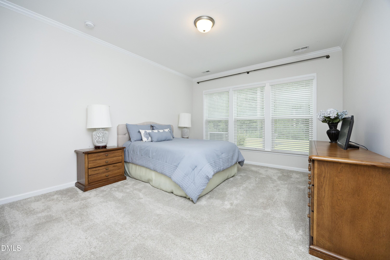
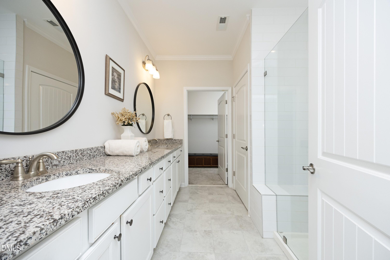
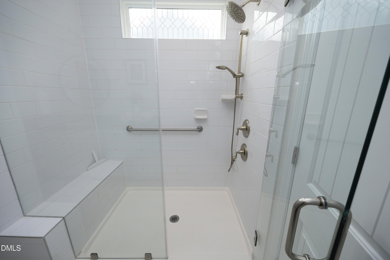
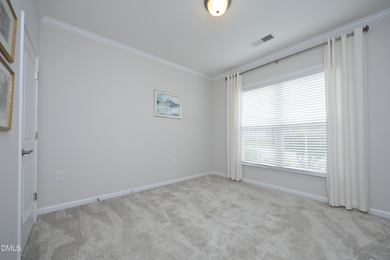
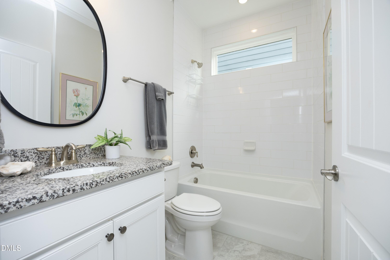
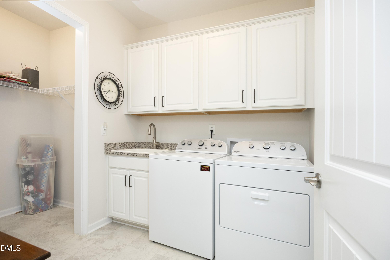
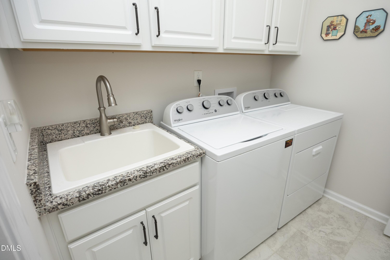
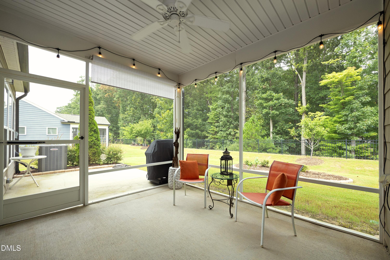
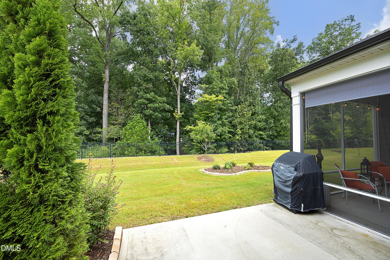
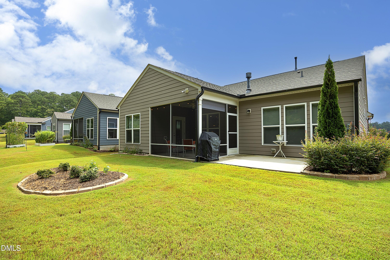
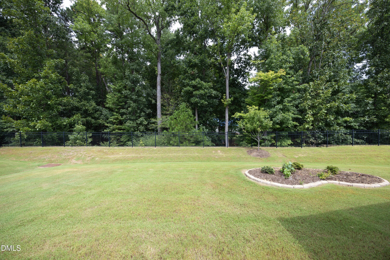
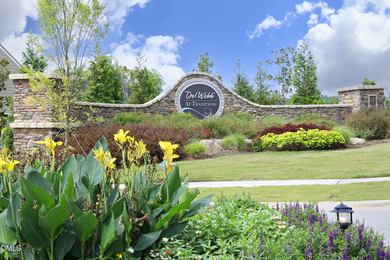
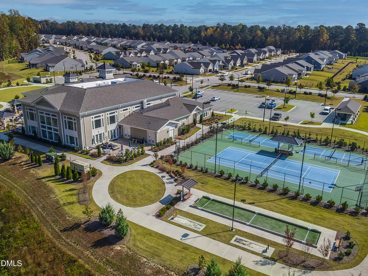
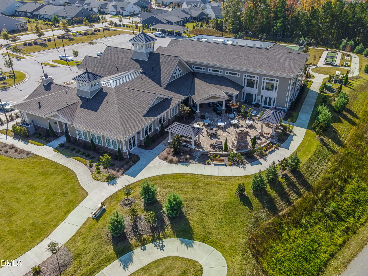
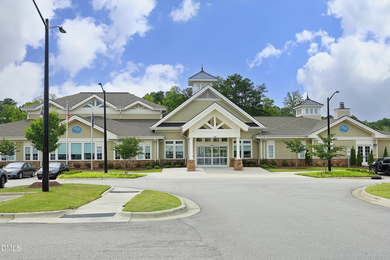
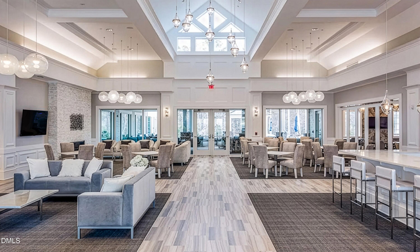
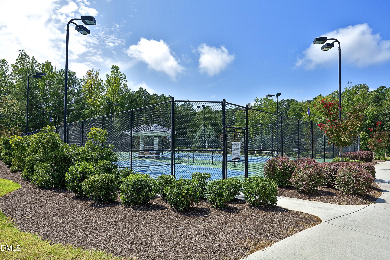
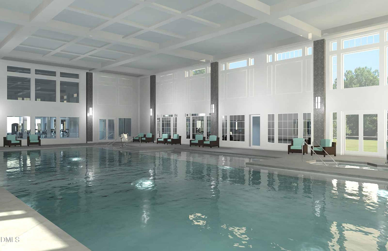
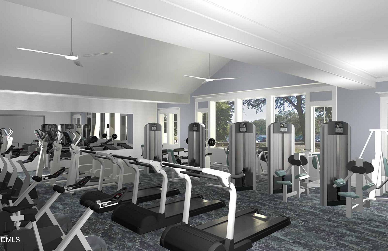
Welcome to your DREAM HOME! Discover this charming home in the desirable 55+ active adult Del Webb at Traditions Community. This ranch design offers a functional floor plan ideal for family gatherings and entertaining. The spacious living area with gas fireplace flows into the gourmet kitchen, complete with granite counters, tile backsplash and oversized island. Relax with a book in the bright sunroom overlooking the backyard. Large Owner's suite with a spa-like bathroom featuring double sink vanity, walk-in shower, and walk-in closet. Your guests will be comfortable in the 2nd bedroom with access to a full bath with tub/shower combo. Another room with French doors provides additional flexibility for office, recreation, or hobbies. The convenient laundry room has a utility sink and a large storage closet. Unwind on the private screened porch and enjoy the peaceful outdoor setting. Other wonderful features include a 2 car garage, tankless water heater and security system. You will appreciate the maintenance free yard and the vibrant lifestyle that Del Webb has to offer. These amenities include indoor pool, fitness center, tennis, pickleball, bocce, walking trails and an active social calendar with events for every interest. Minutes from downtown Wake Forest.
Details
| MLS # | 10191757 |
|---|---|
| Listing Type | For Sale |
| Style | House |
| HOA Dues | $278 |
| Sub-Type | Resale |
| Status | Active |
| Year | 2020 |
| Days On Site | 15 |
| Listing Provided By | Howard Hanna Allen Tate Wake Forest/Rolesville | Nancy Page |
Features
| Bed(s) | 2 |
|---|---|
| Bath(s) | 2 Total |
| SQ Feet | 1,796 |
| Garage | 2 |
| Story(s) | 1 |
| Zoning | R 40 |
| Acreage | 0.15 |
Interior
| Interior Features | Bathtub/Shower Combination, Ceiling Fan(s), Crown Molding, Entrance Foyer, Granite Counters, Kitchen Island, Open Floorplan, Pantry, Primary Downstairs, Separate Shower, Smooth Ceilings, Walk-In Closet(s), Walk-In Shower, Water Closet |
|---|---|
| Heating Yes / No | Yes |
| Cooling Yes / No | Yes |
| Cooling | Central Air |
| Fireplace Features | Family Room, Gas, Gas Log |
| Fireplaces Total | 1 |
| Fireplace Yes / No | Yes |
| Laundry Features | Laundry Room, Main Level |
| Rooms Total | 6 |
Exterior
| Roof | Shingle |
|---|---|
| Foundation Details | Slab |
| Construction Materials | Fiber Cement |
| Security Features | Security System, Smoke Detector(s) |
| Patio And Porch Features | Patio, Rear Porch, Screened |
Parking
| Attached Garage Yes / No | Yes |
|---|---|
| Garage Yes / No | Yes |
| Parking Features | Garage Door Opener, Garage Faces Front |
Location
| Association Amenities | Clubhouse, Fitness Center, Indoor Pool, Maintenance Grounds, Tennis Court(s), Trail(s) |
|---|
Utilities
| Utilities | Electricity Connected, Natural Gas Connected, Sewer Connected, Water Connected |
|---|---|
| Sewer | Public Sewer |
Taxes
| Tax Assessed Value | 509070 |
|---|---|
| Tax Legal Description | Del Webb At Traditions Lot 377 |
| Tax Year | 2025 |
Area Information
| State | NC |
|---|---|
| County | Franklin |
| City | Wake Forest |
| Zip Code | 27587 |
| Area | Franklin |
| Community Name | Del Webb at Traditions |
| School District | Franklin County Schools |
| Elementary School | Franklin County Schools |
| High School | Franklin County Schools |
| Listing VS Median (in Del Webb at Traditions) | |
Price: $569,000 low | high Med: $569,000 sqft: 1,796 low | high Med: 1,796 $ / sqft: $317 low | high Med: $317 On site: 15 low | high Med: 15 | |
Market Activity 27587
Request a showing
Request a showing

Listings marked with a Doorify MLS icon are provided courtesy of the Doorify MLS, of North Carolina, Internet Data Exchange Database. Brokers make an effort to deliver accurate information, but buyers should independently verify any information on which they will rely in a transaction. The listing broker shall not be responsible for any typographical errors, misinformation, or misprints, and they shall be held totally harmless from any damages arising from reliance upon this data. This data is provided exclusively for consumers’ personal, non-commercial use. Copyright 2024 Doorify MLS of North Carolina. All rights reserved.
Contact
Learn More About This Property

| State | NC |
|---|---|
| County | Franklin |
| City | Wake Forest |
| Zip Code | 27587 |
| Area | Franklin |
| Community Name | Del Webb at Traditions |
| School District | Franklin County Schools |
| Elementary School | Franklin County Schools |
| High School | Franklin County Schools |
| Listing VS Median (in Del Webb at Traditions) | |
Price: $569,000 low | high Med: $569,000 sqft: 1,796 low | high Med: 1,796 $ / sqft: $317 low | high Med: $317 On site: 15 low | high Med: 15 | |

Listings marked with a Doorify MLS icon are provided courtesy of the Doorify MLS, of North Carolina, Internet Data Exchange Database. Brokers make an effort to deliver accurate information, but buyers should independently verify any information on which they will rely in a transaction. The listing broker shall not be responsible for any typographical errors, misinformation, or misprints, and they shall be held totally harmless from any damages arising from reliance upon this data. This data is provided exclusively for consumers’ personal, non-commercial use. Copyright 2024 Doorify MLS of North Carolina. All rights reserved.
