
1411 Doughton Street,Raleigh, NC 27608
Raleigh, NC 27608

Description
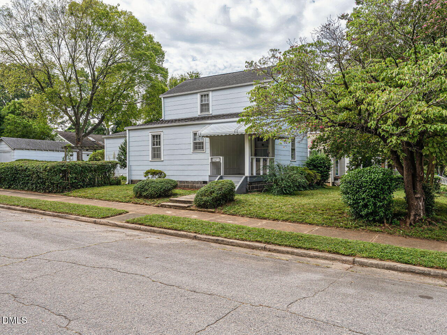
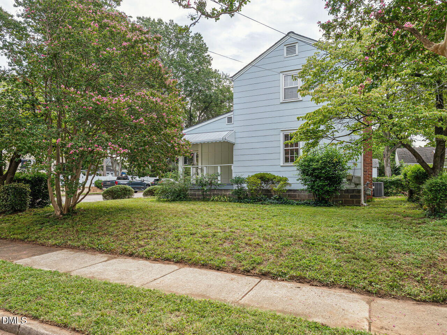
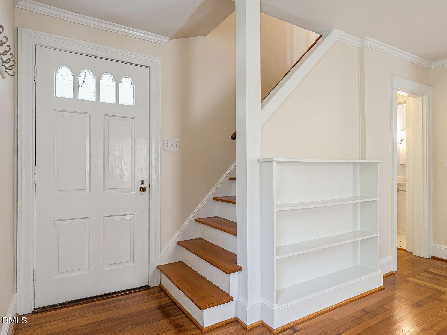
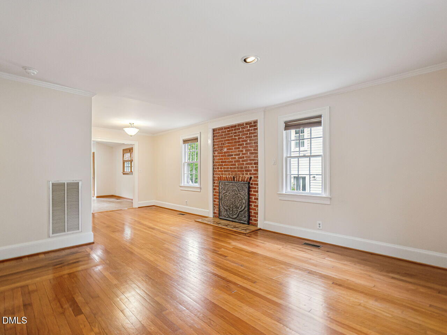
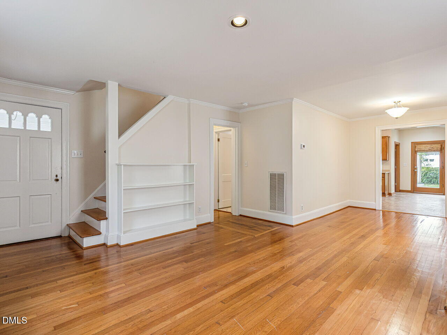
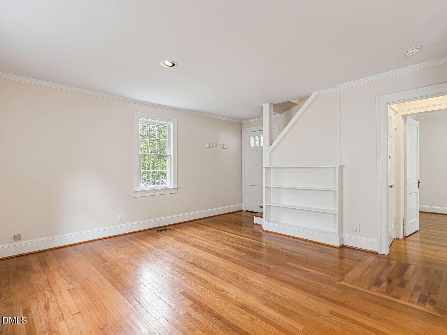
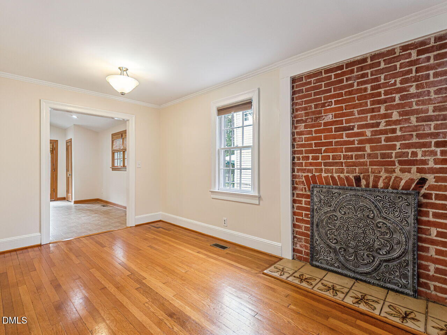
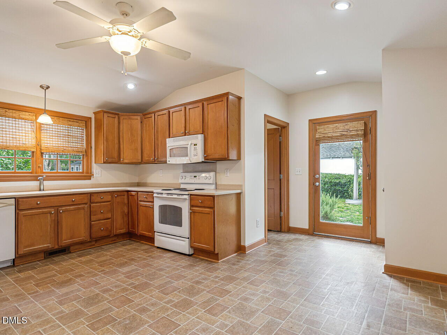
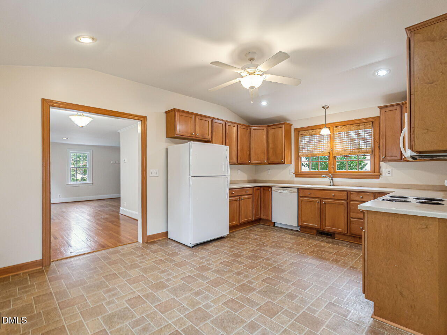
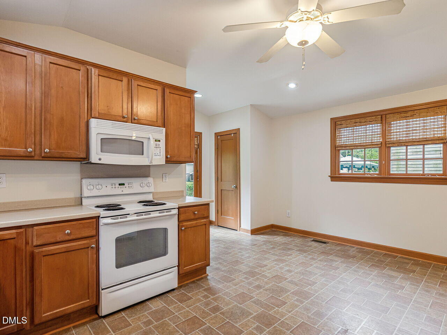
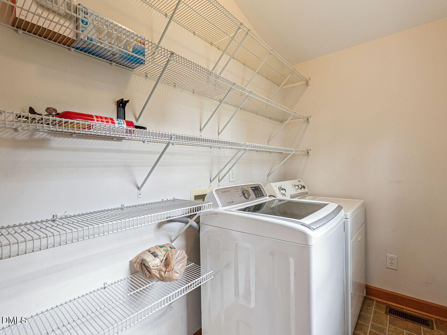
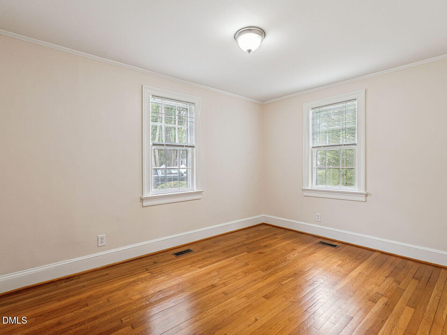
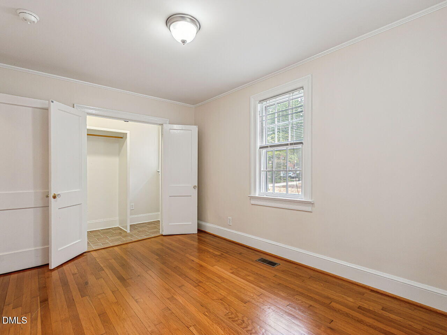
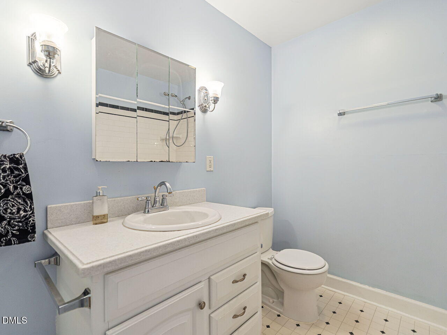
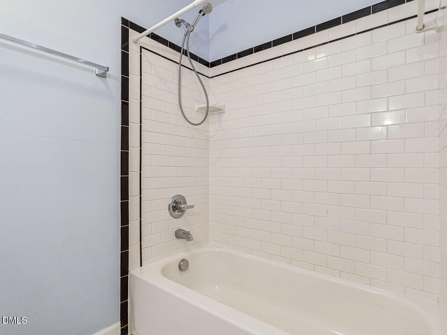
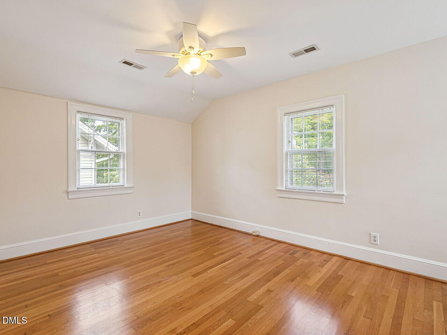
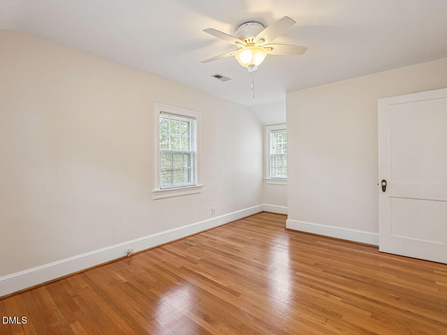
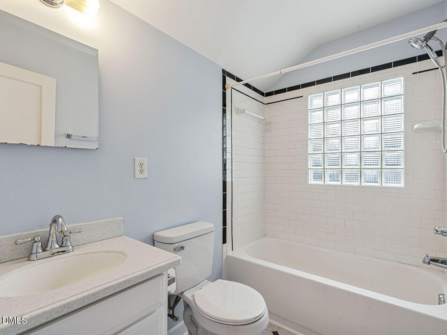
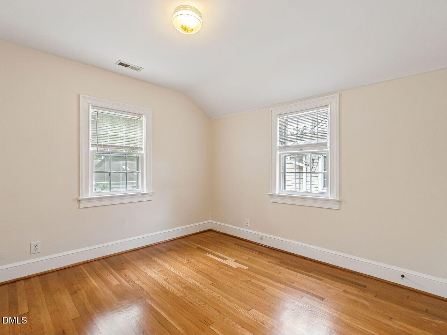
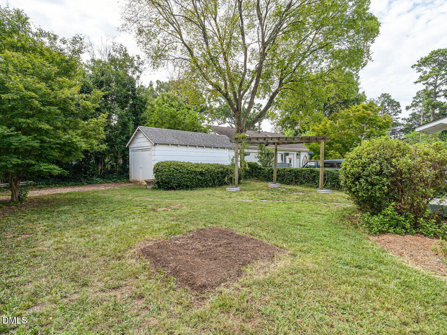
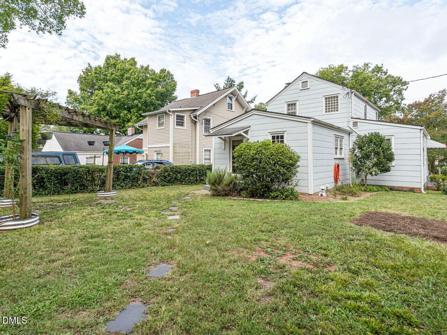
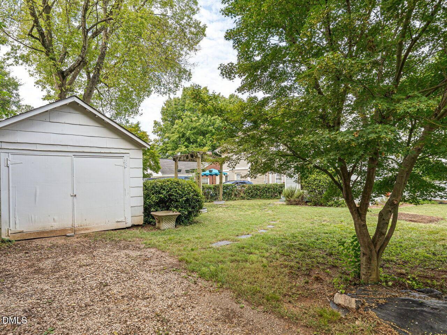
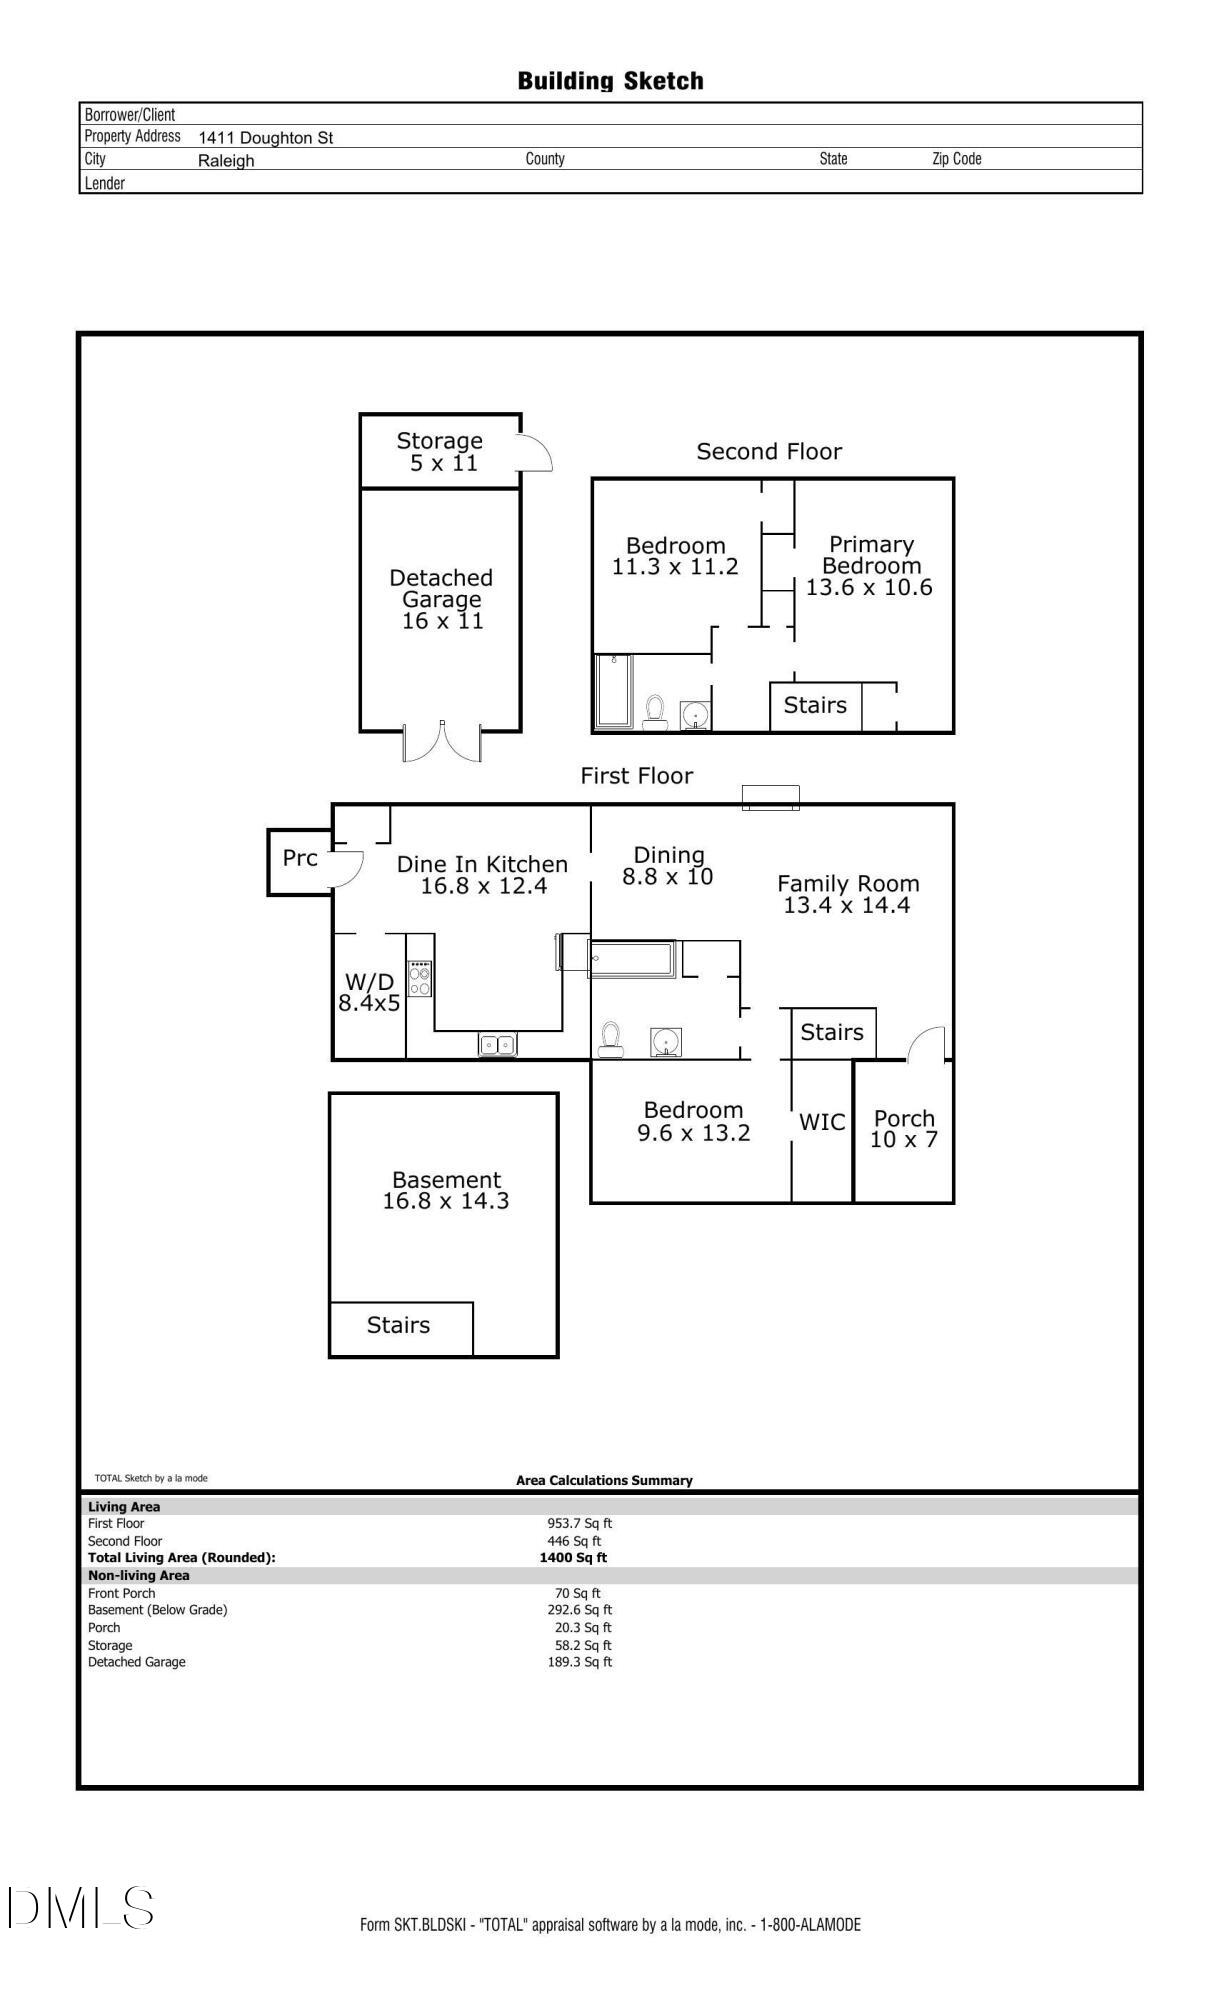
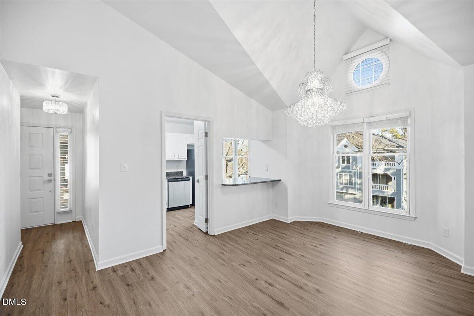
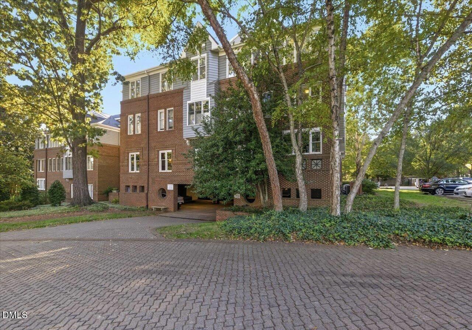
Tucked into the heart of Five Points, this charming 1940's home sits on a deep corner lot and offers 1,400 sq ft with 3 bedrooms and 2 baths. This 2-story home features refinished original hardwood floors, newly painted interior, and an open-living concept with living room, dining or flex-space and a spacious kitchen/eating area with vaulted ceilings. Also on this level are a utility closet and a dedicated laundry room with lots of storage. The well-designed floor plan offers a main-level primary bedroom with a walk-in closet and an adjoining bath. There are two additional bedrooms and a bath upstairs. Enjoy an easy, walkable Five Points lifestyle just a short stroll from neighborhood parks, popular restaurants, shops and more. This is an entry opportunity into a highly desirable neighborhood.A major rehab and kitchen addition were done in 2007 (with permits) including replacement of all plumbing and a 200amp electrical panel. New AC unit 2024, new water heater 2022.
Details
| MLS # | 10192111 |
|---|---|
| Listing Type | For Sale |
| Style | House |
| Sub-Type | Resale |
| Status | Active |
| Year | 1940 |
| Days On Site | 14 |
| Listing Provided By | RE/MAX Capital | Wilson Crow |
Features
| Bed(s) | 3 |
|---|---|
| Bath(s) | 2 Total |
| SQ Feet | 1,400 |
| Garage | 1 |
| Basement | Y |
| Story(s) | 2 |
| Zoning | R-10 |
| Acreage | 0.16 |
Interior
| Interior Features | Bathtub/Shower Combination, Bookcases, Ceiling Fan(s), Dual Closets, Eat-in Kitchen, Living/Dining Room Combination, Open Floorplan, Pantry, Smooth Ceilings, Walk-In Closet(s) |
|---|---|
| Heating Yes / No | Yes |
| Cooling Yes / No | Yes |
| Cooling | Central Air |
| Laundry Features | Laundry Room, Main Level |
| Rooms Total | 8 |
Exterior
| Exterior Features | Awning(s), Rain Gutters, Storage |
|---|---|
| Roof | Shingle |
| Foundation Details | Block |
| Lot Features | City Lot, Corner Lot, Landscaped |
| Construction Materials | Asbestos, Fiber Cement |
| Security Features | Smoke Detector(s) |
| Door Features | Storm Door(s) |
| Patio And Porch Features | Awning(s), Covered, Front Porch |
Parking
| Attached Garage Yes / No | No |
|---|---|
| Garage Yes / No | Yes |
| Parking Features | Detached, Driveway, Garage, Gravel, On Street |
Utilities
| Sewer | Public Sewer |
|---|
Taxes
| Tax Assessed Value | 550883 |
|---|---|
| Tax Legal Description | Lots 64 & 65 Hayes Barton |
| Tax Year | 2026 |
| Tax Map Number | 64 |
Area Information
| State | NC |
|---|---|
| County | Wake |
| City | Raleigh |
| Zip Code | 27608 |
| Area | Wake |
| Community Name | Hayes Barton |
| School District | Wake - Needham Broughton High |
| Elementary School | Wake - Underwood Elementary |
| High School | Wake - Needham Broughton High |
| Listing VS Median (in Hayes Barton) | |
Price: $649,900 low | high Med: $1,245,000 sqft: 1,400 low | high Med: 2,506 $ / sqft: $464 low | high Med: $497 On site: 14 low | high Med: 100 | |
Market Activity 27608
Request a showing
Request a showing

Listings marked with a Doorify MLS icon are provided courtesy of the Doorify MLS, of North Carolina, Internet Data Exchange Database. Brokers make an effort to deliver accurate information, but buyers should independently verify any information on which they will rely in a transaction. The listing broker shall not be responsible for any typographical errors, misinformation, or misprints, and they shall be held totally harmless from any damages arising from reliance upon this data. This data is provided exclusively for consumers’ personal, non-commercial use. Copyright 2024 Doorify MLS of North Carolina. All rights reserved.
Contact
Learn More About This Property

| State | NC |
|---|---|
| County | Wake |
| City | Raleigh |
| Zip Code | 27608 |
| Area | Wake |
| Community Name | Hayes Barton |
| School District | Wake - Needham Broughton High |
| Elementary School | Wake - Underwood Elementary |
| High School | Wake - Needham Broughton High |
| Listing VS Median (in Hayes Barton) | |
Price: $649,900 low | high Med: $1,245,000 sqft: 1,400 low | high Med: 2,506 $ / sqft: $464 low | high Med: $497 On site: 14 low | high Med: 100 | |
Listings marked with a Doorify MLS icon are provided courtesy of the Doorify MLS, of North Carolina, Internet Data Exchange Database. Brokers make an effort to deliver accurate information, but buyers should independently verify any information on which they will rely in a transaction. The listing broker shall not be responsible for any typographical errors, misinformation, or misprints, and they shall be held totally harmless from any damages arising from reliance upon this data. This data is provided exclusively for consumers’ personal, non-commercial use. Copyright 2024 Doorify MLS of North Carolina. All rights reserved.
