

1442 Montonia Street,Wake Forest, NC 27587
Wake Forest, NC 27587

Description
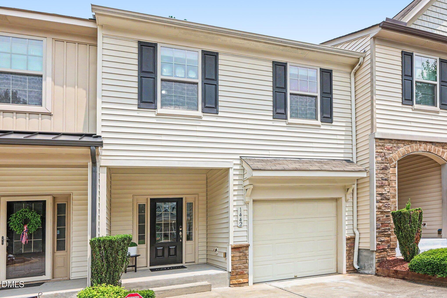
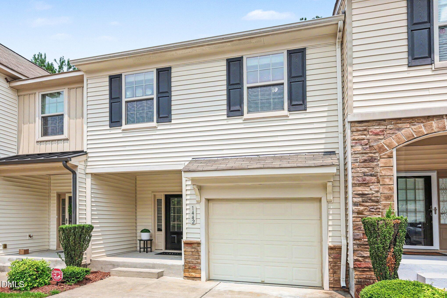
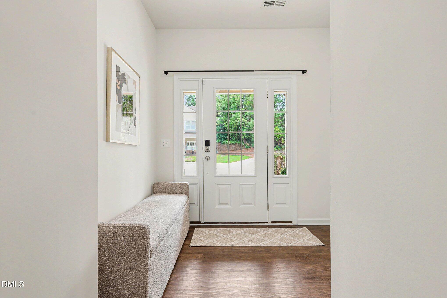
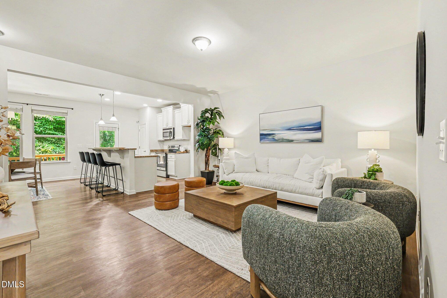
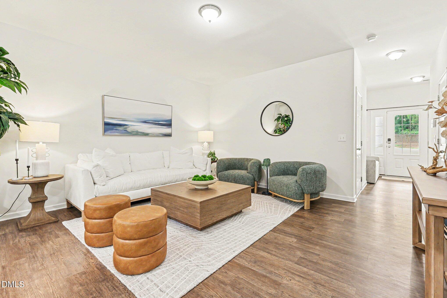
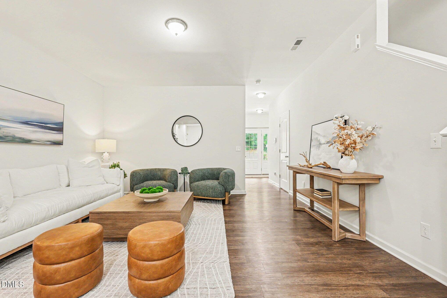
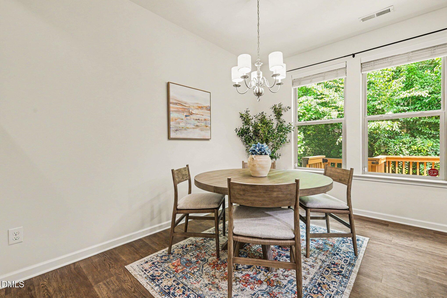
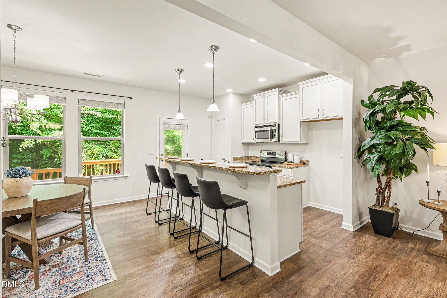
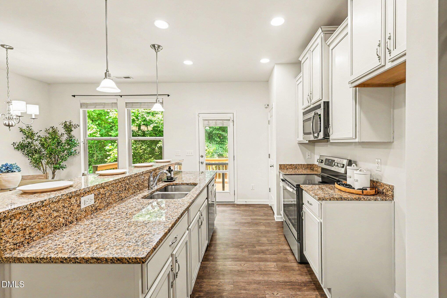
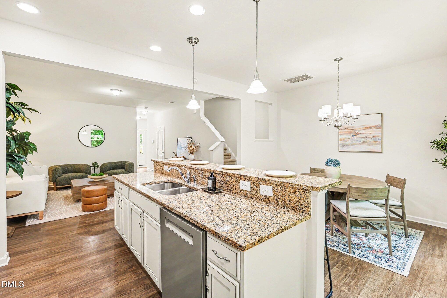
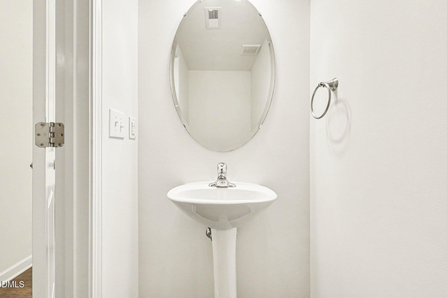
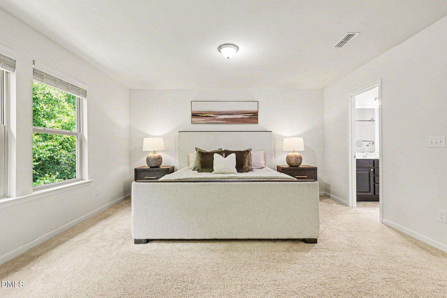
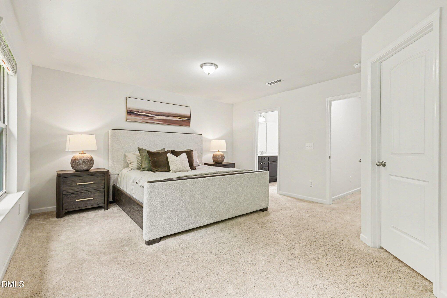
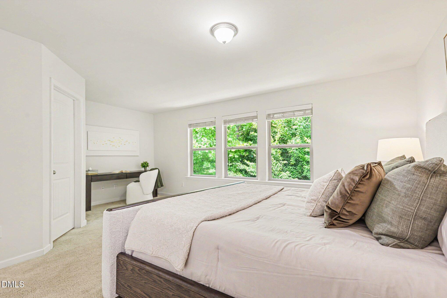
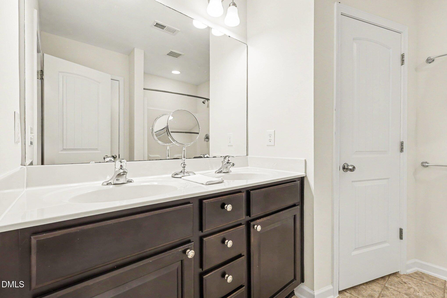
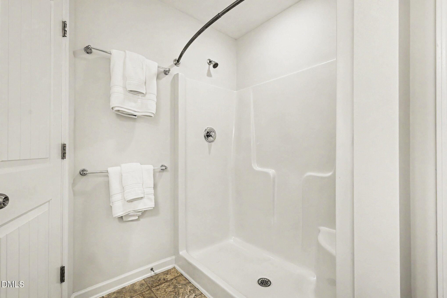
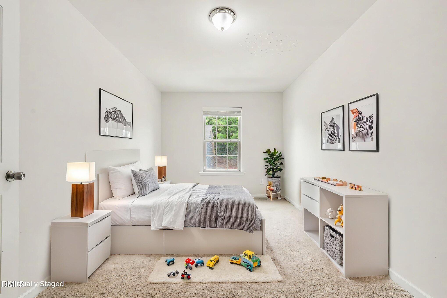
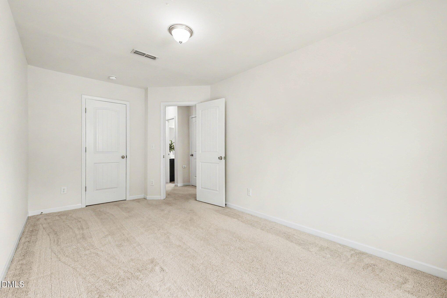
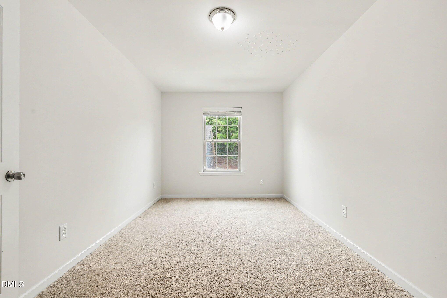
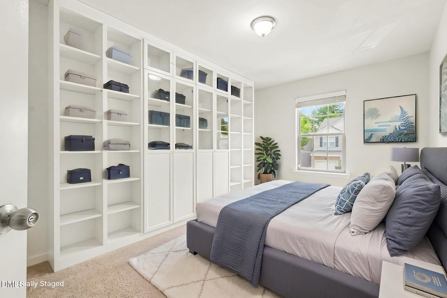
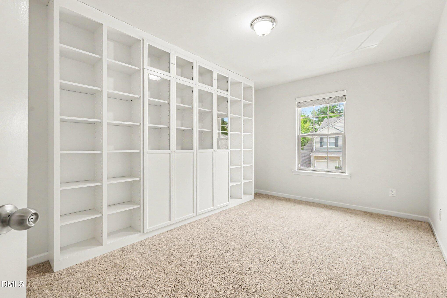
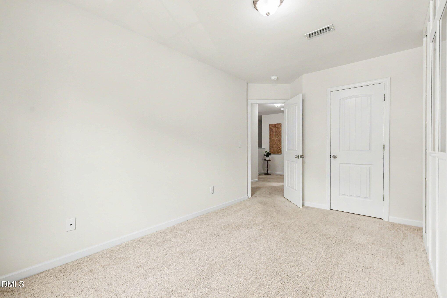
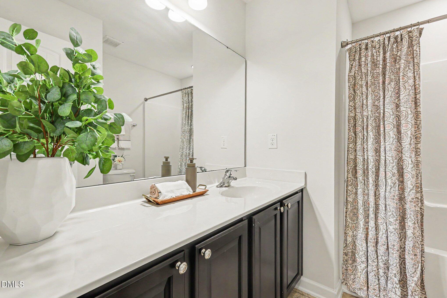
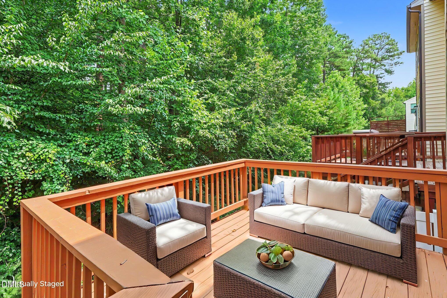
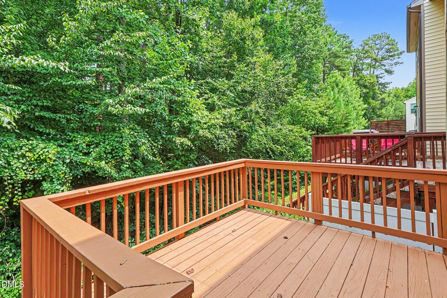
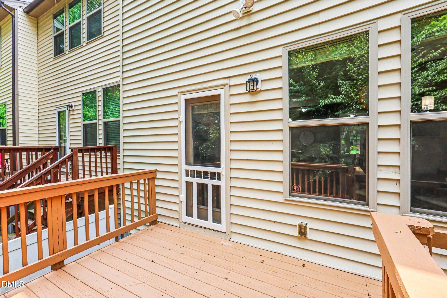
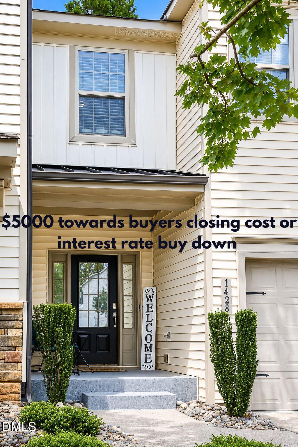
Make your move with less out of pocket! With an acceptable offer by October 5, seller is offering a $5,000 seller-paid credit toward buyer's eligible closing costs OR an interest-rate buydown, PLUS 12 months of HOA dues paid by the seller ($129/month; $1,548 value). Apply the seller-paid credit toward eligible closing costs to help reduce cash needed at closing, or toward an eligible rate buydown to potentially reduce your mortgage payment, while seller-paid HOA dues eliminate another $129 monthly expense for the first 12 months. This beautifully refreshed 3-bedroom, 2.5-bath townhome is truly move-in ready with fresh neutral paint and an open-concept main level. Upstairs, the spacious primary suite is filled with natural light, while a secondary bedroom with custom built-in bookshelves and cabinetry offers incredible flexibility as a bedroom, home office, library or guest space. Step outside to a spacious back deck overlooking a private wooded buffer. Tucked at the end of the street with minimal through traffic, this home also offers a one-car garage and convenient access to shopping, dining, parks and everyday amenities. Move-in ready with a seller offering real help toward the cost of getting home.
Details
| MLS # | 10180755 |
|---|---|
| Listing Type | For Sale |
| Style | Town House |
| HOA Dues | $129 |
| Sub-Type | Resale |
| Status | Active |
| Year | 2014 |
| Days On Site | 71 |
| Listing Provided By | Better Homes & Gardens Real Es | Mia Delph |
Features
| Bed(s) | 3 |
|---|---|
| Bath(s) | 3 Total |
| SQ Feet | 1,702 |
| Garage | 1 |
| Story(s) | 2 |
| Zoning | CU R5Com & Res |
| Acreage | 0.03 |
| Property View | Trees, Woods |
Interior
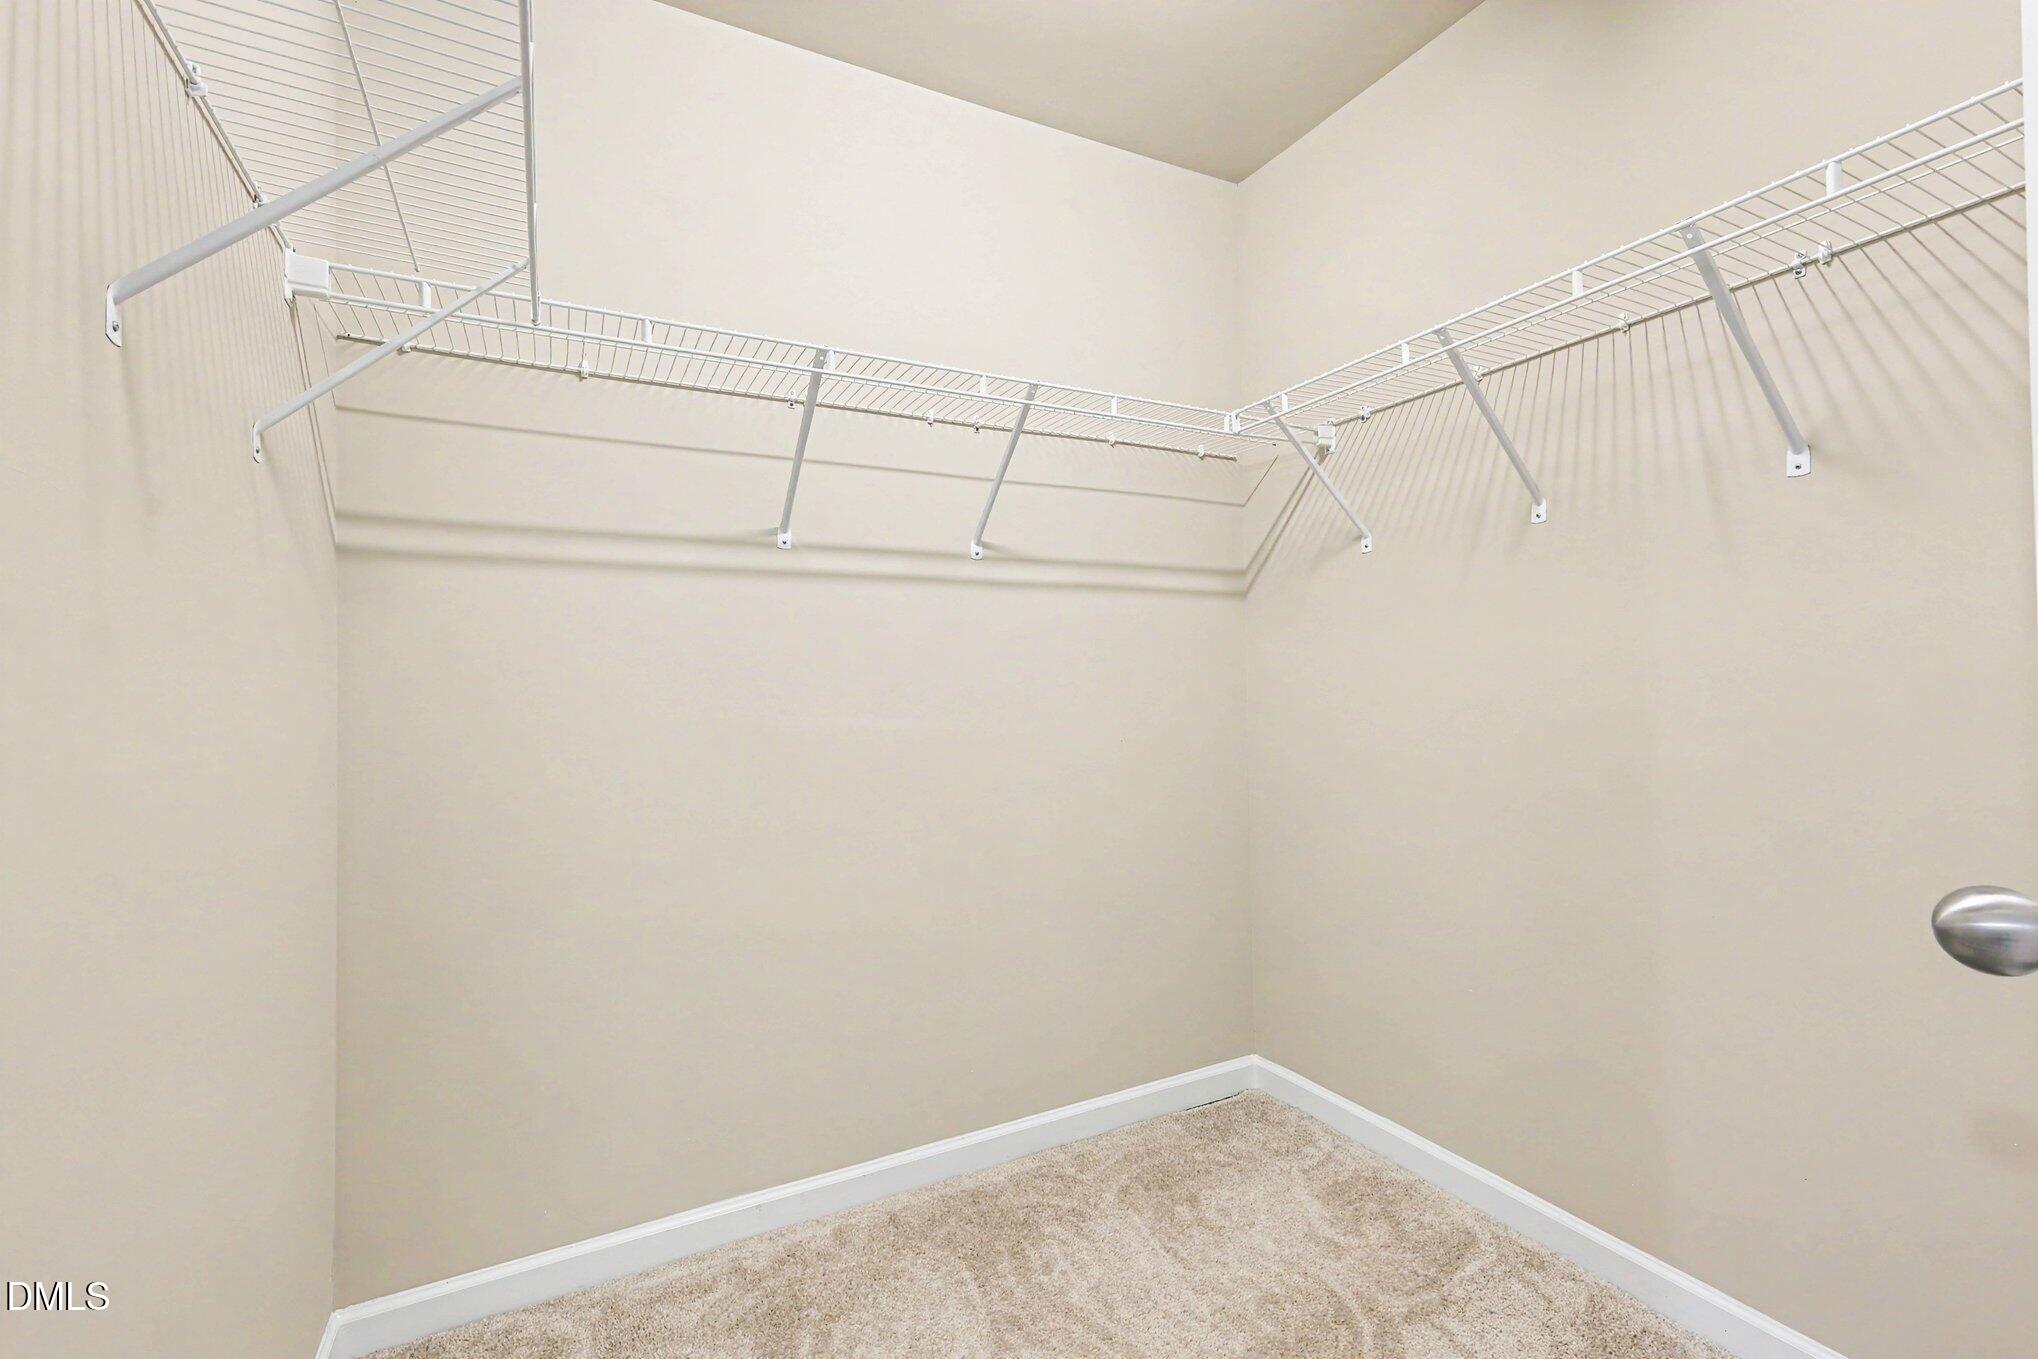
| Interior Features | Bathtub/Shower Combination, Bookcases, Granite Counters, Pantry, Smooth Ceilings, Walk-In Closet(s), Walk-In Shower, Water Closet |
|---|---|
| Heating Yes / No | Yes |
| Cooling Yes / No | Yes |
| Cooling | Central Air |
| Fireplace Yes / No | No |
| Laundry Features | Electric Dryer Hookup, In Hall, Laundry Closet, Upper Level, Washer Hookup |
| Rooms Total | 11 |
Exterior
| Roof | Shingle |
|---|---|
| Foundation Details | Crawlspace |
| Lot Features | Wooded |
| Community Features | Sidewalks, Street Lights |
| View | Trees/Woods |
| Construction Materials | Stone, Vinyl Siding |
| Security Features | Security System, Security System Owned, Smoke Detector(s) |
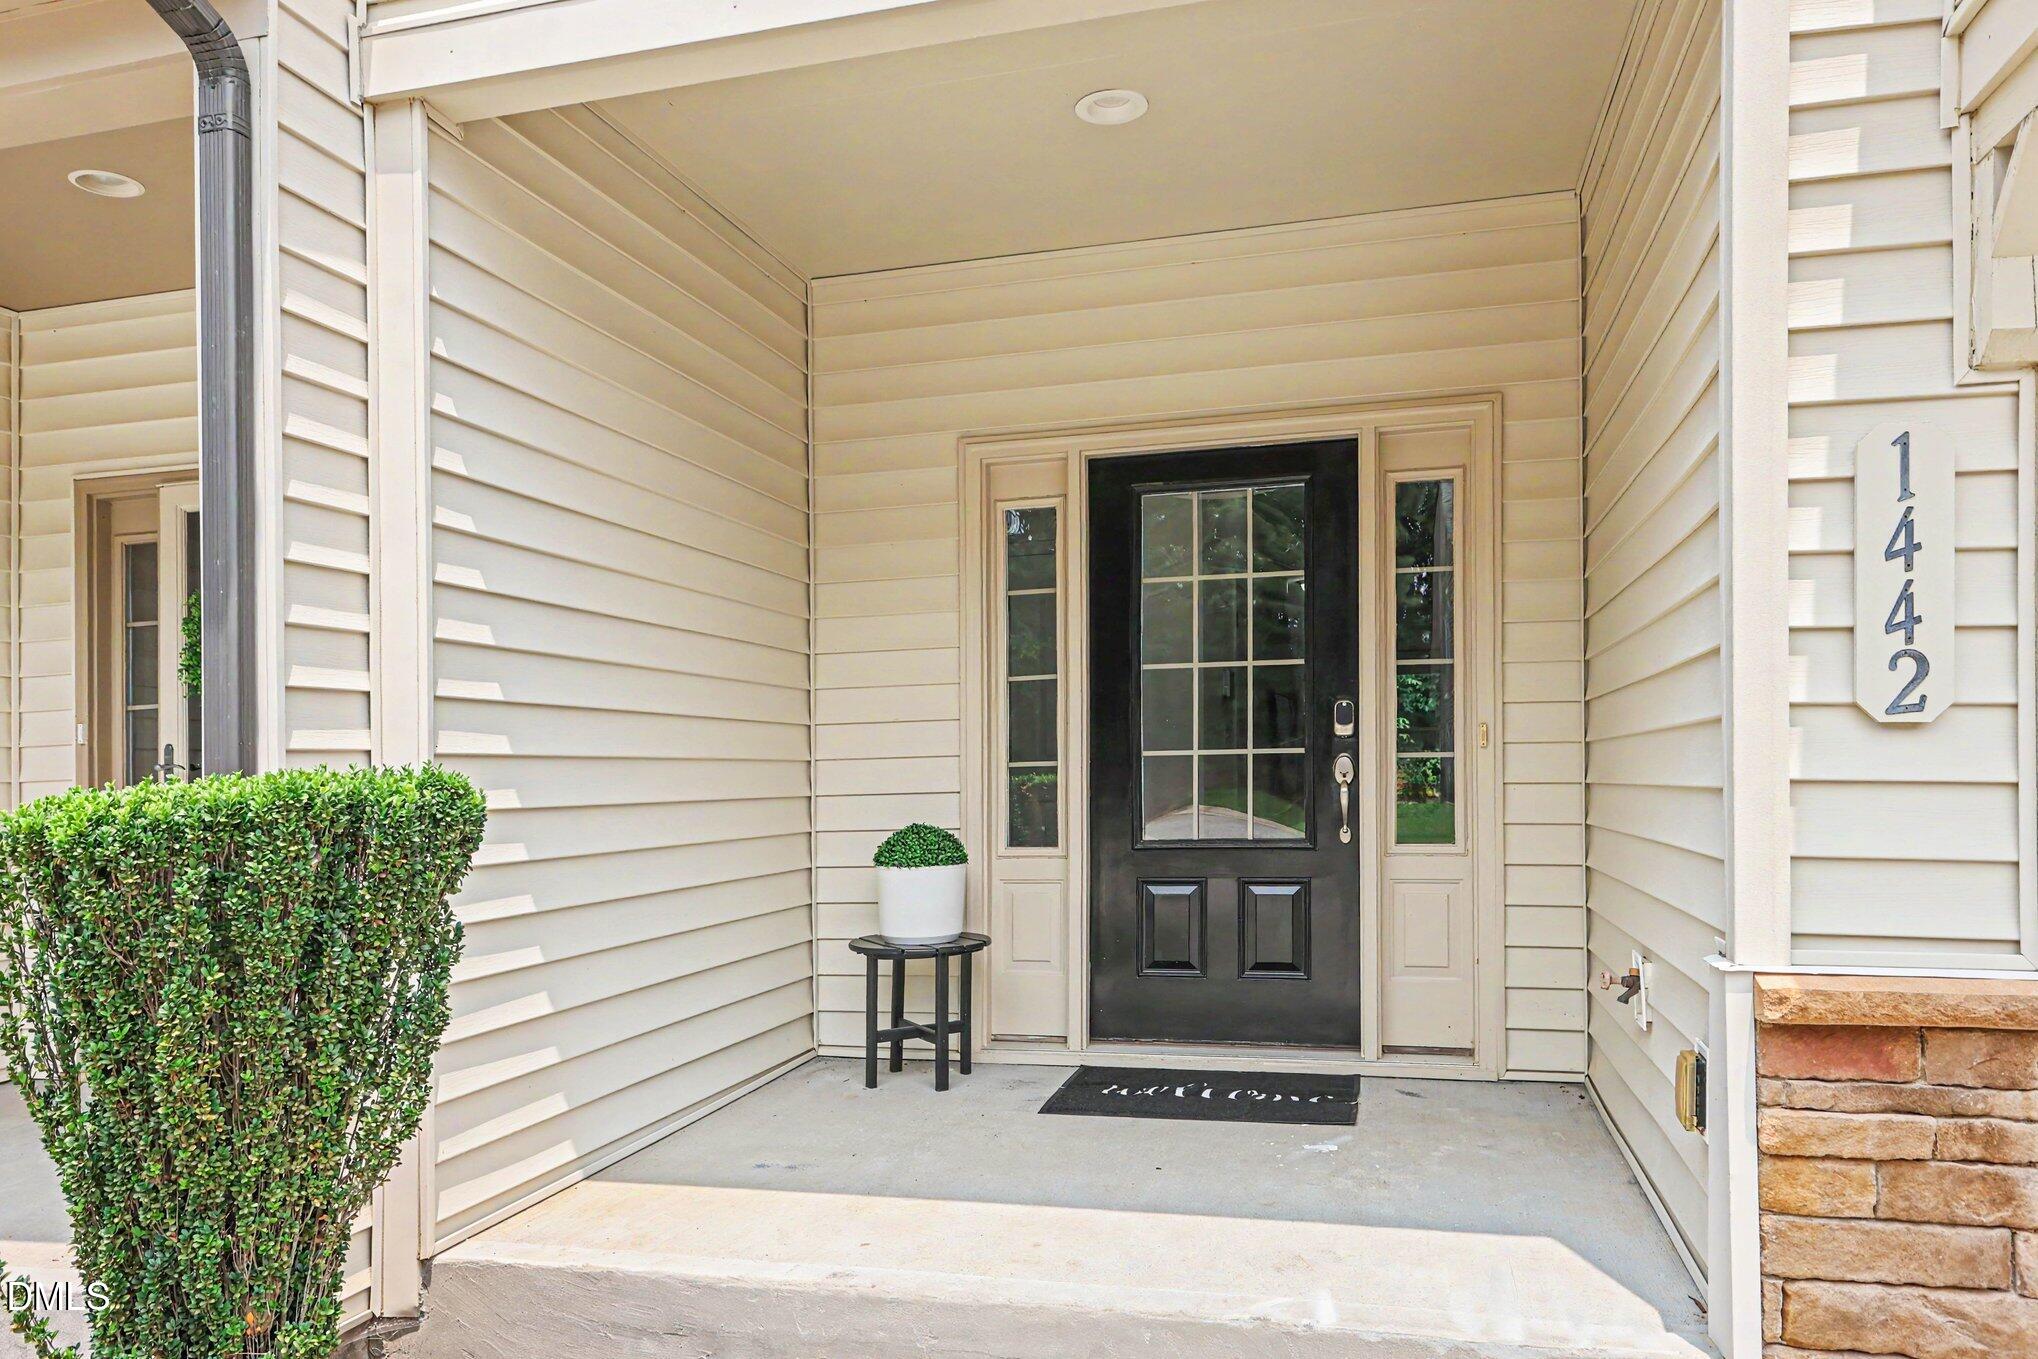
| Patio And Porch Features | Deck, Front Porch |
Parking
| Attached Garage Yes / No | Yes |
|---|---|
| Garage Yes / No | Yes |
Location
| Association Amenities | Landscaping, Maintenance Grounds |
|---|---|
| Community Features | Sidewalks, Street Lights |
Utilities
| Sewer | Public Sewer |
|---|
Taxes
| Tax Assessed Value | 326050 |
|---|---|
| Tax Legal Description | LOT: 27 SUB: RICHLAND HILLS TP: YOUNGSVILLE TWIN CREEK TOWNHOMES BLOCK F |
| Tax Year | 2025 |
| Tax Map Number | F27 |
Area Information
| State | NC |
|---|---|
| County | Franklin |
| City | Wake Forest |
| Zip Code | 27587 |
| Area | Franklin |
| Community Name | Richland Hills |
| School District | Franklin - Franklinton High |
| Elementary School | Franklin County Schools |
| High School | Franklin - Franklinton High |
| Listing VS Median (in Richland Hills) | |
Price: $285,000 low | high Med: $370,000 sqft: 1,702 low | high Med: 2,191 $ / sqft: $167 low | high Med: $169 On site: 71 low | high Med: 65.5 | |
Market Activity 27587
Request a showing
Request a showing

Listings marked with a Doorify MLS icon are provided courtesy of the Doorify MLS, of North Carolina, Internet Data Exchange Database. Brokers make an effort to deliver accurate information, but buyers should independently verify any information on which they will rely in a transaction. The listing broker shall not be responsible for any typographical errors, misinformation, or misprints, and they shall be held totally harmless from any damages arising from reliance upon this data. This data is provided exclusively for consumers’ personal, non-commercial use. Copyright 2024 Doorify MLS of North Carolina. All rights reserved.
Contact
Learn More About This Property

| State | NC |
|---|---|
| County | Franklin |
| City | Wake Forest |
| Zip Code | 27587 |
| Area | Franklin |
| Community Name | Richland Hills |
| School District | Franklin - Franklinton High |
| Elementary School | Franklin County Schools |
| High School | Franklin - Franklinton High |
| Listing VS Median (in Richland Hills) | |
Price: $285,000 low | high Med: $370,000 sqft: 1,702 low | high Med: 2,191 $ / sqft: $167 low | high Med: $169 On site: 71 low | high Med: 65.5 | |
Listings marked with a Doorify MLS icon are provided courtesy of the Doorify MLS, of North Carolina, Internet Data Exchange Database. Brokers make an effort to deliver accurate information, but buyers should independently verify any information on which they will rely in a transaction. The listing broker shall not be responsible for any typographical errors, misinformation, or misprints, and they shall be held totally harmless from any damages arising from reliance upon this data. This data is provided exclusively for consumers’ personal, non-commercial use. Copyright 2024 Doorify MLS of North Carolina. All rights reserved.
