

Description
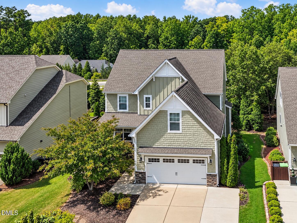
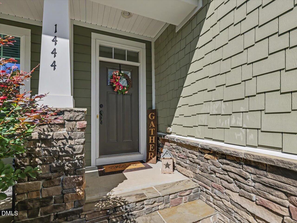
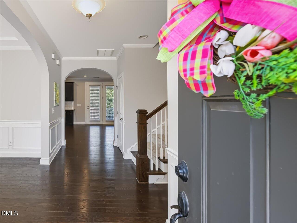
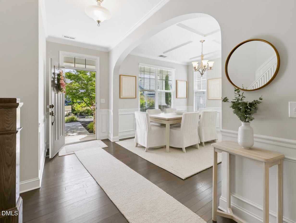
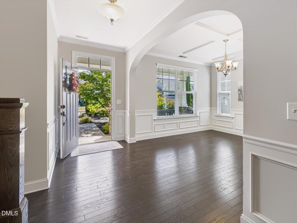
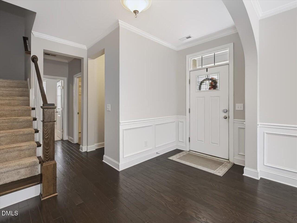
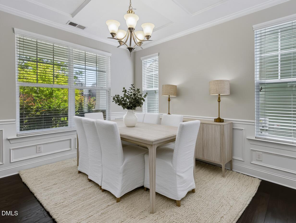
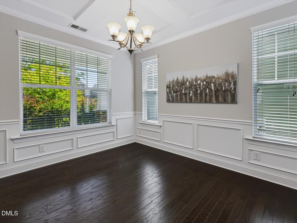
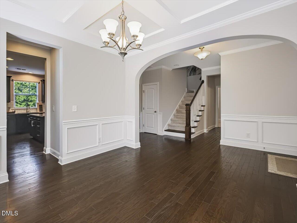
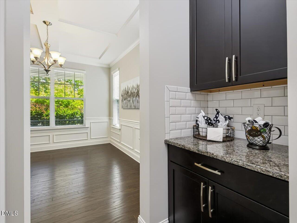
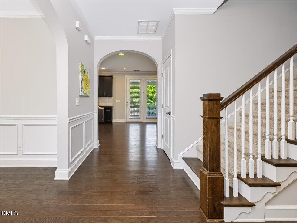
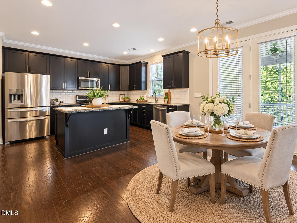
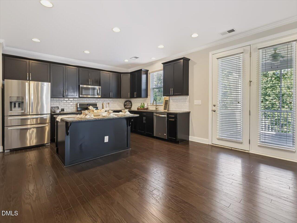
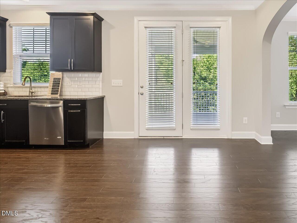
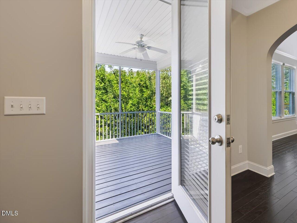
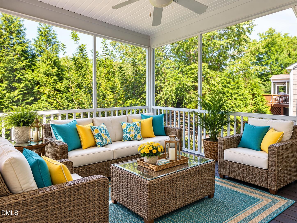
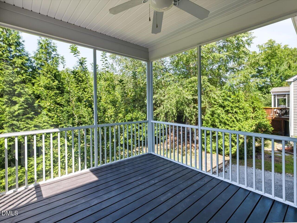
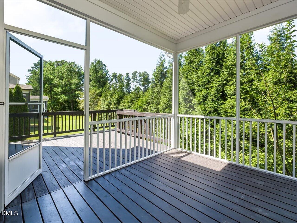
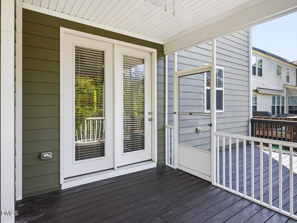
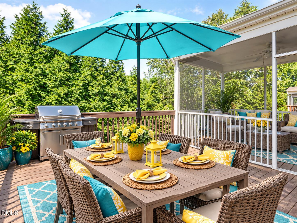
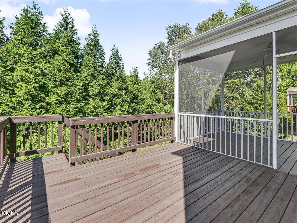
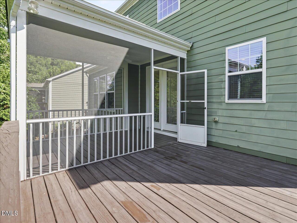
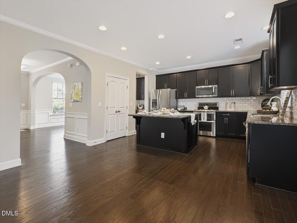
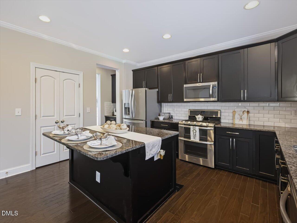
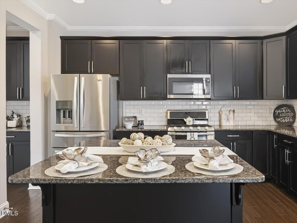
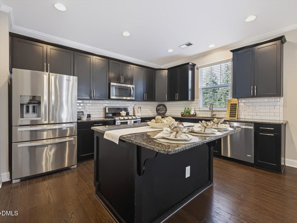
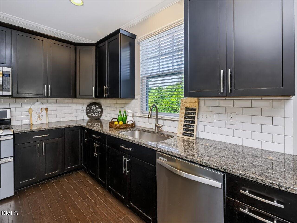
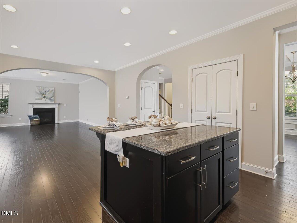
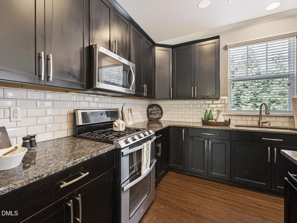
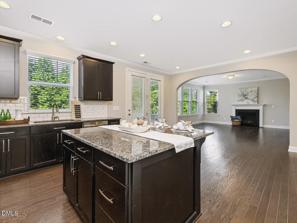
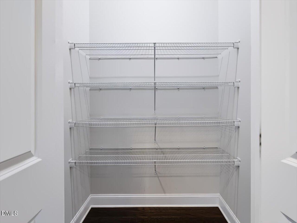
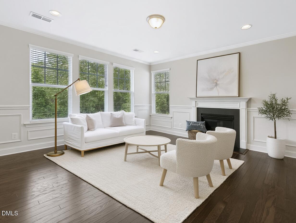
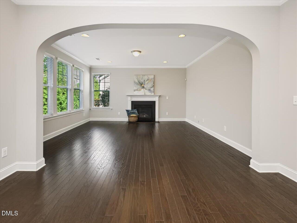
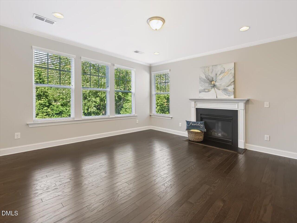
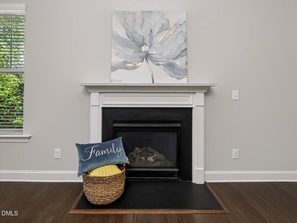
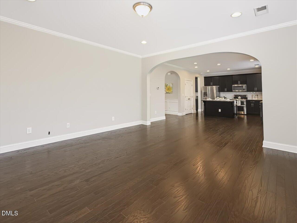
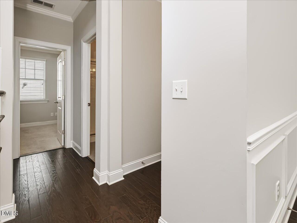
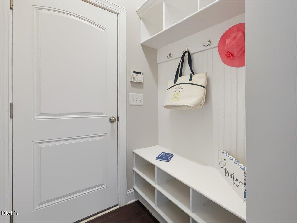
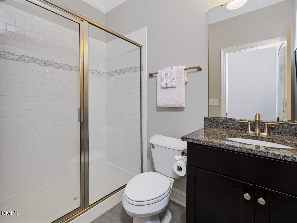
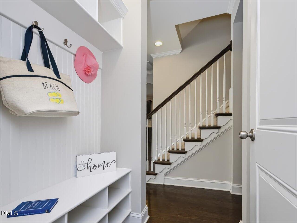
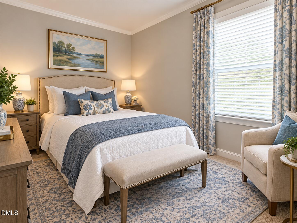
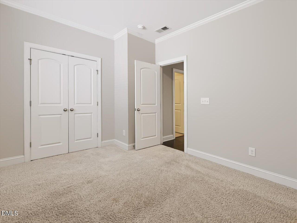
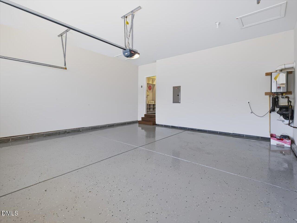
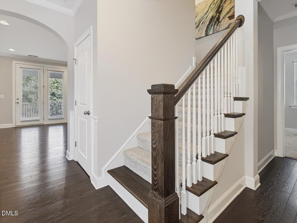
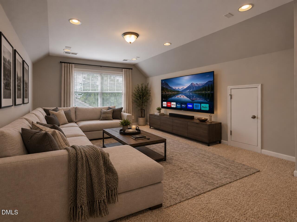
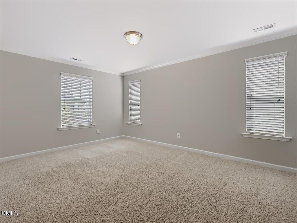
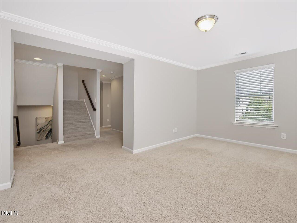
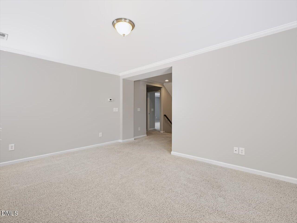
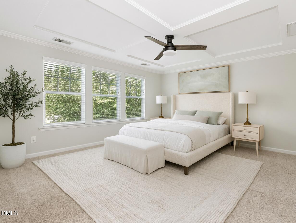
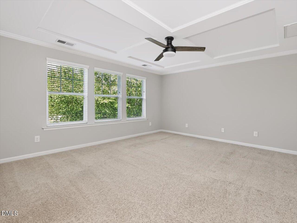
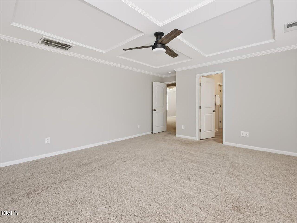
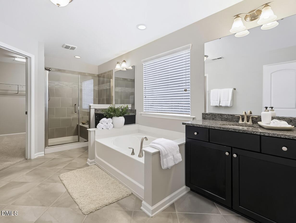
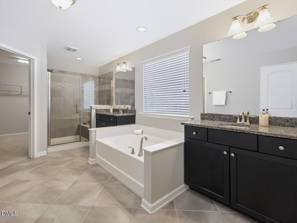
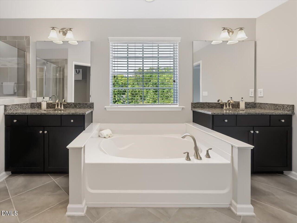
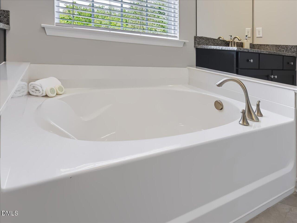
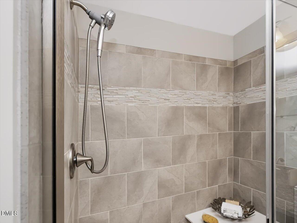
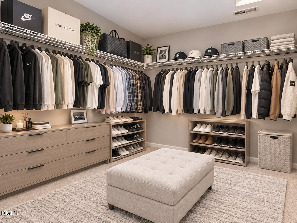
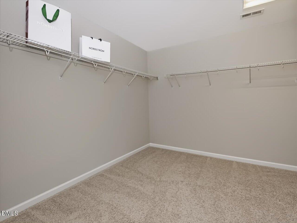
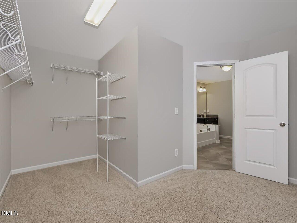
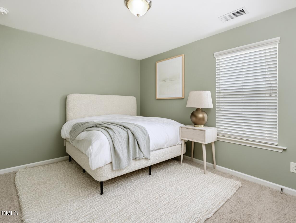
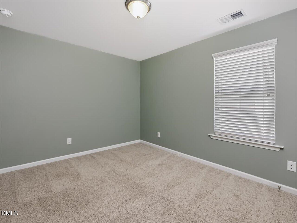
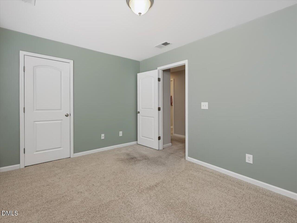
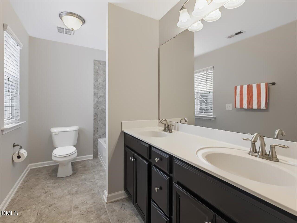
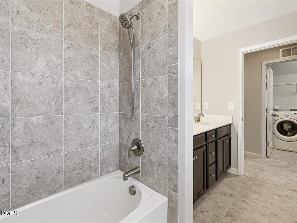
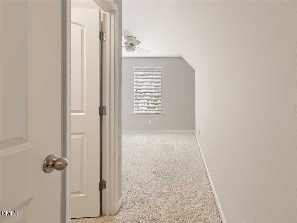
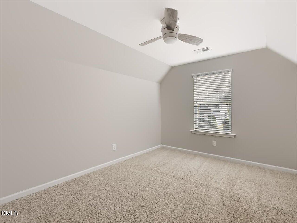
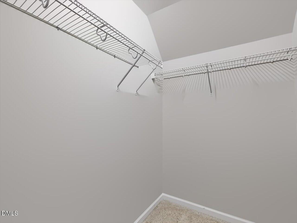
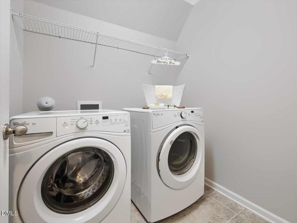
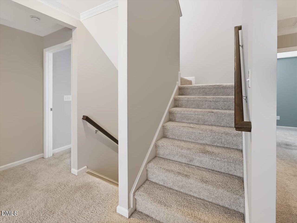
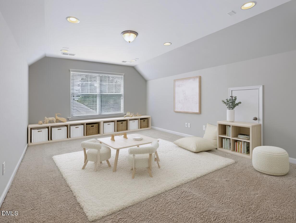
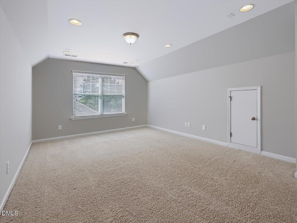
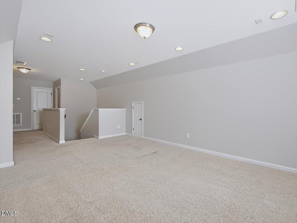
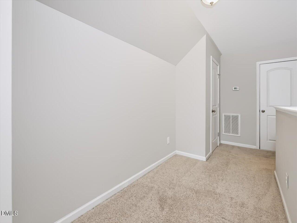
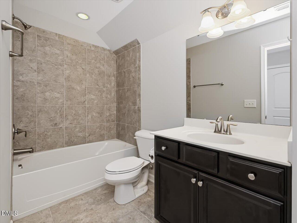
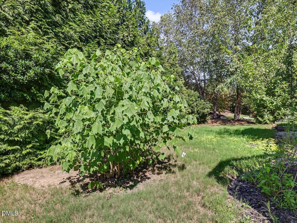
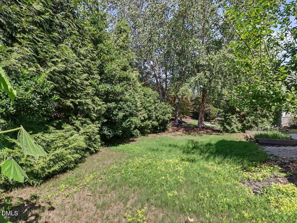
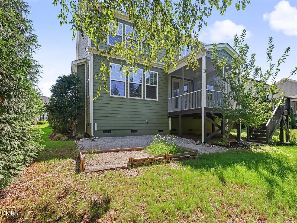
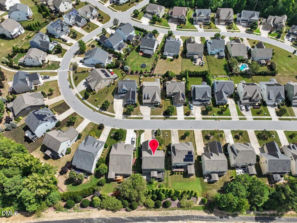
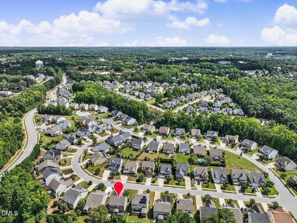
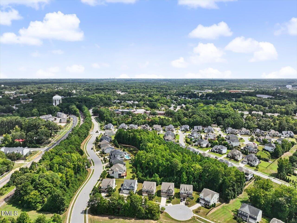
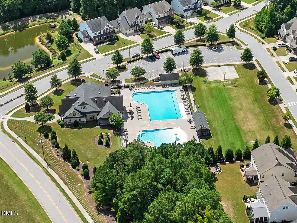
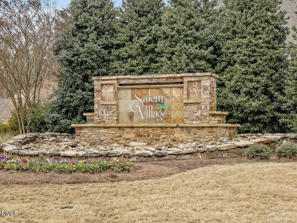
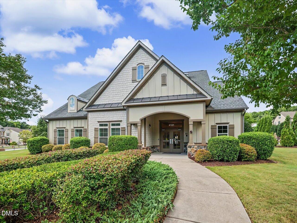
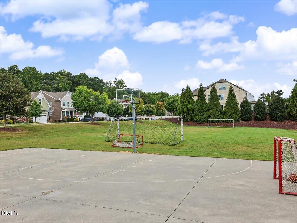
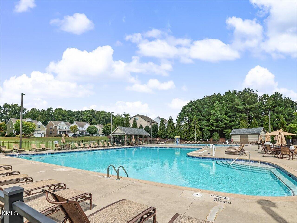
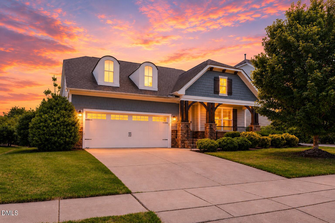
What a fabulous floorplan! This spacious 4-bedroom, 4-bath home offers an exceptional layout with room for everyone. A main-level guest suite with a full bath is ideal for multi-generational living, an au pair, or overnight guests. And the oversized third floor takes versatility to the next level-create a home theater, private office, playroom, or easily transform it into a 5th bedroom with its own full bath. Step inside to beautiful real hardwood floors, soaring ceilings, and an open-concept design that perfectly blends style and functionality. The gourmet kitchen is the heart of the home, featuring stainless steel appliances, Sonoma maple espresso cabinetry, a butler's pantry, Caledonia granite countertops, gas cooking, and a large center island. The extended dining area flows effortlessly into the spacious living room, where a cozy gas fireplace creates the perfect setting for relaxing or entertaining. Upstairs, the oversized primary suite offers a peaceful retreat with a generous walk-in closet and spa-inspired en-suite bath. Unwind in the soaking tub or enjoy the convenience of dual vanities and a walk-in shower complete with a bench seat. Additional highlights include tile floors in all bathrooms, a beautifully detailed dining room with a coffered ceiling and wainscoting, and crown molding throughout the first and second floors. Step outside and enjoy even more living space on the screened porch and deck-perfect for morning coffee, weekend gatherings, or relaxing evenings outdoors. And the amenities are just as impressive! The neighborhood offers a zero-entry resort-style pool, clubhouse with fitness center, playground, basketball court, and soccer field, creating a vibrant community atmosphere with something for everyone. Perfectly located just minutes from shopping, dining, and the charming small-town appeal of Historic Downtown Apex. With top-rated schools, scenic greenways, parks, hospitals, and major highways nearby, this home offers the perfect combination of space, style, amenities, and convenience. Exceptional space. Elevated finishes. Unbeatable flexibility. Resort-style amenities. An incredible Apex location. This is more than a home-it's the lifestyle you've been looking for. One year home warranty.
Details
| MLS # | 10191828 |
|---|---|
| Listing Type | For Sale |
| Style | House |
| HOA Dues | $85 |
| Sub-Type | Resale |
| Status | Active |
| Year | 2014 |
| Days On Site | 18 |
| Listing Provided By | Long & Foster Real Estate INC/Cary | Deb Lepper |
Features
| Bed(s) | 4 |
|---|---|
| Bath(s) | 4 Total |
| SQ Feet | 3,194 |
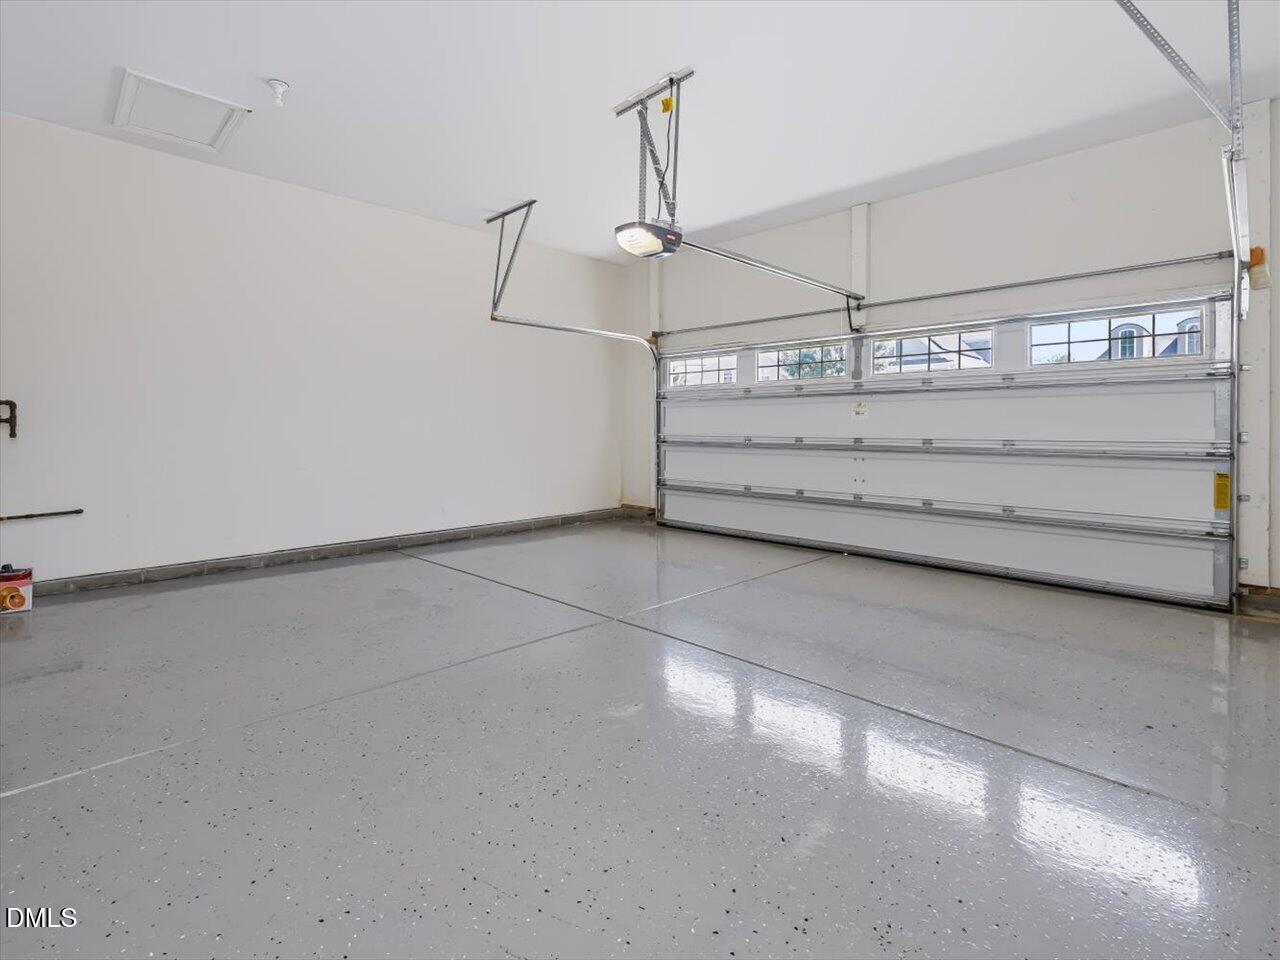
| Garage | 2 |
| Story(s) | 3 |
| Zoning | MD-CZ |
| Acreage | 0.16 |
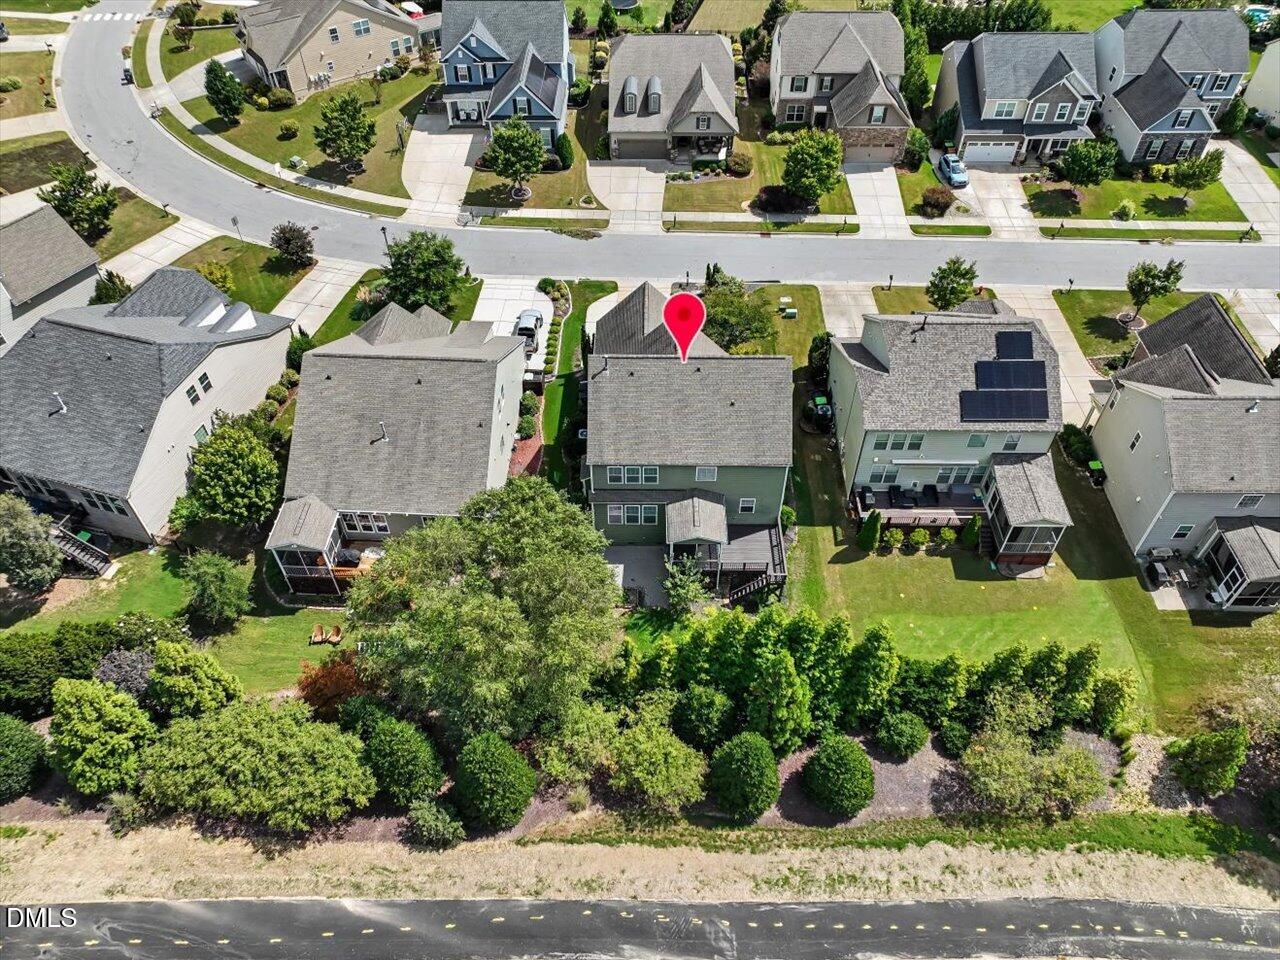
| Property View | Trees, Woods |
Interior
| Interior Features | Bathtub/Shower Combination, Breakfast Bar, Butler's Pantry, Ceiling Fan(s), Chandelier, Coffered Ceiling(s), Crown Molding, Double Vanity, Eat-in Kitchen, Entrance Foyer, Granite Counters, High Ceilings, High Speed Internet, Kitchen Island, Open Floorplan, Pantry, Separate Shower, Smooth Ceilings, Soaking Tub, Stone Counters, Storage, Tray Ceiling(s), Walk-In Closet(s), Walk-In Shower, Water Closet |
|---|---|
| Heating Yes / No | Yes |
| Cooling Yes / No | Yes |
| Cooling | Ceiling Fan(s), Central Air, Electric |
| Fireplace Features | Gas Log, Glass Doors, Living Room |
| Fireplaces Total | 1 |
| Fireplace Yes / No | Yes |
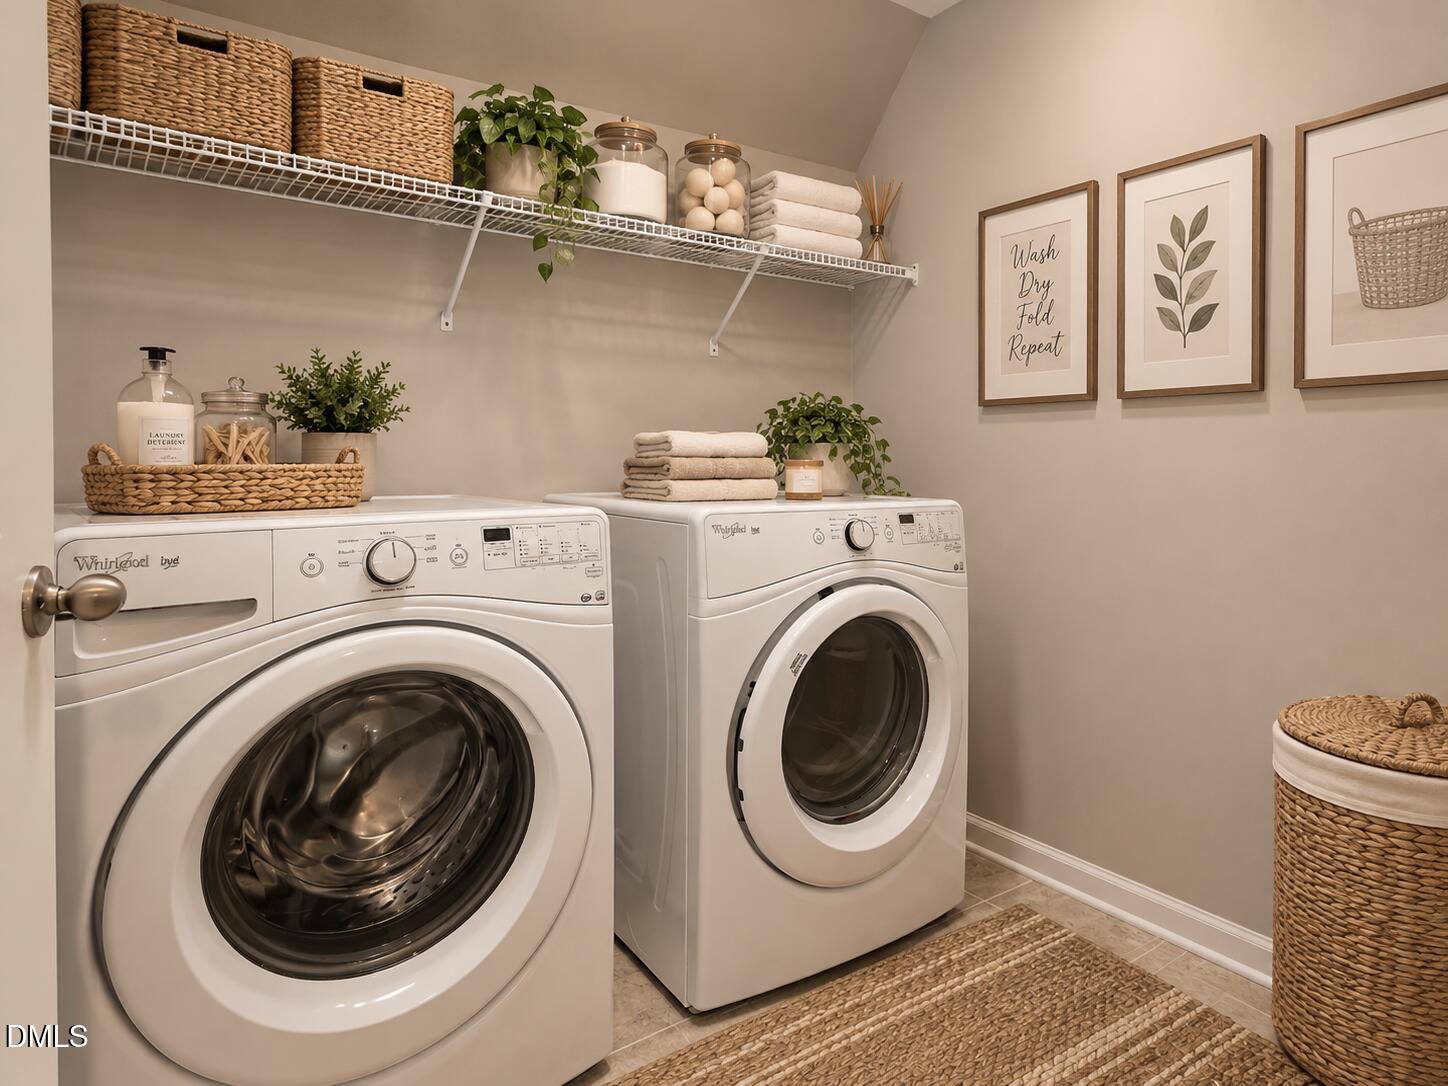
| Laundry Features | Inside, Laundry Room |
| Rooms Total | 10 |
Exterior
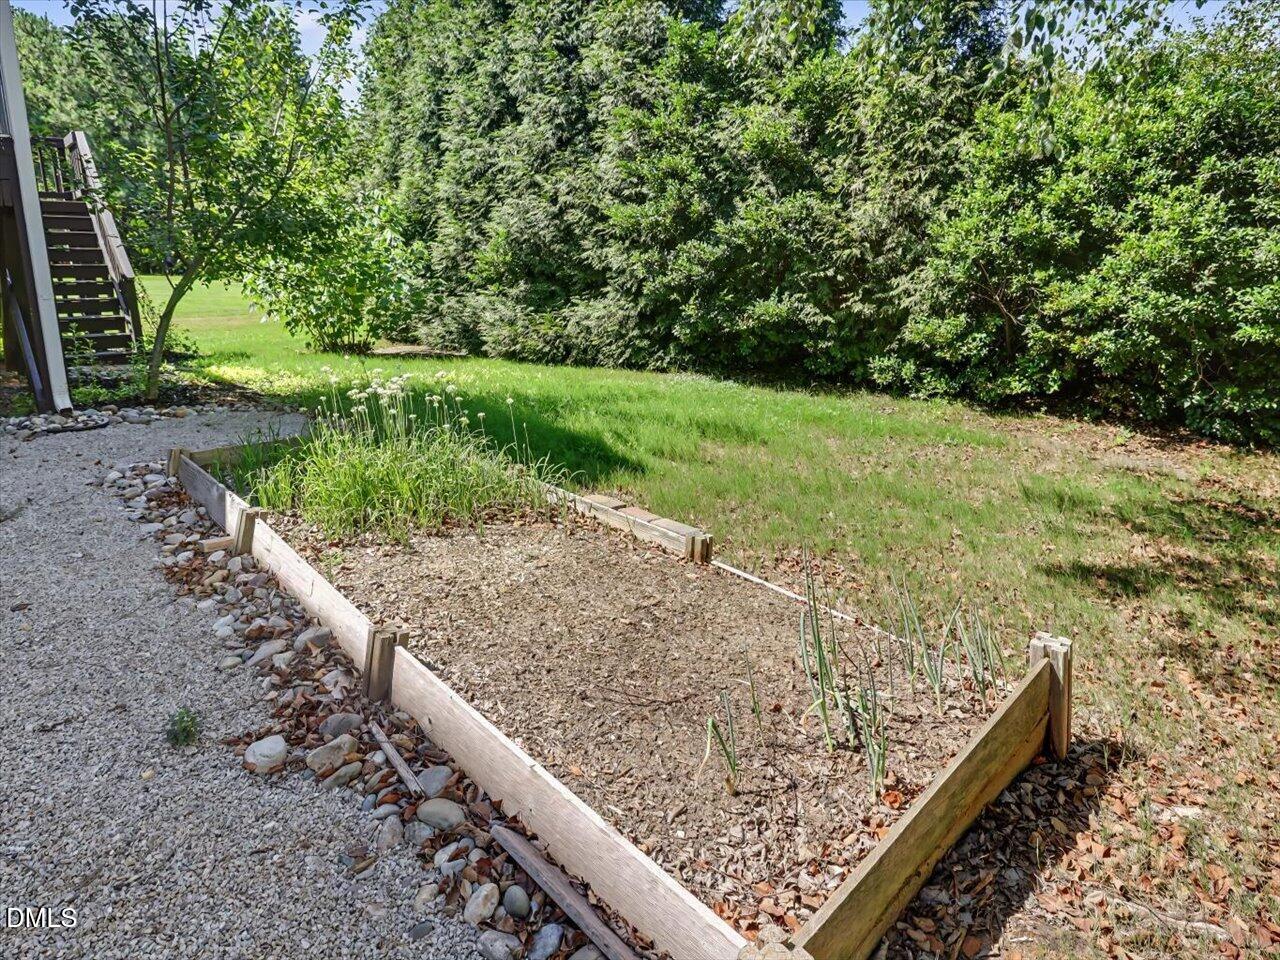
| Exterior Features | Garden, Rain Gutters |
|---|---|
| Roof | Shingle |
| Foundation Details | Slab |
| Lot Features | Garden, Landscaped, None |
| Community Features | Clubhouse, Curbs, Fitness Center, Park, Playground, Pool, Sidewalks, Street Lights, Suburban |
| View | Trees/Woods |
| Construction Materials | Board & Batten Siding, Cement Siding, Shake Siding, Stone |
| Security Features | Carbon Monoxide Detector(s), Smoke Detector(s) |
| Window Features | Blinds |
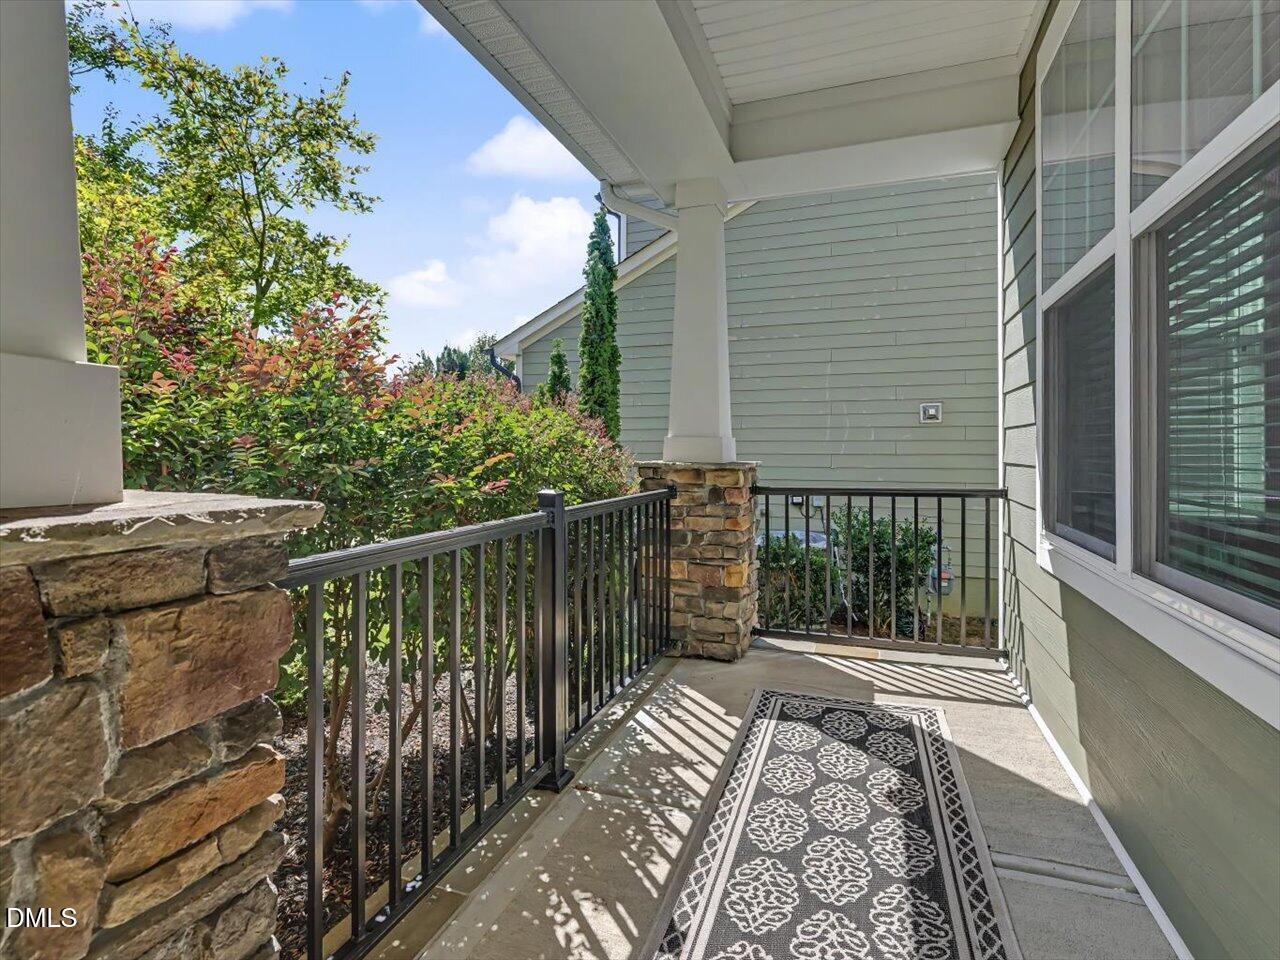
| Patio And Porch Features | Covered, Deck, Enclosed, Front Porch, Porch, Screened |
Parking
| Attached Garage Yes / No | Yes |
|---|---|
| Garage Yes / No | Yes |
| Parking Features | Attached, Driveway, Garage, Parking Pad |
Location
| Association Amenities | Basketball Court, Clubhouse, Fitness Center, Game Room, Park, Picnic Area, Playground, Pool, Recreation Facilities, Sport Court, Tennis Court(s) |
|---|---|
| Community Features | Clubhouse, Curbs, Fitness Center, Park, Playground, Pool, Sidewalks, Street Lights, Suburban |
Utilities
| Utilities | Electricity Connected, Natural Gas Connected, Water Connected |
|---|---|
| Sewer | Public Sewer |
Taxes
| Tax Assessed Value | 725631 |
|---|---|
| Tax Legal Description | Lo314 Salem Village Ph2c Bmbm2014-553 |
| Tax Year | 2025 |
Other
| Accessibility Features | Accessible Bedroom |
|---|
Area Information
| State | NC |
|---|---|
| County | Wake |
| City | Apex |
| Zip Code | 27502 |
| Area | Wake |
| Community Name | Salem Village |
| School District | Wake - Apex High |
| Elementary School | Wake - Apex Elementary |
| High School | Wake - Apex High |
| Listing VS Median (in Salem Village) | |
Price: $700,000 low | high Med: $700,000 sqft: 3,194 low | high Med: 2,797 $ / sqft: $219 low | high Med: $250 On site: 18 low | high Med: 46 | |
Market Activity 27502
Request a showing
Request a showing

Listings marked with a Doorify MLS icon are provided courtesy of the Doorify MLS, of North Carolina, Internet Data Exchange Database. Brokers make an effort to deliver accurate information, but buyers should independently verify any information on which they will rely in a transaction. The listing broker shall not be responsible for any typographical errors, misinformation, or misprints, and they shall be held totally harmless from any damages arising from reliance upon this data. This data is provided exclusively for consumers’ personal, non-commercial use. Copyright 2024 Doorify MLS of North Carolina. All rights reserved.
Contact
Learn More About This Property

| State | NC |
|---|---|
| County | Wake |
| City | Apex |
| Zip Code | 27502 |
| Area | Wake |
| Community Name | Salem Village |
| School District | Wake - Apex High |
| Elementary School | Wake - Apex Elementary |
| High School | Wake - Apex High |
| Listing VS Median (in Salem Village) | |
Price: $700,000 low | high Med: $700,000 sqft: 3,194 low | high Med: 2,797 $ / sqft: $219 low | high Med: $250 On site: 18 low | high Med: 46 | |
 | $689,0001805 Bodwin LaneApex, NC 27502 |
Listings marked with a Doorify MLS icon are provided courtesy of the Doorify MLS, of North Carolina, Internet Data Exchange Database. Brokers make an effort to deliver accurate information, but buyers should independently verify any information on which they will rely in a transaction. The listing broker shall not be responsible for any typographical errors, misinformation, or misprints, and they shall be held totally harmless from any damages arising from reliance upon this data. This data is provided exclusively for consumers’ personal, non-commercial use. Copyright 2024 Doorify MLS of North Carolina. All rights reserved.
