
149 Firehawk Drive,Spring Lake, NC 28390
Spring Lake, NC 28390

Description
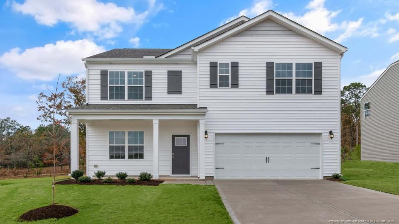
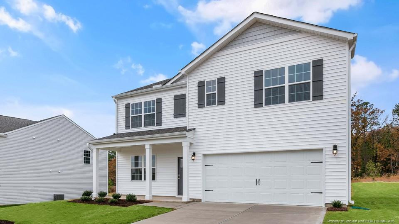
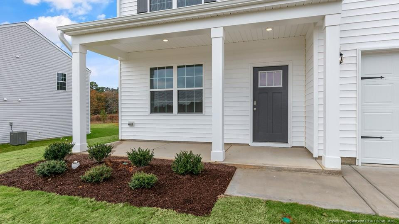
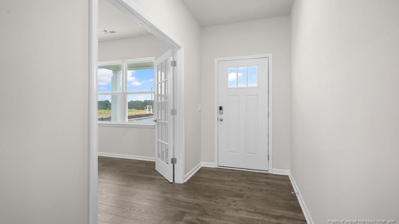
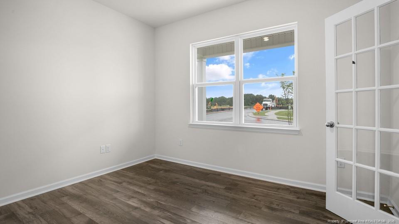
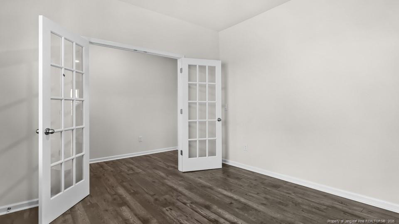
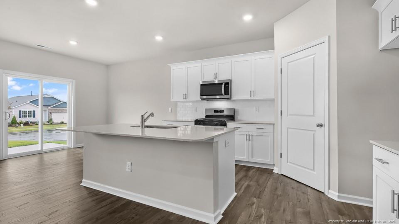
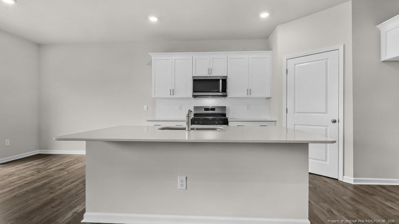
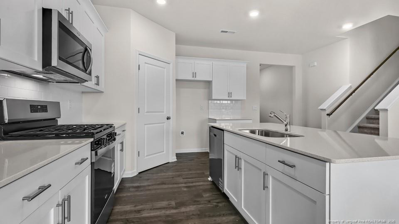
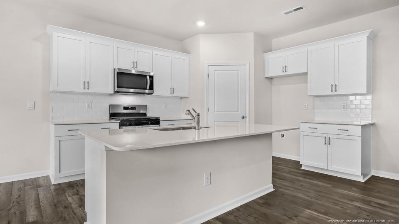
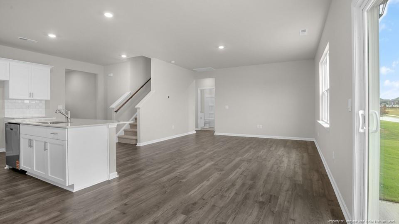
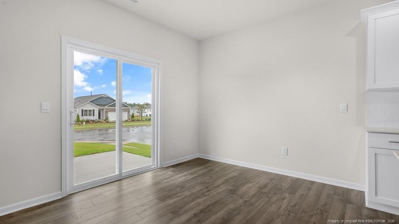
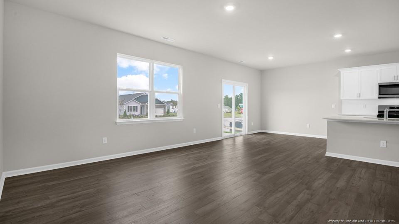
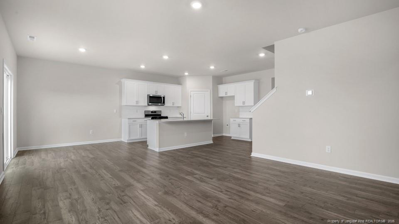
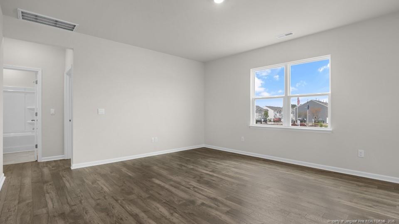
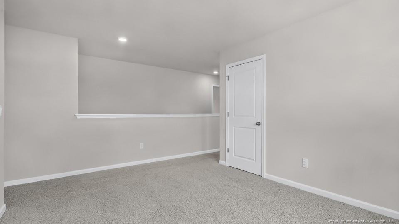
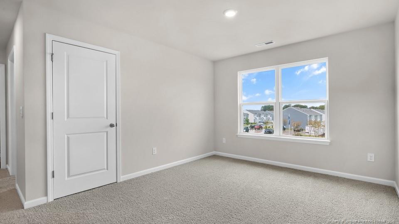
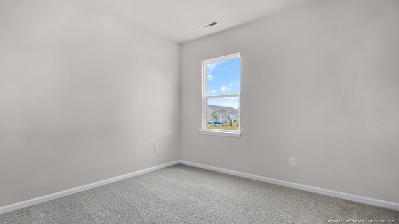
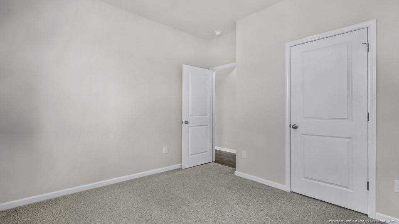
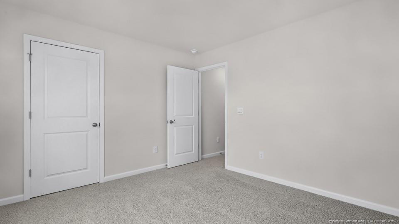
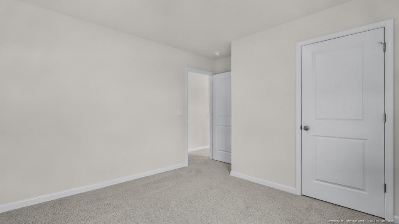
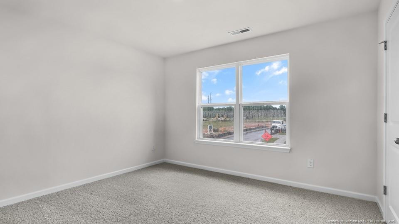
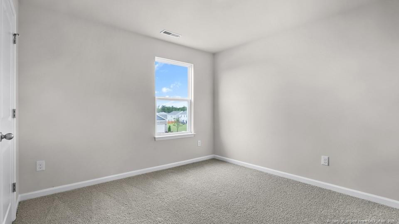
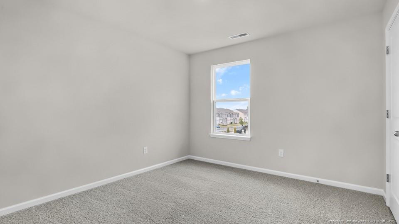
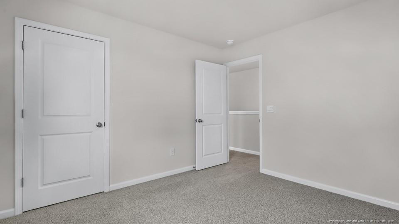
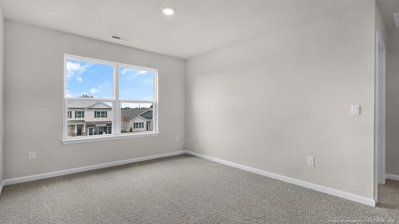
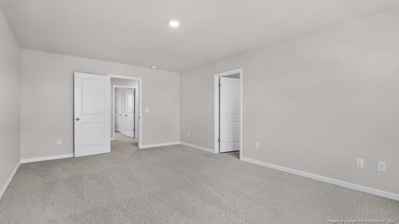
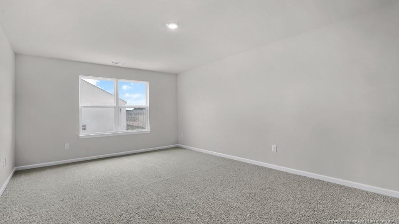
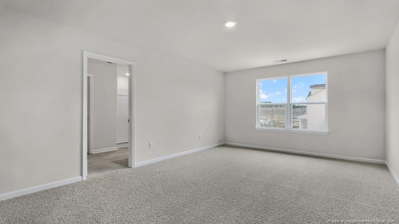
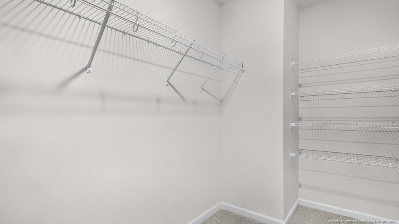
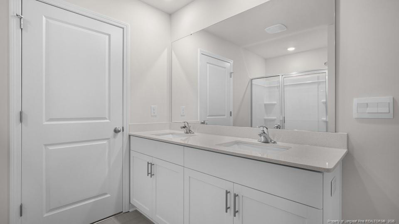
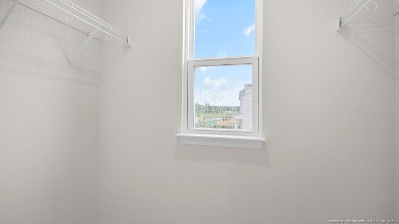
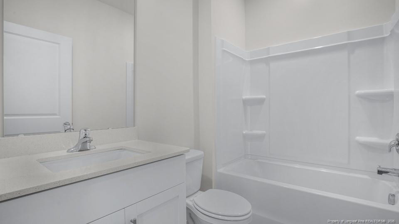
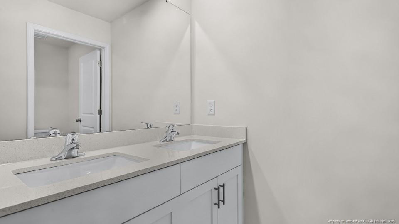
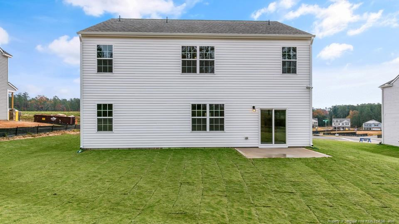
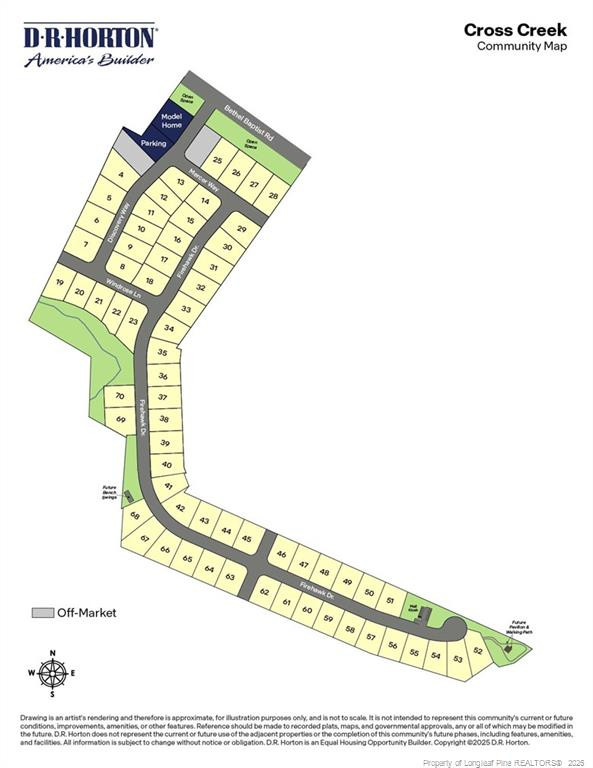
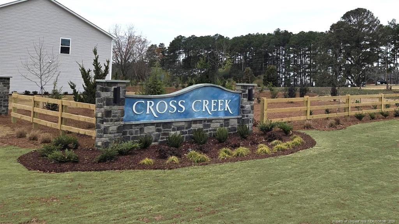
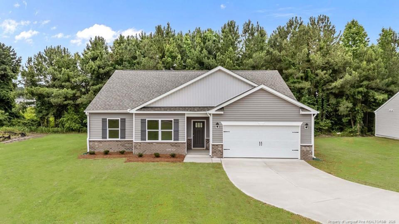
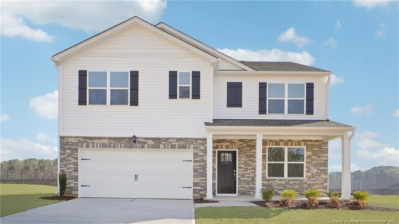
At 149 Firehawk Drive you have the space to live your life the way you want. Situated on a lot just over a quarter of an acre, with 5 bedrooms, 3 full bathrooms, approximately 2,511 square feet, and an attached 2-car garage, your household has the space to spread out and utilize this home to its full potential. The seamlessly connected kitchen, dining area, and family room create a comfortable and welcoming environment. This kitchen is made to impress, with stainless-steel appliances, a center island, and a spacious corner pantry. Through the French doors at the front of the home, you'll find a versatile flex room-use it as a study, formal dining room, or additional living space. Also on the first floor, you'll find a bedroom paired with a nearby full bath, making it ideal for hosting guests, a dedicated home office, or multi-generational living. Upstairs, the primary bedroom offers a restful retreat with an ensuite bathroom, complete with dual walk-in closets, double vanity, a walk-in shower, and a private water closet. 3 additional bedrooms upstairs provide space for family and guests, while the loft creates even more possibilities for entertainment, work space, or even just storage. With 5 bedrooms and flexible spaces throughout, this home is ready to adapt to your needs-even as they change over time. Welcome home to the beautiful community of Cross Creek. *Photos are not of the actual home or interior features and are representative of floor plan only.*
Details
| MLS # | LP770856 |
|---|---|
| Listing Type | For Sale |
| Style | House |
| HOA Dues | $64 |
| Sub-Type | New Construction |
| Status | Active |
| Year | 2026 |
| Days On Site | 31 |
| Listing Provided By | DR HORTON INC. | KENNETH WARD |
Features
| Bed(s) | 5 |
|---|---|
| Bath(s) | 3 Total |
| SQ Feet | 2,511 |
| Garage | 2 |
| Zoning | RA-20M - Residential/Agri |
| Acreage | 0.26 |
Interior
| Interior Features | Kitchen Island, Open Floorplan, Storage, Walk-in Closet(s), Kitchen/Dining Room Combination, Bathtub/Shower Combination, Walk-in Shower, Water Closet |
|---|---|
| Heating Yes / No | Yes |
| Cooling Yes / No | Yes |
| Cooling | Central Air, Electric |
| Fireplace Features | None |
| Fireplaces Total | 0 |
| Fireplace Yes / No | No |
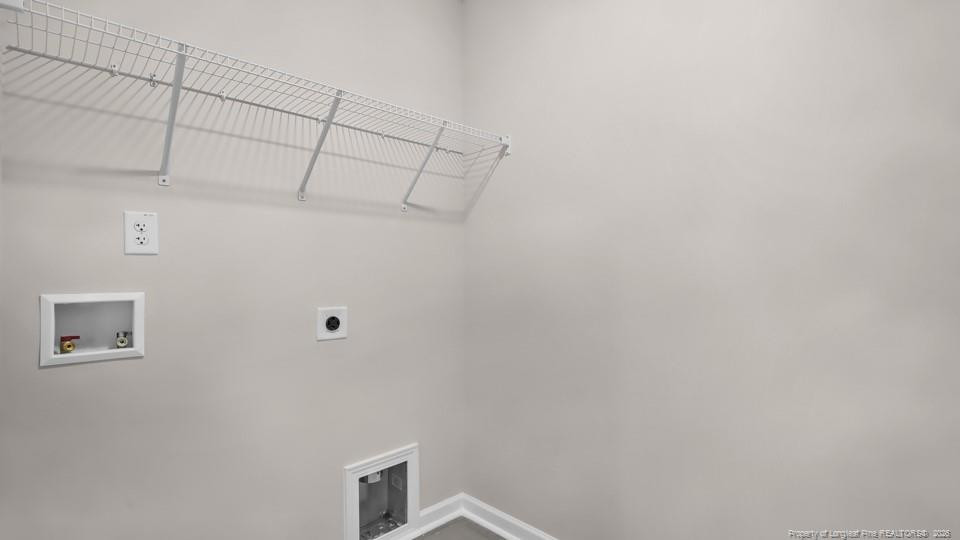
| Laundry Features | Upper Level |
| Rooms Total | 10 |
Exterior
| Construction Materials | Fiber Cement |
|---|---|
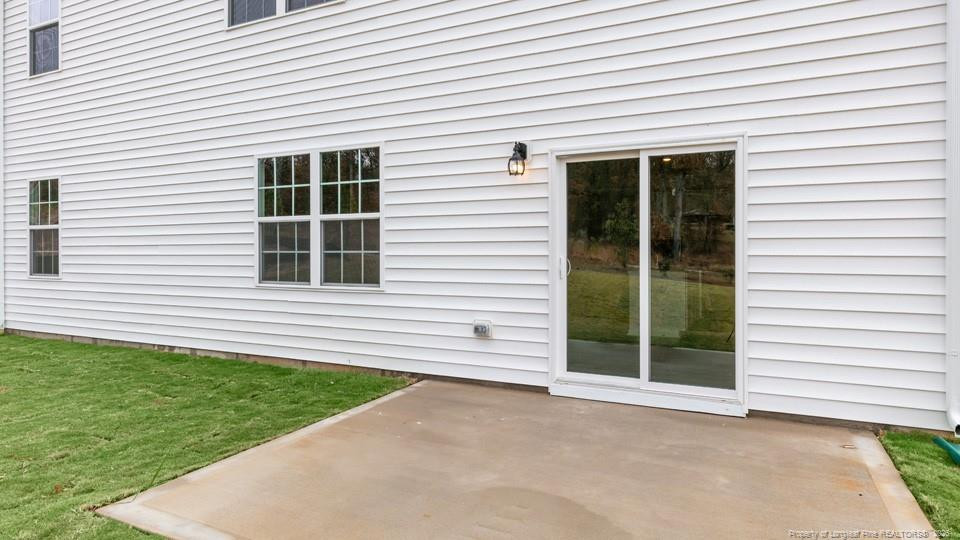
| Patio And Porch Features | Patio |
Parking
| Garage Yes / No | Yes |
|---|---|
| Parking Features | Attached, Garage Door Opener |
Taxes
| Tax Legal Description | LOT#36 CROSS CREEK MAP#2025-562 |
|---|
Area Information
| State | NC |
|---|---|
| County | Harnett |
| City | Spring Lake |
| Zip Code | 28390 |
| Area | Harnett |
| Community Name | Cross Creek |
| Listing VS Median (in Cross Creek) | |
Price: $345,690 low | high Med: $345,690 sqft: 2,511 low | high Med: 2,511 $ / sqft: $138 low | high Med: $138 On site: 31 low | high Med: 31 | |
Market Activity 28390
Request a showing
Request a showing

Listings marked with a Doorify MLS icon are provided courtesy of the Doorify MLS, of North Carolina, Internet Data Exchange Database. Brokers make an effort to deliver accurate information, but buyers should independently verify any information on which they will rely in a transaction. The listing broker shall not be responsible for any typographical errors, misinformation, or misprints, and they shall be held totally harmless from any damages arising from reliance upon this data. This data is provided exclusively for consumers’ personal, non-commercial use. Copyright 2024 Doorify MLS of North Carolina. All rights reserved.
Contact
Learn More About This Property

| State | NC |
|---|---|
| County | Harnett |
| City | Spring Lake |
| Zip Code | 28390 |
| Area | Harnett |
| Community Name | Cross Creek |
| Listing VS Median (in Cross Creek) | |
Price: $345,690 low | high Med: $345,690 sqft: 2,511 low | high Med: 2,511 $ / sqft: $138 low | high Med: $138 On site: 31 low | high Med: 31 | |
Listings marked with a Doorify MLS icon are provided courtesy of the Doorify MLS, of North Carolina, Internet Data Exchange Database. Brokers make an effort to deliver accurate information, but buyers should independently verify any information on which they will rely in a transaction. The listing broker shall not be responsible for any typographical errors, misinformation, or misprints, and they shall be held totally harmless from any damages arising from reliance upon this data. This data is provided exclusively for consumers’ personal, non-commercial use. Copyright 2024 Doorify MLS of North Carolina. All rights reserved.
