

Description
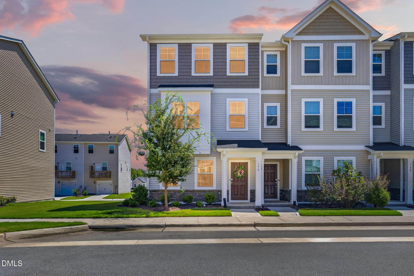
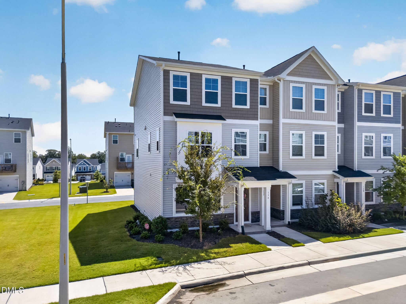
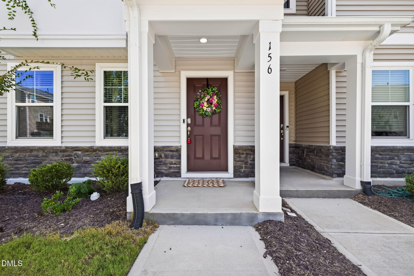
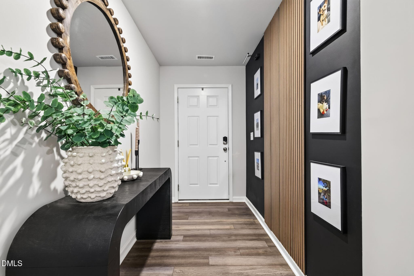
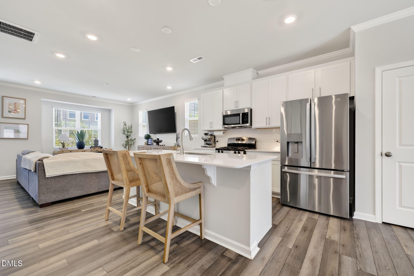
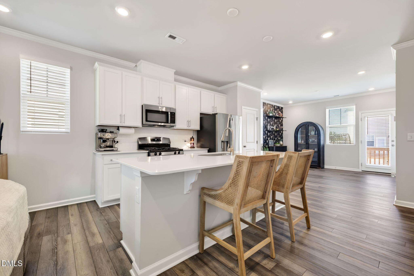
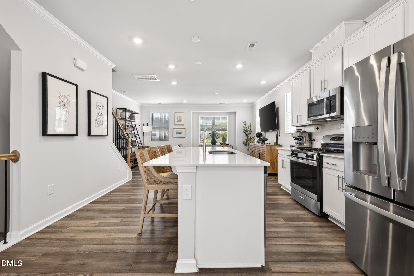
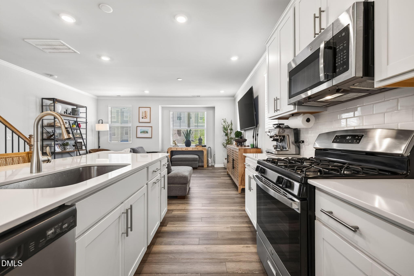
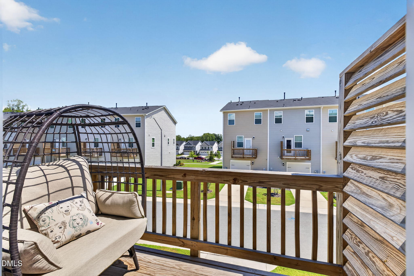
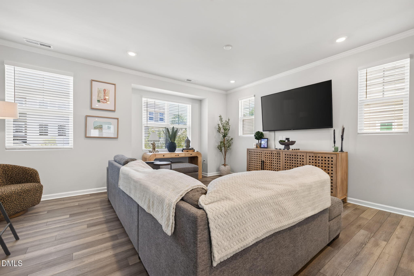
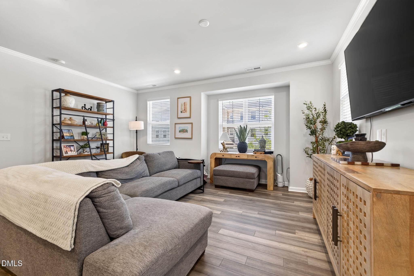
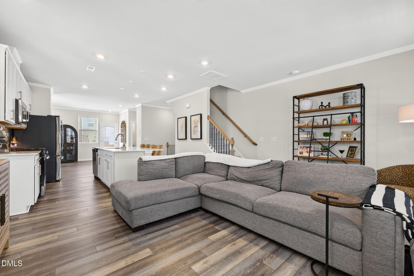
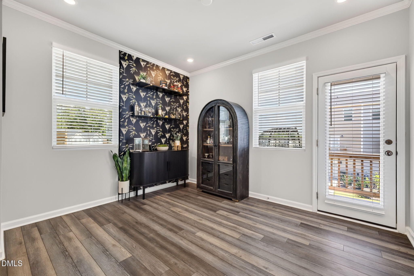
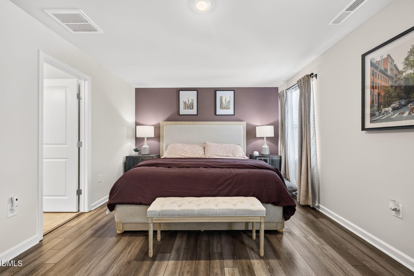
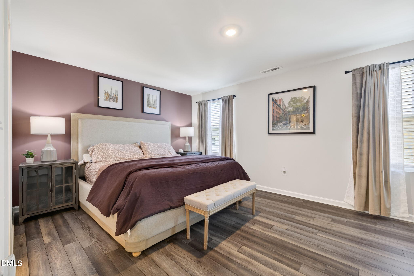
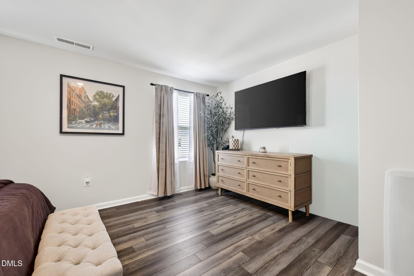
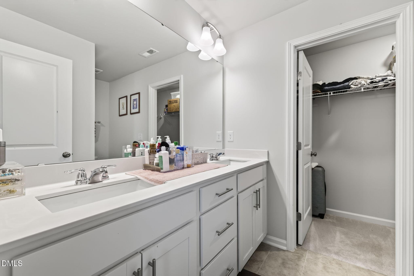
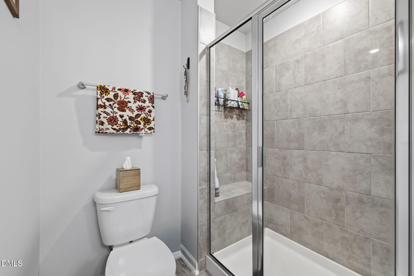
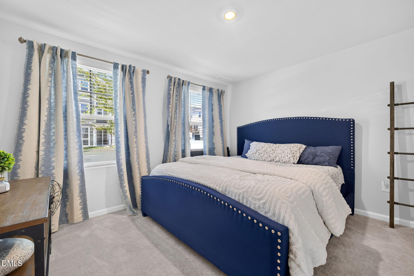
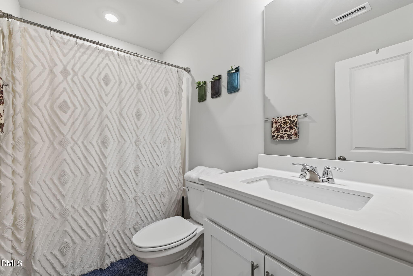
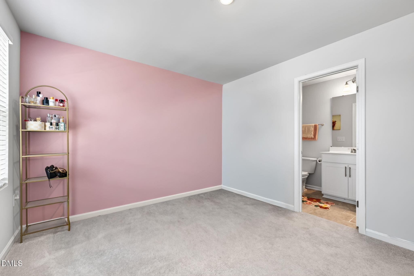
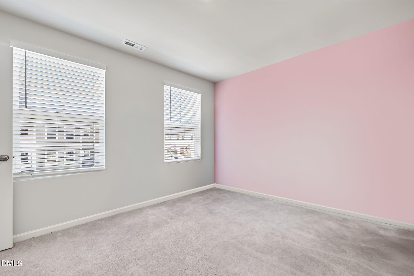
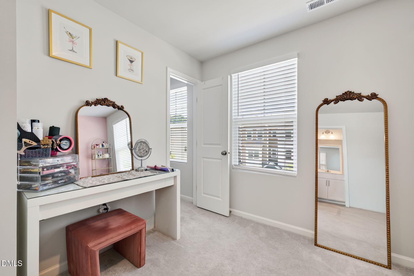
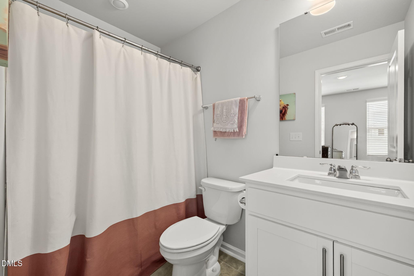
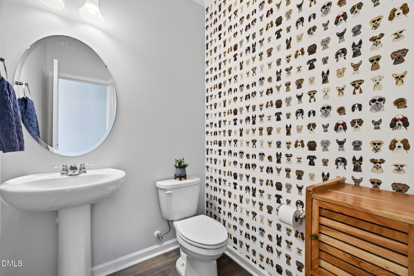
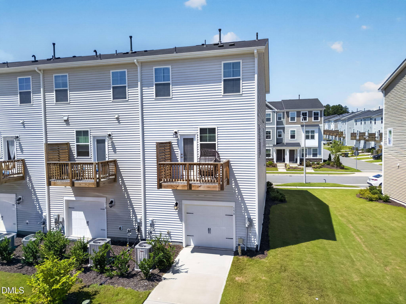
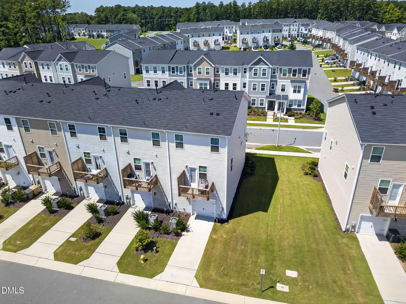
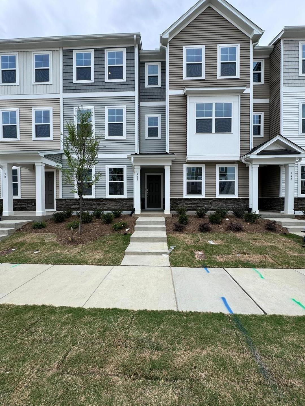
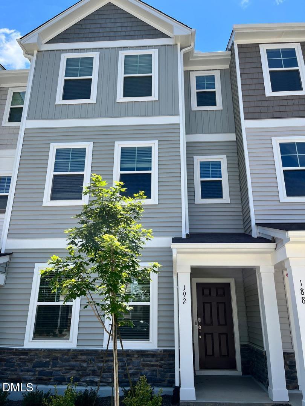
More space, more privacy, and a floor plan that just makes sense. This nearly new end-unit townhome in Edge of Auburn offers 3 bedrooms, 3.5 bathrooms, and three levels of flexible living space, with the rare bonus of a private full bathroom for every bedroom. The first-floor bedroom suite is tucked away from the rest of the home, making it ideal for guests, a home office, roommates, or anyone who wants their own space. Upstairs, the bright and open main level brings the kitchen, dining, and living areas together into one large gathering space with extra natural light from the end-unit location. The top floor offers two spacious bedroom suites, giving everyone privacy without sacrificing room to spread out. An attached 1-car garage adds the storage and convenience that's often missing from townhome living. And when you're ready to get out of the house, the Edge of Auburn pool and clubhouse are right in the neighborhood.
Details
| MLS # | 10192628 |
|---|---|
| Listing Type | For Sale |
| Style | Town House |
| HOA Dues | $225 |
| Sub-Type | Resale |
| Status | Active |
| Year | 2024 |
| Days On Site | 12 |
| Listing Provided By | eXp Realty, LLC - C | Justin Daniel |
Features
| Bed(s) | 3 |
|---|---|
| Bath(s) | 4 Total |
| SQ Feet | 1,896 |
| Garage | 1 |
| Story(s) | 3 |
| Zoning | R4 |
| Acreage | 0.04 |
Interior
| Interior Features | Bathtub/Shower Combination, Double Vanity, Entrance Foyer, Kitchen Island, Open Floorplan, Pantry, Quartz Counters, Separate Shower, Walk-In Closet(s), Walk-In Shower |
|---|---|
| Heating Yes / No | Yes |
| Cooling Yes / No | Yes |
| Cooling | Central Air |
| Laundry Features | Laundry Room |
| Rooms Total | 1 |
Exterior
| Exterior Features | Balcony |
|---|---|
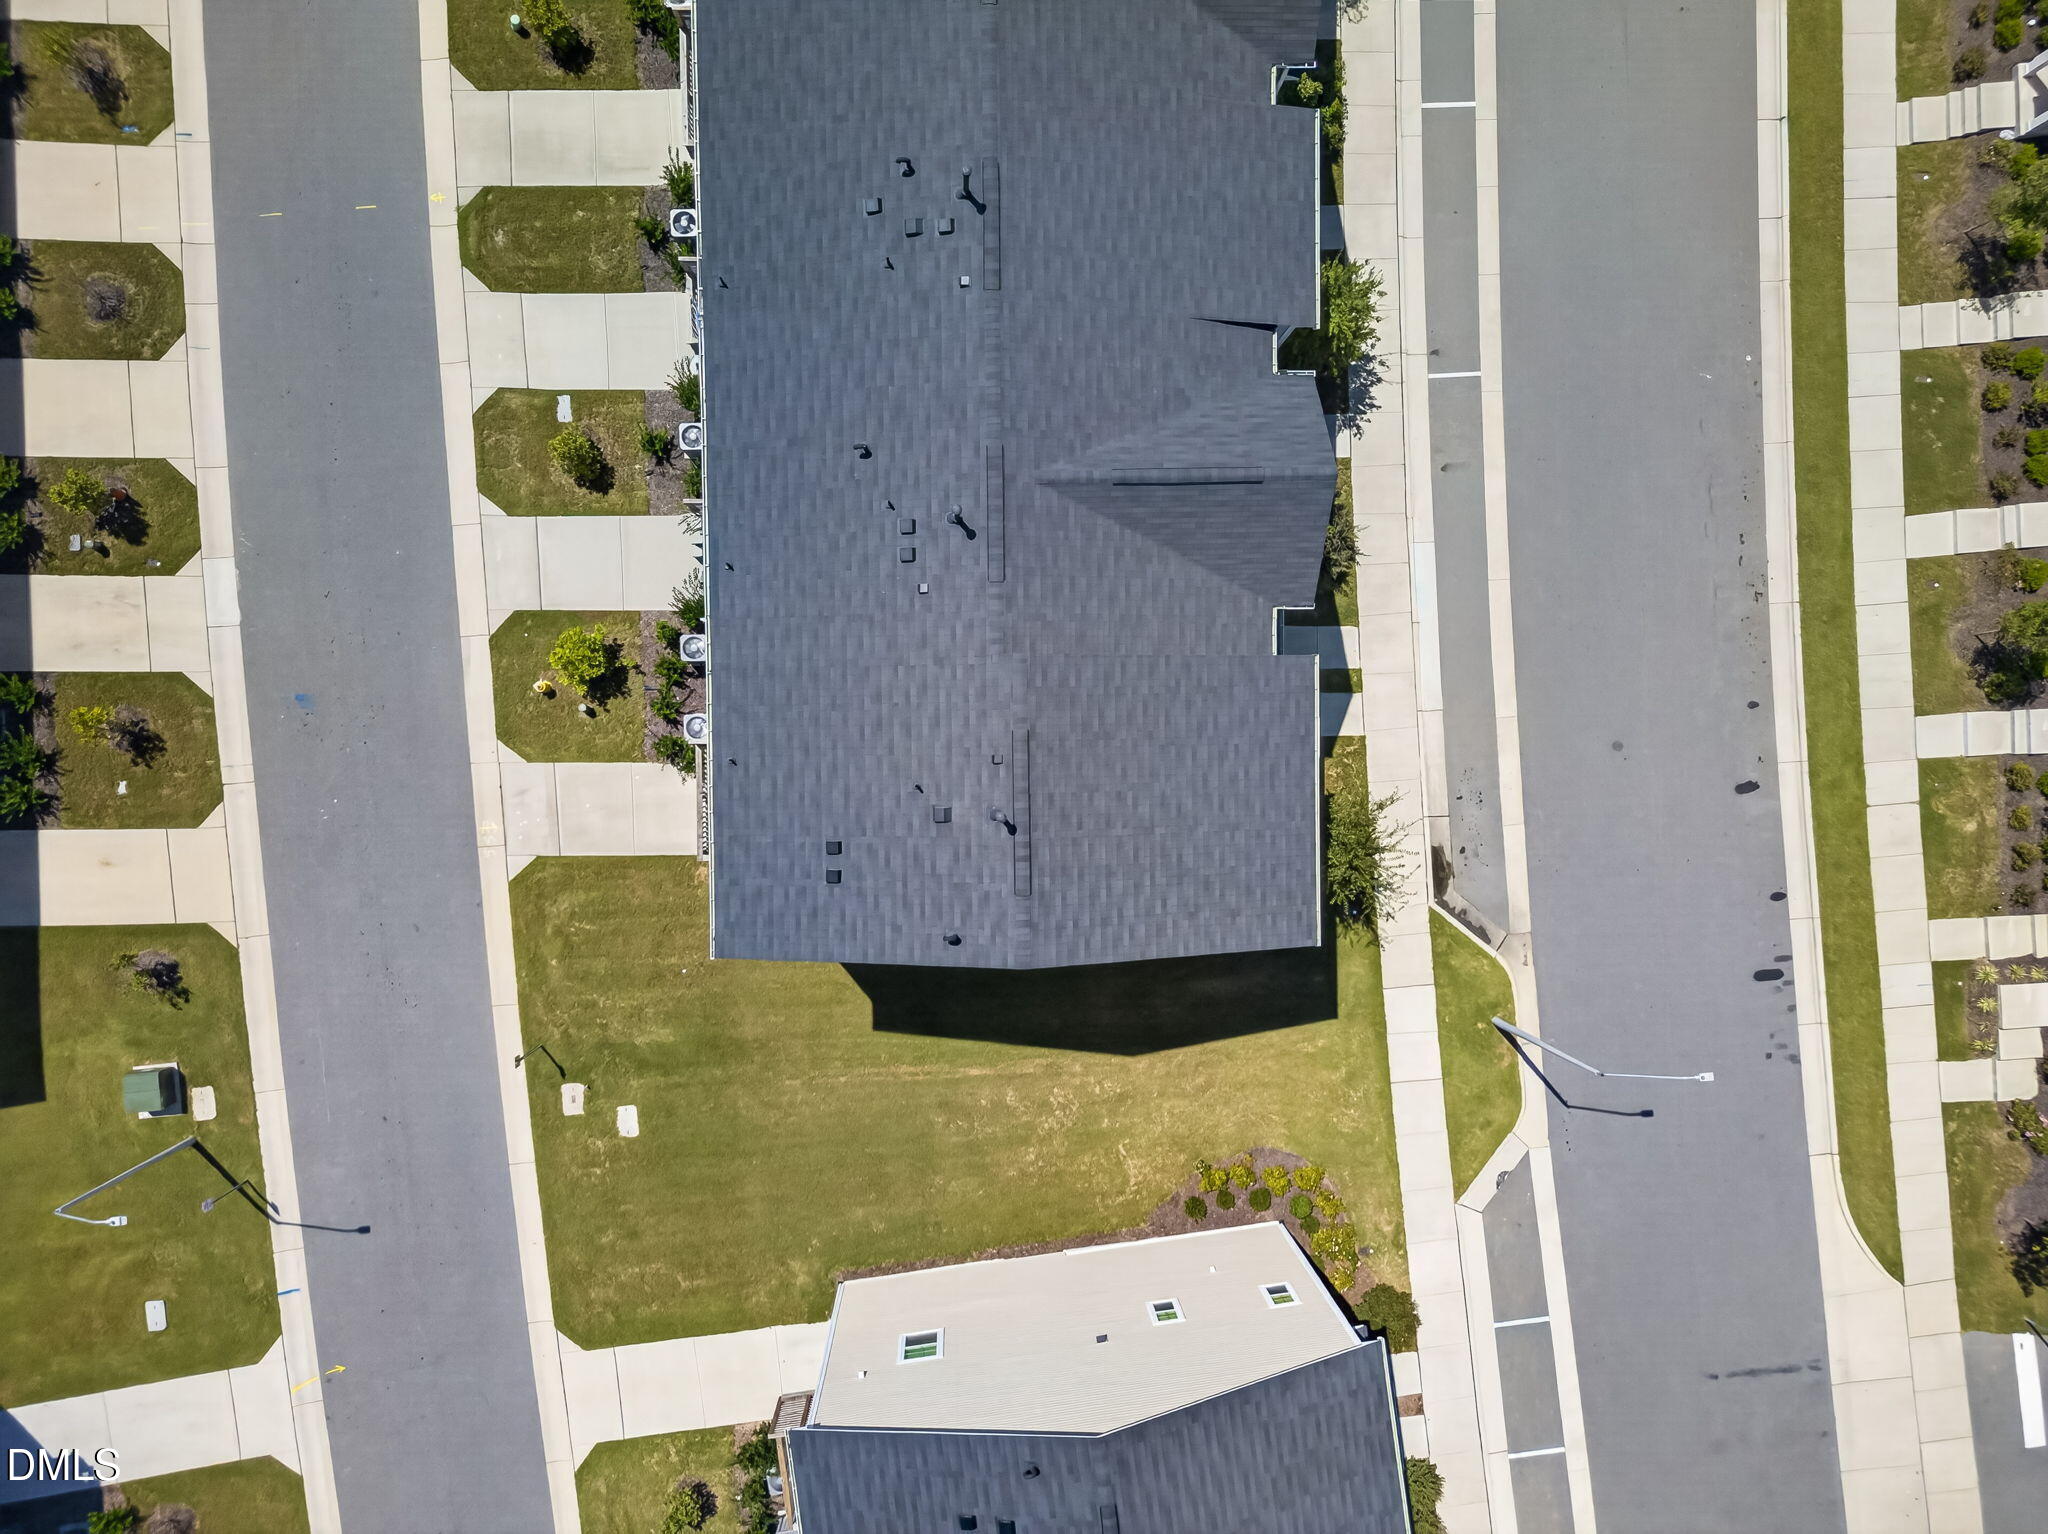
| Roof | Shingle |
| Foundation Details | Slab |
| Community Features | Pool, Sidewalks, Street Lights |
| Construction Materials | Vinyl Siding |
| Patio And Porch Features | Terrace |
Parking
| Attached Garage Yes / No | Yes |
|---|---|
| Garage Yes / No | Yes |
| Parking Features | Garage Faces Rear |
Location
| Association Amenities | Maintenance Grounds, Pool |
|---|---|
| Community Features | Pool, Sidewalks, Street Lights |
Utilities
| Sewer | Public Sewer |
|---|
Taxes
| Tax Assessed Value | 307856 |
|---|---|
| Tax Legal Description | Lo560 Edge Of Auburn Corr Ph2c Bm2023-01280 |
| Tax Year | 2026 |
| Tax Map Number | 560 |
Area Information
| State | NC |
|---|---|
| County | Wake |
| City | Raleigh |
| Zip Code | 27610 |
| Area | Wake |
| Community Name | Edge of Auburn |
| School District | Wake - South Garner High |
| Elementary School | Wake - East Garner Elementary |
| High School | Wake - South Garner High |
| Listing VS Median (in Edge of Auburn) | |
Price: $309,900 low | high Med: $2,550 sqft: 1,896 low | high Med: 2,550 $ / sqft: $163 low | high Med: $1 On site: 12 low | high Med: 106.5 | |
Market Activity 27610
Request a showing
Request a showing

Listings marked with a Doorify MLS icon are provided courtesy of the Doorify MLS, of North Carolina, Internet Data Exchange Database. Brokers make an effort to deliver accurate information, but buyers should independently verify any information on which they will rely in a transaction. The listing broker shall not be responsible for any typographical errors, misinformation, or misprints, and they shall be held totally harmless from any damages arising from reliance upon this data. This data is provided exclusively for consumers’ personal, non-commercial use. Copyright 2024 Doorify MLS of North Carolina. All rights reserved.
Contact
Learn More About This Property

| State | NC |
|---|---|
| County | Wake |
| City | Raleigh |
| Zip Code | 27610 |
| Area | Wake |
| Community Name | Edge of Auburn |
| School District | Wake - South Garner High |
| Elementary School | Wake - East Garner Elementary |
| High School | Wake - South Garner High |
| Listing VS Median (in Edge of Auburn) | |
Price: $309,900 low | high Med: $2,550 sqft: 1,896 low | high Med: 2,550 $ / sqft: $163 low | high Med: $1 On site: 12 low | high Med: 106.5 | |
Listings marked with a Doorify MLS icon are provided courtesy of the Doorify MLS, of North Carolina, Internet Data Exchange Database. Brokers make an effort to deliver accurate information, but buyers should independently verify any information on which they will rely in a transaction. The listing broker shall not be responsible for any typographical errors, misinformation, or misprints, and they shall be held totally harmless from any damages arising from reliance upon this data. This data is provided exclusively for consumers’ personal, non-commercial use. Copyright 2024 Doorify MLS of North Carolina. All rights reserved.
