

Description
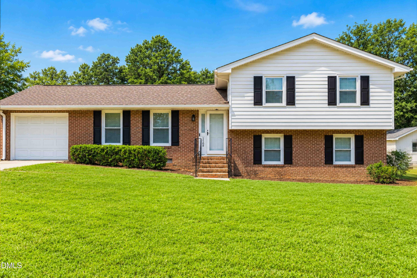
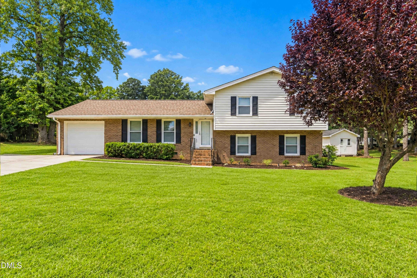
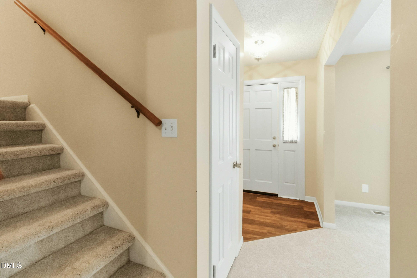
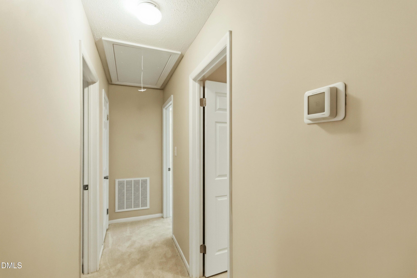
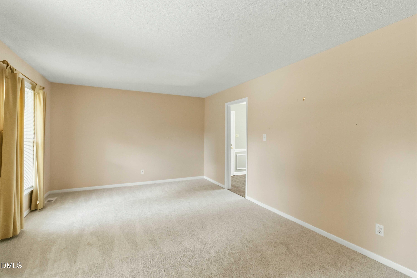
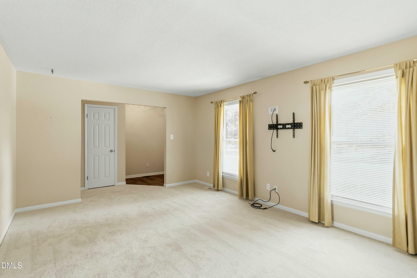
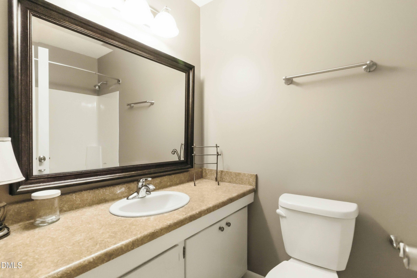
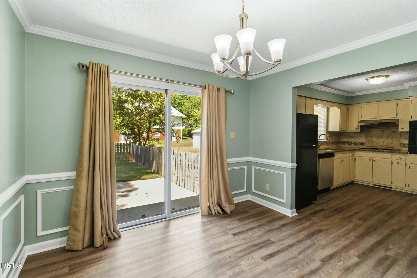
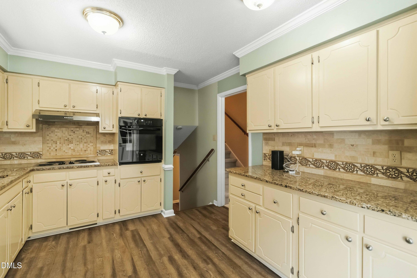
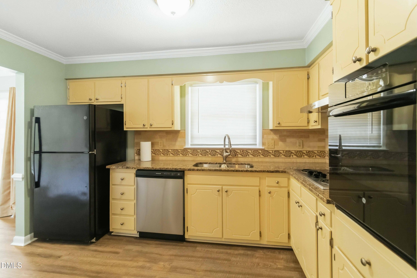
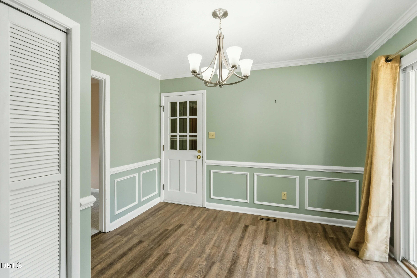
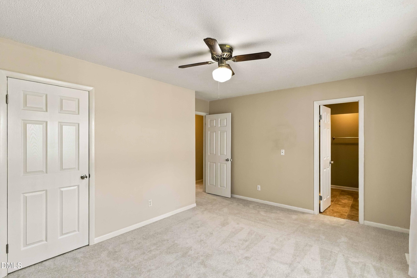
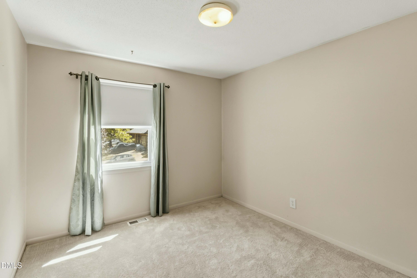
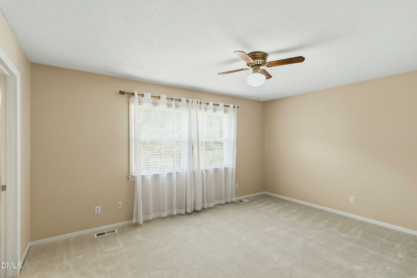
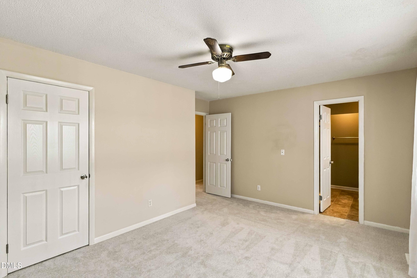
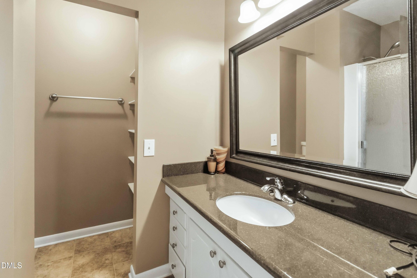
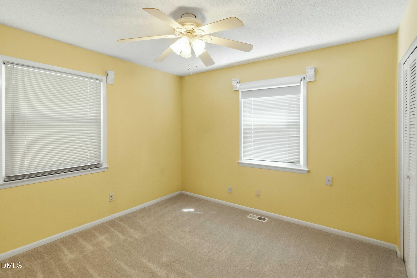
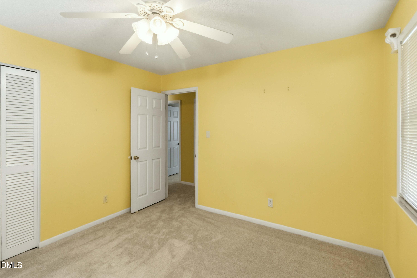
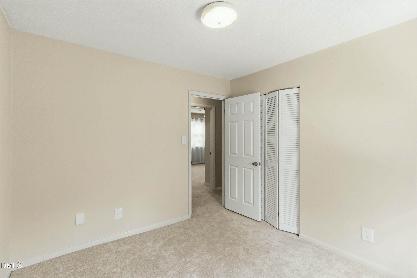
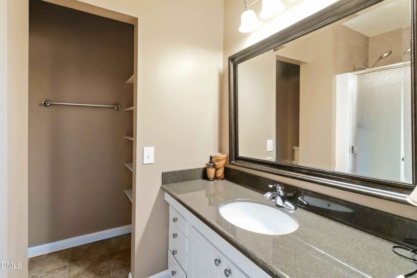
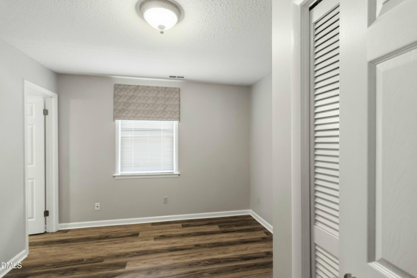
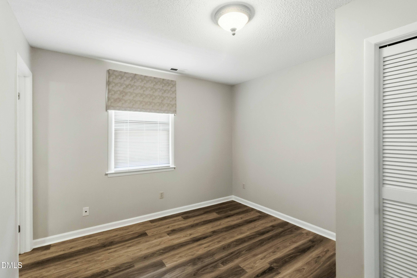
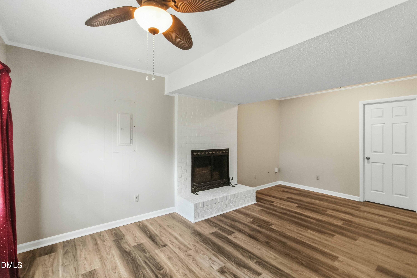
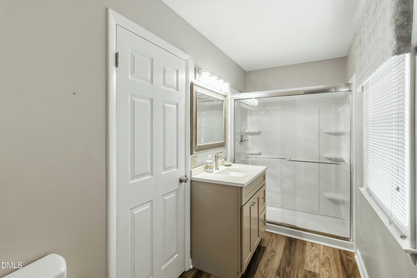
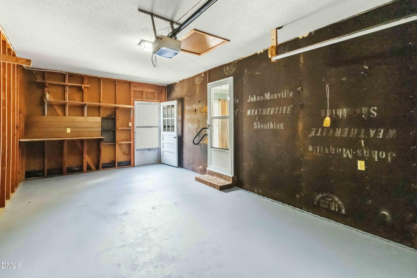
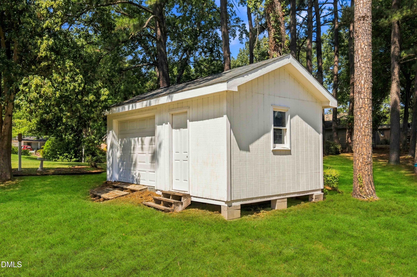
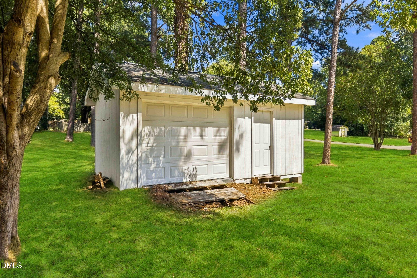
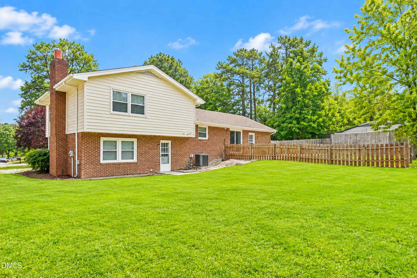
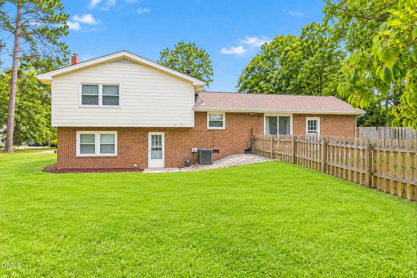
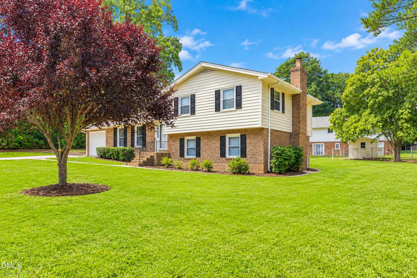
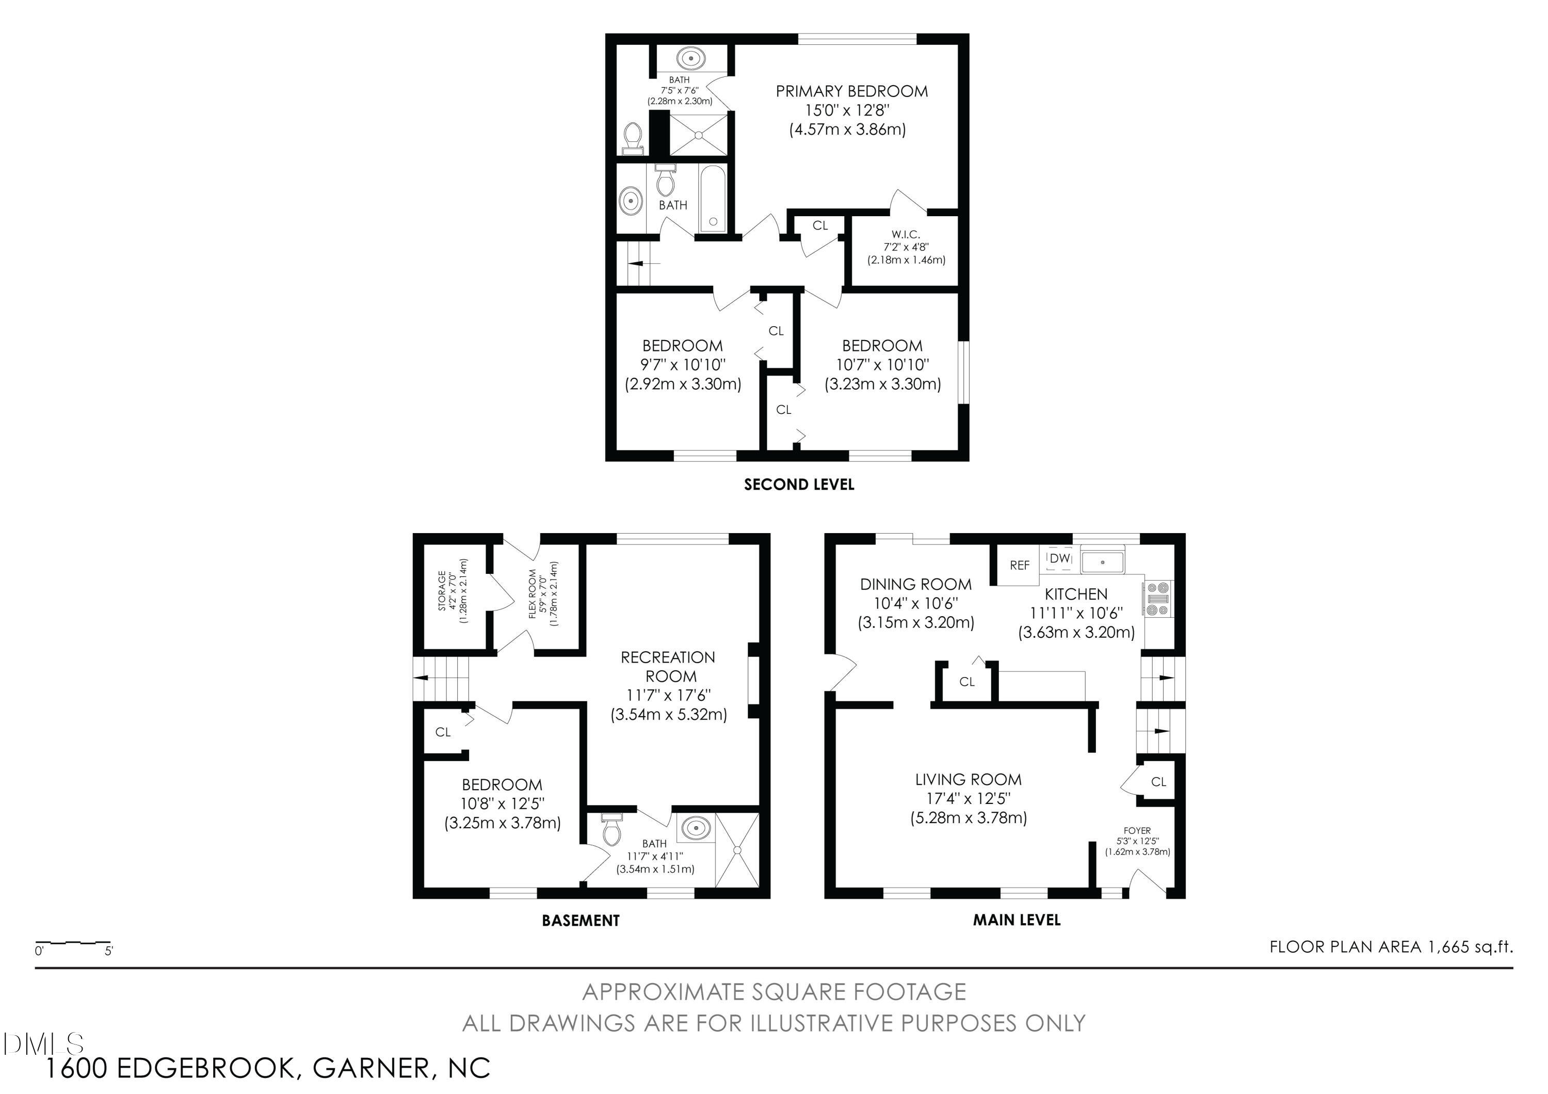
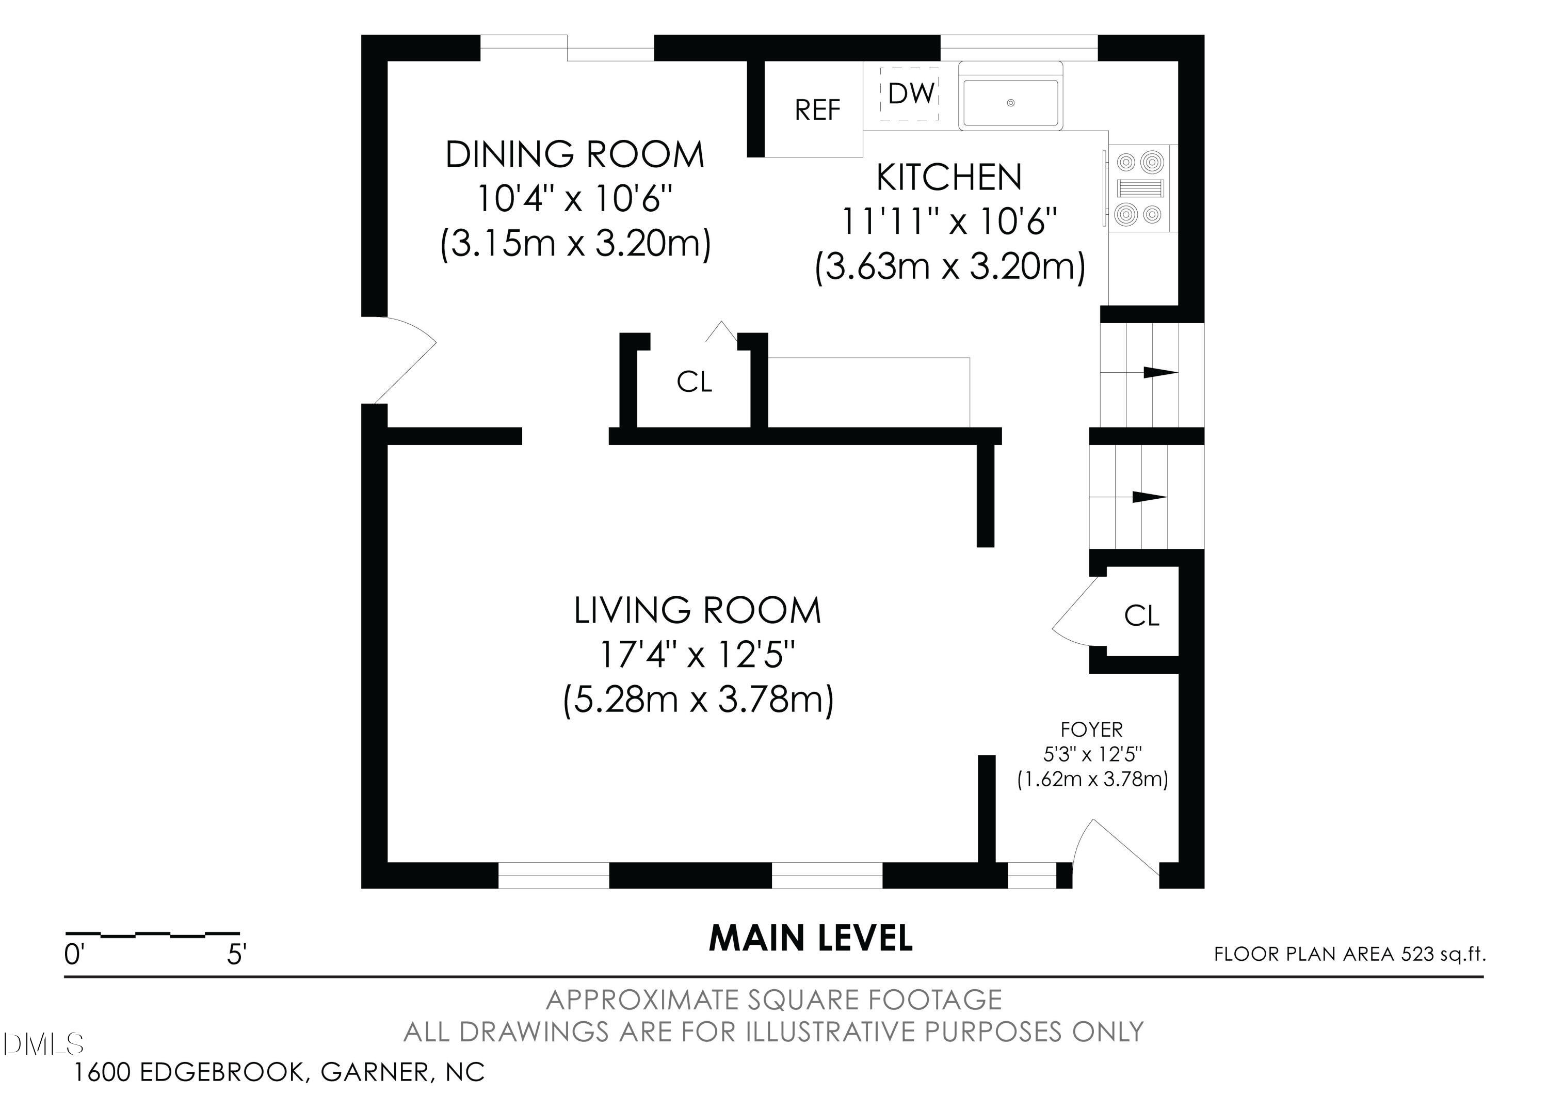
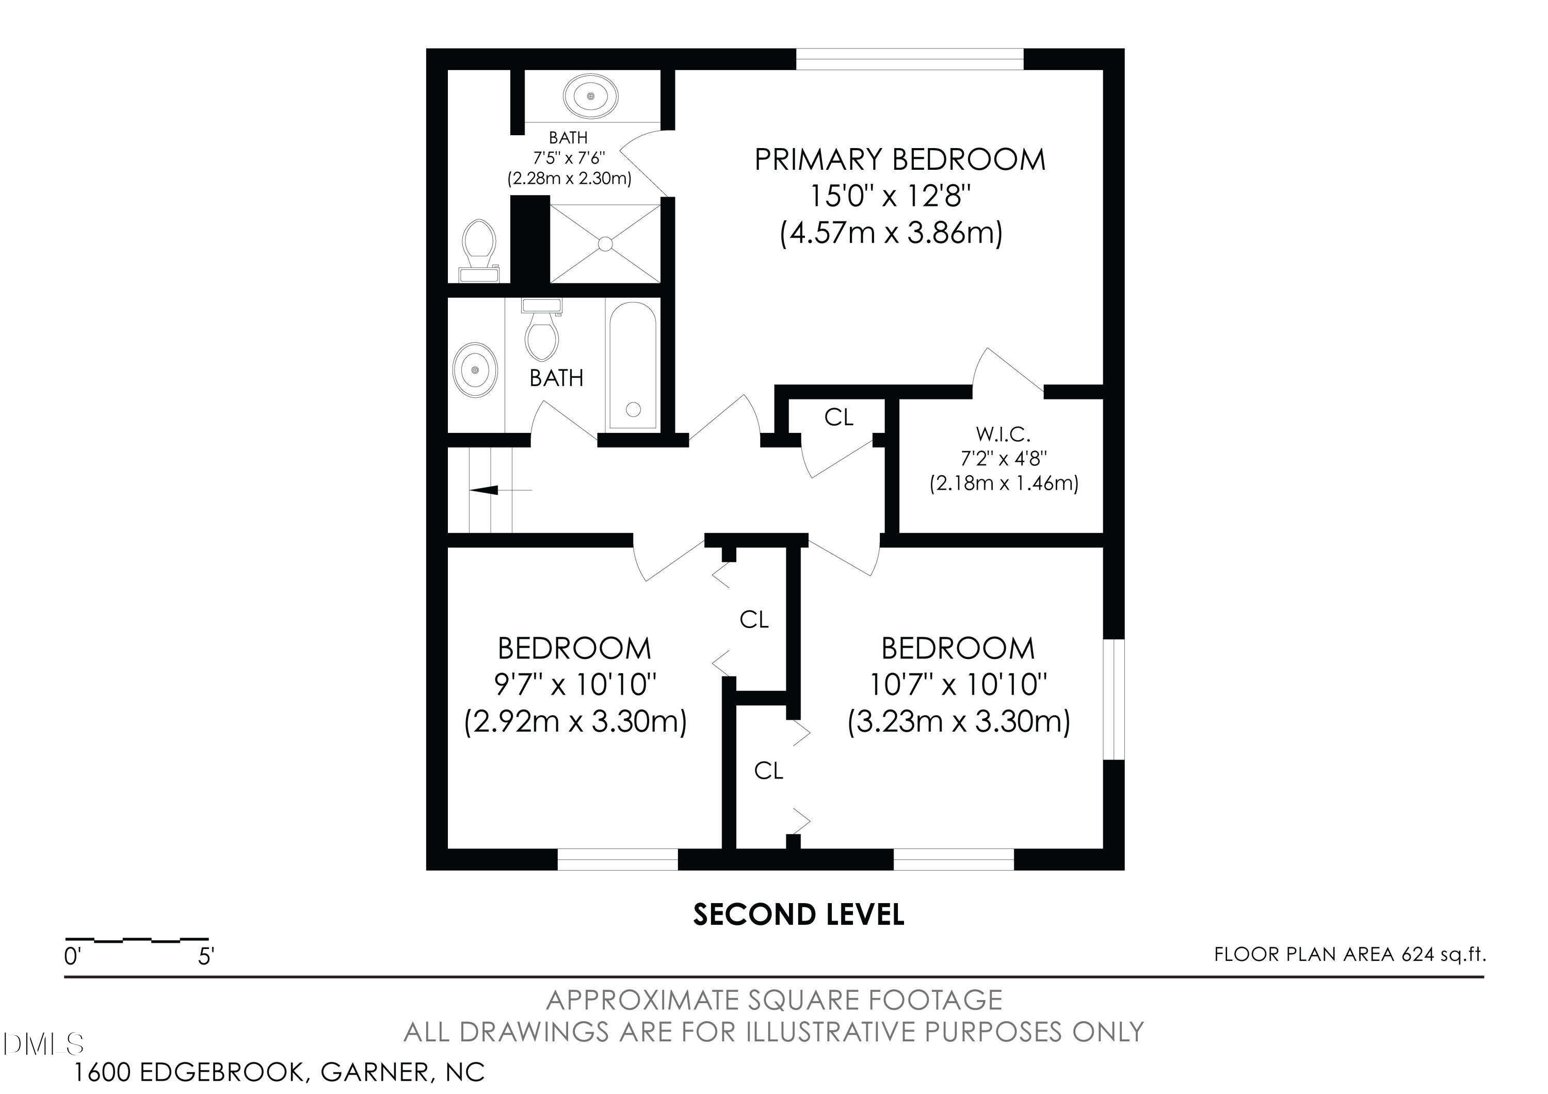
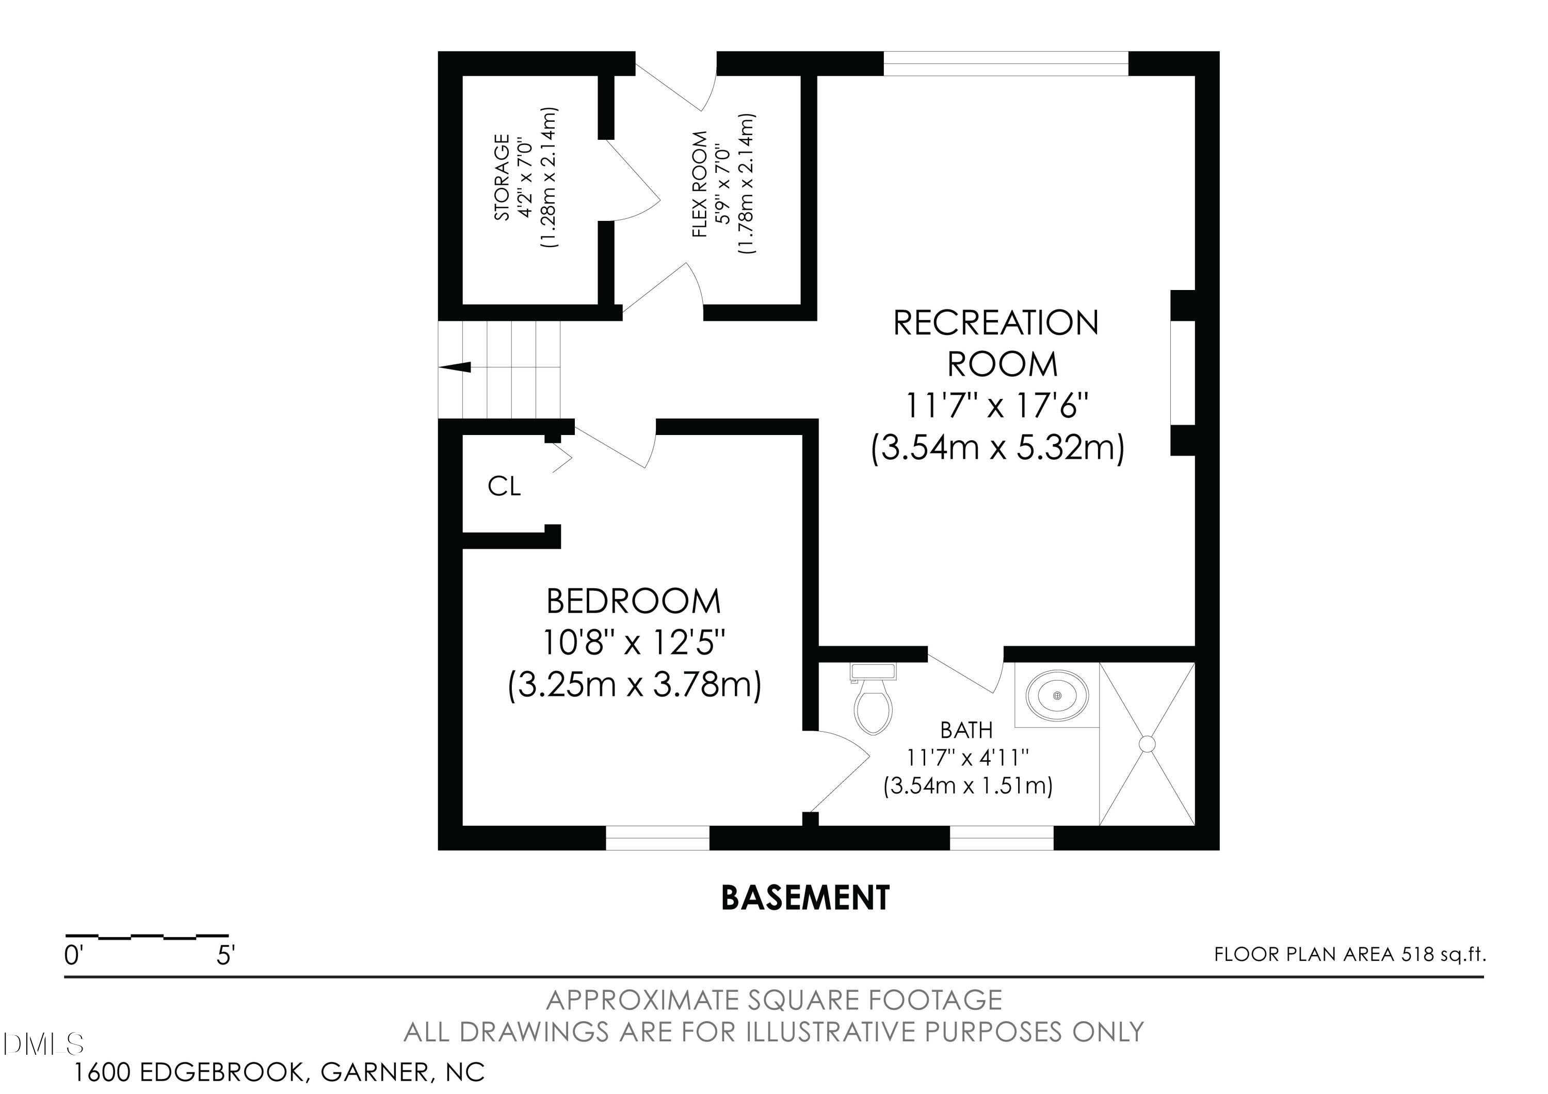
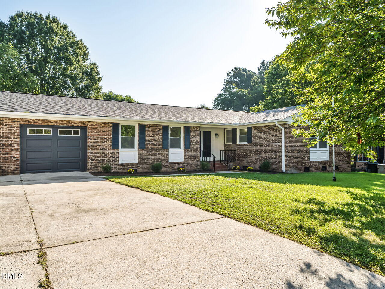
Welcome home to this completely revitalized, standout property in the heart of Garner! Nestled on a spacious 0.37-acre lot, this home offers an incredible 4-bedroom, 3-full-bath layout backed by top-tier capital improvements. The main level shines with an updated kitchen boasting painted cabinetry, upgraded hardware, an electric glass cooktop, granite countertops, and a tile backsplash. Fresh flooring flows throughout, including recently installed carpet and premium LVP flooring running through the main spaces and down into the lower level. Speaking of the lower level, this fully finished walk-out basement features a perfectly positioned bedroom and a completely remodeled full bath with a new vanity, toilet, and modern stand-up shower-the ultimate setup for a private guest retreat or secondary primary suite.The structural upgrades offer ultimate peace of mind, featuring a replaced shingle roof (complete with synthetic felt, drip edges, pipe boots, and ice guards), a newly installed Trane HVAC system (with a transferrable 10-year warranty), upgraded plumbing and underlayment lines, a replaced dishwasher, and a fully replaced under-slab main sewage line. Step outside to enjoy the gorgeous exterior accent lighting system and a massive, oversized detached shed fully equipped with electrical hookups and its own functional garage door-the ultimate workshop or studio. Combining total peace of mind with exceptional neighborhood character, this home is completely turn-key. Shed steps are being replaced should be done by end of 9/26.
Details
| MLS # | 10192434 |
|---|---|
| Listing Type | For Sale |
| Style | House |
| Sub-Type | Resale |
| Status | Active |
| Year | 1972 |
| Days On Site | 12 |
| Listing Provided By | Coldwell Banker HPW | Jennifer Lange |
Features
| Bed(s) | 4 |
|---|---|
| Bath(s) | 3 Total |
| SQ Feet | 1,665 |
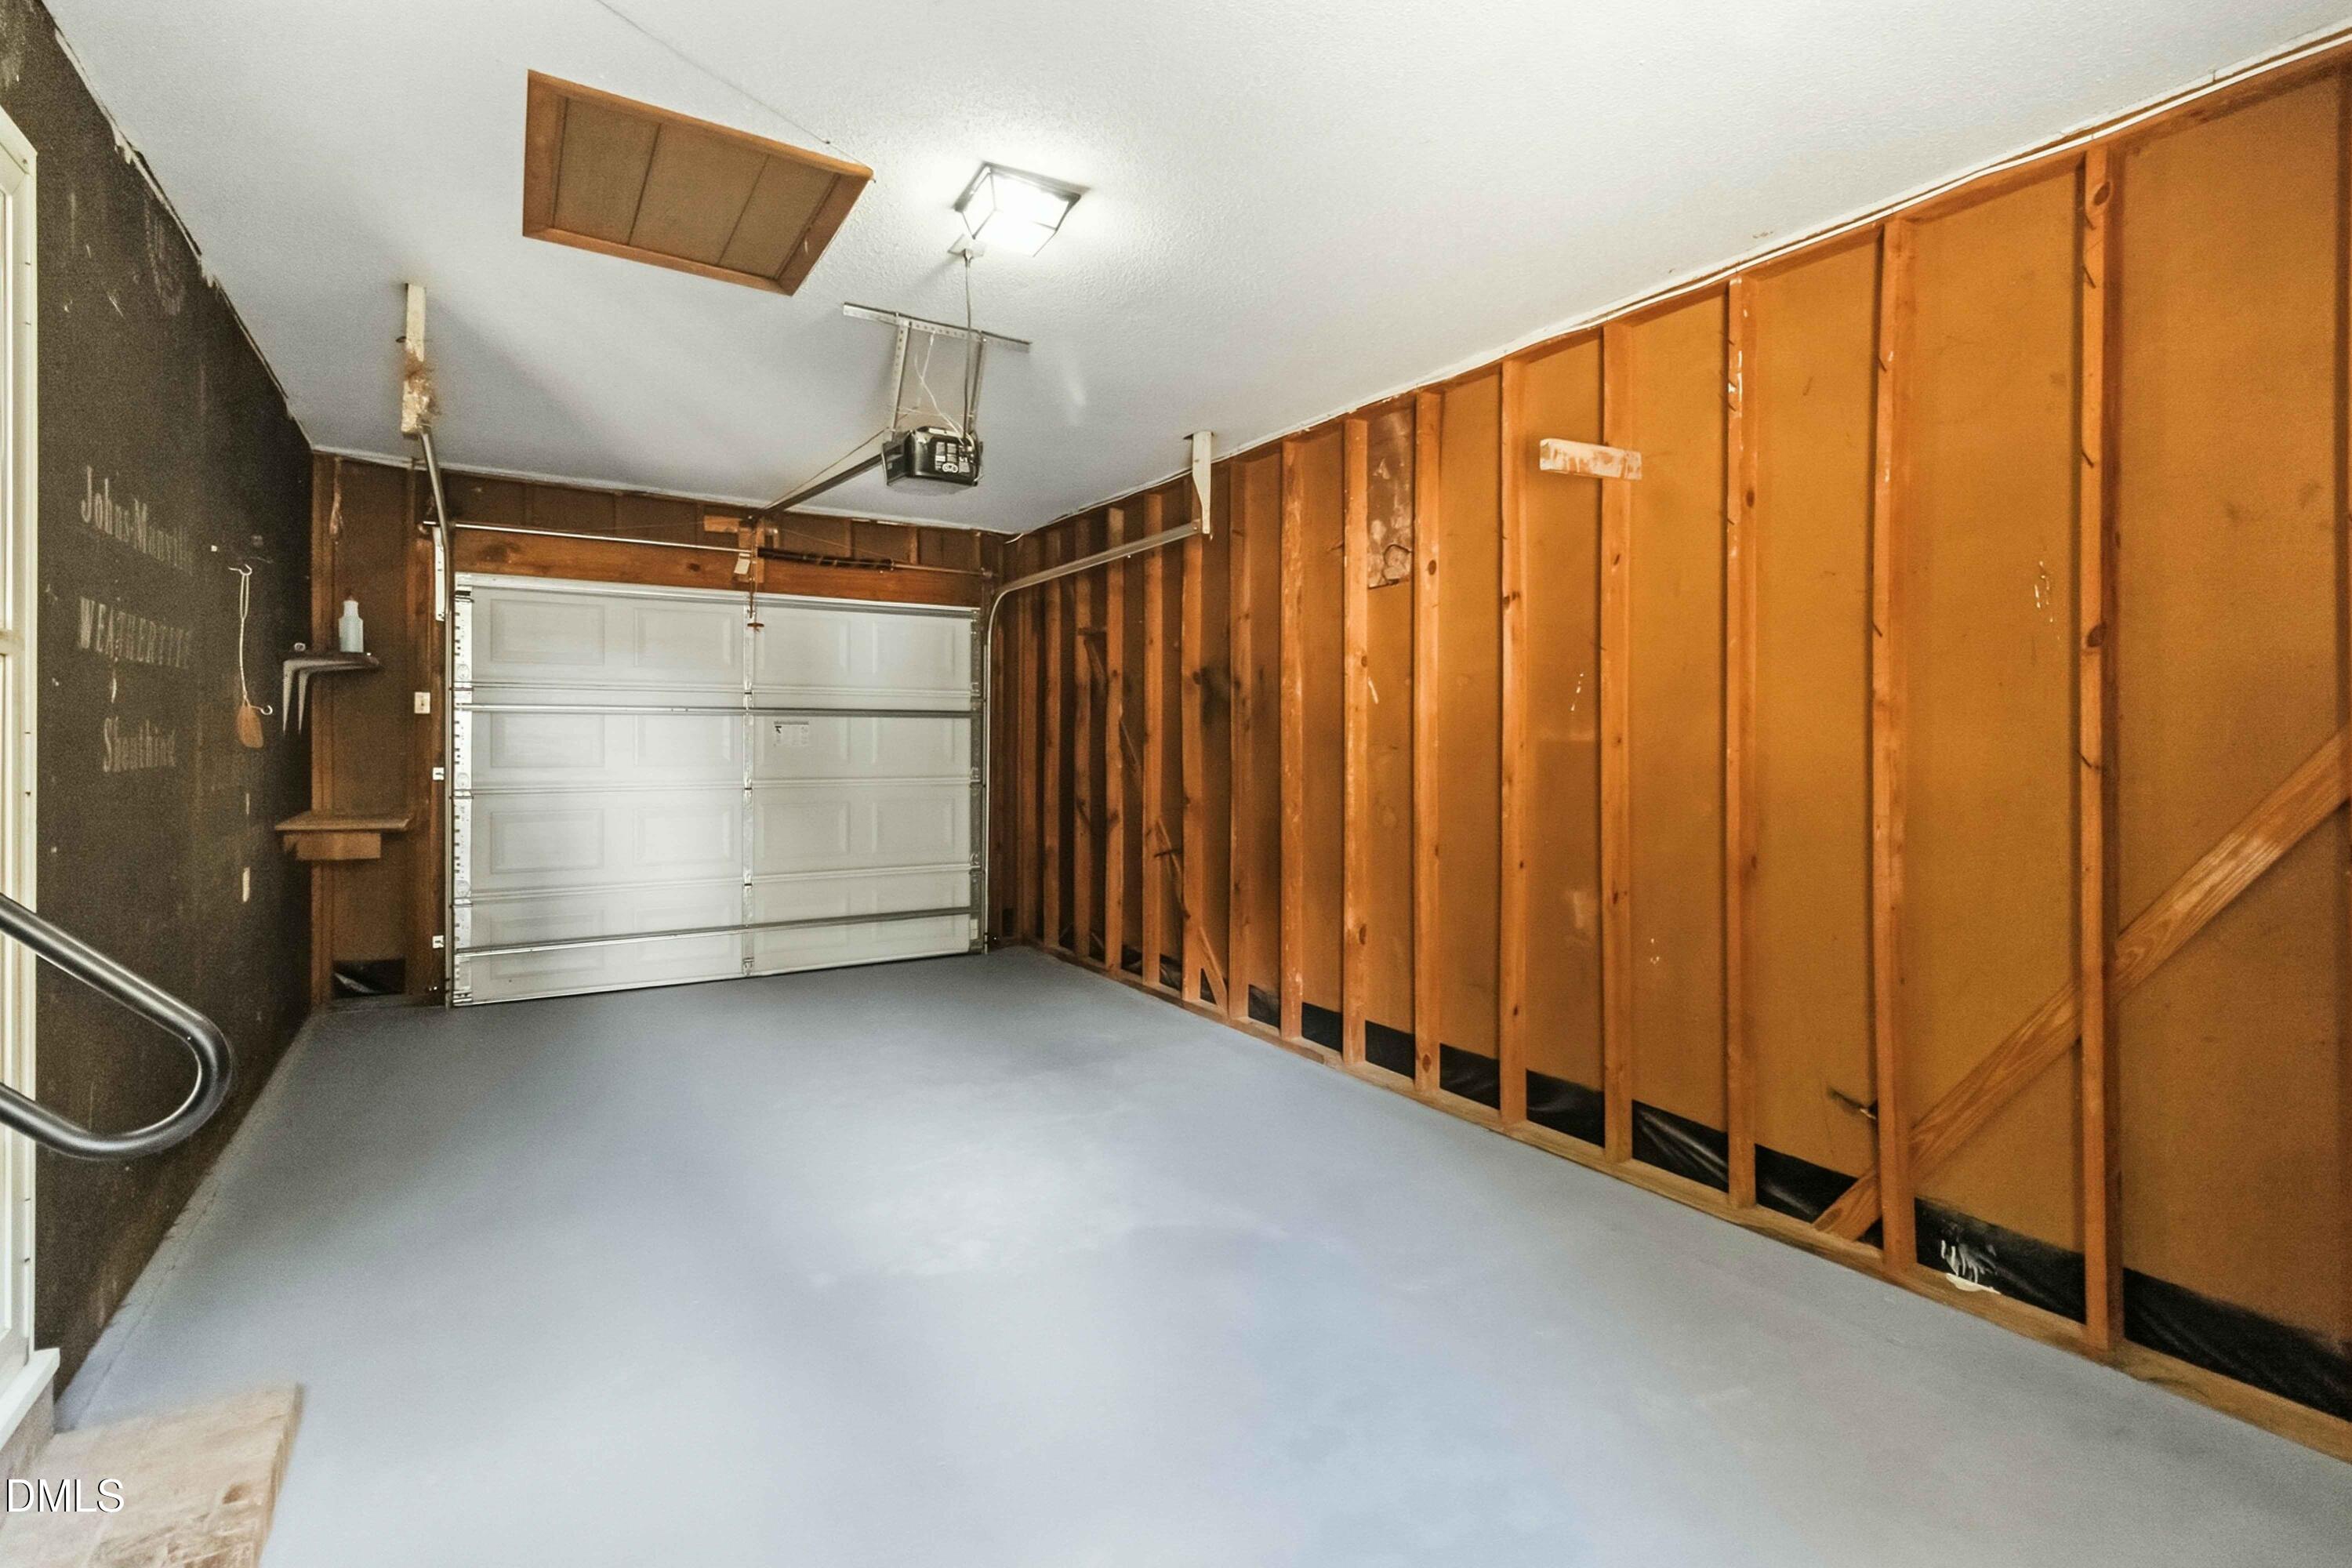
| Garage | 1 |
| Basement | Y |
| Story(s) | 3 |
| Zoning | R4 |
| Acreage | 0.37 |
| Property View | Neighborhood |
Interior
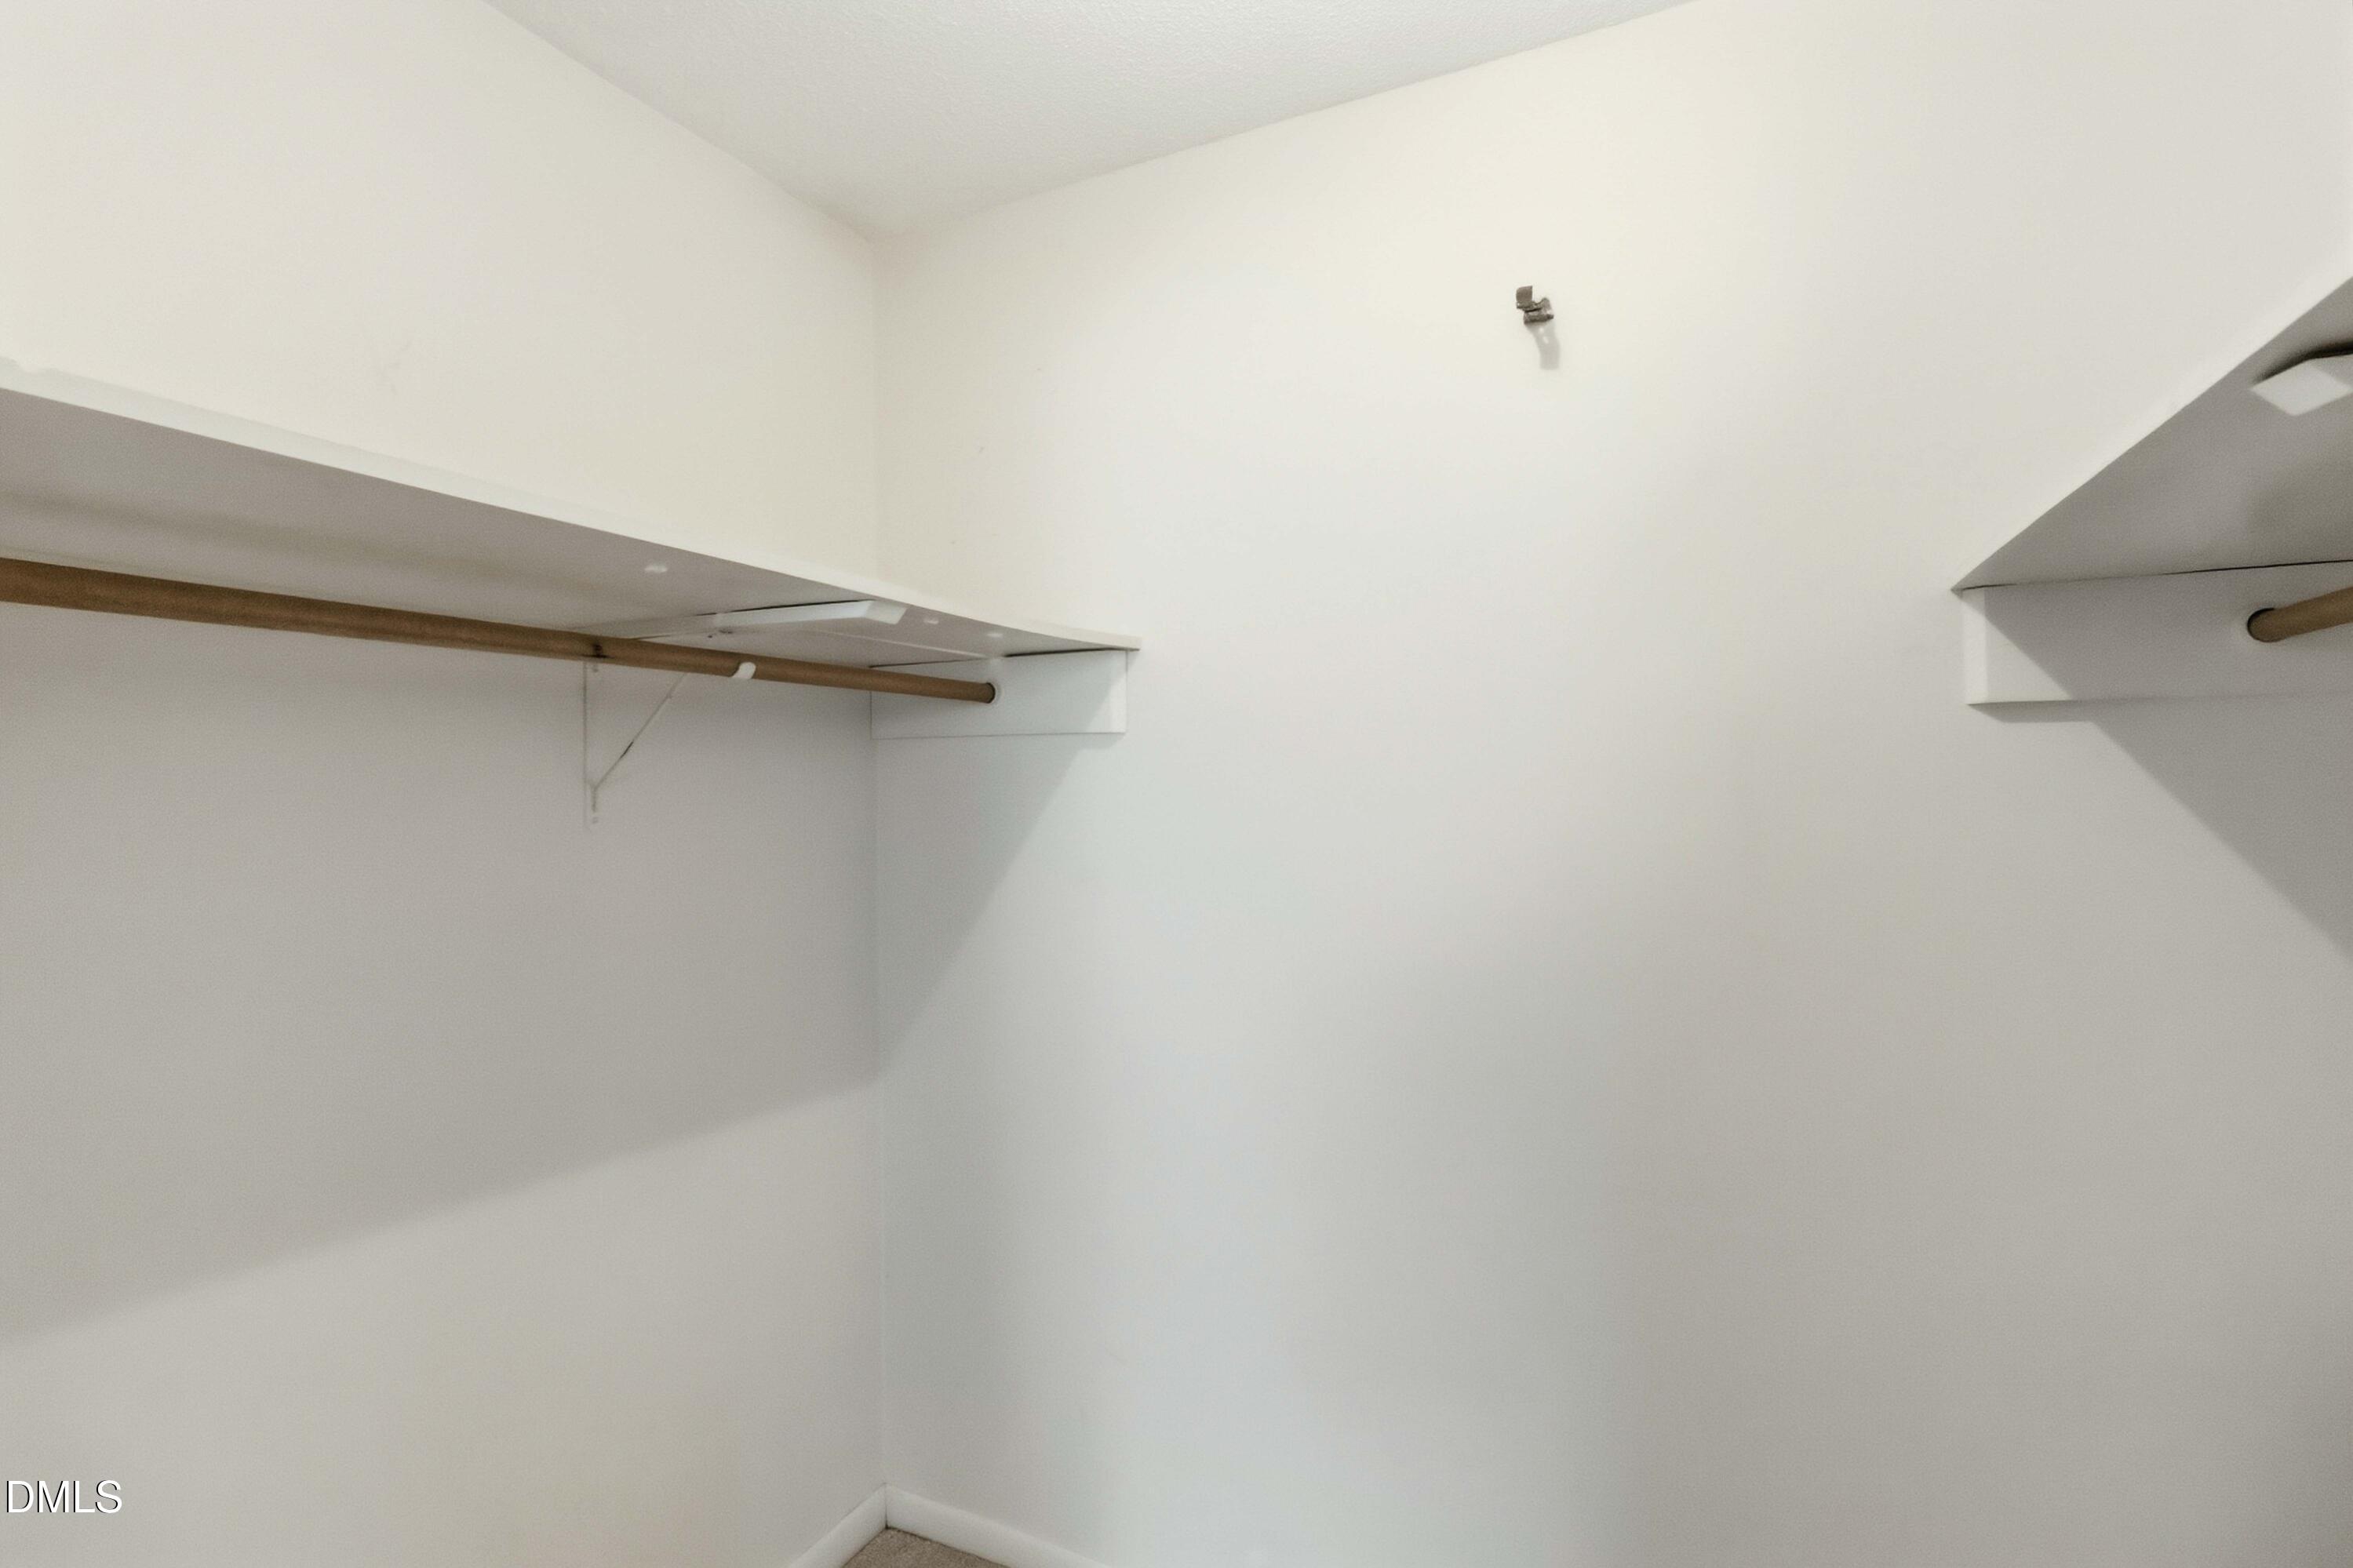
| Interior Features | Bathtub/Shower Combination, Ceiling Fan(s), Eat-in Kitchen, Entrance Foyer, Granite Counters, Primary Downstairs, Separate Shower, Walk-In Closet(s), Walk-In Shower |
|---|---|
| Heating Yes / No | Yes |
| Cooling Yes / No | Yes |
| Cooling | Ceiling Fan(s), Central Air |
| Fireplaces Total | 1 |
| Fireplace Yes / No | Yes |
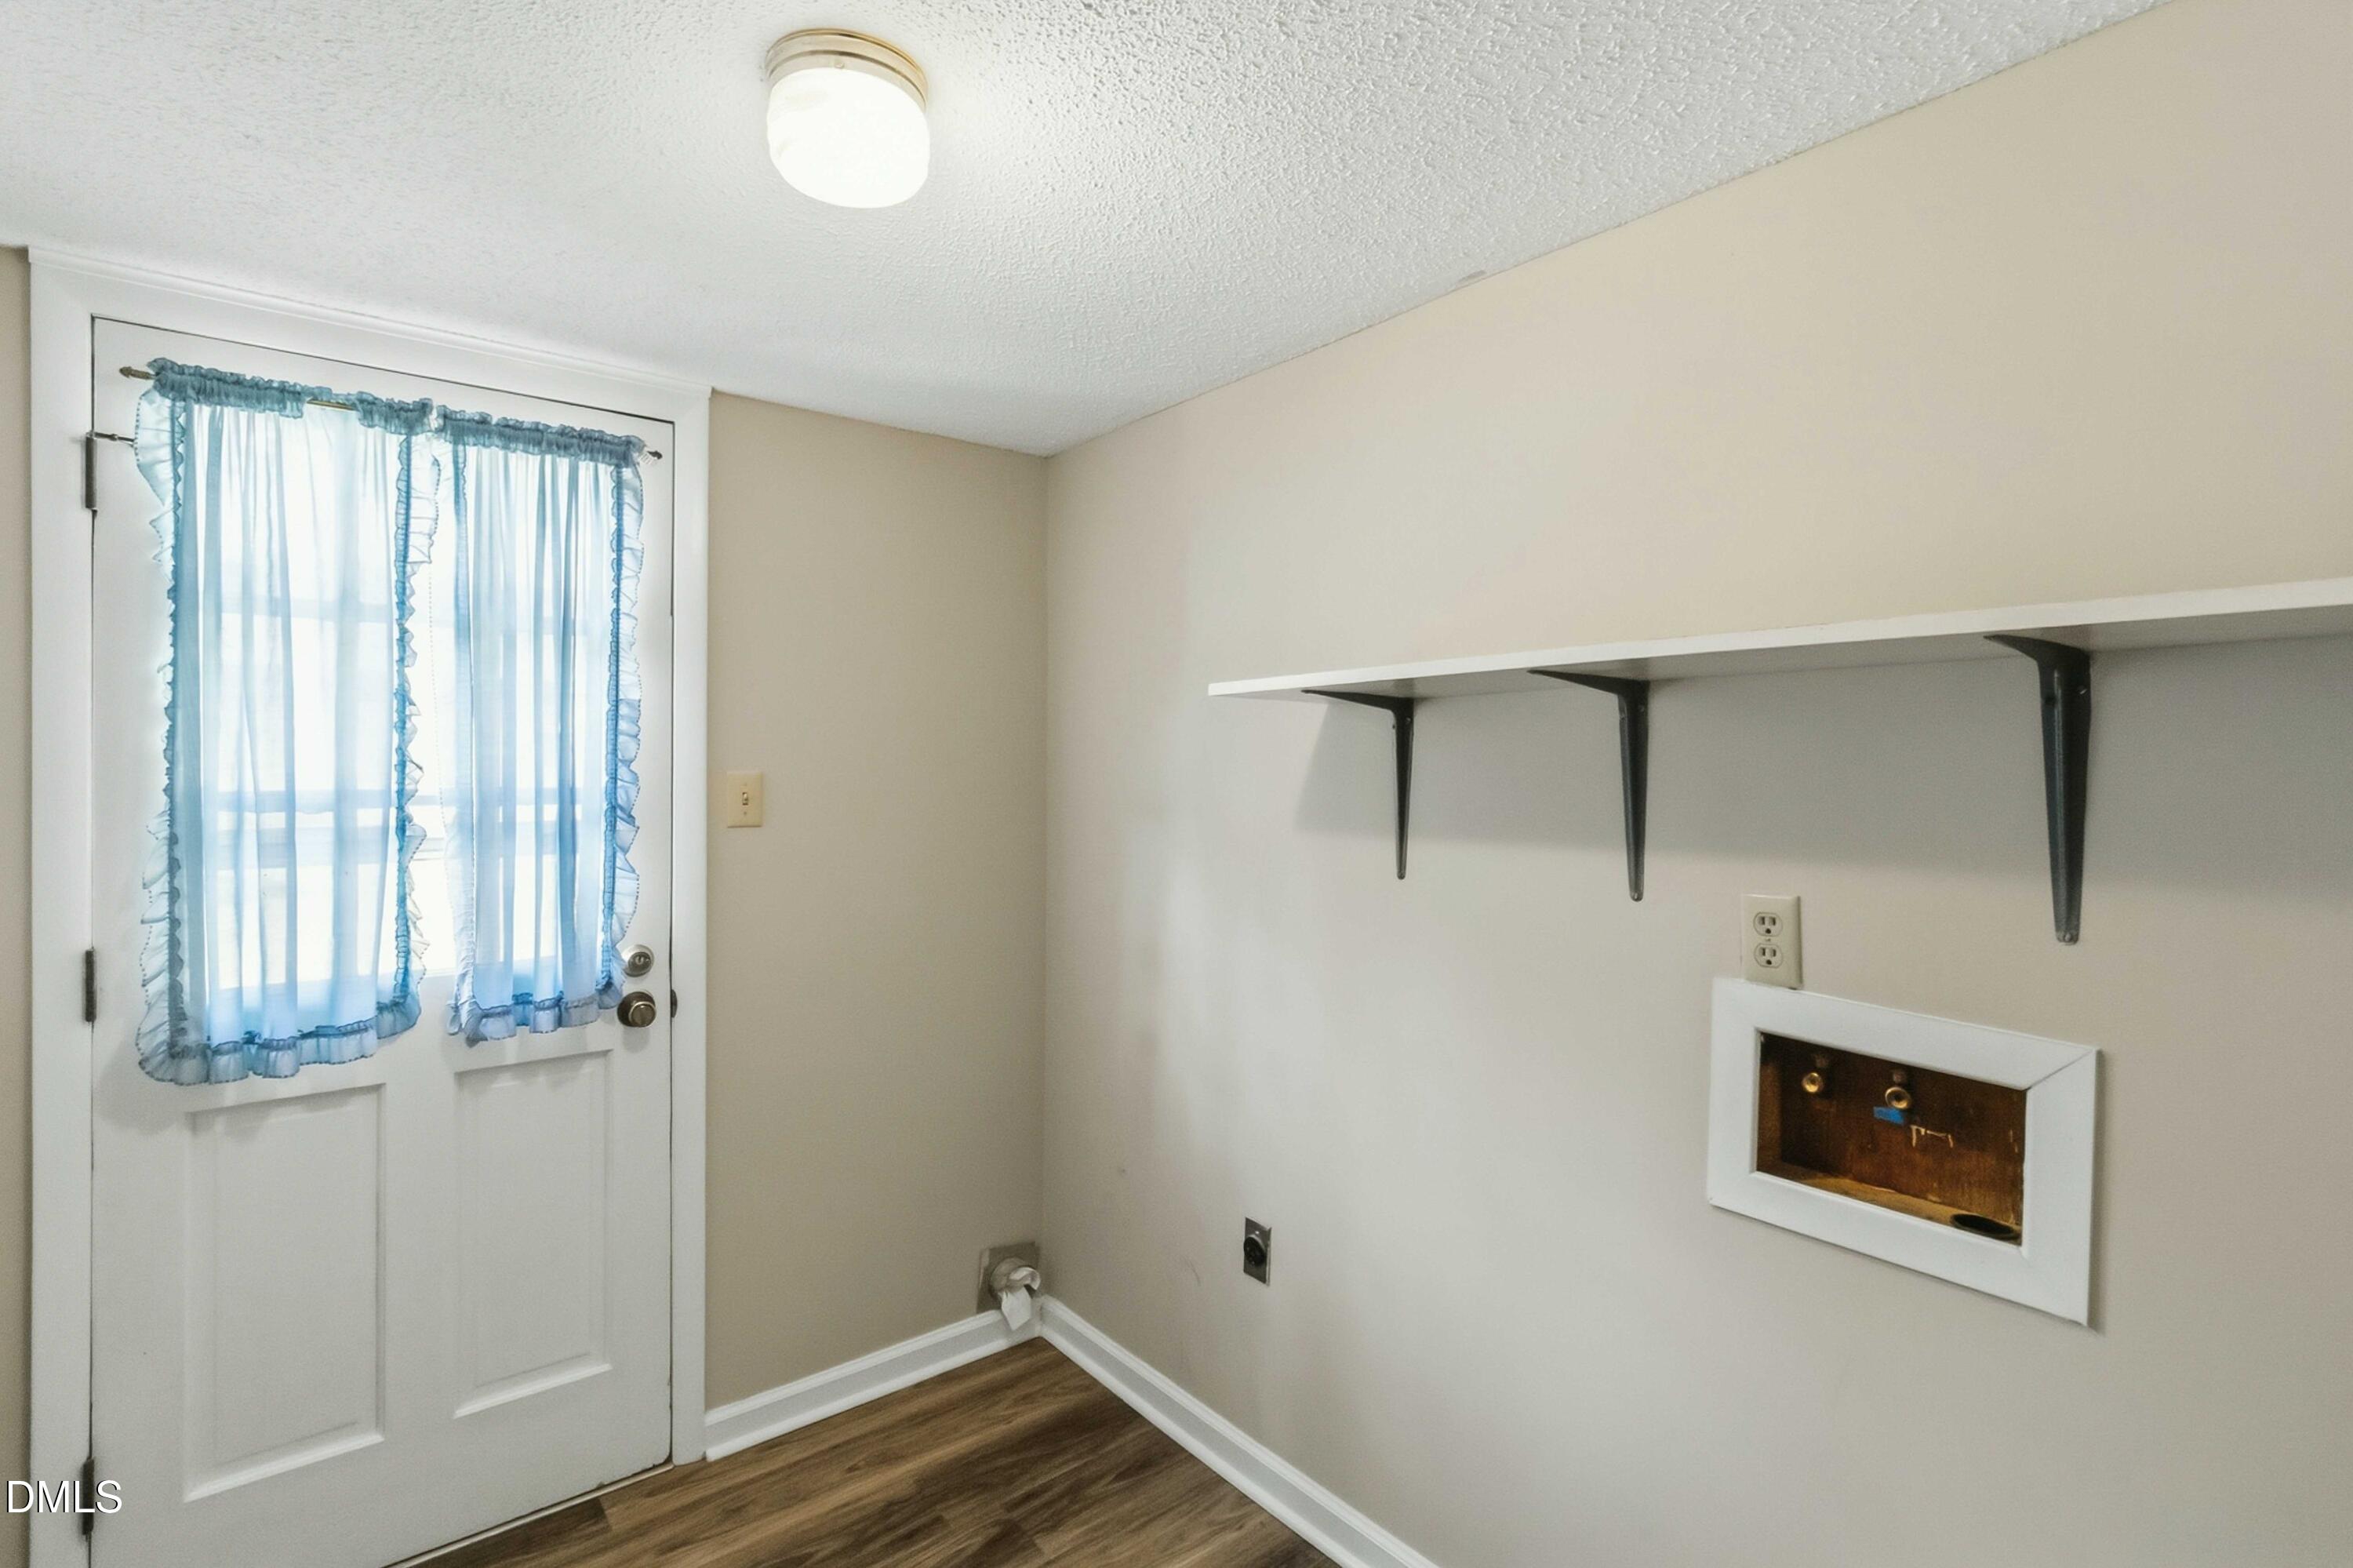
| Laundry Features | In Basement, Inside, Laundry Room, Lower Level |
| Rooms Total | 8 |
Exterior
| Exterior Features | Fenced Yard, Rain Gutters |
|---|---|
| Roof | Shingle |
| Foundation Details | Combination |
| Lot Features | Back Yard, Cleared, Front Yard, Landscaped |
| View | Neighborhood |
| Construction Materials | Brick Veneer, Vinyl Siding |
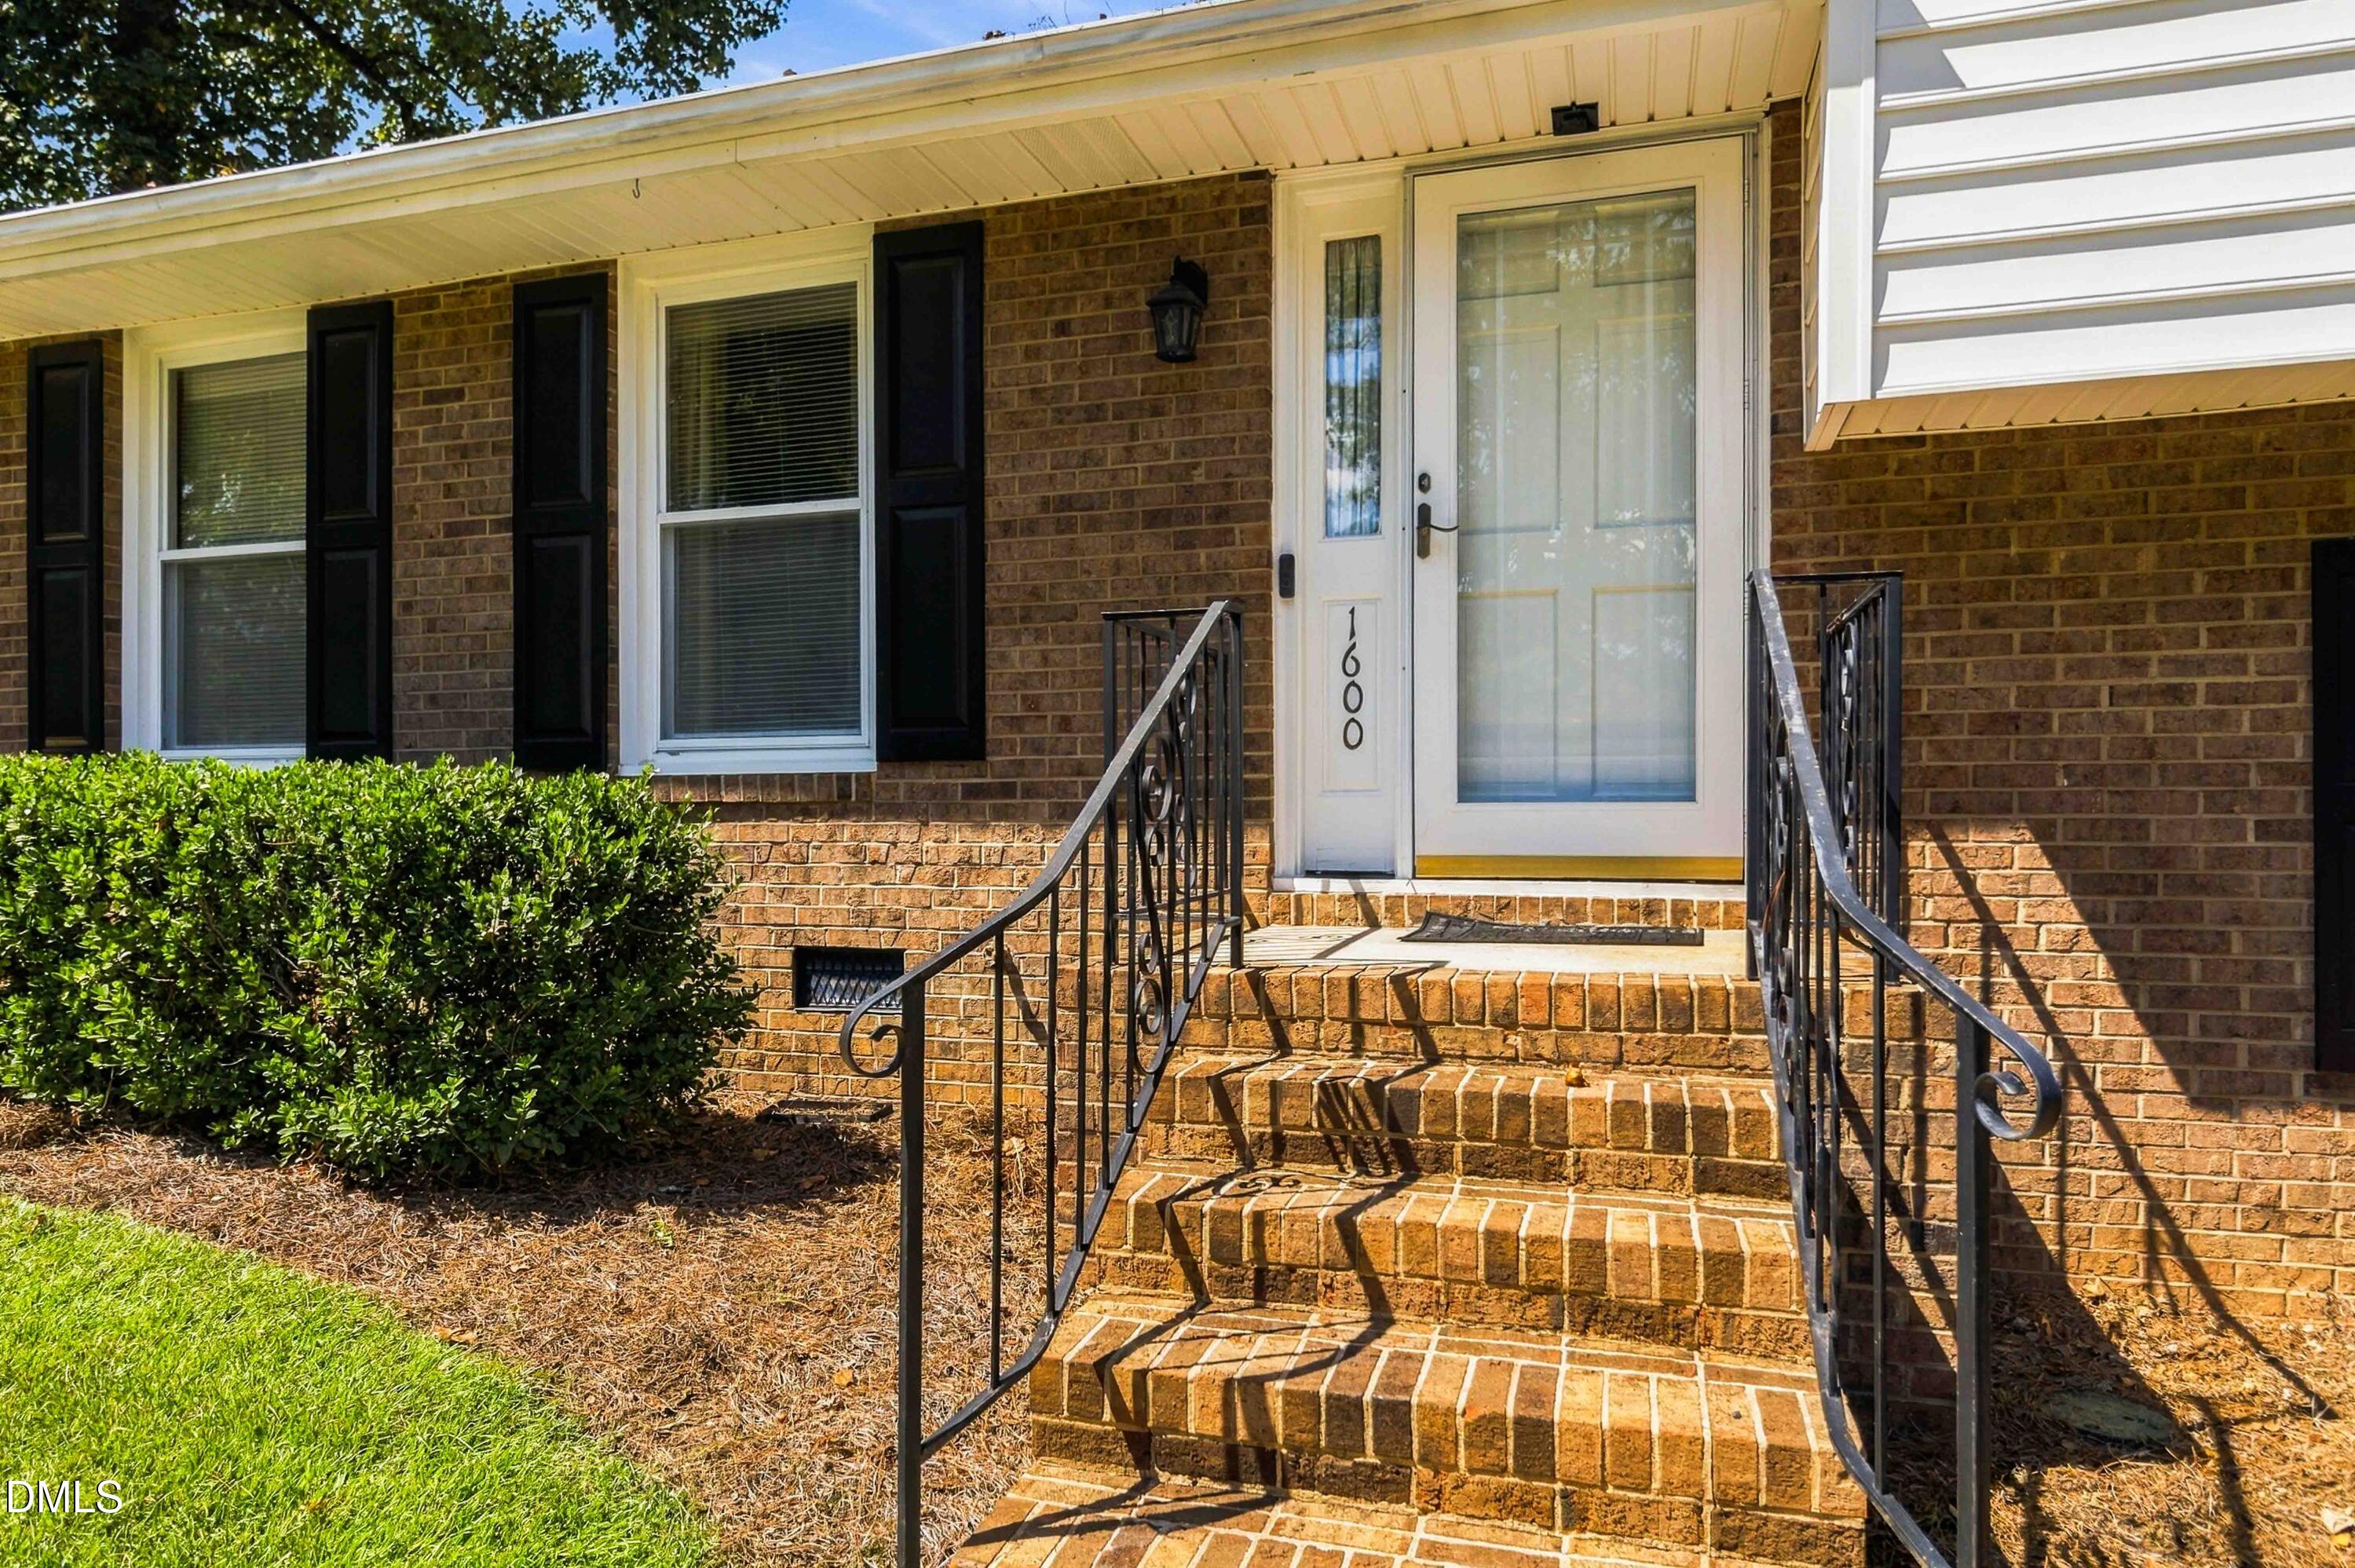
| Patio And Porch Features | Front Porch, Patio, Porch |
Parking
| Attached Garage Yes / No | Yes |
|---|---|
| Garage Yes / No | Yes |
| Parking Features | Concrete, Covered, Driveway, Garage Faces Front, Inside Entrance, Kitchen Level, Lighted, On Street |
Utilities
| Utilities | Electricity Connected, Natural Gas Connected, Sewer Connected, Water Connected |
|---|---|
| Sewer | Public Sewer |
Taxes
| Tax Assessed Value | 317039 |
|---|---|
| Tax Legal Description | Lo95 Edgebrook Phiii |
| Tax Year | 2026 |
| Tax Map Number | 95 |
Area Information
| State | NC |
|---|---|
| County | Wake |
| City | Garner |
| Zip Code | 27529 |
| Area | Wake |
| Community Name | Edgebrook |
| School District | Wake - Garner High |
| Elementary School | Wake - Vandora Springs Elementar |
| High School | Wake - Garner High |
| Listing VS Median (in Edgebrook) | |
Price: $385,000 low | high Med: $396,500 sqft: 1,665 low | high Med: 1,857 $ / sqft: $231 low | high Med: $217 On site: 12 low | high Med: 18.5 | |
Market Activity 27529
Request a showing
Request a showing

Listings marked with a Doorify MLS icon are provided courtesy of the Doorify MLS, of North Carolina, Internet Data Exchange Database. Brokers make an effort to deliver accurate information, but buyers should independently verify any information on which they will rely in a transaction. The listing broker shall not be responsible for any typographical errors, misinformation, or misprints, and they shall be held totally harmless from any damages arising from reliance upon this data. This data is provided exclusively for consumers’ personal, non-commercial use. Copyright 2024 Doorify MLS of North Carolina. All rights reserved.
Contact
Learn More About This Property

| State | NC |
|---|---|
| County | Wake |
| City | Garner |
| Zip Code | 27529 |
| Area | Wake |
| Community Name | Edgebrook |
| School District | Wake - Garner High |
| Elementary School | Wake - Vandora Springs Elementar |
| High School | Wake - Garner High |
| Listing VS Median (in Edgebrook) | |
Price: $385,000 low | high Med: $396,500 sqft: 1,665 low | high Med: 1,857 $ / sqft: $231 low | high Med: $217 On site: 12 low | high Med: 18.5 | |
Listings marked with a Doorify MLS icon are provided courtesy of the Doorify MLS, of North Carolina, Internet Data Exchange Database. Brokers make an effort to deliver accurate information, but buyers should independently verify any information on which they will rely in a transaction. The listing broker shall not be responsible for any typographical errors, misinformation, or misprints, and they shall be held totally harmless from any damages arising from reliance upon this data. This data is provided exclusively for consumers’ personal, non-commercial use. Copyright 2024 Doorify MLS of North Carolina. All rights reserved.
