
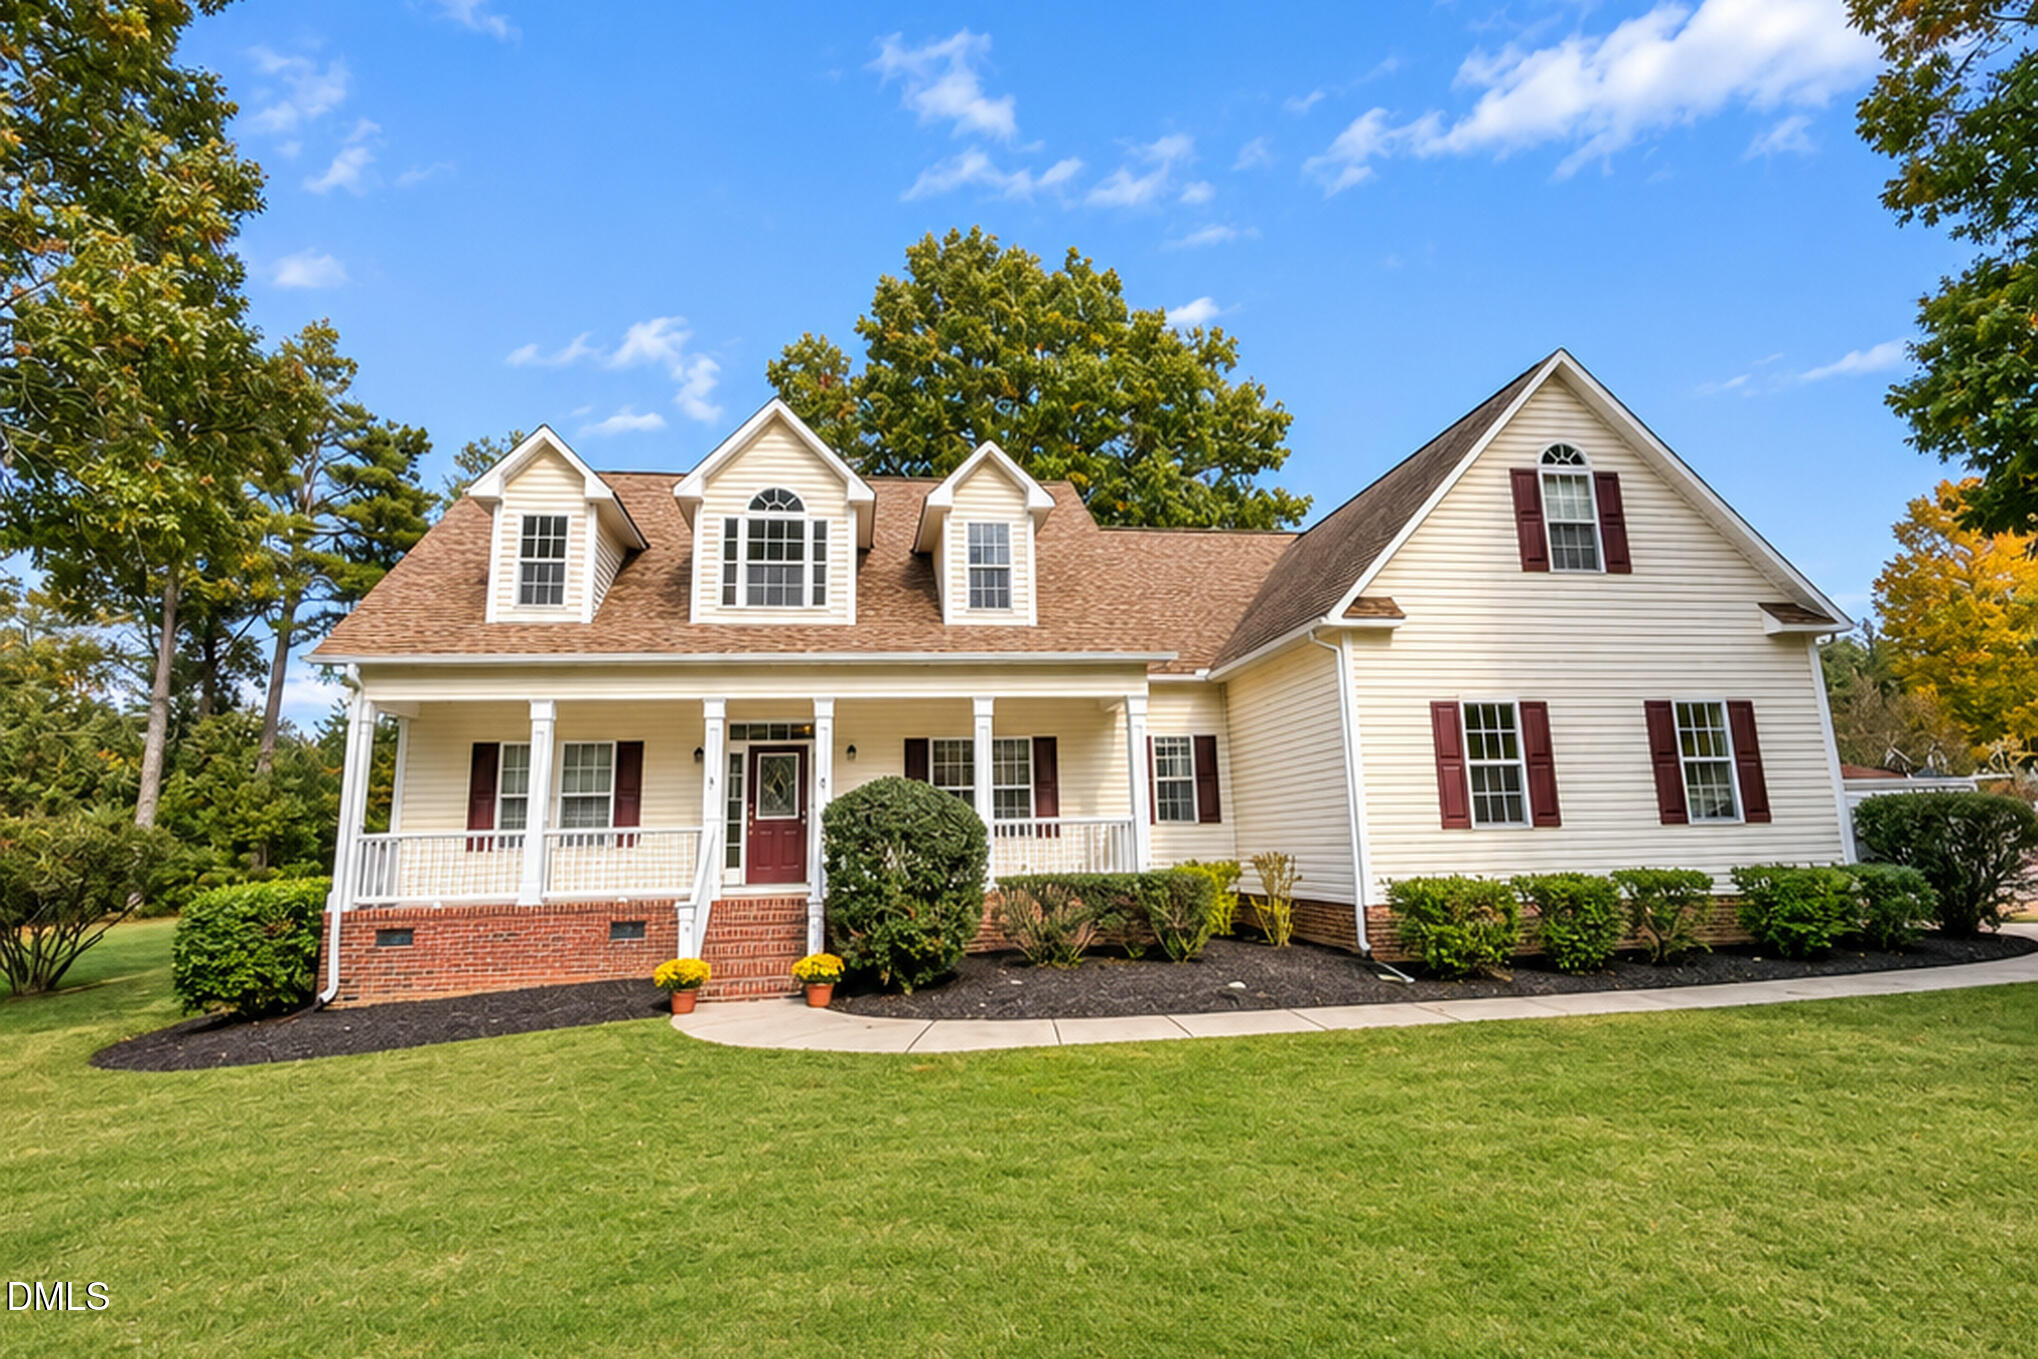
161 Cattle Farm Drive,Raleigh, NC 27603
Raleigh, NC 27603

Description
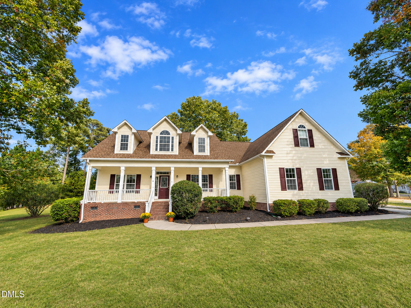
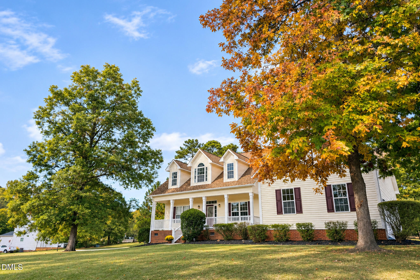
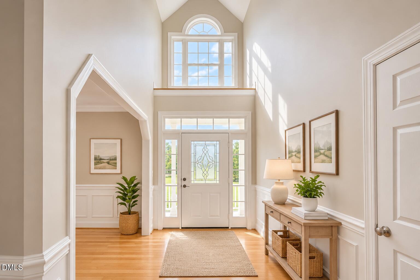
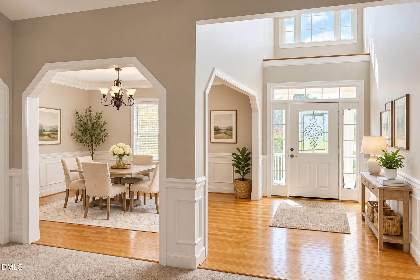
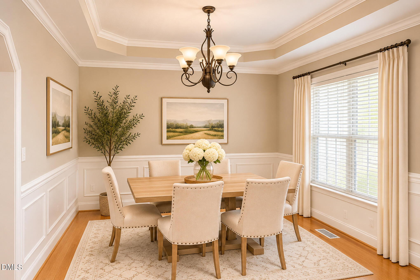
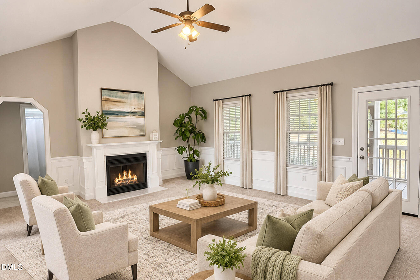
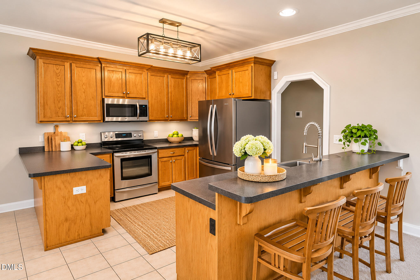
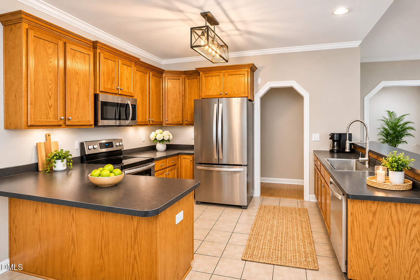
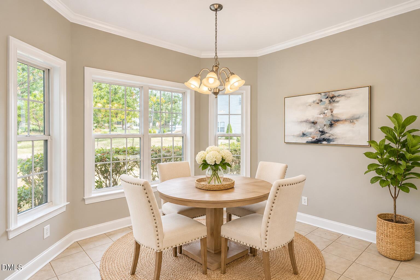
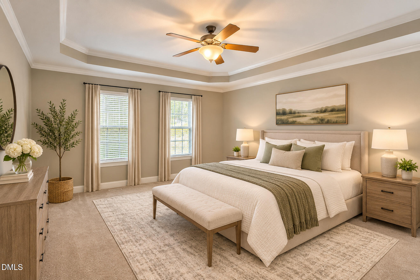
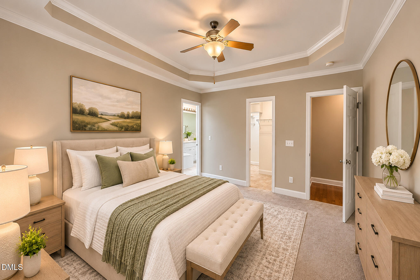
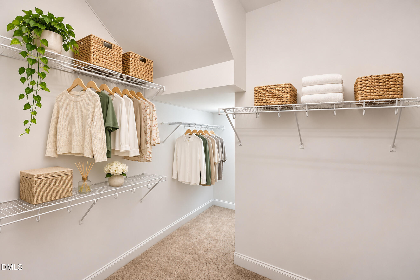
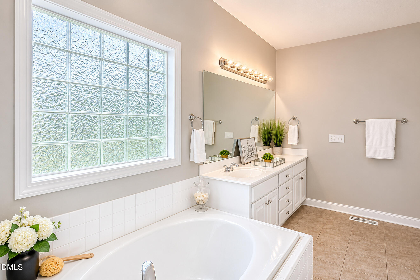
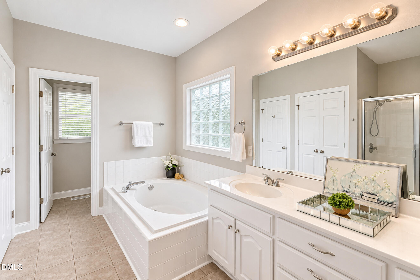
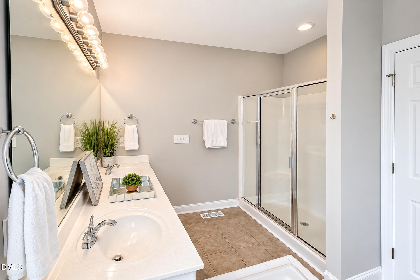
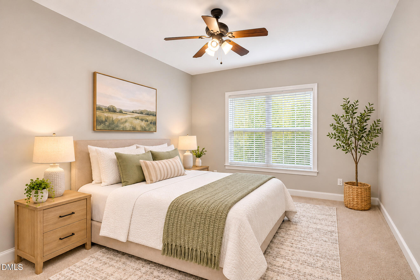
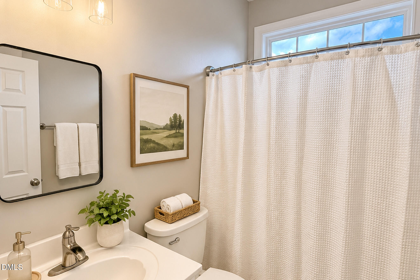
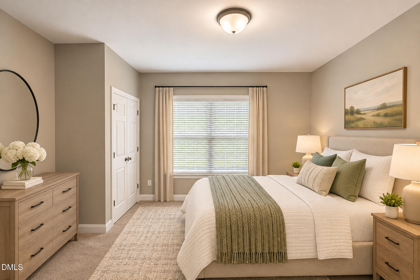
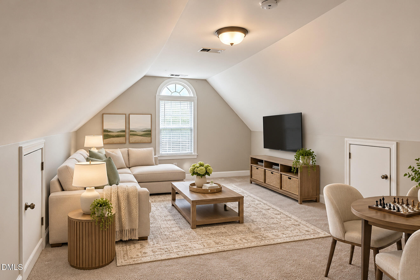
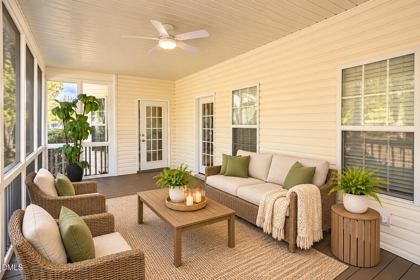
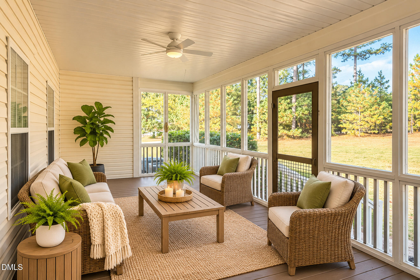
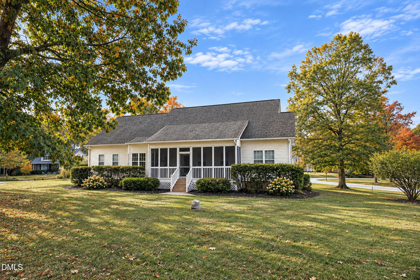
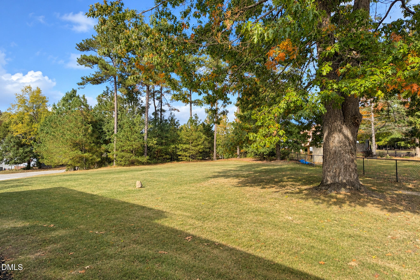
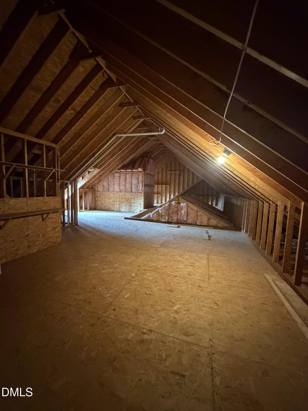
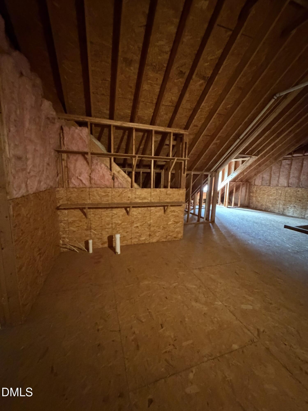
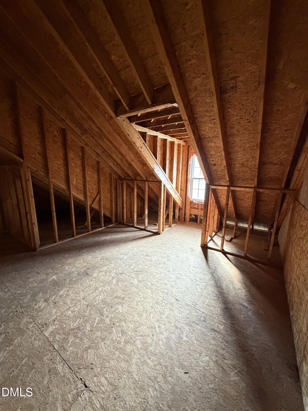
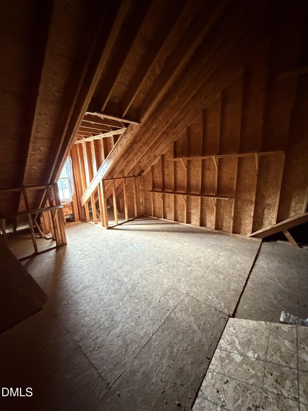
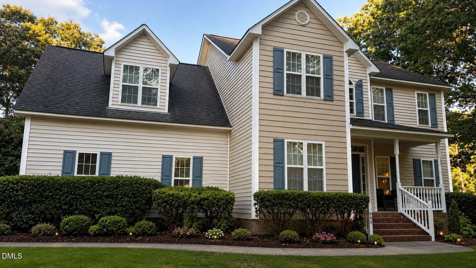
Welcome home to this spacious 3-bedroom, 2-bath, 1.5-story ranch featuring a classic rocking-chair front porch and a thoughtfully designed split-bedroom floor plan! The inviting layout offers comfortable everyday living with a formal dining room ideal for gatherings and entertaining. The generously sized kitchen features a breakfast bar, breakfast nook, and abundant cabinetry for storage. The spacious primary suite offers a private retreat with a garden tub, separate shower, updated tile, dual vanities, and walk-in closet. Upstairs, a versatile bonus room provides flexible space for a home office, media room, playroom, or additional living area. An expansive walk-in attic offers exceptional storage and potential for future finished space. Enjoy the enclosed back porch overlooking the backyard, along with the convenience of a side-entry two-car garage. Major updates include a new roof in 2018, upstairs HVAC replaced in 2016, and downstairs HVAC replaced in 2018. Conveniently located near I-40, shopping, dining, and entertainment, this home combines generous living space, practical updates, and a convenient location!
Details
| MLS # | 10202081 |
|---|---|
| Listing Type | For Sale |
| Style | House |
| Sub-Type | Resale |
| Status | Pending |
| Year | 2004 |
| Days On Site | 7 |
| Listing Provided By | EXP Realty LLC | Sharon Evans |
Features
| Bed(s) | 3 |
|---|---|
| Bath(s) | 2 Total |
| SQ Feet | 2,132 |
| Garage | 2 |
| Story(s) | 1 |
| Zoning | RAG |
| Acreage | 0.68 |
| Property View | Neighborhood, Trees, Woods |
Interior
| Interior Features | Breakfast Bar, Cathedral Ceiling(s), Ceiling Fan(s), Chandelier, Crown Molding, Double Vanity, High Ceilings, Recessed Lighting, Tray Ceiling(s), Vaulted Ceiling(s), Walk-in Closet(s) |
|---|---|
| Heating Yes / No | Yes |
| Cooling Yes / No | Yes |
| Cooling | Central Air, Ceiling Fan(s), Electric |
| Fireplace Features | Family Room, Living Room |
| Fireplaces Total | 1 |
| Fireplace Yes / No | Yes |
| Laundry Features | Inside, Main Level |
| Rooms Total | 8 |
Exterior
| Exterior Features | Rain Gutters |
|---|---|
| Roof | Shingle |
| Foundation Details | Raised, Crawlspace |
| Lot Features | Back Yard, Corner Lot, Front Yard, Landscaped |
| View | Neighborhood, Trees/Woods |
| Construction Materials | Brick, Vinyl Siding |
| Patio And Porch Features | Covered, Enclosed, Front Porch, Porch, Screened |
Parking
| Attached Garage Yes / No | Yes |
|---|---|
| Garage Yes / No | Yes |
| Parking Features | Attached, Direct Access, Driveway, Garage Faces Side, Garage, Inside Entrance, Kitchen Level, Private |
Utilities
| Sewer | Septic Tank |
|---|
Taxes
| Tax Assessed Value | 416150 |
|---|---|
| Tax Legal Description | Lot 434 Waverly Point Ph 5 64/342 |
| Tax Year | 2025 |
| Tax Map Number | 434 |
Other
| Accessibility Features | No |
|---|
Area Information
| State | NC |
|---|---|
| County | Johnston |
| City | Raleigh |
| Zip Code | 27603 |
| Area | Johnston |
| Community Name | Waverly Pointe |
| School District | Johnston - West Johnston High |
| Elementary School | Johnston - Dixon Road Elementary |
| High School | Johnston - West Johnston High |
| Listing VS Median (in Waverly Pointe) | |
Price: $415,000 low | high Med: $574,999 sqft: 2,132 low | high Med: 2,780 $ / sqft: $195 low | high Med: $207 On site: 7 low | high Med: 23 | |
Market Activity 27603
Request a showing
Request a showing

Listings marked with a Doorify MLS icon are provided courtesy of the Doorify MLS, of North Carolina, Internet Data Exchange Database. Brokers make an effort to deliver accurate information, but buyers should independently verify any information on which they will rely in a transaction. The listing broker shall not be responsible for any typographical errors, misinformation, or misprints, and they shall be held totally harmless from any damages arising from reliance upon this data. This data is provided exclusively for consumers’ personal, non-commercial use. Copyright 2024 Doorify MLS of North Carolina. All rights reserved.
Contact
Learn More About This Property

| State | NC |
|---|---|
| County | Johnston |
| City | Raleigh |
| Zip Code | 27603 |
| Area | Johnston |
| Community Name | Waverly Pointe |
| School District | Johnston - West Johnston High |
| Elementary School | Johnston - Dixon Road Elementary |
| High School | Johnston - West Johnston High |
| Listing VS Median (in Waverly Pointe) | |
Price: $415,000 low | high Med: $574,999 sqft: 2,132 low | high Med: 2,780 $ / sqft: $195 low | high Med: $207 On site: 7 low | high Med: 23 | |
Listings marked with a Doorify MLS icon are provided courtesy of the Doorify MLS, of North Carolina, Internet Data Exchange Database. Brokers make an effort to deliver accurate information, but buyers should independently verify any information on which they will rely in a transaction. The listing broker shall not be responsible for any typographical errors, misinformation, or misprints, and they shall be held totally harmless from any damages arising from reliance upon this data. This data is provided exclusively for consumers’ personal, non-commercial use. Copyright 2024 Doorify MLS of North Carolina. All rights reserved.
