
161 Marvel Drive 97,Rolesville, NC 27571
Rolesville, NC 27571

Description
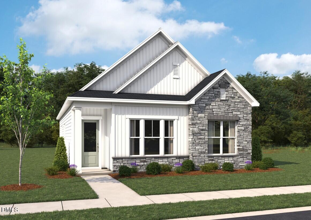
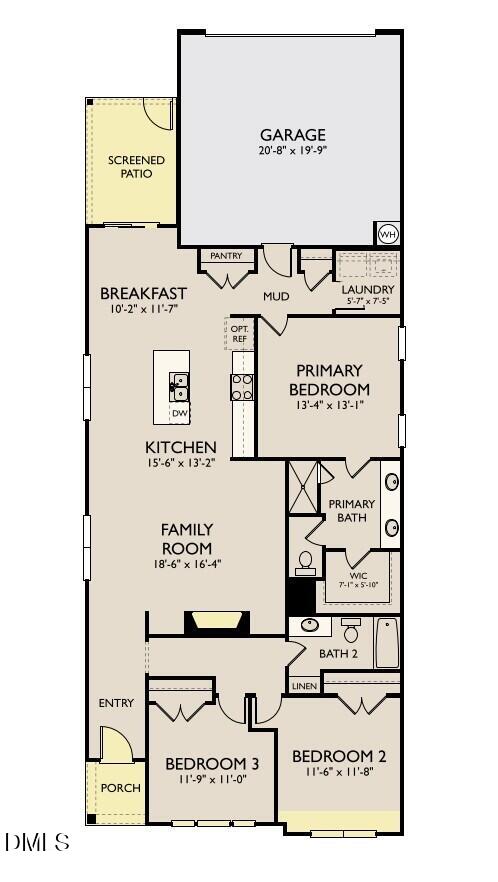
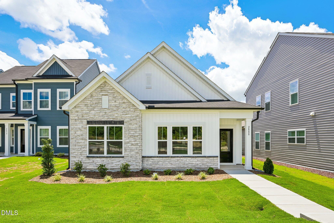
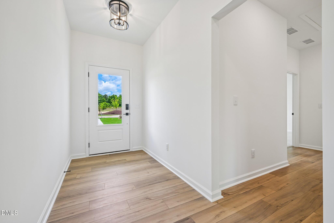
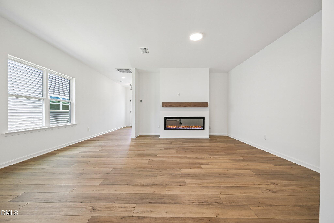
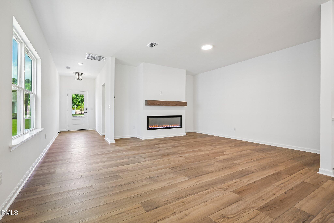
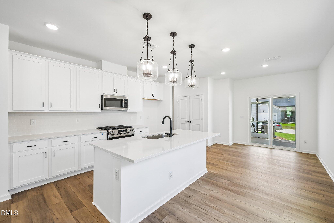
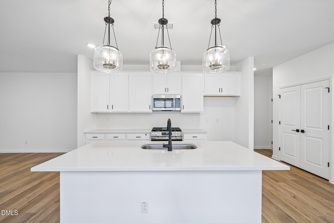
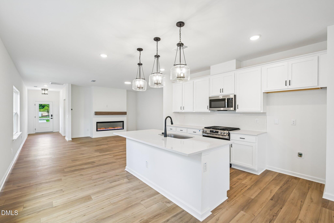
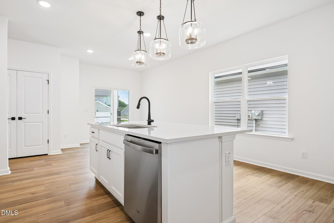
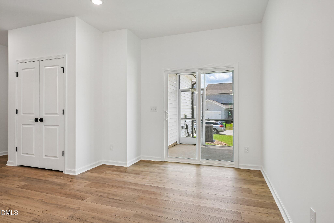
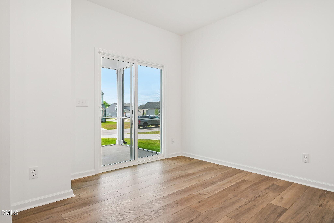
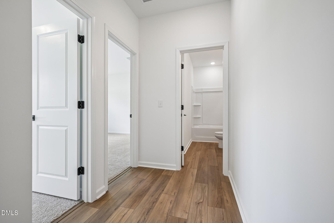
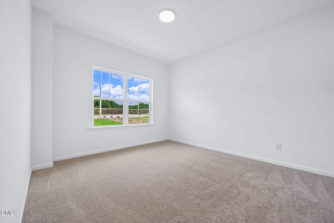
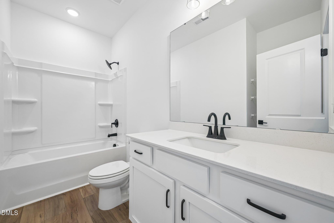
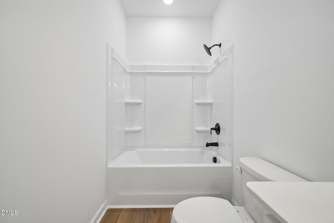
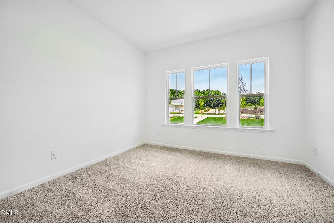
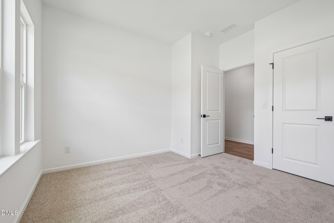
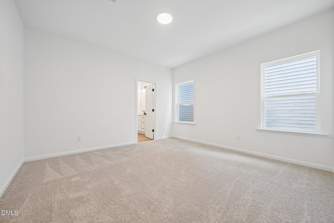
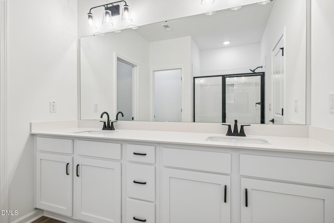
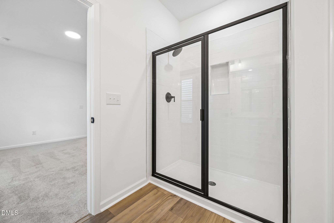
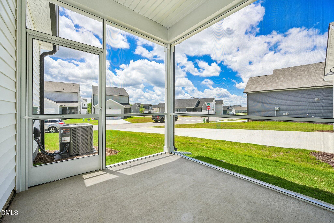
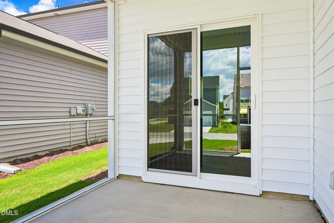
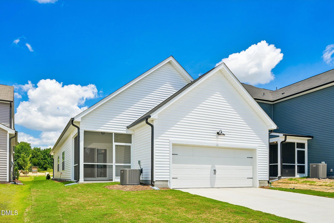
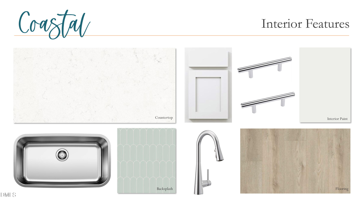
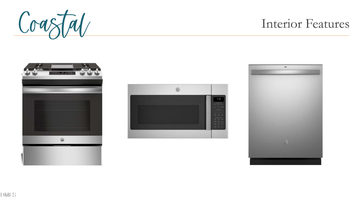
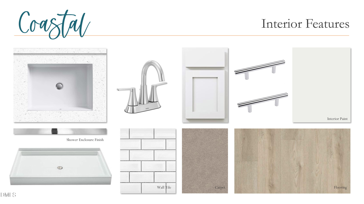
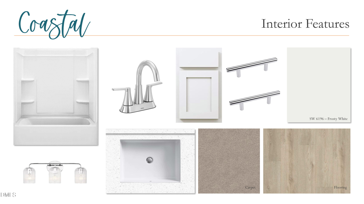
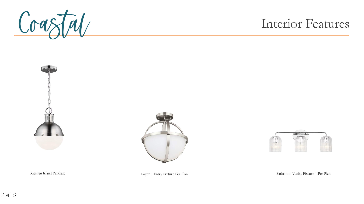
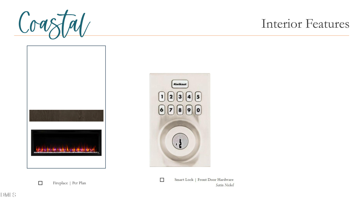
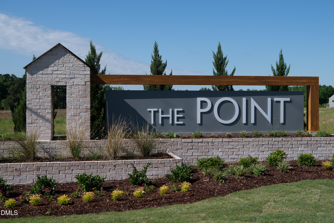
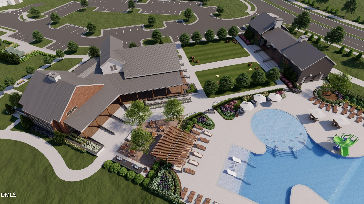
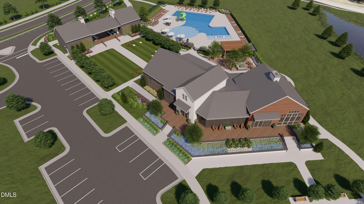
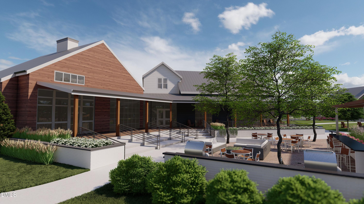
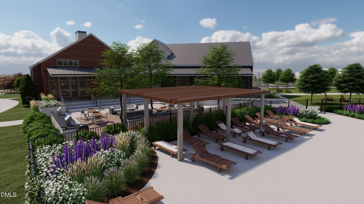
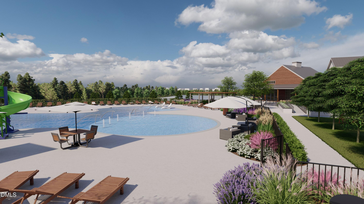
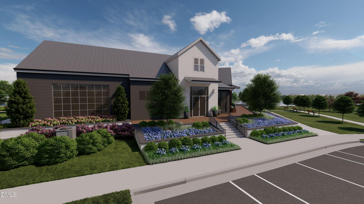
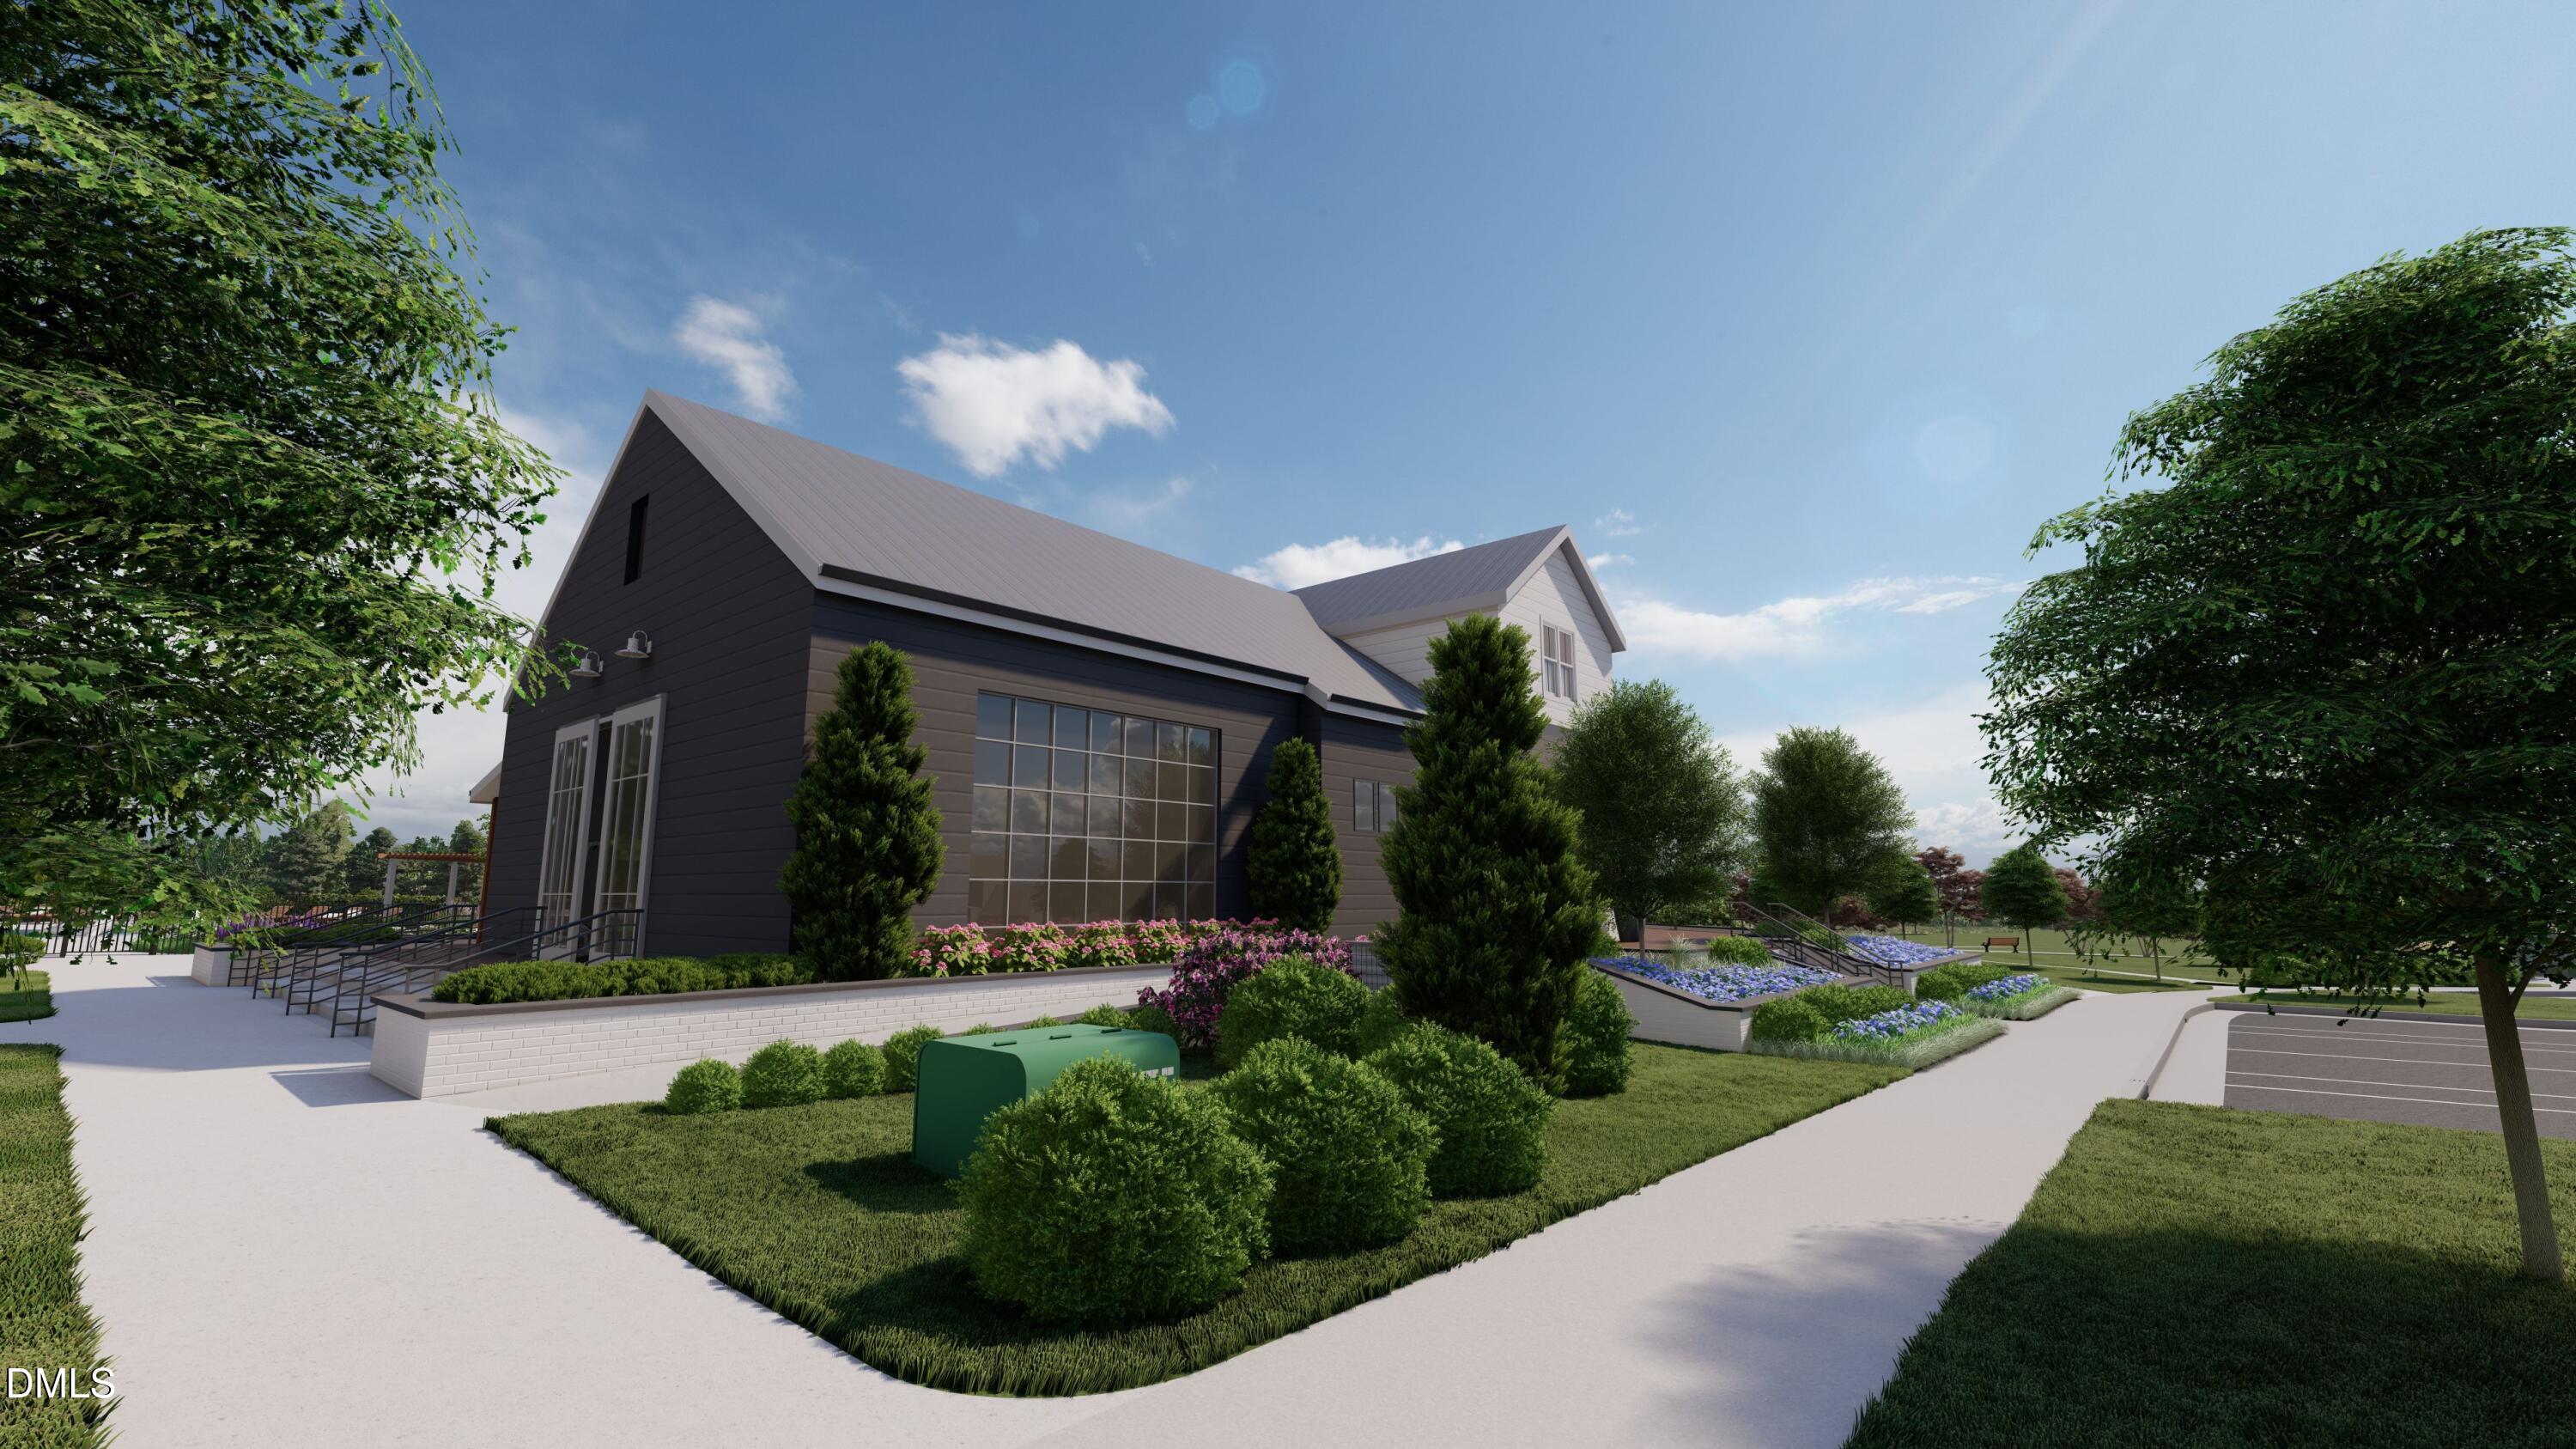
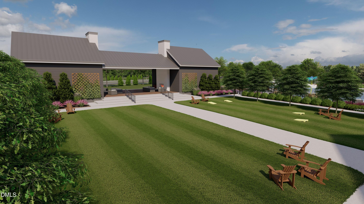
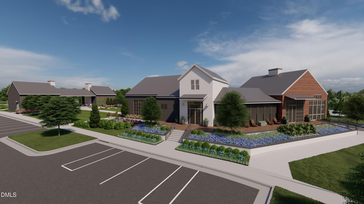
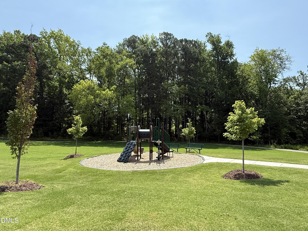
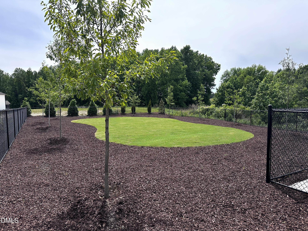
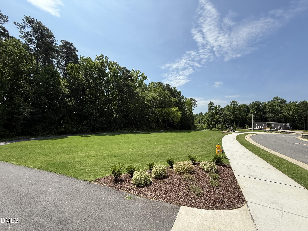
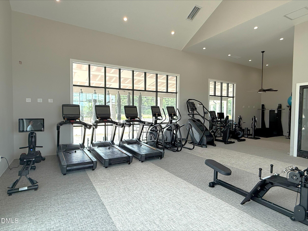
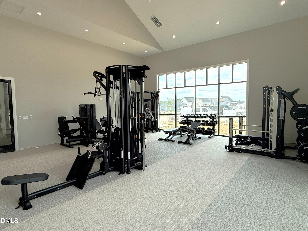
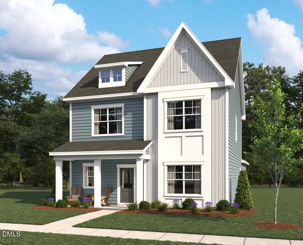
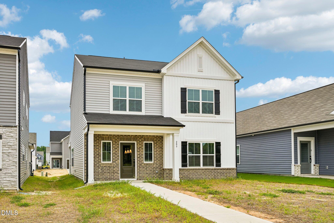
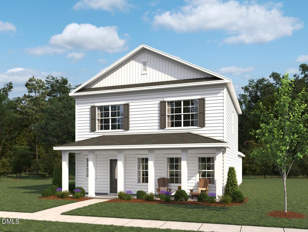
This charming Emma ranch plan offers 3 bedrooms and 2 baths with easy, single-level living. The open layout features a modern fireplace and a designer kitchen showcasing the Coastal Collection with bright white cabinetry, a seafoam scalloped backsplash, chrome finishes, and LVP flooring throughout the main living areas. Enjoy a screened porch, rear-load 2-car garage, and a spacious primary suite with dual-sink vanity and walk-in shower. Located in The Point, Rolesville's newest amenity-rich community, where every day feels like a getaway. Splash into a resort-style pool with waterslide, stay active in the fitness center, or relax at the clubhouse patio and grilling area. With greenway trails, a game lawn, dog park, playgrounds, and more, this is lifestyle living at its best.
Details
| MLS # | 10191095 |
|---|---|
| Listing Type | For Sale |
| Style | House |
| HOA Dues | $52 |
| Sub-Type | New Construction |
| Status | Active |
| Year | 2026 |
| Days On Site | 23 |
| Listing Provided By | Ashton Woods Homes | Diana Kathryn Fields |
Features
| Bed(s) | 3 |
|---|---|
| Bath(s) | 2 Total |
| SQ Feet | 1,635 |
| Garage | 2 |
| Story(s) | 1 |
| Acreage | 0.11 |
Interior
| Interior Features | Bathtub/Shower Combination, Double Vanity, Kitchen Island, Open Floorplan, Pantry, Quartz Counters, Smooth Ceilings, Walk-In Closet(s), Walk-In Shower, Water Closet |
|---|---|
| Heating Yes / No | Yes |
| Cooling Yes / No | Yes |
| Cooling | Central Air, Electric, Zoned |
| Fireplace Features | Family Room |
| Fireplaces Total | 1 |
| Fireplace Yes / No | Yes |
| Laundry Features | Laundry Room |
| Rooms Total | 1 |
Exterior
| Roof | Asphalt |
|---|---|
| Foundation Details | Slab |
| Lot Features | Back Yard, Front Yard, Landscaped |
| Community Features | Clubhouse, Curbs, Fishing, Fitness Center, Playground, Pool, Sidewalks, Street Lights |
| Construction Materials | Stone Veneer, Vinyl Siding |
| Security Features | Carbon Monoxide Detector(s), Smoke Detector(s) |
| Patio And Porch Features | Covered, Rear Porch, Screened |
Parking
| Attached Garage Yes / No | Yes |
|---|---|
| Garage Yes / No | Yes |
| Parking Features | Attached, Concrete, Driveway, Garage, Garage Door Opener, Garage Faces Rear |
Location
| Association Amenities | Barbecue, Cabana, Clubhouse, Dog Park, Exercise Course, Fitness Center, Game Room, Jogging Path, Picnic Area, Playground, Pond Year Round, Pool, Recreation Room, Trail(s) |
|---|---|
| Community Features | Clubhouse, Curbs, Fishing, Fitness Center, Playground, Pool, Sidewalks, Street Lights |
Utilities
| Utilities | Cable Available, Natural Gas Connected, Sewer Connected, Water Connected |
|---|---|
| Sewer | Public Sewer |
Taxes
| Tax Legal Description | The Point Lot 97 |
|---|---|
| Tax Year | 2026 |
Area Information
| State | NC |
|---|---|
| County | Wake |
| City | Rolesville |
| Zip Code | 27571 |
| Area | Wake |
| Community Name | The Point |
| School District | Wake - Rolesville High School |
| Elementary School | Wake - Rolesville Elementary |
| High School | Wake - Rolesville High School |
| Listing VS Median (in The Point) | |
Price: $399,990 low | high Med: $409,990 sqft: 1,635 low | high Med: 2,095 $ / sqft: $245 low | high Med: $196 On site: 23 low | high Med: 11 | |
Market Activity 27571
Request a showing
Request a showing

Listings marked with a Doorify MLS icon are provided courtesy of the Doorify MLS, of North Carolina, Internet Data Exchange Database. Brokers make an effort to deliver accurate information, but buyers should independently verify any information on which they will rely in a transaction. The listing broker shall not be responsible for any typographical errors, misinformation, or misprints, and they shall be held totally harmless from any damages arising from reliance upon this data. This data is provided exclusively for consumers’ personal, non-commercial use. Copyright 2024 Doorify MLS of North Carolina. All rights reserved.
Contact
Learn More About This Property

| State | NC |
|---|---|
| County | Wake |
| City | Rolesville |
| Zip Code | 27571 |
| Area | Wake |
| Community Name | The Point |
| School District | Wake - Rolesville High School |
| Elementary School | Wake - Rolesville Elementary |
| High School | Wake - Rolesville High School |
| Listing VS Median (in The Point) | |
Price: $399,990 low | high Med: $409,990 sqft: 1,635 low | high Med: 2,095 $ / sqft: $245 low | high Med: $196 On site: 23 low | high Med: 11 | |
Listings marked with a Doorify MLS icon are provided courtesy of the Doorify MLS, of North Carolina, Internet Data Exchange Database. Brokers make an effort to deliver accurate information, but buyers should independently verify any information on which they will rely in a transaction. The listing broker shall not be responsible for any typographical errors, misinformation, or misprints, and they shall be held totally harmless from any damages arising from reliance upon this data. This data is provided exclusively for consumers’ personal, non-commercial use. Copyright 2024 Doorify MLS of North Carolina. All rights reserved.
