

Description
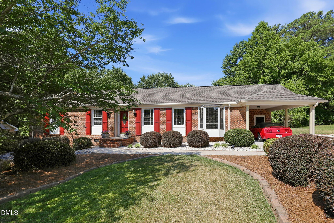
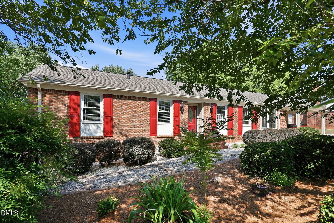
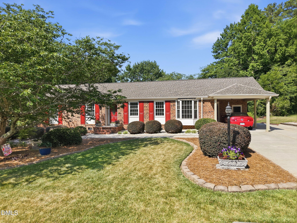
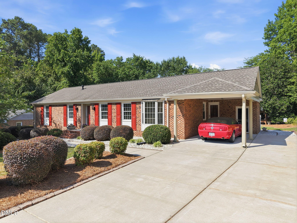
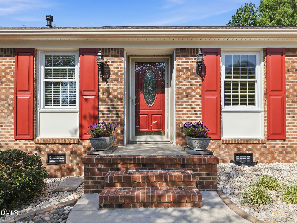
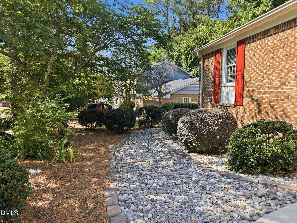
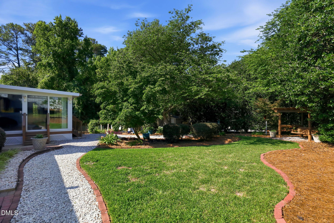
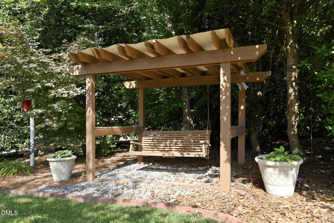
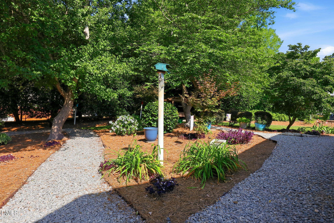
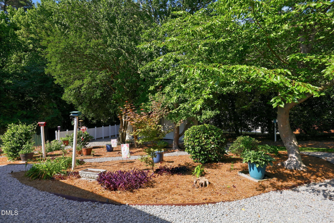
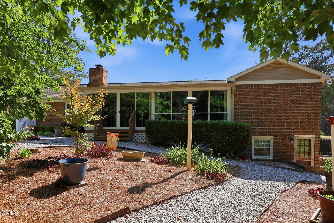
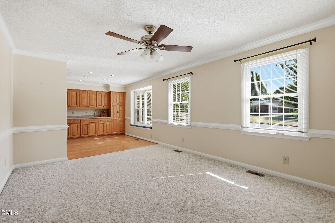
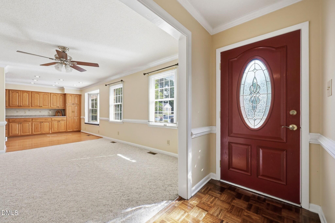
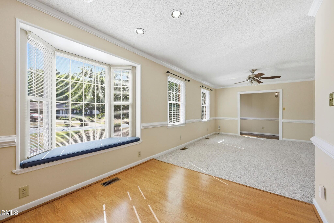
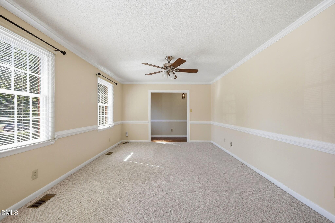
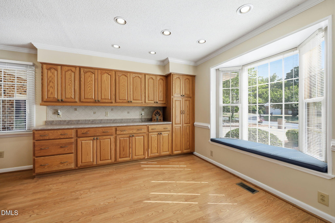
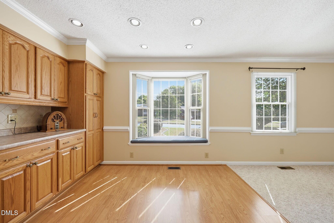
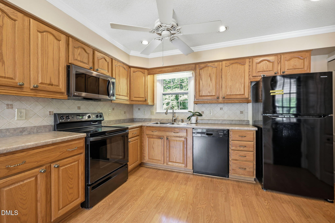
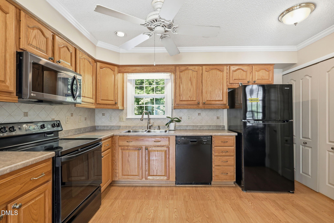
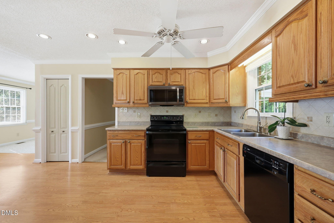
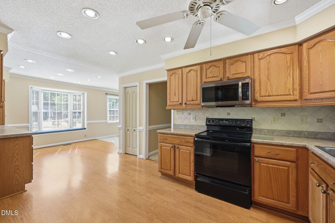
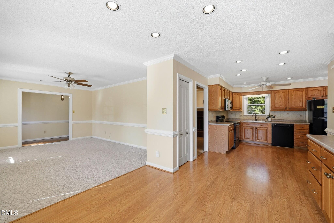
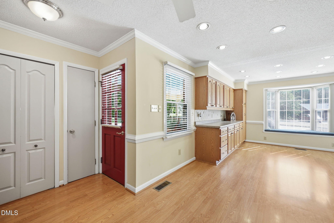
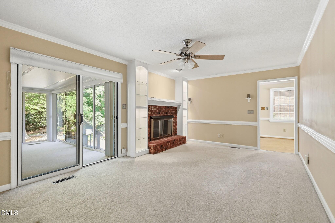
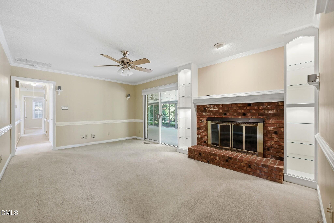
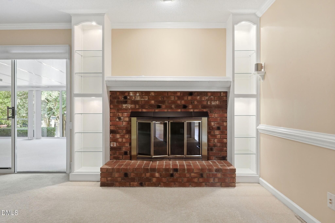
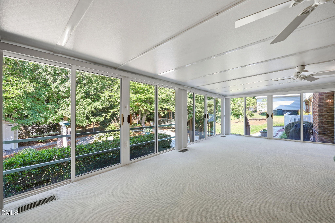
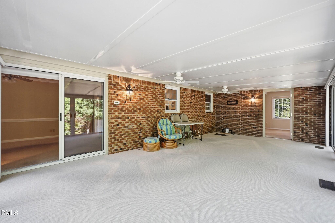
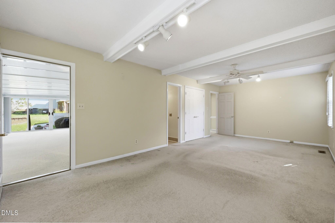
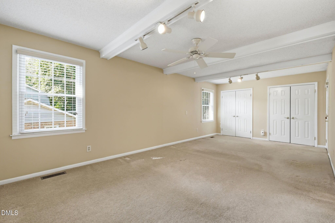
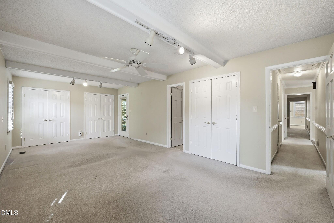
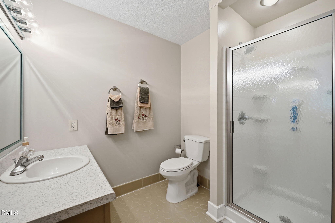
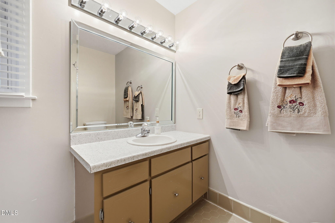
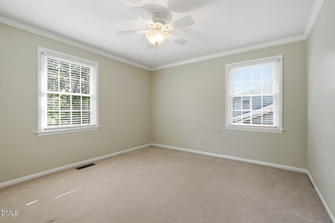
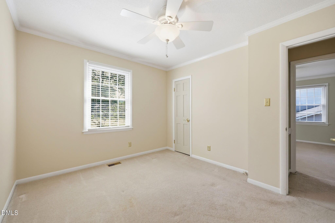
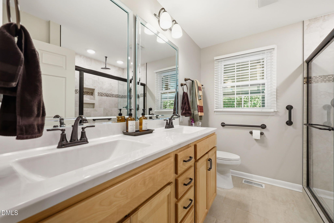
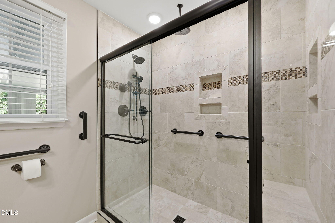
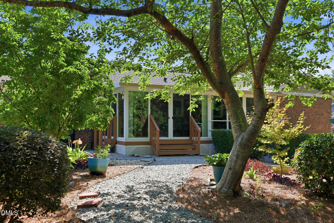
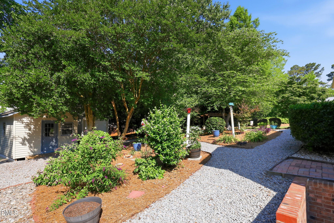
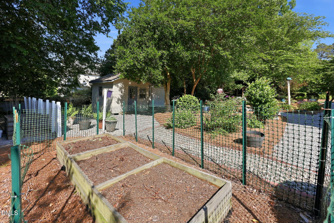
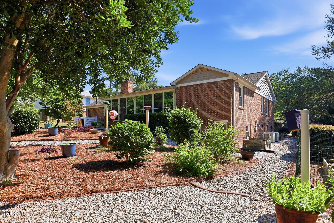
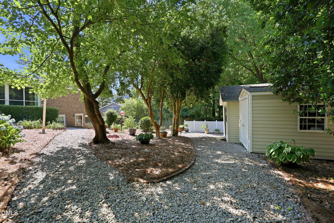
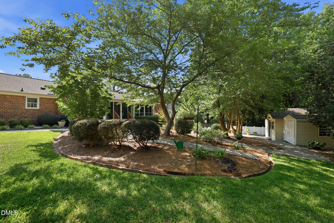
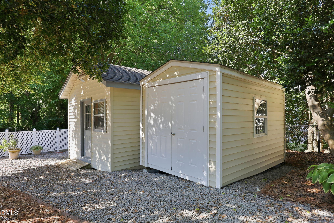
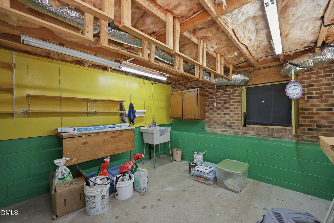
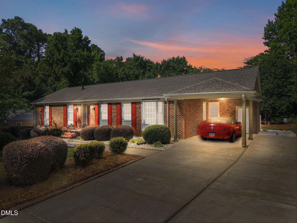
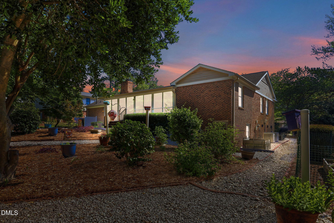
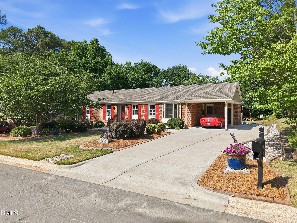
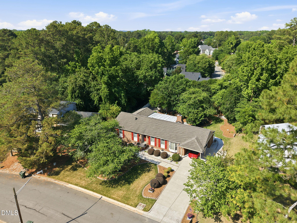
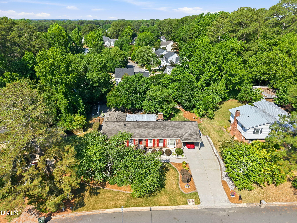
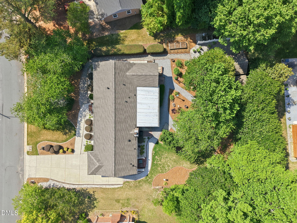
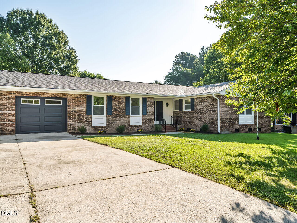
Welcome to 1621 Kenbrook Drive in Garner - a charming all-brick ranch-style home offering 3-bedrooms, 2-baths, 2,112 square feet, and a 1-car carport. Nestled on a beautifully landscaped .34-acre homesite that resembles a private park, this property provides the perfect blend of indoor and outdoor living. The spacious floor plan features a large kitchen with an inviting eat-in area, ideal for family meals and entertaining guests. Adjacent to the kitchen is a cozy den highlighted by a warm fireplace, creating the perfect gathering space for relaxing evenings. The primary bedroom has been thoughtfully expanded to provide additional living space and enhanced closet storage, creating a comfortable retreat. The updated hall bathroom is ADA compliant, offering both accessibility and modern convenience. Additional features include a convenient carport with an attached storage room and a basement workshop complete with a utility sink and ceiling fan, making it an ideal space for hobbies, projects, or home maintenance. For those who enjoy woodworking, crafts, or outdoor projects, the detached workshop building is fully wired with electricity and includes a ceiling fan, mini refrigerator and built-in workbenches. A separate garden shed provides ample storage for lawn equipment and gardening tools, and there are 5 raised planting beds for the gardeners. With its spacious rooms, versatile workshop spaces, abundant storage, and breathtaking park-like setting, this well-maintained ranch home offers a unique opportunity to enjoy peaceful living with all the amenities needed for work, recreation, and relaxation.
Details
| MLS # | 10173838 |
|---|---|
| Listing Type | For Sale |
| Style | House |
| Sub-Type | Resale |
| Status | Pending |
| Year | 1971 |
| Days On Site | 109 |
| Listing Provided By | Coldwell Banker HPW | Jim Allen |
Features
| Bed(s) | 3 |
|---|---|
| Bath(s) | 2 Total |
| SQ Feet | 2,112 |
| Car Port | Yes |
| Basement | Y |
| Story(s) | 1 |
| Zoning | R4 |
| Acreage | 0.34 |
Interior
| Interior Features | Ceiling Fan(s), Double Vanity, Dual Closets, Eat-in Kitchen, Pantry, Recessed Lighting, Shower Only, Walk-In Closet(s), Walk-In Shower |
|---|---|
| Heating Yes / No | No |
| Cooling Yes / No | Yes |
| Cooling | Ceiling Fan(s), Central Air |
| Fireplace Features | Family Room, Gas |
| Fireplaces Total | 1 |
| Fireplace Yes / No | Yes |
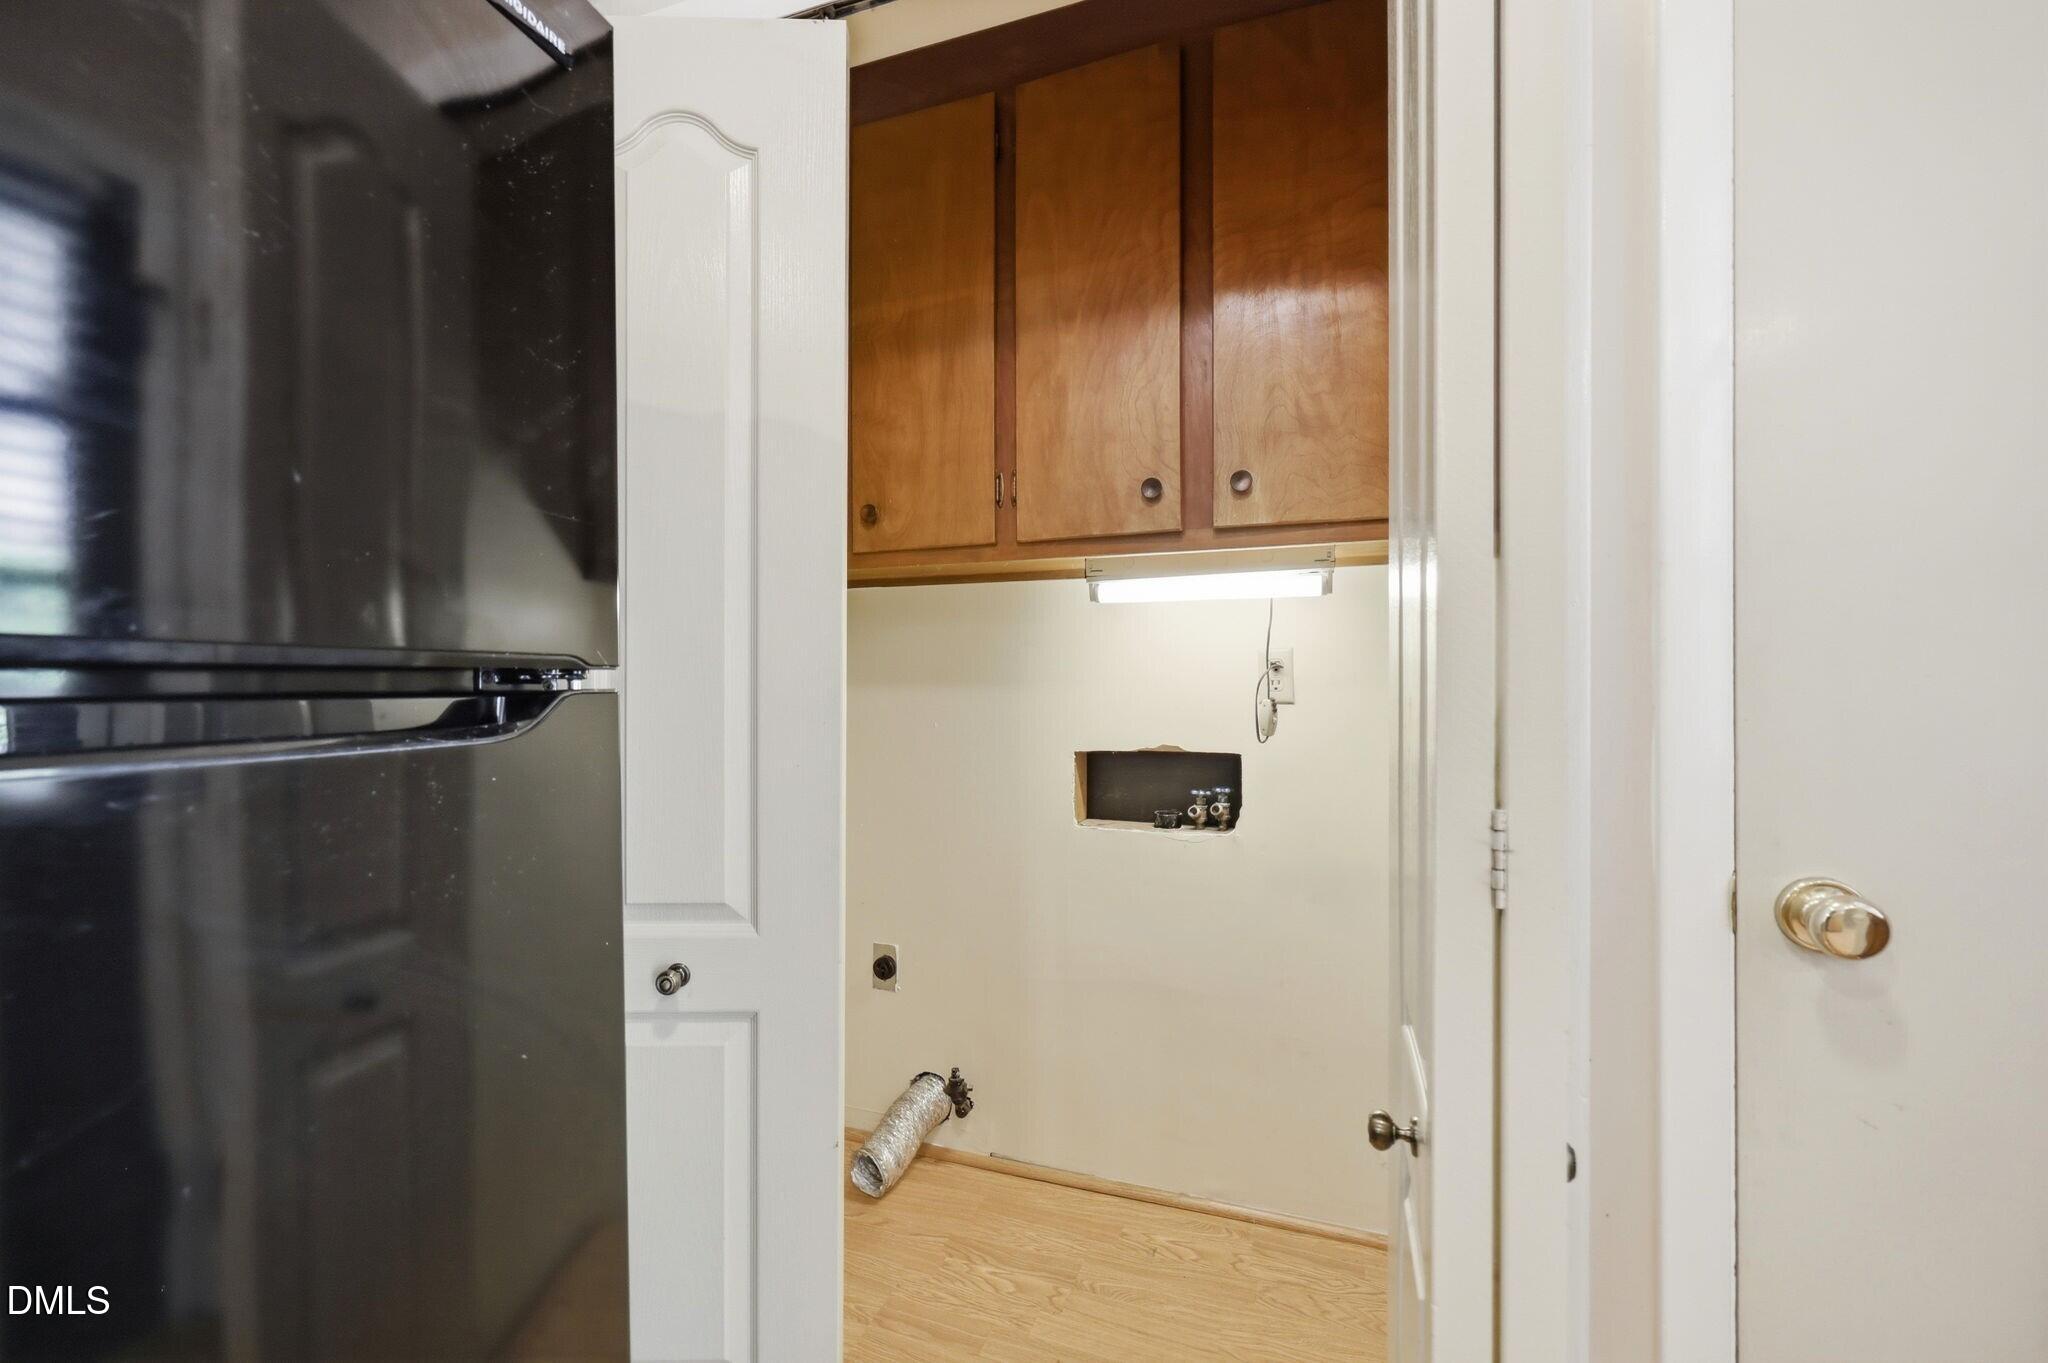
| Laundry Features | In Kitchen, Laundry Closet |
| Rooms Total | 13 |
Exterior
| Exterior Features | Garden, Private Yard, Rain Gutters, Storage |
|---|---|
| Roof | Shingle |
| Foundation Details | Brick/Mortar, Crawlspace |
| Lot Features | Back Yard, Few Trees, Front Yard, Landscaped |
| Construction Materials | Brick Veneer |
| Window Features | Blinds |
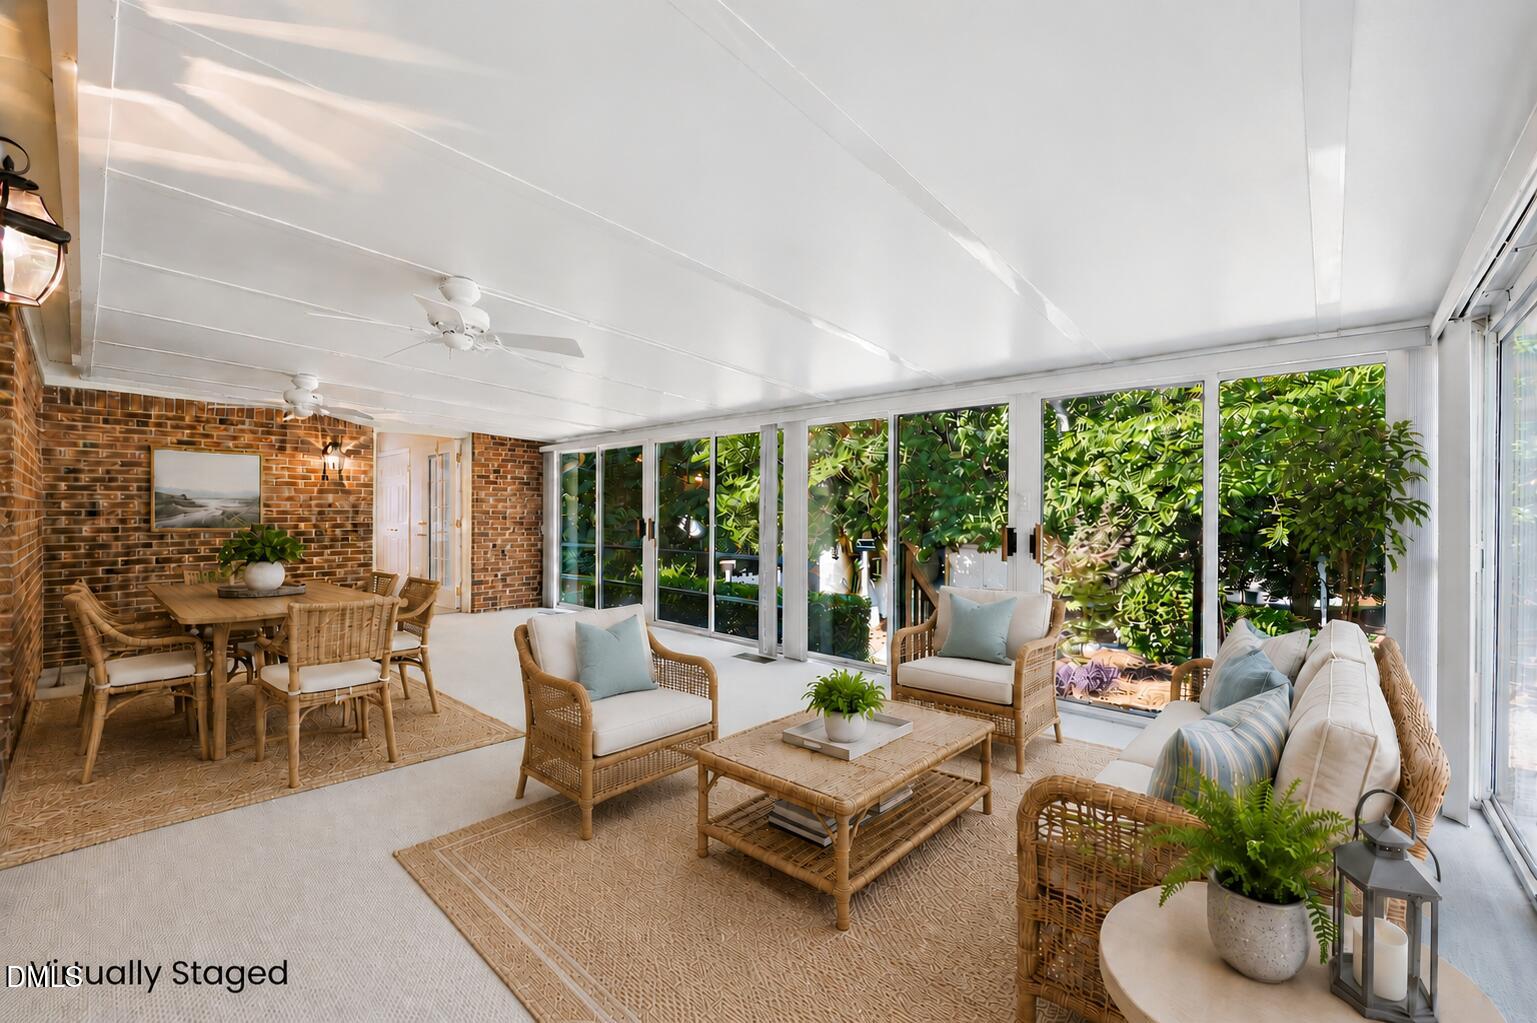
| Patio And Porch Features | Enclosed, Glass Enclosed |
Parking
| Attached Garage Yes / No | No |
|---|---|
| Garage Yes / No | No |
| Parking Features | Carport |
Utilities
| Sewer | Public Sewer |
|---|
Taxes
| Tax Assessed Value | 359406 |
|---|---|
| Tax Legal Description | LO69 EDGEBROOK PHIII |
| Tax Year | 2025 |
| Tax Map Number | 69 |
Area Information
| State | NC |
|---|---|
| County | Wake |
| City | Garner |
| Zip Code | 27529 |
| Area | Wake |
| Community Name | Edgebrook |
| School District | Wake - Garner High |
| Elementary School | Wake - Vandora Springs Elementar |
| High School | Wake - Garner High |
| Listing VS Median (in Edgebrook) | |
Price: $425,000 low | high Med: $396,500 sqft: 2,112 low | high Med: 1,857 $ / sqft: $201 low | high Med: $217 On site: 109 low | high Med: 23.5 | |
Market Activity 27529
Request a showing
Request a showing

Listings marked with a Doorify MLS icon are provided courtesy of the Doorify MLS, of North Carolina, Internet Data Exchange Database. Brokers make an effort to deliver accurate information, but buyers should independently verify any information on which they will rely in a transaction. The listing broker shall not be responsible for any typographical errors, misinformation, or misprints, and they shall be held totally harmless from any damages arising from reliance upon this data. This data is provided exclusively for consumers’ personal, non-commercial use. Copyright 2024 Doorify MLS of North Carolina. All rights reserved.
Contact
Learn More About This Property

| State | NC |
|---|---|
| County | Wake |
| City | Garner |
| Zip Code | 27529 |
| Area | Wake |
| Community Name | Edgebrook |
| School District | Wake - Garner High |
| Elementary School | Wake - Vandora Springs Elementar |
| High School | Wake - Garner High |
| Listing VS Median (in Edgebrook) | |
Price: $425,000 low | high Med: $396,500 sqft: 2,112 low | high Med: 1,857 $ / sqft: $201 low | high Med: $217 On site: 109 low | high Med: 23.5 | |
Listings marked with a Doorify MLS icon are provided courtesy of the Doorify MLS, of North Carolina, Internet Data Exchange Database. Brokers make an effort to deliver accurate information, but buyers should independently verify any information on which they will rely in a transaction. The listing broker shall not be responsible for any typographical errors, misinformation, or misprints, and they shall be held totally harmless from any damages arising from reliance upon this data. This data is provided exclusively for consumers’ personal, non-commercial use. Copyright 2024 Doorify MLS of North Carolina. All rights reserved.
