
1628 Rolesville Road,Wake Forest, NC 27587
Wake Forest, NC 27587

Description
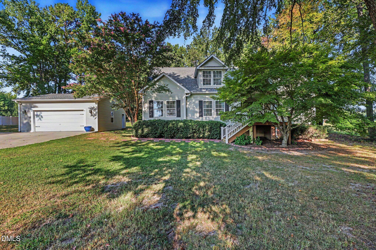
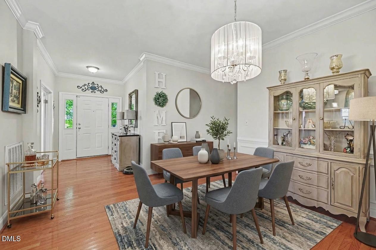
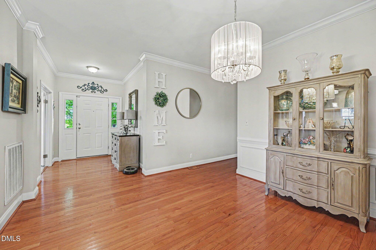
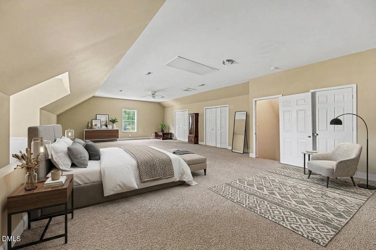
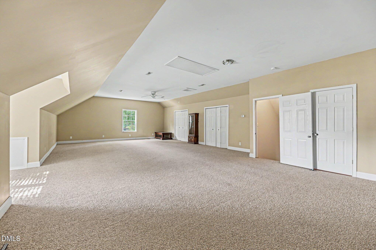
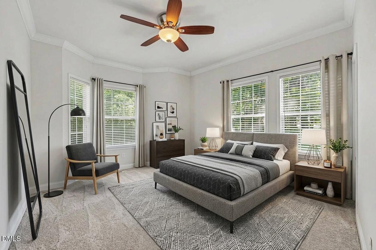
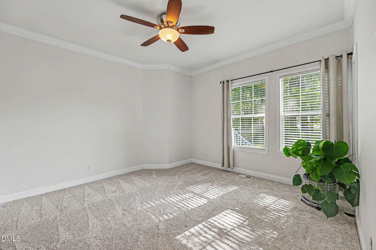
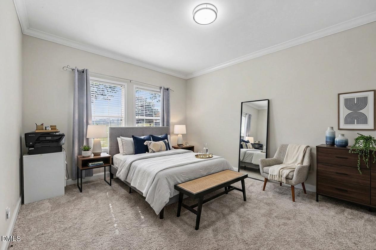
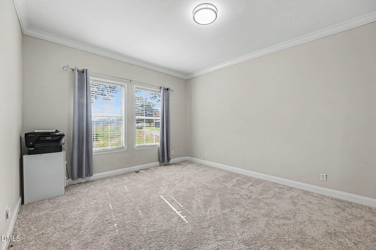
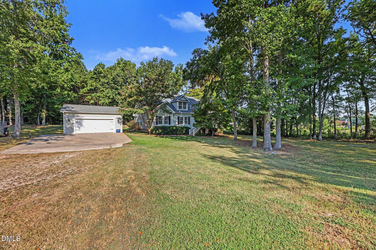
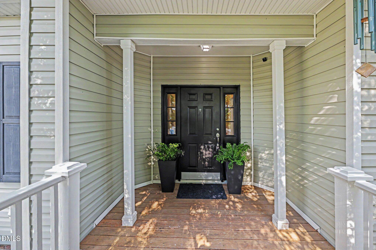
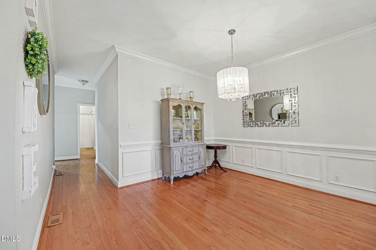
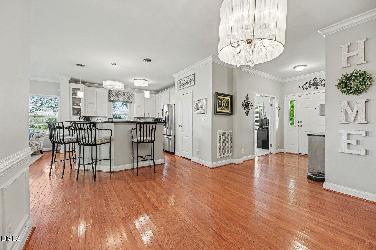
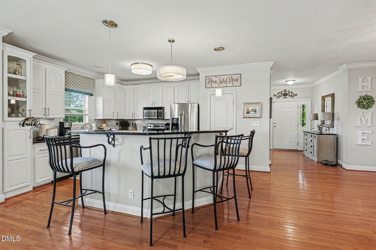
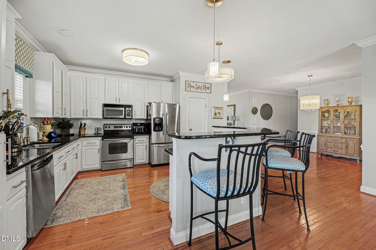
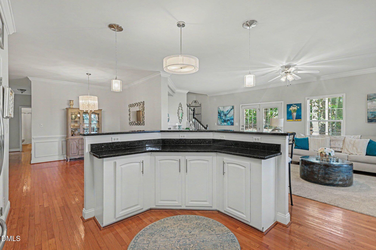
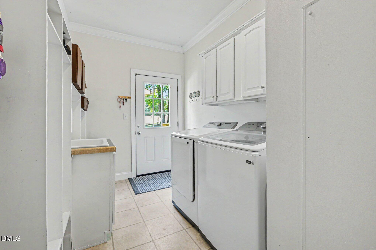
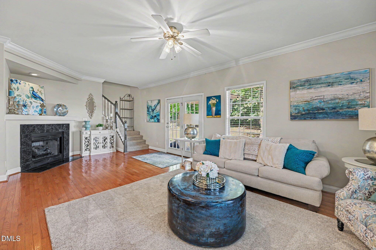
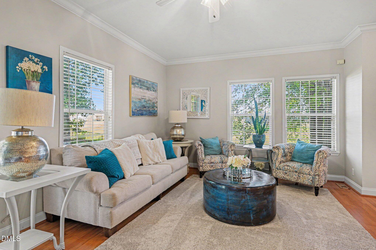
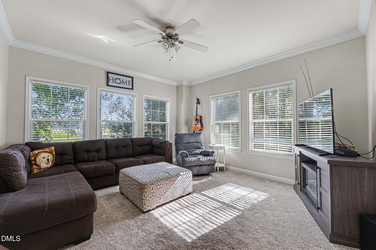
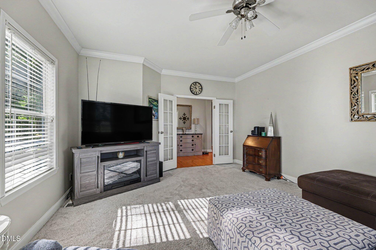
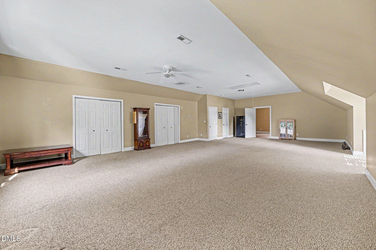
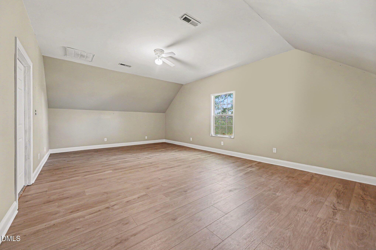
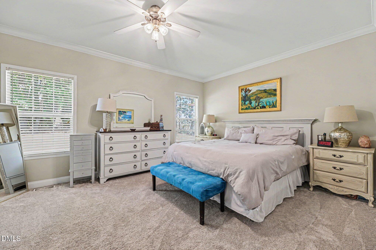
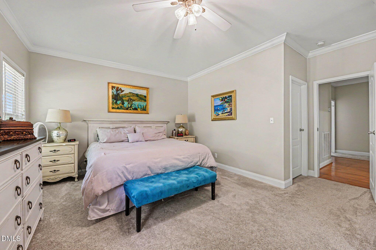
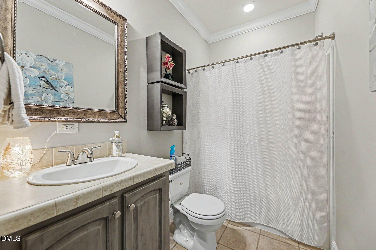
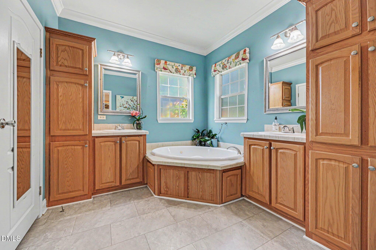
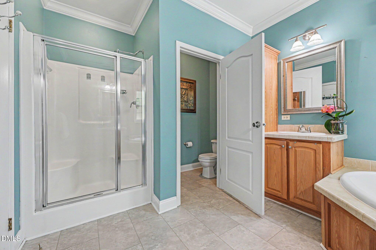
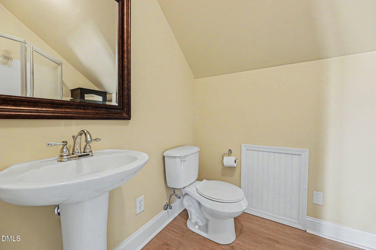
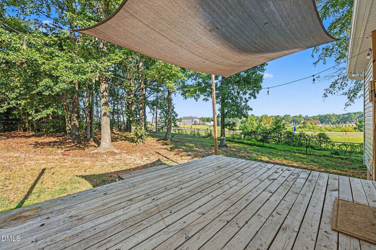
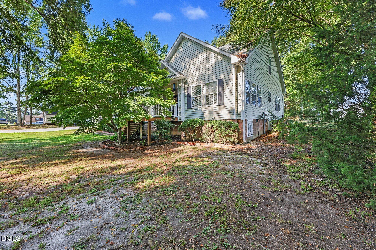
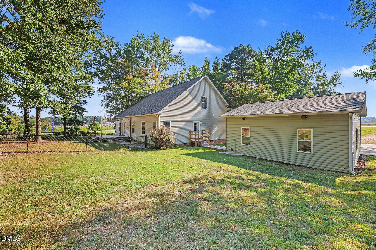
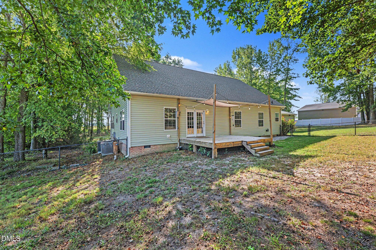
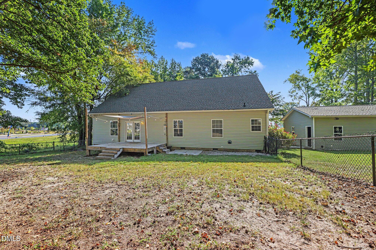
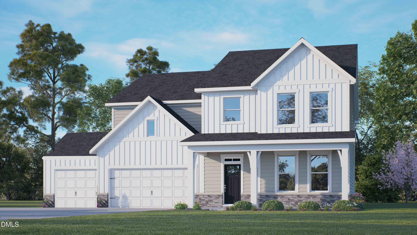
Discover the perfect blend of timeless style, spacious living, and exceptional convenience in this beautiful home that lives like a ranch! Set on a generous homesite, this impressive property welcomes you with an open, light-filled floor plan designed for both effortless everyday living and elegant entertaining. Beautiful hardwood floors flow through the main living areas, while the spacious kitchen serves as the heart of the home with a center island and an easy connection to the inviting family room. A gas-log fireplace creates a warm and sophisticated focal point, complemented by neutral finishes that provide a timeless backdrop for any décor. One of the home's most desirable features is the convenience of having all bedrooms on the main level. Retreat to the spacious Owner's Suite, which features a luxurious glamour bath with a relaxing soaking tub, abundant cabinetry, and generous storage. Upstairs, an expansive flex space offers incredible versatility-ideal for a media room, home office, recreation room, fitness studio, playroom, or private guest retreat. Outside, the detached garage adds another level of functionality with excellent space for additional vehicles, storage, hobbies, or a workshop. Enjoy the beauty and privacy of a spacious property while remaining conveniently located near Raleigh, major highways, shopping, dining, and entertainment. With its sought-after main-level living, generous indoor and outdoor spaces, and exceptional versatility, this is more than a home-it's a lifestyle. A truly special property and an absolute must-see!
Details
| MLS # | 10190816 |
|---|---|
| Listing Type | For Sale |
| Style | House |
| Sub-Type | Resale |
| Status | Active |
| Year | 2005 |
| Days On Site | 20 |
| Listing Provided By | Mark Spain Real Estate | Rhonda Kosor |
Features
| Bed(s) | 3 |
|---|---|
| Bath(s) | 3 Total |
| SQ Feet | 3,613 |
| Garage | 2 |
| Basement | Y |
| Story(s) | 1 |
| Acreage | 4.87 |
| Property View | Neighborhood, Trees, Woods |
Interior
| Interior Features | Bar, Bathtub/Shower Combination, Crown Molding, Double Vanity, Eat-in Kitchen, Entrance Foyer, Granite Counters, High Ceilings, High Speed Internet, Kitchen Island, Kitchen/Dining Room Combination, Laminate Counters, Natural Woodwork, Open Floorplan, Pantry, Primary Downstairs, Recessed Lighting, Separate Shower, Shower Only, Smart Thermostat, Smooth Ceilings, Walk-In Closet(s) |
|---|---|
| Heating Yes / No | Yes |
| Cooling Yes / No | Yes |
| Cooling | Ceiling Fan(s), Central Air, Electric, ENERGY STAR Qualified Equipment |
| Fireplace Features | Blower Fan, Fireplace Screen, Propane, Ventless |
| Fireplaces Total | 1 |
| Fireplace Yes / No | Yes |
| Laundry Features | Common Area, Electric Dryer Hookup, Laundry Room, Main Level, Sink, Washer Hookup |
| Rooms Total | 5 |
Exterior
| Exterior Features | Dog Run, Fenced Yard, Fire Pit, Private Entrance, Rain Gutters |
|---|---|
| Roof | Architectural Shingle |
| Foundation Details | Brick/Mortar |
| Lot Features | Back Yard, Few Trees, Flag Lot, Front Yard, Gentle Sloping, Many Trees, Partially Cleared, Private, Wooded |
| View | Neighborhood, Trees/Woods |
| Construction Materials | Aluminum Siding, Vinyl Siding |
| Security Features | Security System |
| Horse Amenities | Trailer Storage |
| Door Features | ENERGY STAR Qualified Doors, French Doors |
| Window Features | Blinds, Double Pane Windows, Insulated Windows, Screens, Window Treatments |
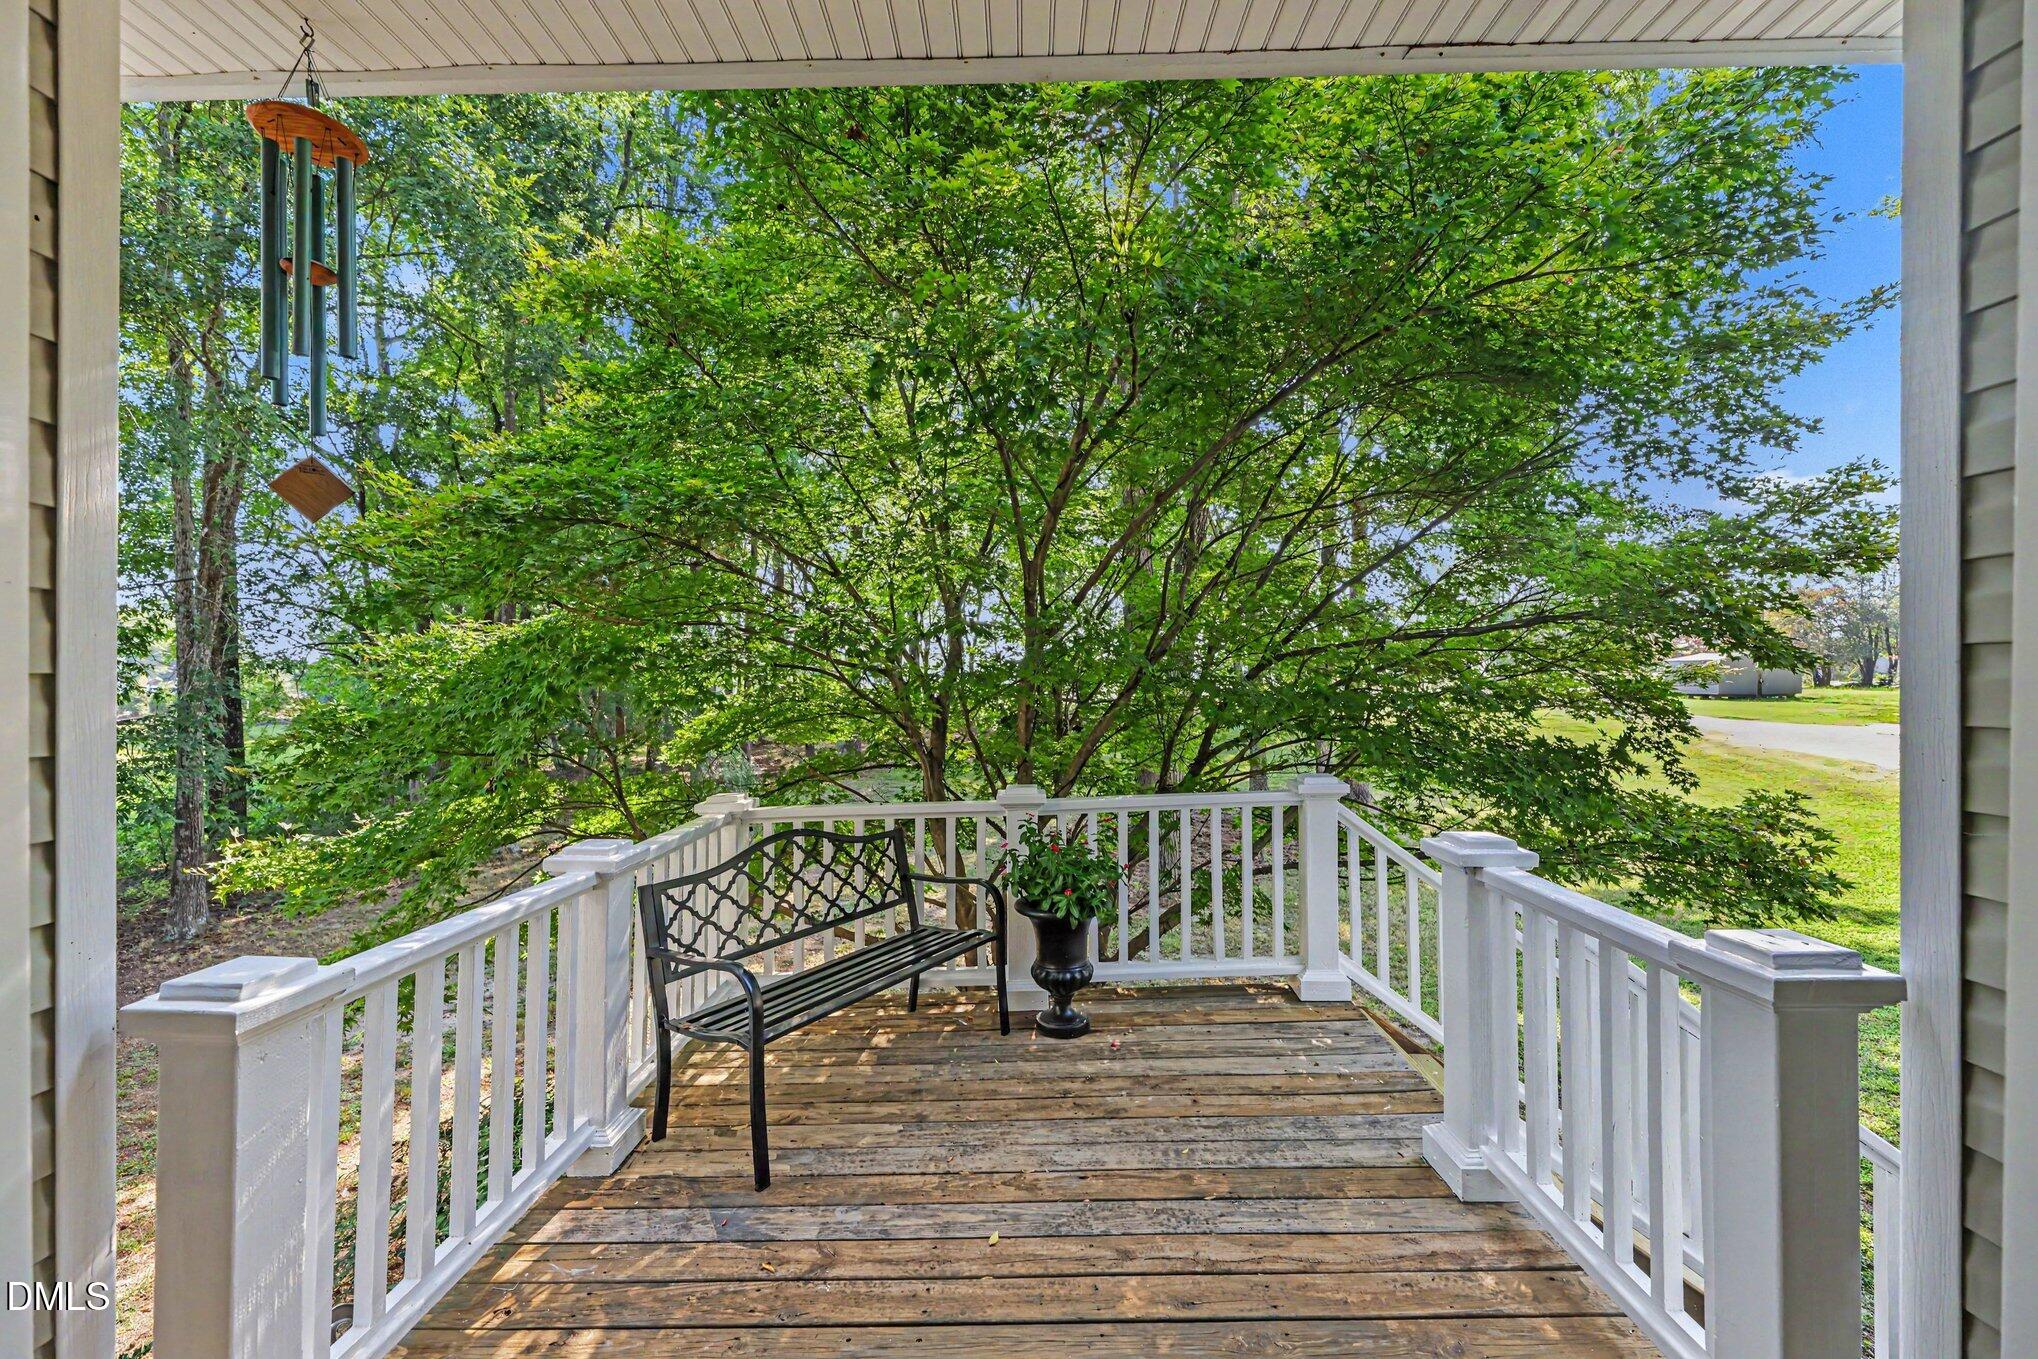
| Patio And Porch Features | Covered, Deck, Front Porch, Rear Porch |
Parking
| Attached Garage Yes / No | Yes |
|---|---|
| Garage Yes / No | Yes |
| Parking Features | Additional Parking, Driveway, Garage, Garage Door Opener, Garage Faces Front, Gravel, Parking Pad, Storage, Unpaved |
Utilities
| Utilities | Cable Available, Cable Connected, Electricity Available, Electricity Connected, Septic Available, Septic Connected, Sewer Connected, Water Available |
|---|---|
| Sewer | Private Sewer, Public Sewer, Septic Tank |
Taxes
| Tax Assessed Value | 532425 |
|---|---|
| Tax Legal Description | Lo2 Christian & Cindy Wilder Bm2019-01188 |
| Tax Year | 2025 |
Other
| Accessibility Features | Accessible Bedroom, Accessible Central Living Area, Accessible Closets, Accessible Common Area, Accessible Doors, Accessible Entrance, Accessible for Hearing-Impairment, Accessible Full Bath, Accessible Kitchen Appliances, Central Living Area, Common Area, Level Flooring, Visitor Bathroom |
|---|
Area Information
| State | NC |
|---|---|
| County | Wake |
| City | Wake Forest |
| Zip Code | 27587 |
| Area | Wake |
| Community Name | Not in a Subdivision |
| School District | Wake - Rolesville High School |
| Elementary School | Wake - Rolesville Elementary |
| High School | Wake - Rolesville High School |
| Listing VS Median (in Not in a Subdivision) | |
Price: $649,000 low | high Med: $379,388 sqft: 3,613 low | high Med: 1,841 $ / sqft: $180 low | high Med: $235 On site: 20 low | high Med: 178 | |
Market Activity 27587
Request a showing
Request a showing

Listings marked with a Doorify MLS icon are provided courtesy of the Doorify MLS, of North Carolina, Internet Data Exchange Database. Brokers make an effort to deliver accurate information, but buyers should independently verify any information on which they will rely in a transaction. The listing broker shall not be responsible for any typographical errors, misinformation, or misprints, and they shall be held totally harmless from any damages arising from reliance upon this data. This data is provided exclusively for consumers’ personal, non-commercial use. Copyright 2024 Doorify MLS of North Carolina. All rights reserved.
Contact
Learn More About This Property

| State | NC |
|---|---|
| County | Wake |
| City | Wake Forest |
| Zip Code | 27587 |
| Area | Wake |
| Community Name | Not in a Subdivision |
| School District | Wake - Rolesville High School |
| Elementary School | Wake - Rolesville Elementary |
| High School | Wake - Rolesville High School |
| Listing VS Median (in Not in a Subdivision) | |
Price: $649,000 low | high Med: $379,388 sqft: 3,613 low | high Med: 1,841 $ / sqft: $180 low | high Med: $235 On site: 20 low | high Med: 178 | |
Listings marked with a Doorify MLS icon are provided courtesy of the Doorify MLS, of North Carolina, Internet Data Exchange Database. Brokers make an effort to deliver accurate information, but buyers should independently verify any information on which they will rely in a transaction. The listing broker shall not be responsible for any typographical errors, misinformation, or misprints, and they shall be held totally harmless from any damages arising from reliance upon this data. This data is provided exclusively for consumers’ personal, non-commercial use. Copyright 2024 Doorify MLS of North Carolina. All rights reserved.
