
 New Listing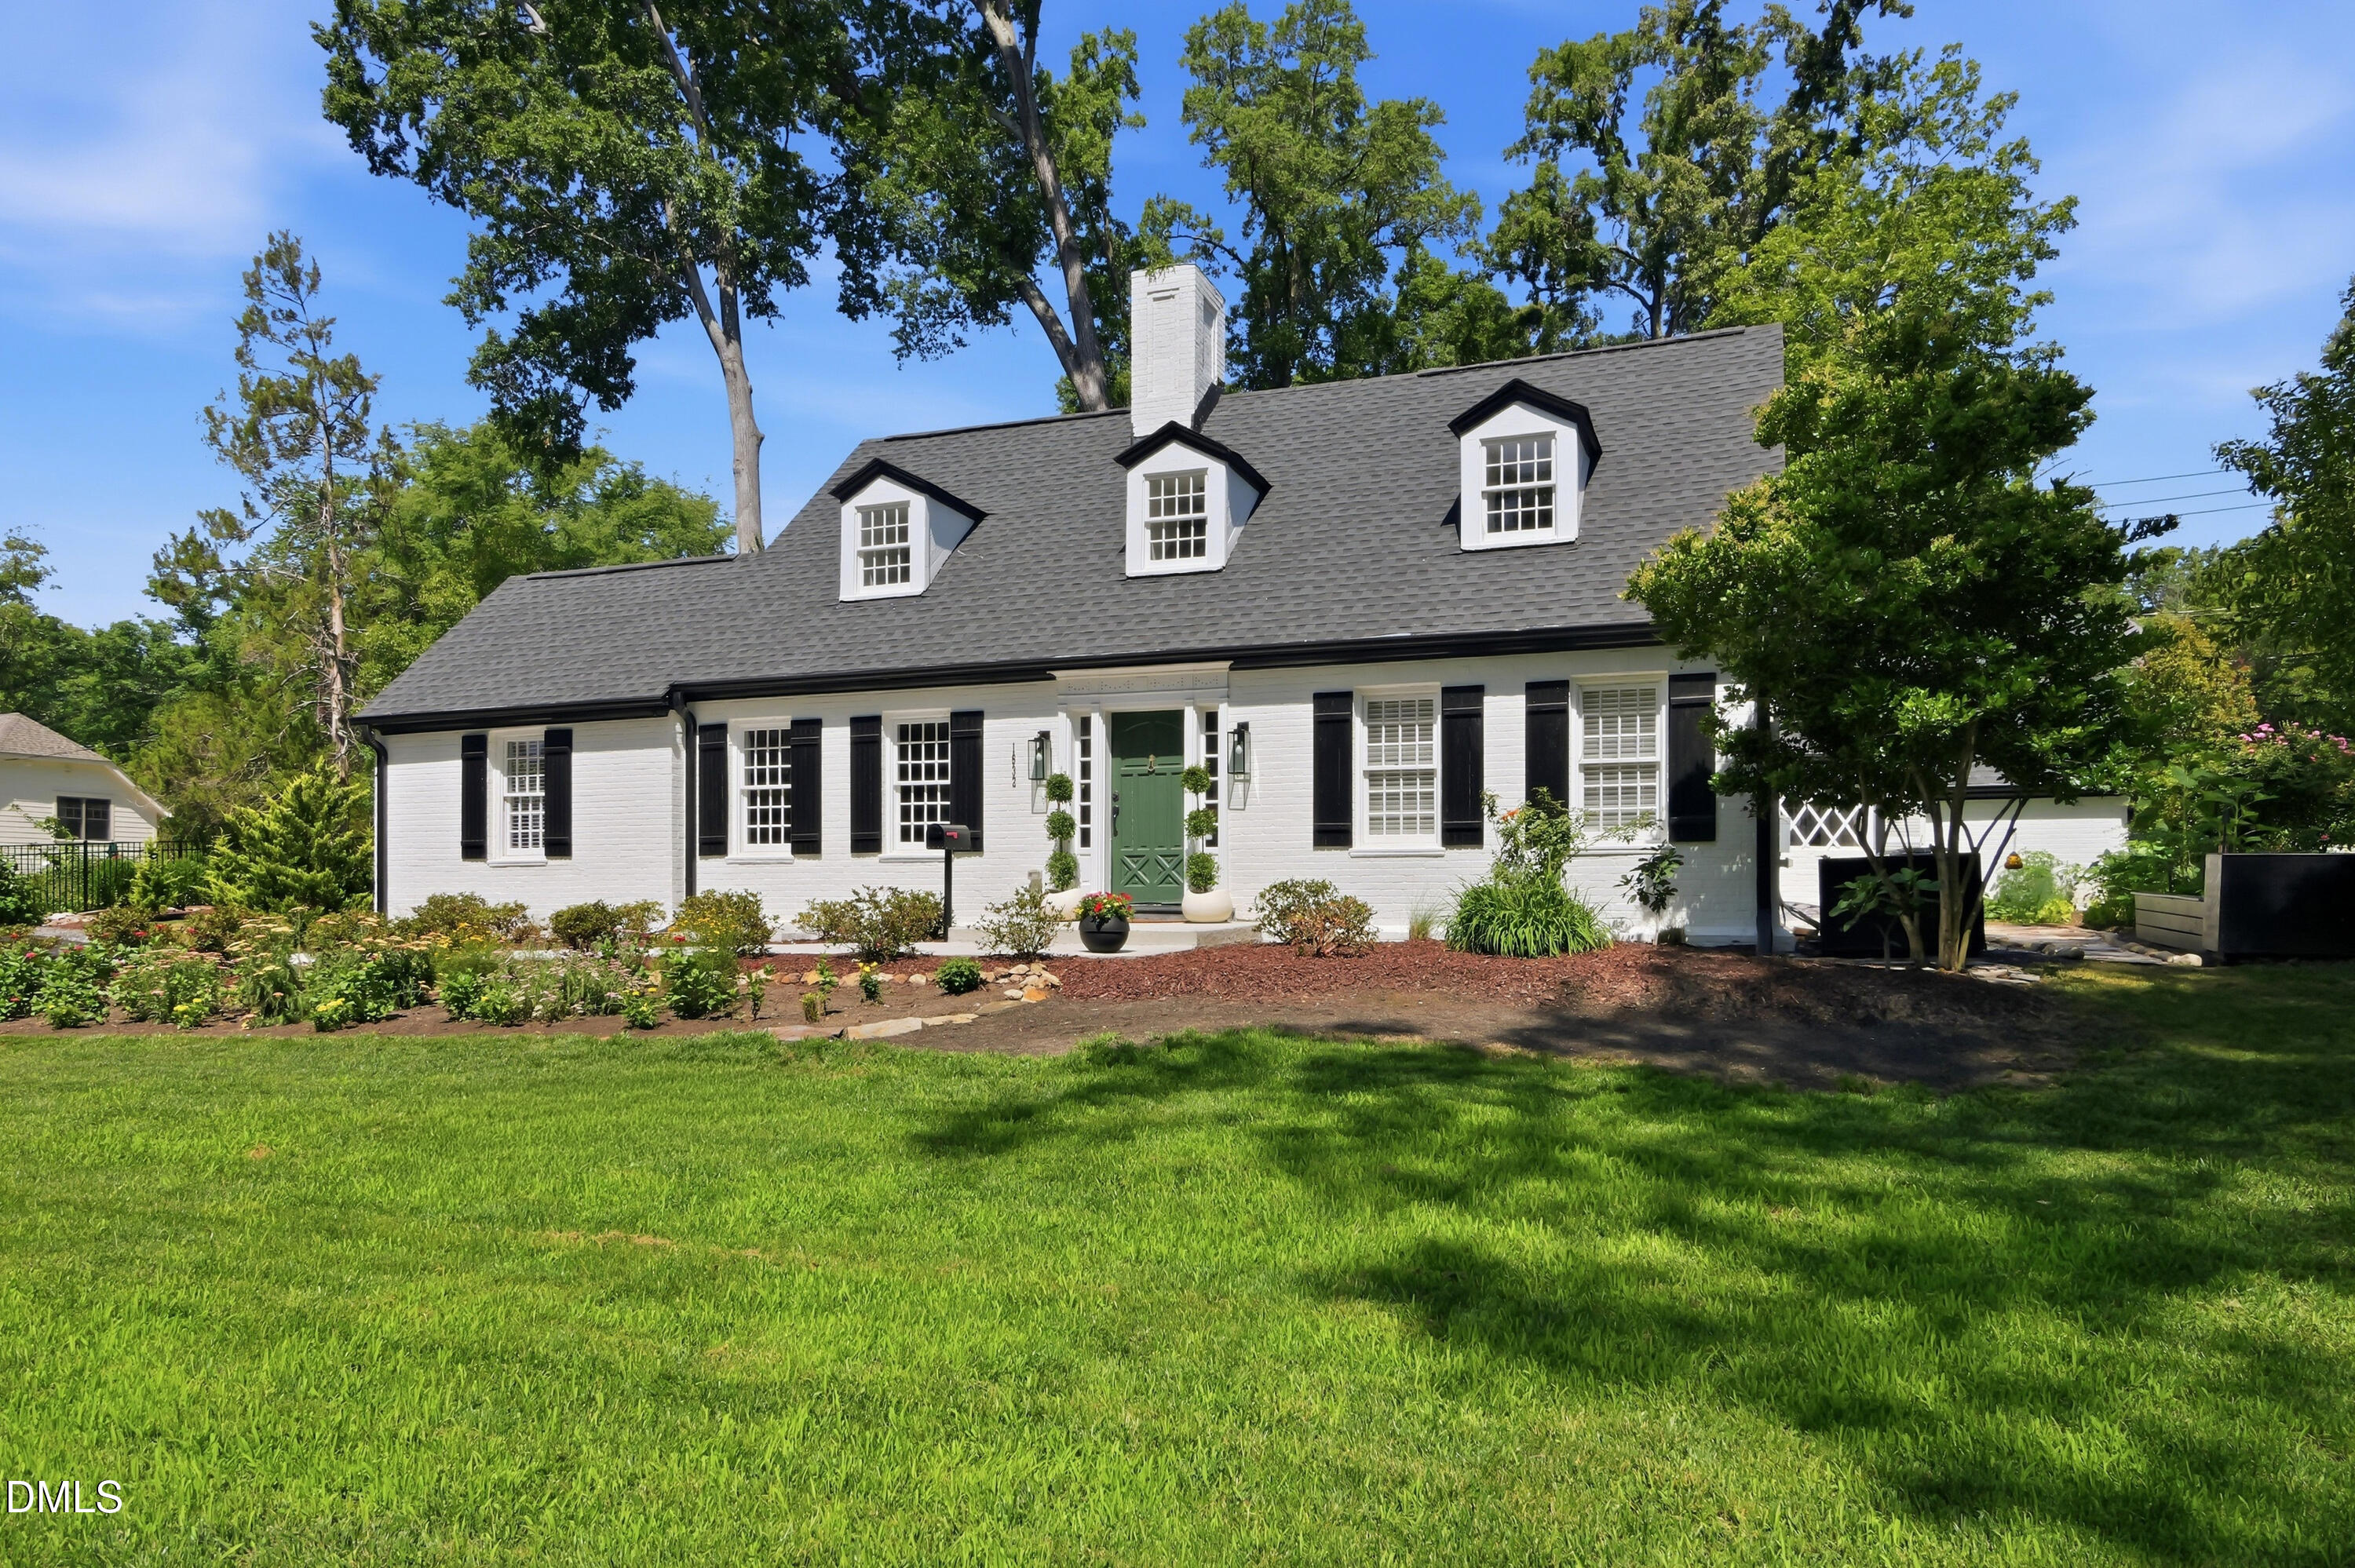

Description
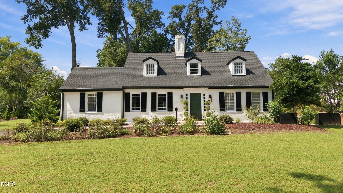
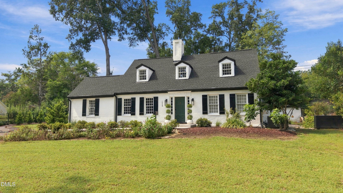
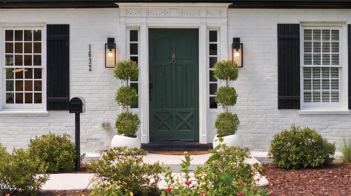
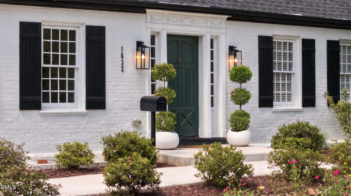
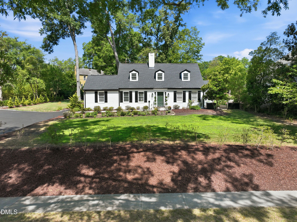
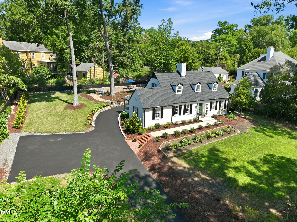
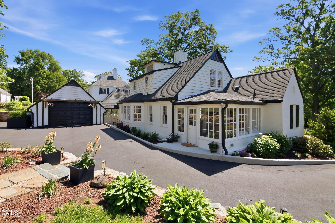
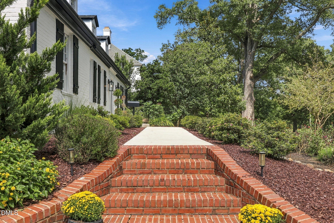
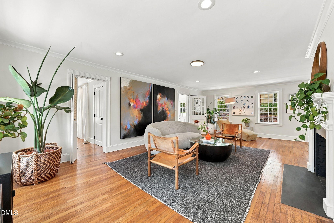
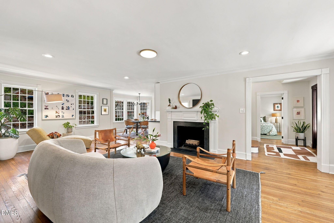
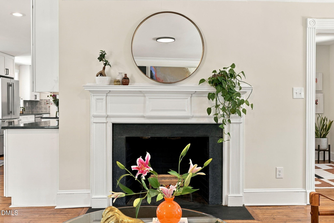
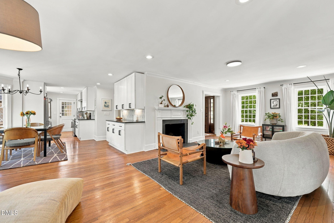
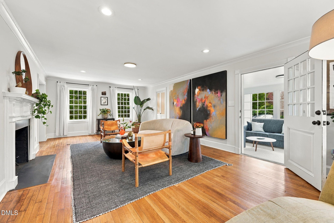
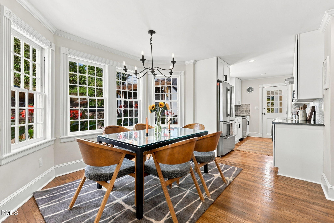
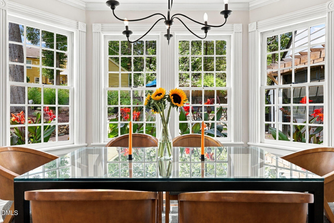
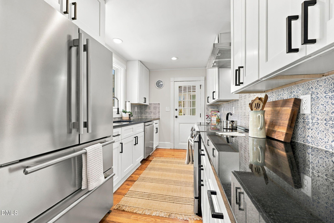
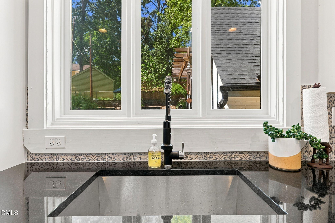
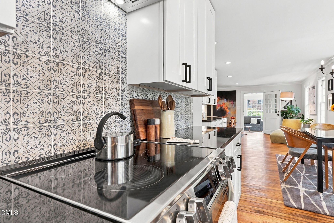
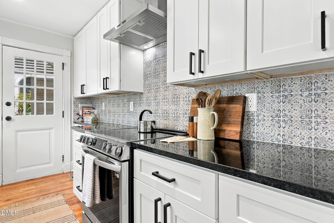
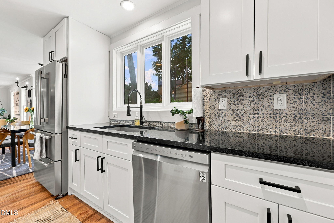
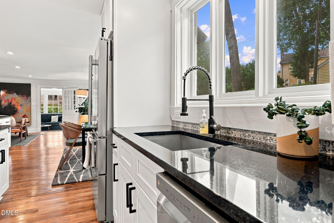
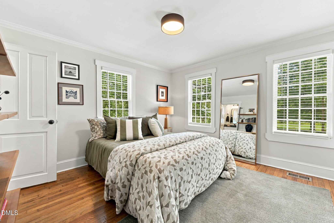
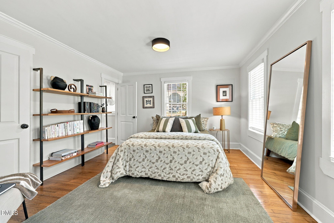
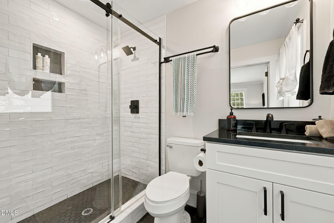
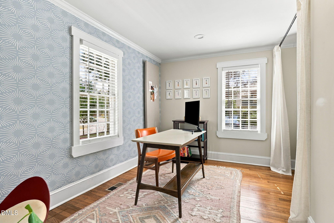
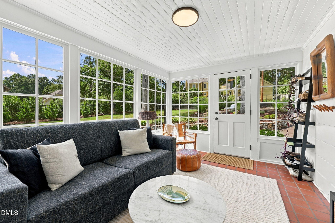
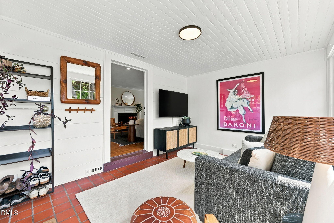
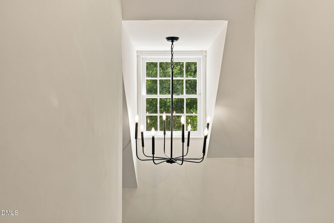
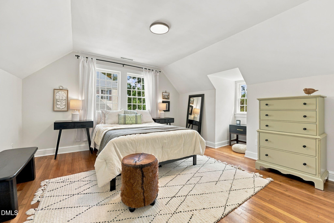
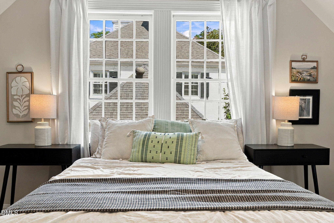
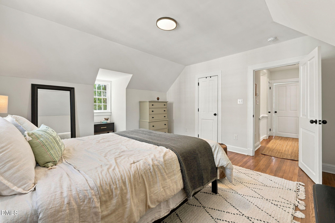
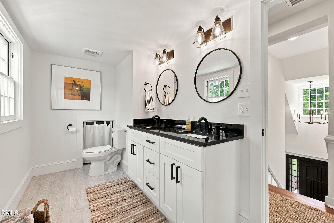
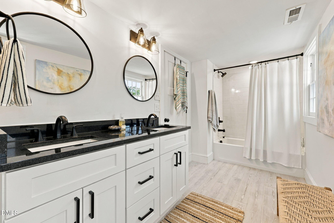
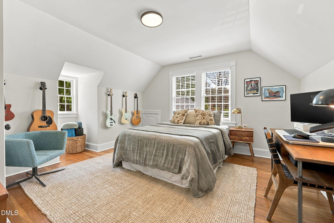
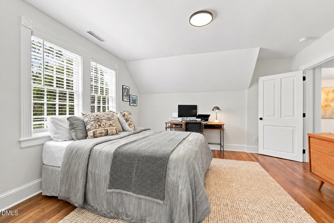
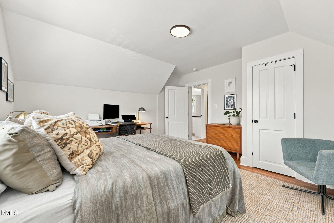
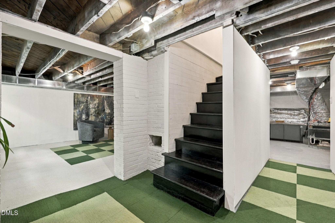
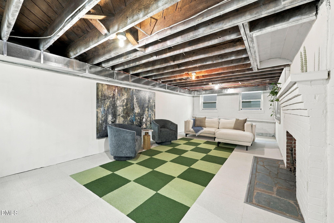
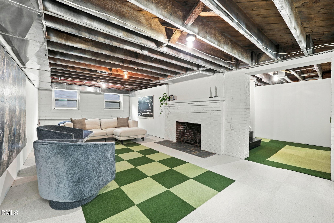
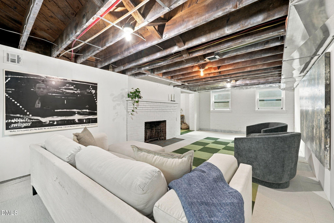
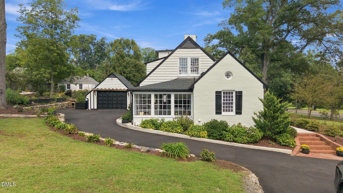
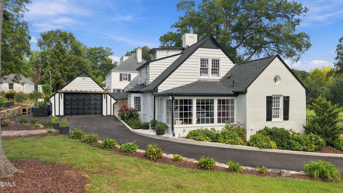
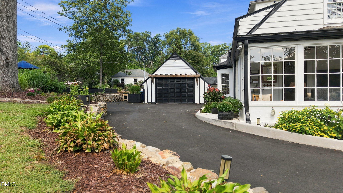
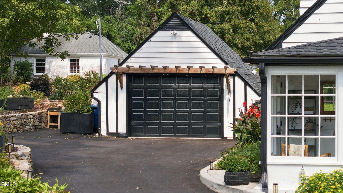
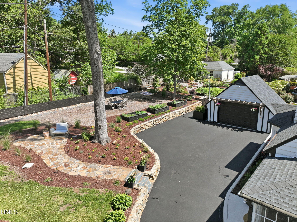
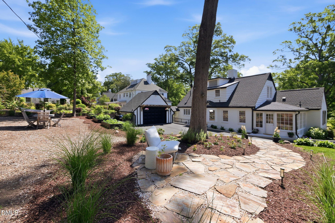
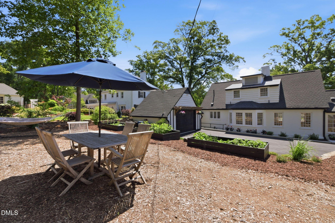
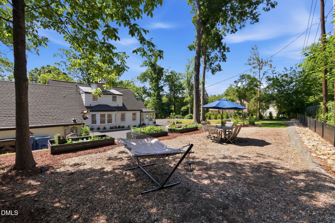
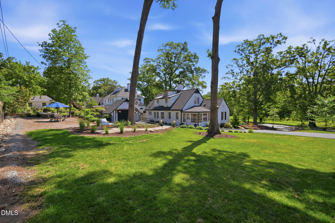
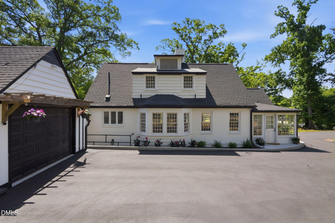
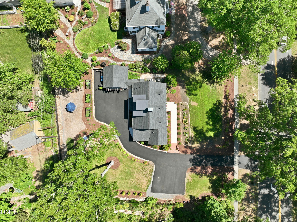
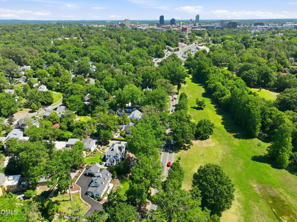
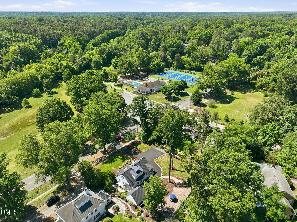
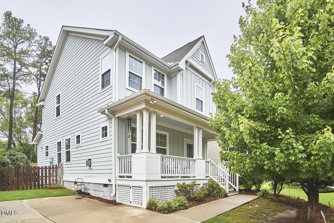
Set on a hill overlooking Forest Hills Park, this charming 1930s Durham residence combines timeless architectural character with modern comfort and functionality. Beautiful hardwood floors and fluted pilasters with rosettes framing the windows and doorways showcase the home's original craftsmanship, while extensive improvements provide a move-in-ready setting. The main level features a spacious primary suite alongside welcoming living and dining spaces. A flexible home office and a bright sunroom add versatility and character. The eat-in kitchen is filled with natural light from a charming bay window. Upstairs, you will find two additional bedrooms and a full bath with a double vanity. The extensively improved basement adds valuable utility and storage and has been carefully updated to enhance its functionality and longevity. While not included in the square footage, the space is incredibly usable for a variety of needs. Outside, the property offers a spacious front yard and a beautifully landscaped backyard with stone paths, raised garden beds, mature plantings, and thoughtfully restored retaining walls and brickwork. A newly paved driveway and additional parking pad provide ample space, all complemented by a detached garage.
Details
| MLS # | 10194513 |
|---|---|
| Listing Type | For Sale |
| Style | House |
| Sub-Type | Resale |
| Status | Active |
| Year | 1935 |
| Days On Site | 2 |
| Listing Provided By | Hodge & Kittrell Sotheby's Int | Rachel Goley Lowe |
Features
| Bed(s) | 3 |
|---|---|
| Bath(s) | 3 Total |
| SQ Feet | 2,087 |
| Garage | 1 |
| Basement | Y |
| Story(s) | 1 |
| Acreage | 0.43 |
Interior
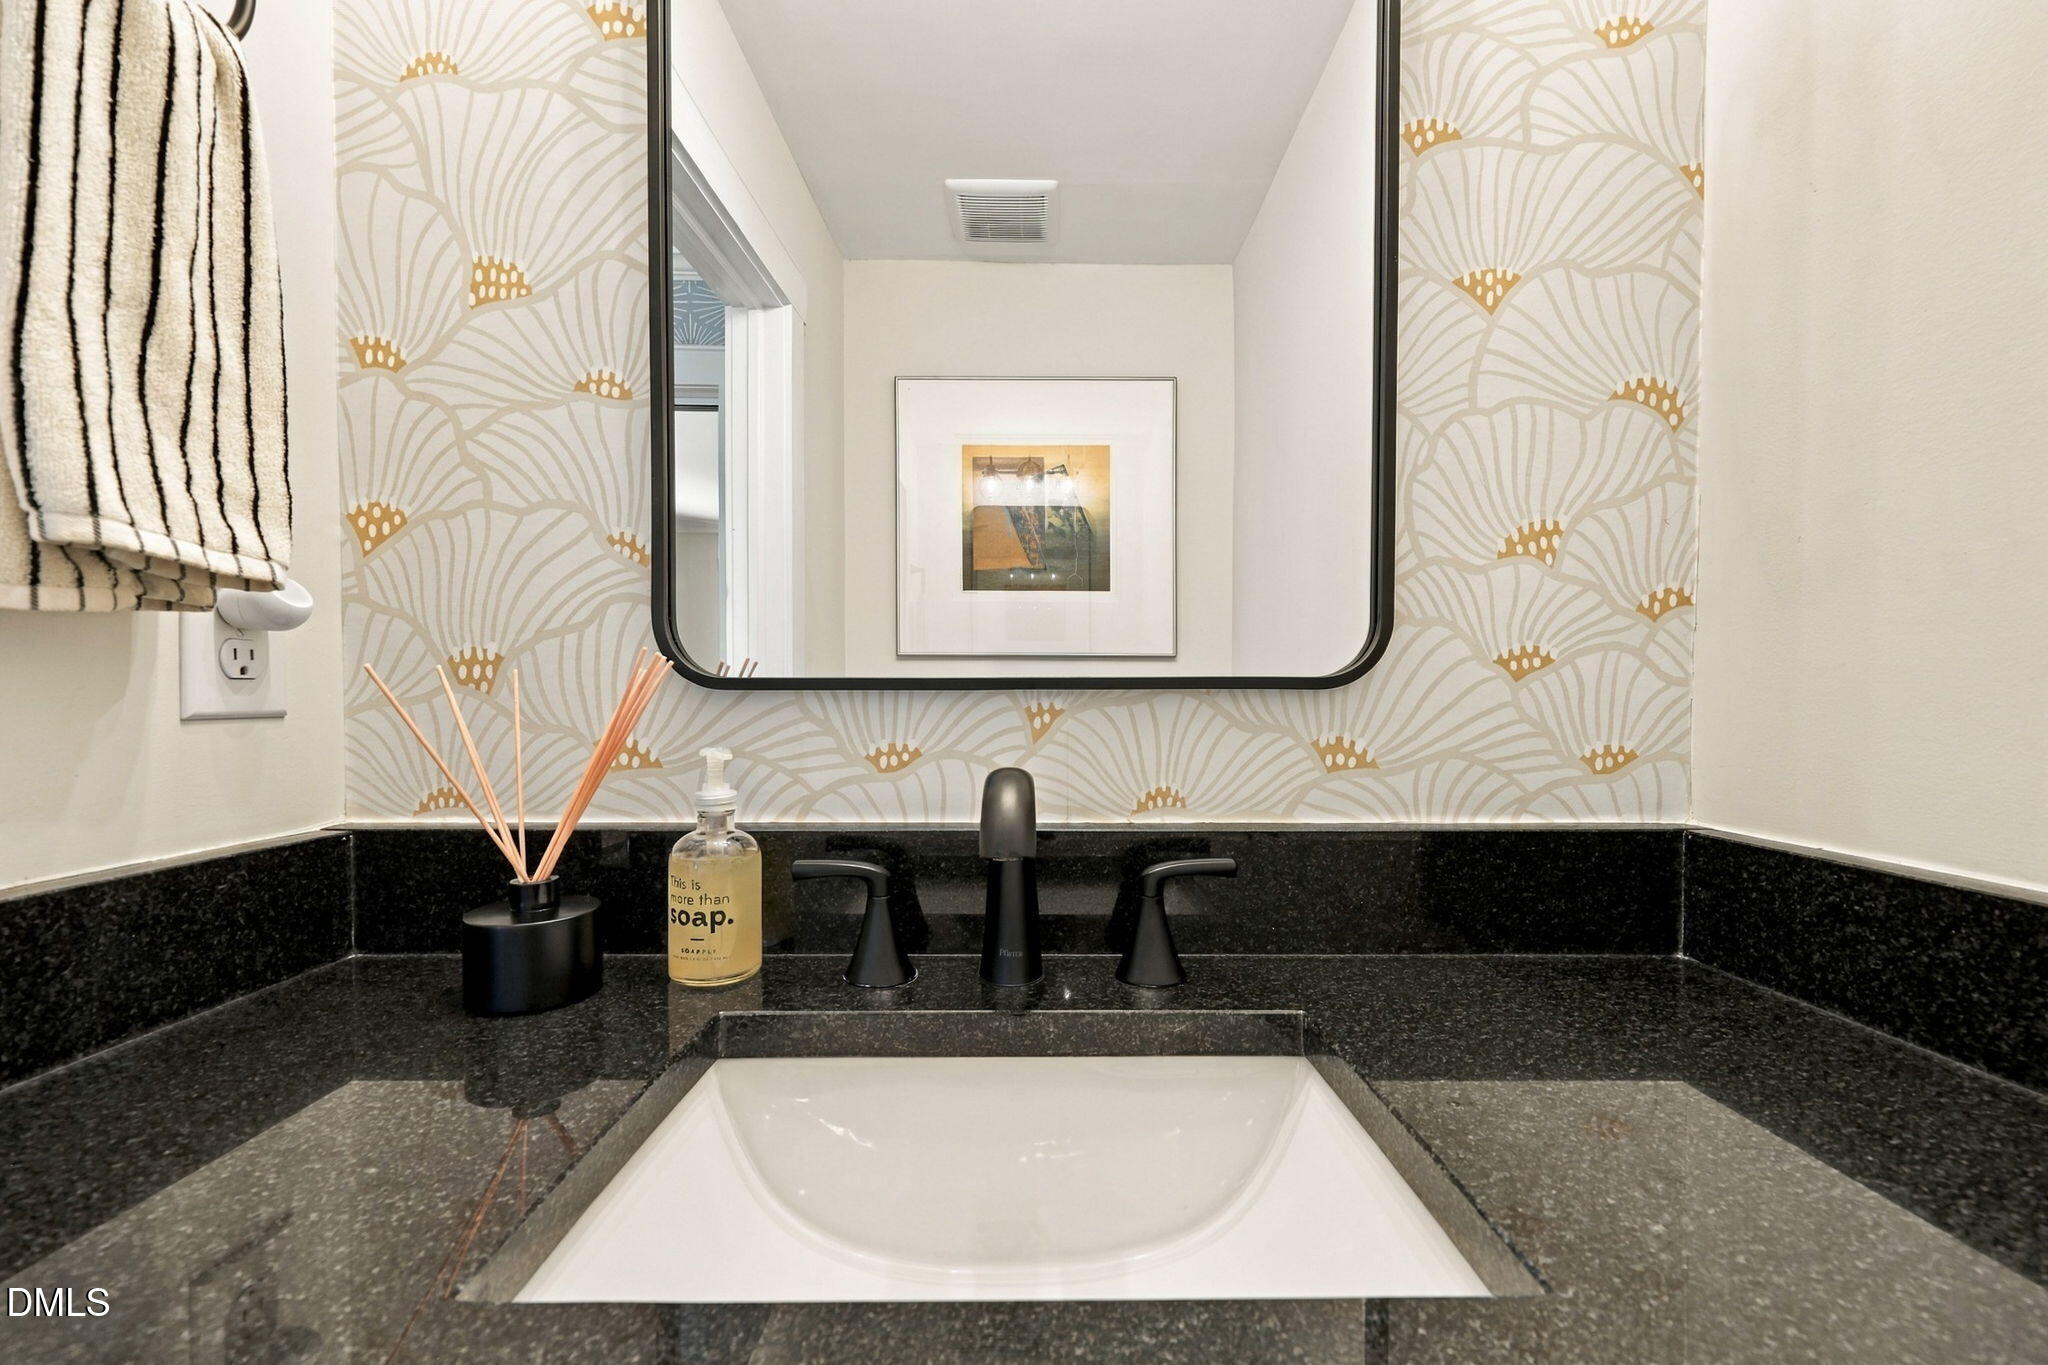
| Interior Features | Bathtub/Shower Combination, Crown Molding, Double Vanity, Granite Counters, Open Floorplan, Primary Downstairs |
|---|---|
| Heating Yes / No | Yes |
| Cooling Yes / No | Yes |
| Cooling | Central Air, Heat Pump |
| Fireplace Features | Living Room |
| Fireplace Yes / No | Yes |
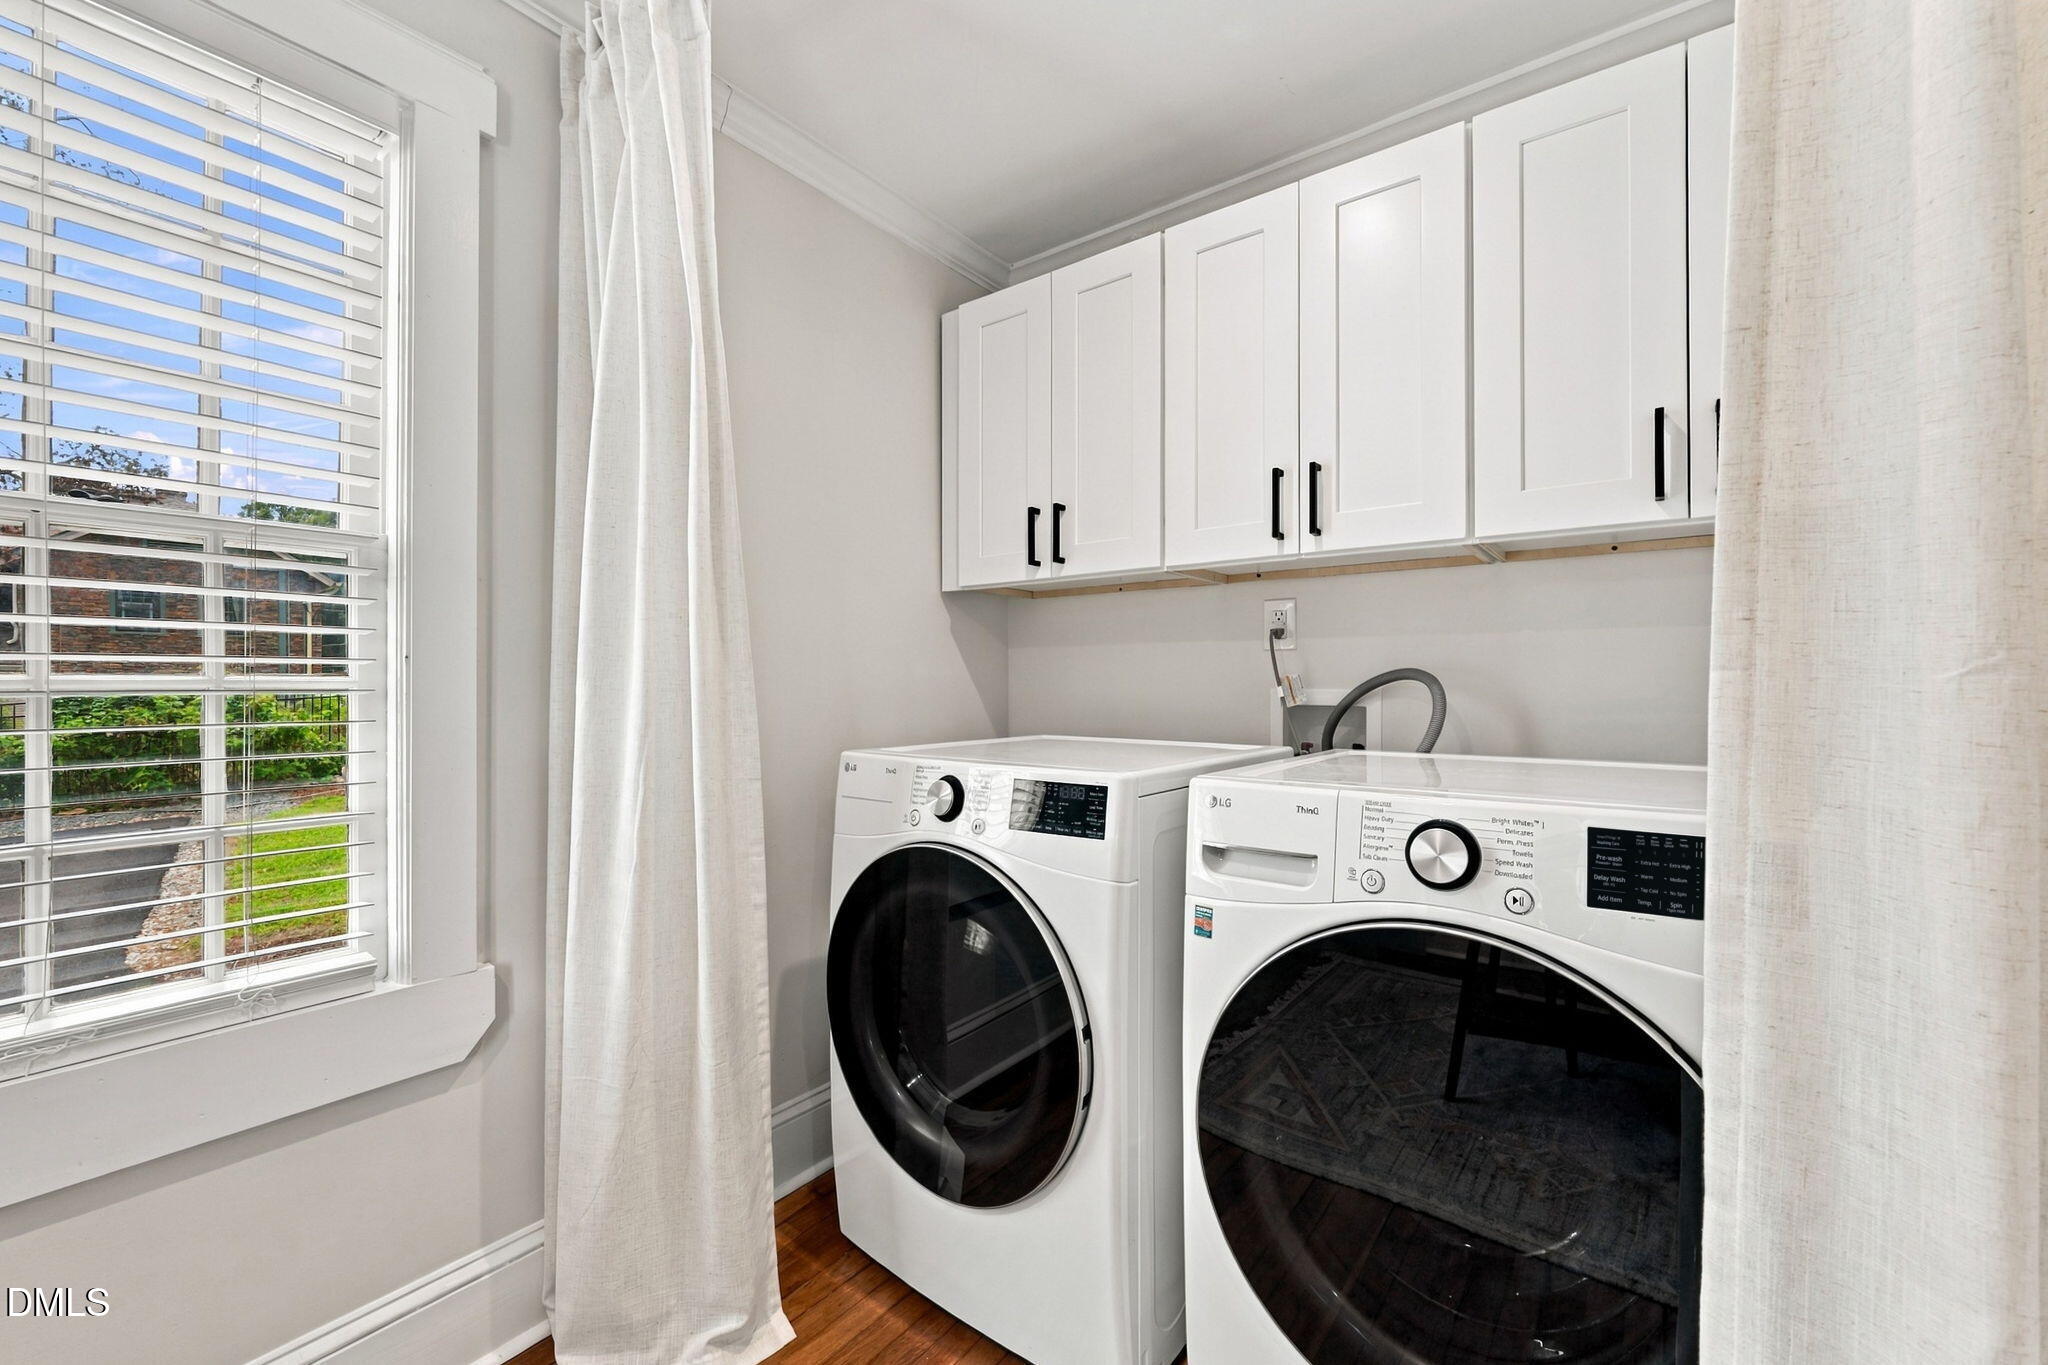
| Laundry Features | Main Level |
| Rooms Total | 8 |
Exterior
| Roof | Metal, Shingle |
|---|---|
| Foundation Details | Brick/Mortar |
| Lot Features | Landscaped |
| Construction Materials | Brick, Wood Siding |
| Window Features | Bay Window(s) |
Parking
| Attached Garage Yes / No | No |
|---|---|
| Garage Yes / No | Yes |
| Parking Features | Asphalt, Detached, Driveway, Garage |
Utilities
| Sewer | Public Sewer |
|---|
Taxes
| Tax Assessed Value | 730125 |
|---|---|
| Tax Legal Description | Forest Hills/Sec:A/Lt#031 -032/Lt#033 N 1/2 Pl:00006B-000138 |
| Tax Year | 2026 |
Area Information
| State | NC |
|---|---|
| County | Durham |
| City | Durham |
| Zip Code | 27707 |
| Area | Durham |
| Community Name | Forest Hills |
| School District | Durham - Charles E Jordan Sr Hig |
| Elementary School | Durham - Morehead Montessori |
| High School | Durham - Charles E Jordan Sr Hig |
| Listing VS Median (in Forest Hills) | |
Price: $985,000 low | high Med: $947,500 sqft: 2,087 low | high Med: 2,890 $ / sqft: $472 low | high Med: $328 On site: 2 low | high Med: 12 | |
Market Activity 27707
Request a showing
Request a showing

Listings marked with a Doorify MLS icon are provided courtesy of the Doorify MLS, of North Carolina, Internet Data Exchange Database. Brokers make an effort to deliver accurate information, but buyers should independently verify any information on which they will rely in a transaction. The listing broker shall not be responsible for any typographical errors, misinformation, or misprints, and they shall be held totally harmless from any damages arising from reliance upon this data. This data is provided exclusively for consumers’ personal, non-commercial use. Copyright 2024 Doorify MLS of North Carolina. All rights reserved.
Contact
Learn More About This Property

| State | NC |
|---|---|
| County | Durham |
| City | Durham |
| Zip Code | 27707 |
| Area | Durham |
| Community Name | Forest Hills |
| School District | Durham - Charles E Jordan Sr Hig |
| Elementary School | Durham - Morehead Montessori |
| High School | Durham - Charles E Jordan Sr Hig |
| Listing VS Median (in Forest Hills) | |
Price: $985,000 low | high Med: $947,500 sqft: 2,087 low | high Med: 2,890 $ / sqft: $472 low | high Med: $328 On site: 2 low | high Med: 12 | |
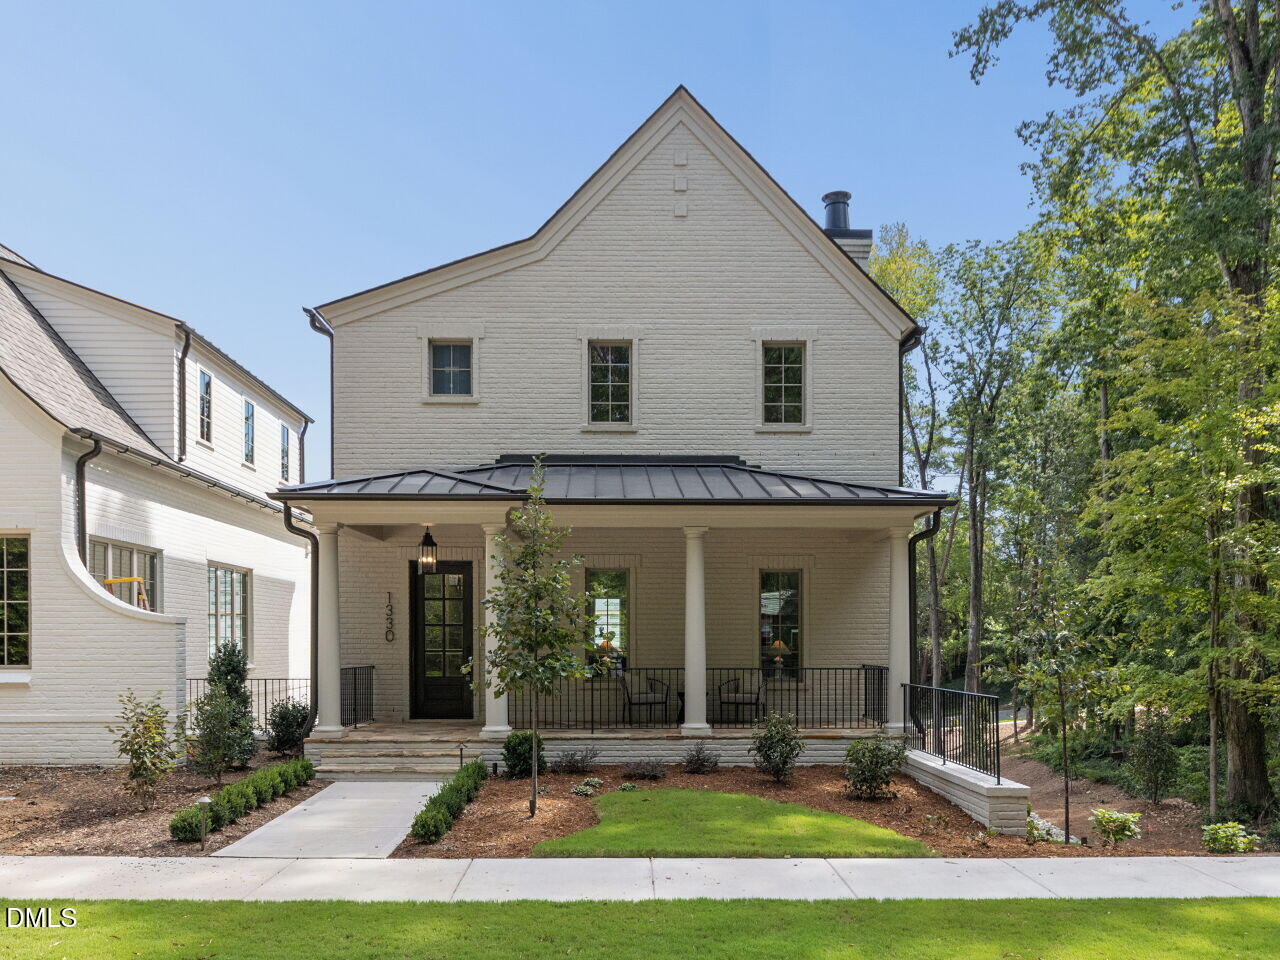 | $1,299,0001330 Eldon CircleDurham, NC 27707 |
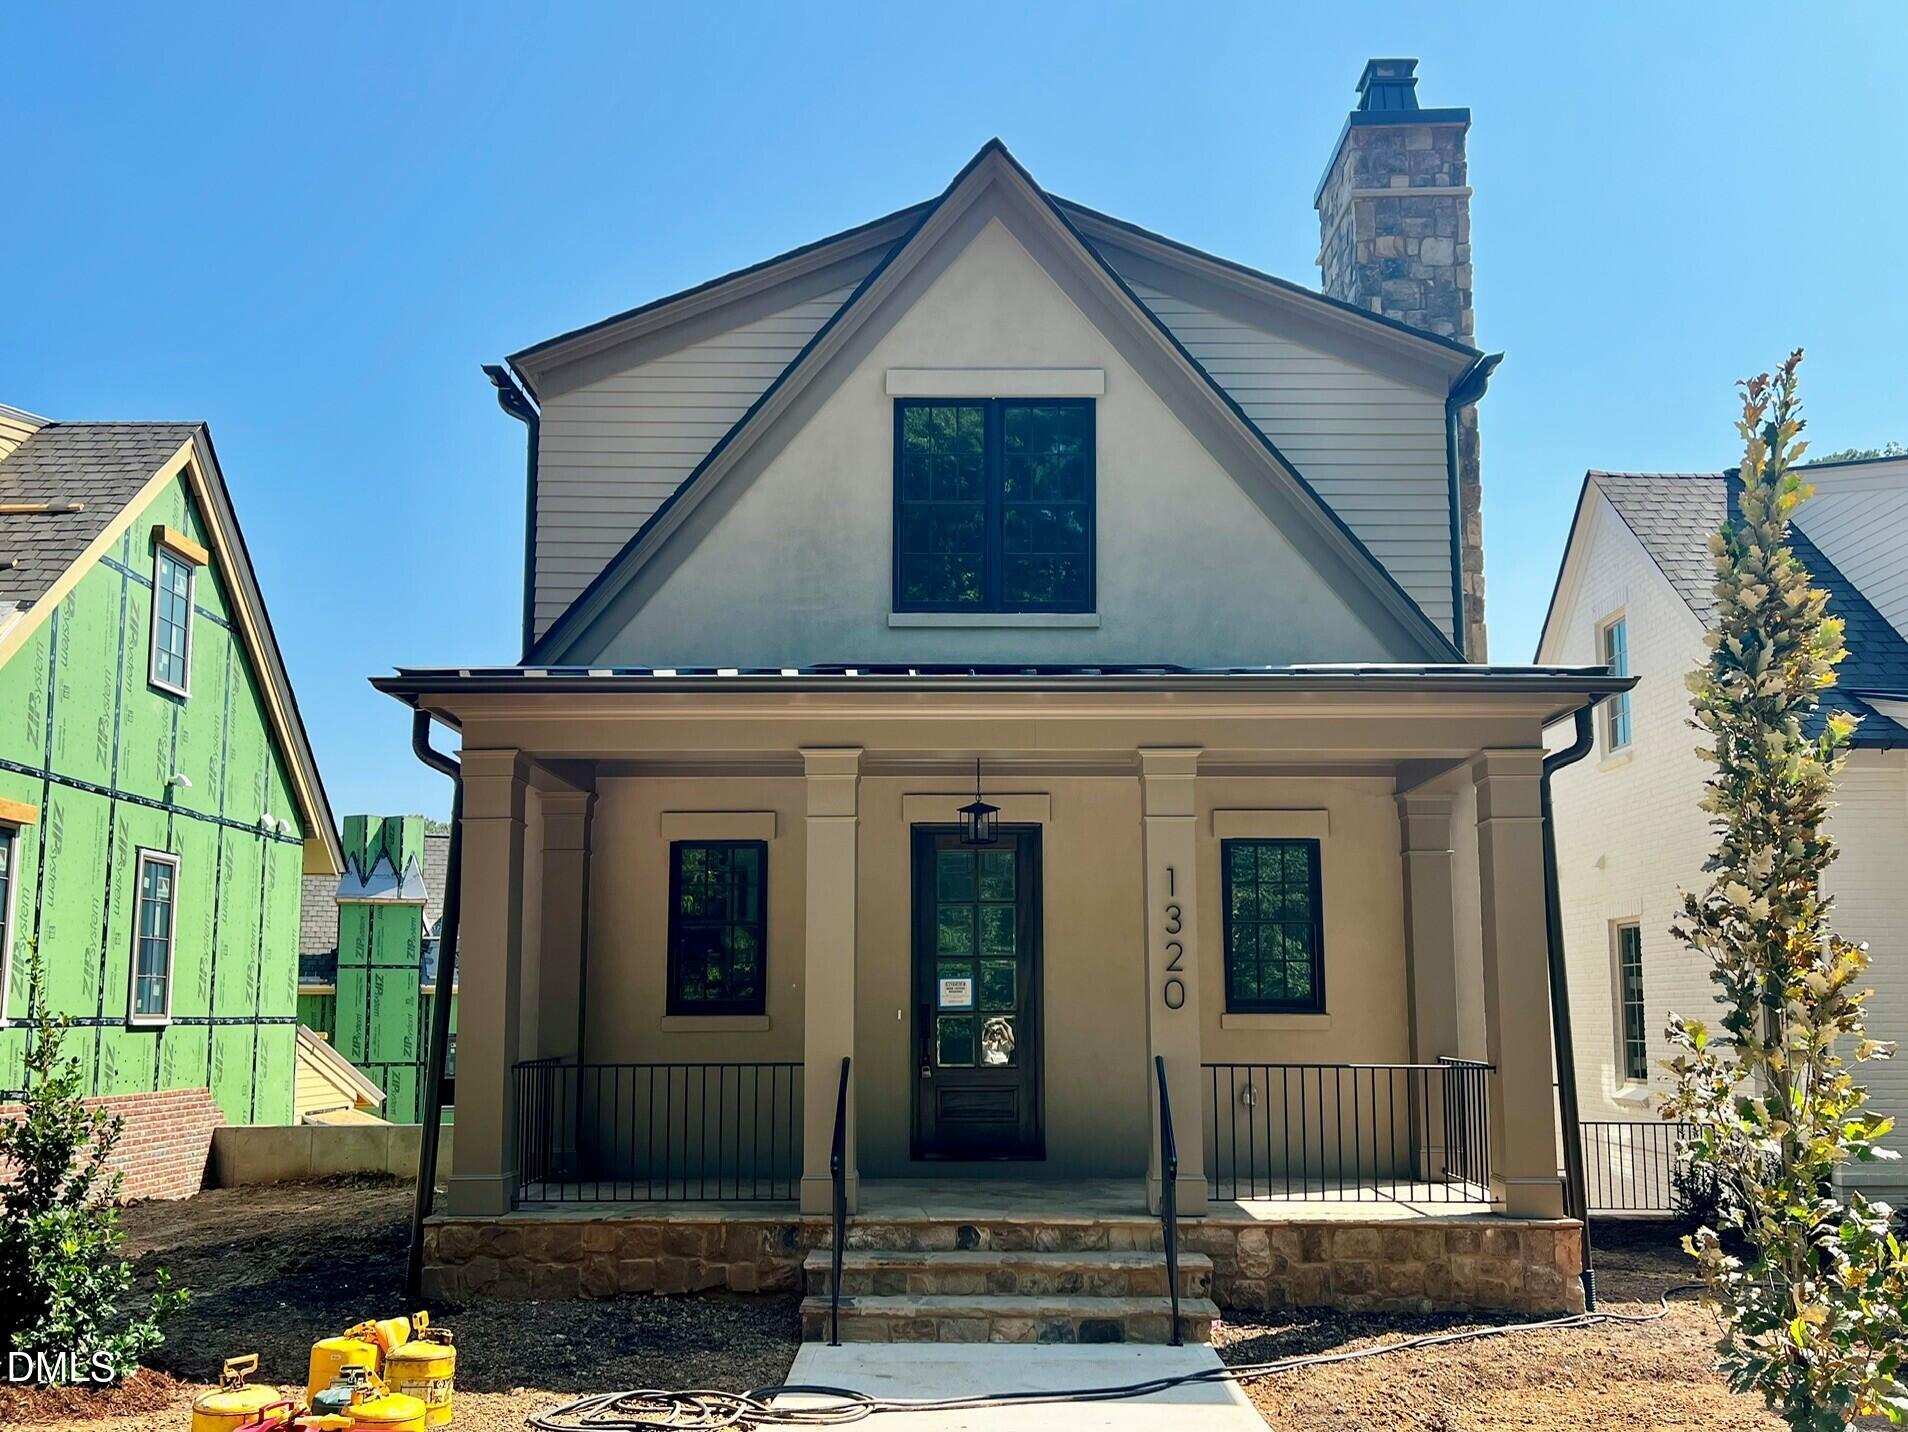 | $1,365,0001320 Eldon CircleDurham, NC 27707 |
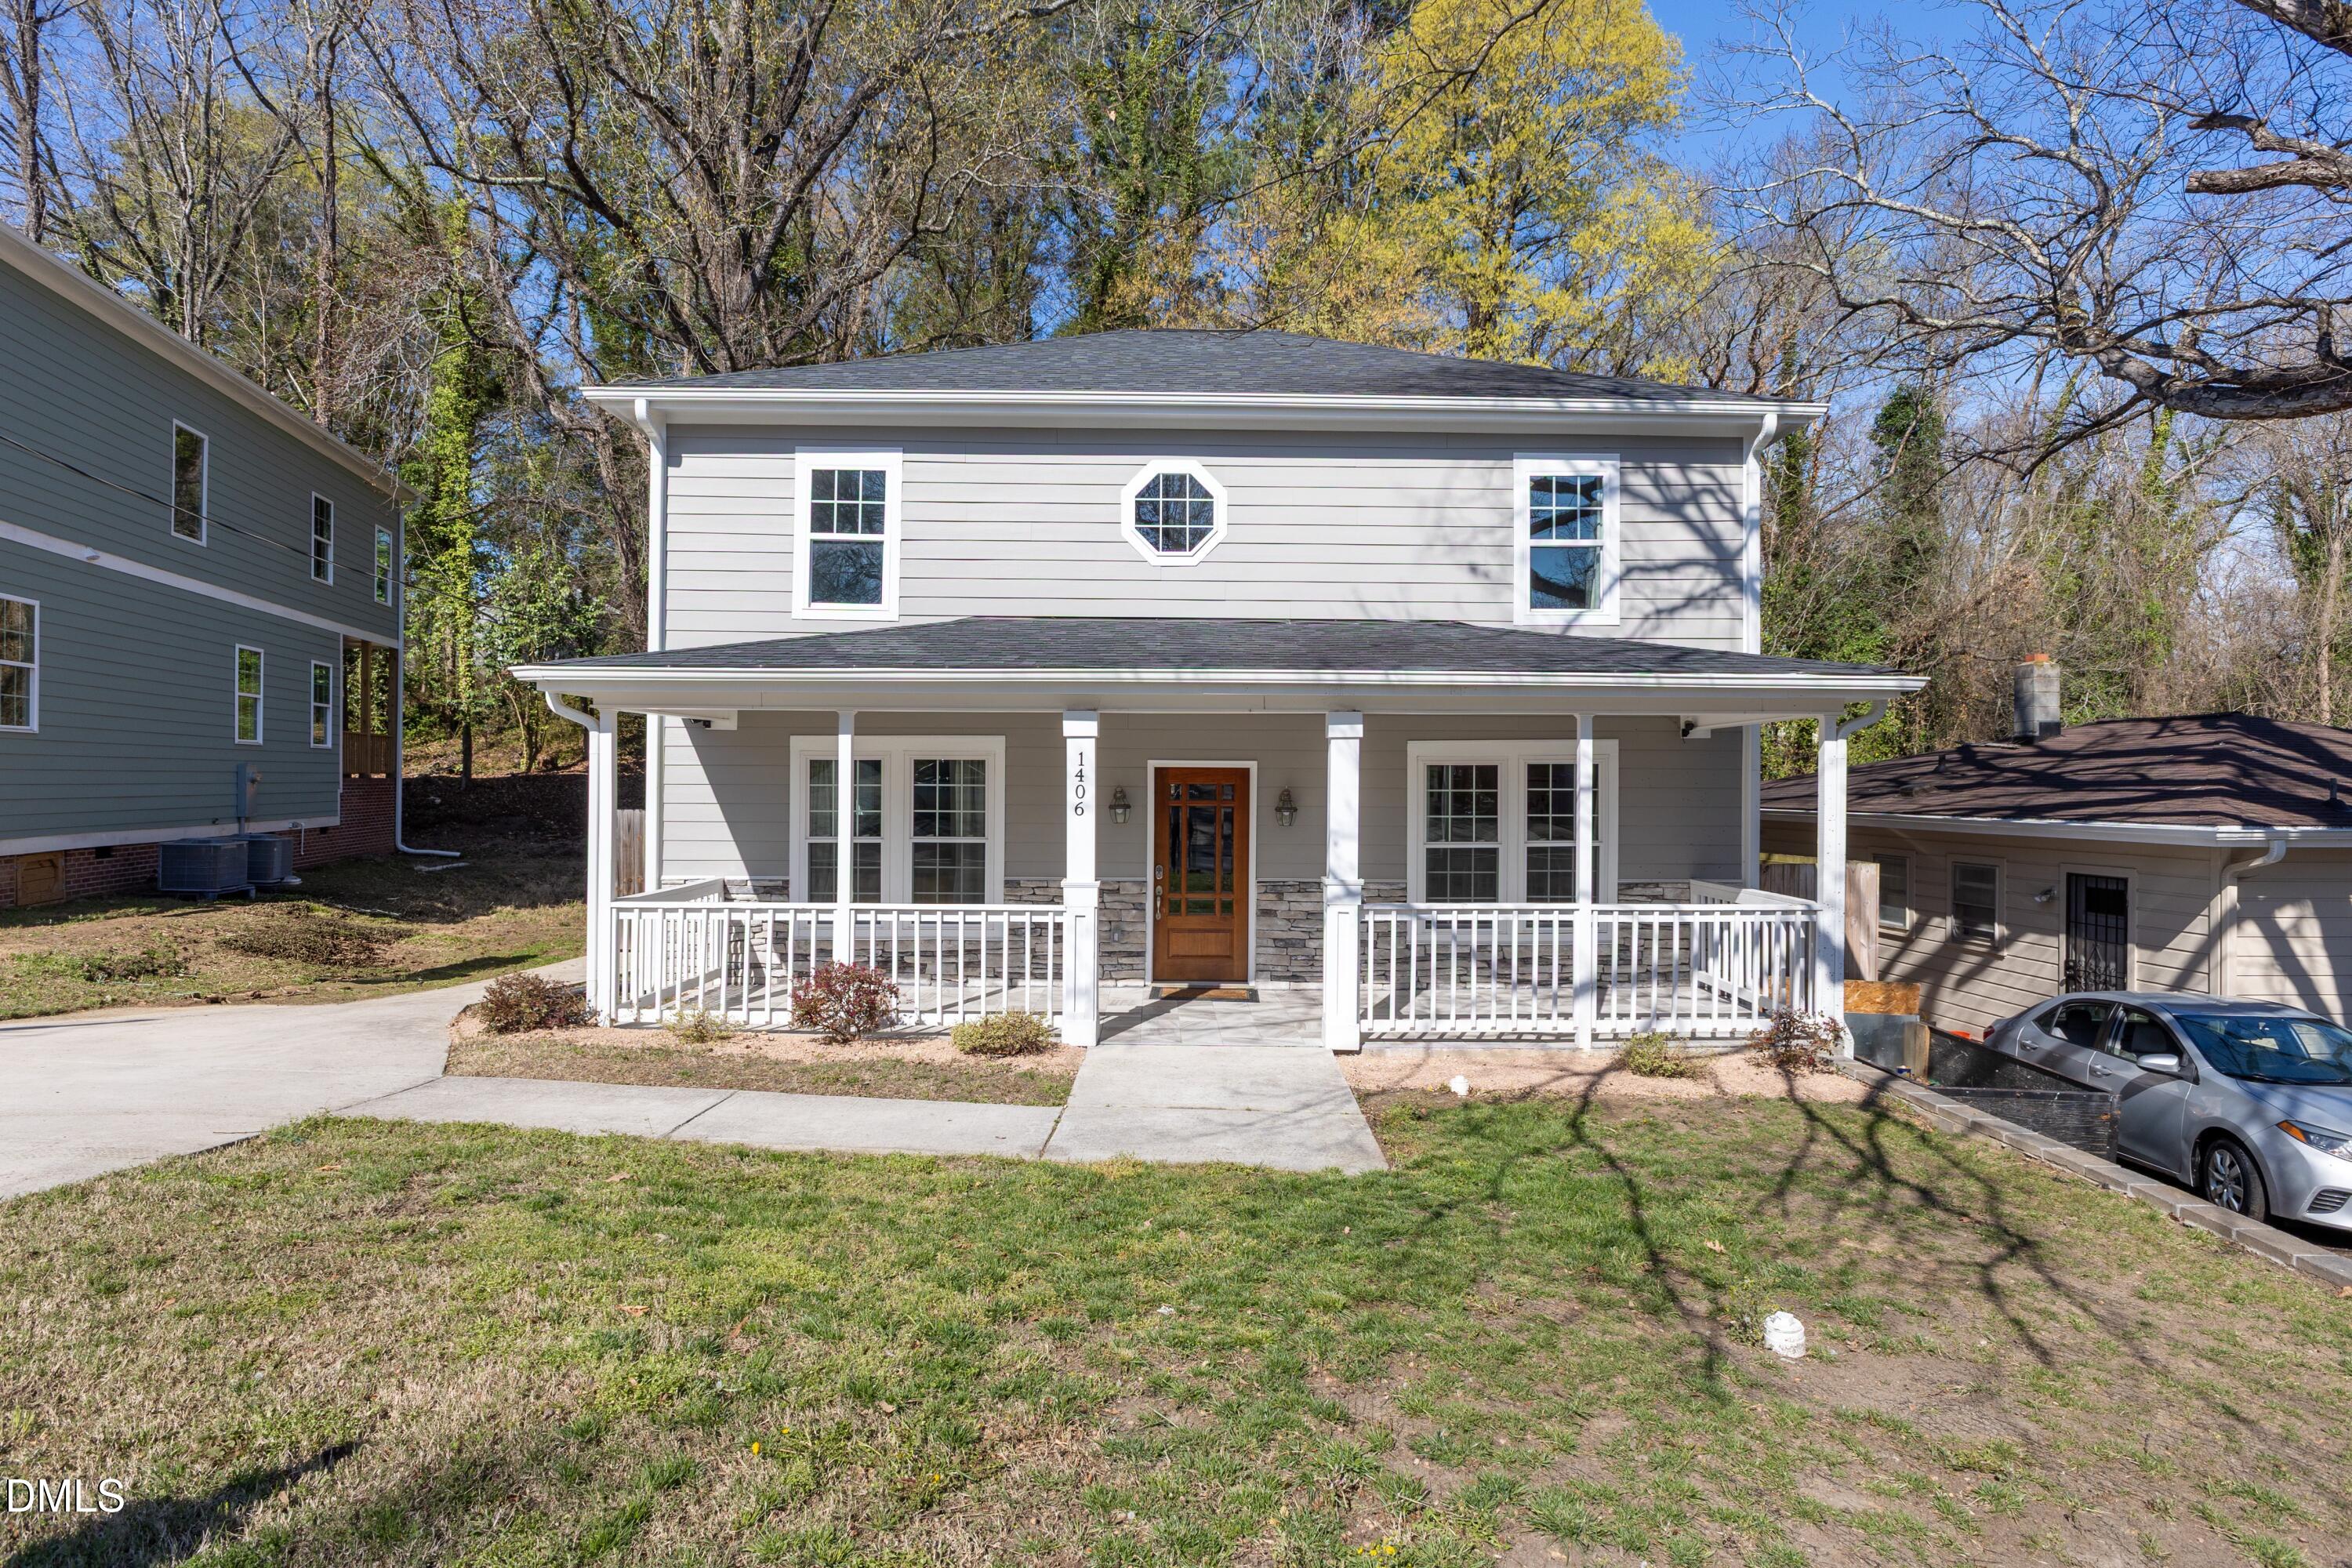 | $499,9901406 South StreetDurham, NC 27707 |
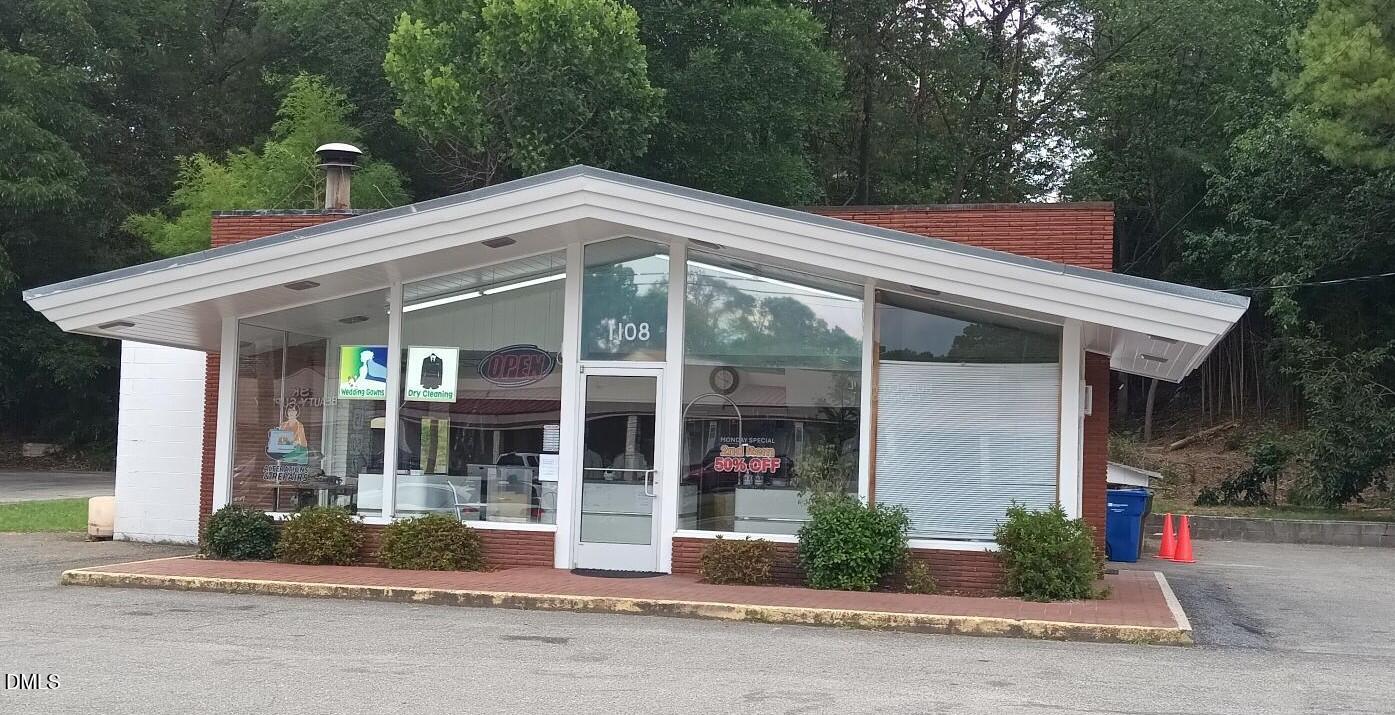 | $650,0001108 University DriveDurham, NC 27707 |
 | $510,0001516 S Roxboro StreetDurham, NC 27707 |
Listings marked with a Doorify MLS icon are provided courtesy of the Doorify MLS, of North Carolina, Internet Data Exchange Database. Brokers make an effort to deliver accurate information, but buyers should independently verify any information on which they will rely in a transaction. The listing broker shall not be responsible for any typographical errors, misinformation, or misprints, and they shall be held totally harmless from any damages arising from reliance upon this data. This data is provided exclusively for consumers’ personal, non-commercial use. Copyright 2024 Doorify MLS of North Carolina. All rights reserved.
