
 In-Person: 09/28 11:00 AM - 5:00 PM
In-Person: 09/29 11:00 AM - 5:00 PM
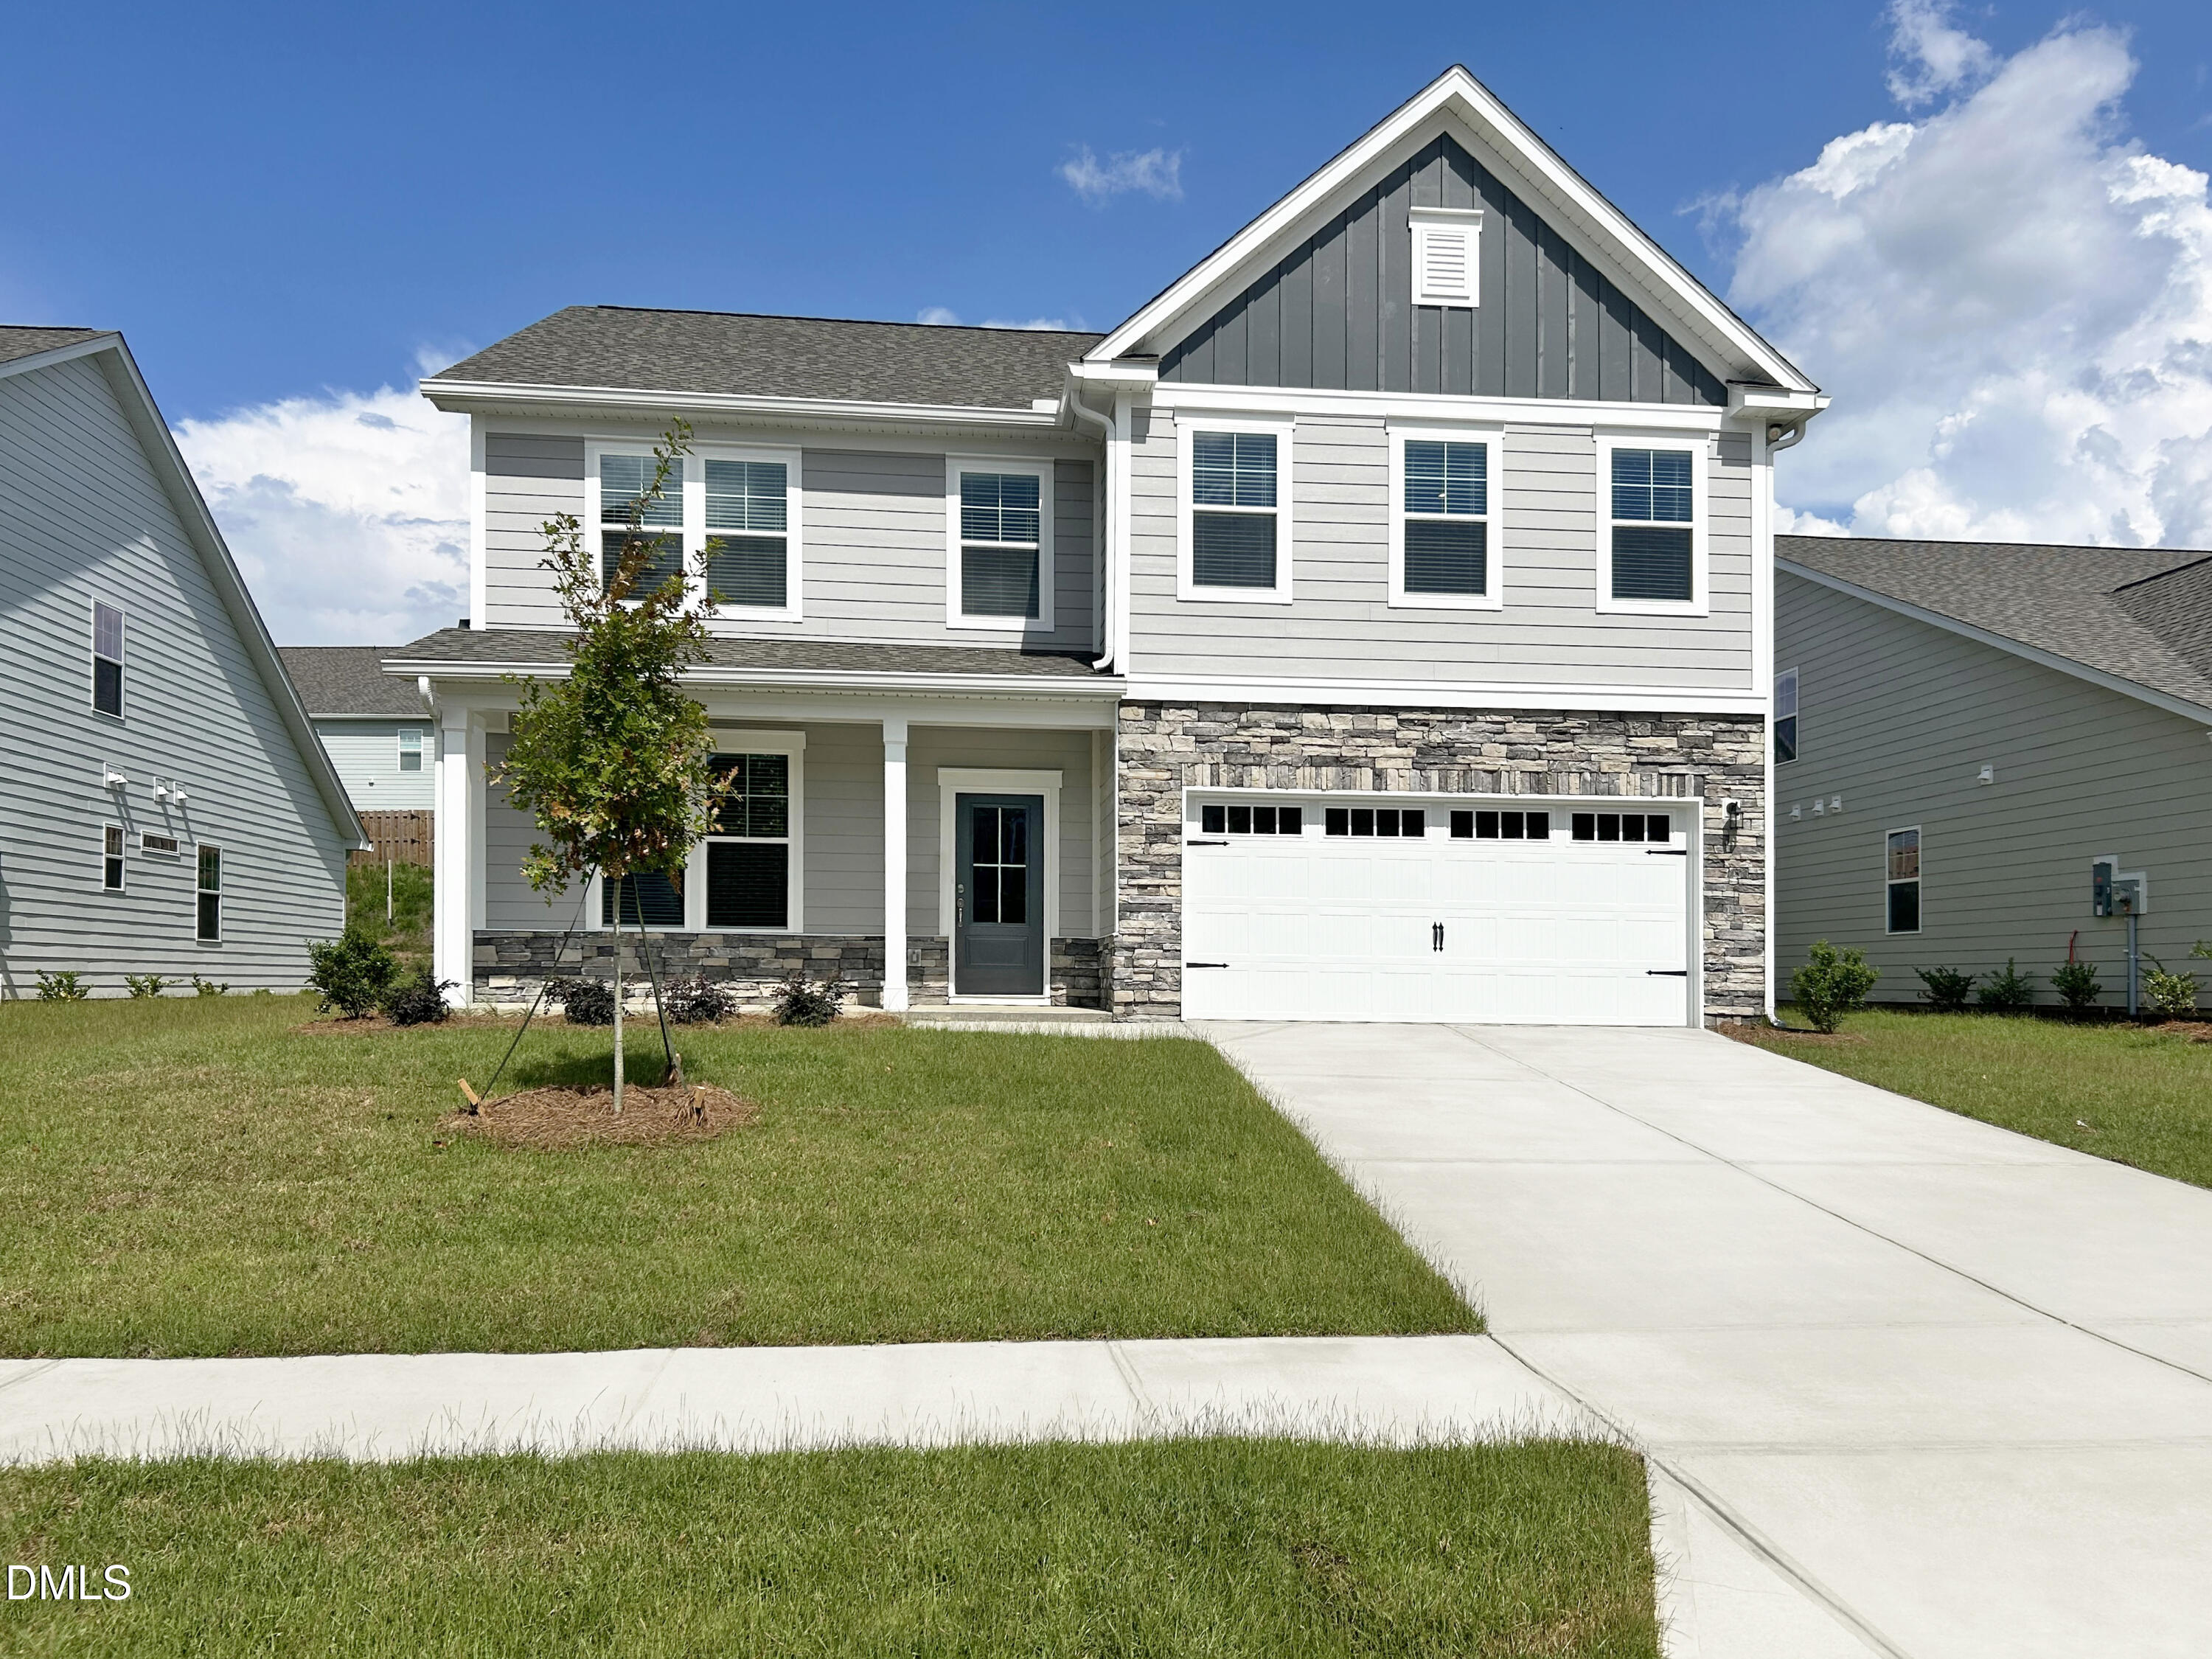
1673 Lilac Garden Lane,Knightdale, NC 27545
Knightdale, NC 27545



Description
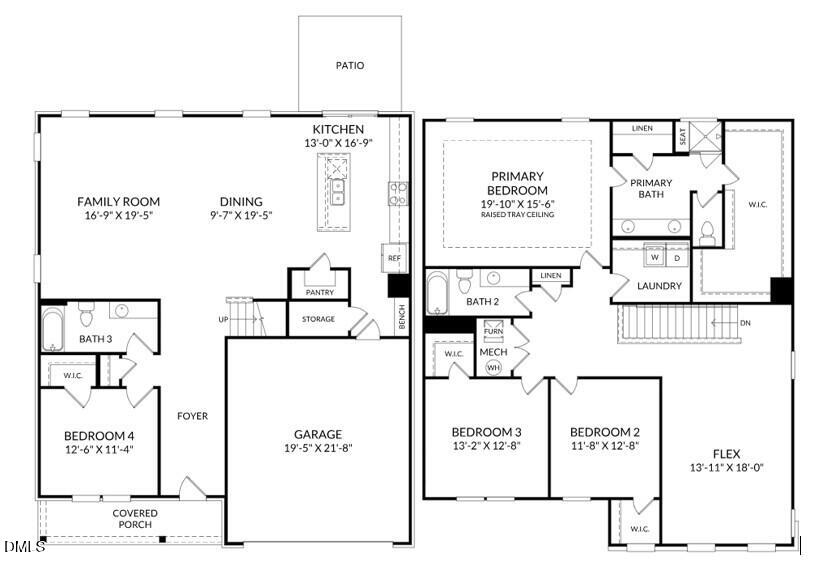
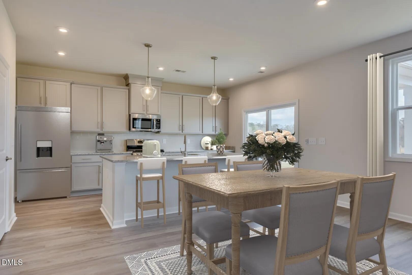
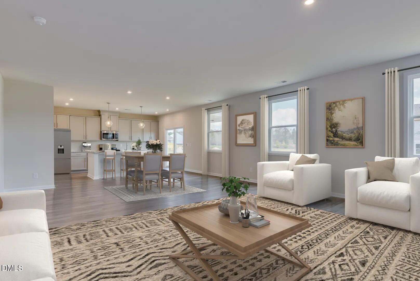
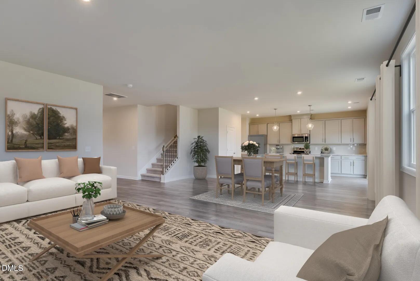
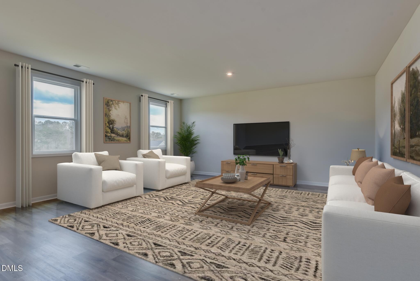
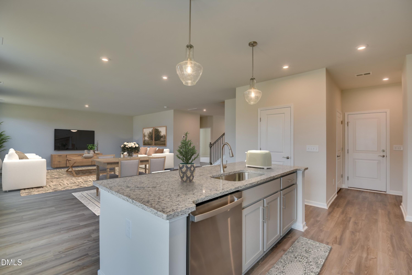
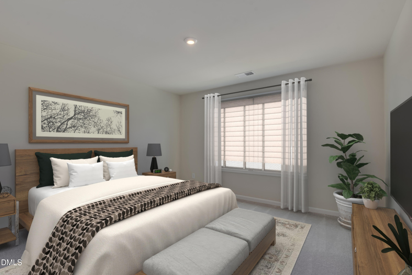
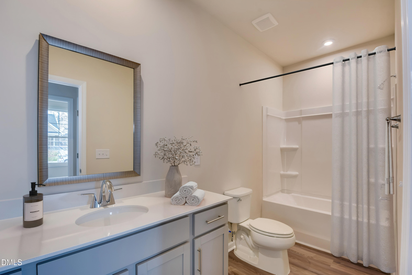
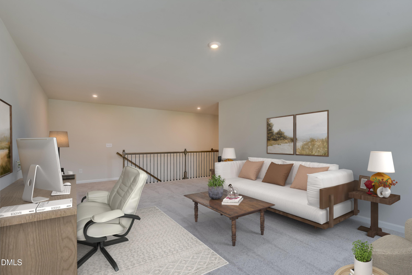
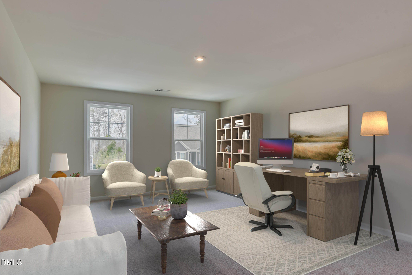
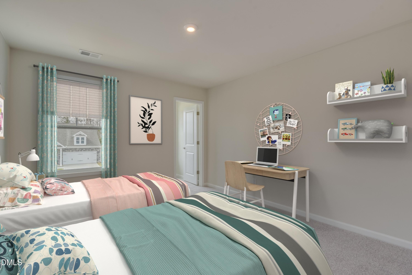
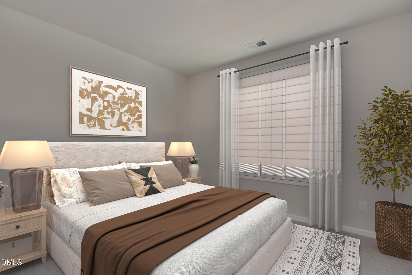
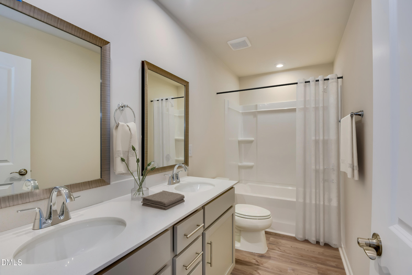
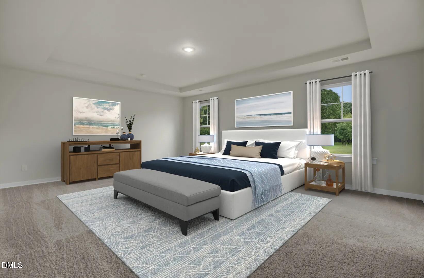
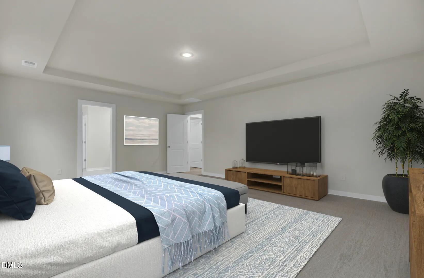
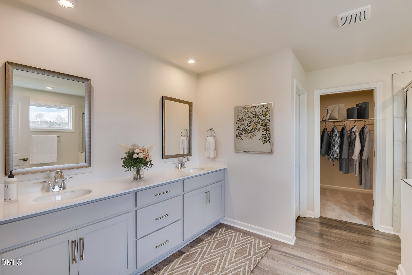
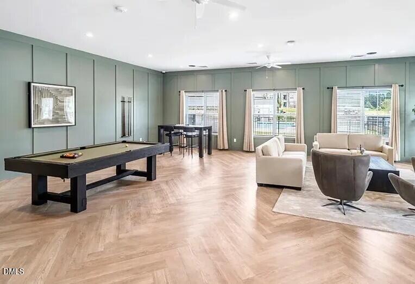
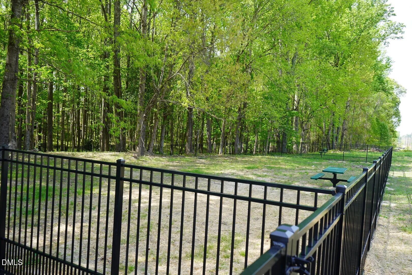
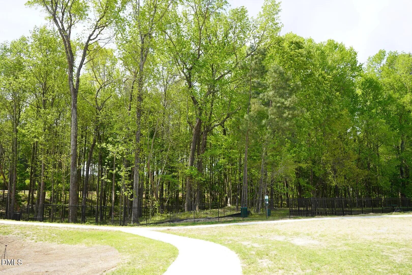
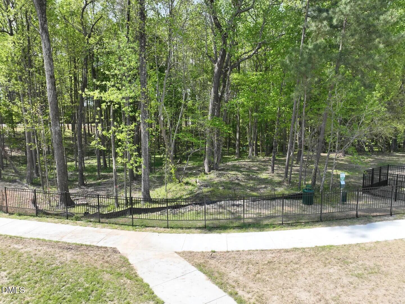
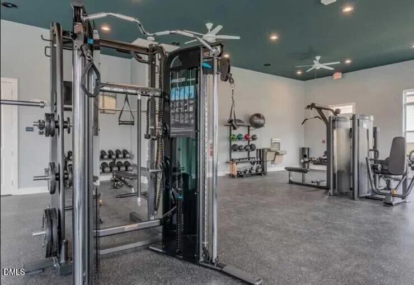
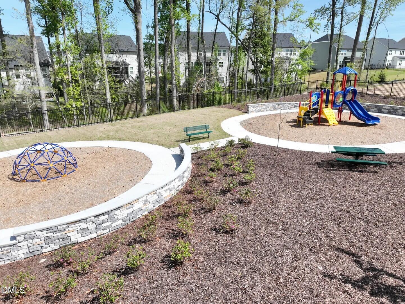
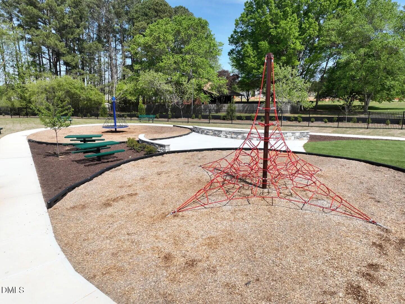
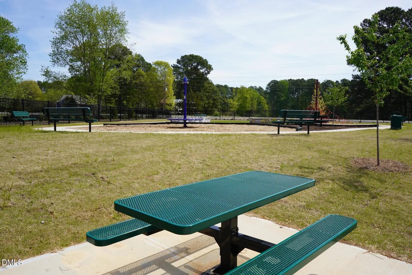
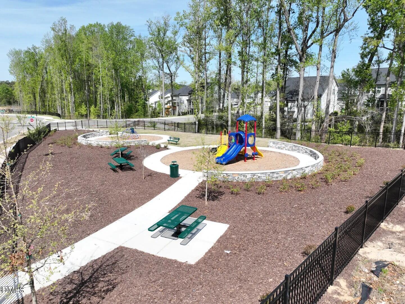
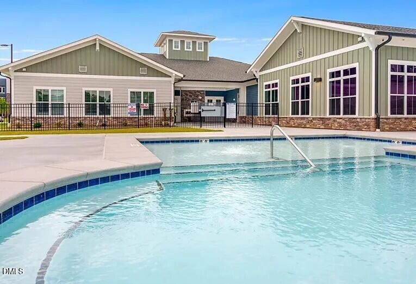
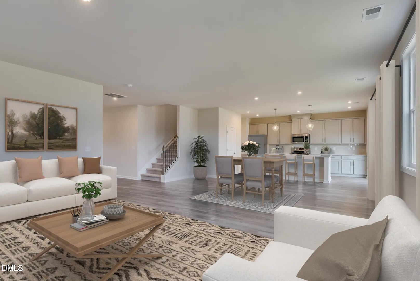
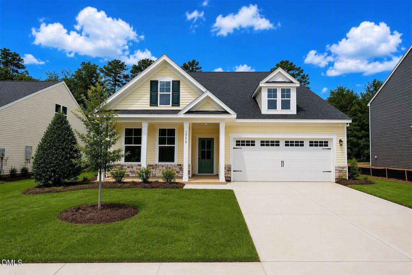
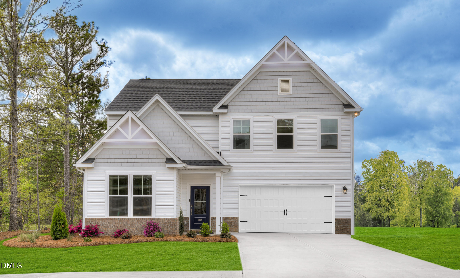
Welcome to the Sheridan in Village Gate, Knightdale's newest community! This thoughtfully designed two-story home offers 4 bedrooms, 3 full bathrooms, and a desirable main-level guest suite, providing the perfect space for visitors, multigenerational living, or a private home office. The open-concept design centers around a spacious kitchen featuring white cabinetry, a large center island, and abundant workspace, making it ideal for entertaining and everyday living. The luxurious primary suite serves as a private retreat with an elegant tray ceiling, oversized walk-in closet, and spa-inspired bathroom featuring a beautiful tile walk-in shower. Upstairs, spacious secondary bedrooms provide plenty of room for family and guests. Located just 15 minutes from Downtown Raleigh, Village Gate combines convenience with an exceptional lifestyle. Residents enjoy wide homesites with larger side and backyard spaces, a rare find in today's new home market. Community amenities include a pool, 24-hour fitness center, dog park, and playgrounds. Estimated November completion. Don't miss your opportunity to own a brand-new home in Village Gate, Knightdale's newest community, where modern design, spacious homesites, and outstanding amenities come together in one exceptional location. Book an appointment today!
Details
| MLS # | 10193823 |
|---|---|
| Listing Type | For Sale |
| Style | House |
| HOA Dues | $85 |
| Sub-Type | New Construction |
| Status | Active |
| Year | 2026 |
| Days On Site | 10 |
| Listing Provided By | SM North Carolina Brokerage | Jolene Johnson |
Features
| Bed(s) | 4 |
|---|---|
| Bath(s) | 3 Total |
| SQ Feet | 3,045 |
| Garage | 2 |
| Story(s) | 2 |
| Zoning | RT |
| Acreage | 0.19 |
Interior
| Interior Features | Bathtub/Shower Combination, Double Vanity, Kitchen Island, Open Floorplan, Pantry, Quartz Counters, Recessed Lighting, Separate Shower, Smooth Ceilings, Tray Ceiling(s), Walk-In Closet(s), Walk-In Shower |
|---|---|
| Heating Yes / No | Yes |
| Cooling Yes / No | Yes |
| Cooling | Central Air, Zoned |
| Laundry Features | Laundry Room |
| Rooms Total | 7 |
Exterior
| Roof | Architectural Shingle |
|---|---|
| Foundation Details | Raised, Slab |
| Lot Features | Back Yard |
| Community Features | Clubhouse, Curbs, Fitness Center, Park, Playground, Pool, Restaurant, Sidewalks, Street Lights |
| Construction Materials | Fiber Cement |
| Security Features | Carbon Monoxide Detector(s), Fire Alarm, Prewired |
| Patio And Porch Features | Front Porch, Patio |
Parking
| Attached Garage Yes / No | Yes |
|---|---|
| Garage Yes / No | Yes |
| Parking Features | Driveway |
Location
| Association Amenities | Barbecue, Clubhouse, Dog Park, Fitness Center, Management, Playground, Pool |
|---|---|
| Community Features | Clubhouse, Curbs, Fitness Center, Park, Playground, Pool, Restaurant, Sidewalks, Street Lights |
Utilities
| Sewer | Public Sewer |
|---|
Taxes
| Tax Legal Description | Lo66 Village Gate Ph3 Bm2025-01109 |
|---|---|
| Tax Year | 2026 |
| Tax Map Number | 66 |
Area Information
| State | NC |
|---|---|
| County | Wake |
| City | Knightdale |
| Zip Code | 27545 |
| Area | Wake |
| Community Name | Village Gate |
| School District | Wake - Knightdale High |
| Elementary School | Wake - Knightdale Elementary |
| High School | Wake - Knightdale High |
| Listing VS Median (in Village Gate) | |
Price: $485,000 low | high Med: $498,625 sqft: 3,045 low | high Med: 2,887 $ / sqft: $159 low | high Med: $173 On site: 10 low | high Med: 14 | |
Market Activity 27545
Request a showing
Request a showing

Listings marked with a Doorify MLS icon are provided courtesy of the Doorify MLS, of North Carolina, Internet Data Exchange Database. Brokers make an effort to deliver accurate information, but buyers should independently verify any information on which they will rely in a transaction. The listing broker shall not be responsible for any typographical errors, misinformation, or misprints, and they shall be held totally harmless from any damages arising from reliance upon this data. This data is provided exclusively for consumers’ personal, non-commercial use. Copyright 2024 Doorify MLS of North Carolina. All rights reserved.
Contact
Learn More About This Property

| Open House |
|---|
| In-Person 09/28 11:00 AM - 5:00 PM |
| In-Person 09/29 11:00 AM - 5:00 PM |
| In-Person 09/30 11:00 AM - 5:00 PM |
| State | NC |
|---|---|
| County | Wake |
| City | Knightdale |
| Zip Code | 27545 |
| Area | Wake |
| Community Name | Village Gate |
| School District | Wake - Knightdale High |
| Elementary School | Wake - Knightdale Elementary |
| High School | Wake - Knightdale High |
| Listing VS Median (in Village Gate) | |
Price: $485,000 low | high Med: $498,625 sqft: 3,045 low | high Med: 2,887 $ / sqft: $159 low | high Med: $173 On site: 10 low | high Med: 14 | |


Listings marked with a Doorify MLS icon are provided courtesy of the Doorify MLS, of North Carolina, Internet Data Exchange Database. Brokers make an effort to deliver accurate information, but buyers should independently verify any information on which they will rely in a transaction. The listing broker shall not be responsible for any typographical errors, misinformation, or misprints, and they shall be held totally harmless from any damages arising from reliance upon this data. This data is provided exclusively for consumers’ personal, non-commercial use. Copyright 2024 Doorify MLS of North Carolina. All rights reserved.
