
 In-Person: 09/26 9:00 AM - 1:00 PM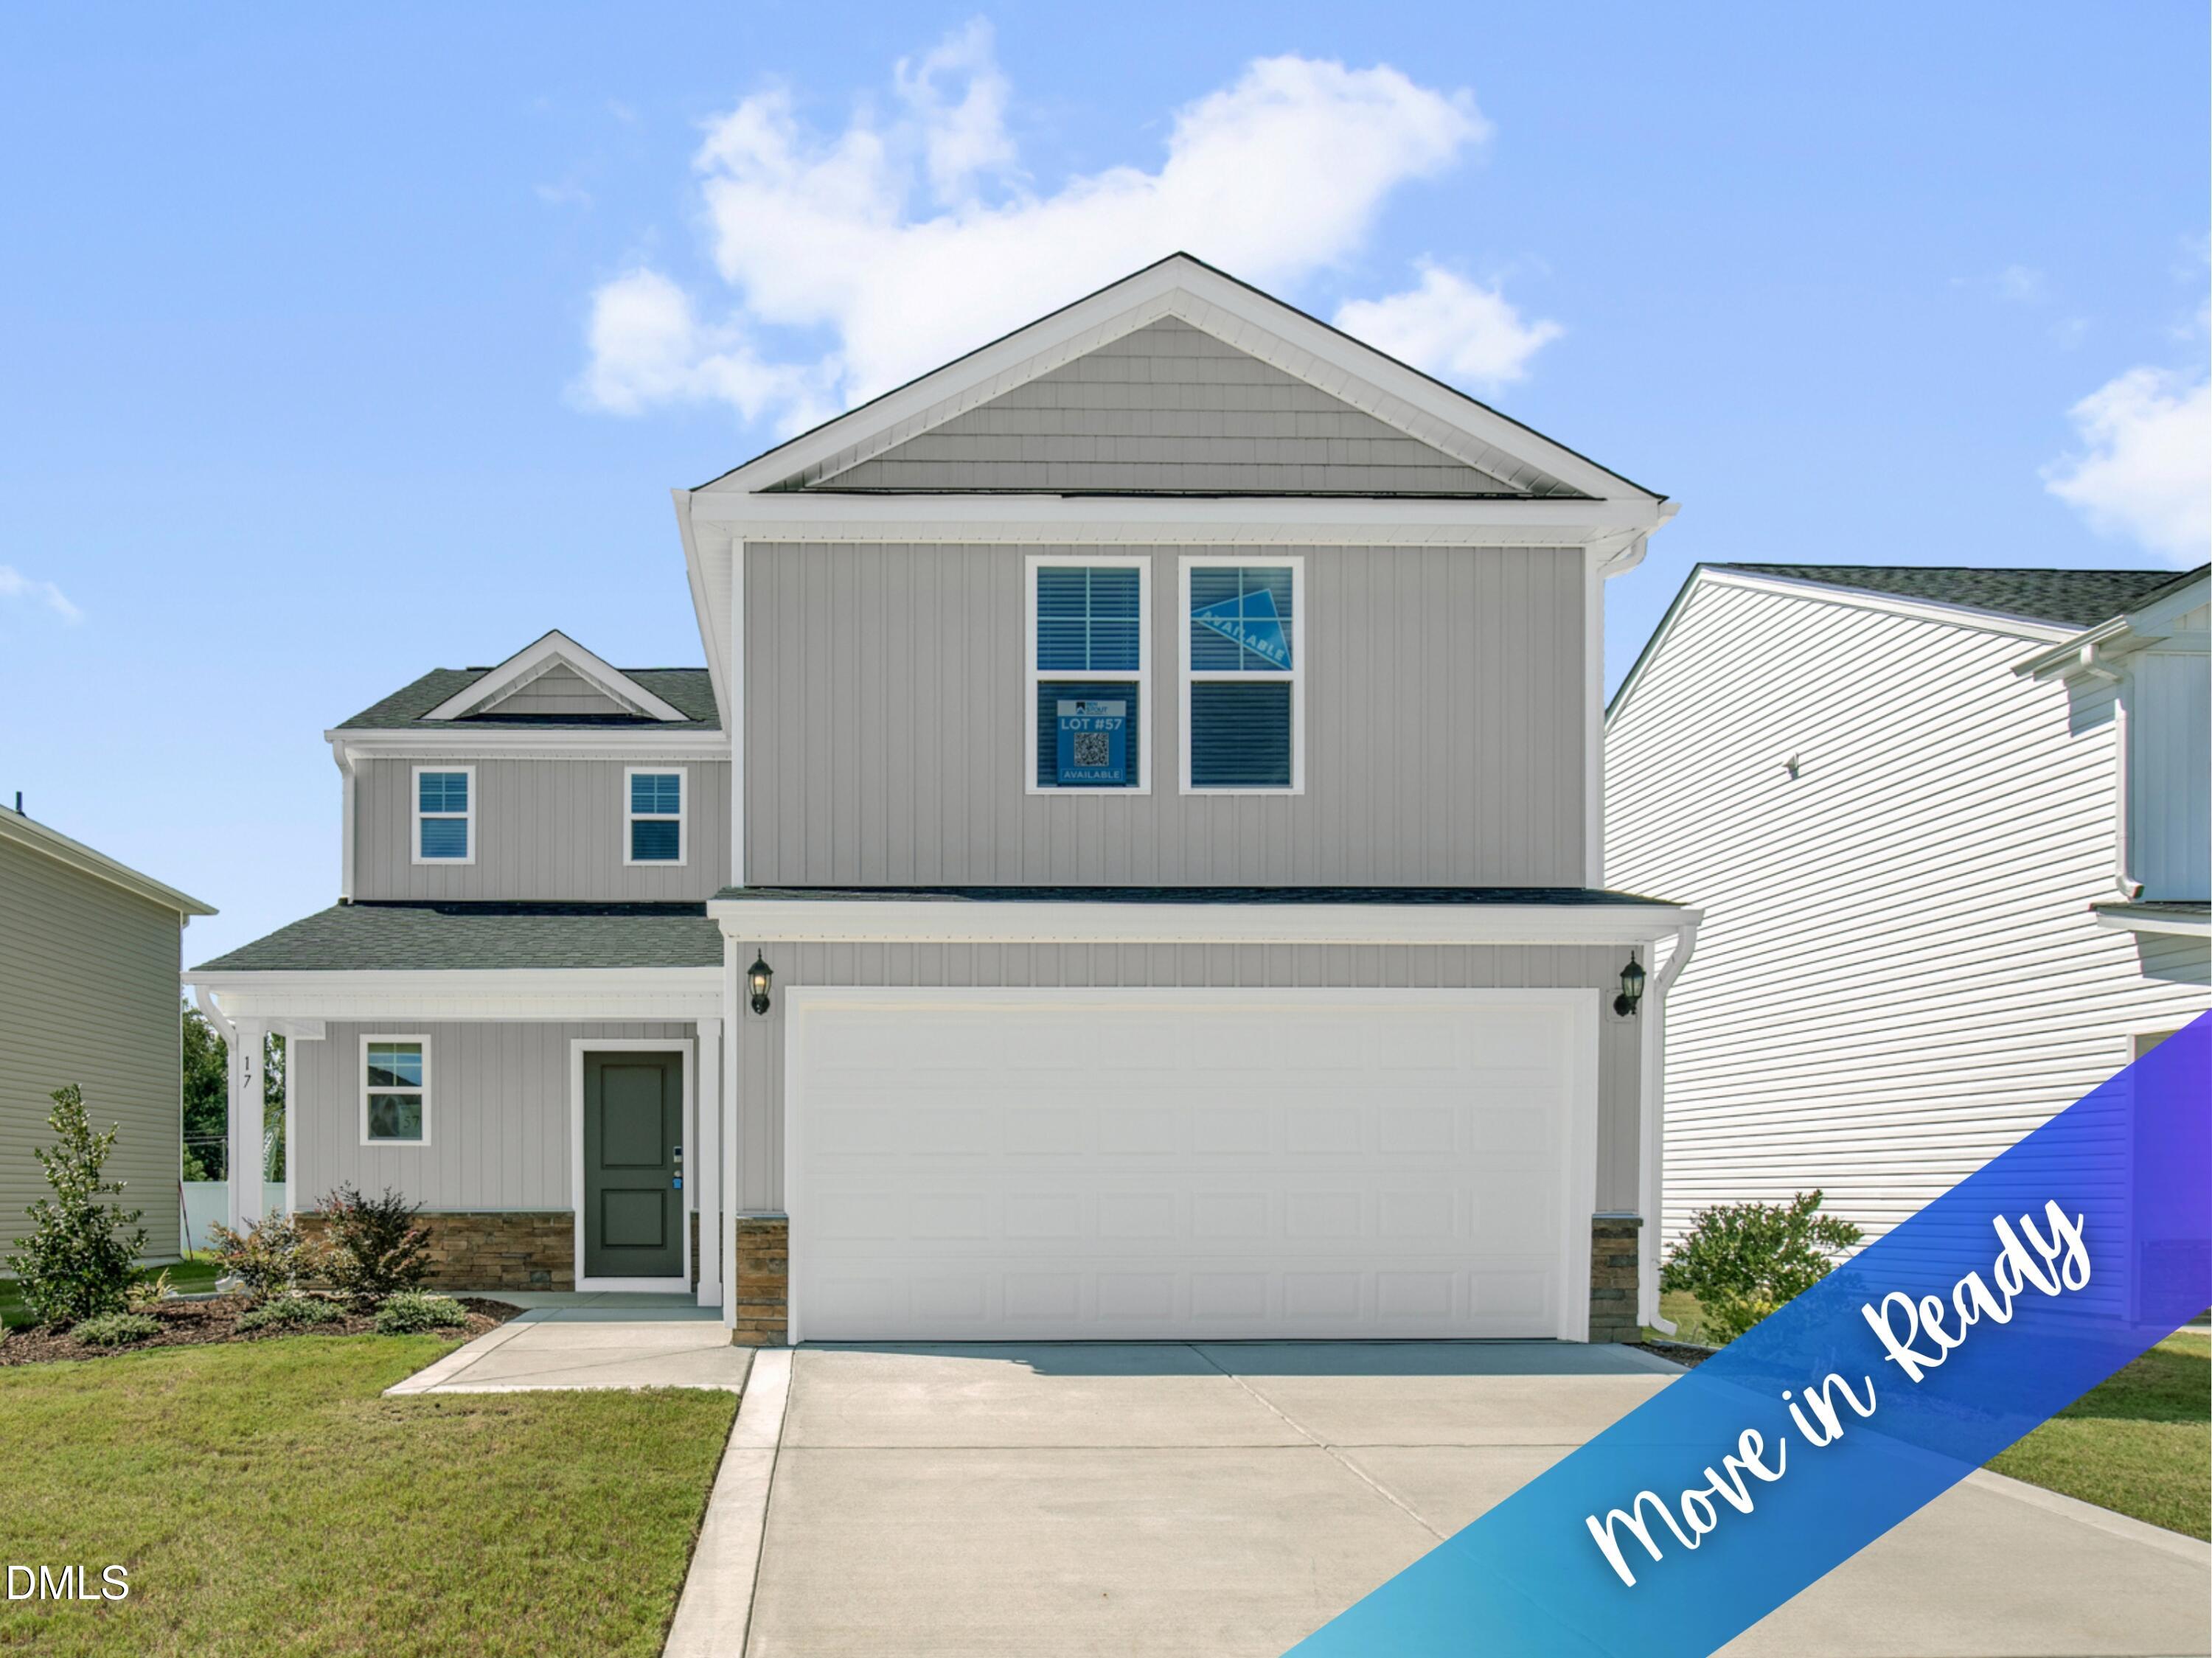
17 W Emily Gardens Drive,Selma, NC 27576
Selma, NC 27576

Description
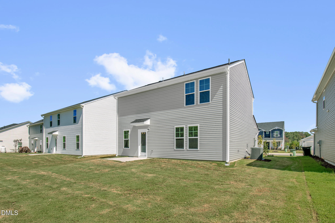
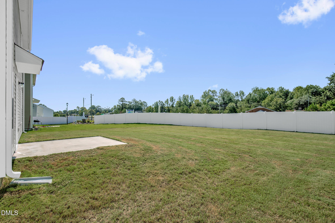
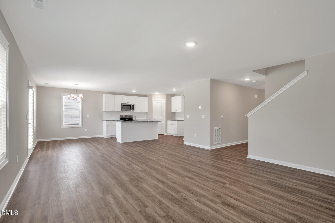
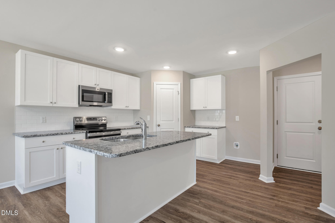
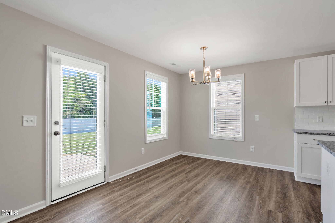
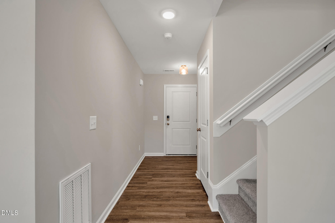
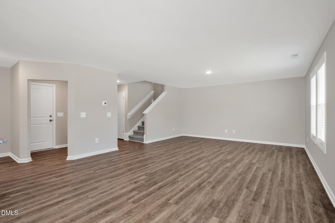
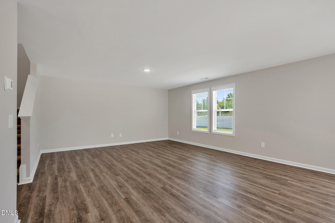
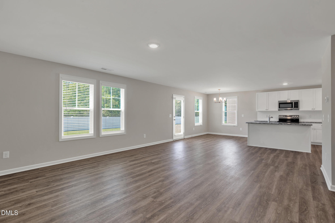
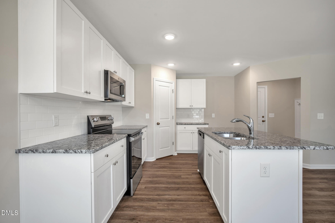
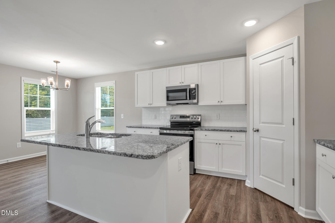
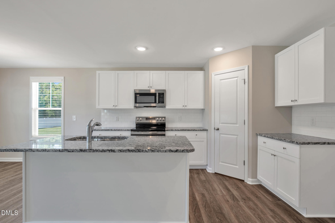
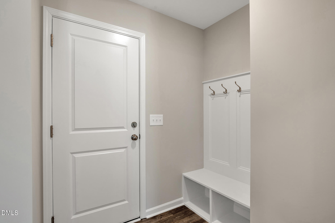
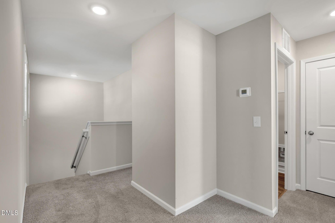
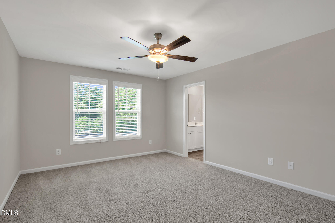
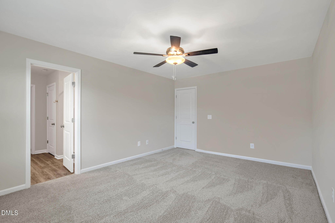
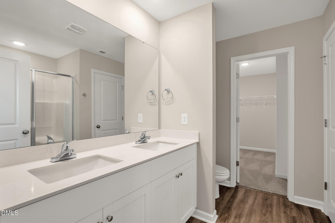
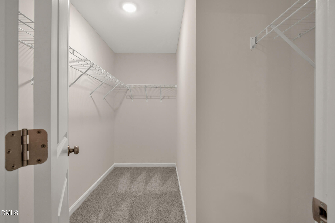
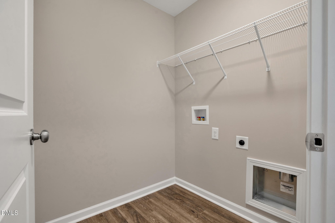
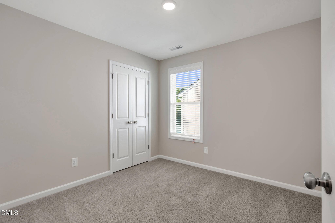
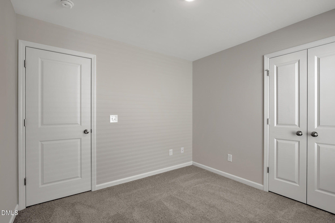
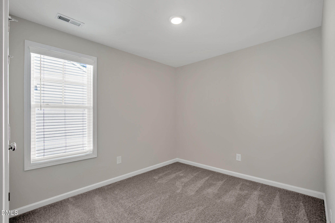
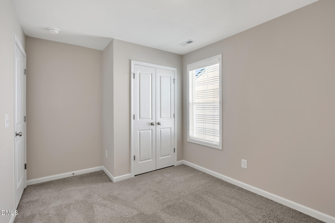
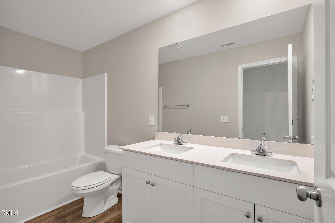
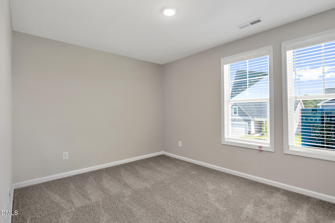
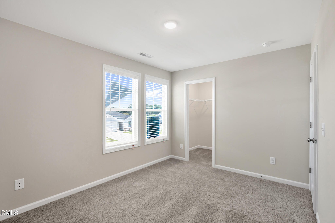
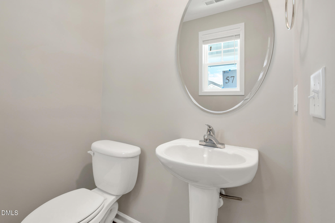
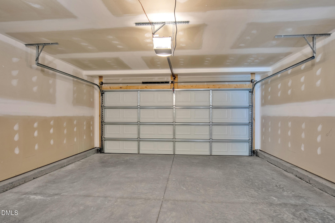
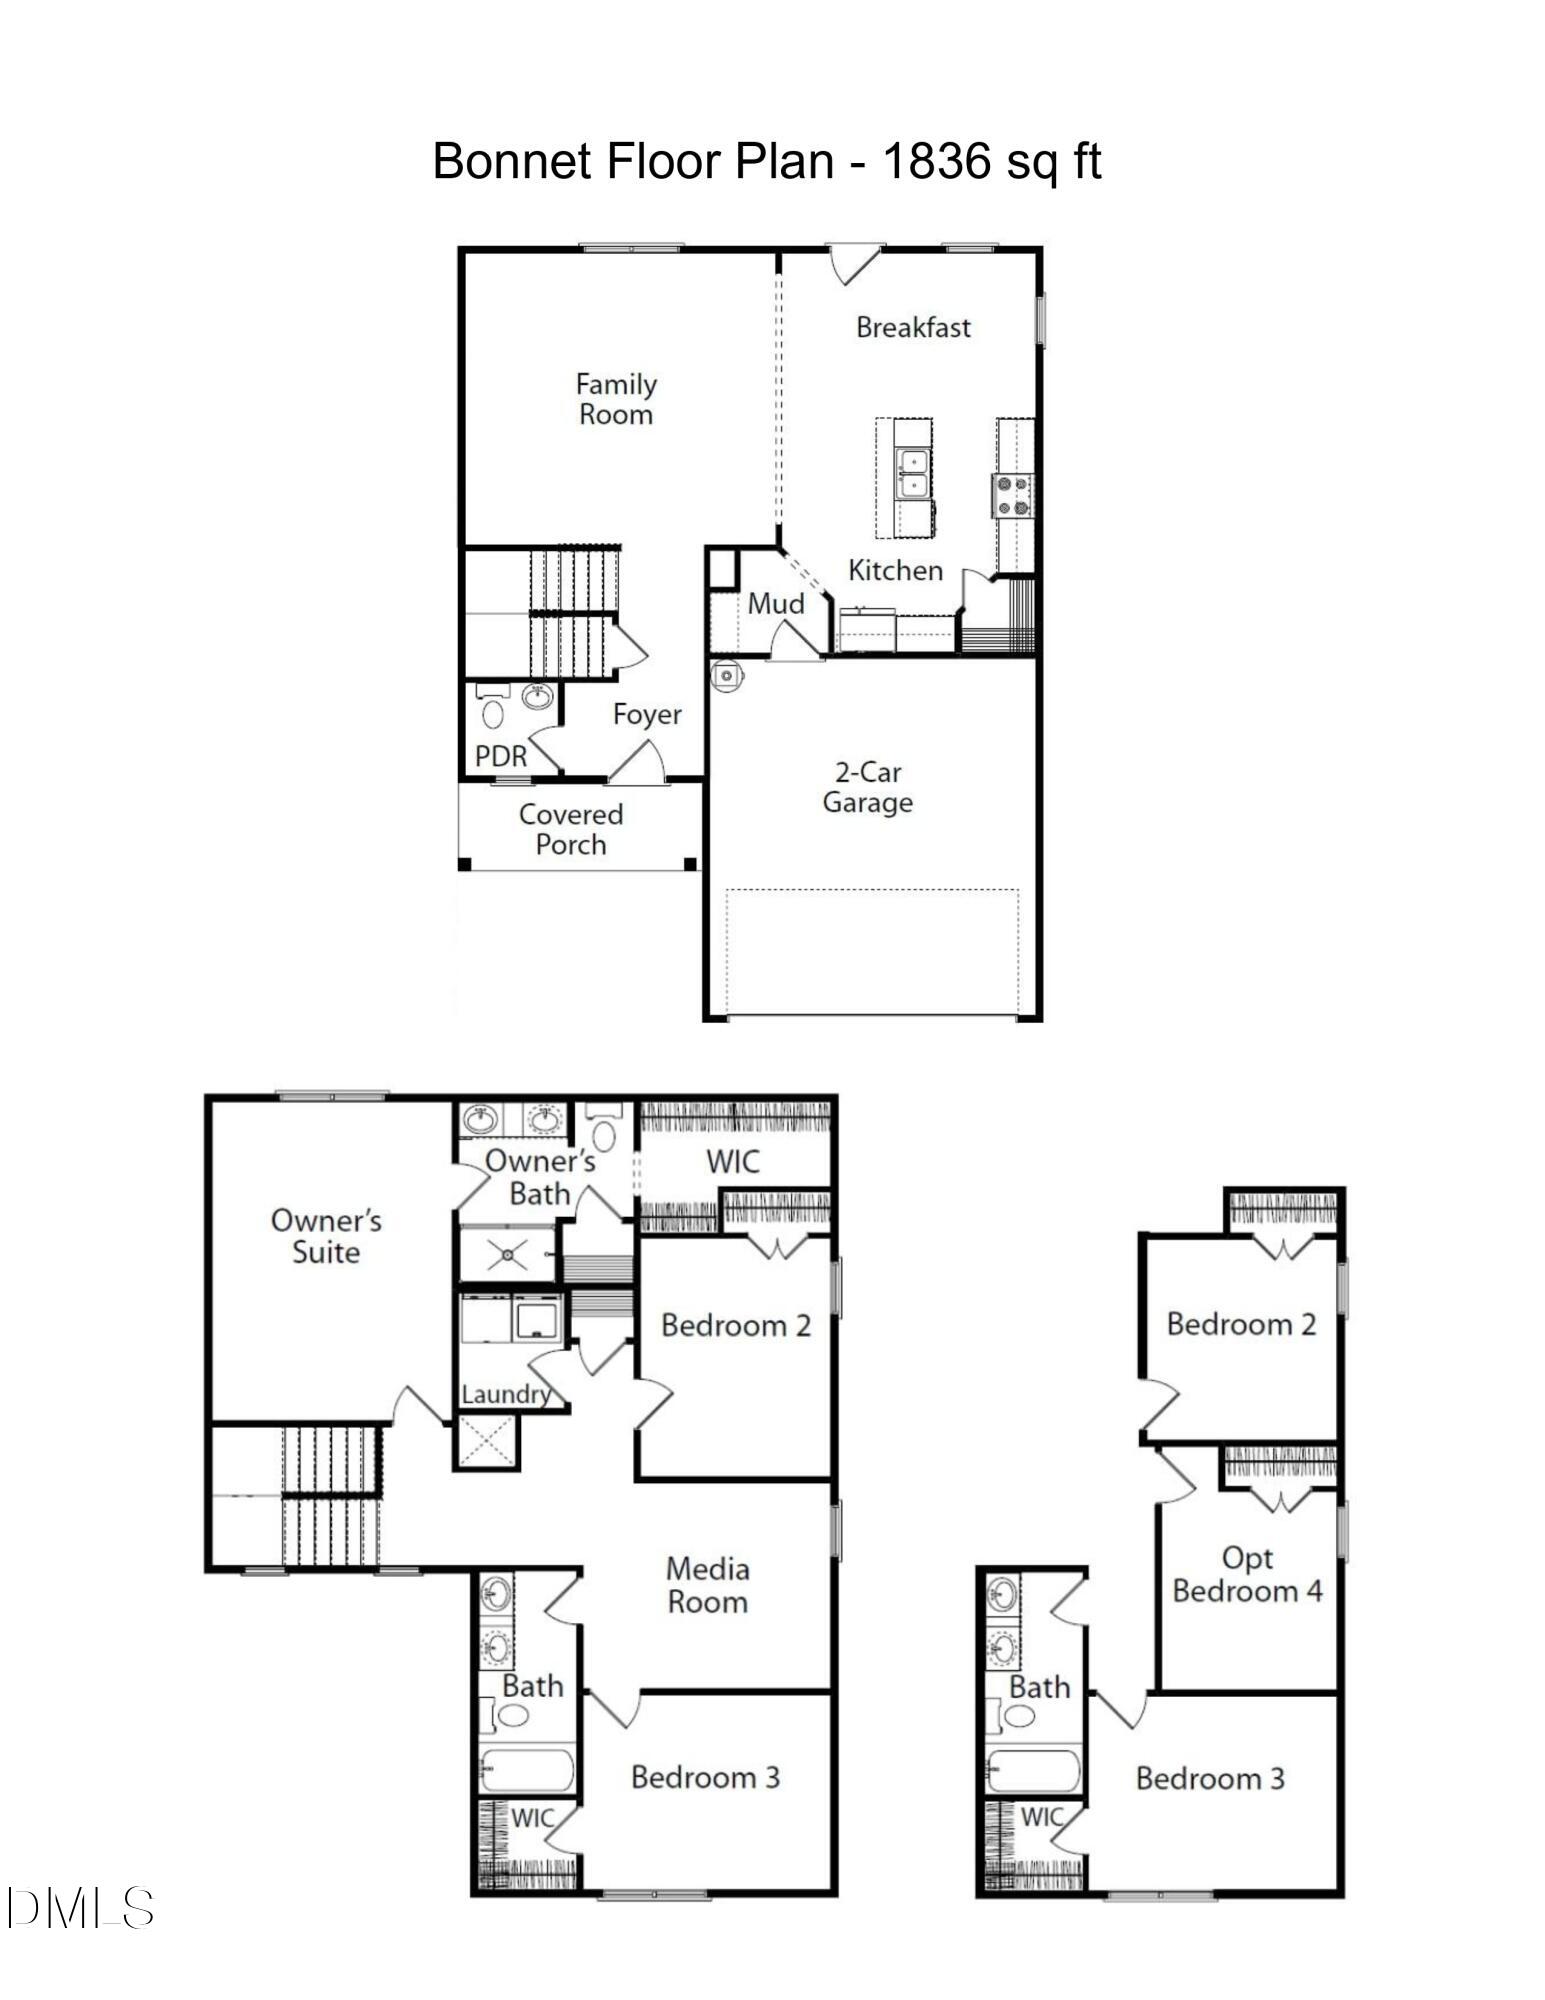
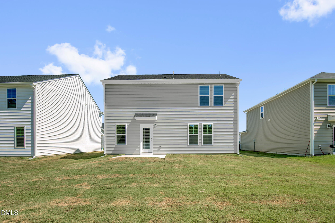
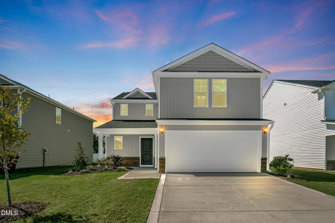
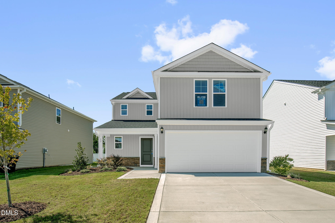
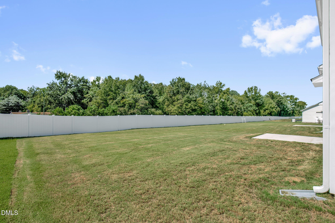
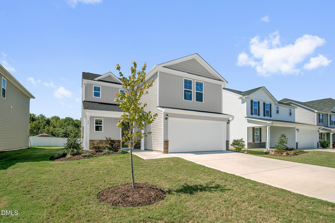
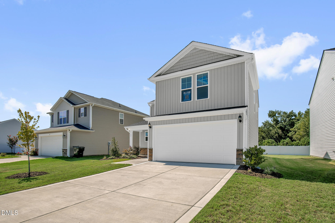
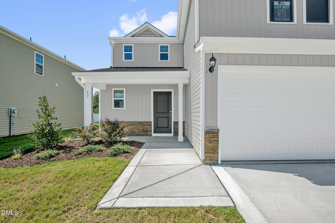
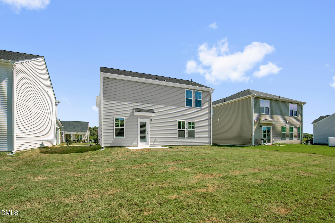
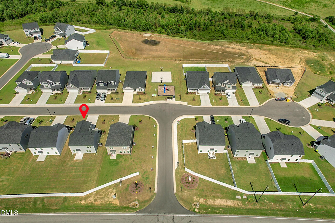
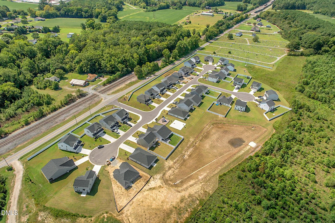
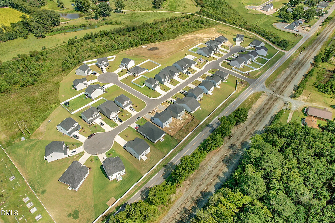
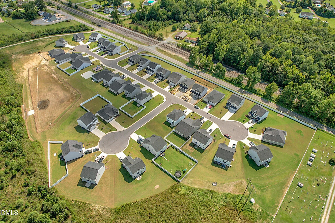
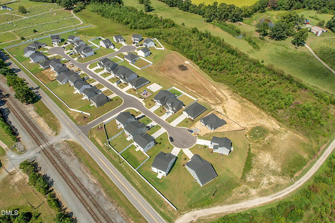
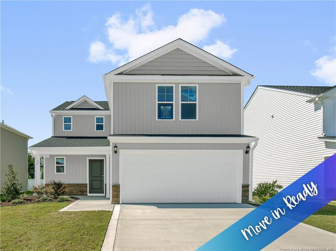
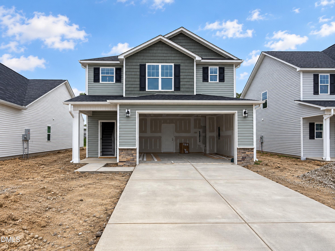
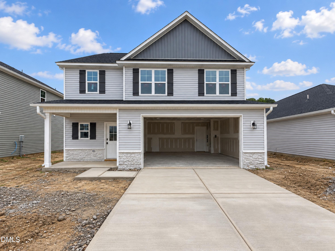
Move in Ready! Up to *$20,000 BUYER ALLOWANCE*, USE AS YOU CHOOSE when using builder-ownedlender, Liberty Ridge Lending! Welcome to Emily Gardens, where the stunning Bonnet floor plan by Ben Stout Construction awaits you. This 2-story home boasts a covered front porch, perfect for sipping your morning coffee. The living room awaits you as you enter the foyer, with an open layout to the kitchen and eat-in area, making it an entertainer's dream. The kitchen features beautiful cabinets, a large pantry, and a kitchen island. A mud room with access to the 2-car garage completes the main level. Upstairs, you'll find the owner's suite with a spacious walk-in closet and a bathroom that includes dual vanities; you will also find the all 4 bedrooms as well as the laundry room. The outdoors are just as impressive with the spacious backyard for you to enjoy. Your search for the perfect home ends here. Welcome to your new home! AGENTS-NOT member of MLS? Call Showing Time. Let them know you are NOT a member and need access
Details
| MLS # | 10192758 |
|---|---|
| Listing Type | For Sale |
| Style | House |
| HOA Dues | $360 |
| Sub-Type | New Construction |
| Status | Active |
| Year | 2025 |
| Days On Site | 8 |
| Listing Provided By | Keller Williams Realty | Brian O'Connell |
Features
| Bed(s) | 4 |
|---|---|
| Bath(s) | 3 Total |
| SQ Feet | 1,836 |
| Garage | 2 |
| Car Port | Yes |
| Story(s) | 2 |
| Zoning | RAG |
| Acreage | 0.14 |
Interior
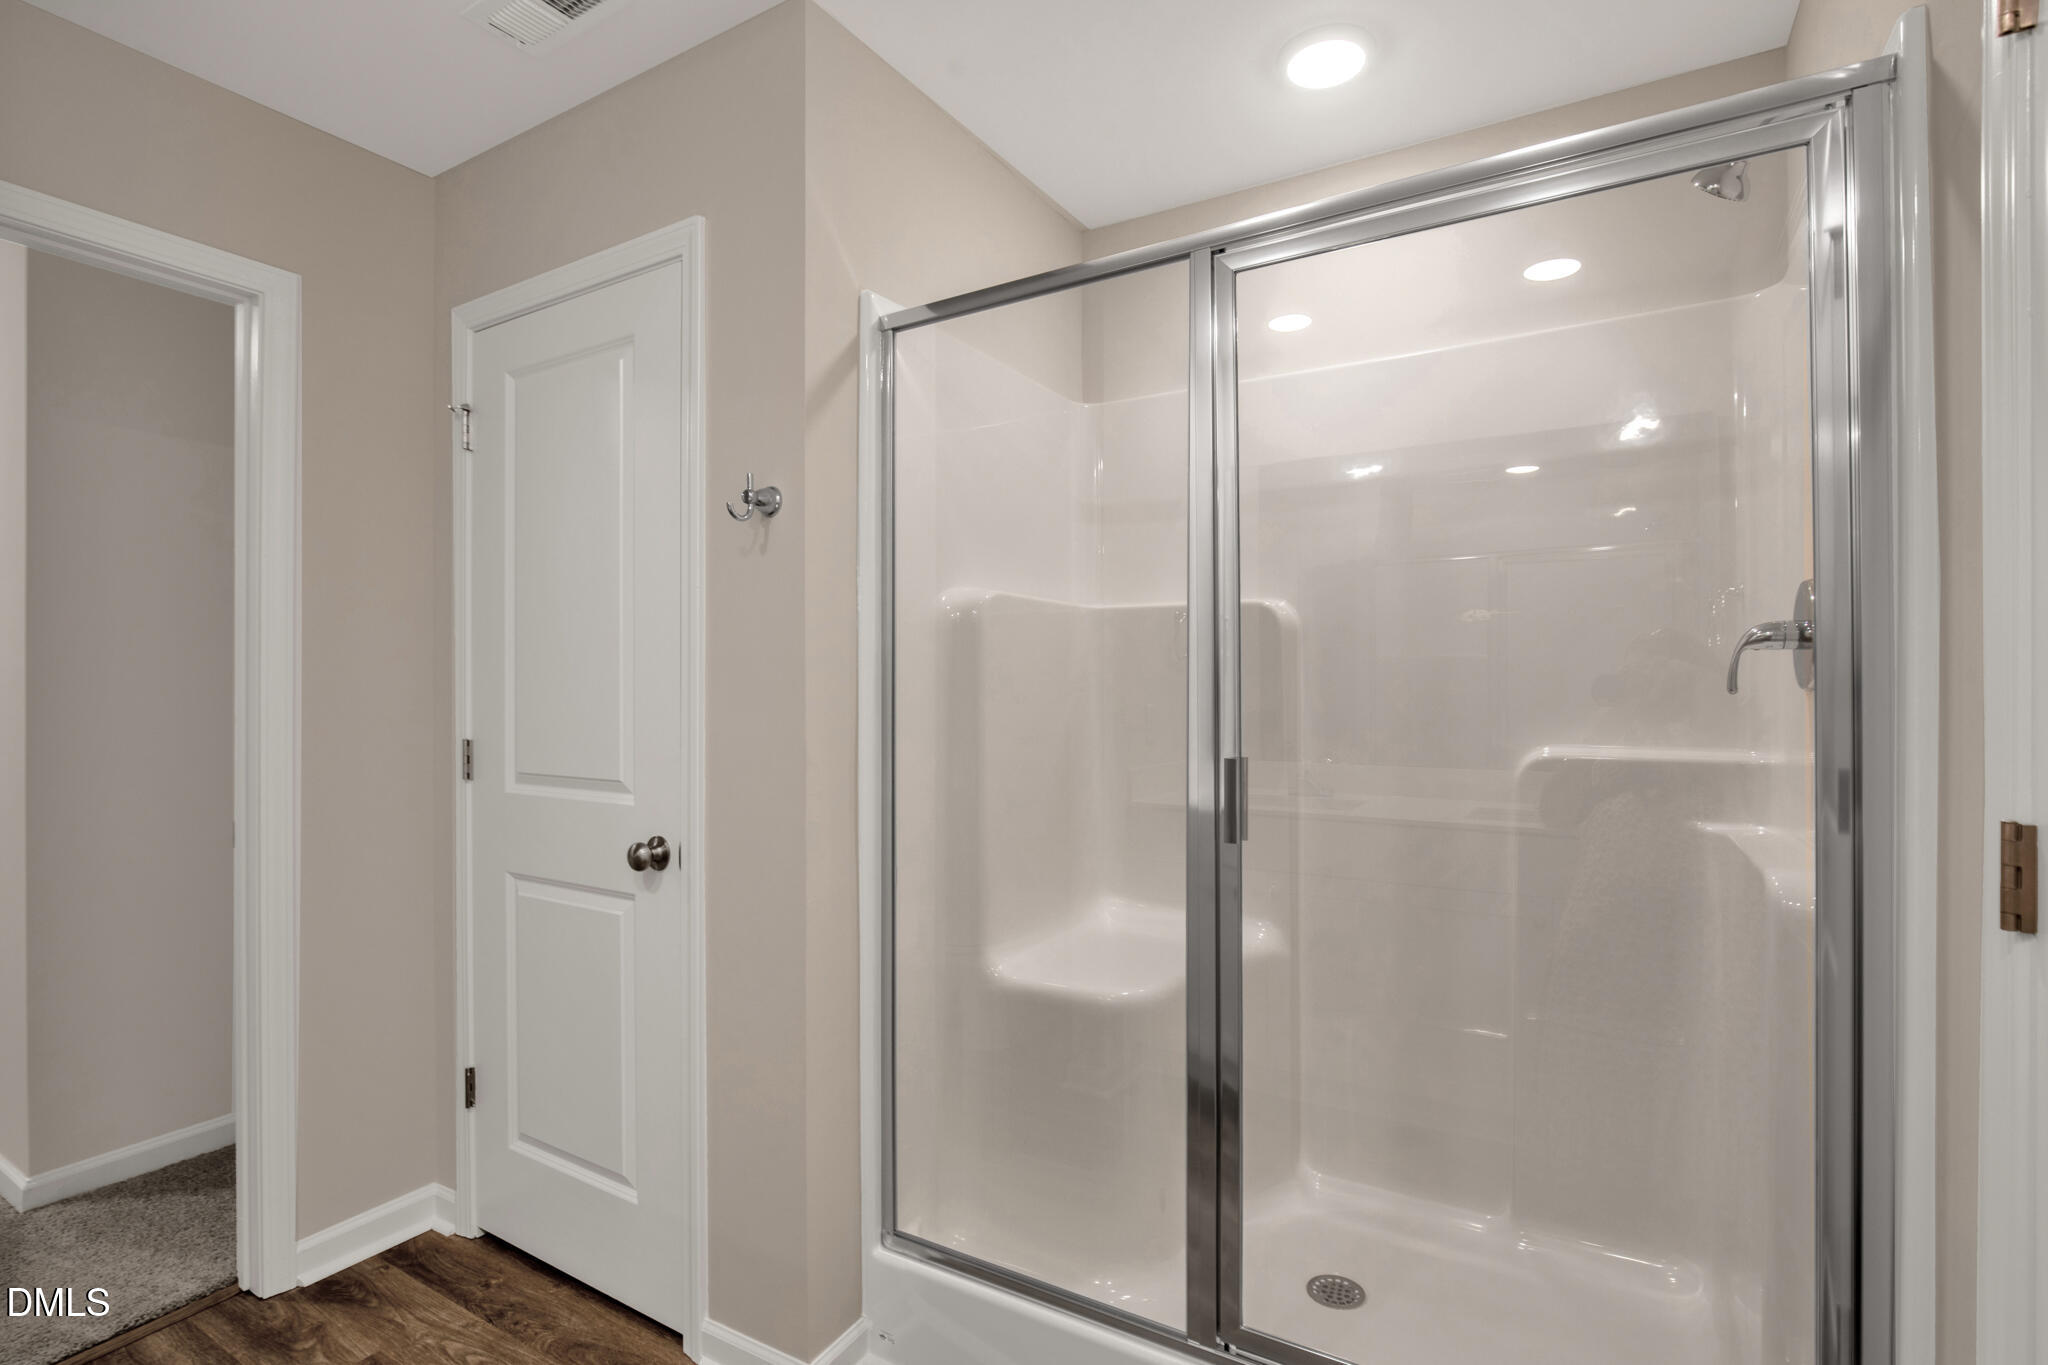
| Interior Features | Bathtub/Shower Combination, Ceiling Fan(s), Double Vanity, Granite Counters, Kitchen Island, Pantry, Quartz Counters, Walk-In Closet(s), Walk-In Shower |
|---|---|
| Heating Yes / No | Yes |
| Cooling Yes / No | Yes |
| Cooling | Central Air |
| Fireplace Yes / No | No |
| Laundry Features | Laundry Room, Upper Level, Washer Hookup |
| Rooms Total | 8 |
Exterior
| Exterior Features | Rain Gutters |
|---|---|
| Roof | Shingle |
| Foundation Details | Slab, Stem Walls |
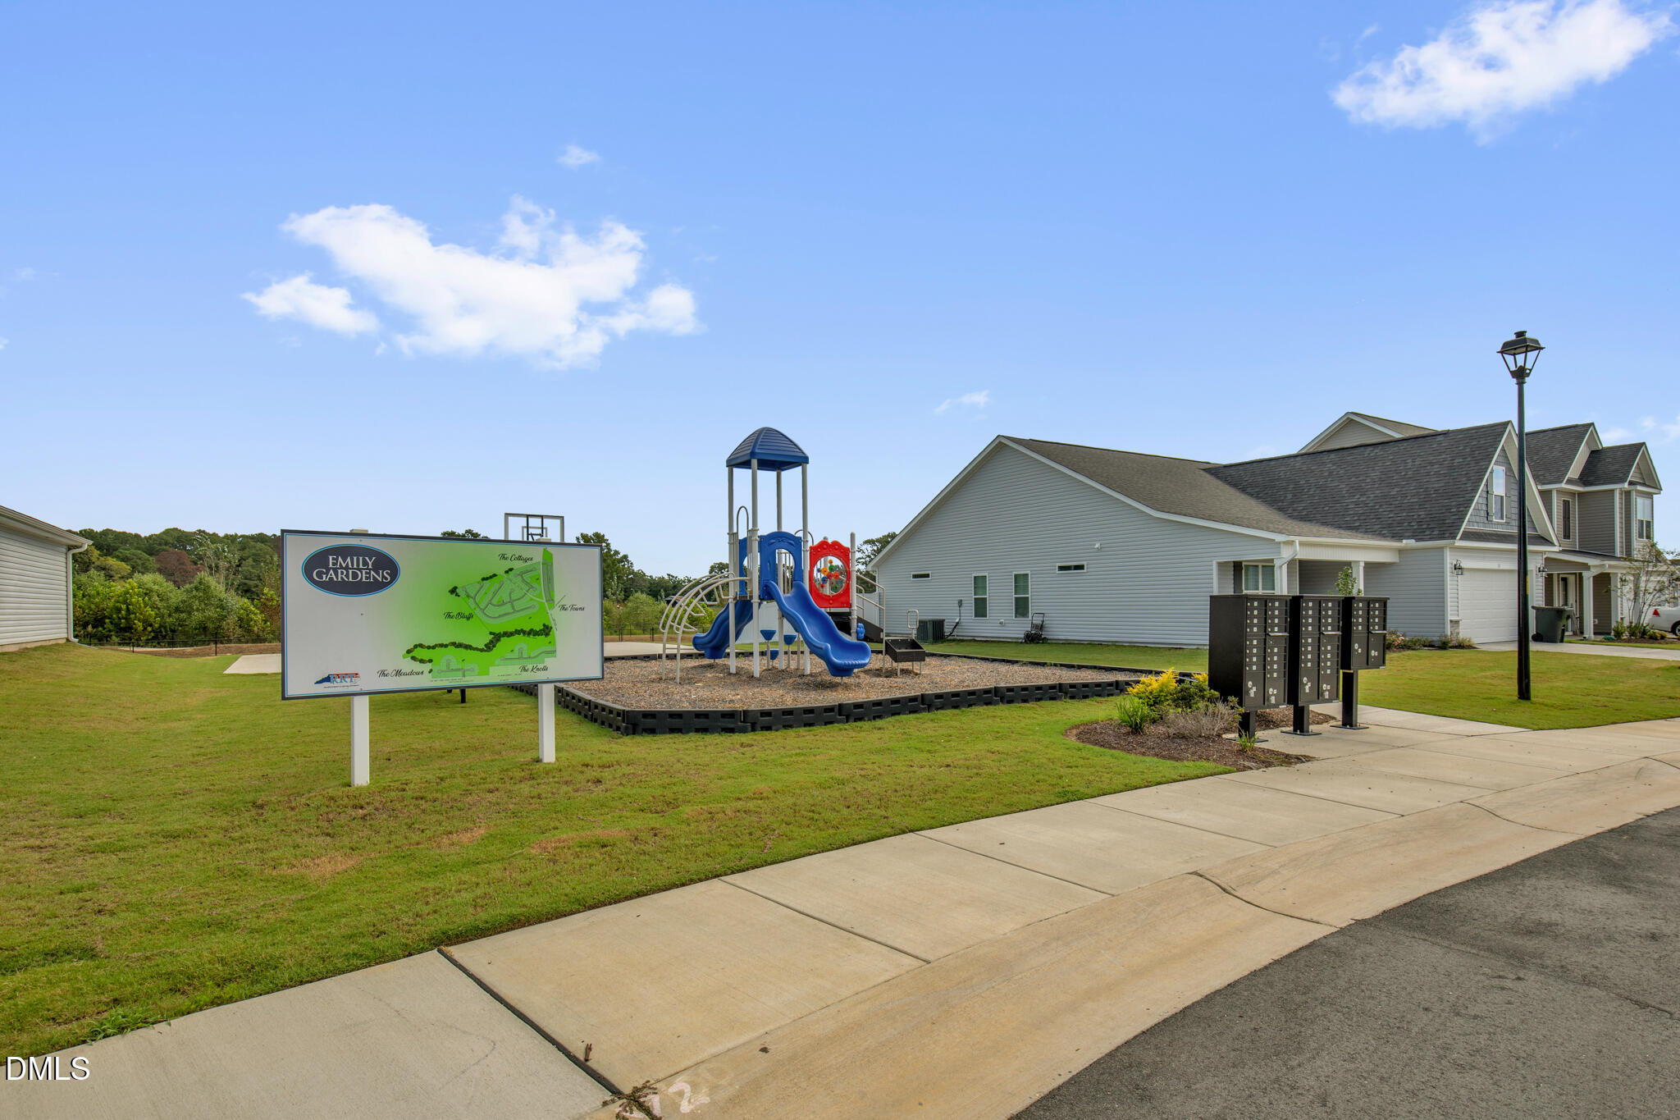
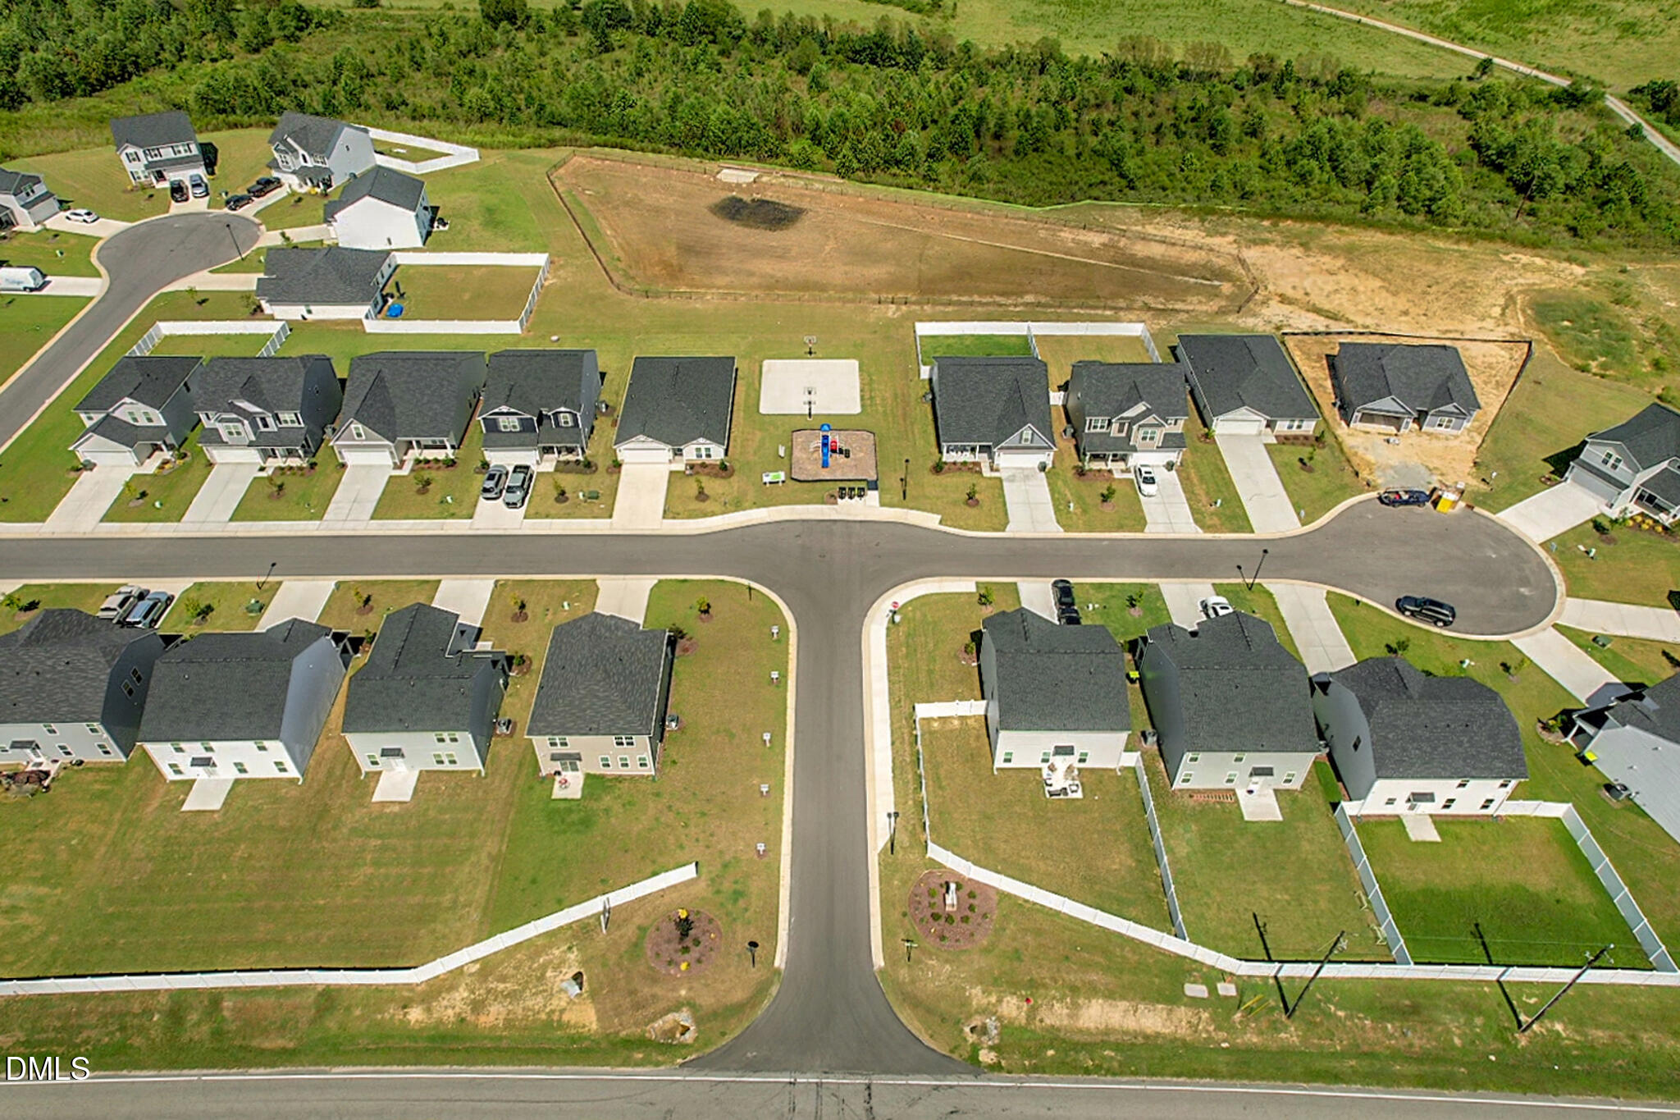
| Community Features | Playground |
| Construction Materials | Stone Veneer, Vinyl Siding |
| Window Features | Blinds |
| Patio And Porch Features | Covered, Front Porch, Patio, Porch |
Parking
| Attached Garage Yes / No | Yes |
|---|---|
| Garage Yes / No | Yes |
| Parking Features | Attached |
Location
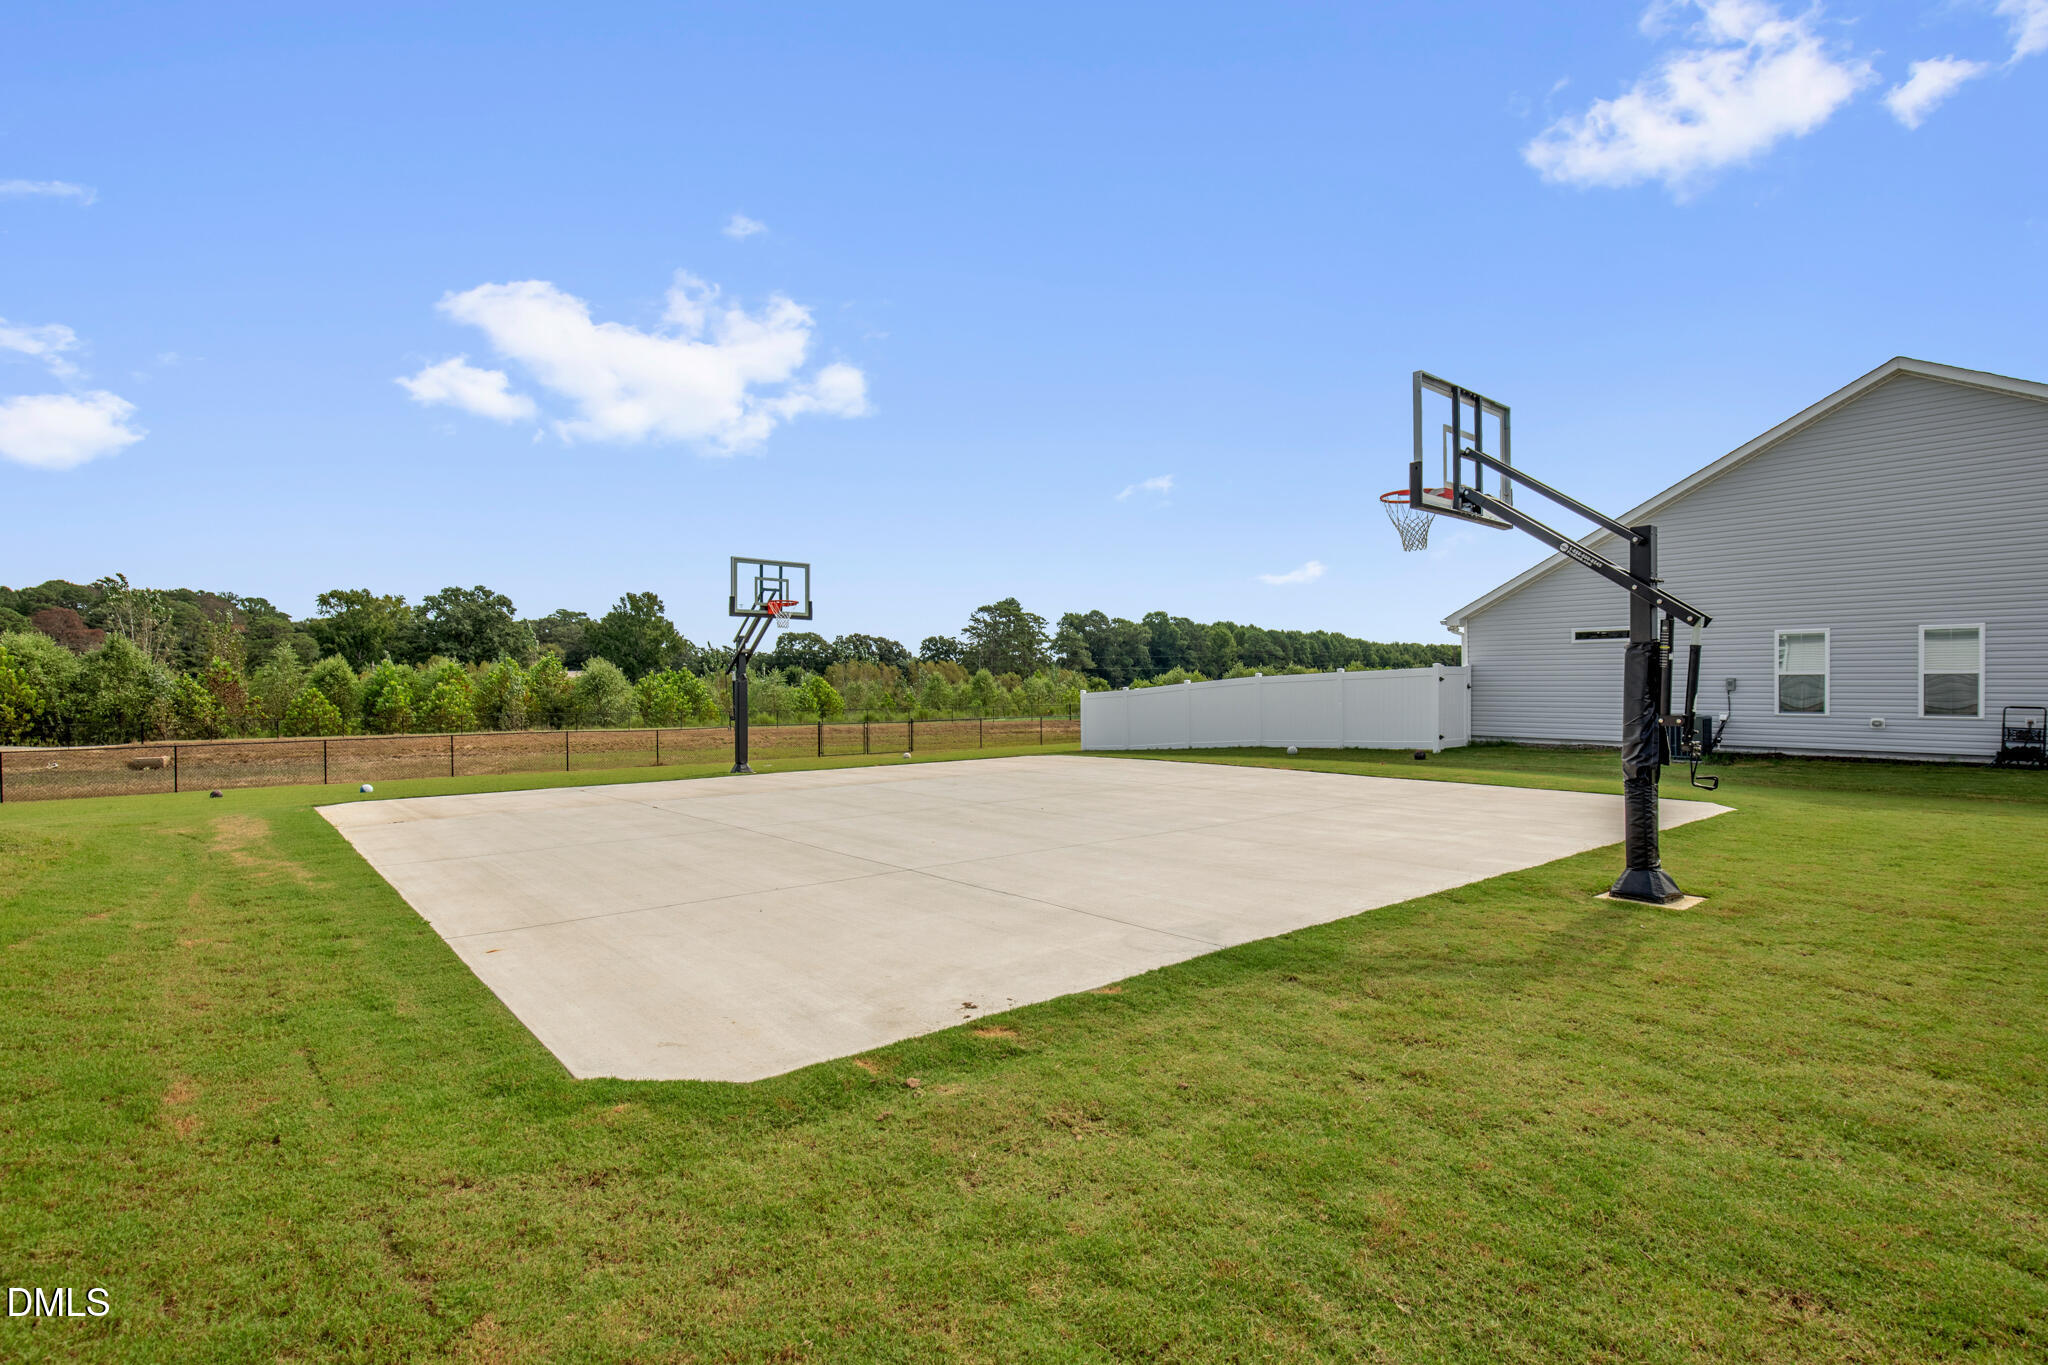
| Association Amenities | Basketball Court, Playground |
|---|---|
| Community Features | Playground |
Utilities
| Sewer | Public Sewer |
|---|
Taxes
| Tax Legal Description | Lot 57 Emily Gardens Subdivision, Phase 1, Section 1 |
|---|---|
| Tax Year | 2025 |
Area Information
| State | NC |
|---|---|
| County | Johnston |
| City | Selma |
| Zip Code | 27576 |
| Area | Johnston |
| Community Name | Emily Gardens |
| School District | Johnston - North Johnston High |
| Elementary School | Johnston - Pine Level Elementary |
| High School | Johnston - North Johnston High |
| Listing VS Median (in Emily Gardens) | |
Price: $319,995 low | high Med: $319,995 sqft: 1,836 low | high Med: 1,836 $ / sqft: $174 low | high Med: $174 On site: 8 low | high Med: 10 | |
Market Activity 27576
Request a showing
Request a showing

Listings marked with a Doorify MLS icon are provided courtesy of the Doorify MLS, of North Carolina, Internet Data Exchange Database. Brokers make an effort to deliver accurate information, but buyers should independently verify any information on which they will rely in a transaction. The listing broker shall not be responsible for any typographical errors, misinformation, or misprints, and they shall be held totally harmless from any damages arising from reliance upon this data. This data is provided exclusively for consumers’ personal, non-commercial use. Copyright 2024 Doorify MLS of North Carolina. All rights reserved.
Contact
Learn More About This Property

| Open House |
|---|
| In-Person 09/26 9:00 AM - 1:00 PM |
| State | NC |
|---|---|
| County | Johnston |
| City | Selma |
| Zip Code | 27576 |
| Area | Johnston |
| Community Name | Emily Gardens |
| School District | Johnston - North Johnston High |
| Elementary School | Johnston - Pine Level Elementary |
| High School | Johnston - North Johnston High |
| Listing VS Median (in Emily Gardens) | |
Price: $319,995 low | high Med: $319,995 sqft: 1,836 low | high Med: 1,836 $ / sqft: $174 low | high Med: $174 On site: 8 low | high Med: 10 | |
Listings marked with a Doorify MLS icon are provided courtesy of the Doorify MLS, of North Carolina, Internet Data Exchange Database. Brokers make an effort to deliver accurate information, but buyers should independently verify any information on which they will rely in a transaction. The listing broker shall not be responsible for any typographical errors, misinformation, or misprints, and they shall be held totally harmless from any damages arising from reliance upon this data. This data is provided exclusively for consumers’ personal, non-commercial use. Copyright 2024 Doorify MLS of North Carolina. All rights reserved.
