




Description
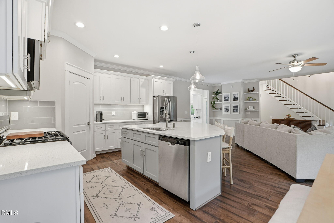
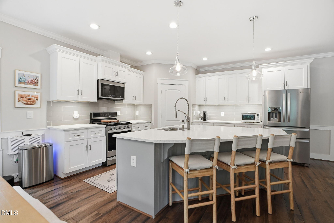
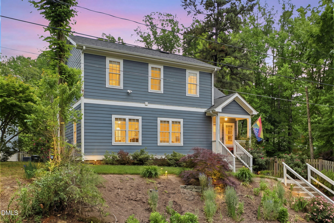
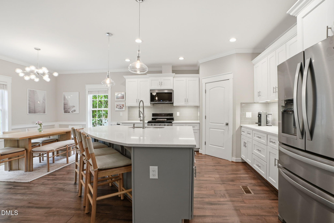
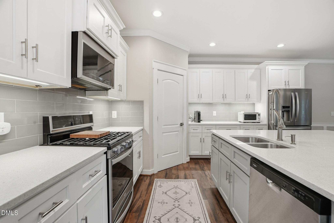
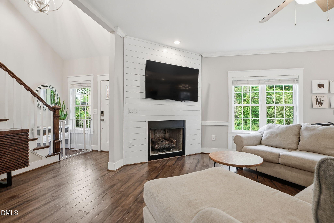
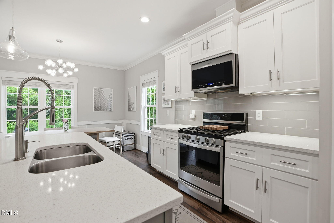
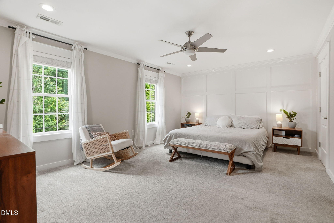
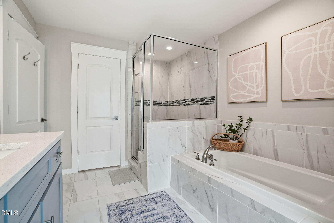
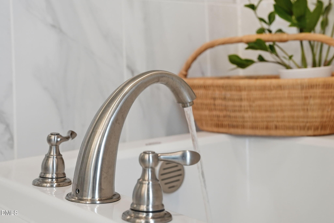
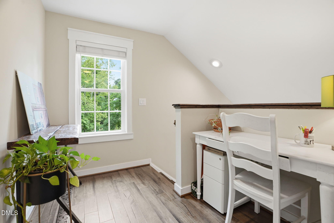
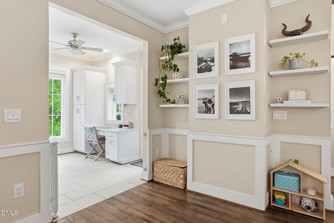
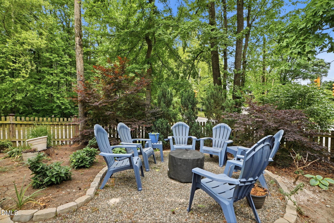
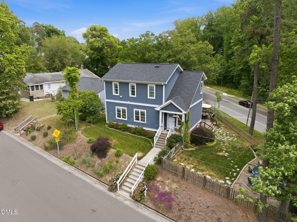
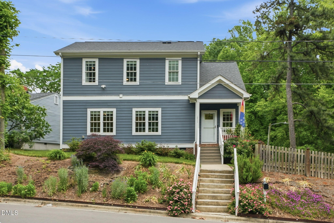
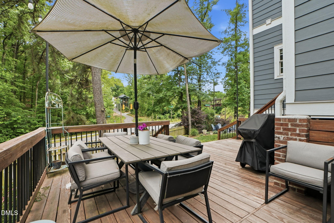
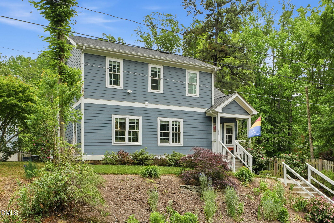
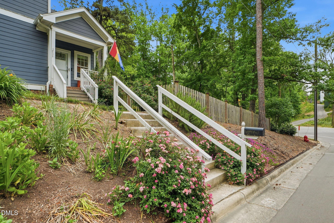
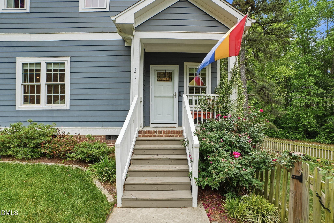
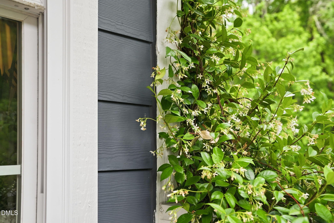
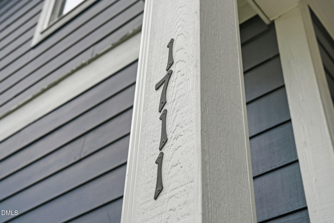
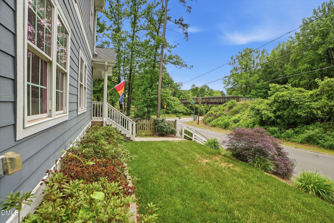
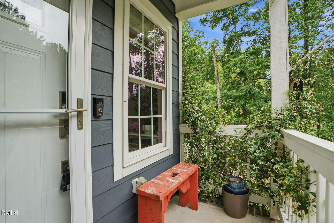
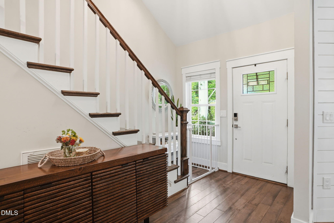
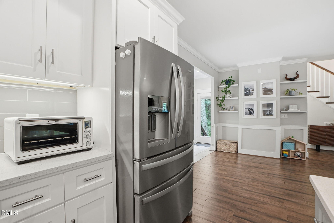
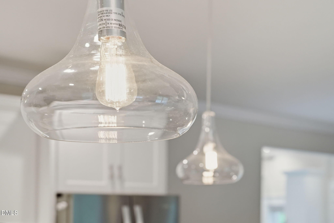
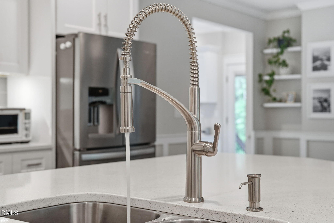
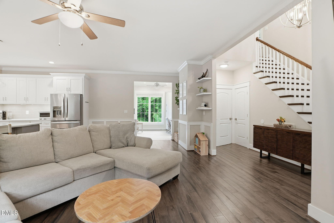
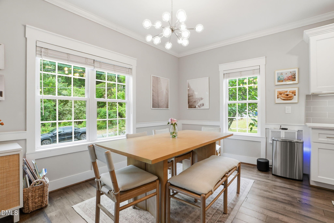
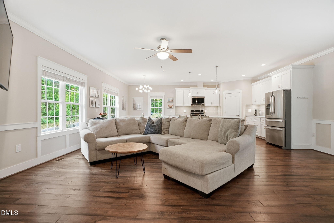
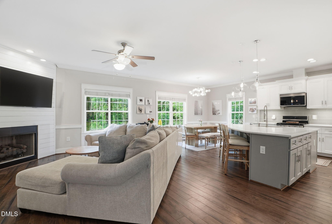
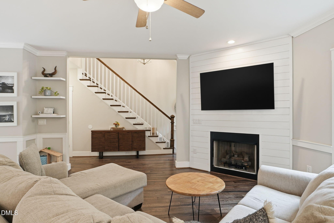
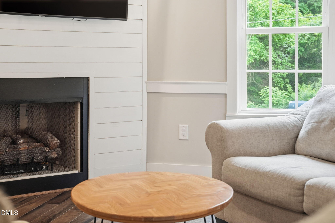
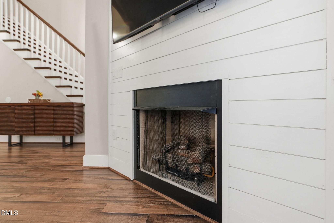
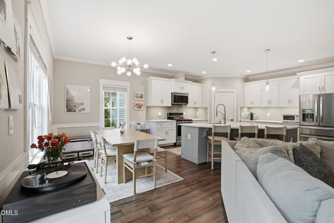
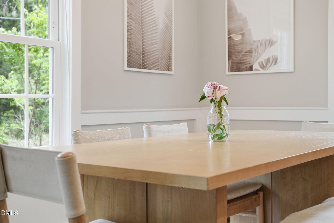
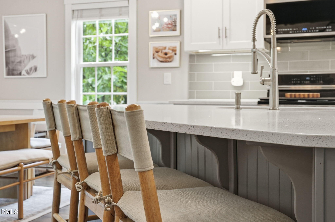
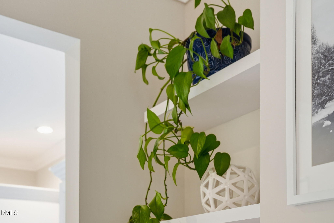
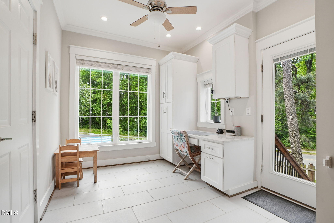
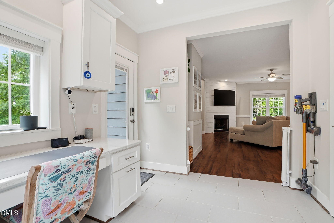
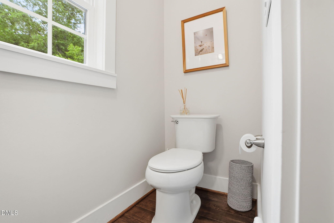
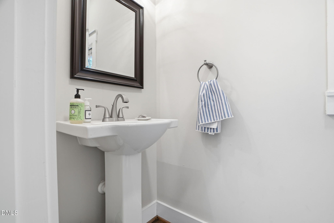
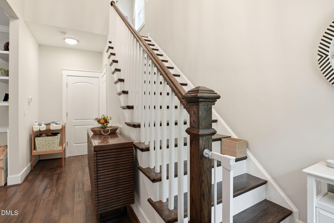
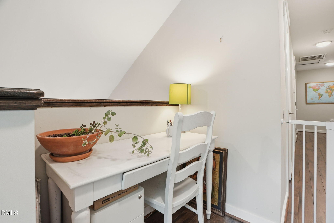
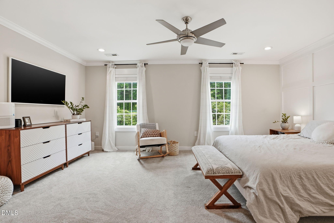
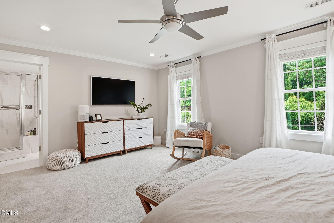
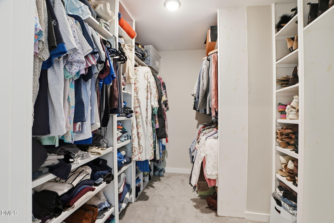
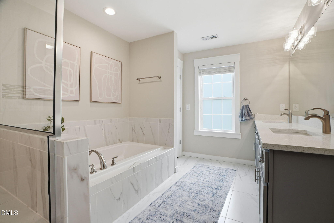
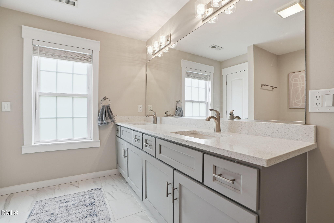
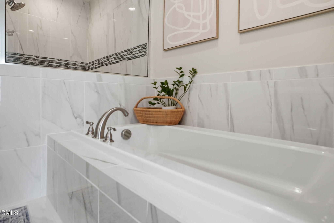
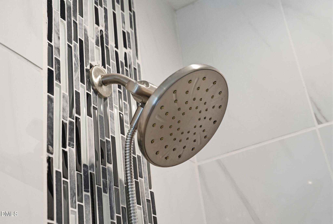
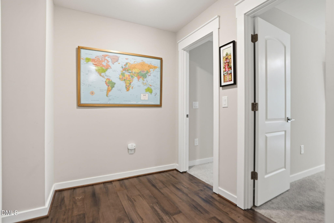
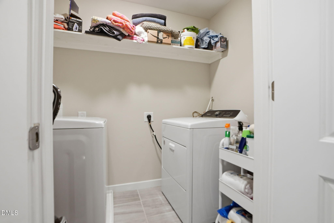
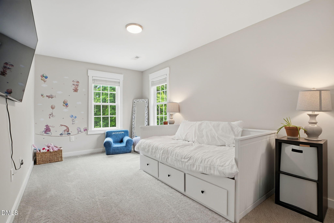
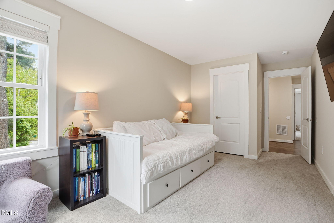
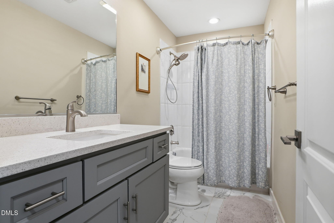
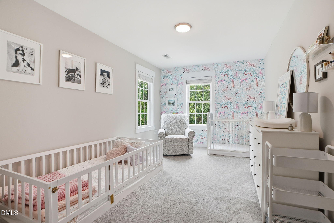
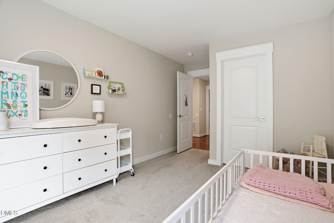
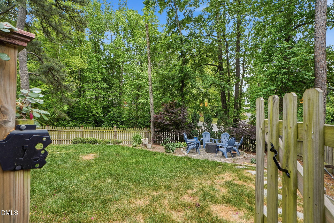
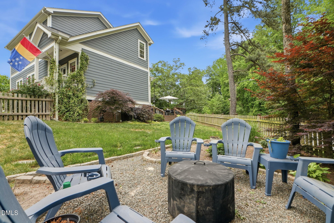
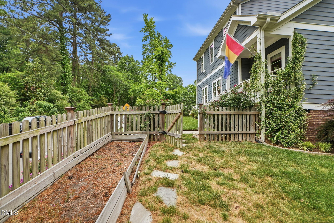
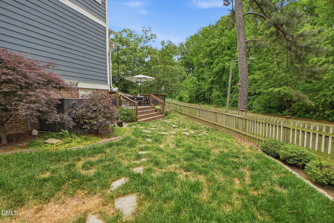
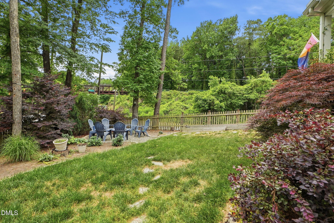
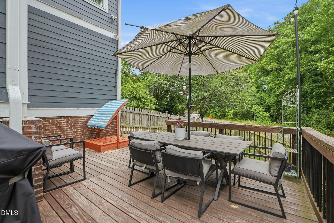
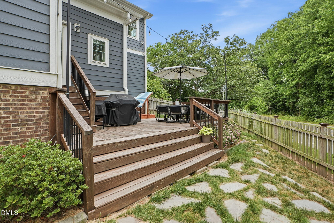
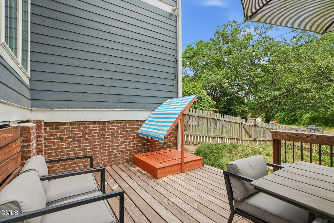
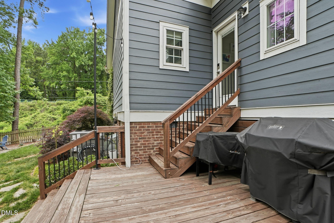
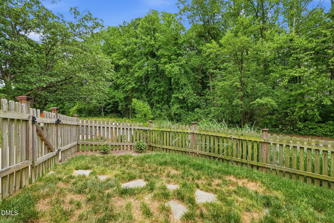
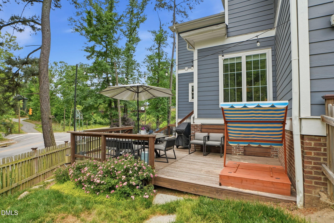
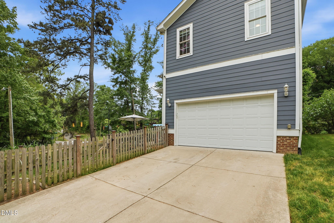
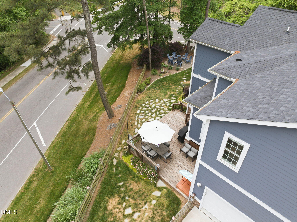
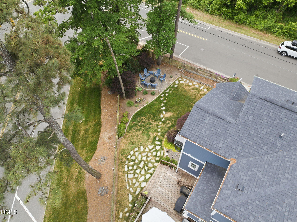
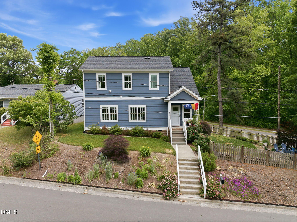
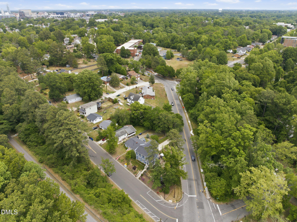
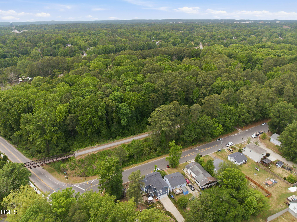
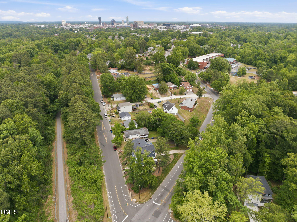
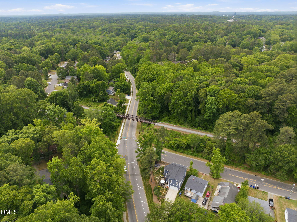
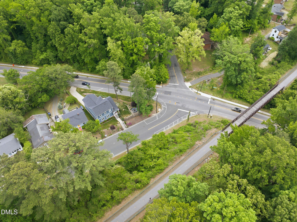
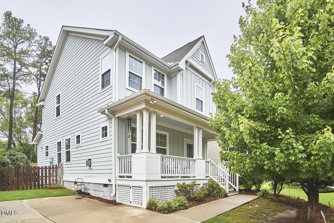
Custom Built Home in 2018 where you can walk across the street to the American Tobacco Trail! This stunning colonial has it all, timeless curb appeal, thoughtful modern updates, and a location that puts the very best of Durham right at your doorstep. Add in a hard-to-find 2-car garage and a fully fenced yard, and you have a home that truly stands apart in today's market. From the moment you arrive, the lush landscaping, mature trees, and curated gardens featuring Japanese maples and perennial plantings create an inviting first impression. Step through the front door, framed by a gorgeous stained glass transom window, into a welcoming foyer with rich hardwood floors and classic stair rail detailing that set the tone for everything that follows. The main living area flows effortlessly from a cozy sitting room anchored by a striking shiplap fireplace wall to a generous open-concept family room and chef's kitchen designed for both everyday living and effortless entertaining. The kitchen is truly the heart of the home, showcasing white shaker cabinetry, quartz countertops, a large center island with seating, a commercial-style pull-down faucet, gas range, stainless steel appliances, expansive shelved pantry, and a soft gray subway tile backsplash. The adjacent dining area is bathed in natural light from oversized windows and finished with elegant crown molding and a statement sputnik chandelier, a perfect spot for morning coffee or dinner with friends. A thoughtfully designed flex space off the main living area serves beautifully as a home office or mudroom, complete with built-in cabinetry, a dedicated workspace, and direct access to the backyard. Custom floating shelves with a curated gallery wall add warmth and personality to the space. Upstairs, the spacious primary suite is a true retreat, offering plush carpet, dual windows framing peaceful treetop views, crown molding, and a large walk-in closet with built-in organization. The spa-inspired primary bath features a soaking tub surround in marble-look tile, a separate walk-in shower with decorative mosaic accent tile, dual vanities with quartz countertops, and elegant brushed nickel fixtures throughout. Additional bedrooms are generously sized and full of natural light, with plush carpet and flexible layouts perfect for children, guests, or a nursery. A charming loft-style bonus nook on the upper level is ideal as a reading corner, homework station, or creative space. Upstairs laundry adds the everyday convenience today's buyers expect. Outside, your fully fenced private backyard sanctuary awaits. A gravel fire pit patio encircled by Adirondack chairs, mature trees, Japanese maples, and lush greenery creates the perfect setting for relaxed evenings and weekend gatherings. Whether you're letting kids and pets roam freely or simply enjoying the privacy, the fully fenced yard delivers beauty and peace of mind in equal measure. And with that hard-to-find 2-car garage, you'll have the storage, security, and convenience that is increasingly difficult to find in this area. Then there's the location, and it truly doesn't get better than this. Just 1 mile to Durham Bulls Athletic Park, American Tobacco Trail, is across the street and within walking distance to an elementary school, and minutes from two neighborhood parks. You get the energy and convenience of city living with the comfort and calm of a established neighborhood setting. This is more than a home, it's a lifestyle. Check out the local spots nearby in the documents.
Details
| MLS # | 10165699 |
|---|---|
| Listing Type | For Sale |
| Style | House |
| Sub-Type | Resale |
| Status | Pending |
| Year | 2018 |
| Days On Site | 143 |
| Listing Provided By | Raleigh and Beyond Real Estate | Tammy Anderson |
Features
| Bed(s) | 3 |
|---|---|
| Bath(s) | 3 Total |
| SQ Feet | 2,237 |
| Garage | 2 |
| Story(s) | 2 |
| Zoning | R-3 |
| Acreage | 0.16 |
Interior
| Heating Yes / No | Yes |
|---|---|
| Cooling Yes / No | Yes |
| Cooling | Central Air |
| Fireplace Features | Family Room |
| Fireplace Yes / No | Yes |
| Rooms Total | 9 |
Exterior
| Roof | Shingle |
|---|---|
| Foundation Details | Crawlspace |
| Construction Materials | Fiber Cement |
Parking
| Attached Garage Yes / No | Yes |
|---|---|
| Garage Yes / No | Yes |
Utilities
| Sewer | Public Sewer |
|---|
Taxes
| Tax Assessed Value | 571799 |
|---|---|
| Tax Legal Description | Prop-Kpm Property Investm Ents Group Llc/Pcl A Pl:000197-000400 |
| Tax Year | 2025 |
Area Information
| State | NC |
|---|---|
| County | Durham |
| City | Durham |
| Zip Code | 27707 |
| Area | Durham |
| Community Name | Not in a Subdivision |
| School District | Durham - Charles E Jordan Sr Hig |
| Elementary School | Durham - C C Spaulding Elementar |
| High School | Durham - Charles E Jordan Sr Hig |
| Listing VS Median (in Not in a Subdivision) | |
Price: $599,000 low | high Med: $379,000 sqft: 2,237 low | high Med: 949 $ / sqft: $268 low | high Med: $399 On site: 143 low | high Med: 33 | |
Market Activity 27707
Request a showing
Request a showing

Listings marked with a Doorify MLS icon are provided courtesy of the Doorify MLS, of North Carolina, Internet Data Exchange Database. Brokers make an effort to deliver accurate information, but buyers should independently verify any information on which they will rely in a transaction. The listing broker shall not be responsible for any typographical errors, misinformation, or misprints, and they shall be held totally harmless from any damages arising from reliance upon this data. This data is provided exclusively for consumers’ personal, non-commercial use. Copyright 2024 Doorify MLS of North Carolina. All rights reserved.
Contact
Learn More About This Property

| State | NC |
|---|---|
| County | Durham |
| City | Durham |
| Zip Code | 27707 |
| Area | Durham |
| Community Name | Not in a Subdivision |
| School District | Durham - Charles E Jordan Sr Hig |
| Elementary School | Durham - C C Spaulding Elementar |
| High School | Durham - Charles E Jordan Sr Hig |
| Listing VS Median (in Not in a Subdivision) | |
Price: $599,000 low | high Med: $379,000 sqft: 2,237 low | high Med: 949 $ / sqft: $268 low | high Med: $399 On site: 143 low | high Med: 33 | |
Listings marked with a Doorify MLS icon are provided courtesy of the Doorify MLS, of North Carolina, Internet Data Exchange Database. Brokers make an effort to deliver accurate information, but buyers should independently verify any information on which they will rely in a transaction. The listing broker shall not be responsible for any typographical errors, misinformation, or misprints, and they shall be held totally harmless from any damages arising from reliance upon this data. This data is provided exclusively for consumers’ personal, non-commercial use. Copyright 2024 Doorify MLS of North Carolina. All rights reserved.
