

Description
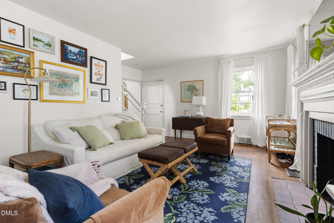
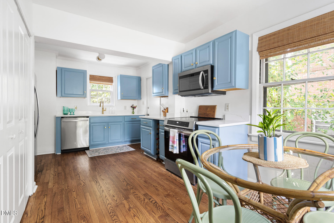
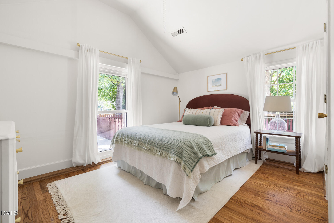
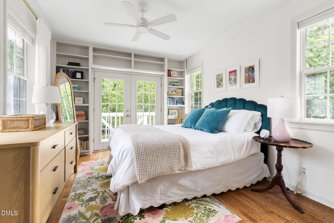
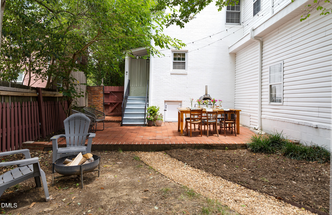
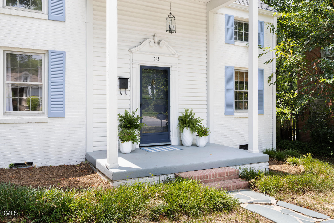
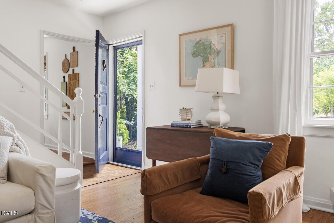
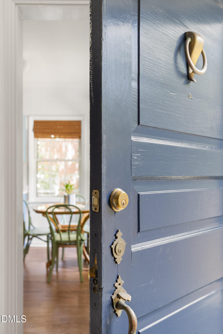
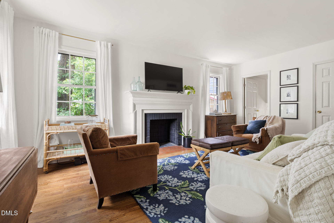
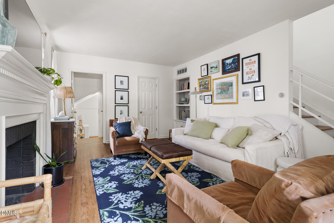
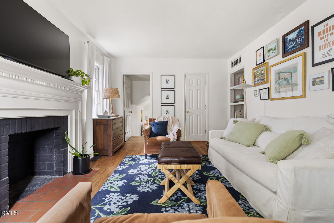
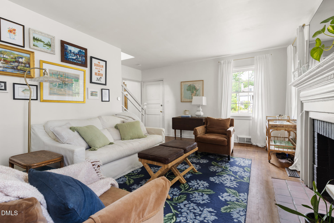
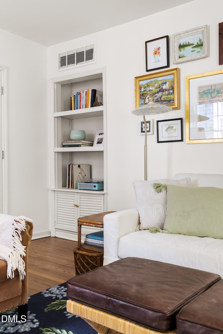
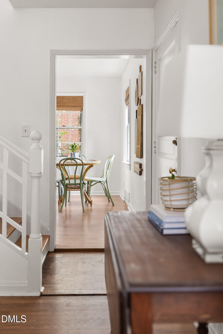
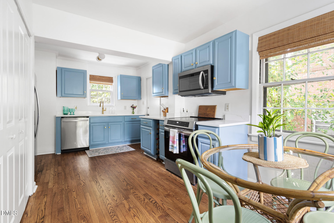
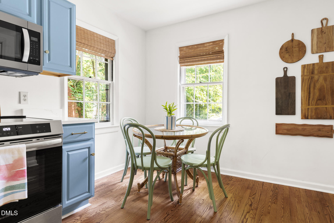
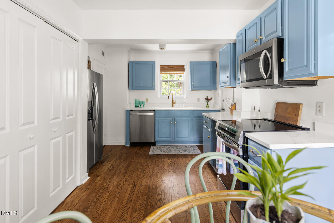
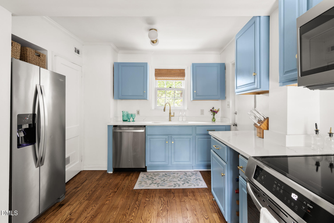
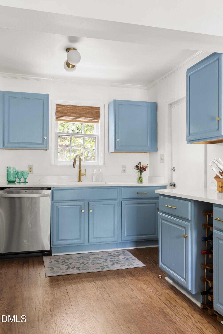
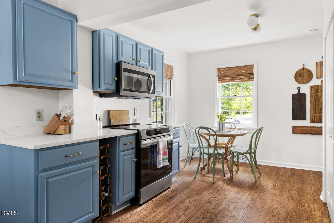
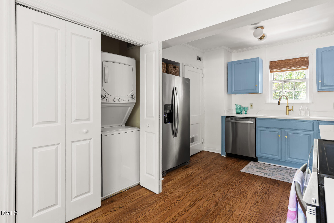
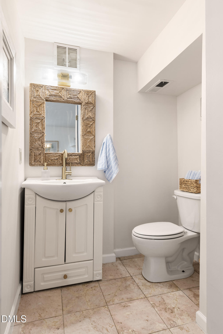
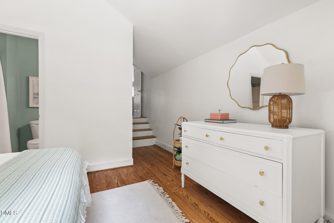
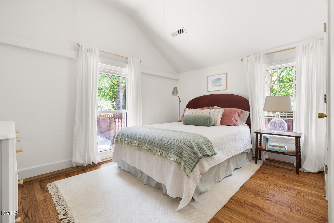
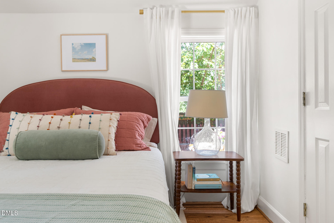
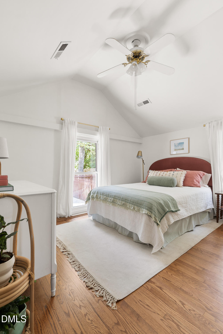
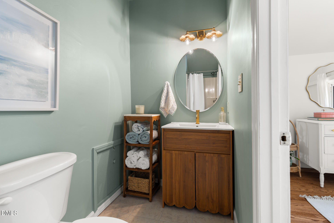
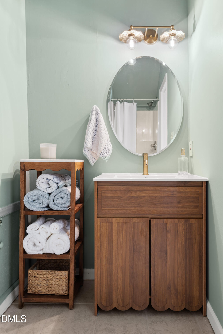
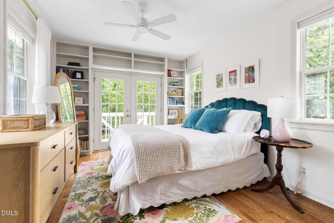
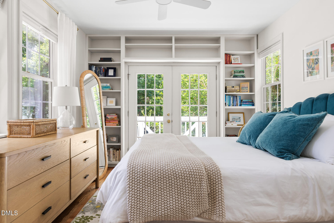
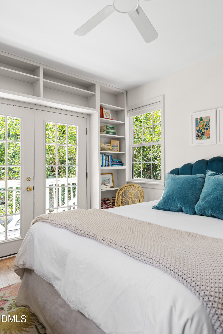
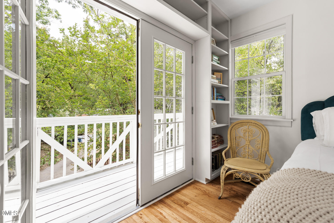
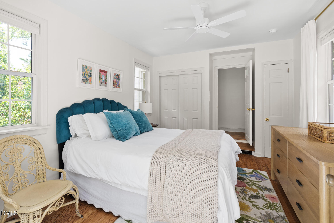
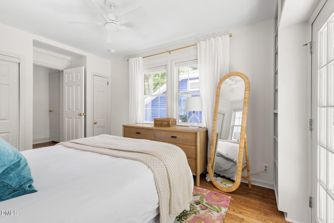
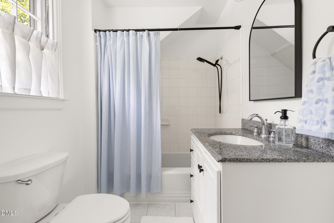
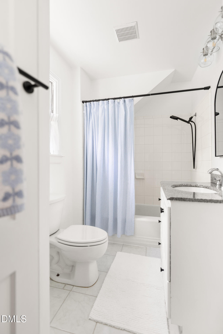
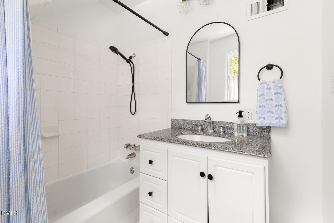
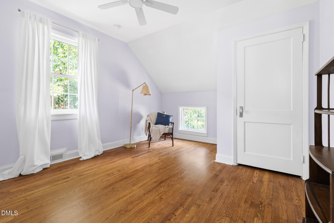
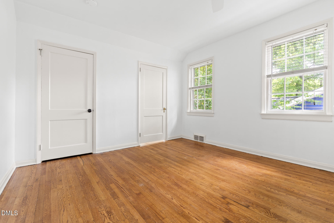
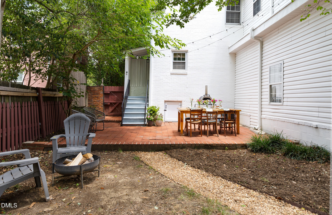
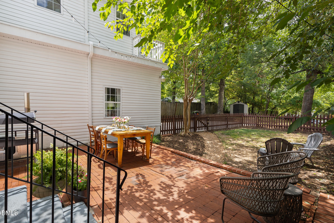
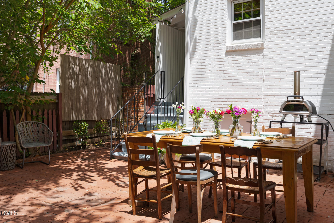
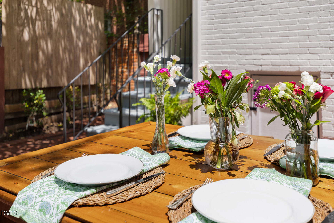
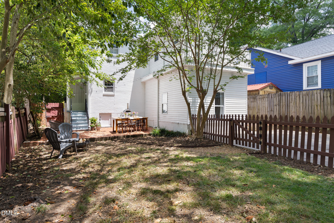
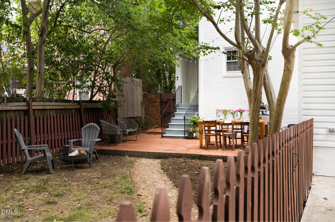
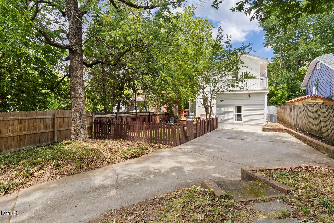
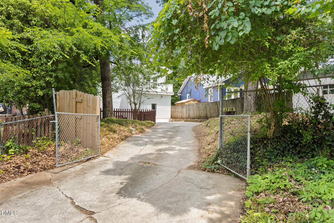
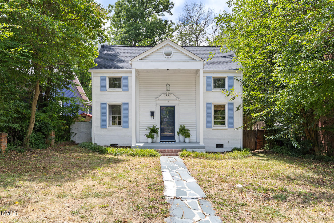
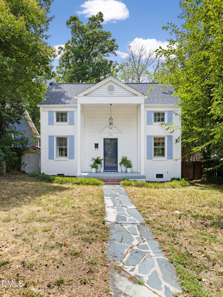
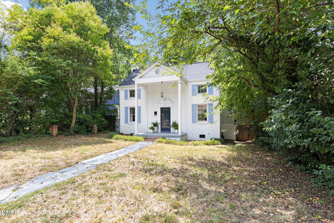
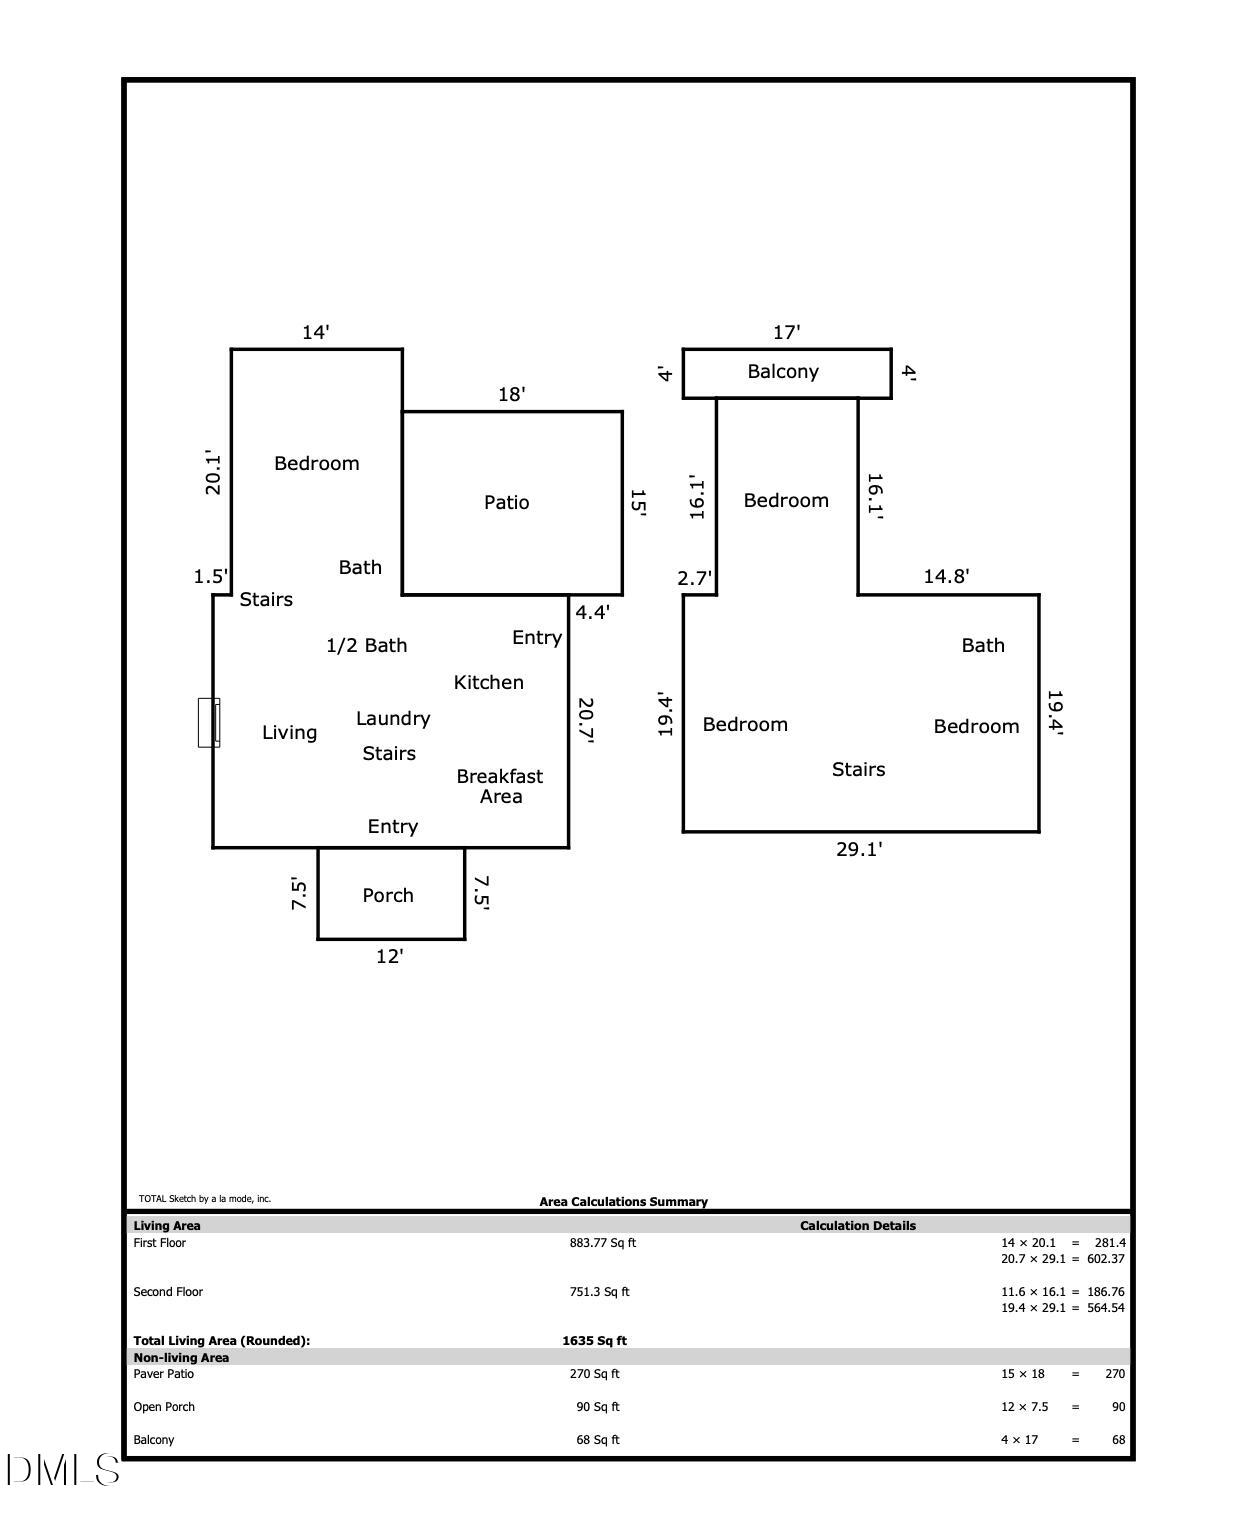
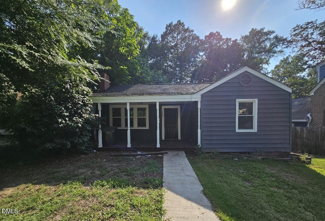
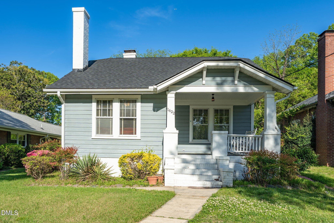
What if the address doesn't tell the whole story? This 1947 Duke Park home may face Avondale, but daily life happens from the back, with off-street parking and a private rear entrance from quiet Shawnee Street. Inside, the original home has grown right along with the people who've lived here, creating a flexible 4-bedroom, 2.5-bath floor plan full of warmth and character. Hardwood floors run through the original spaces, while an updated kitchen opens easily to the living area. The main-floor primary suite offers an ensuite bath and separation from the additional bedrooms, while upstairs, a light-filled "treehouse" room surrounded by windows and built-ins makes a memorable bedroom, office, studio, or retreat. Out back, the fenced yard, patio, and rear entrance create a surprisingly private place to come home, gather, garden, or let the dog out. And the location keeps Duke, Downtown Durham, I-85, and the best of the Bull City within easy reach. Now offered at $439,000, 1713 Avondale offers something increasingly hard to find in Durham: four bedrooms, a main-level primary, a fenced yard, flexible spaces, and a home with nearly 80 years of stories still ready for its next chapter. Showing tip: Come in from Shawnee Street and experience the home the way you'd actually live in it.
Details
| MLS # | 10187965 |
|---|---|
| Listing Type | For Sale |
| Style | House |
| Sub-Type | Resale |
| Status | Active |
| Year | 1947 |
| Days On Site | 35 |
| Listing Provided By | Nest Realty of the Triangle | Courtney Dunstan |
Features
| Bed(s) | 4 |
|---|---|
| Bath(s) | 3 Total |
| SQ Feet | 1,635 |
| Basement | Y |
| Story(s) | 2 |
| Zoning | R-5 |
| Acreage | 0.18 |
| Property View | City |
Interior
| Interior Features | Bathtub/Shower Combination, Bookcases, Built-in Features, Ceiling Fan(s), Eat-in Kitchen, Primary Downstairs, Quartz Counters, Smooth Ceilings |
|---|---|
| Heating Yes / No | No |
| Cooling Yes / No | Yes |
| Cooling | Ceiling Fan(s), Central Air |
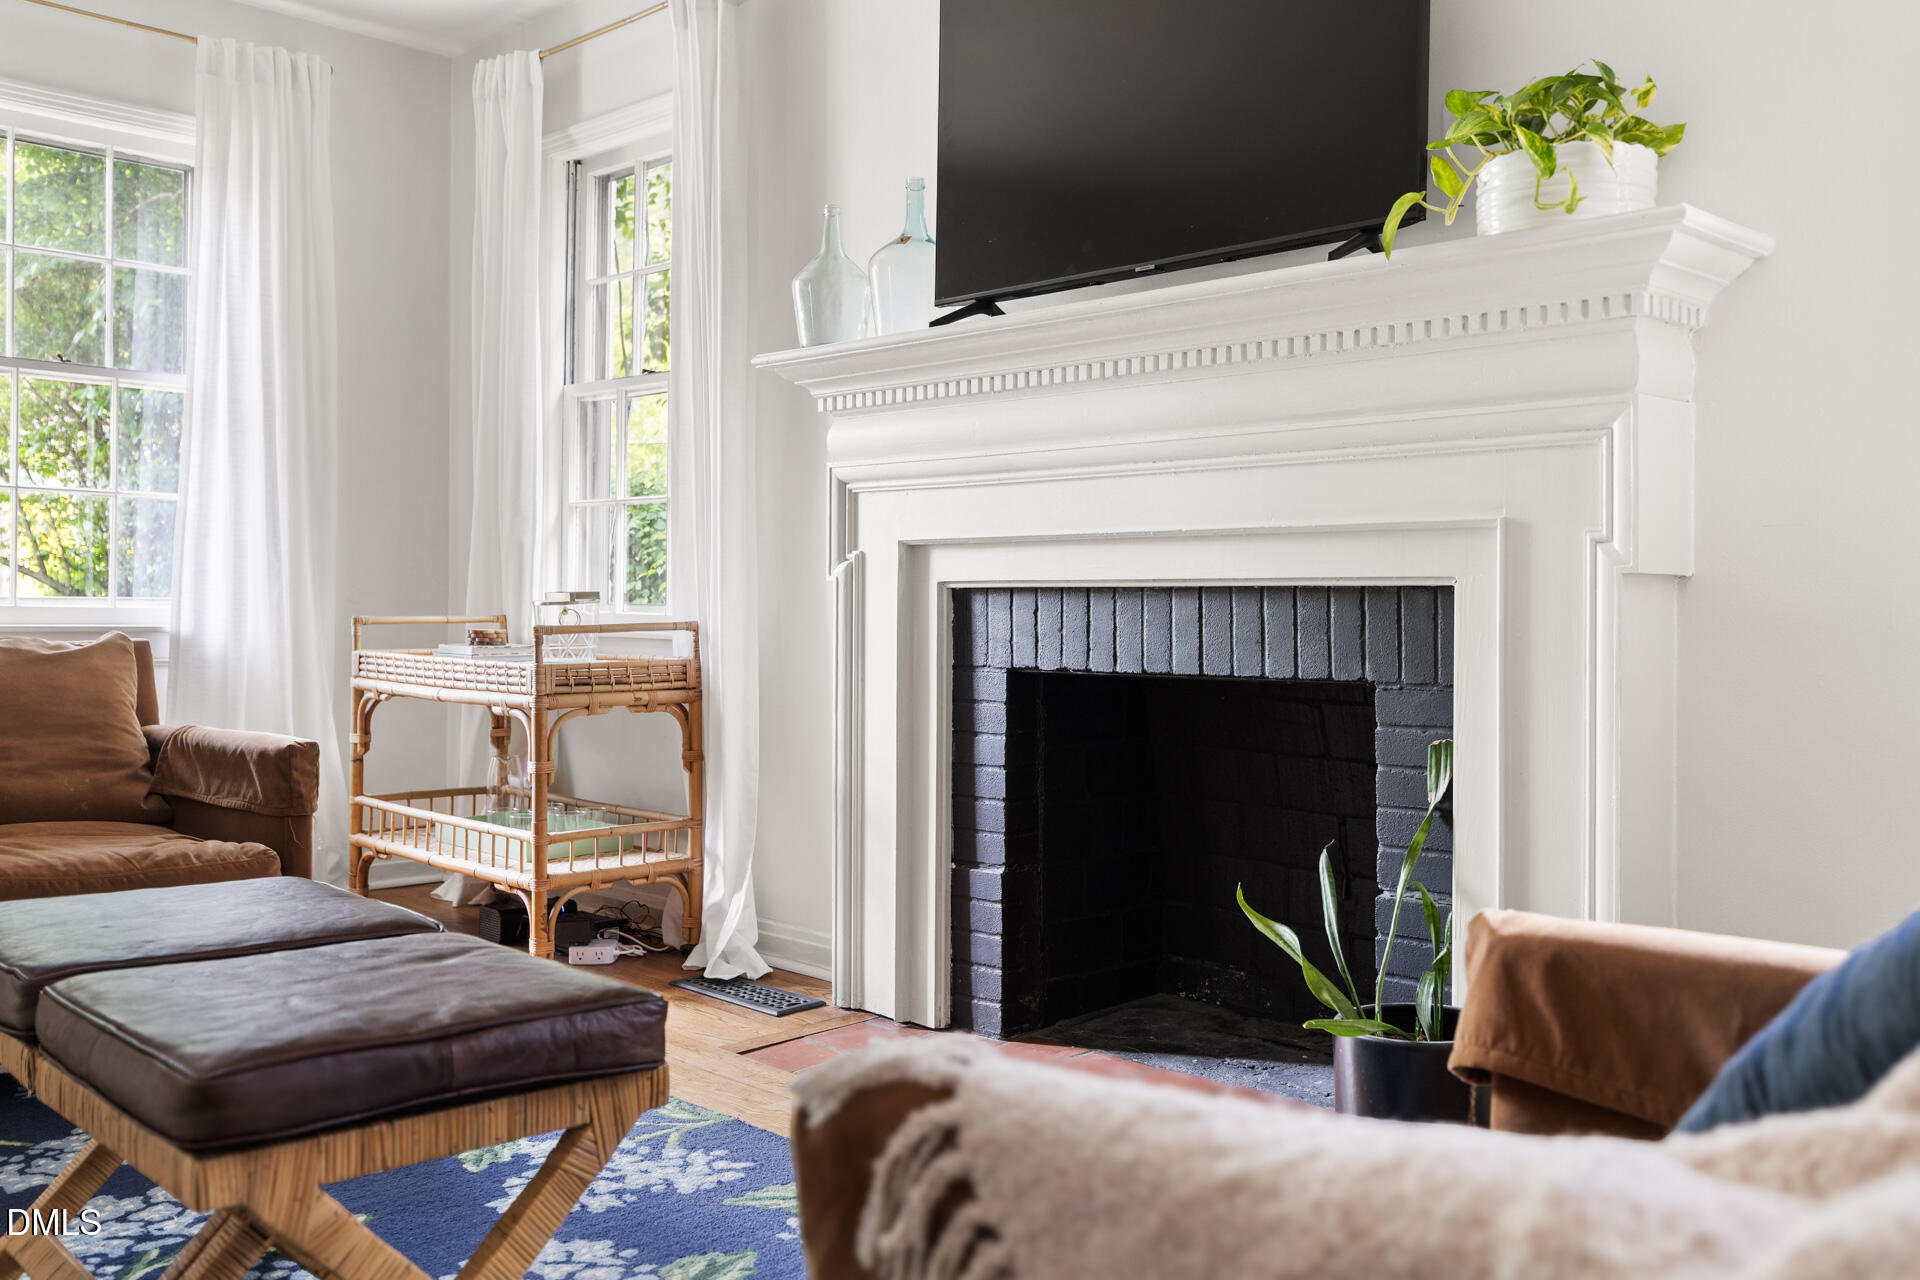
| Fireplace Features | Living Room, Wood Burning |
| Fireplaces Total | 1 |
| Fireplace Yes / No | Yes |
| Laundry Features | Main Level |
| Rooms Total | 7 |
Exterior
| Exterior Features | Balcony, Fenced Yard, Lighting, Rain Gutters, Storage |
|---|---|
| Roof | Shingle |
| Foundation Details | Permanent, Slab, Crawlspace |
| Lot Features | Back Yard, City Lot, Front Yard, Hardwood Trees |
| View | City |
| Construction Materials | Brick, Vinyl Siding |
| Patio And Porch Features | Patio |
Parking
| Attached Garage Yes / No | No |
|---|---|
| Garage Yes / No | No |
| Parking Features | Concrete, Driveway, Gated, Off Street, On Street |
| Other Parking | Driveway parking and backstreet parking |
Utilities
| Sewer | Public Sewer |
|---|
Taxes
| Tax Assessed Value | 336838 |
|---|---|
| Tax Legal Description | Prop-Duke B L/Lt#02 Gr Pt Pl:00006A-000101 |
| Tax Year | 2026 |
| Tax Map Number | 02 |
Area Information
| State | NC |
|---|---|
| County | Durham |
| City | Durham |
| Zip Code | 27701 |
| Area | Durham |
| Community Name | Not in a Subdivision |
| School District | Durham - Riverside High |
| Elementary School | Durham - Club Boulevard Elementa |
| High School | Durham - Riverside High |
| Listing VS Median (in Not in a Subdivision) | |
Price: $434,000 low | high Med: $379,900 sqft: 1,635 low | high Med: 1,422 $ / sqft: $265 low | high Med: $267 On site: 35 low | high Med: 21 | |
Market Activity 27701
Request a showing
Request a showing

Listings marked with a Doorify MLS icon are provided courtesy of the Doorify MLS, of North Carolina, Internet Data Exchange Database. Brokers make an effort to deliver accurate information, but buyers should independently verify any information on which they will rely in a transaction. The listing broker shall not be responsible for any typographical errors, misinformation, or misprints, and they shall be held totally harmless from any damages arising from reliance upon this data. This data is provided exclusively for consumers’ personal, non-commercial use. Copyright 2024 Doorify MLS of North Carolina. All rights reserved.
Contact
Learn More About This Property

| State | NC |
|---|---|
| County | Durham |
| City | Durham |
| Zip Code | 27701 |
| Area | Durham |
| Community Name | Not in a Subdivision |
| School District | Durham - Riverside High |
| Elementary School | Durham - Club Boulevard Elementa |
| High School | Durham - Riverside High |
| Listing VS Median (in Not in a Subdivision) | |
Price: $434,000 low | high Med: $379,900 sqft: 1,635 low | high Med: 1,422 $ / sqft: $265 low | high Med: $267 On site: 35 low | high Med: 21 | |
Listings marked with a Doorify MLS icon are provided courtesy of the Doorify MLS, of North Carolina, Internet Data Exchange Database. Brokers make an effort to deliver accurate information, but buyers should independently verify any information on which they will rely in a transaction. The listing broker shall not be responsible for any typographical errors, misinformation, or misprints, and they shall be held totally harmless from any damages arising from reliance upon this data. This data is provided exclusively for consumers’ personal, non-commercial use. Copyright 2024 Doorify MLS of North Carolina. All rights reserved.
