
 New Listing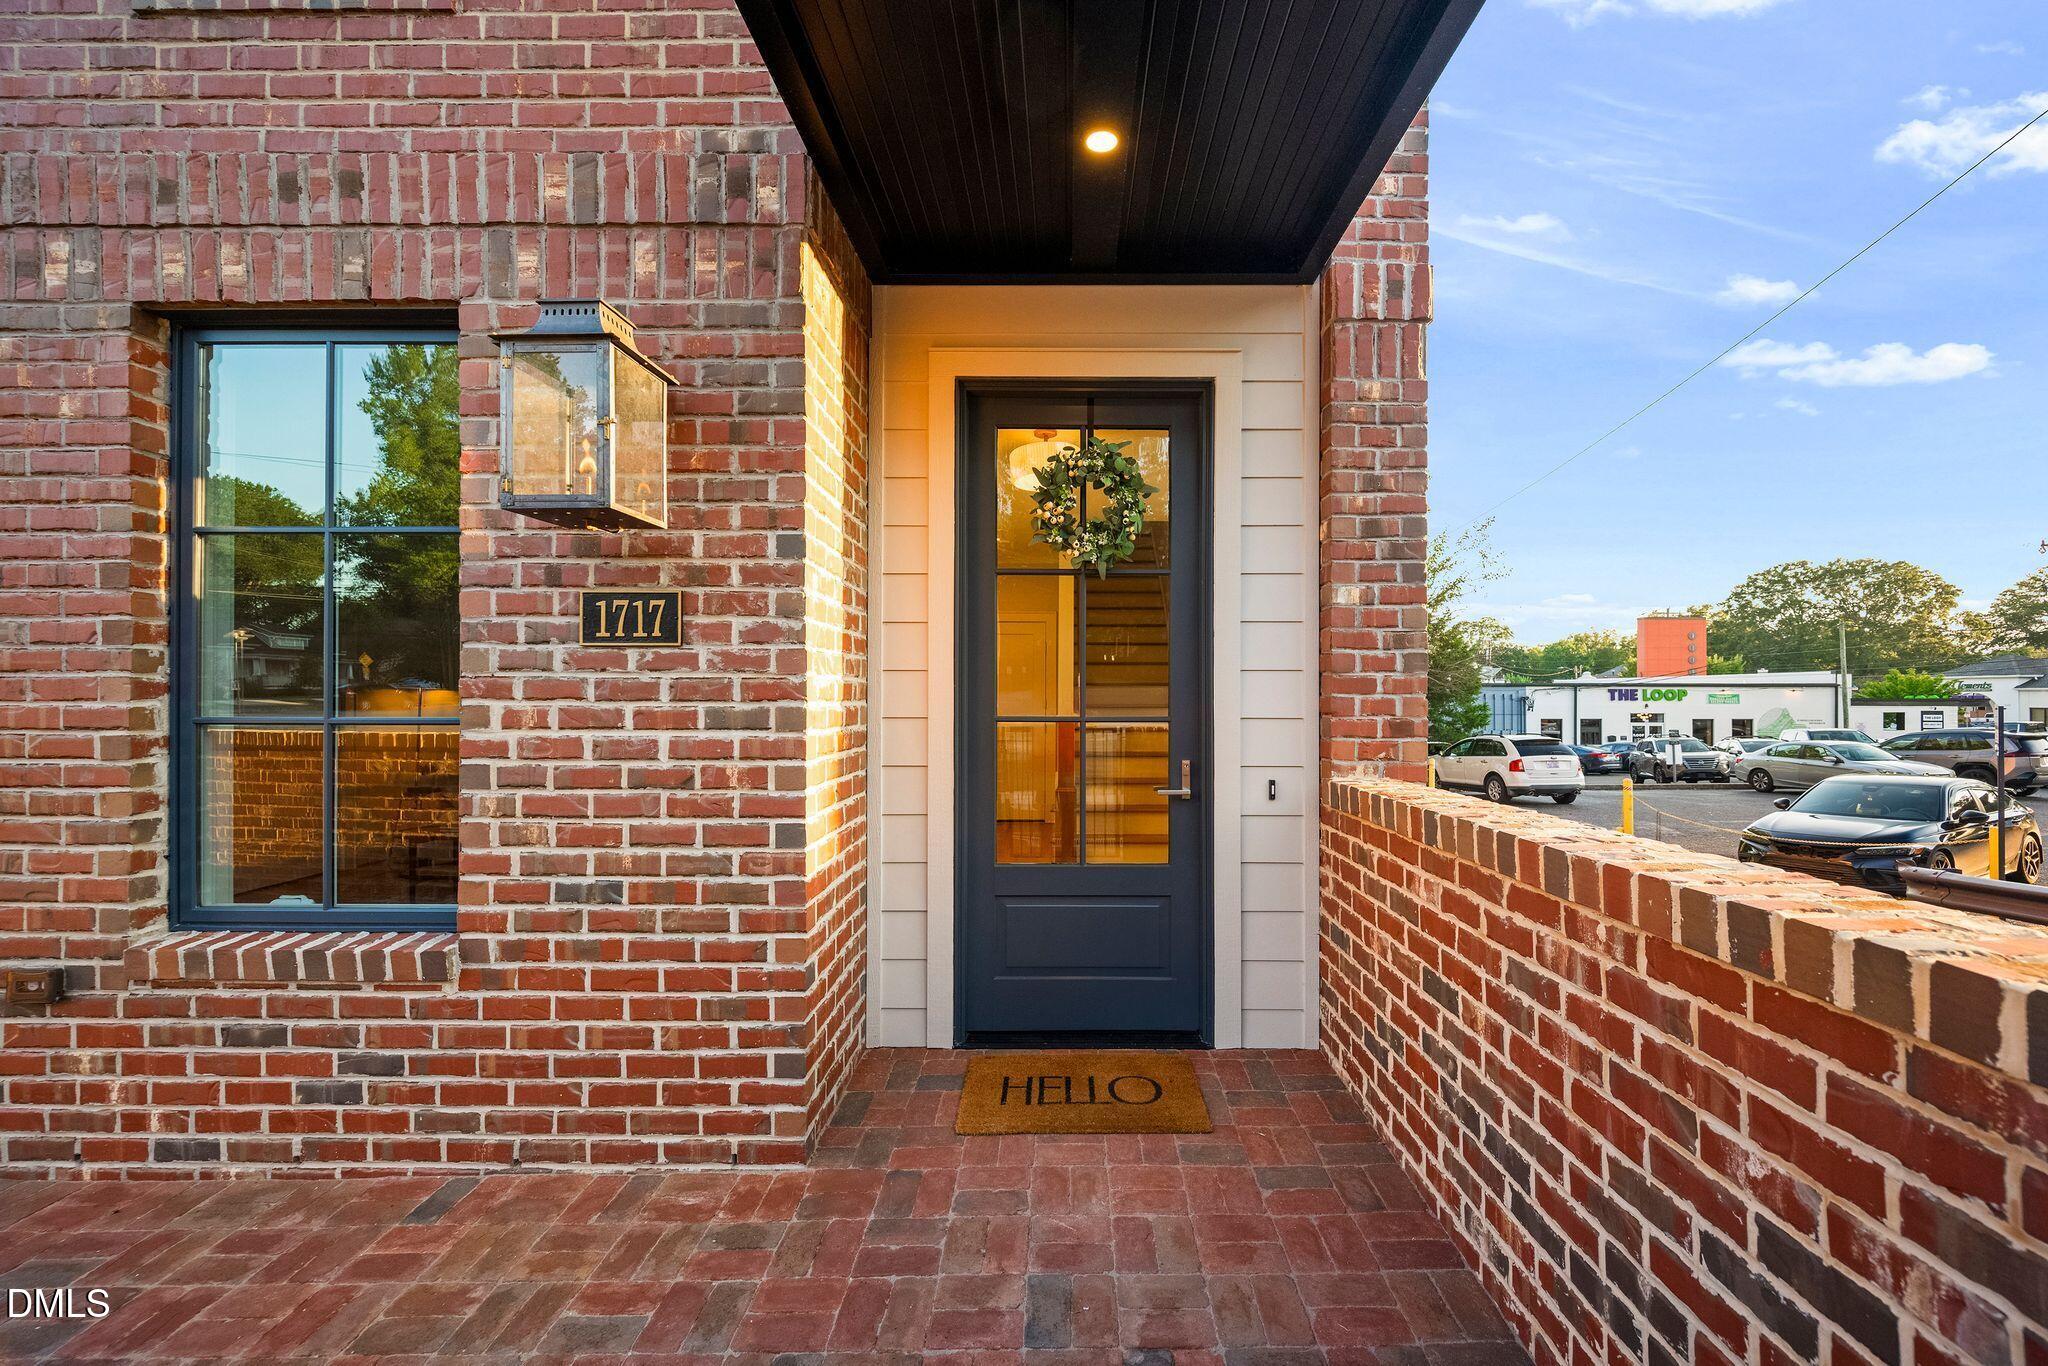
1717 W Club Boulevard,Durham, NC 27705
Durham, NC 27705

Description
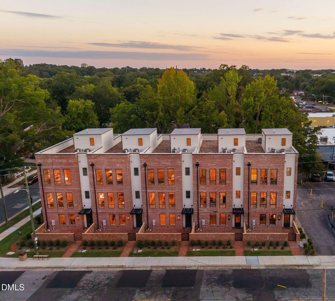
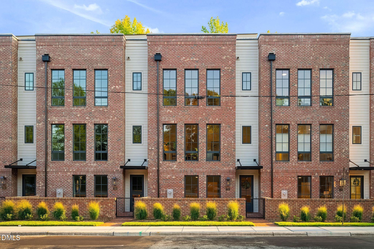
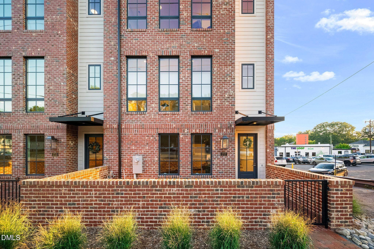
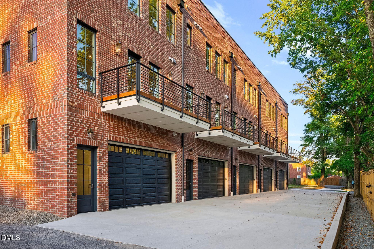
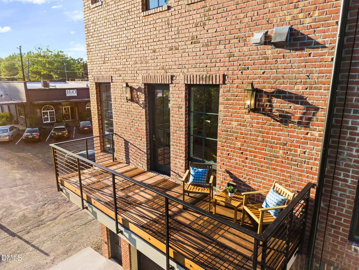
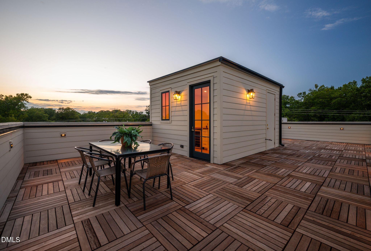
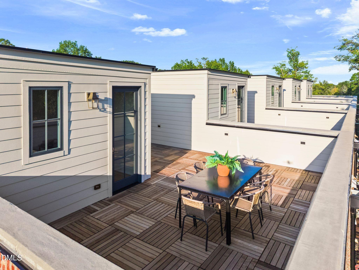
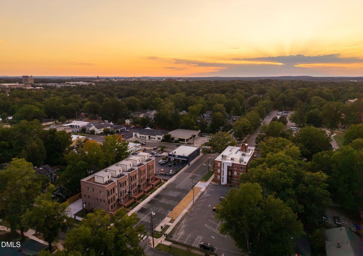
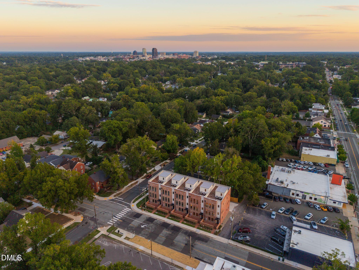
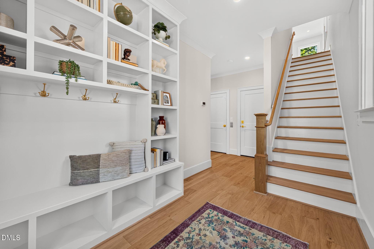
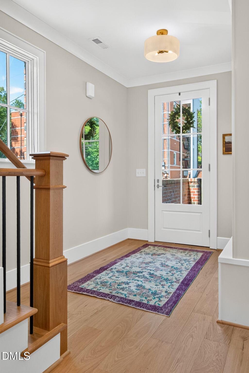
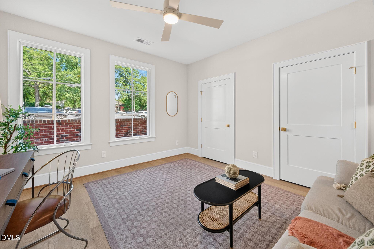
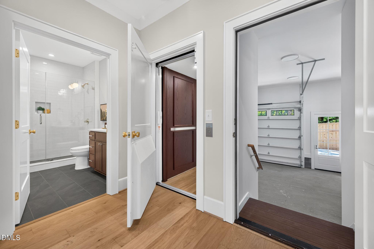
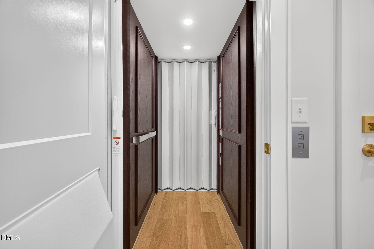
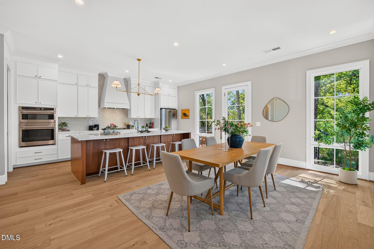
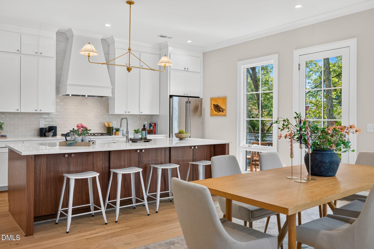
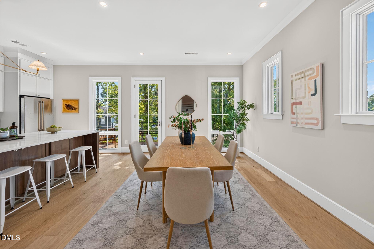
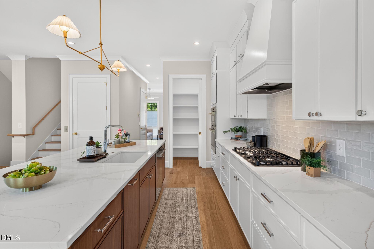
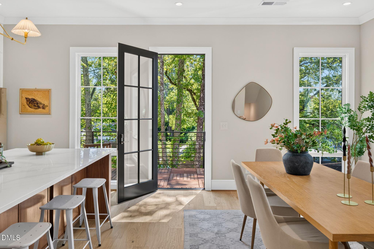
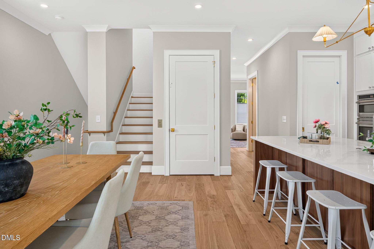
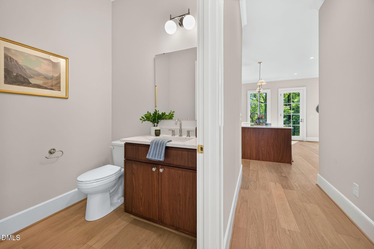
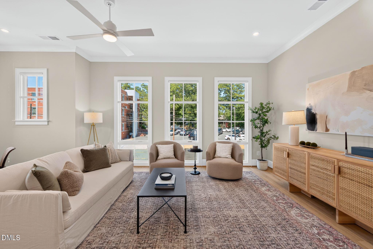
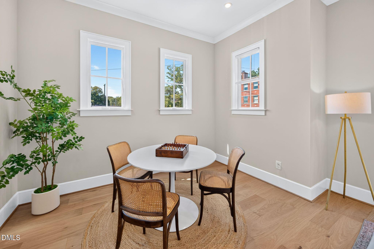
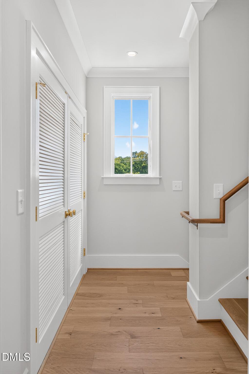
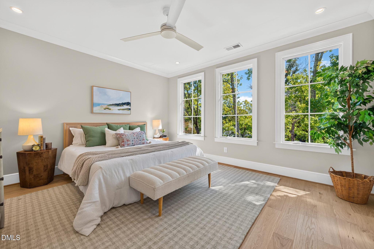
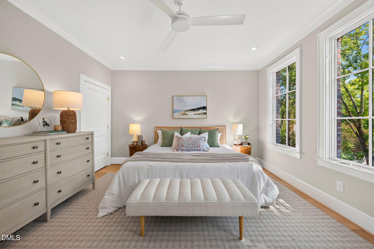
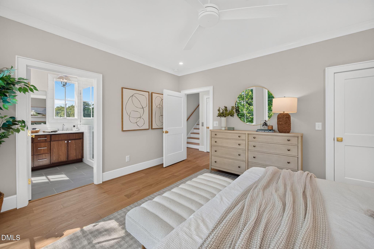
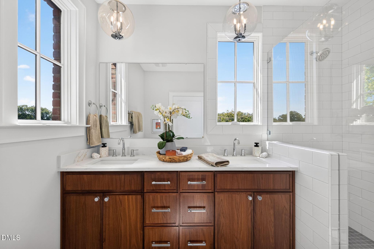
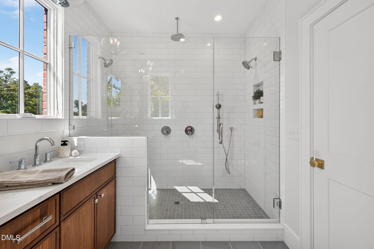
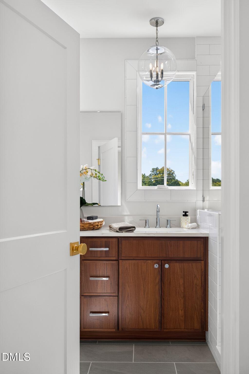
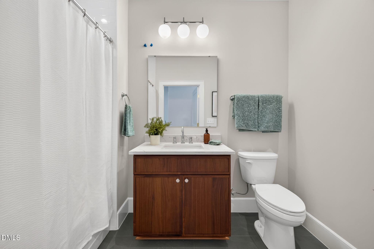
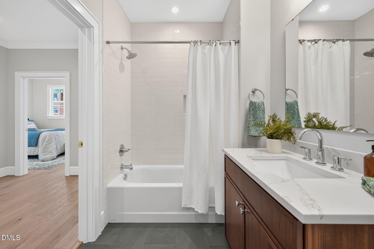
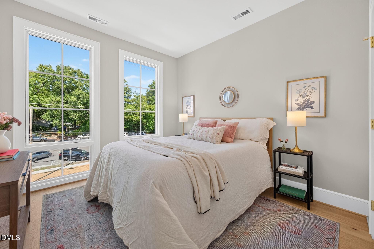
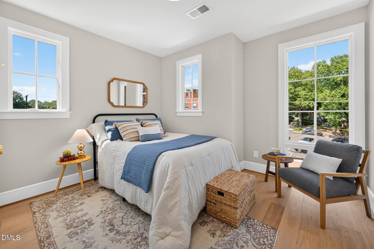
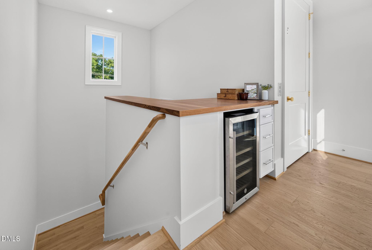
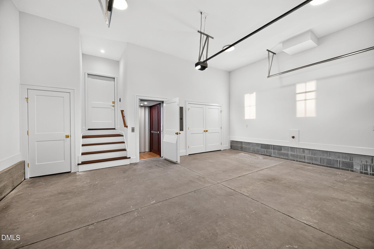
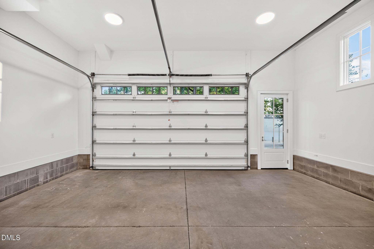
Last available end unit in this five unit townhome collection. Come and see these wonderfully appointed and well crafted townhomes in the heart of Durham, minutes from Joe Van Gogh, Whole Foods, award winning restaurants and more. Enjoy the efficient use of space within and simplify your lifestyle by making one of these newly built five townhomes yours. Constructed with full brick veneer in a style that beckons historic craftsmanship of original Durham streetscapes, this traditional yet comfortable and modern design fits into its urban location with pride, and provides a unique perspective to an increasingly walking and biking friendly area of Durham. Equipped with a five stop elevator, this end unit has natural light on the west, north, and south sides with one shared 2 hour fire wall with STC rating of 66. Features include Marvin casement windows and 8' Marvin multi point doors, stainless steel GE Profile appliances, an interior tankless gas water heater with recirculation loop, zoned HVAC systems, beautiful tiled floors and to ceiling walls in bathrooms, tiled backsplash, wide plank character grade white oak engineered hardwoods, and a custom trim package that includes backband around the door and window casings and crown molding in various rooms throughout. The ground floor bedroom and bath could easily be an in law suite or office with quick access to main floor via elevator. Enjoy an evening on the roof deck which is fully open and covered with Brazilian IPE wooden roof deck tiles. On the ground level invite your guests to enter by way of the gated semi private forecourt patio which provides a subtle yet private entry into the home. Come and stay awhile.
Details
| MLS # | 10195127 |
|---|---|
| Listing Type | For Sale |
| Style | Town House |
| Building Name | West Club Townhomes |
| HOA Dues | $250 |
| Sub-Type | New Construction |
| Status | Active |
| Year | 2026 |
| Days On Site | 3 |
| Listing Provided By | RDG Realty | Miles Honeycutt |
Features
| Bed(s) | 4 |
|---|---|
| Bath(s) | 4 Total |
| SQ Feet | 2,767 |
| Garage | 2 |
| Story(s) | 5 |
| Zoning | OI-2 |
| Acreage | 0.08 |
Interior
| Interior Features | Ceiling Fan(s), High Ceilings, Open Floorplan, Pantry, Quartz Counters |
|---|---|
| Heating Yes / No | Yes |
| Cooling Yes / No | Yes |
| Cooling | Heat Pump |
| Fireplace Yes / No | No |
| Laundry Features | Laundry Closet |
| Rooms Total | 15 |
Exterior
| Roof | Membrane, Wood |
|---|---|
| Foundation Details | Block, Concrete Perimeter, Slab, Stem Walls |
| Lot Features | Landscaped |
| Community Features | Curbs, Historical Area, Restaurant, Sidewalks |
| Construction Materials | Brick, Brick Veneer, Cement Siding |
| Window Features | Double Pane Windows, Insulated Windows, Low-Emissivity Windows, Screens, Wood Frames |
| Patio And Porch Features | Patio, Porch, Terrace |
Parking
| Attached Garage Yes / No | Yes |
|---|---|
| Garage Yes / No | Yes |
| Parking Features | Driveway, Garage Faces Rear, Private, Shared Driveway |
Location
| Association Amenities | Insurance, Landscaping, Maintenance, Maintenance Grounds, Maintenance Structure |
|---|---|
| Community Features | Curbs, Historical Area, Restaurant, Sidewalks |
Utilities
| Utilities | Electricity Connected, Natural Gas Connected, Sewer Connected, Water Connected |
|---|---|
| Sewer | Public Sewer |
Taxes
| Tax Assessed Value | 76500 |
|---|---|
| Tax Legal Description | PROP-LONGLEAF BUILDING AND RESTORATION INC/LT#25A PL:210-301 |
| Tax Year | 2026 |
| Tax Map Number | 27 |
Other
| Accessibility Features | Accessible Central Living Area, Accessible Closets, Accessible Full Bath, Accessible Hallway(s), Accessible Kitchen, Accessible Washer/Dryer |
|---|
Area Information
| State | NC |
|---|---|
| County | Durham |
| City | Durham |
| Zip Code | 27705 |
| Area | Durham |
| Community Name | Not in a Subdivision |
| School District | Durham - Charles E Jordan Sr Hig |
| Elementary School | Durham - E K Powe Elementary |
| High School | Durham - Charles E Jordan Sr Hig |
| Listing VS Median (in Not in a Subdivision) | |
Price: $1,365,000 low | high Med: $379,000 sqft: 2,767 low | high Med: 1,602 $ / sqft: $493 low | high Med: $246 On site: 3 low | high Med: 12.5 | |
Market Activity 27705
Request a showing
Request a showing

Listings marked with a Doorify MLS icon are provided courtesy of the Doorify MLS, of North Carolina, Internet Data Exchange Database. Brokers make an effort to deliver accurate information, but buyers should independently verify any information on which they will rely in a transaction. The listing broker shall not be responsible for any typographical errors, misinformation, or misprints, and they shall be held totally harmless from any damages arising from reliance upon this data. This data is provided exclusively for consumers’ personal, non-commercial use. Copyright 2024 Doorify MLS of North Carolina. All rights reserved.
Contact
Learn More About This Property

| State | NC |
|---|---|
| County | Durham |
| City | Durham |
| Zip Code | 27705 |
| Area | Durham |
| Community Name | Not in a Subdivision |
| School District | Durham - Charles E Jordan Sr Hig |
| Elementary School | Durham - E K Powe Elementary |
| High School | Durham - Charles E Jordan Sr Hig |
| Listing VS Median (in Not in a Subdivision) | |
Price: $1,365,000 low | high Med: $379,000 sqft: 2,767 low | high Med: 1,602 $ / sqft: $493 low | high Med: $246 On site: 3 low | high Med: 12.5 | |
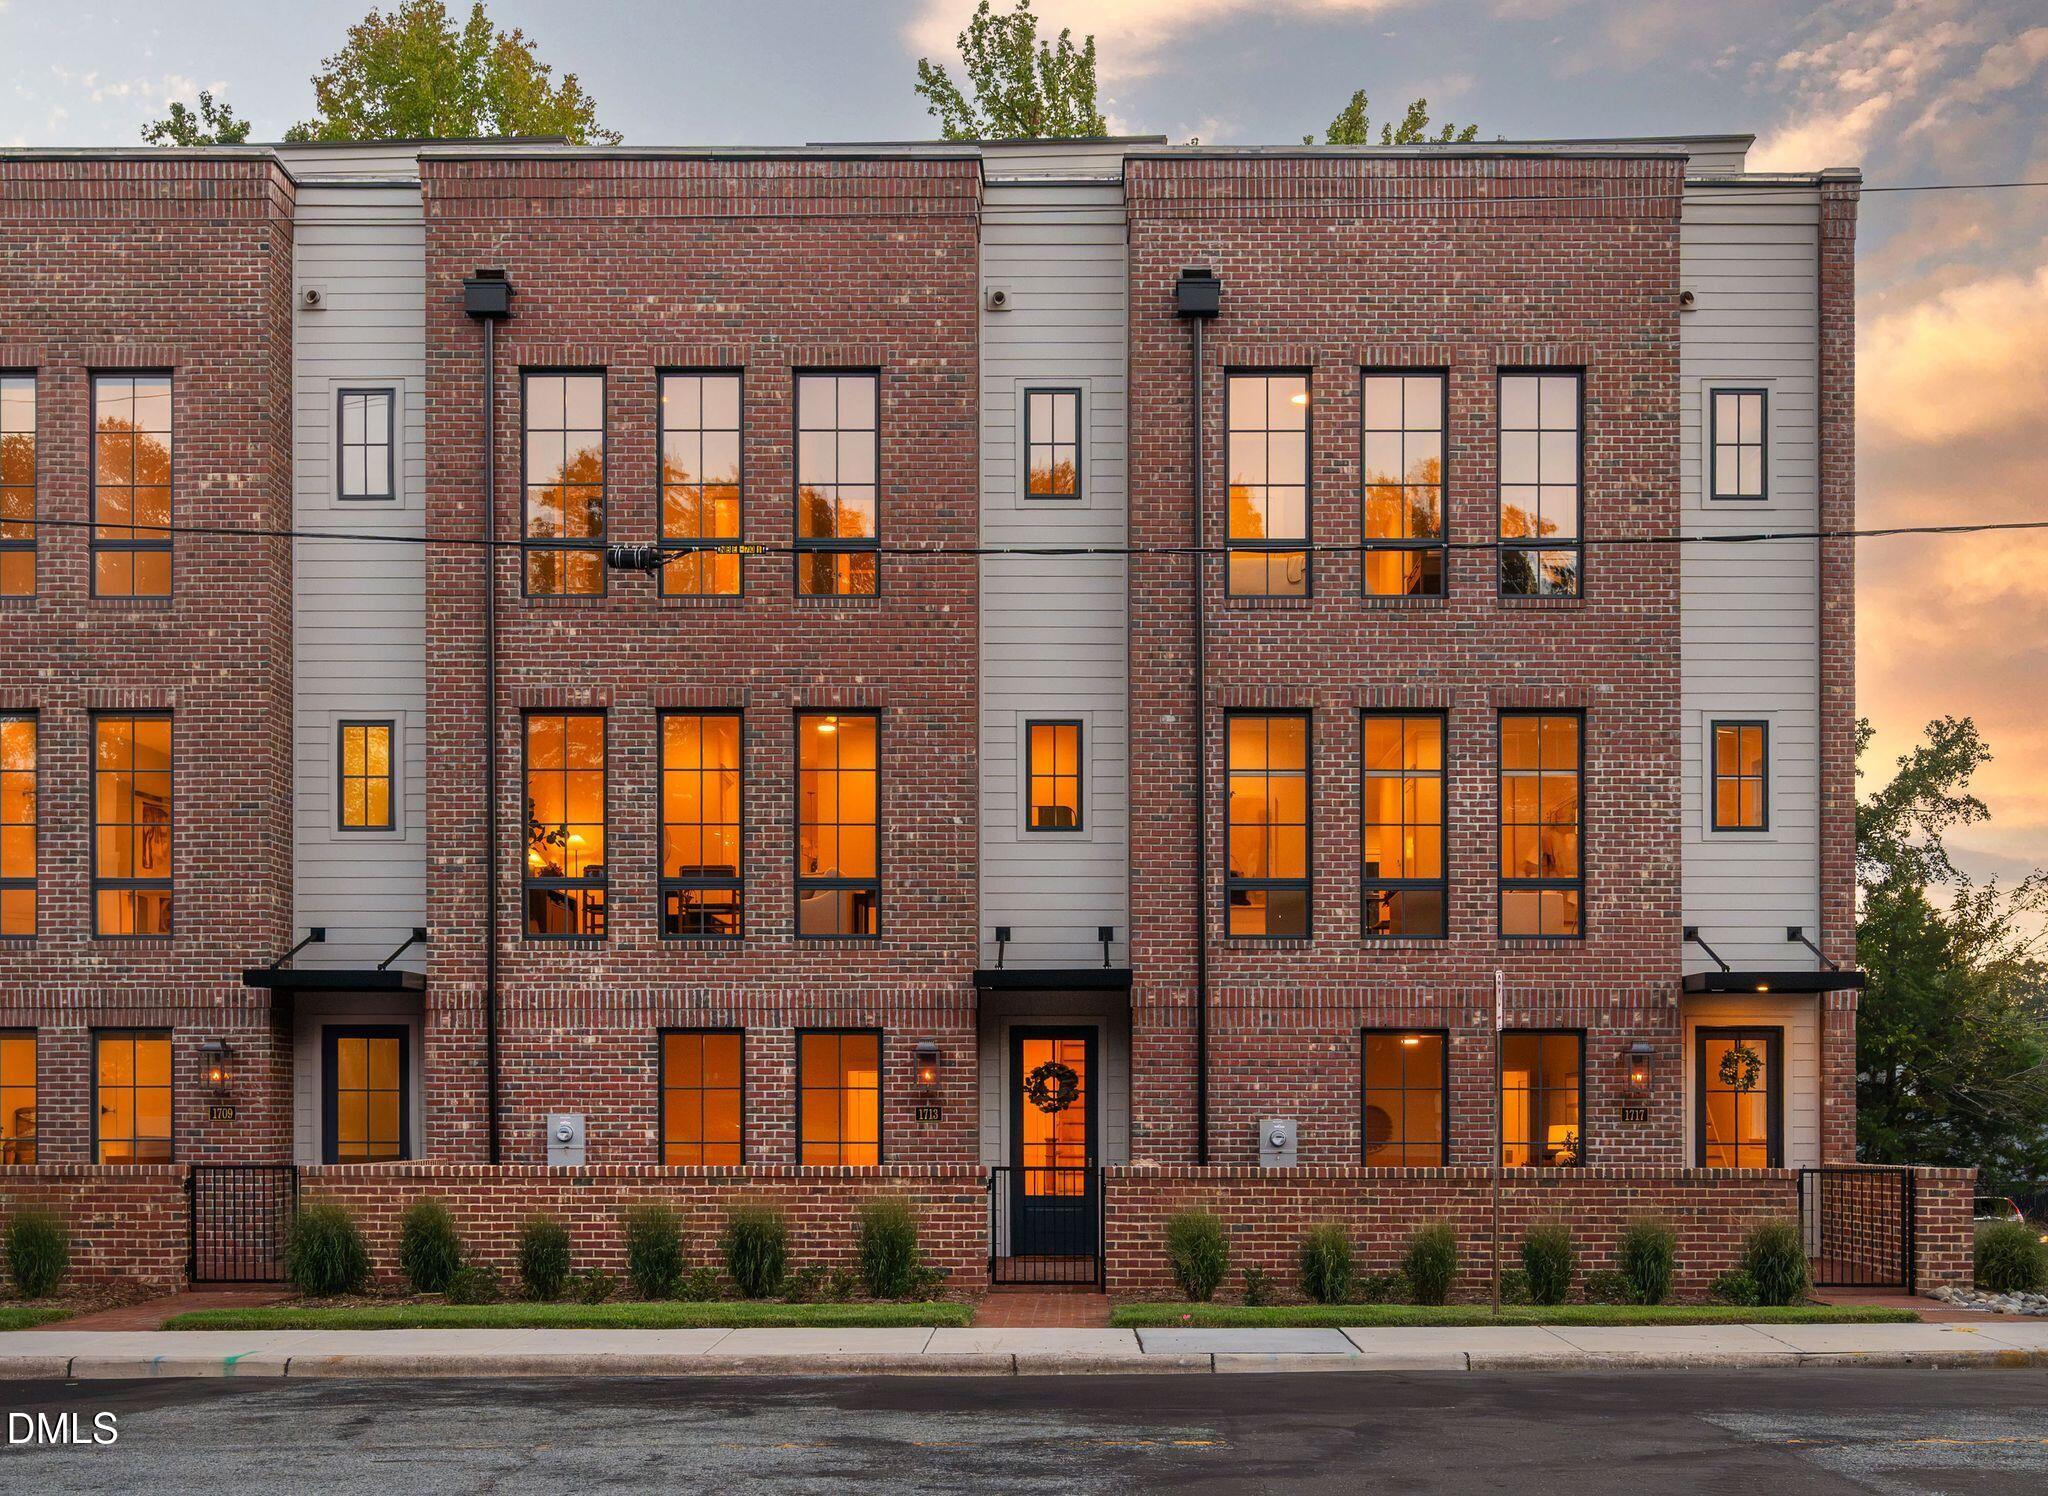 | $1,365,0001701 W Club BoulevardDurham, NC 27705 |
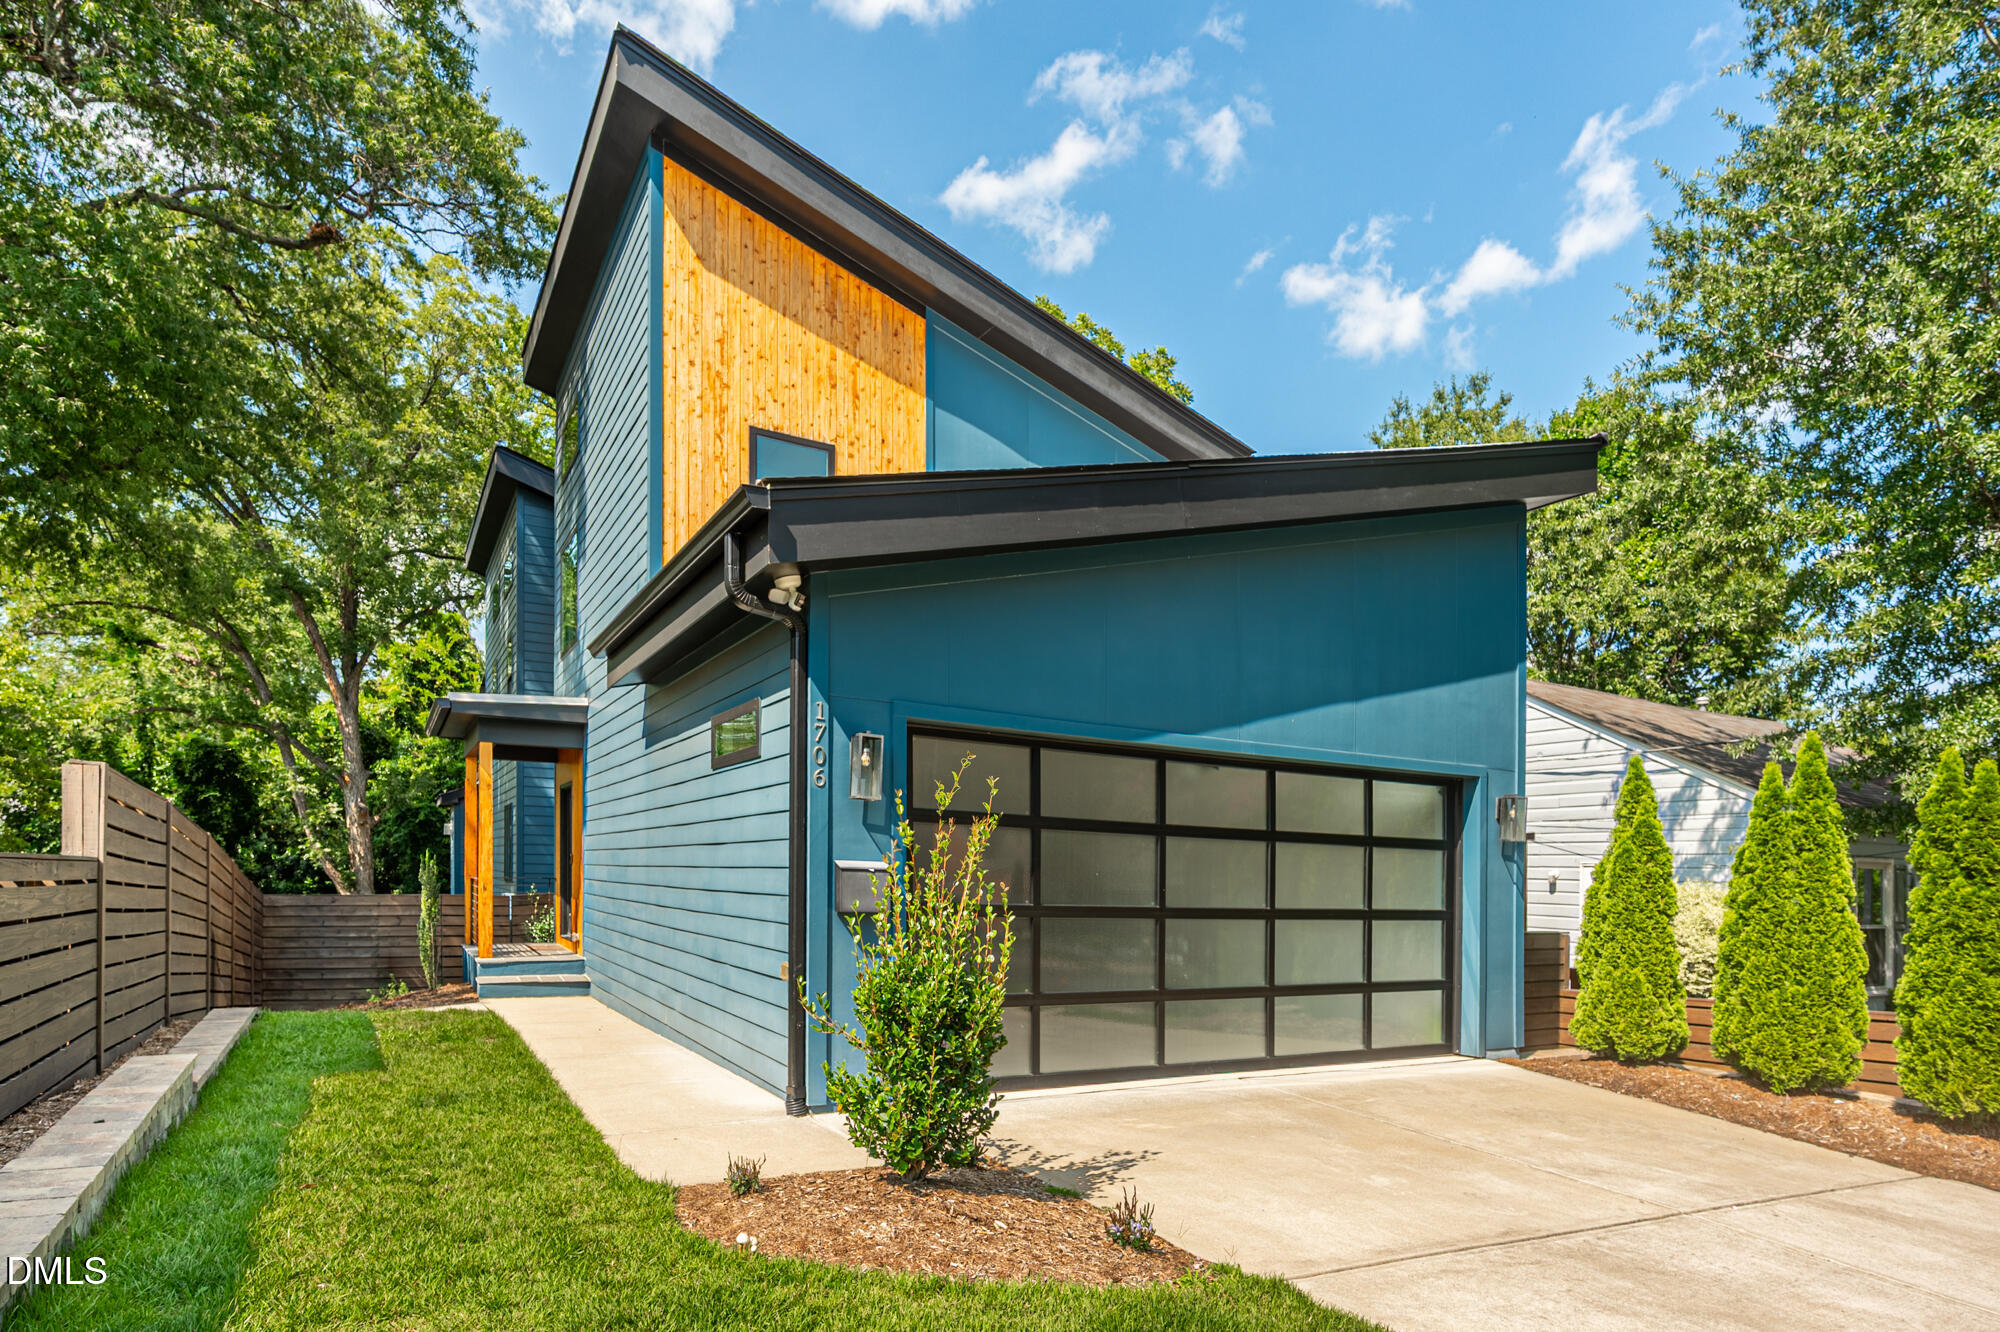 | $1,340,0001706 Englewood AvenueDurham, NC 27705 |
Listings marked with a Doorify MLS icon are provided courtesy of the Doorify MLS, of North Carolina, Internet Data Exchange Database. Brokers make an effort to deliver accurate information, but buyers should independently verify any information on which they will rely in a transaction. The listing broker shall not be responsible for any typographical errors, misinformation, or misprints, and they shall be held totally harmless from any damages arising from reliance upon this data. This data is provided exclusively for consumers’ personal, non-commercial use. Copyright 2024 Doorify MLS of North Carolina. All rights reserved.
