

Description
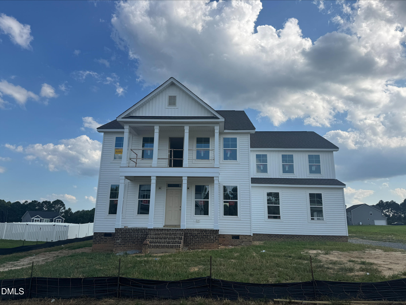
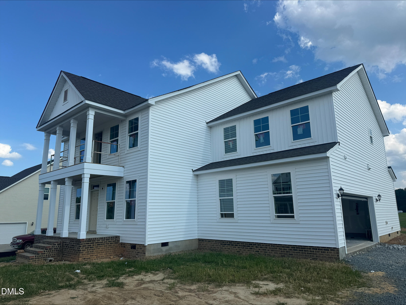
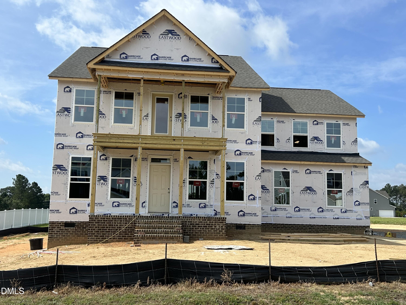
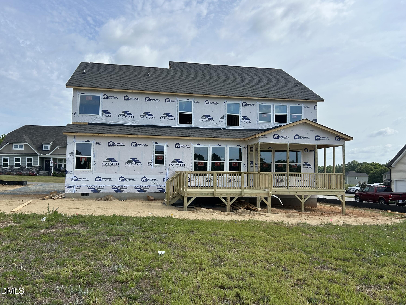
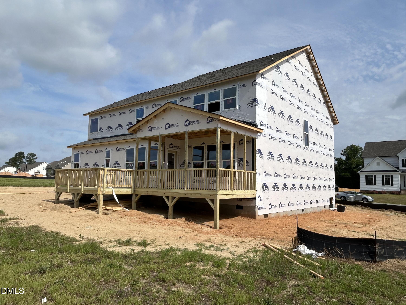
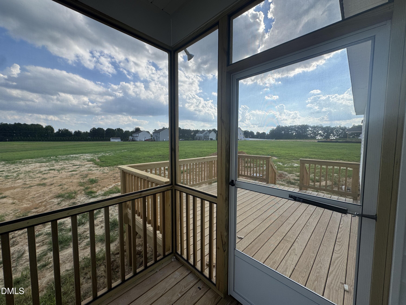
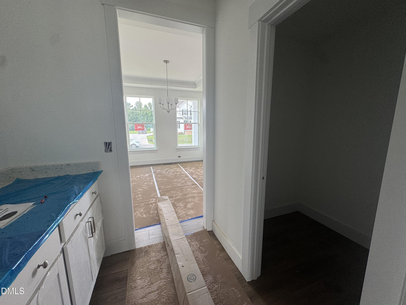
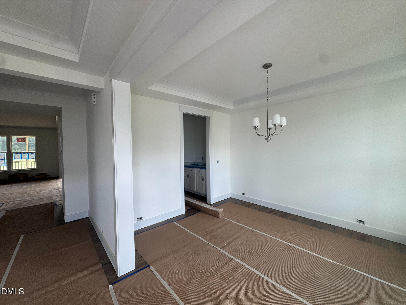
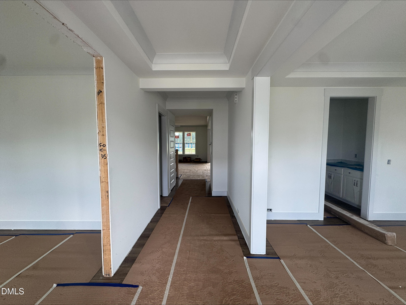
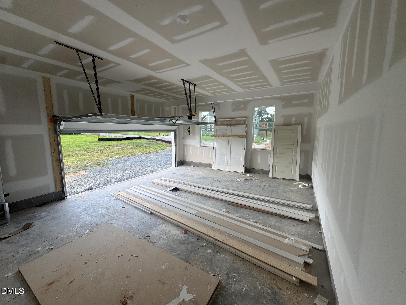
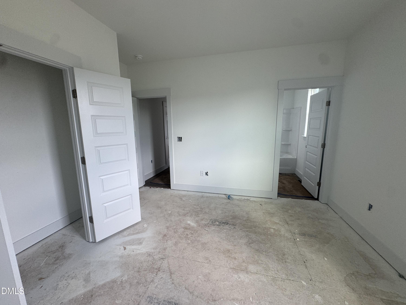
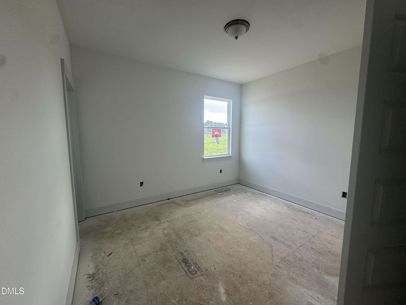
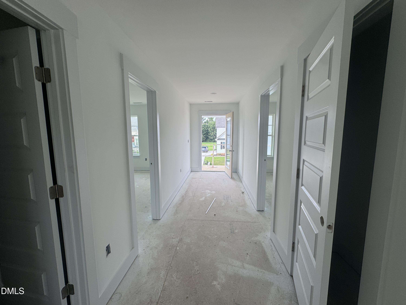
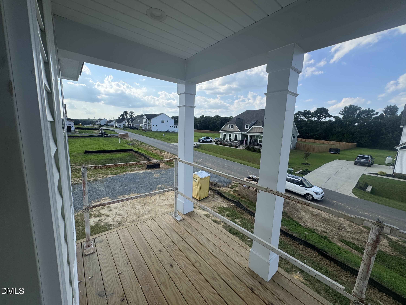
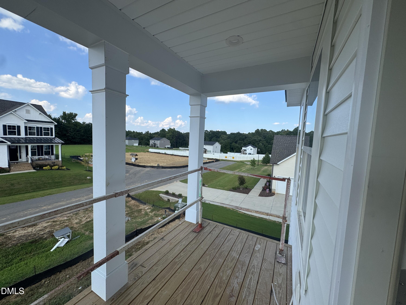
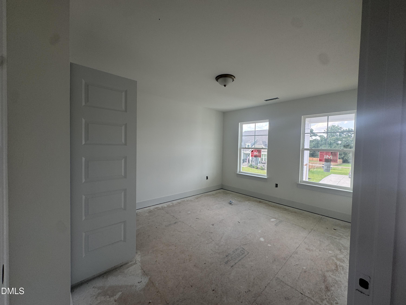
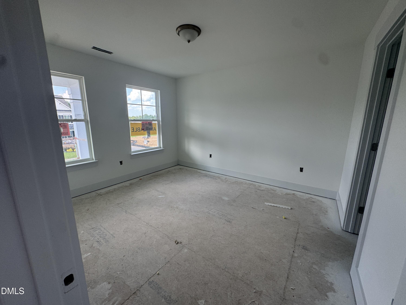
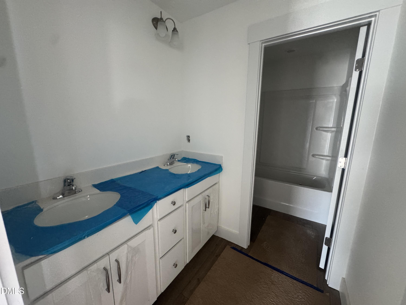
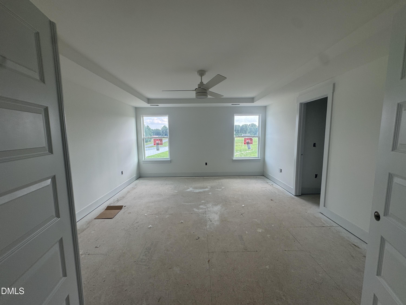
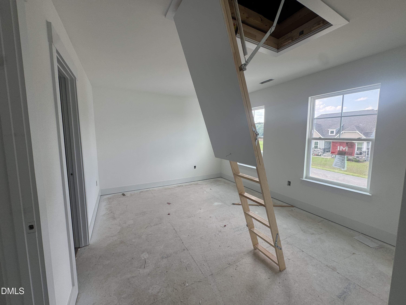
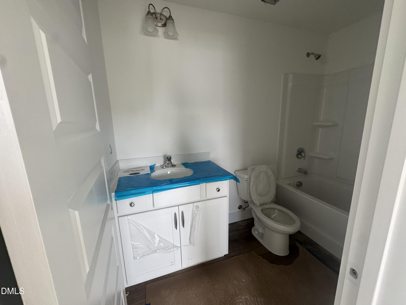
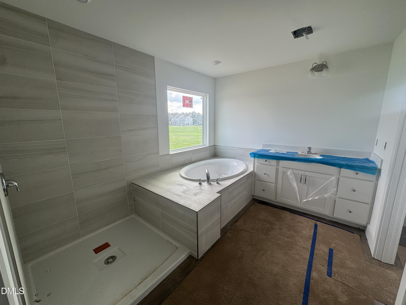
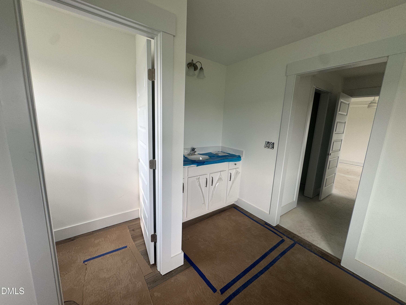
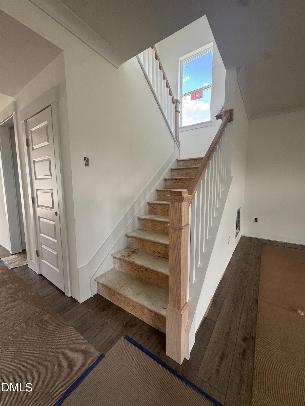
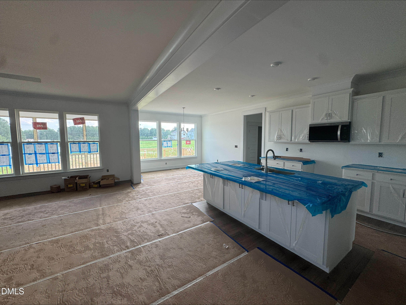
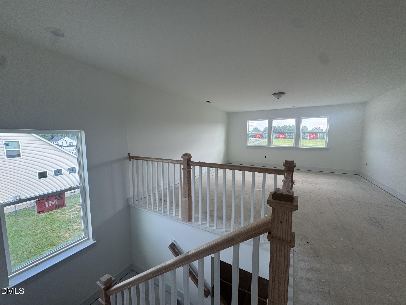
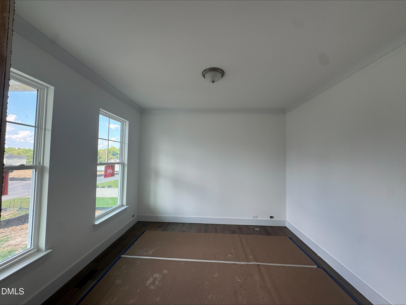
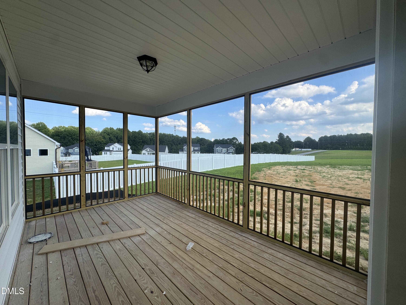
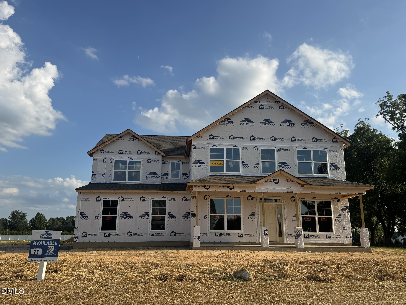
READY FOR MOVE IN SEPTEMBER 2026!!! Large .79 acre homesite!!! Second story balcony! The Colfax is an expansive two-story home designed to elevate your lifestyle. With four spacious bedrooms, four-and-a-half baths, and versatile living spaces, including a flex room, it blends sophistication with practicality. French doors open to a private office, while the formal dining room and oversized family room connect seamlessly to a chef's kitchen with a breakfast area, walk-in pantry, and butler's pantry for effortless entertaining. A guest suite on the first floor is private and a first class addition. Upstairs, the primary suite offers dual walk-in closets and Luxury Bath, while a loft provides space to relax. Bedroom four features its own en-suite bath, perfect for guests. Step outside to enjoy the screened porch and extended wood deck, ideal for grilling and entertaining. The large backyard offers a serene retreat and endless possibilities. With a side-load garage and ample storage, the Colfax is a thoughtfully designed masterpiece ready to become your dream home.
Details
| MLS # | 10176706 |
|---|---|
| Listing Type | For Sale |
| Style | House |
| HOA Dues | $71 |
| Sub-Type | New Construction |
| Status | Active |
| Year | 2026 |
| Days On Site | 89 |
| Listing Provided By | Eastwood Construction LLC | Ann Barefoot |
Features
| Bed(s) | 5 |
|---|---|
| Bath(s) | 5 Total |
| SQ Feet | 3,375 |
| Garage | 2 |
| Basement | Y |
| Story(s) | 2 |
| Zoning | RAG |
| Acreage | 0.79 |
Interior
| Interior Features | Butler's Pantry, Granite Counters, Kitchen Island, Pantry, Quartz Counters, Smart Home, Smart Thermostat |
|---|---|
| Heating Yes / No | Yes |
| Cooling Yes / No | Yes |
| Cooling | Central Air, Heat Pump |
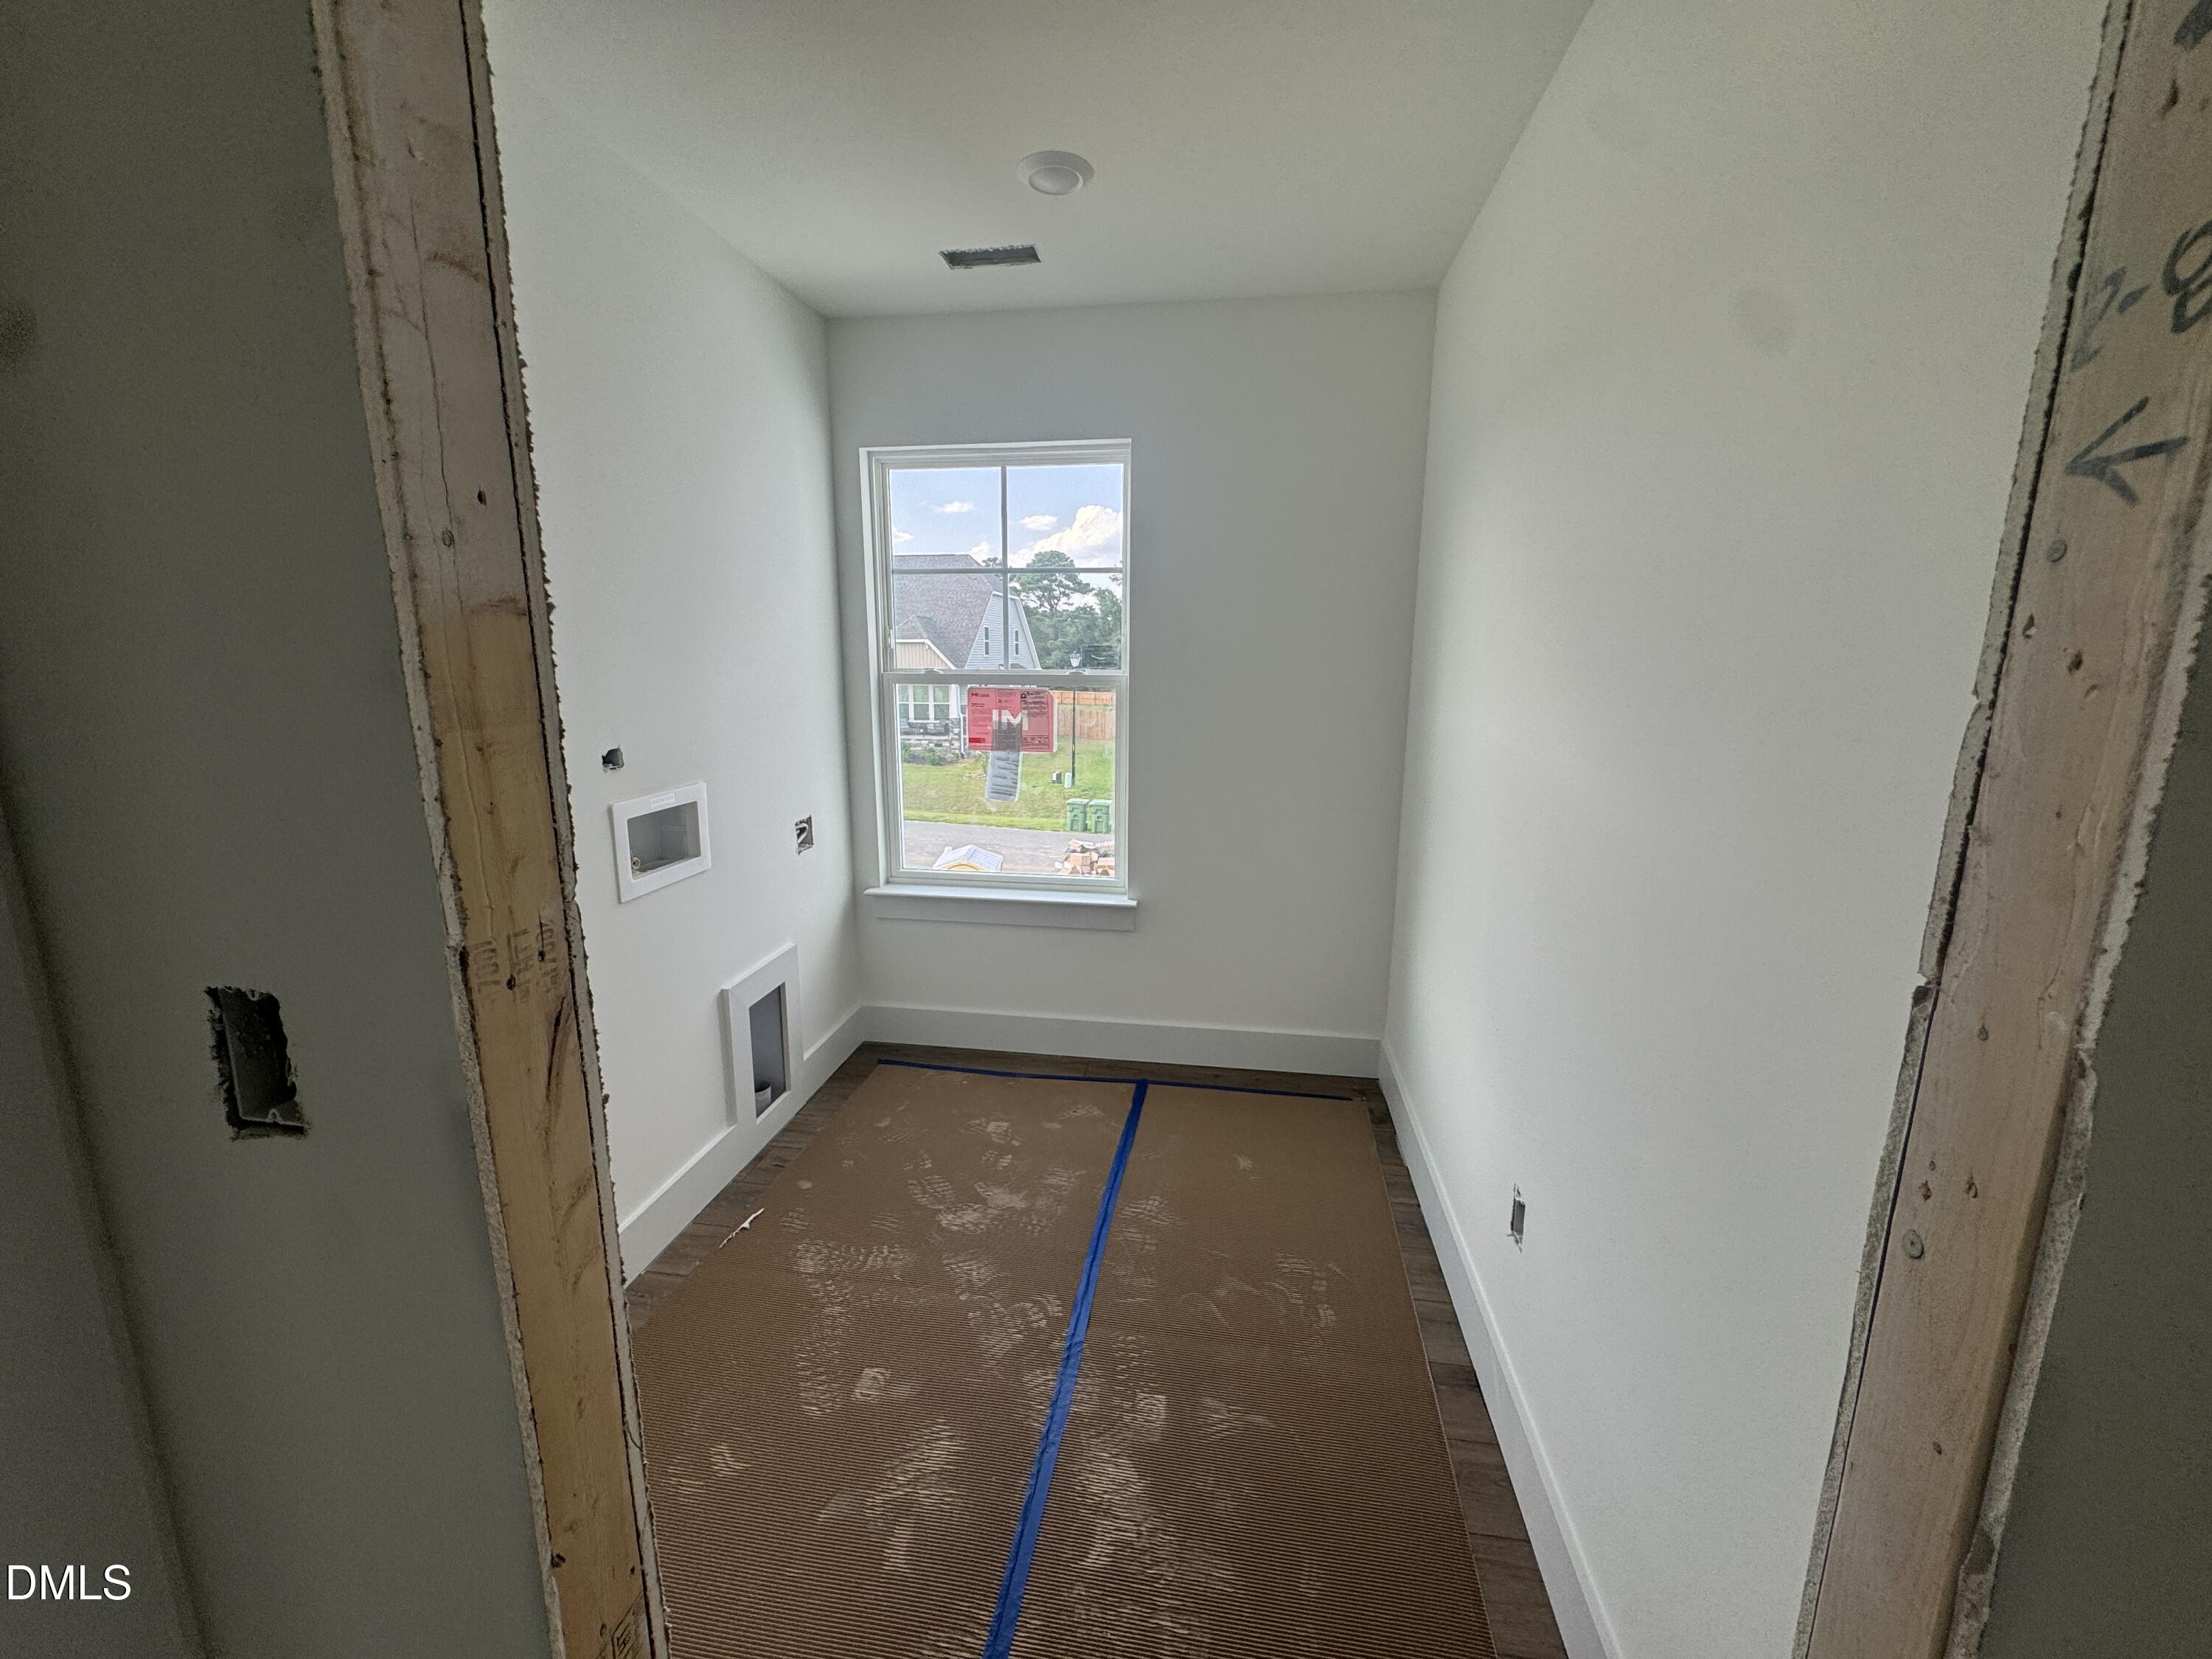
| Laundry Features | Laundry Room, Upper Level |
| Rooms Total | 11 |
Exterior
| Exterior Features | Balcony, Rain Gutters |
|---|---|
| Roof | Architectural Shingle |
| Foundation Details | Crawlspace |
| Lot Features | Back Yard, Cleared, Interior Lot, Rectangular Lot |
| Construction Materials | Brick, Radiant Barrier, Vinyl Siding |
| Patio And Porch Features | Deck, Front Porch, Rear Porch, Screened |
Parking
| Attached Garage Yes / No | Yes |
|---|---|
| Garage Yes / No | Yes |
| Parking Features | Concrete |
Utilities
| Utilities | Electricity Connected, Septic Connected, Water Connected |
|---|---|
| Sewer | Septic Tank |
Taxes
| Tax Legal Description | Lot 16 Berea Farms 99/319 |
|---|---|
| Tax Year | 2026 |
| Tax Map Number | 16 |
Area Information
| State | NC |
|---|---|
| County | Johnston |
| City | Four Oaks |
| Zip Code | 27524 |
| Area | Johnston |
| Community Name | Berea Farms |
| School District | Johnston - West Johnston High |
| Elementary School | Johnston - McGees Crossroads Ele |
| High School | Johnston - West Johnston High |
| Listing VS Median (in Berea Farms) | |
Price: $599,900 low | high Med: $549,900 sqft: 3,375 low | high Med: 3,047 $ / sqft: $178 low | high Med: $180 On site: 89 low | high Med: 76 | |
Market Activity 27524
Request a showing
Request a showing

Listings marked with a Doorify MLS icon are provided courtesy of the Doorify MLS, of North Carolina, Internet Data Exchange Database. Brokers make an effort to deliver accurate information, but buyers should independently verify any information on which they will rely in a transaction. The listing broker shall not be responsible for any typographical errors, misinformation, or misprints, and they shall be held totally harmless from any damages arising from reliance upon this data. This data is provided exclusively for consumers’ personal, non-commercial use. Copyright 2024 Doorify MLS of North Carolina. All rights reserved.
Contact
Learn More About This Property

| State | NC |
|---|---|
| County | Johnston |
| City | Four Oaks |
| Zip Code | 27524 |
| Area | Johnston |
| Community Name | Berea Farms |
| School District | Johnston - West Johnston High |
| Elementary School | Johnston - McGees Crossroads Ele |
| High School | Johnston - West Johnston High |
| Listing VS Median (in Berea Farms) | |
Price: $599,900 low | high Med: $549,900 sqft: 3,375 low | high Med: 3,047 $ / sqft: $178 low | high Med: $180 On site: 89 low | high Med: 76 | |
Listings marked with a Doorify MLS icon are provided courtesy of the Doorify MLS, of North Carolina, Internet Data Exchange Database. Brokers make an effort to deliver accurate information, but buyers should independently verify any information on which they will rely in a transaction. The listing broker shall not be responsible for any typographical errors, misinformation, or misprints, and they shall be held totally harmless from any damages arising from reliance upon this data. This data is provided exclusively for consumers’ personal, non-commercial use. Copyright 2024 Doorify MLS of North Carolina. All rights reserved.
