
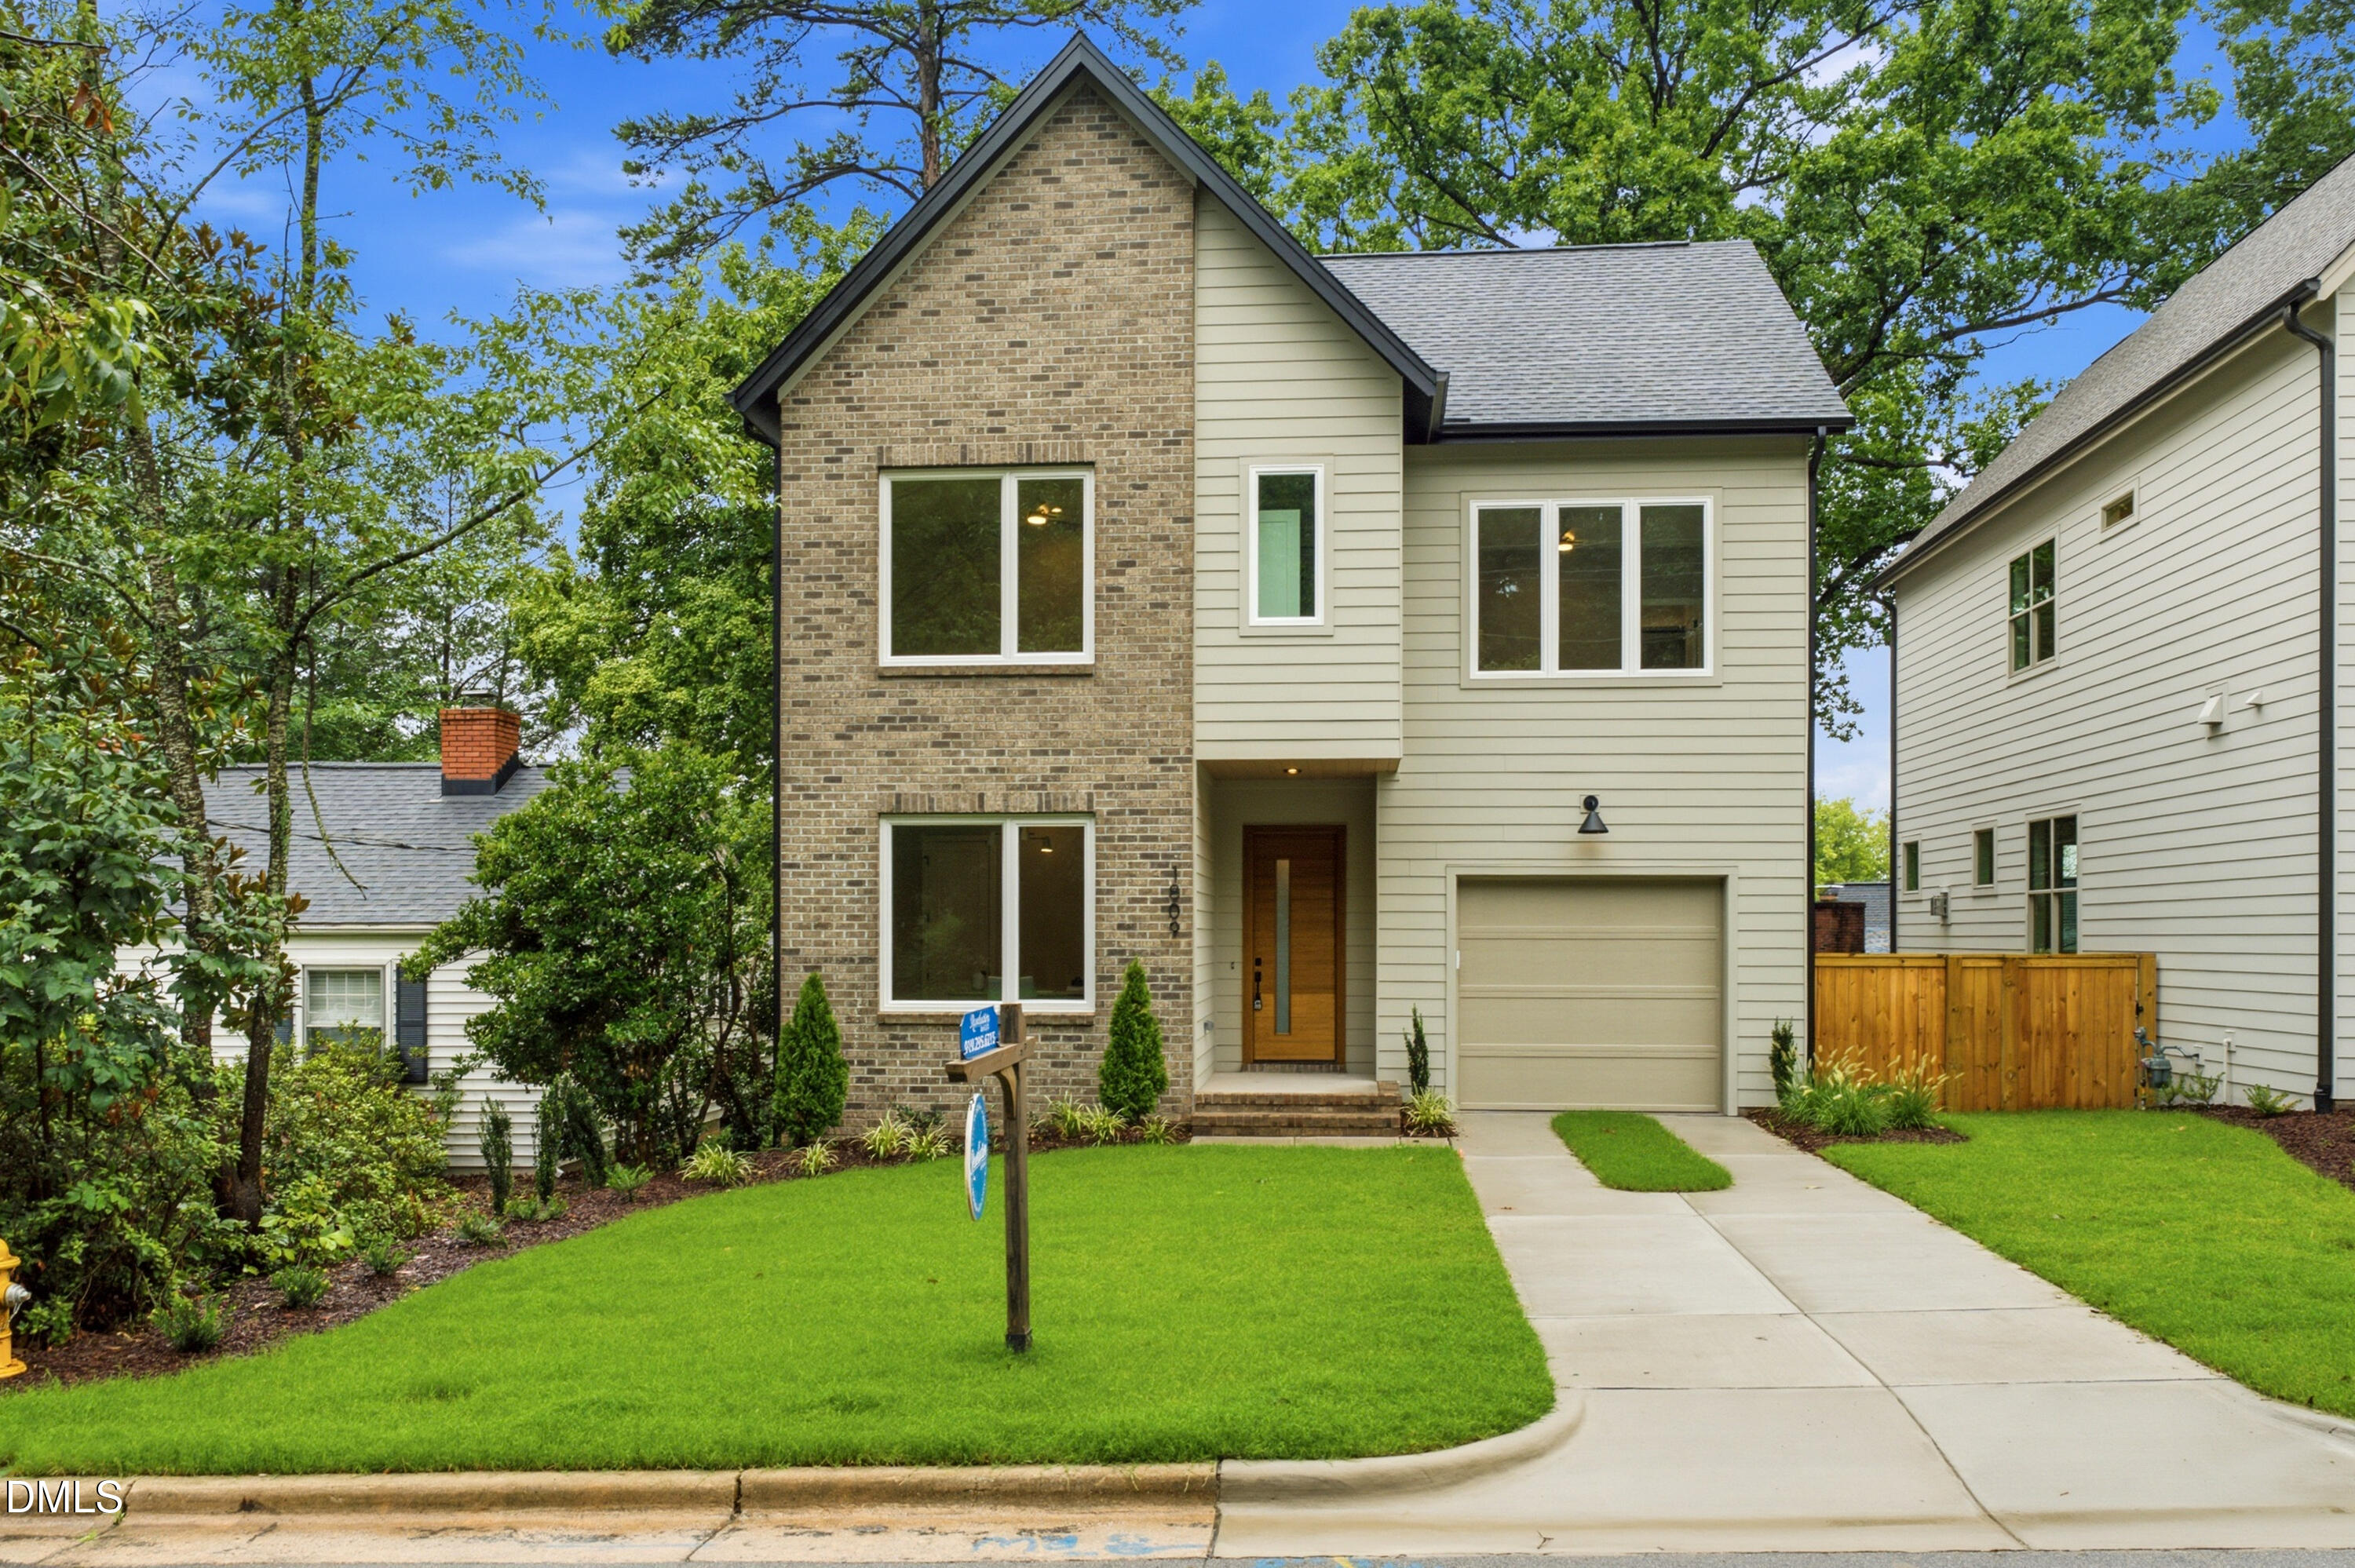
1809 Bennett Street,Raleigh, NC 27604
Raleigh, NC 27604

Description
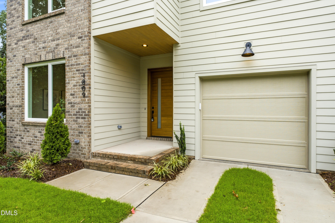
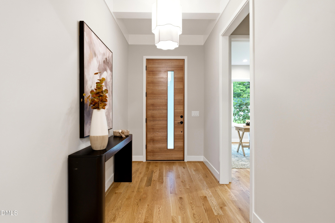
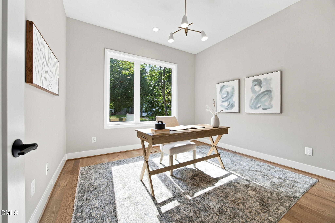
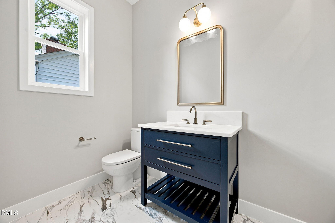
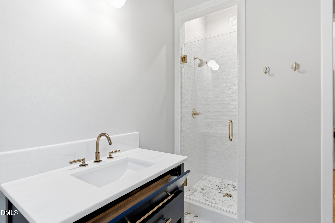
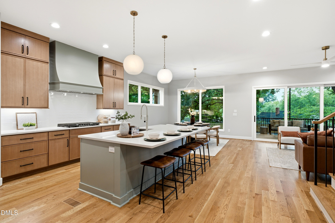
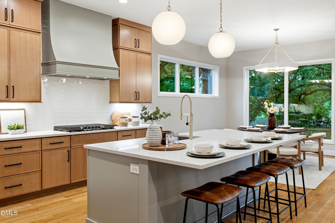
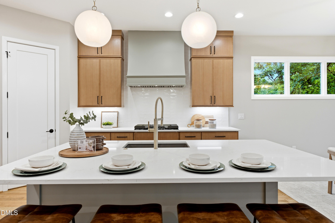
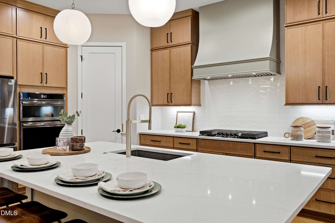
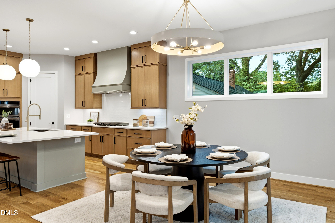
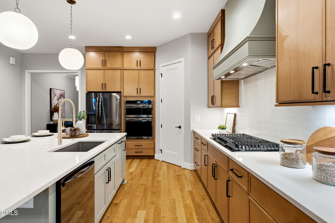
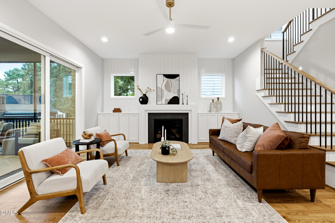
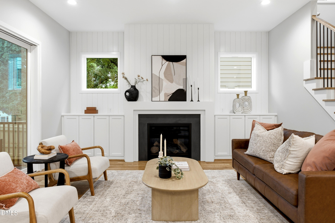
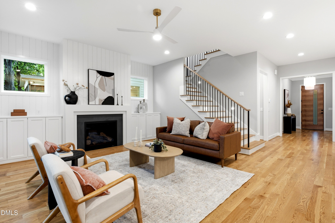
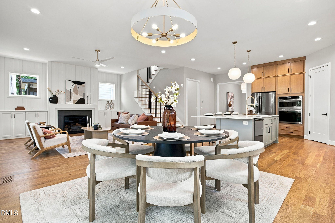
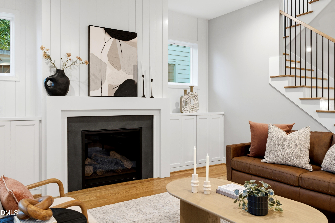
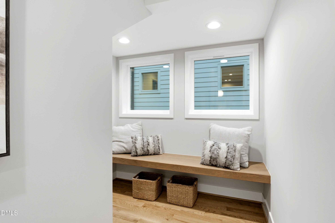
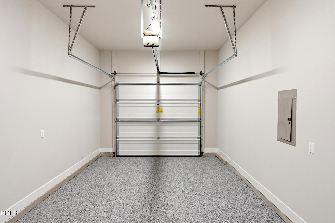
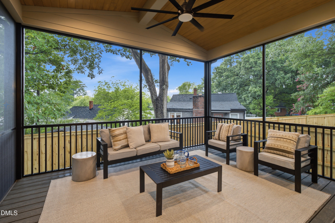
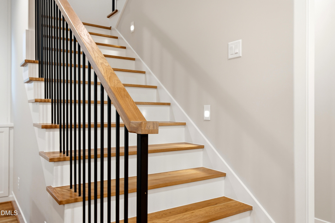
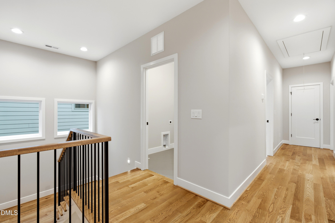
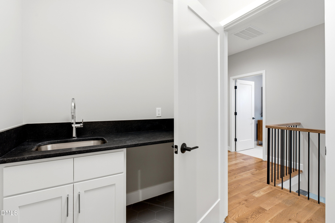
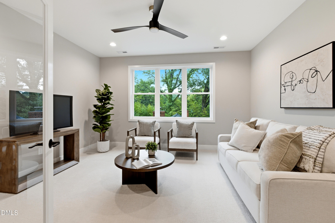
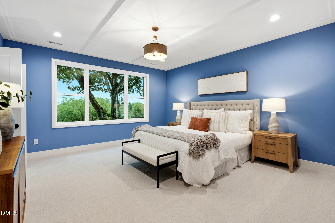
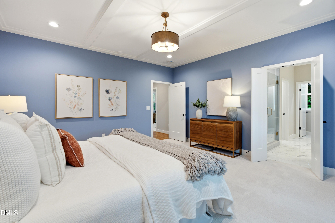
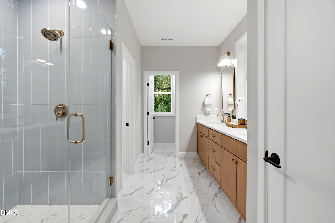
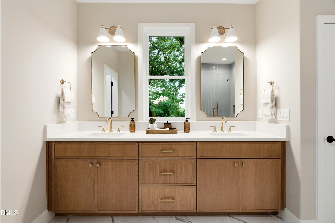
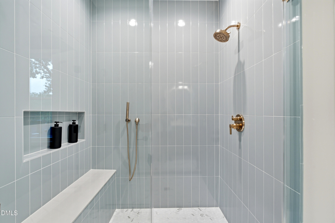
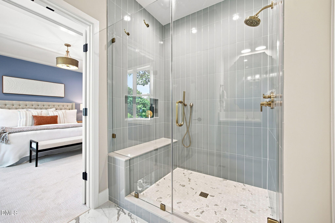
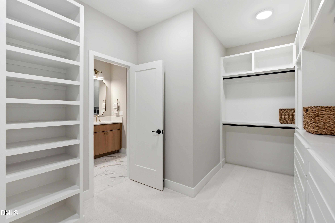
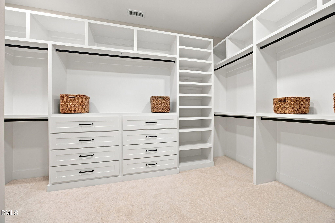
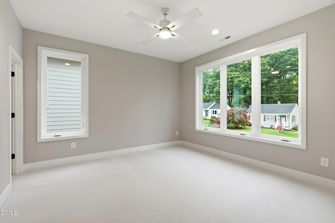
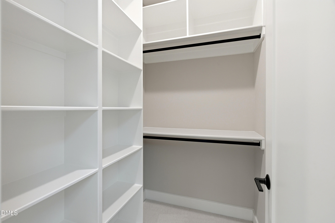
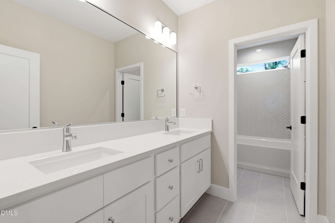
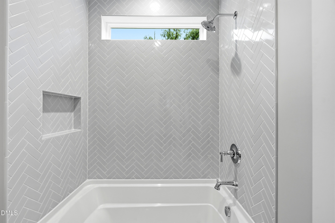
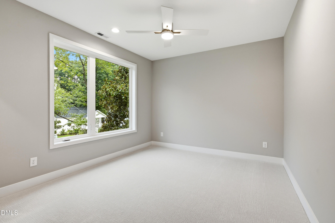
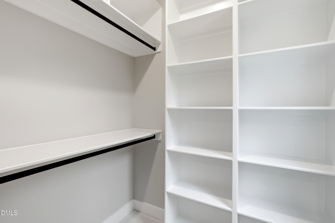
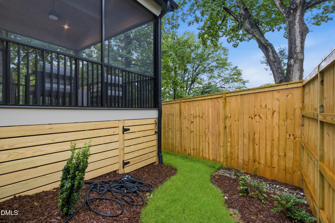
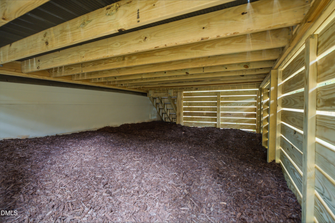
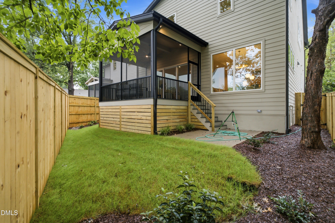
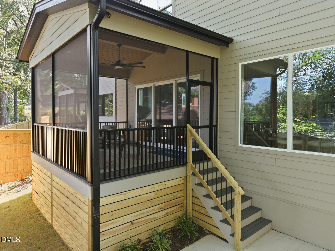
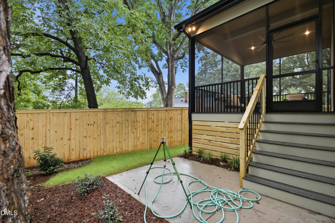
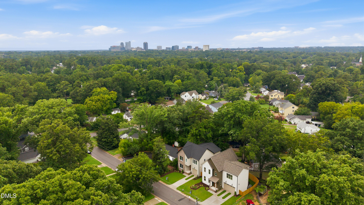
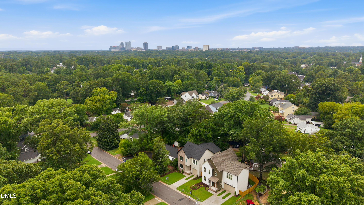
Move-In Ready in July! Walk to Lions Park and be within minutes to downtown Raleigh highlights. The open-concept kitchen/dining/living is designed for easy flow and everyday comfort. A custom-designed fireplace with built-ins and stylish trim details adds warmth, visual appeal, and practical storage. Step outside to enjoy a spacious screened porch and patio, along with a fenced backyard, perfect for relaxing, entertaining, or keeping furry friends safe. Upstairs, the primary suite is a peaceful retreat featuring a double vanity, natural light, elegant tile finishes, and a spacious walk-in closet you can help design. The second floor also includes a large rec room, two additional bedrooms, a hall bathroom, and a conveniently located laundry room. On the main level, a flexible guest suite or private office provides space to fit your needs. A one-car garage offers both parking and additional storage, with a built-in bench as you enter inside from the garage, ideal for organizing bags, coats, and shoes. Thoughtful details behind the scenes include an energy-efficient tankless water heater and a sealed crawlspace for long-term comfort and durability.
Details
| MLS # | 10092818 |
|---|---|
| Listing Type | For Sale |
| Style | House |
| Sub-Type | New Construction |
| Status | Active |
| Year | 2026 |
| Days On Site | 513 |
| Listing Provided By | Revolution Realty LLC | Ashley Chapman |
Features
| Bed(s) | 4 |
|---|---|
| Bath(s) | 3 Total |
| SQ Feet | 2,775 |
| Garage | 1 |
| Basement | Y |
| Story(s) | 2 |
| Acreage | 0.09 |
Interior
| Interior Features | Bathtub/Shower Combination, Built-in Features, Ceiling Fan(s), Double Vanity, Entrance Foyer, Kitchen Island, Kitchen/Dining Room Combination, Living/Dining Room Combination, Open Floorplan, Pantry, Quartz Counters, Recessed Lighting, Separate Shower, Smart Thermostat, Smooth Ceilings, Walk-In Closet(s), Walk-In Shower, See Remarks |
|---|---|
| Heating Yes / No | Yes |
| Cooling Yes / No | Yes |
| Cooling | Heat Pump |
| Fireplace Features | Family Room, Gas, Gas Log |
| Fireplaces Total | 1 |
| Fireplace Yes / No | Yes |
| Laundry Features | Laundry Room, Upper Level |
| Rooms Total | 12 |
Exterior
| Exterior Features | Fenced Yard, Rain Gutters |
|---|---|
| Roof | Architectural Shingle |
| Foundation Details | Block, Brick/Mortar |
| Construction Materials | Blown-In Insulation, Brick, Hardi Plank Type, Radiant Barrier |
| Door Features | Sliding Doors |
| Window Features | Insulated Windows |
| Patio And Porch Features | Patio, Porch, Screened |
Parking
| Attached Garage Yes / No | Yes |
|---|---|
| Garage Yes / No | Yes |
| Parking Features | Driveway, Garage |
Utilities
| Utilities | Cable Available, Electricity Available, Electricity Connected, Natural Gas Connected, Sewer Connected, Water Connected |
|---|---|
| Sewer | Public Sewer |
Taxes
| Tax Legal Description | LO1 JADE COMMONS BM2025-00257 |
|---|---|
| Tax Year | 2024 |
Area Information
| State | NC |
|---|---|
| County | Wake |
| City | Raleigh |
| Zip Code | 27604 |
| Area | Wake |
| Community Name | Belvidere Park |
| School District | Wake - William G Enloe High |
| Elementary School | Wake - Conn Elementary |
| High School | Wake - William G Enloe High |
| Listing VS Median (in Belvidere Park) | |
Price: $1,180,000 low | high Med: $1,070,000 sqft: 2,775 low | high Med: 2,518 $ / sqft: $425 low | high Med: $425 On site: 513 low | high Med: 490 | |
Market Activity 27604
Request a showing
Request a showing

Listings marked with a Doorify MLS icon are provided courtesy of the Doorify MLS, of North Carolina, Internet Data Exchange Database. Brokers make an effort to deliver accurate information, but buyers should independently verify any information on which they will rely in a transaction. The listing broker shall not be responsible for any typographical errors, misinformation, or misprints, and they shall be held totally harmless from any damages arising from reliance upon this data. This data is provided exclusively for consumers’ personal, non-commercial use. Copyright 2024 Doorify MLS of North Carolina. All rights reserved.
Contact
Learn More About This Property

| State | NC |
|---|---|
| County | Wake |
| City | Raleigh |
| Zip Code | 27604 |
| Area | Wake |
| Community Name | Belvidere Park |
| School District | Wake - William G Enloe High |
| Elementary School | Wake - Conn Elementary |
| High School | Wake - William G Enloe High |
| Listing VS Median (in Belvidere Park) | |
Price: $1,180,000 low | high Med: $1,070,000 sqft: 2,775 low | high Med: 2,518 $ / sqft: $425 low | high Med: $425 On site: 513 low | high Med: 490 | |
 | $1,070,0001813 Bennett StreetRaleigh, NC 27604 |
Listings marked with a Doorify MLS icon are provided courtesy of the Doorify MLS, of North Carolina, Internet Data Exchange Database. Brokers make an effort to deliver accurate information, but buyers should independently verify any information on which they will rely in a transaction. The listing broker shall not be responsible for any typographical errors, misinformation, or misprints, and they shall be held totally harmless from any damages arising from reliance upon this data. This data is provided exclusively for consumers’ personal, non-commercial use. Copyright 2024 Doorify MLS of North Carolina. All rights reserved.
