

Description
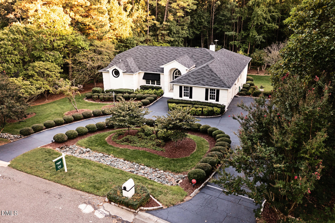
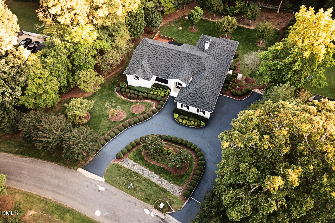
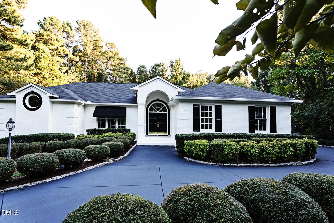
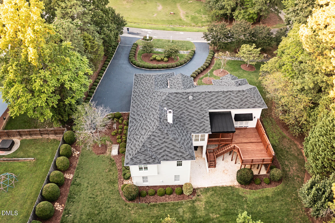
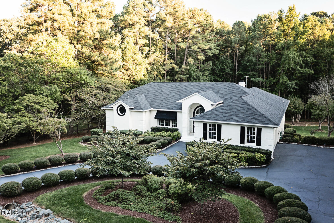
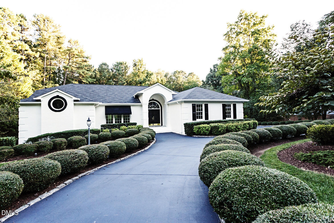
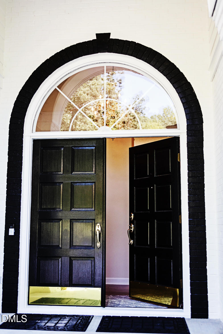
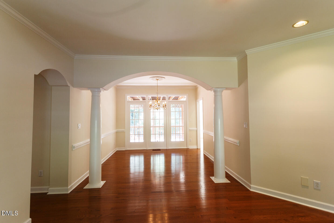
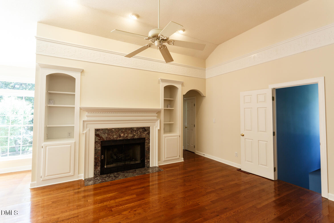
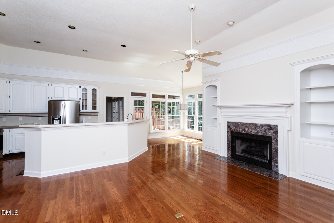
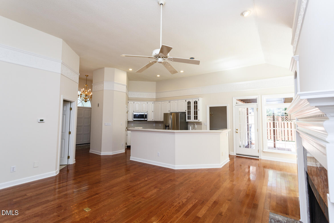
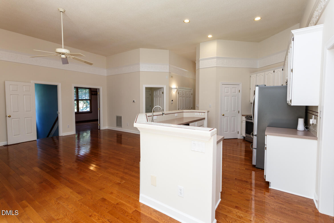
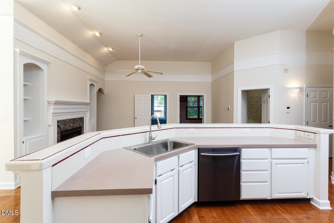
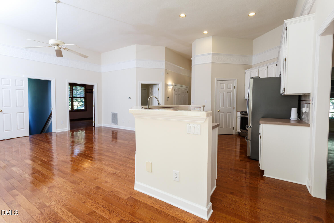
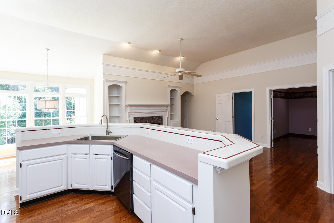
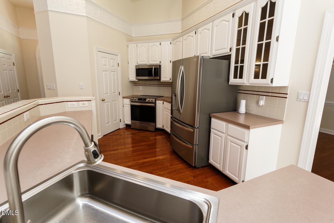
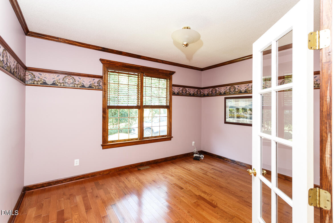
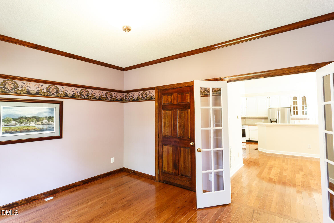
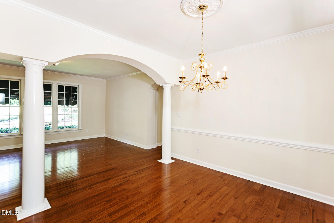
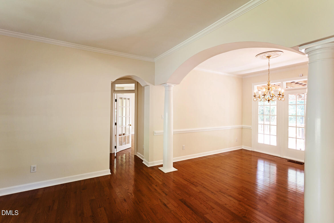
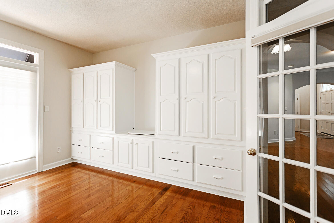
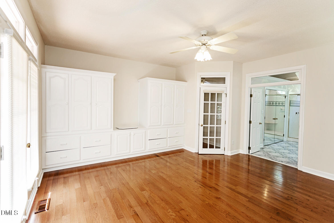
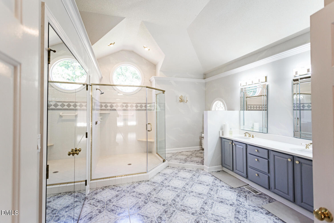
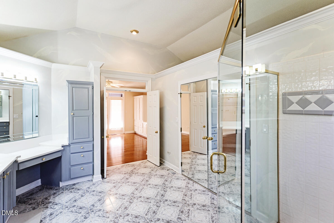
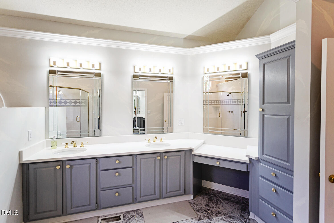
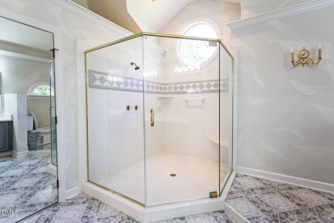
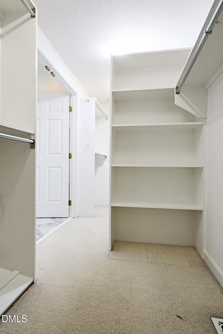
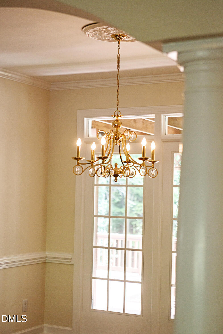
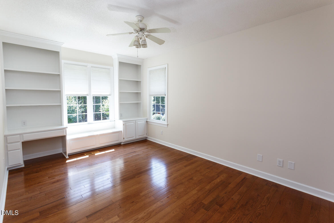
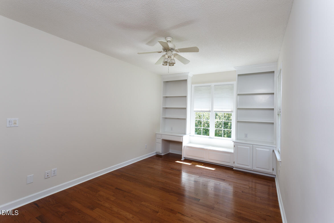
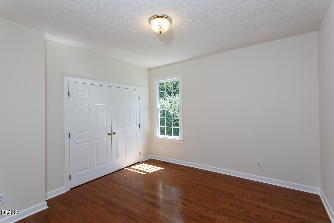
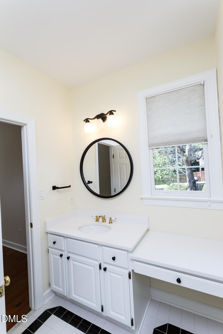
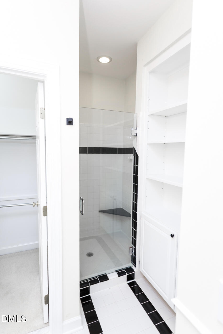
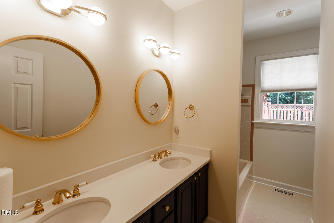
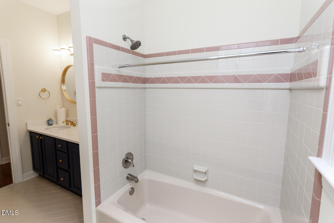
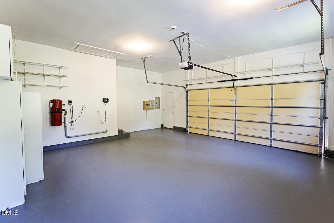
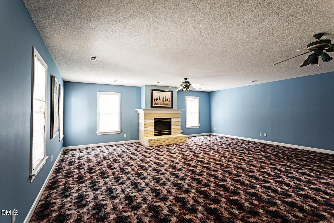
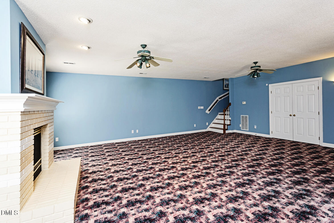
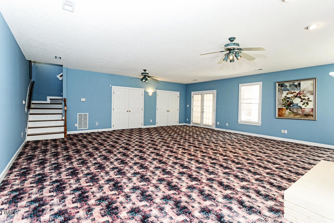
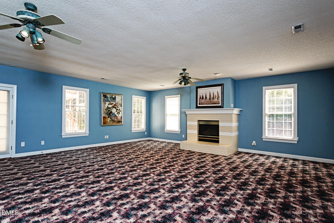
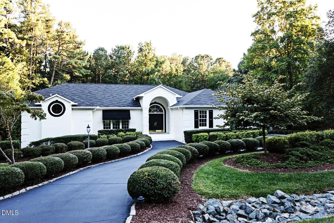
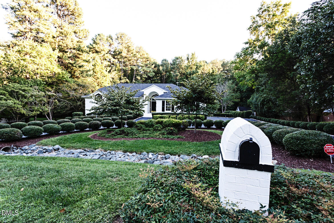
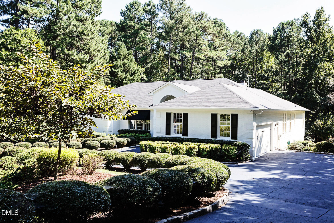
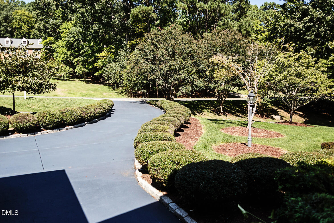
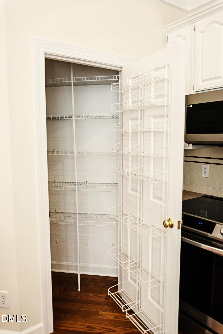
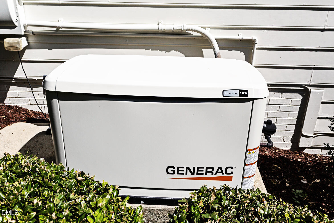
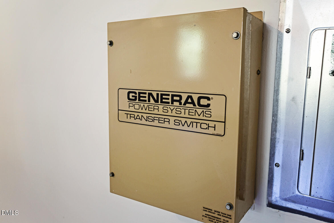
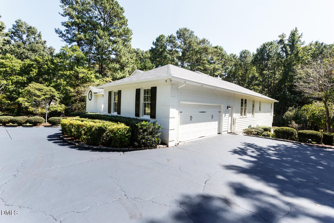
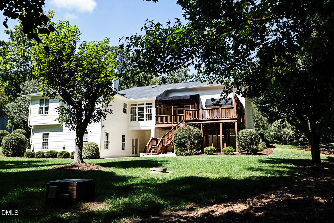
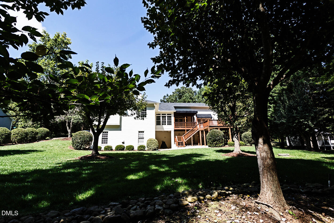
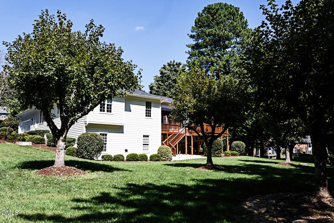
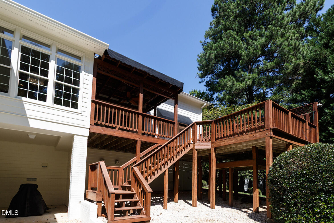
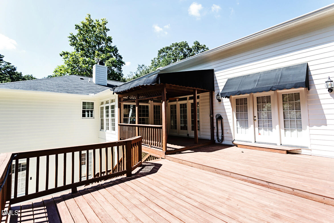
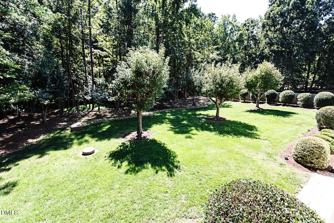
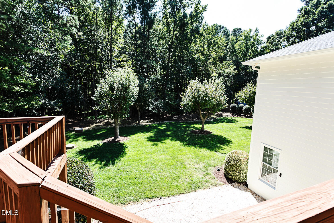
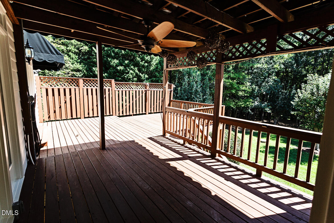
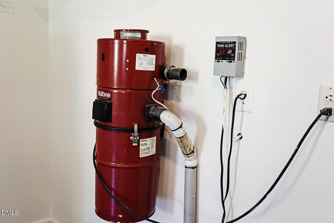
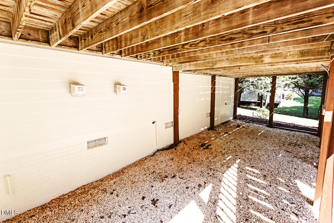
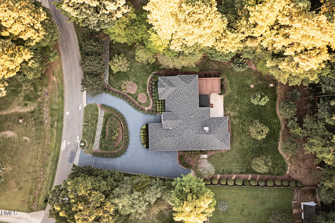
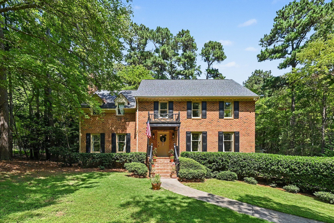
Exceptional Living in North Durham - Welcome to a truly exceptional home tucked away on a quiet cul-de-sac in North Durham. From the moment you approach along the beautifully landscaped circular driveway, it's clear that this is a home that has been lovingly cared for. Meticulously maintained inside and out, this is one of those rare properties where pride of ownership shines through in every detail. Designed for comfortable, convenient living, the main level offers everything you need, including four bedrooms and three full baths. The spacious family room and primary bedroom both provide direct access to a wonderful rear deck, creating a seamless connection between indoor and outdoor living. Whether enjoying your morning coffee or entertaining friends, the deck offers the perfect place to relax and take in the beautifully maintained surroundings. Downstairs, the finished walkout basement provides additional space to spread out, complete with a cozy fireplace and direct access to the beautifully manicured backyard. It's an inviting retreat with endless possibilities for recreation, entertaining, or simply unwinding. Thoughtful features such as a whole-house generator, central vacuum system, and lawn irrigation system add convenience and peace of mind. Impeccable condition, effortless main-level living, and a beautiful setting-this North Durham home is truly something special.
Details
| MLS # | 10193344 |
|---|---|
| Listing Type | For Sale |
| Style | House |
| Sub-Type | Resale |
| Status | Active |
| Year | 1988 |
| Days On Site | 11 |
| Listing Provided By | Nest Realty of the Triangle | Tom Bagby |
Features
| Bed(s) | 4 |
|---|---|
| Bath(s) | 3 Total |
| SQ Feet | 3,559 |
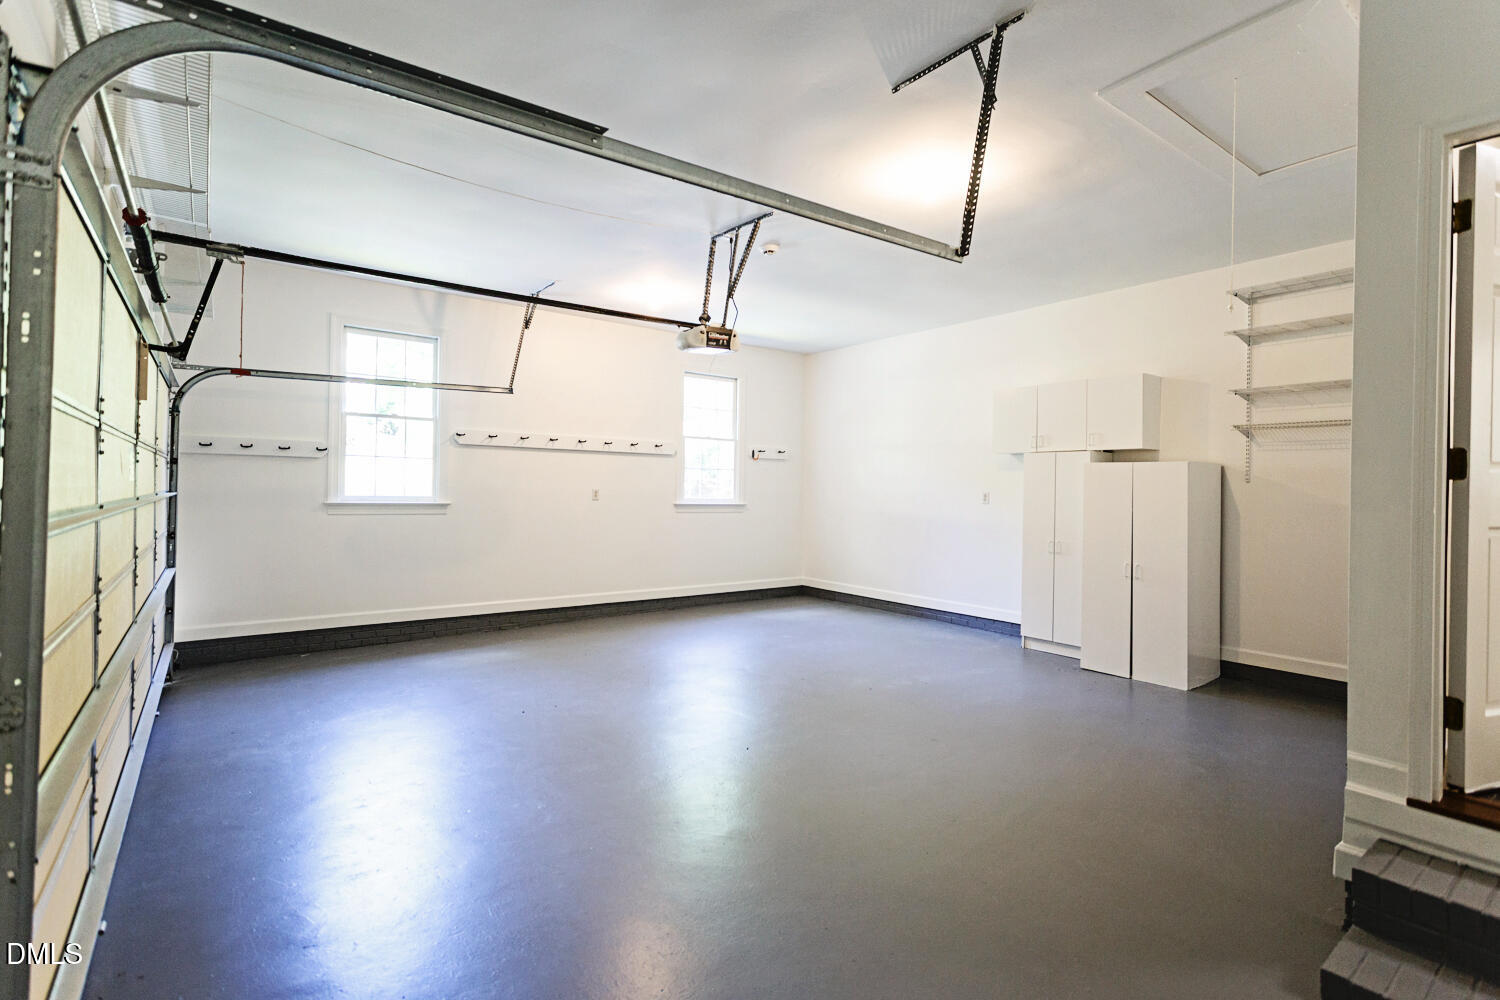
| Garage | 2 |
| Basement | Y |
| Story(s) | 2 |
| Zoning | RR |
| Acreage | 0.69 |
Interior
| Interior Features | Central Vacuum, High Ceilings, Kitchen Island, Walk-In Closet(s) |
|---|---|
| Heating Yes / No | Yes |
| Cooling Yes / No | Yes |
| Cooling | Central Air |
| Fireplace Features | Basement, Great Room |
| Fireplaces Total | 2 |
| Fireplace Yes / No | Yes |
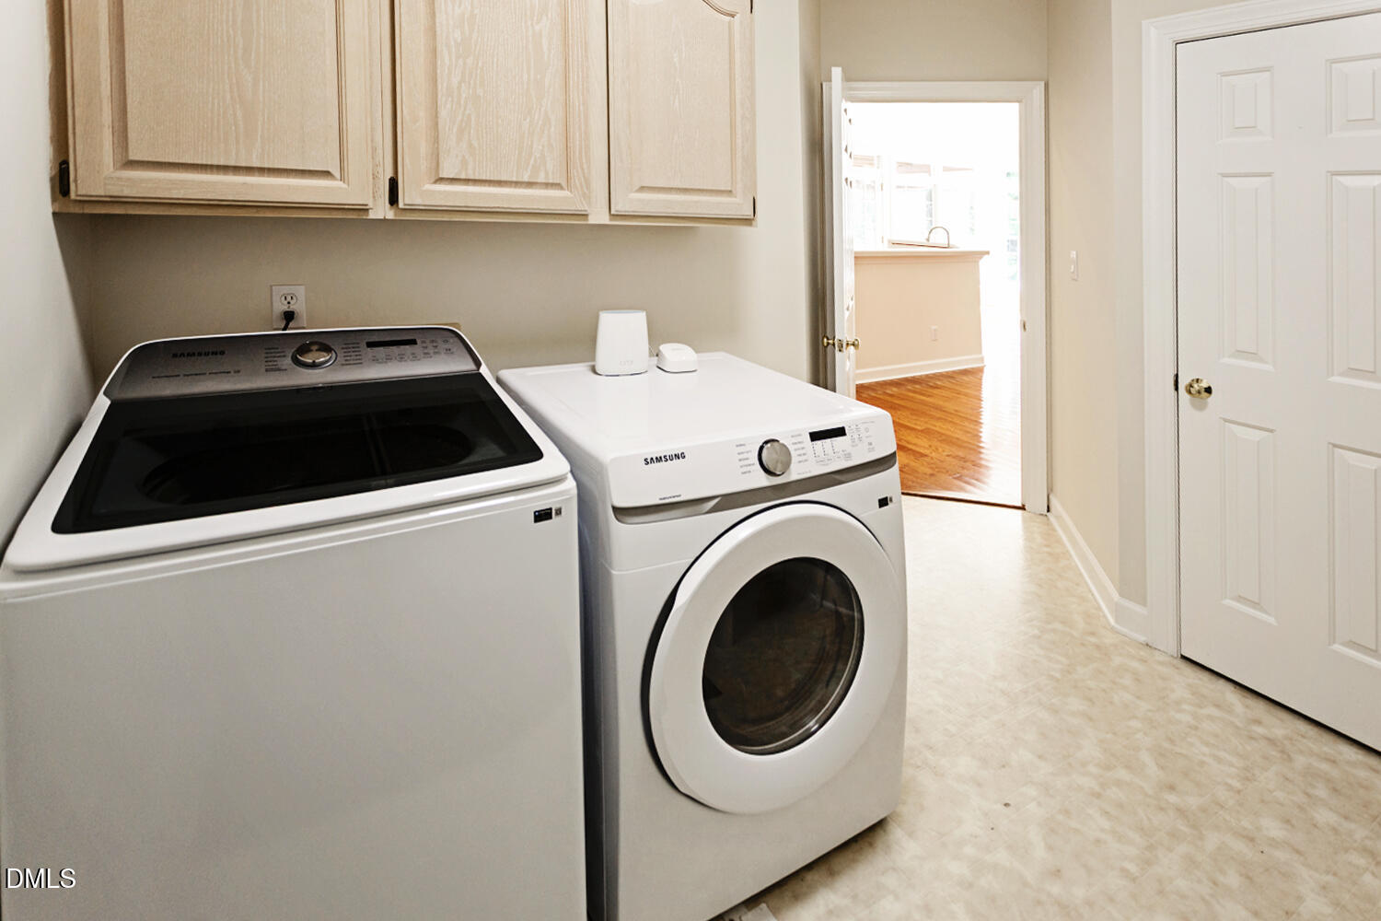
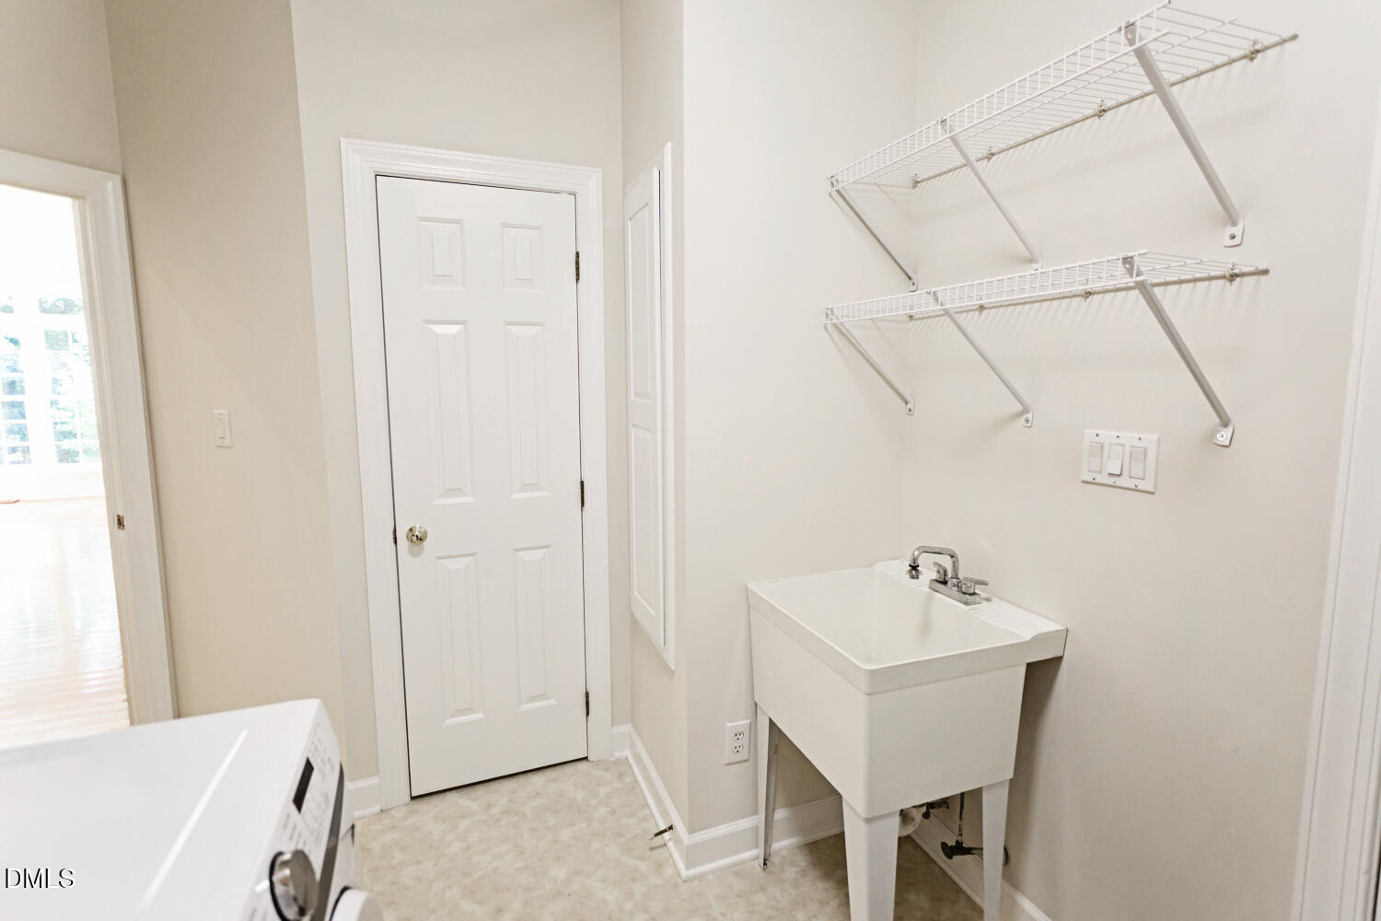
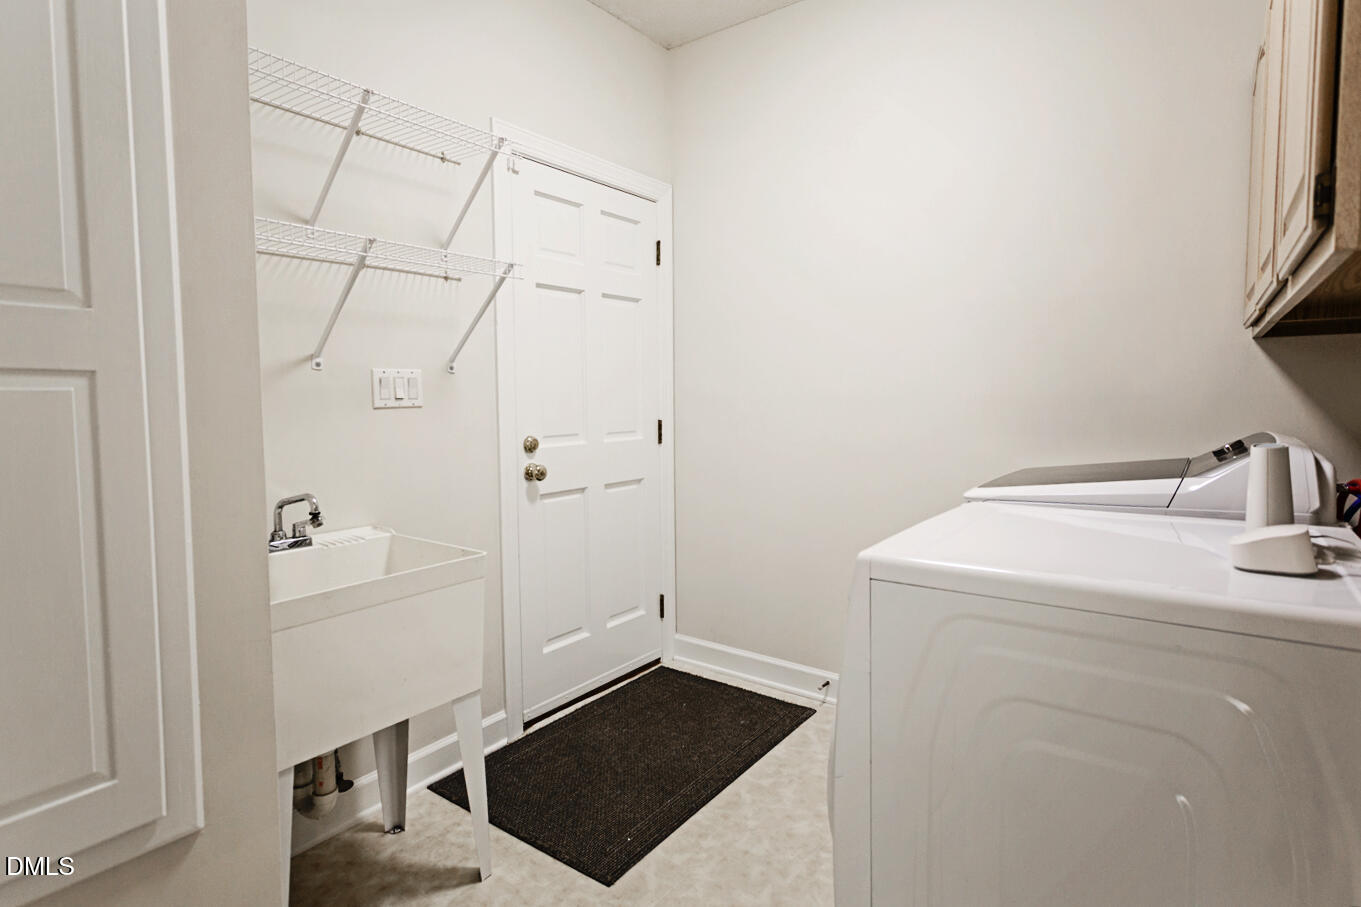
| Laundry Features | Electric Dryer Hookup, Laundry Room, Main Level, Sink |
| Rooms Total | 11 |
Exterior
| Exterior Features | Lighting, Storage |
|---|---|
| Roof | Architectural Shingle |
| Foundation Details | Permanent |
| Lot Features | Few Trees, Gentle Sloping, Sloped, Sprinklers In Front, Sprinklers In Rear |
| Construction Materials | Brick Veneer |
| Security Features | Security System |
| Door Features | French Doors, Mirrored Closet Door(s) |
| Window Features | Double Pane Windows, Wood Frames |
| Patio And Porch Features | Deck |
Parking
| Attached Garage Yes / No | Yes |
|---|---|
| Garage Yes / No | Yes |
| Parking Features | Garage Door Opener, Garage Faces Side |
Utilities
| Utilities | Cable Available, Cable Connected, Electricity Connected |
|---|---|
| Sewer | Community Sewer |
Taxes
| Tax Assessed Value | 526834 |
|---|---|
| Tax Legal Description | Grande Oaks/Sec:02/Lt#06 Pl:000097-000112 |
| Tax Year | 2026 |
| Tax Map Number | 06 |
Area Information
| State | NC |
|---|---|
| County | Durham |
| City | Durham |
| Zip Code | 27712 |
| Area | Durham |
| Community Name | Grande Oaks |
| School District | Durham - Northern High |
| Elementary School | Durham - Eno Valley Elementary |
| High School | Durham - Northern High |
| Listing VS Median (in Grande Oaks) | |
Price: $950,000 low | high Med: $800,000 sqft: 3,559 low | high Med: 3,104 $ / sqft: $267 low | high Med: $256 On site: 11 low | high Med: 32 | |
Market Activity 27712
Request a showing
Request a showing

Listings marked with a Doorify MLS icon are provided courtesy of the Doorify MLS, of North Carolina, Internet Data Exchange Database. Brokers make an effort to deliver accurate information, but buyers should independently verify any information on which they will rely in a transaction. The listing broker shall not be responsible for any typographical errors, misinformation, or misprints, and they shall be held totally harmless from any damages arising from reliance upon this data. This data is provided exclusively for consumers’ personal, non-commercial use. Copyright 2024 Doorify MLS of North Carolina. All rights reserved.
Contact
Learn More About This Property

| State | NC |
|---|---|
| County | Durham |
| City | Durham |
| Zip Code | 27712 |
| Area | Durham |
| Community Name | Grande Oaks |
| School District | Durham - Northern High |
| Elementary School | Durham - Eno Valley Elementary |
| High School | Durham - Northern High |
| Listing VS Median (in Grande Oaks) | |
Price: $950,000 low | high Med: $800,000 sqft: 3,559 low | high Med: 3,104 $ / sqft: $267 low | high Med: $256 On site: 11 low | high Med: 32 | |
Listings marked with a Doorify MLS icon are provided courtesy of the Doorify MLS, of North Carolina, Internet Data Exchange Database. Brokers make an effort to deliver accurate information, but buyers should independently verify any information on which they will rely in a transaction. The listing broker shall not be responsible for any typographical errors, misinformation, or misprints, and they shall be held totally harmless from any damages arising from reliance upon this data. This data is provided exclusively for consumers’ personal, non-commercial use. Copyright 2024 Doorify MLS of North Carolina. All rights reserved.
