
184 Royal Meadow Drive,Angier, NC 27501
Angier, NC 27501

Description
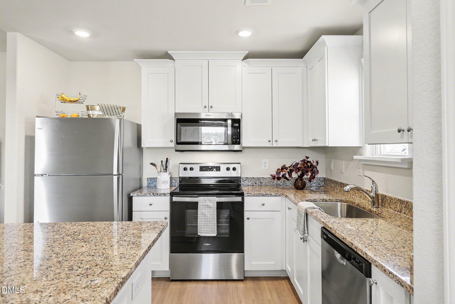
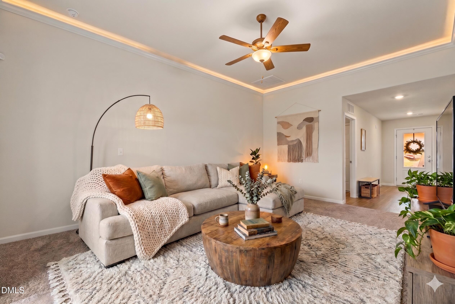
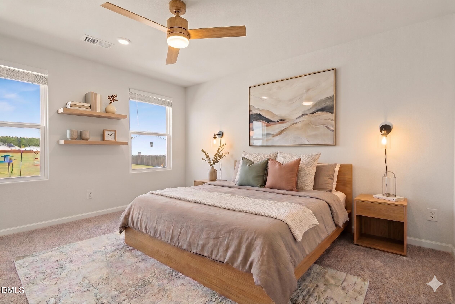
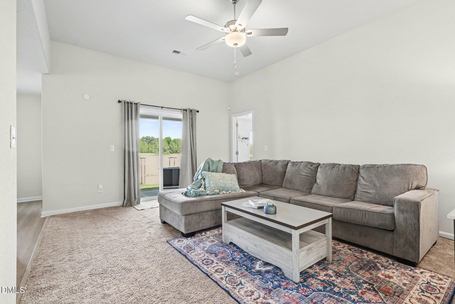
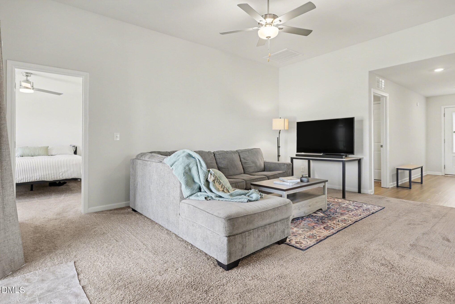
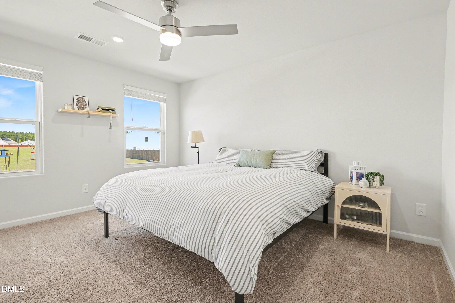
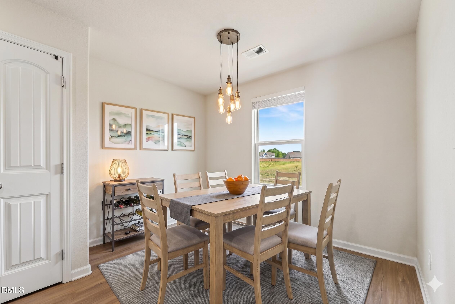
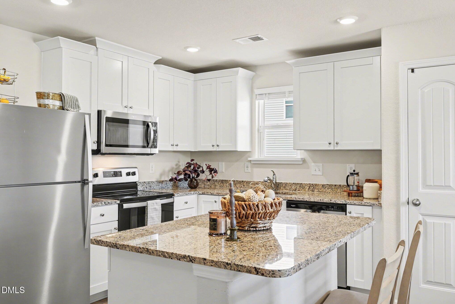
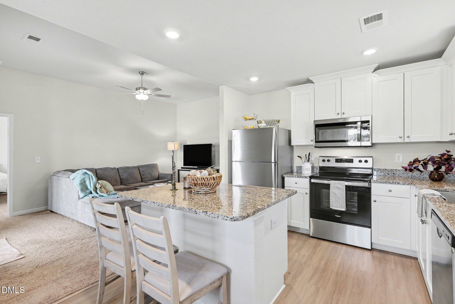
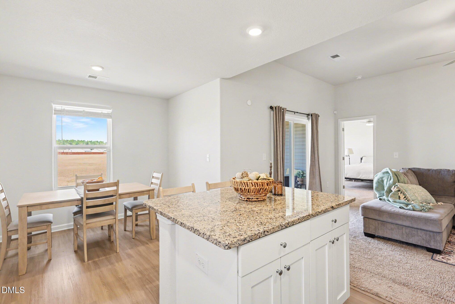
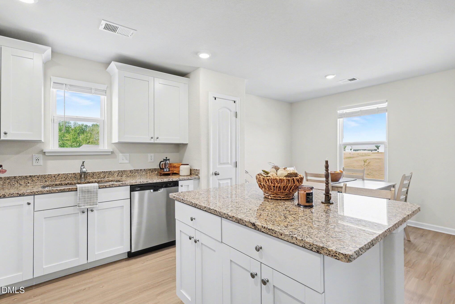
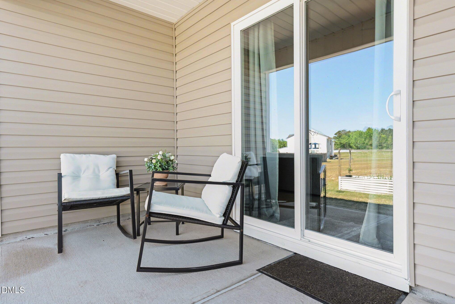
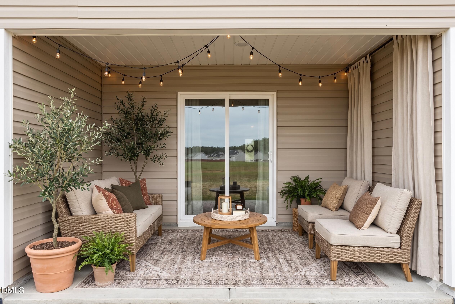
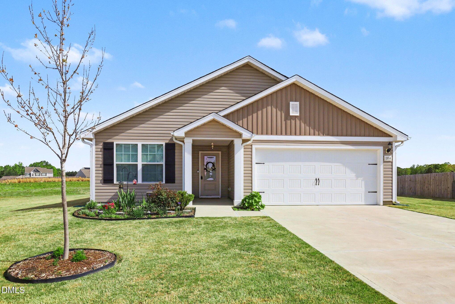
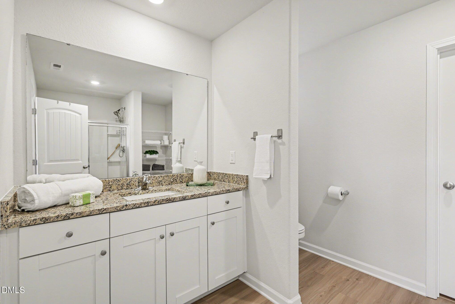
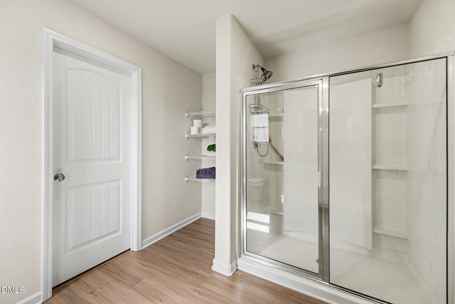
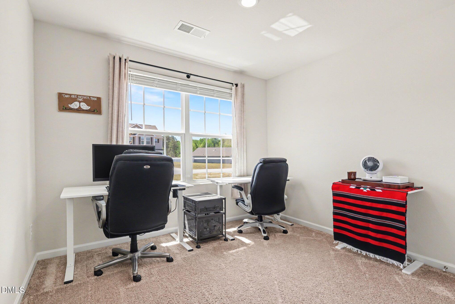
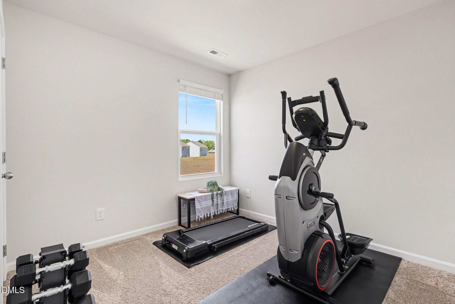
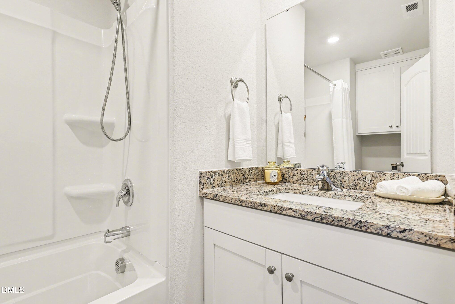
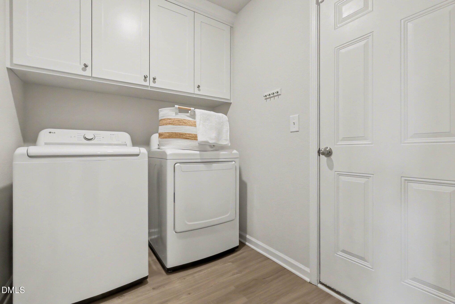
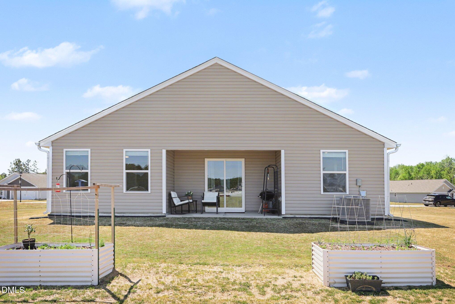
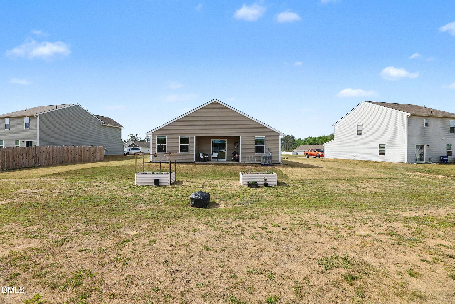
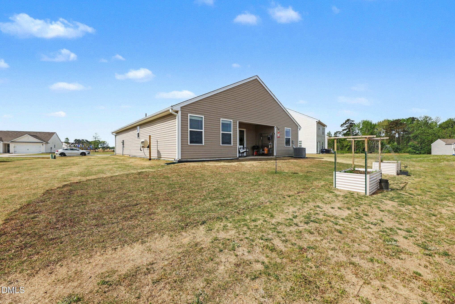
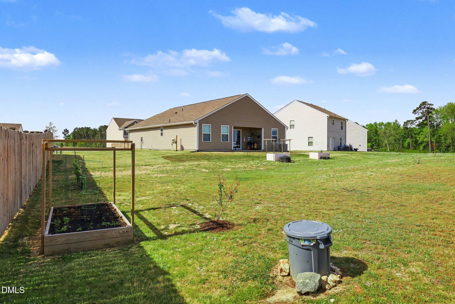
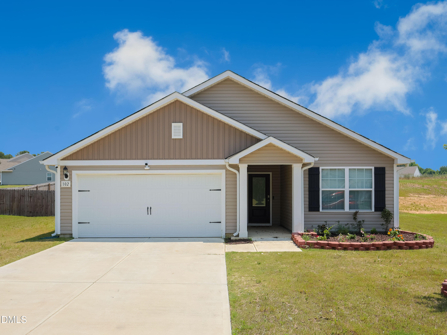
Why wait for new construction when you can enjoy a home that's already move-in ready and full of thoughtful upgrades? Situated on a spacious 0.69-acre lot, this beautifully maintained 3-bedroom, 2-bath ranch offers the perfect blend of comfort, convenience, and outdoor living. Enjoy morning coffee on the covered patio, evenings around the fire pit, and the charm of raised garden beds, berry bushes, and young fruit trees already established for you to enjoy. Built just two years ago, the home features an open-concept layout, granite countertops, abundant cabinetry, custom built-in laundry room storage, and a 2-car garage. With outdoor improvements already completed and plenty of room to relax, garden, entertain, or play, this property offers a lifestyle that's hard to find in today's market. Schedule your private showing today! *Contact Listing Agent: PAIGE HARRIS at 503.476.4498 to set up your Private Showing*
Details
| MLS # | 10159364 |
|---|---|
| Listing Type | For Sale |
| Style | House |
| HOA Dues | $375 |
| Sub-Type | Resale |
| Status | Active |
| Year | 2023 |
| Days On Site | 165 |
| Listing Provided By | Coldwell Banker Advantage | Paige Harris |
Features
| Bed(s) | 3 |
|---|---|
| Bath(s) | 2 Total |
| SQ Feet | 1,334 |
| Garage | 2 |
| Story(s) | 1 |
| Zoning | RA-30 |
| Acreage | 0.69 |
| Property View | Neighborhood |
Interior
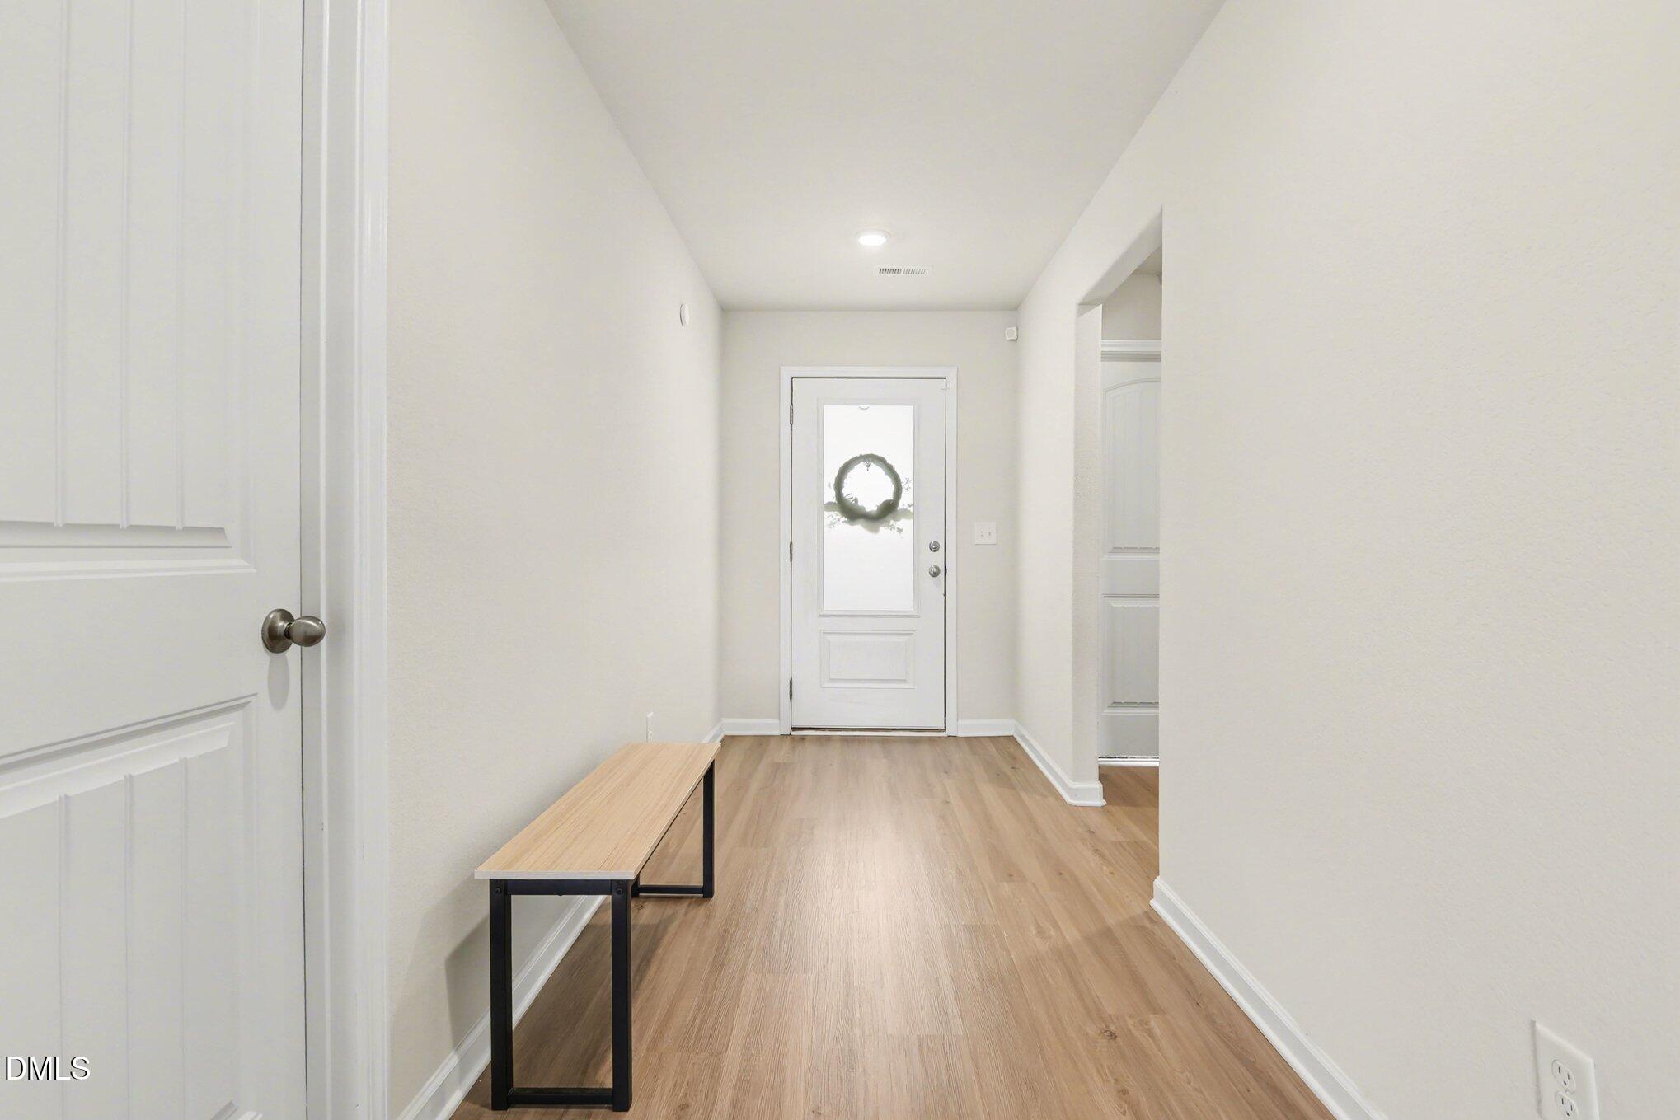
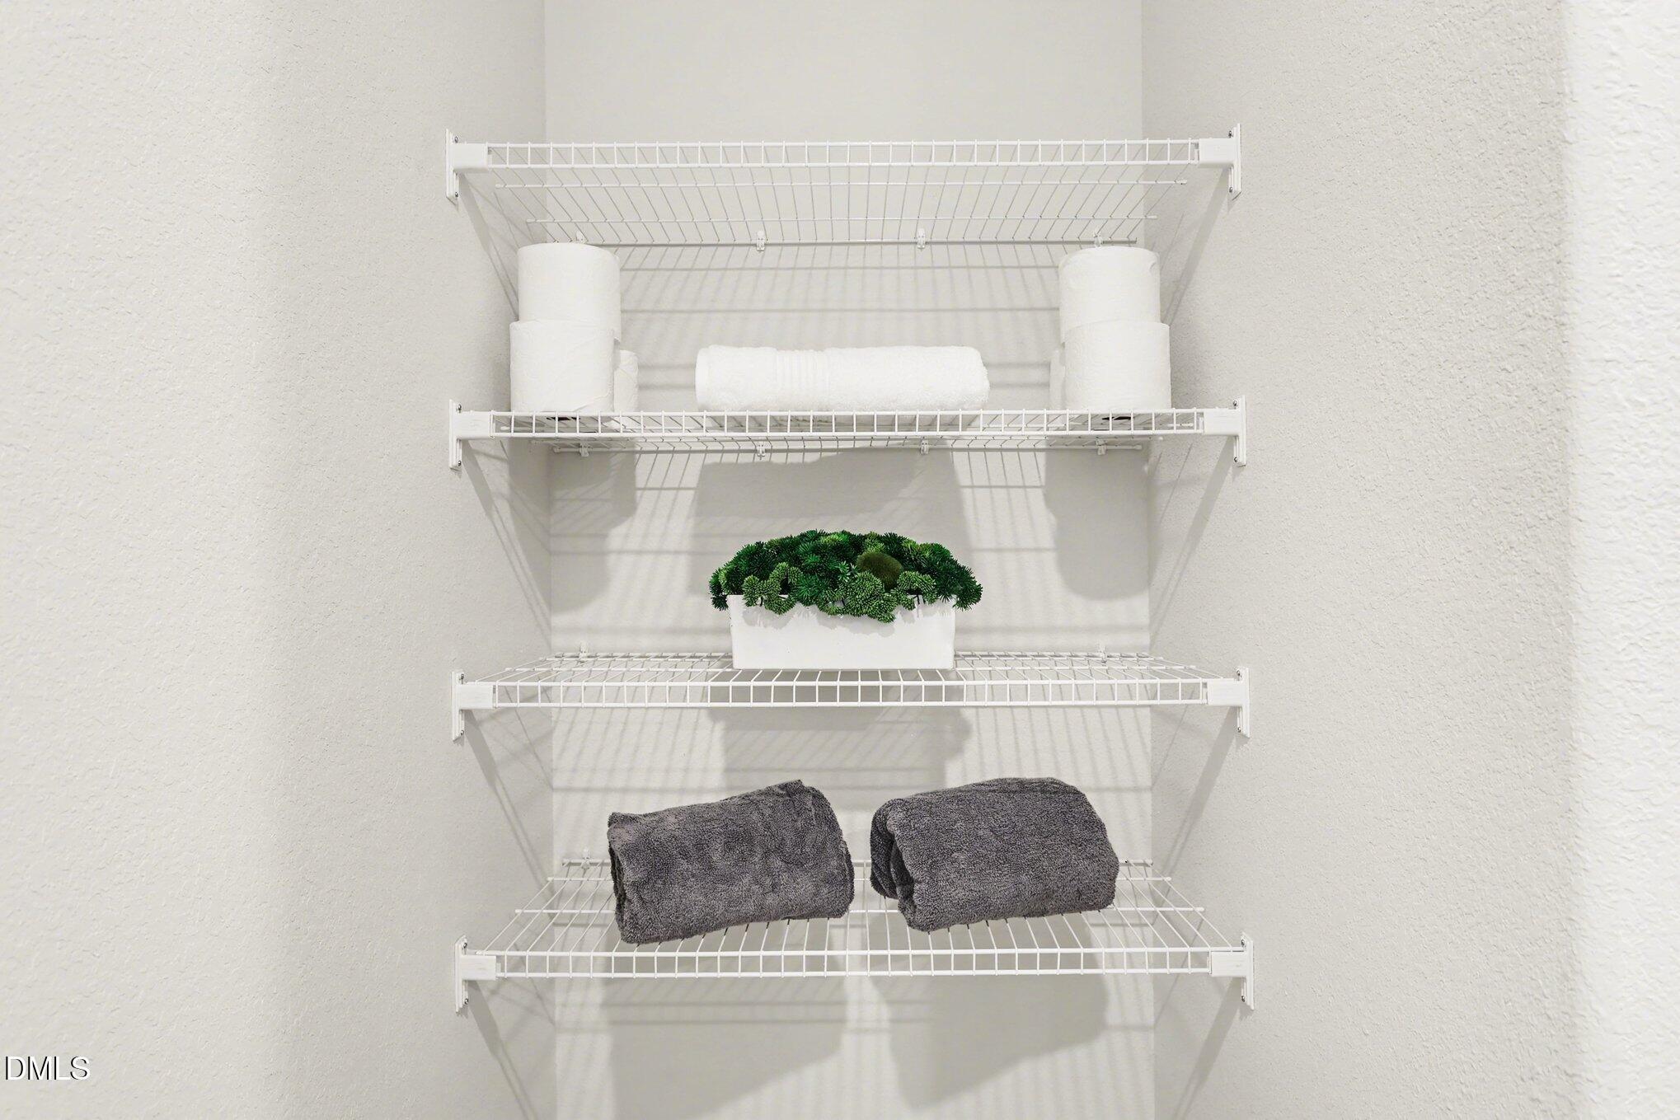
| Interior Features | Bathtub/Shower Combination, Built-in Features, Ceiling Fan(s), Eat-in Kitchen, Entrance Foyer, Granite Counters, High Ceilings, High Speed Internet, Kitchen Island, Open Floorplan, Pantry, Primary Downstairs, Recessed Lighting, Separate Shower, Smooth Ceilings, Storage, Vaulted Ceiling(s), Walk-In Closet(s), Walk-In Shower, Other |
|---|---|
| Heating Yes / No | Yes |
| Cooling Yes / No | Yes |
| Cooling | Ceiling Fan(s), Central Air, Electric, Heat Pump |
| Laundry Features | Electric Dryer Hookup, Inside, Laundry Room, Main Level, Washer Hookup, Other |
| Rooms Total | 2 |
Exterior
| Exterior Features | Fire Pit, Garden, Lighting, Private Yard, Rain Gutters, Smart Camera(s)/Recording, Storage, Other |
|---|---|
| Roof | Shingle |
| Foundation Details | Slab |
| Lot Features | Back Yard, Few Trees, Front Yard, Garden, Landscaped, Level, See Remarks |
| Community Features | Curbs, Sidewalks, Street Lights |
| View | Neighborhood |
| Construction Materials | Vinyl Siding |
| Security Features | Secured Garage/Parking, Security System, Security System Owned, Smoke Detector(s) |
| Door Features | Sliding Doors |
| Window Features | Blinds, Insulated Windows, Screens |
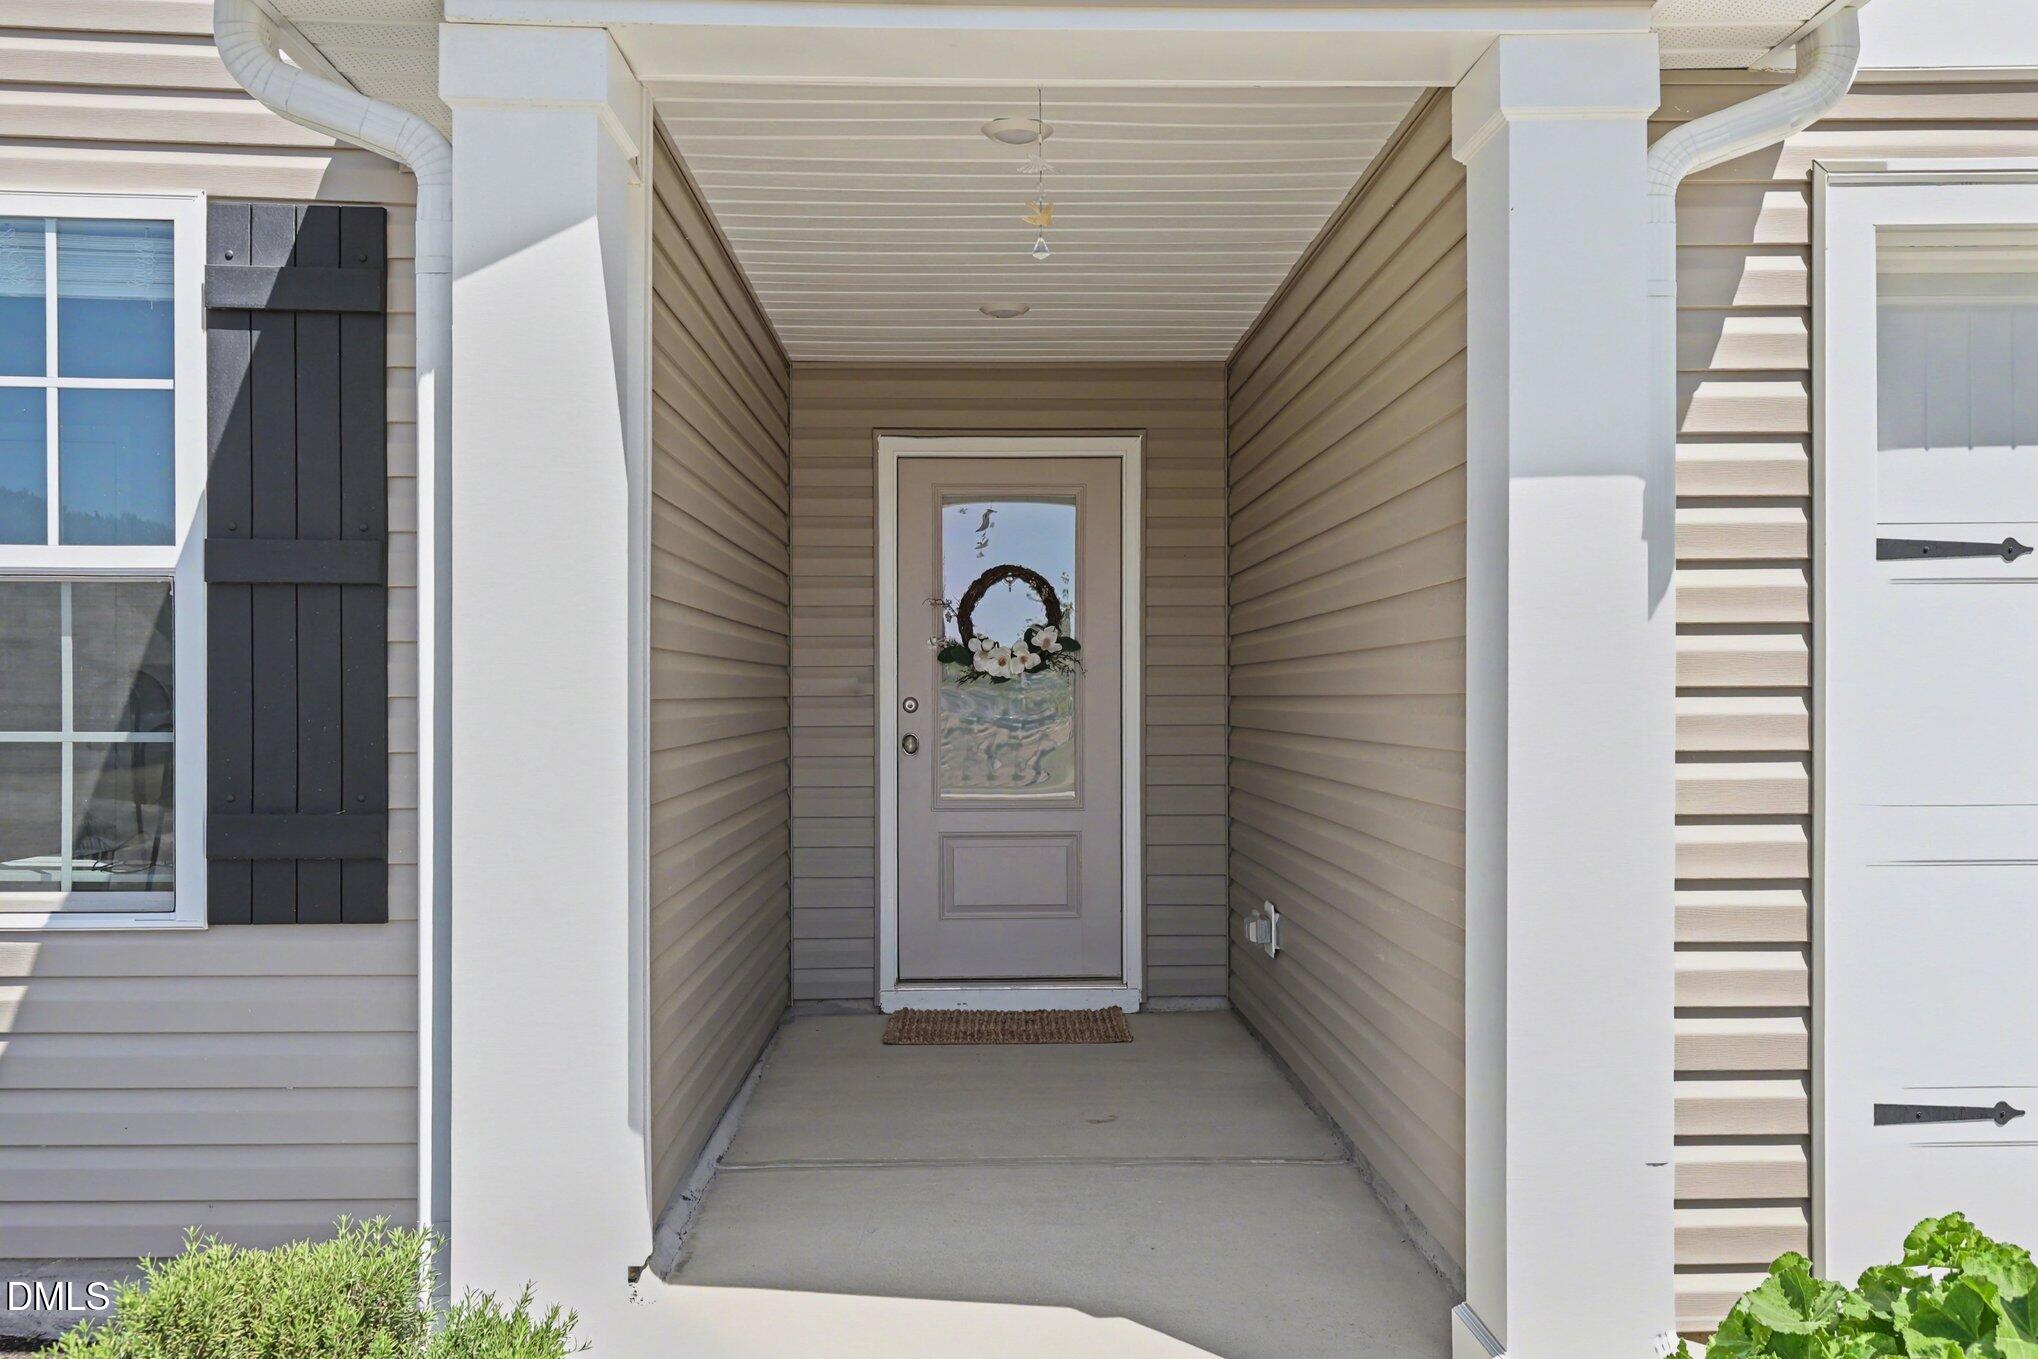
| Patio And Porch Features | Covered, Front Porch, Rear Porch |
Parking
| Attached Garage Yes / No | Yes |
|---|---|
| Garage Yes / No | Yes |
| Parking Features | Additional Parking, Concrete, Driveway, Enclosed, Garage, Garage Door Opener, Garage Faces Front, Kitchen Level |
| Other Parking | Driveway |
Location
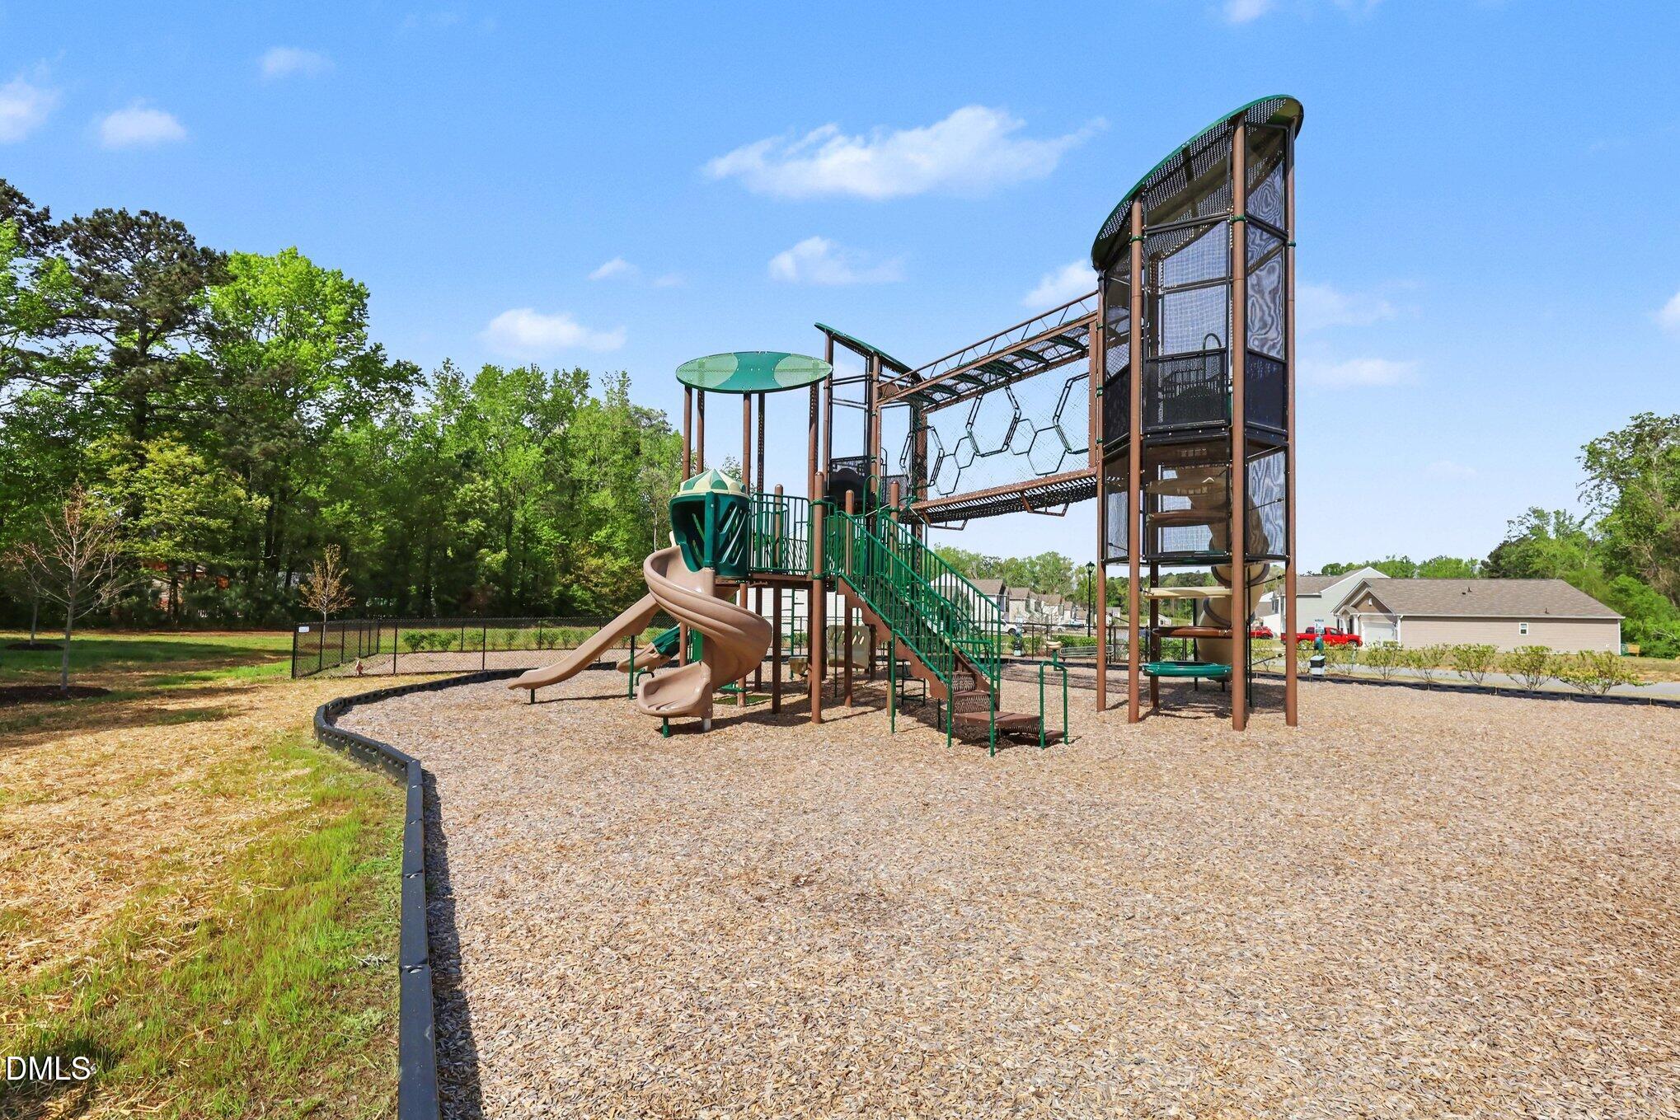
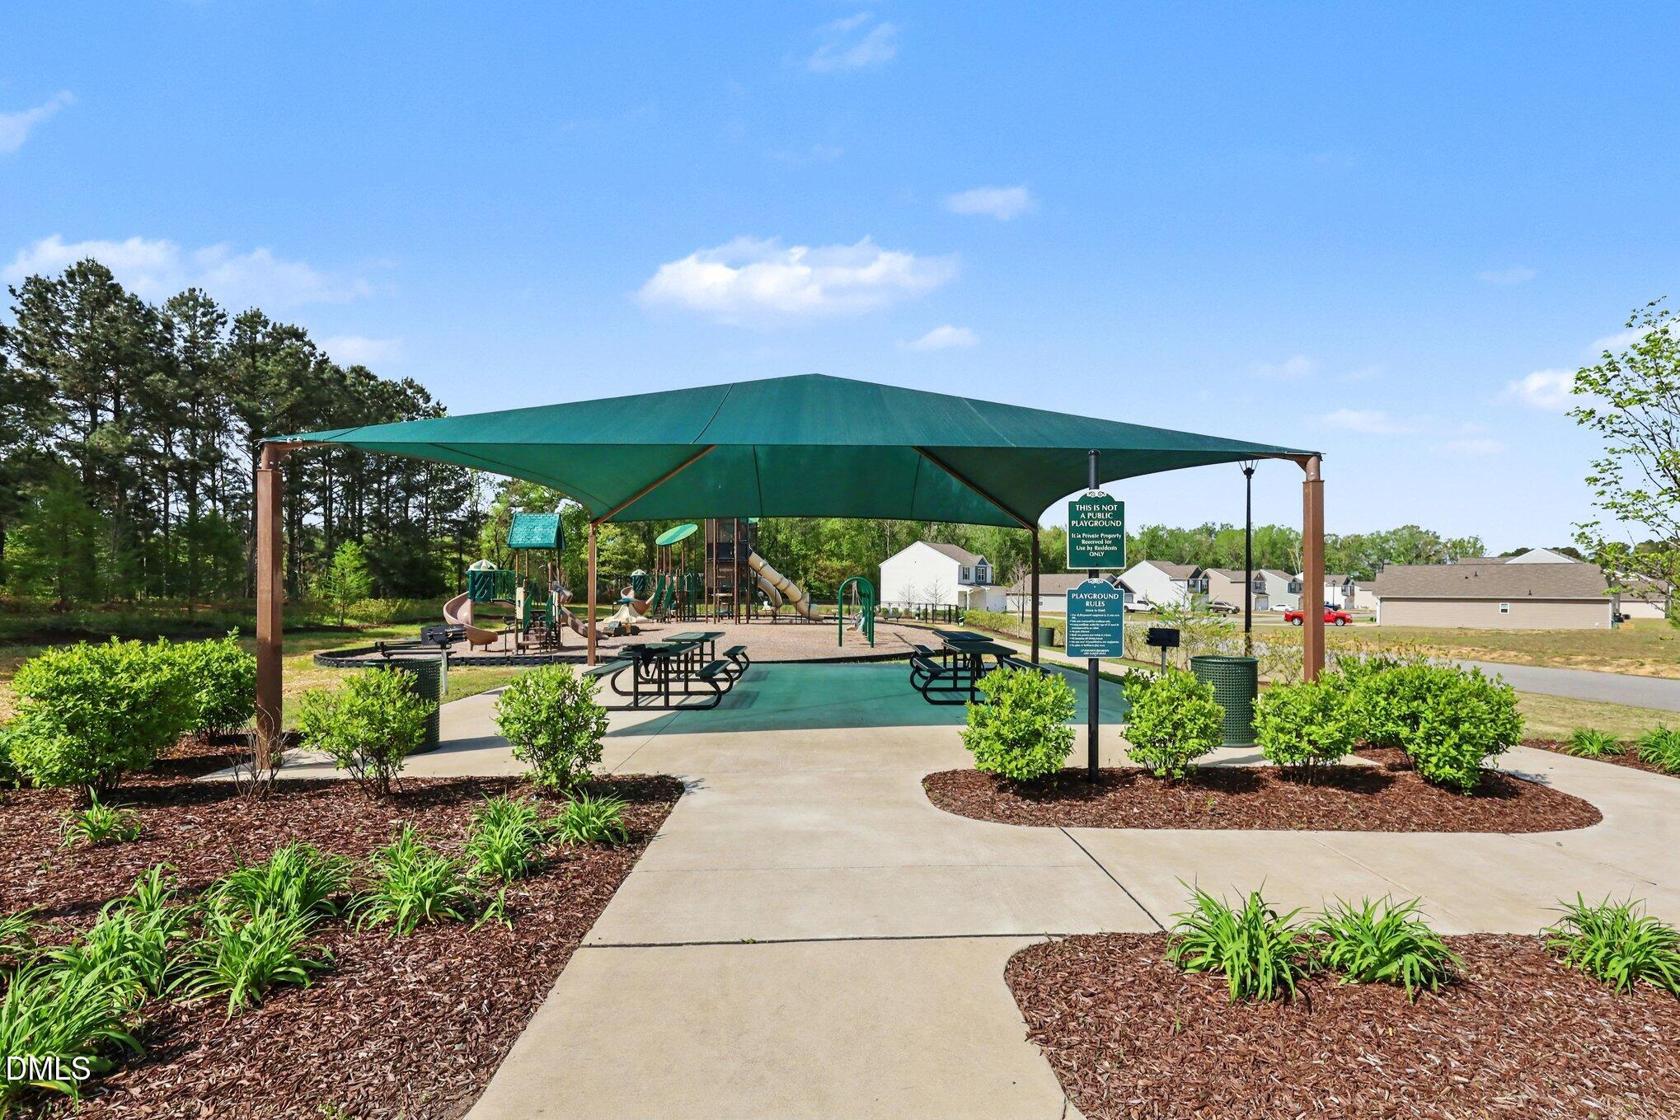
| Association Amenities | Landscaping, Maintenance Grounds, Parking, Picnic Area, Playground, Other |
|---|---|
| Community Features | Curbs, Sidewalks, Street Lights |
Utilities
| Utilities | Cable Available, Electricity Connected |
|---|---|
| Sewer | Public Sewer |
Taxes
| Tax Assessed Value | 313909 |
|---|---|
| Tax Legal Description | Lot# 45 Atherstone S/D Ph 1 Map#2022-325 |
| Tax Year | 2025 |
| Tax Map Number | 45 |
Other
| Accessibility Features | Accessible Entrance, Accessible Full Bath, Accessible Hallway(s), Accessible Washer/Dryer, Central Living Area, Level Flooring, Visitor Bathroom |
|---|
Area Information
| State | NC |
|---|---|
| County | Harnett |
| City | Angier |
| Zip Code | 27501 |
| Area | Harnett |
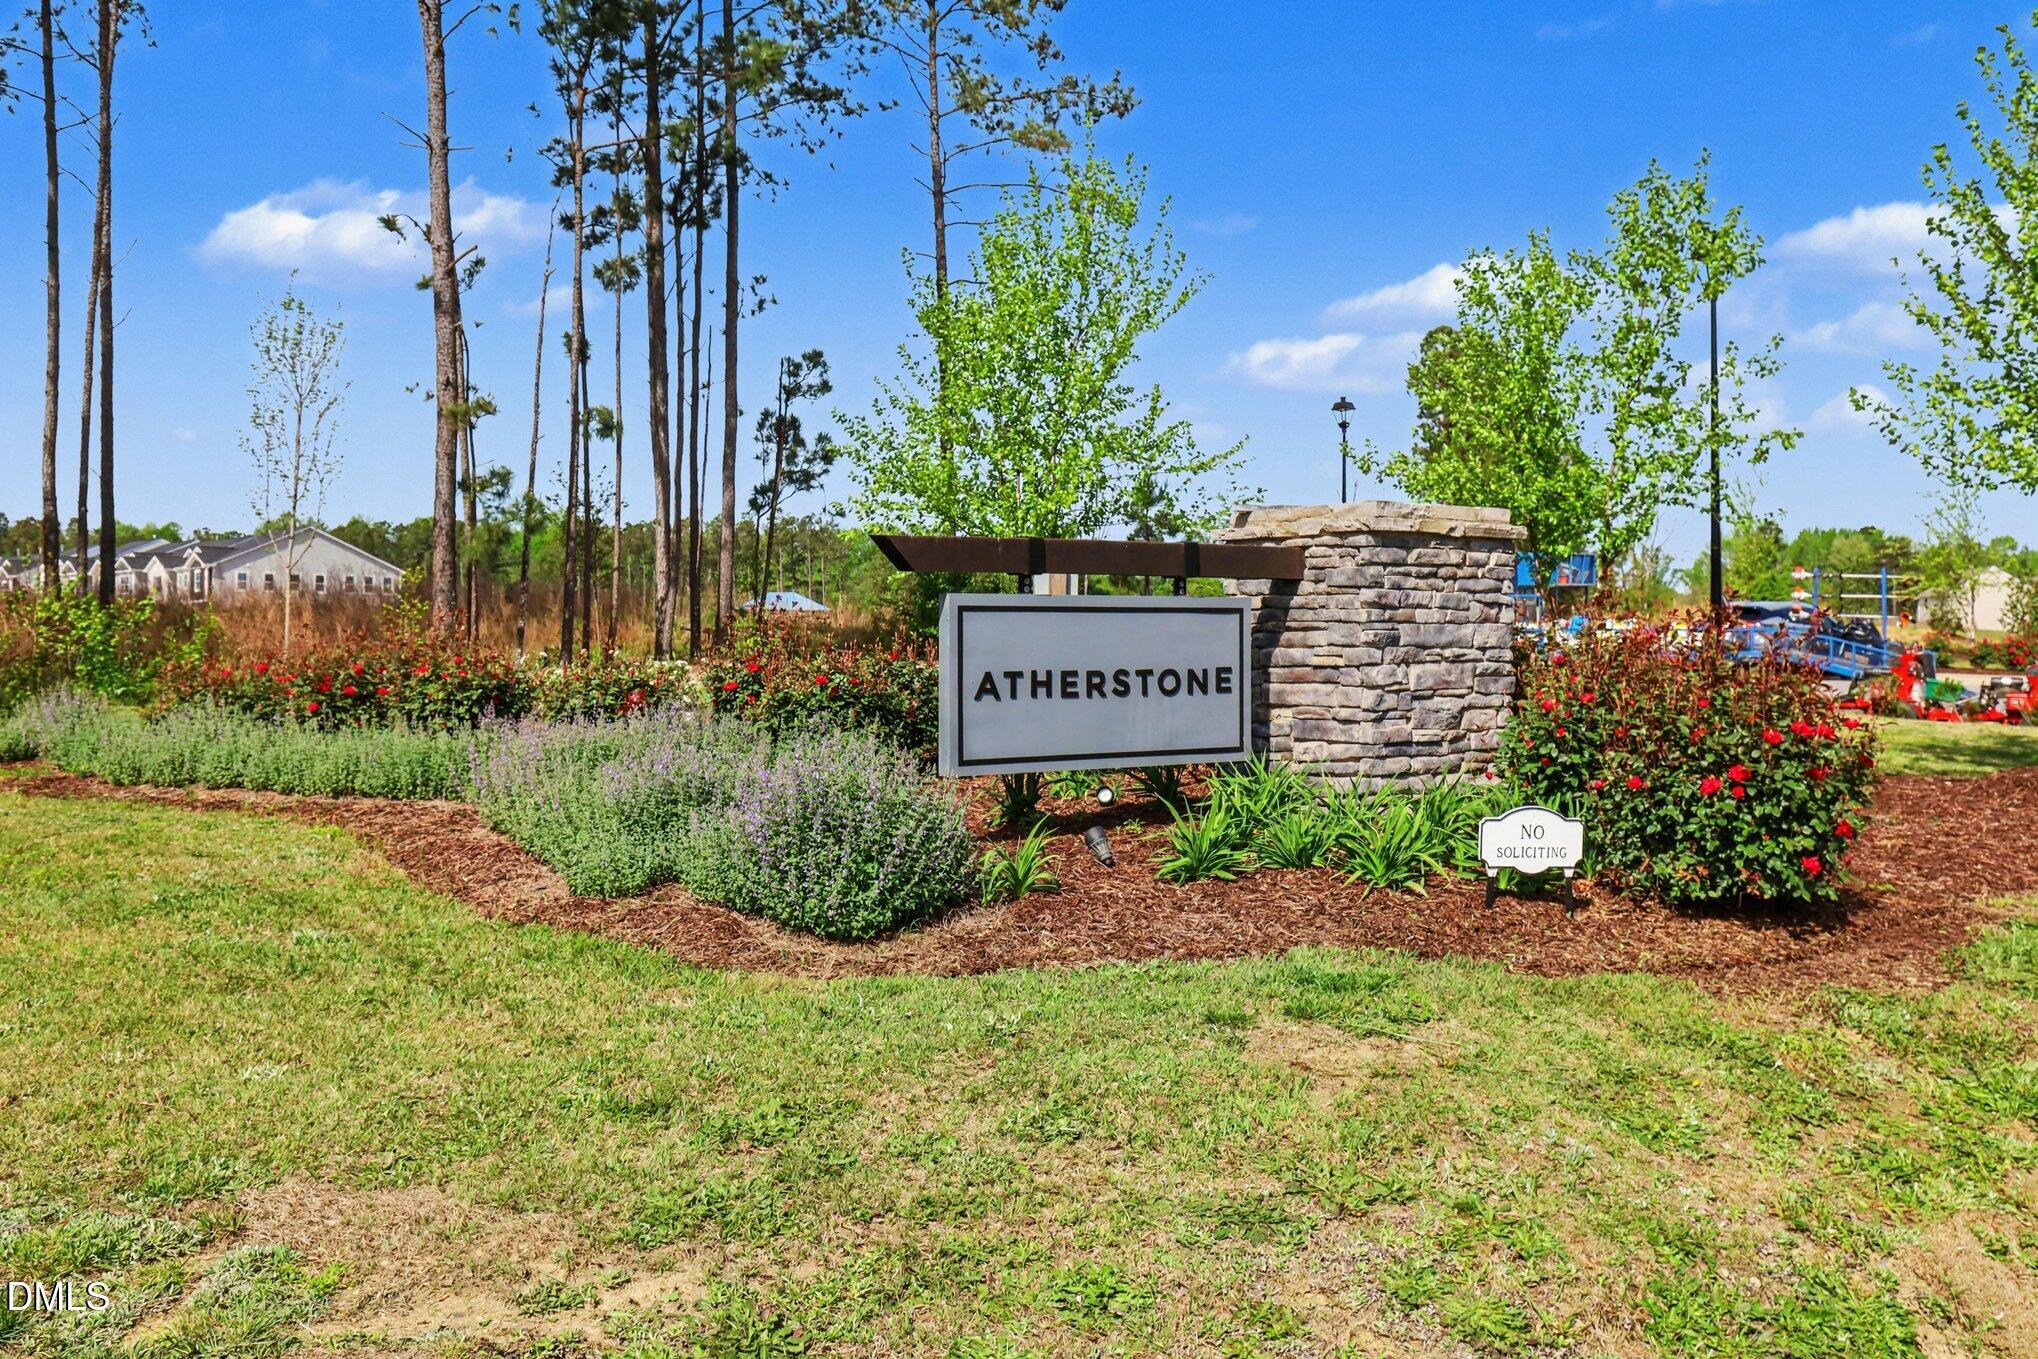
| Community Name | Atherstone |
| School District | Harnett - Harnett Central High |
| Elementary School | Harnett - North Harnett Primary |
| High School | Harnett - Harnett Central High |
| Listing VS Median (in Atherstone) | |
Price: $315,000 low | high Med: $324,900 sqft: 1,334 low | high Med: 1,782 $ / sqft: $236 low | high Med: $182 On site: 165 low | high Med: 146 | |
Market Activity 27501
Request a showing
Request a showing

Listings marked with a Doorify MLS icon are provided courtesy of the Doorify MLS, of North Carolina, Internet Data Exchange Database. Brokers make an effort to deliver accurate information, but buyers should independently verify any information on which they will rely in a transaction. The listing broker shall not be responsible for any typographical errors, misinformation, or misprints, and they shall be held totally harmless from any damages arising from reliance upon this data. This data is provided exclusively for consumers’ personal, non-commercial use. Copyright 2024 Doorify MLS of North Carolina. All rights reserved.
Contact
Learn More About This Property

| State | NC |
|---|---|
| County | Harnett |
| City | Angier |
| Zip Code | 27501 |
| Area | Harnett |
| Community Name | Atherstone |
| School District | Harnett - Harnett Central High |
| Elementary School | Harnett - North Harnett Primary |
| High School | Harnett - Harnett Central High |
| Listing VS Median (in Atherstone) | |
Price: $315,000 low | high Med: $324,900 sqft: 1,334 low | high Med: 1,782 $ / sqft: $236 low | high Med: $182 On site: 165 low | high Med: 146 | |
Listings marked with a Doorify MLS icon are provided courtesy of the Doorify MLS, of North Carolina, Internet Data Exchange Database. Brokers make an effort to deliver accurate information, but buyers should independently verify any information on which they will rely in a transaction. The listing broker shall not be responsible for any typographical errors, misinformation, or misprints, and they shall be held totally harmless from any damages arising from reliance upon this data. This data is provided exclusively for consumers’ personal, non-commercial use. Copyright 2024 Doorify MLS of North Carolina. All rights reserved.
