
 New Listing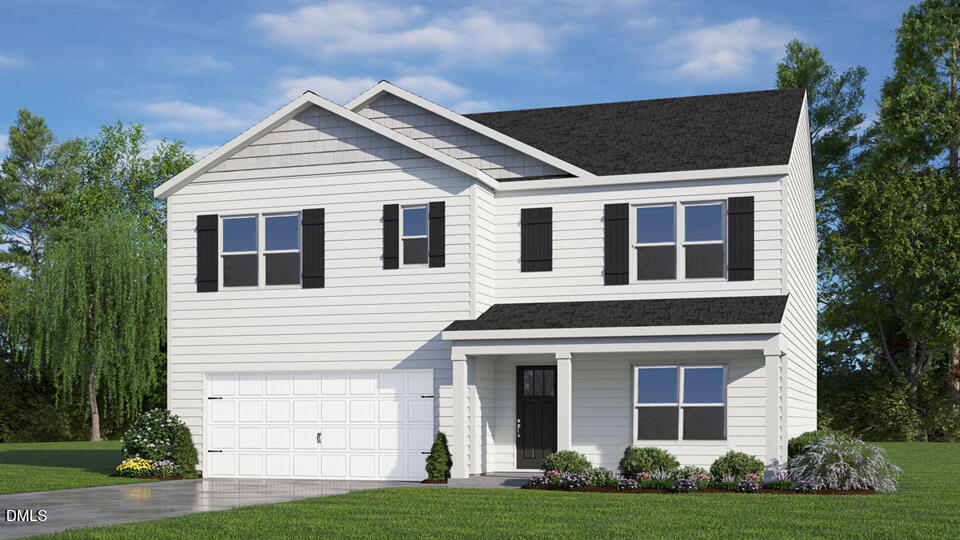
1844 Fighting Bull Drive,Wake Forest, NC 27587
Wake Forest, NC 27587

Description
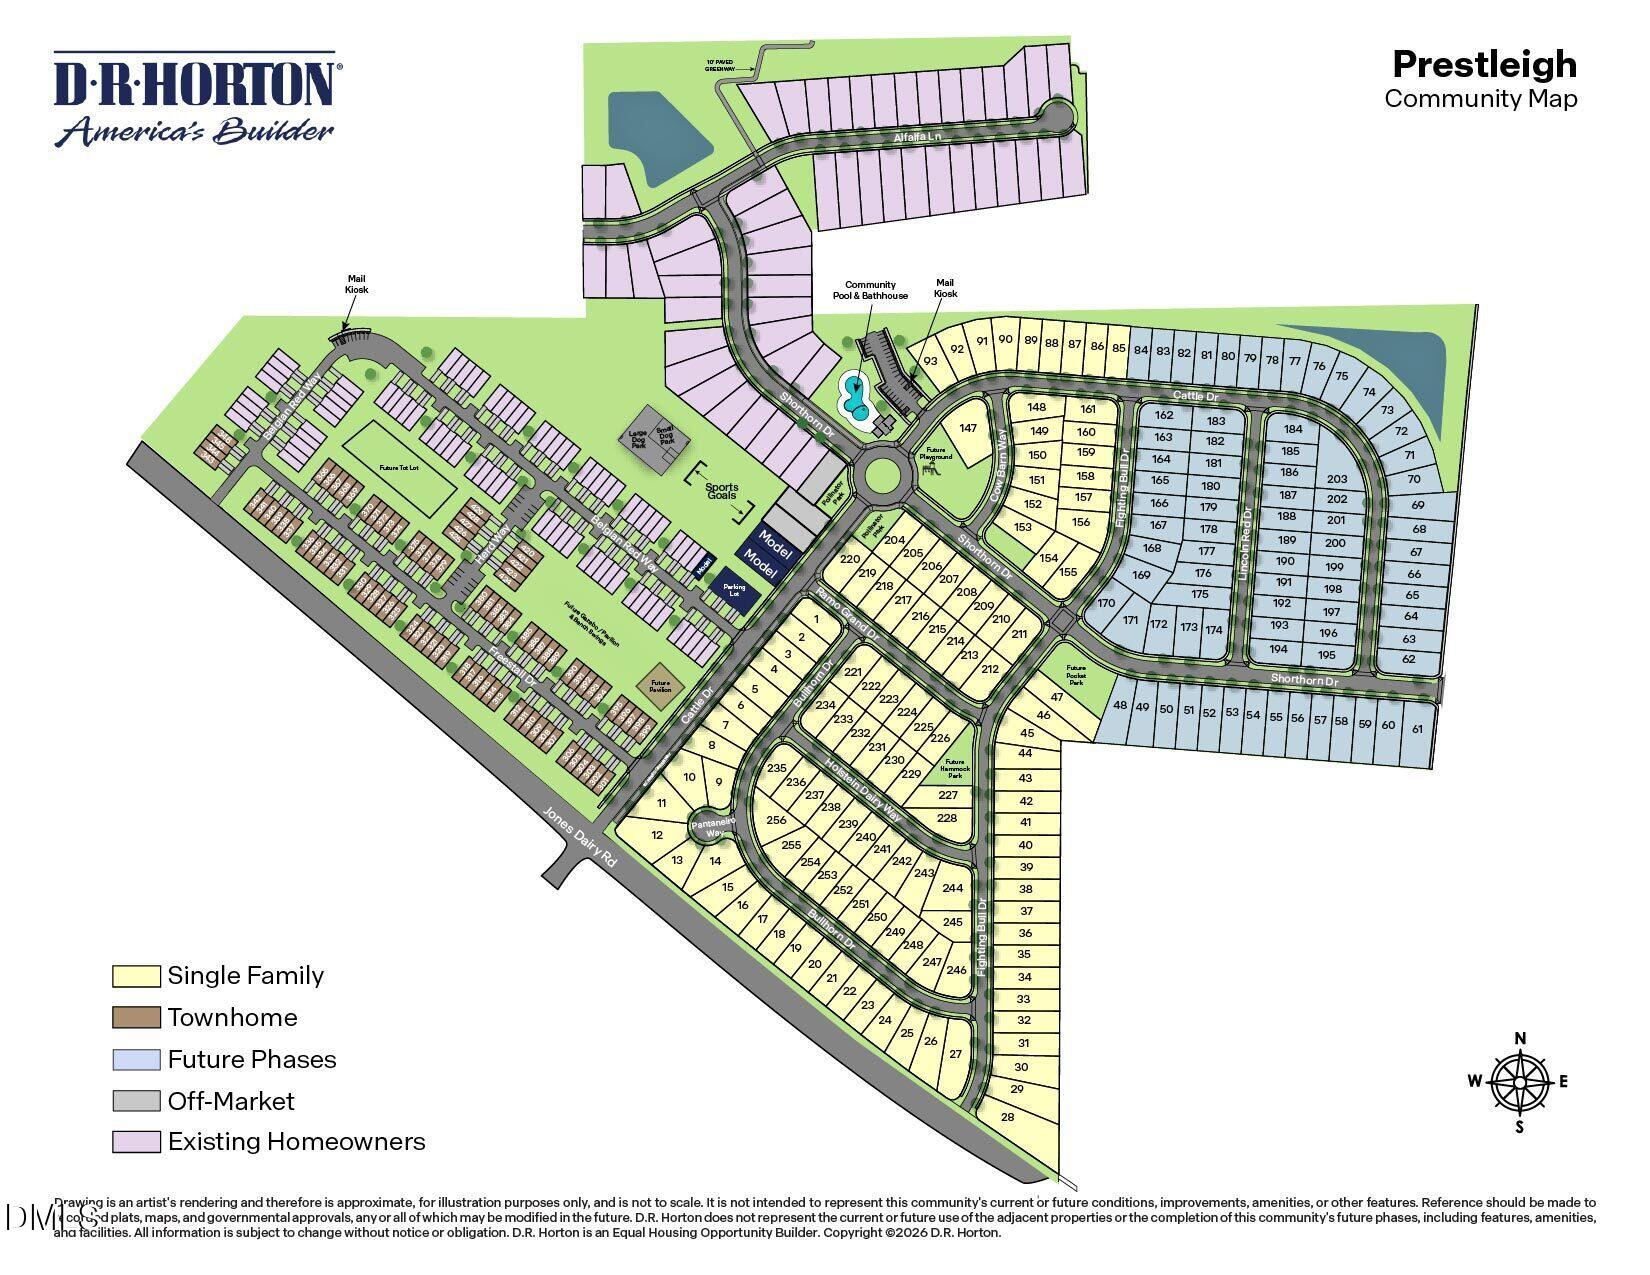
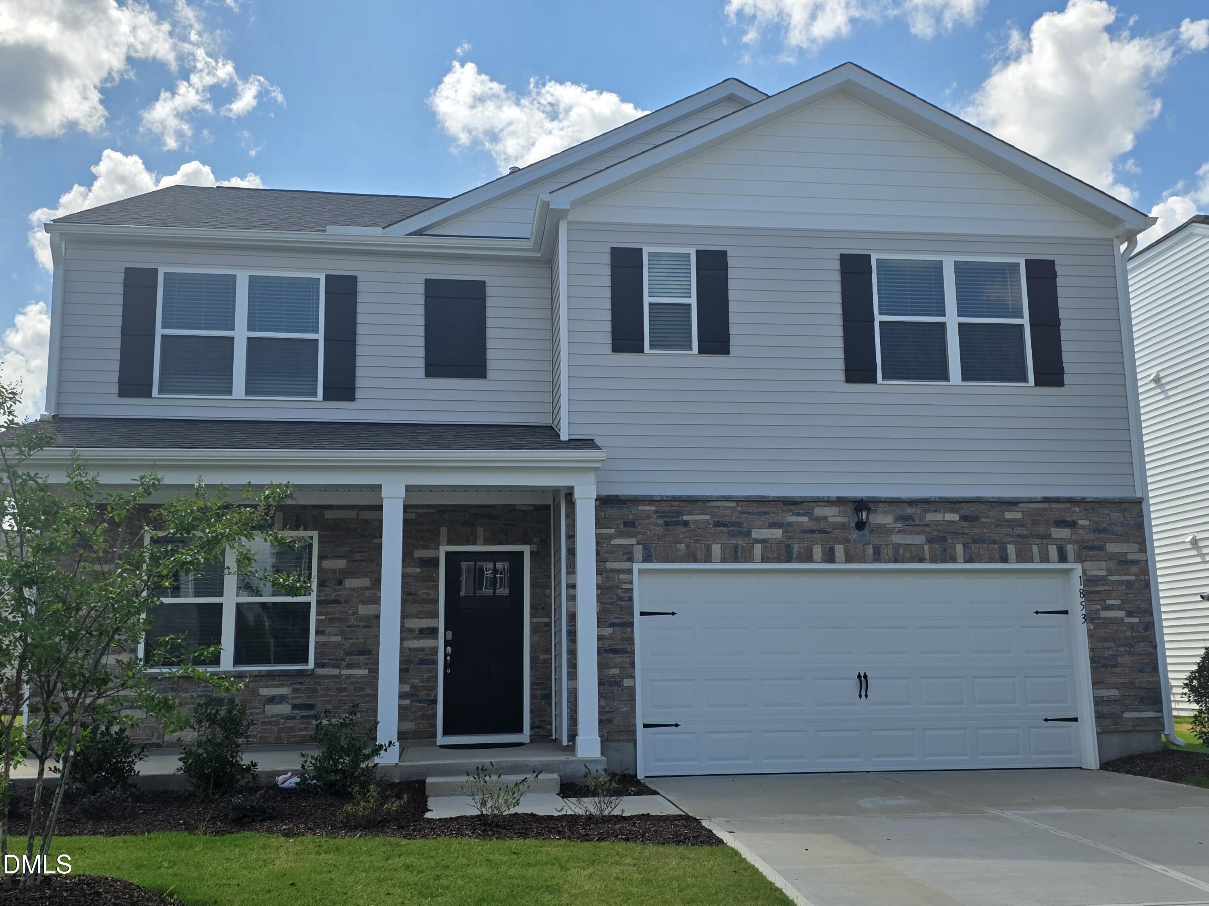
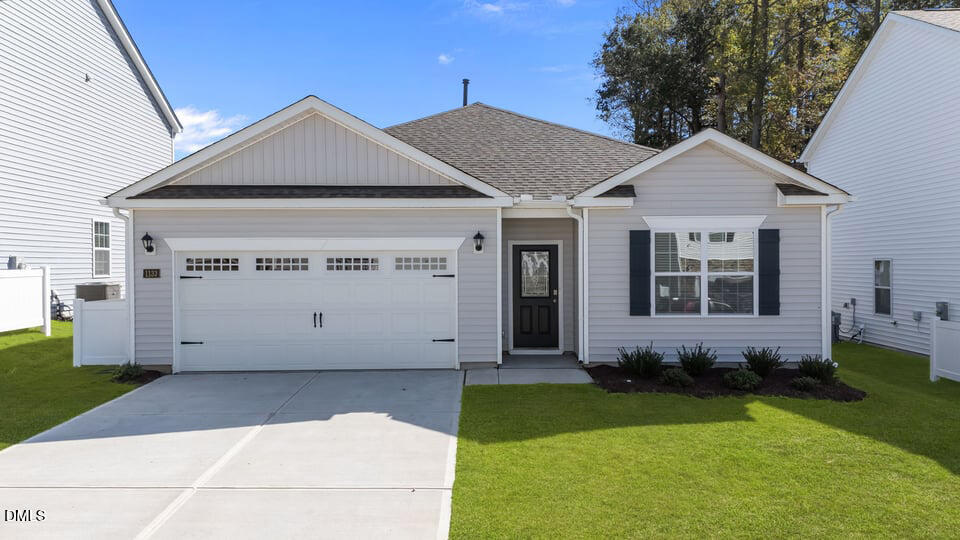
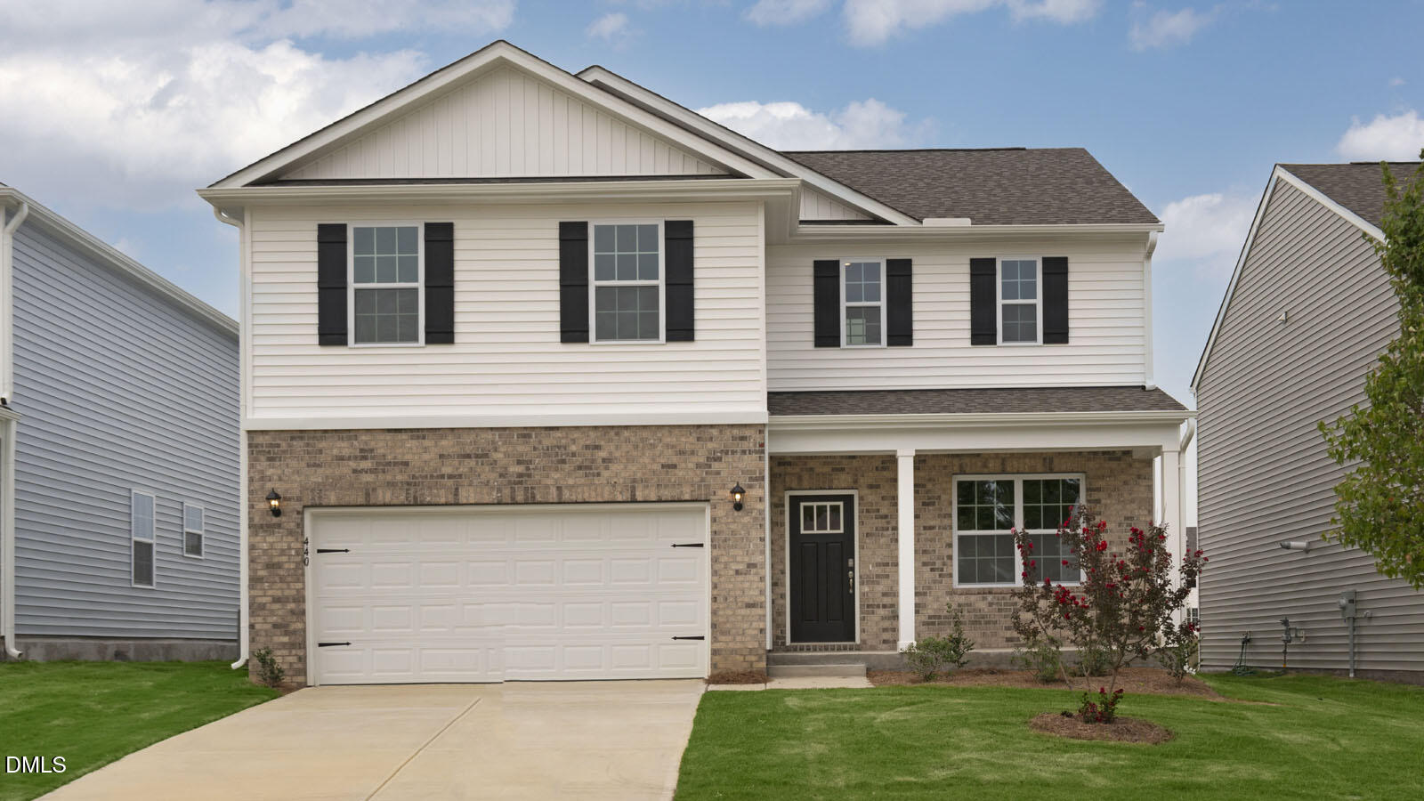
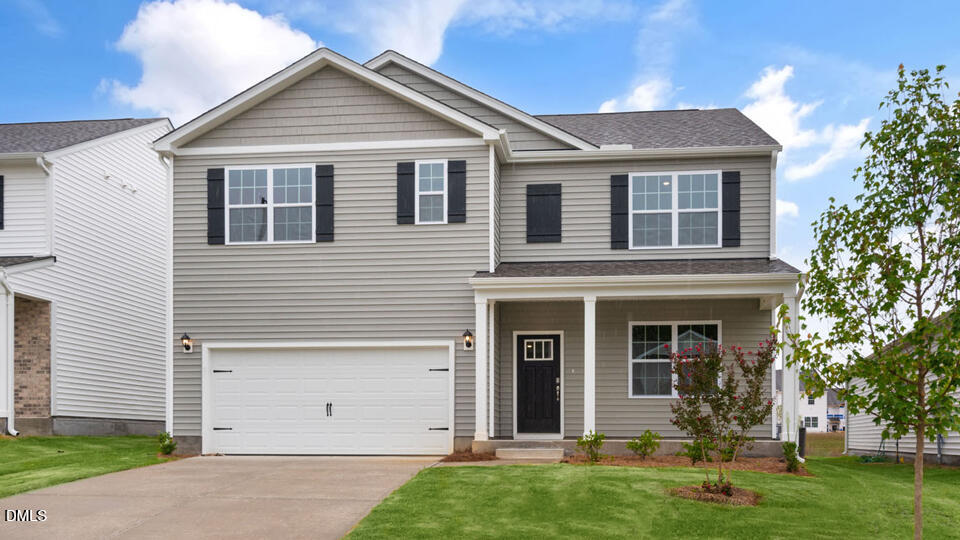
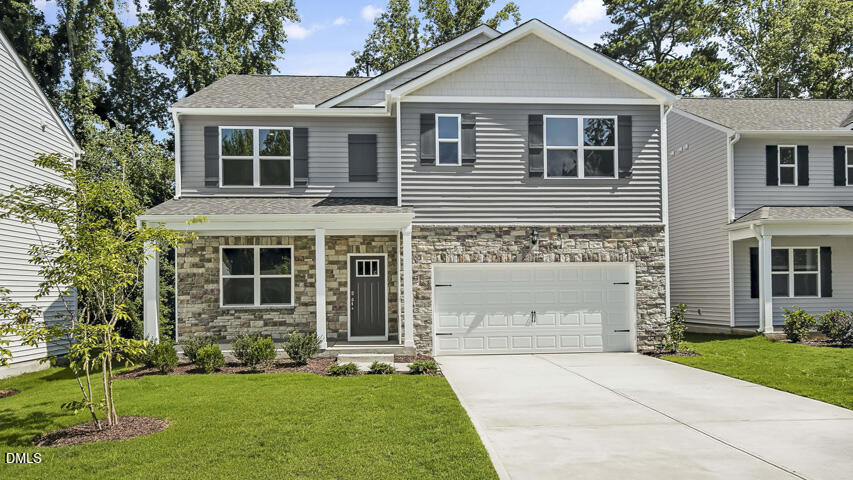
Come tour 1844 Fighting Bull Dr., in Wake Forest, NC 27587 at The Reserve at Prestleigh. The Hayden is one of our two-story plans featured at The Reserve at Prestleigh in Wake Forest, NC, offering 3 modern elevations. The home features 5 bedrooms, 3 bathrooms, 2,511 sq. ft. of living space, and a 2-car garage. Upon entering the home, you'll be greeted by an inviting foyer connecting to a home office, then lead into the center of the home. This open-concept space features a large living room, dining area, and functional kitchen. The kitchen is equipped with a walk-in pantry, stainless steel appliances, and center island with a breakfast bar. Also located on the first floor, located off the living room, is a convenient guest bedroom and full bathroom. The Hayden upstairs features a spacious primary bedroom, complete with walk-in closet and primary bathroom with dual vanities. The additional three bedrooms share a third full bathroom. There is an upstairs loft space, perfect for family entertainment, gaming, or a reading area. With its thoughtful design, spacious layout, and modern conveniences, the Hayden is the perfect new home for you at The Reserve at Prestleigh. Make the Hayden at The Reserve at Prestleigh your New Home Today! * Photos are not of actual home or interior features and are representative of floor plan only. *
Details
| MLS # | 10194039 |
|---|---|
| Listing Type | For Sale |
| Style | House |
| Building Name | Hayden |
| HOA Dues | $75 |
| Sub-Type | New Construction |
| Status | Active |
| Year | 2026 |
| Days On Site | 3 |
| Listing Provided By | D.R. Horton, Inc. | Kenneth Ward |
Features
| Bed(s) | 5 |
|---|---|
| Bath(s) | 3 Total |
| SQ Feet | 2,511 |
| Garage | 2 |
| Story(s) | 2 |
| Acreage | 0.17 |
Interior
| Interior Features | Bathtub/Shower Combination, Double Vanity, Dual Closets, Kitchen Island, Kitchen/Dining Room Combination, Open Floorplan, Pantry, Quartz Counters, Room Over Garage, Shower Only, Smart Thermostat, Smooth Ceilings, Walk-In Closet(s), Walk-In Shower, Water Closet |
|---|---|
| Heating Yes / No | Yes |
| Cooling Yes / No | Yes |
| Cooling | Central Air |
| Laundry Features | Laundry Room, Upper Level |
| Rooms Total | 7 |
Exterior
| Roof | Architectural Shingle, Fiberglass |
|---|---|
| Foundation Details | Slab |
| Lot Features | Landscaped |
| Construction Materials | Vinyl Siding |
| Patio And Porch Features | Front Porch, Patio |
Parking
| Attached Garage Yes / No | Yes |
|---|---|
| Garage Yes / No | Yes |
| Parking Features | Attached, Concrete, Driveway, Garage, Garage Door Opener, Garage Faces Front |
| Other Parking | 2 |
Location
| Association Amenities | Cabana, Dog Park, Maintenance Grounds, Playground, Pool, Trail(s) |
|---|
Utilities
| Utilities | Electricity Connected, Natural Gas Connected, Sewer Connected, Water Connected |
|---|---|
| Sewer | Public Sewer |
Taxes
| Tax Legal Description | LO39 Prestleigh Sub PH6 BM2025-00464 |
|---|---|
| Tax Year | 2026 |
Area Information
| State | NC |
|---|---|
| County | Wake |
| City | Wake Forest |
| Zip Code | 27587 |
| Area | Wake |
| Community Name | Prestleigh |
| School District | Wake - Wake Forest High School |
| Elementary School | Wake - Jones Dairy Elementary |
| High School | Wake - Wake Forest High School |
| Listing VS Median (in Prestleigh) | |
Price: $427,962 low | high Med: $429,990 sqft: 2,511 low | high Med: 2,511 $ / sqft: $170 low | high Med: $171 On site: 3 low | high Med: 62 | |
Market Activity 27587
Request a showing
Request a showing

Listings marked with a Doorify MLS icon are provided courtesy of the Doorify MLS, of North Carolina, Internet Data Exchange Database. Brokers make an effort to deliver accurate information, but buyers should independently verify any information on which they will rely in a transaction. The listing broker shall not be responsible for any typographical errors, misinformation, or misprints, and they shall be held totally harmless from any damages arising from reliance upon this data. This data is provided exclusively for consumers’ personal, non-commercial use. Copyright 2024 Doorify MLS of North Carolina. All rights reserved.
Contact
Learn More About This Property

| State | NC |
|---|---|
| County | Wake |
| City | Wake Forest |
| Zip Code | 27587 |
| Area | Wake |
| Community Name | Prestleigh |
| School District | Wake - Wake Forest High School |
| Elementary School | Wake - Jones Dairy Elementary |
| High School | Wake - Wake Forest High School |
| Listing VS Median (in Prestleigh) | |
Price: $427,962 low | high Med: $429,990 sqft: 2,511 low | high Med: 2,511 $ / sqft: $170 low | high Med: $171 On site: 3 low | high Med: 62 | |
Listings marked with a Doorify MLS icon are provided courtesy of the Doorify MLS, of North Carolina, Internet Data Exchange Database. Brokers make an effort to deliver accurate information, but buyers should independently verify any information on which they will rely in a transaction. The listing broker shall not be responsible for any typographical errors, misinformation, or misprints, and they shall be held totally harmless from any damages arising from reliance upon this data. This data is provided exclusively for consumers’ personal, non-commercial use. Copyright 2024 Doorify MLS of North Carolina. All rights reserved.
