
 In-Person: 09/27 1:30 PM - 5:00 PM
1916 Stockton Springs Drive,Wake Forest, NC 27587
Wake Forest, NC 27587
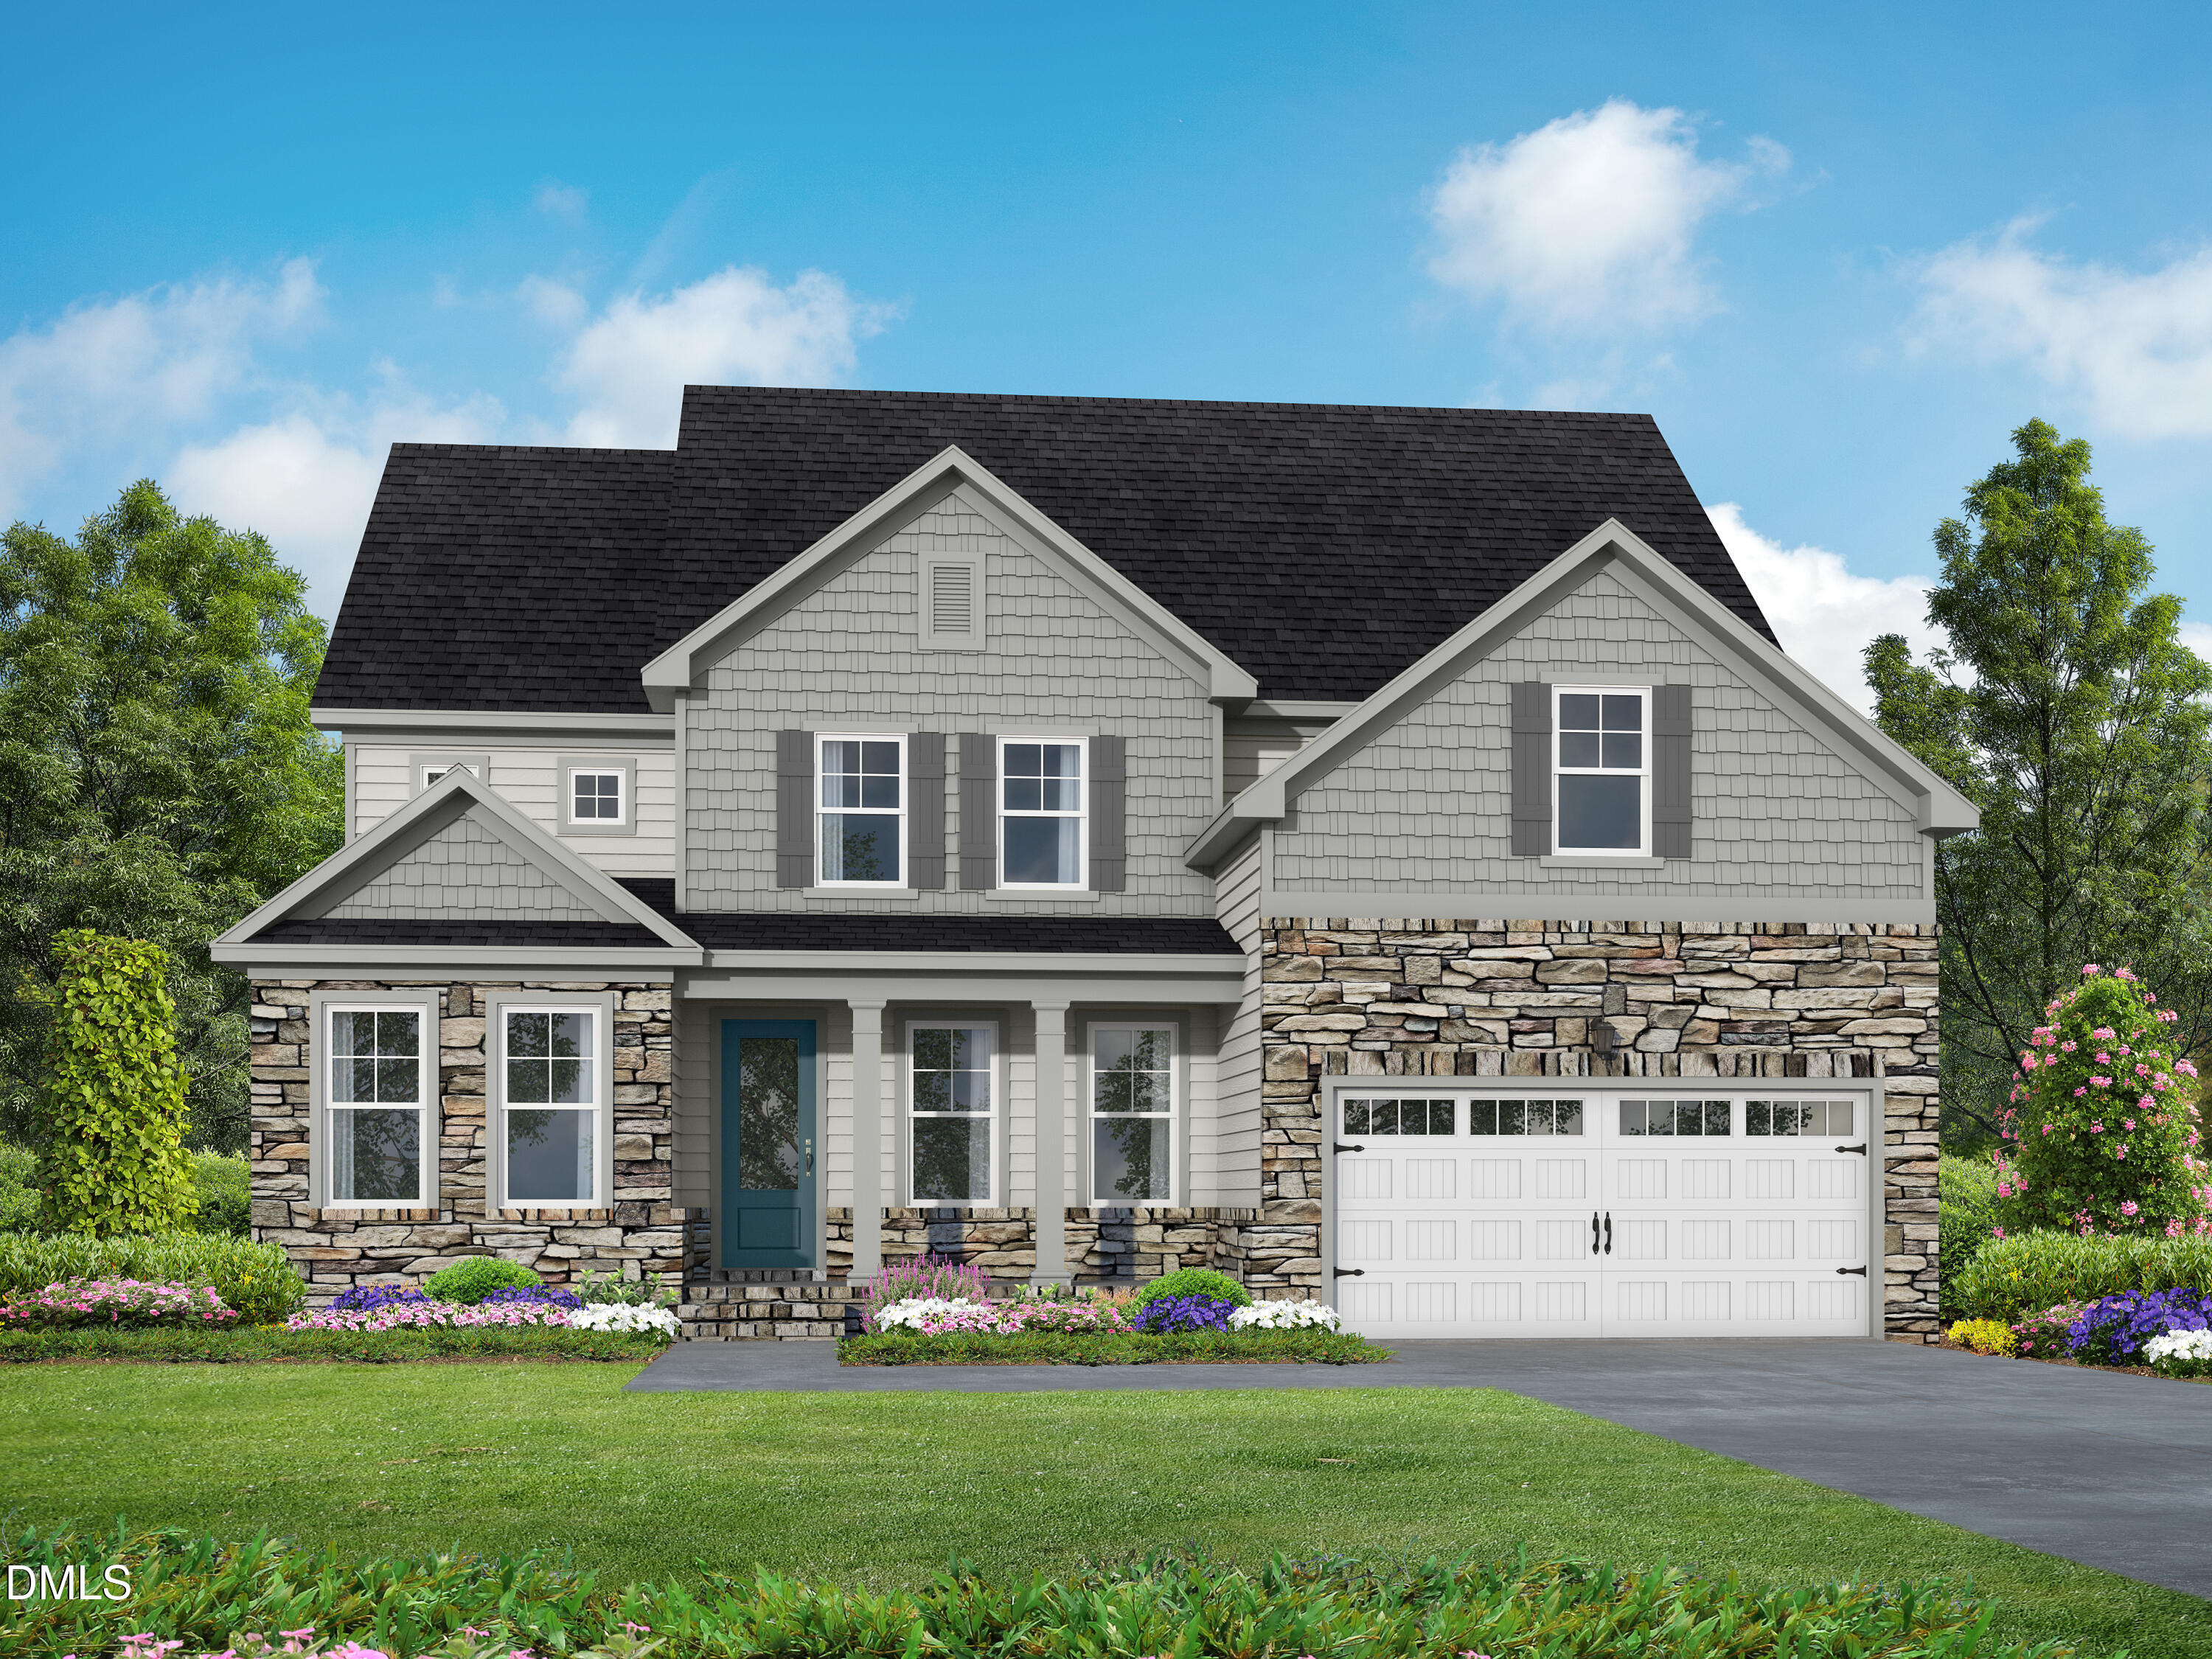

Description
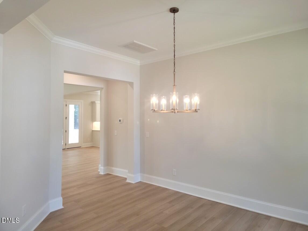
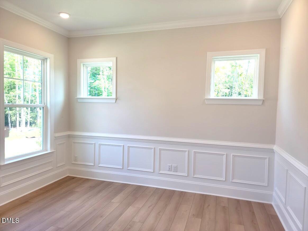
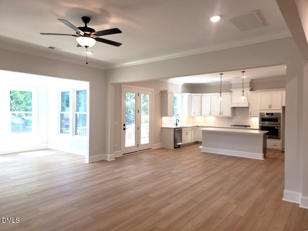
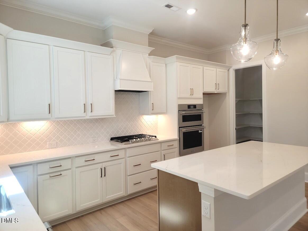
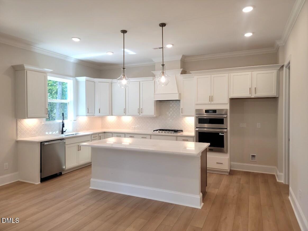
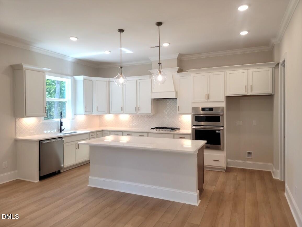
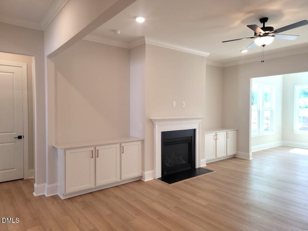
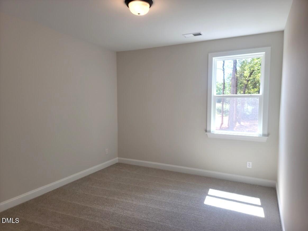
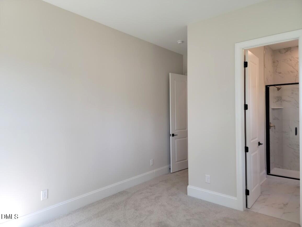
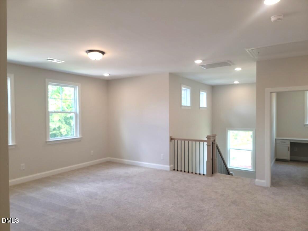
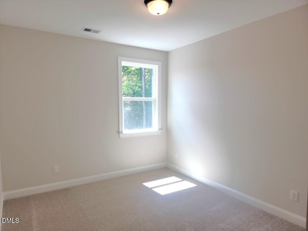
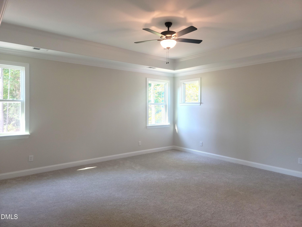
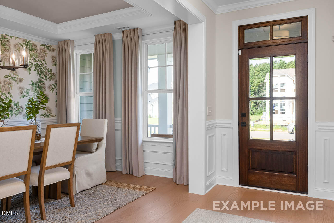
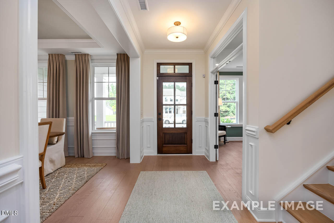
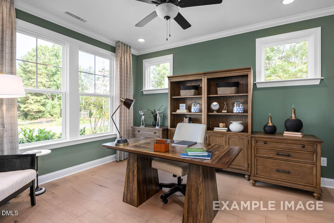
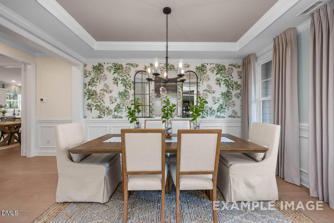
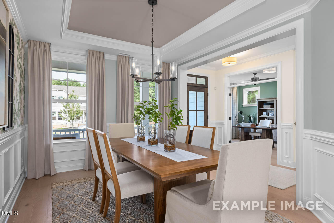
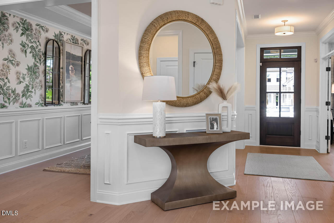
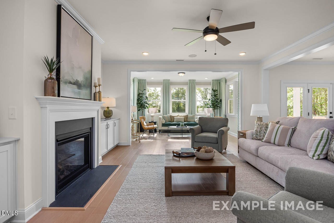
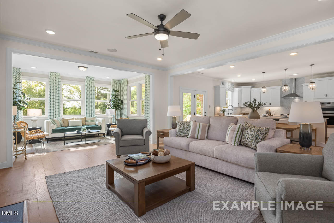
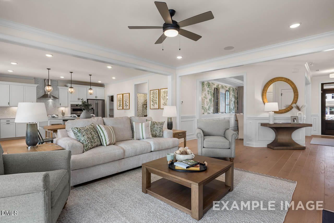
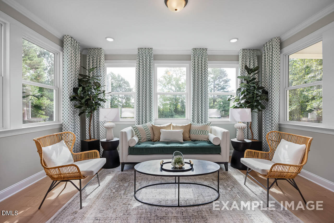
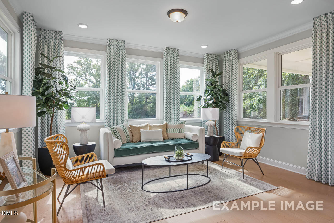
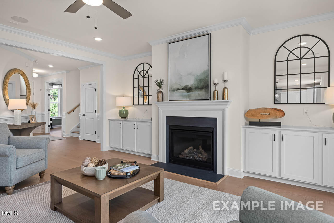
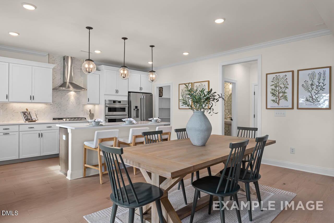
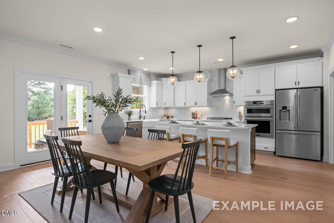
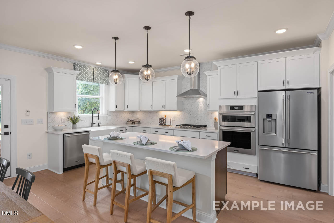
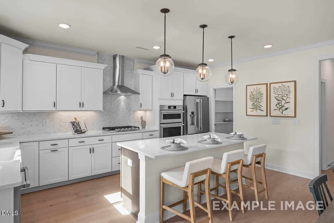
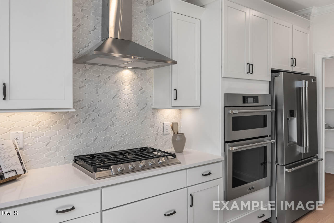
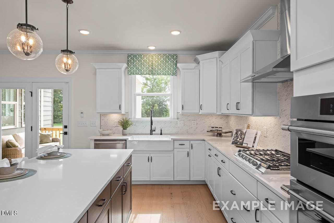
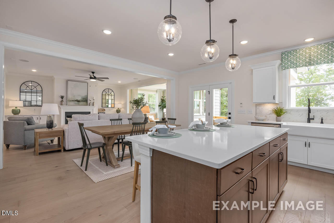
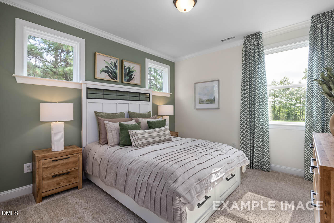
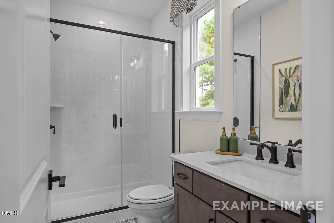
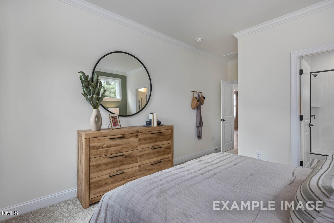
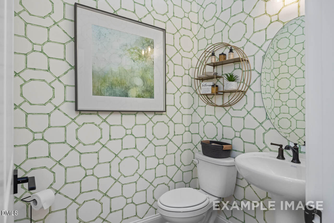
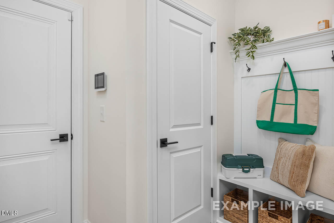
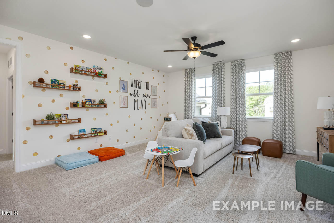
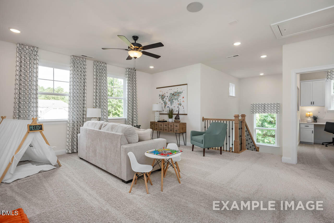
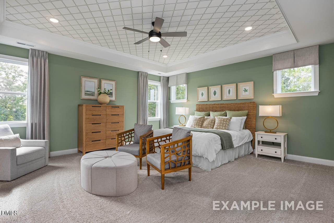
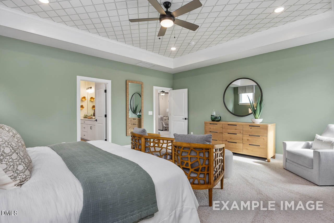
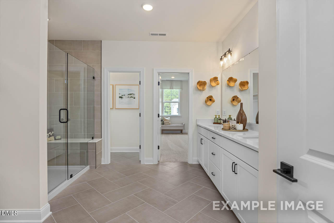
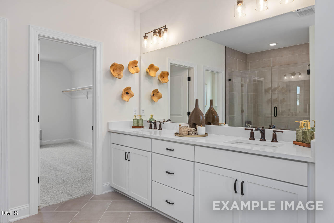
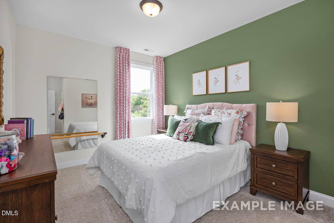
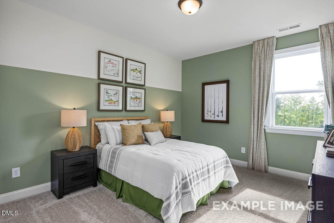
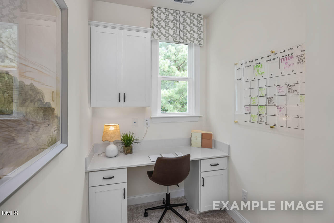
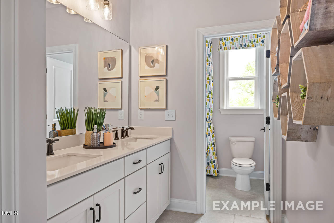
Welcome to the Crawford, a thoughtfully designed home tailored to meet all your needs. As you step onto the front porch and enter the home, you're greeted by a versatile study, ideal for both work and relaxation. The elegant dining room is perfect for hosting special gatherings or enjoying every day meals. For your overnight guests, a well-appointed guest suite with a private bathroom ensures comfort and privacy. The heart of the home is the open concept living space, where the spacious living room, charming breakfast area and beautifully designed kitchen come together to create a warm and welcoming environment.
Details
| MLS # | 10180127 |
|---|---|
| Listing Type | For Sale |
| Style | House |
| HOA Dues | $147 |
| Sub-Type | New Construction |
| Status | Active |
| Year | 2026 |
| Days On Site | 74 |
| Listing Provided By | Davidson Homes Realty, LLC | Kellie Garrett |
Features
| Bed(s) | 4 |
|---|---|
| Bath(s) | 4 Total |
| SQ Feet | 3,428 |
| Garage | 3 |
| Story(s) | 2 |
| Acreage | 0.73 |
| Property View | Neighborhood, Trees, Woods |
Interior
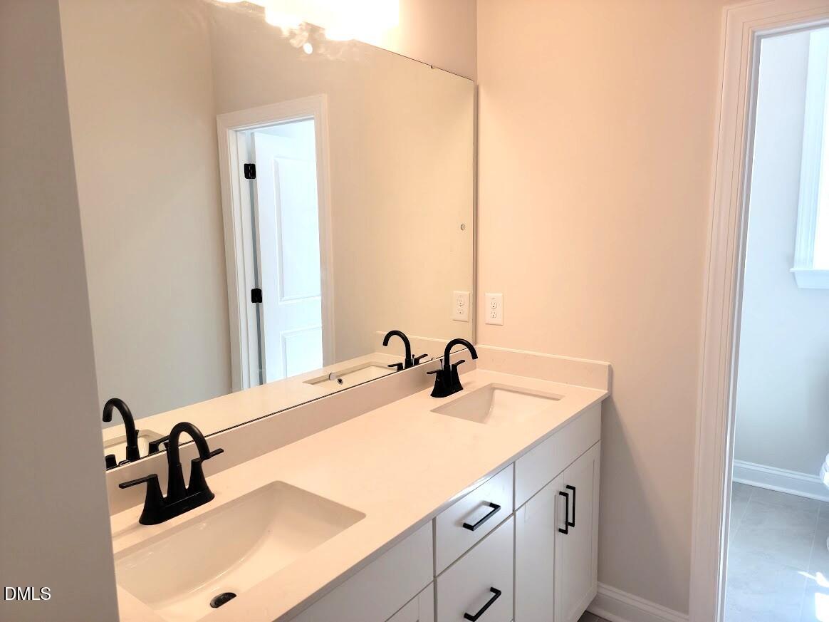
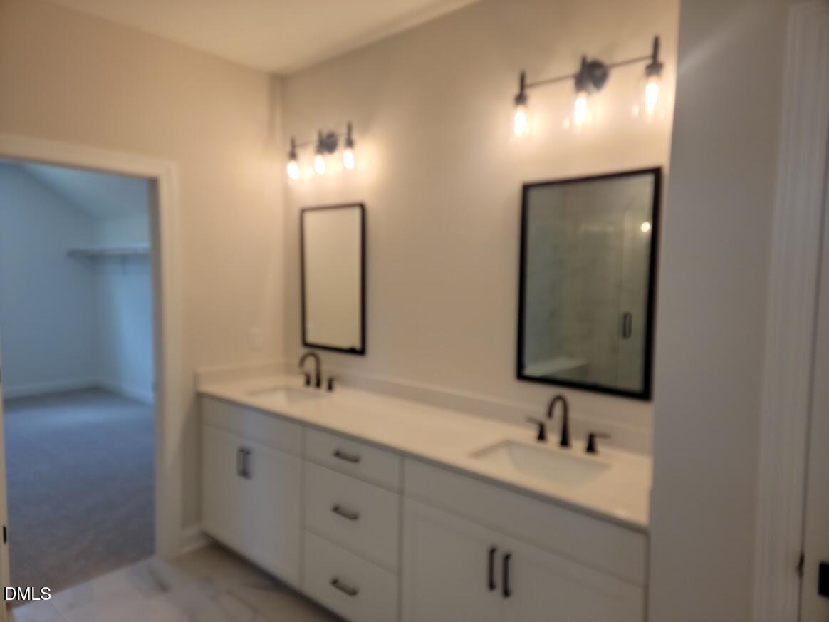
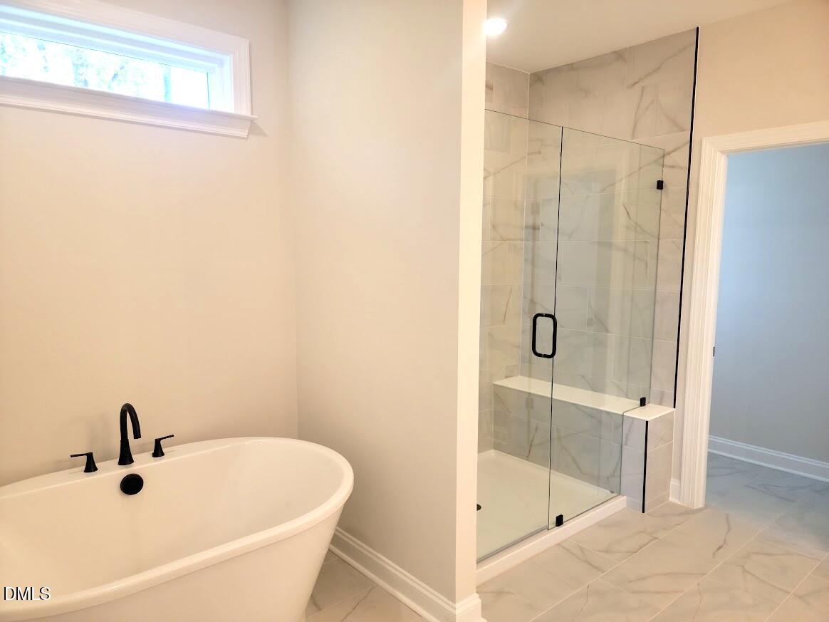
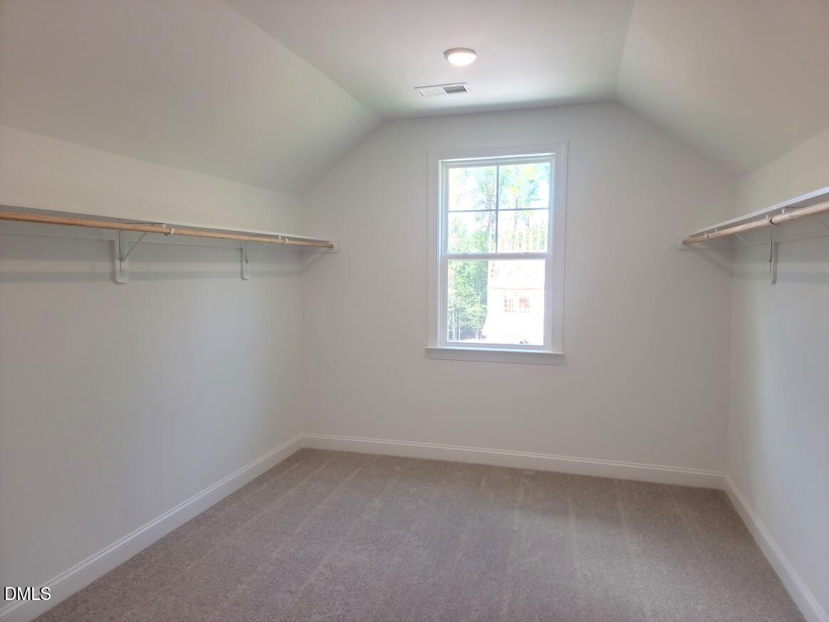
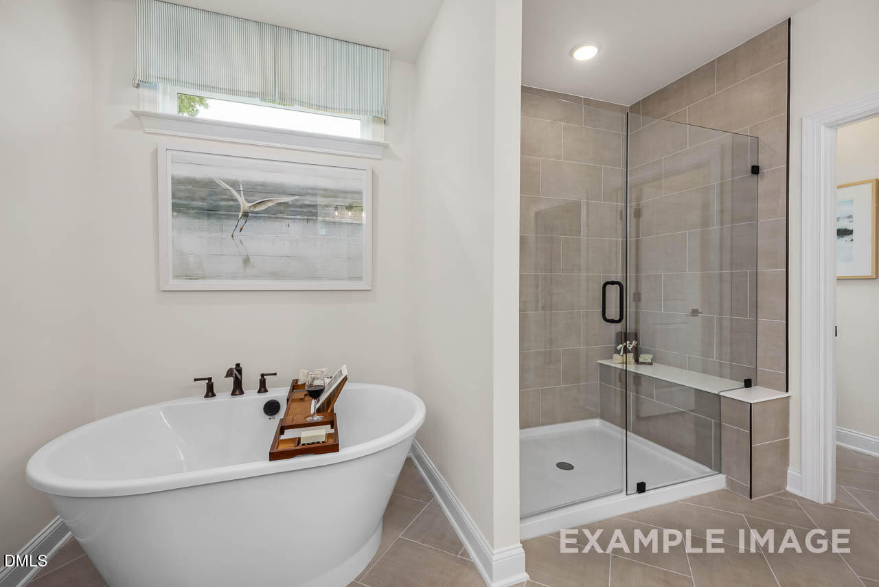
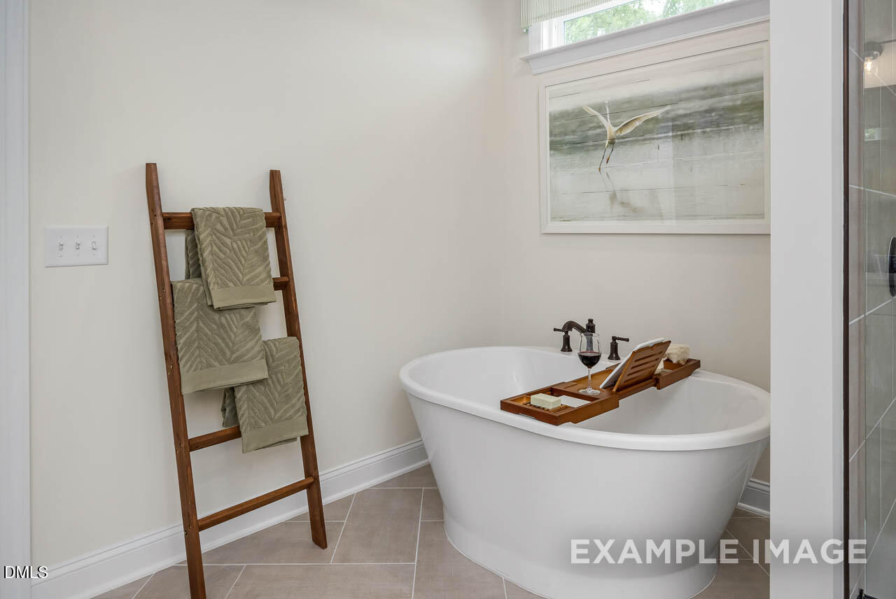
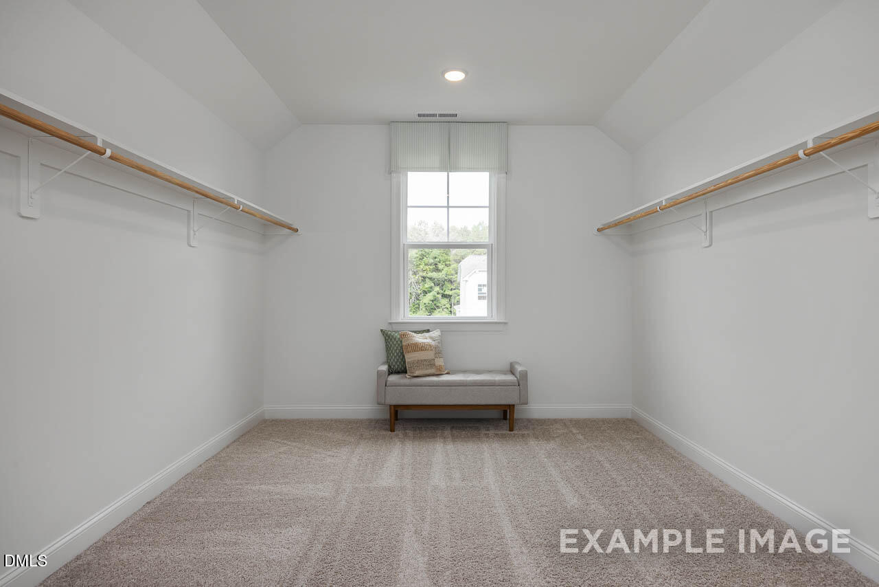
| Interior Features | Bathtub/Shower Combination, Built-in Features, Ceiling Fan(s), Chandelier, Crown Molding, Dining L, Double Vanity, Entrance Foyer, High Ceilings, Kitchen Island, Low Flow Plumbing Fixtures, Open Floorplan, Pantry, Quartz Counters, Separate Shower, Shower Only, Smart Thermostat, Smooth Ceilings, Tray Ceiling(s), Walk-In Closet(s), Walk-In Shower, Water Closet |
|---|---|
| Heating Yes / No | Yes |
| Cooling Yes / No | Yes |
| Cooling | Ceiling Fan(s), Central Air, Electric, ENERGY STAR Qualified Equipment, Zoned |
| Fireplace Features | Family Room, Gas Log |
| Fireplaces Total | 1 |
| Fireplace Yes / No | Yes |
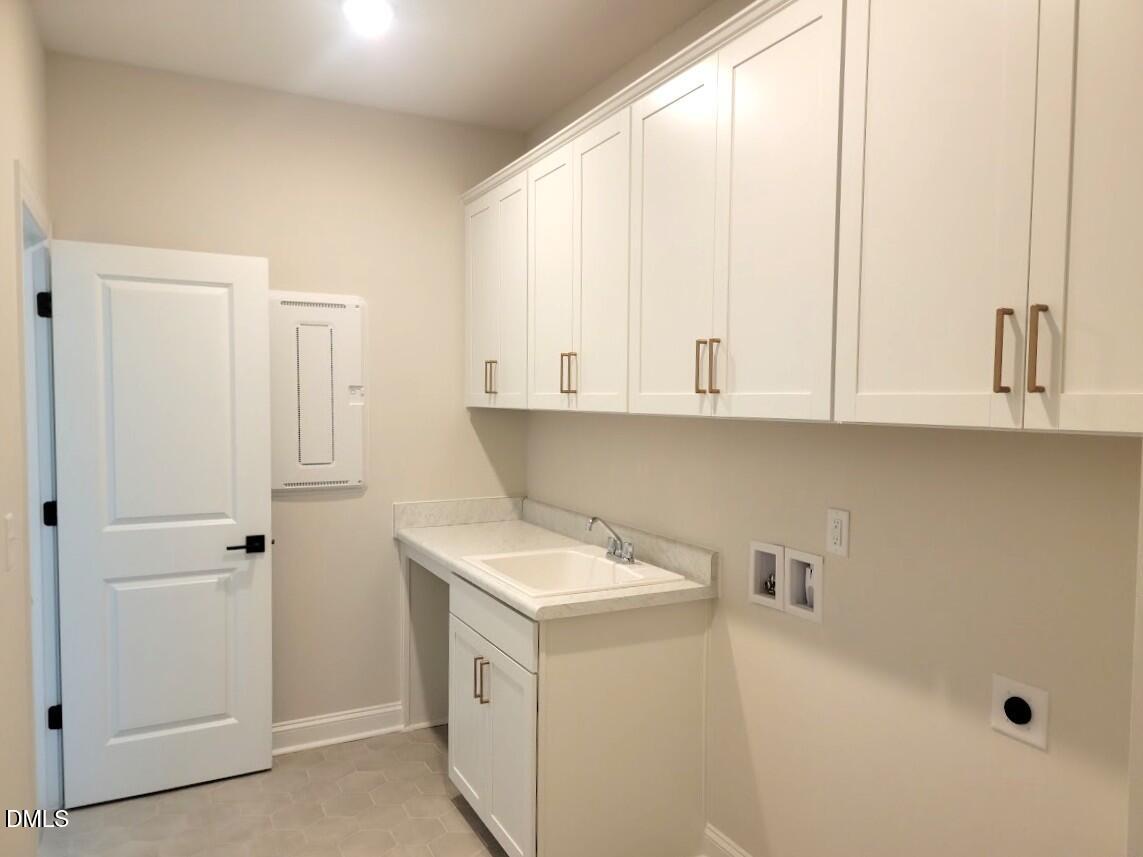
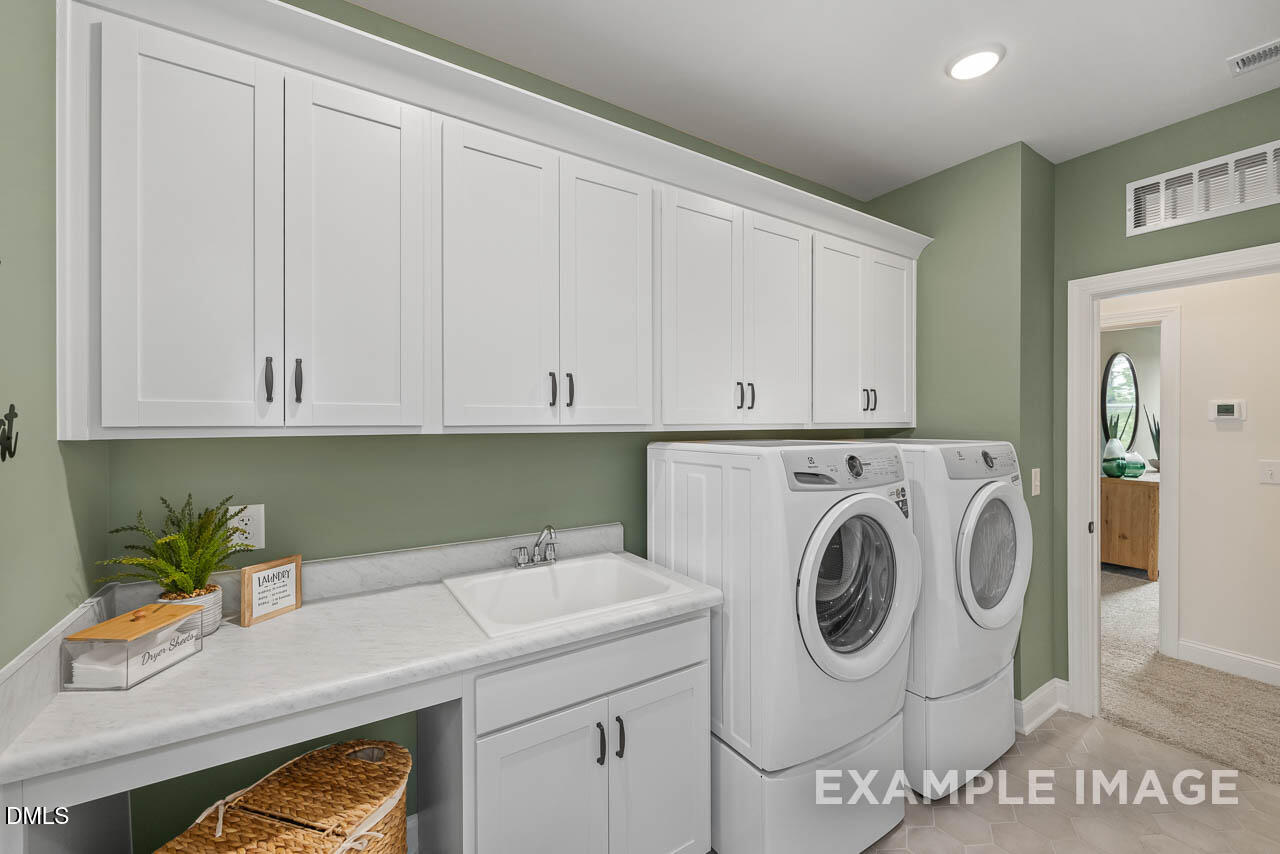
| Laundry Features | Electric Dryer Hookup, Laundry Room, Sink, Upper Level, Washer Hookup |
| Rooms Total | 10 |
Exterior
| Roof | Architectural Shingle |
|---|---|
| Foundation Details | Block, Crawlspace |
| Lot Features | Back Yard, Gentle Sloping, Many Trees, Partially Cleared, Wooded |
| View | Neighborhood, Trees/Woods |
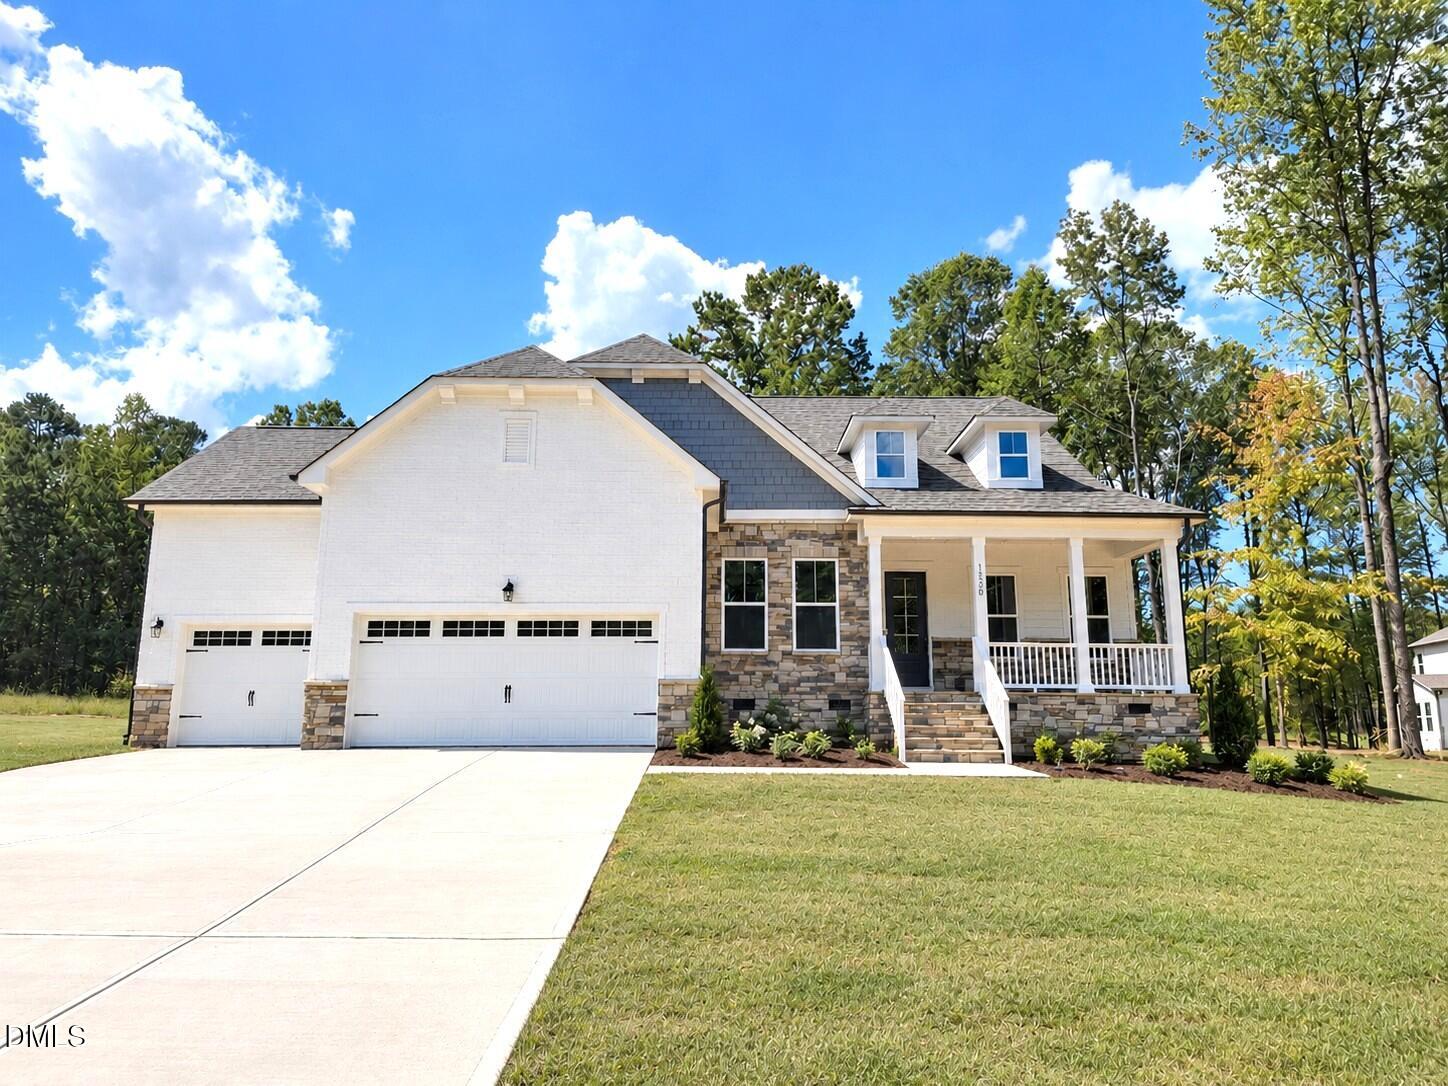
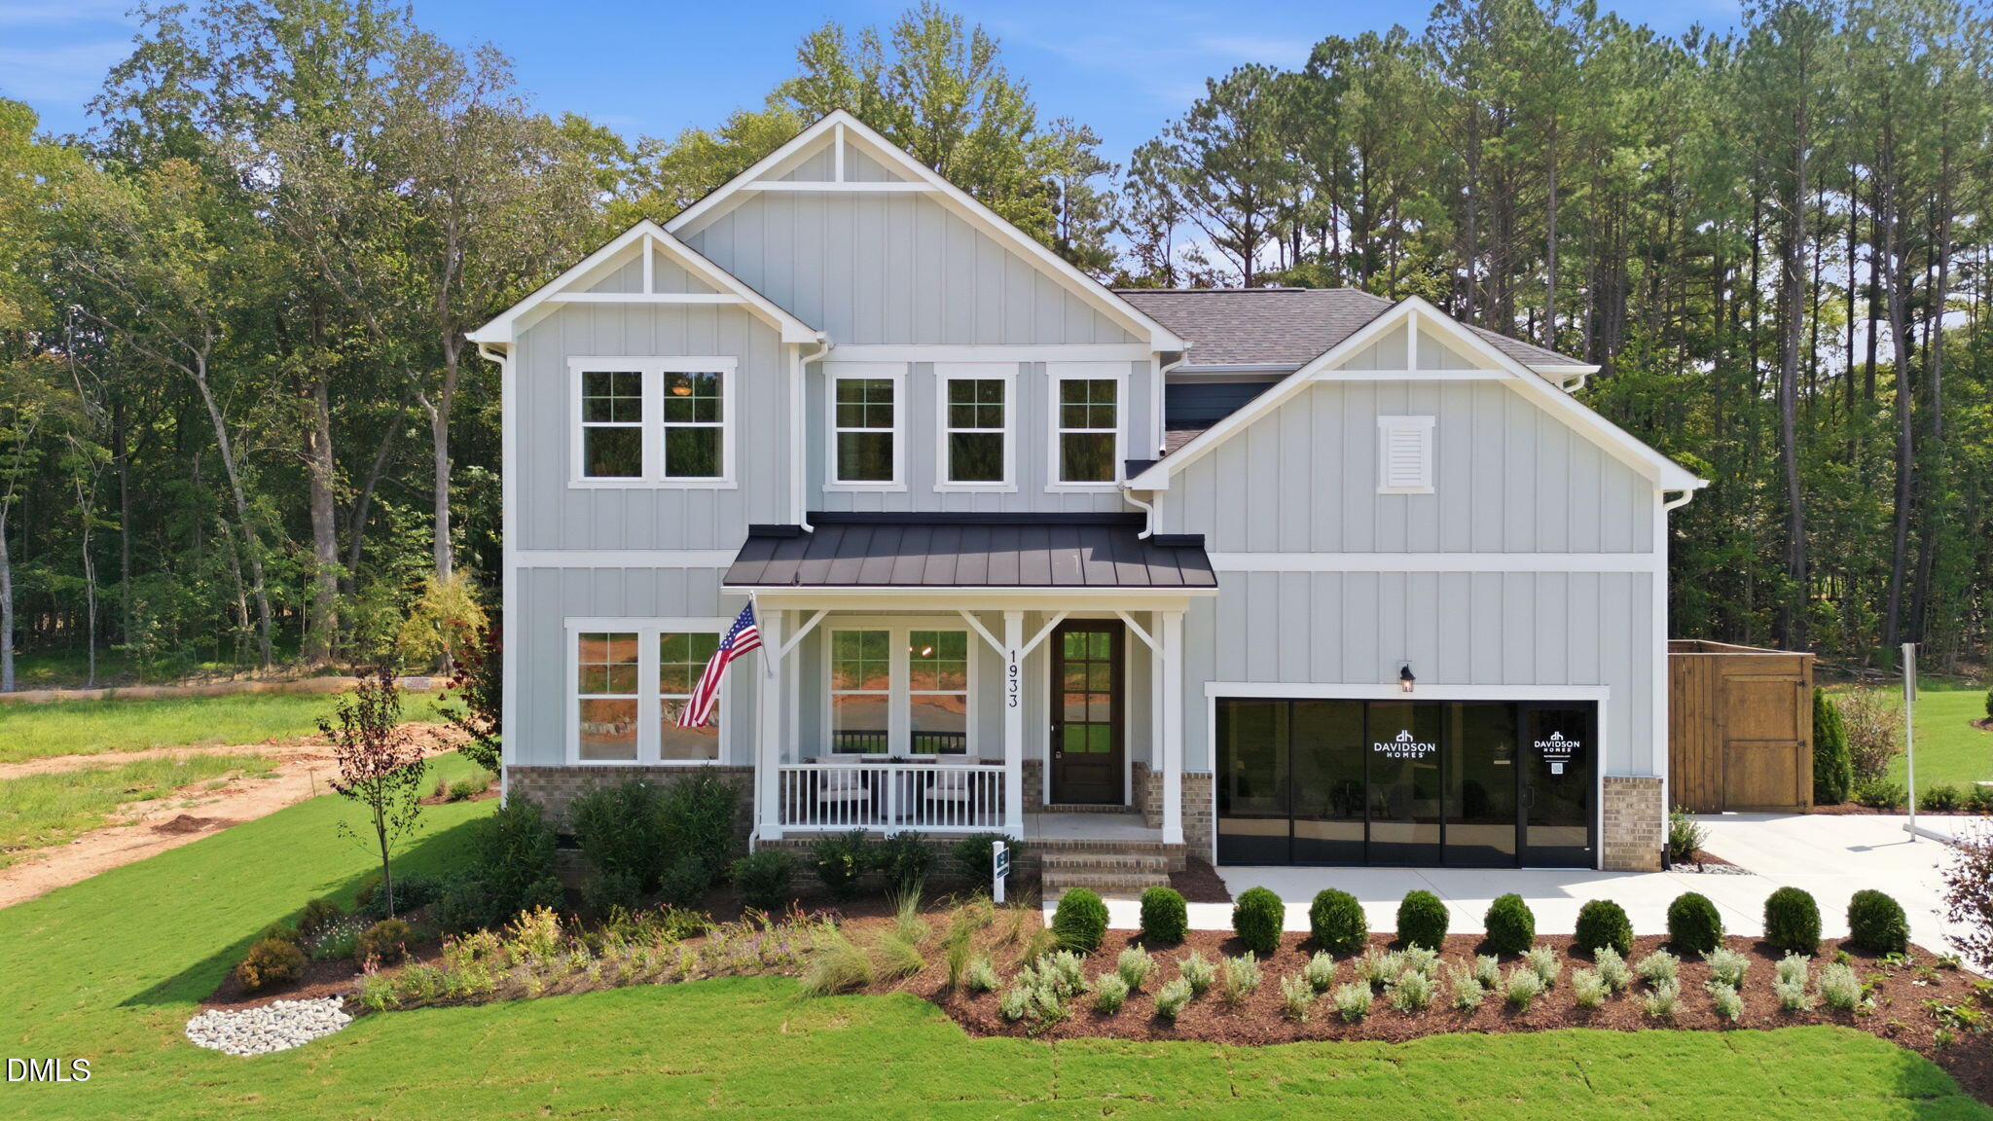
| Construction Materials | Fiber Cement, Shake Siding, Stone Veneer |
| Door Features | ENERGY STAR Qualified Doors, French Doors |
| Window Features | Low-Emissivity Windows, Screens |
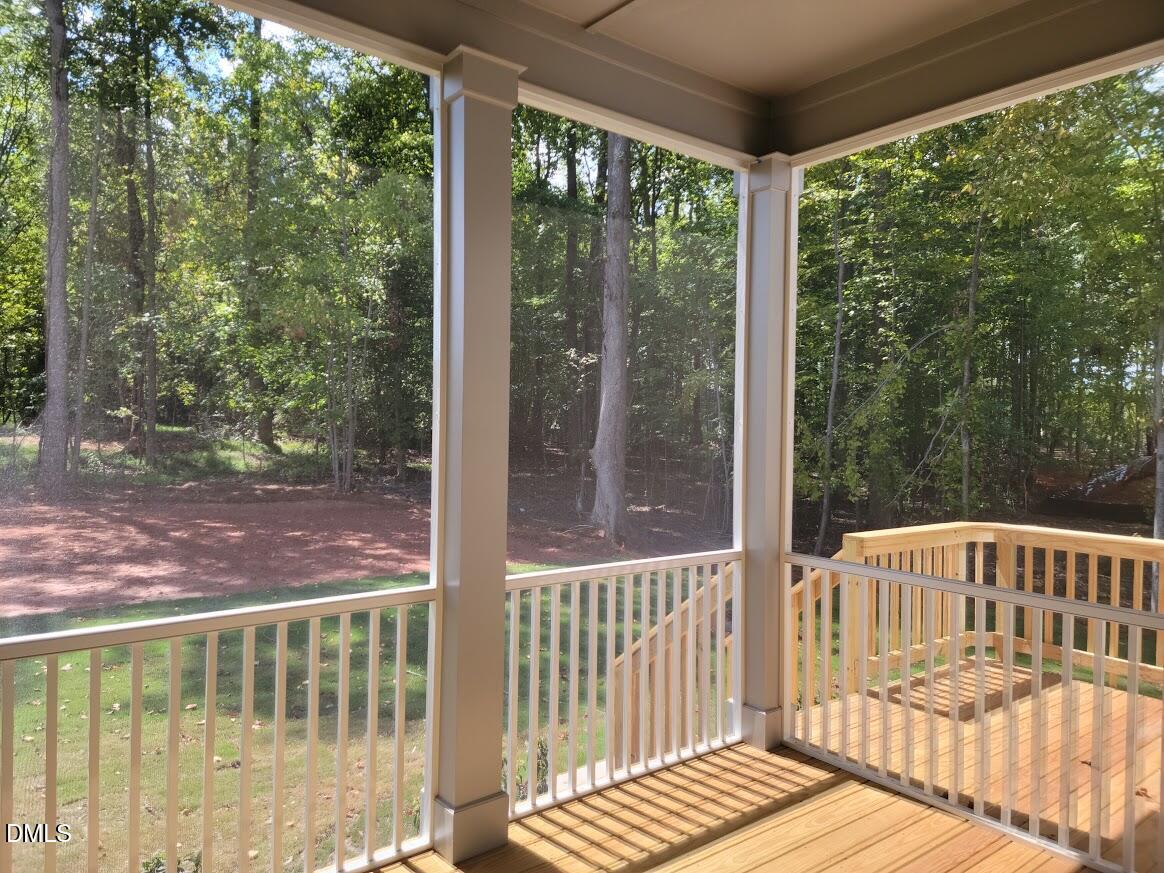
| Patio And Porch Features | Covered, Deck, Front Porch, Rear Porch, Screened |
Parking
| Attached Garage Yes / No | Yes |
|---|---|
| Garage Yes / No | Yes |
| Parking Features | Attached, Garage, Garage Door Opener, Garage Faces Front |
Utilities
| Utilities | Electricity Connected, Natural Gas Connected, Septic Connected, Water Connected |
|---|---|
| Sewer | Private Sewer, Septic Tank |
Taxes
| Tax Assessed Value | 2 |
|---|---|
| Tax Legal Description | L04 ROCKPORT SUB BM2026-00230 DB 020166 PG 01224 |
| Tax Year | 2026 |
| Tax Map Number | 0536845 |
Area Information
| State | NC |
|---|---|
| County | Wake |
| City | Wake Forest |
| Zip Code | 27587 |
| Area | Wake |
| Community Name | Rockport |
| School District | Wake - Wakefield High |
| Elementary School | Wake - North Forest Pines Elemen |
| High School | Wake - Wakefield High |
| Listing VS Median (in Rockport) | |
Price: $894,000 low | high Med: $894,000 sqft: 3,428 low | high Med: 3,428 $ / sqft: $261 low | high Med: $261 On site: 74 low | high Med: 74 | |
Market Activity 27587
Request a showing
Request a showing

Listings marked with a Doorify MLS icon are provided courtesy of the Doorify MLS, of North Carolina, Internet Data Exchange Database. Brokers make an effort to deliver accurate information, but buyers should independently verify any information on which they will rely in a transaction. The listing broker shall not be responsible for any typographical errors, misinformation, or misprints, and they shall be held totally harmless from any damages arising from reliance upon this data. This data is provided exclusively for consumers’ personal, non-commercial use. Copyright 2024 Doorify MLS of North Carolina. All rights reserved.
Contact
Learn More About This Property

| Open House |
|---|
| In-Person 09/27 1:30 PM - 5:00 PM |
| State | NC |
|---|---|
| County | Wake |
| City | Wake Forest |
| Zip Code | 27587 |
| Area | Wake |
| Community Name | Rockport |
| School District | Wake - Wakefield High |
| Elementary School | Wake - North Forest Pines Elemen |
| High School | Wake - Wakefield High |
| Listing VS Median (in Rockport) | |
Price: $894,000 low | high Med: $894,000 sqft: 3,428 low | high Med: 3,428 $ / sqft: $261 low | high Med: $261 On site: 74 low | high Med: 74 | |

Listings marked with a Doorify MLS icon are provided courtesy of the Doorify MLS, of North Carolina, Internet Data Exchange Database. Brokers make an effort to deliver accurate information, but buyers should independently verify any information on which they will rely in a transaction. The listing broker shall not be responsible for any typographical errors, misinformation, or misprints, and they shall be held totally harmless from any damages arising from reliance upon this data. This data is provided exclusively for consumers’ personal, non-commercial use. Copyright 2024 Doorify MLS of North Carolina. All rights reserved.
