
195 Hopewell Branch Court,Smithfield, NC 27577
Smithfield, NC 27577


Description
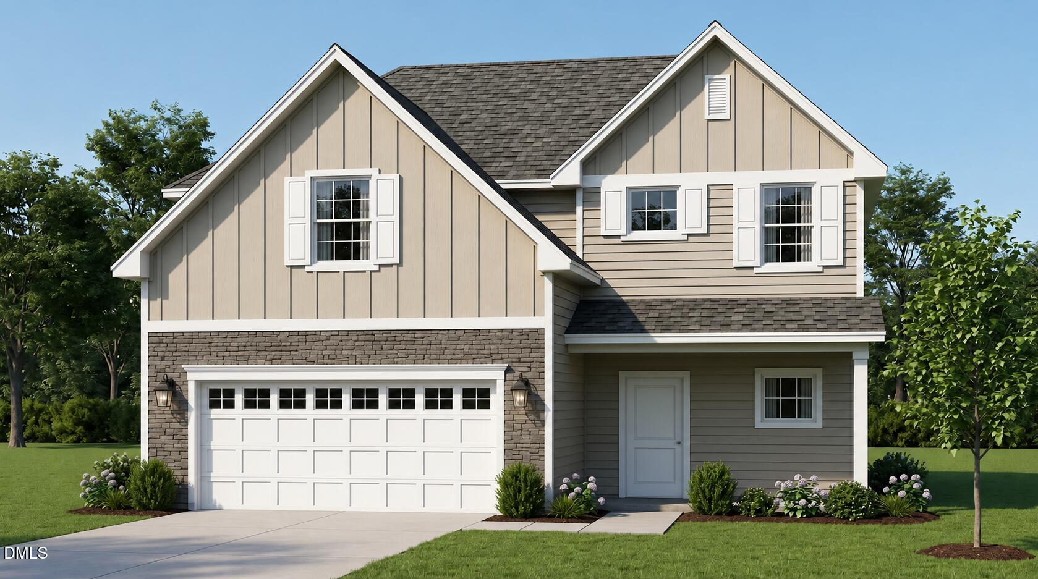
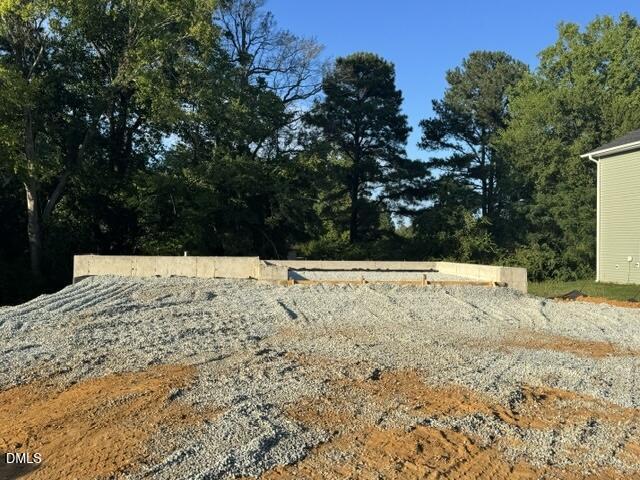
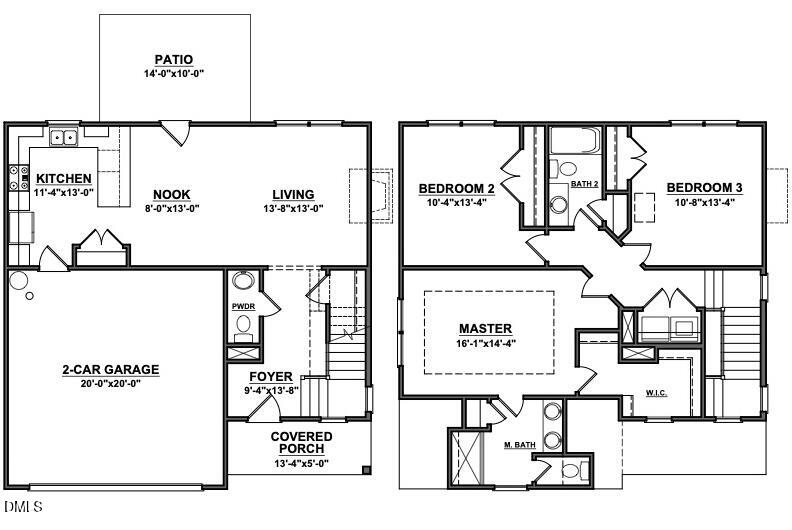
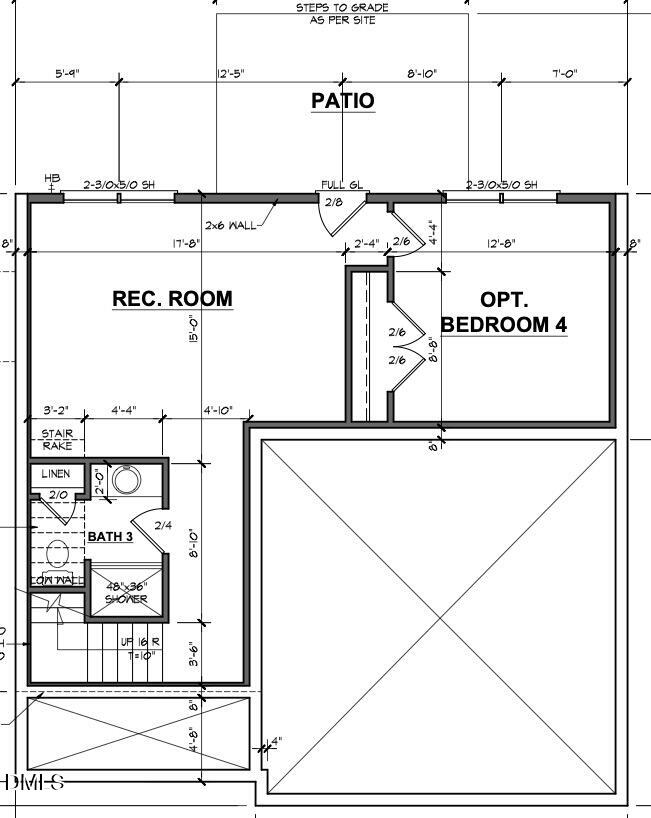
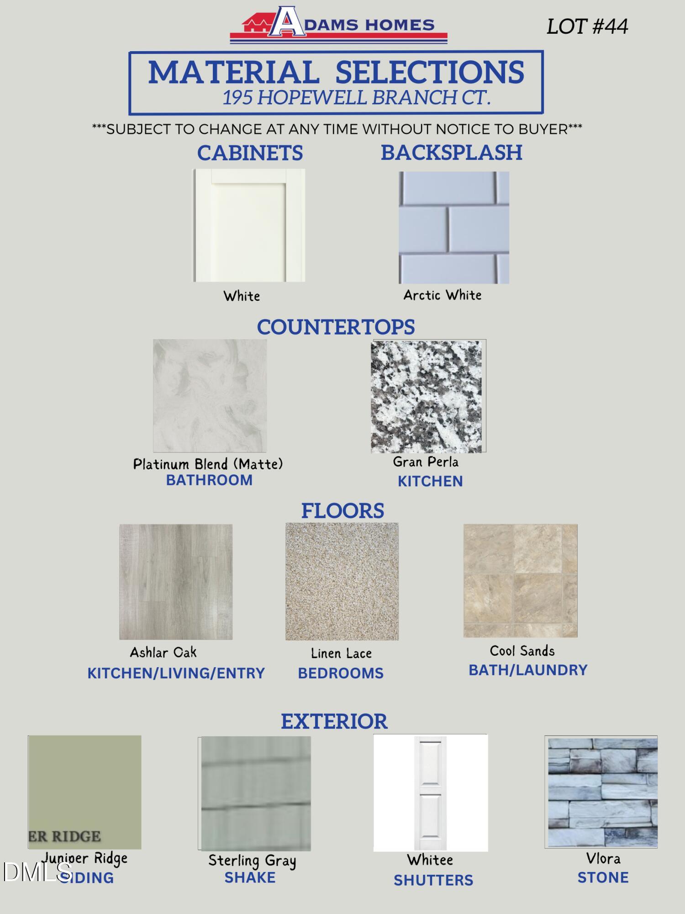
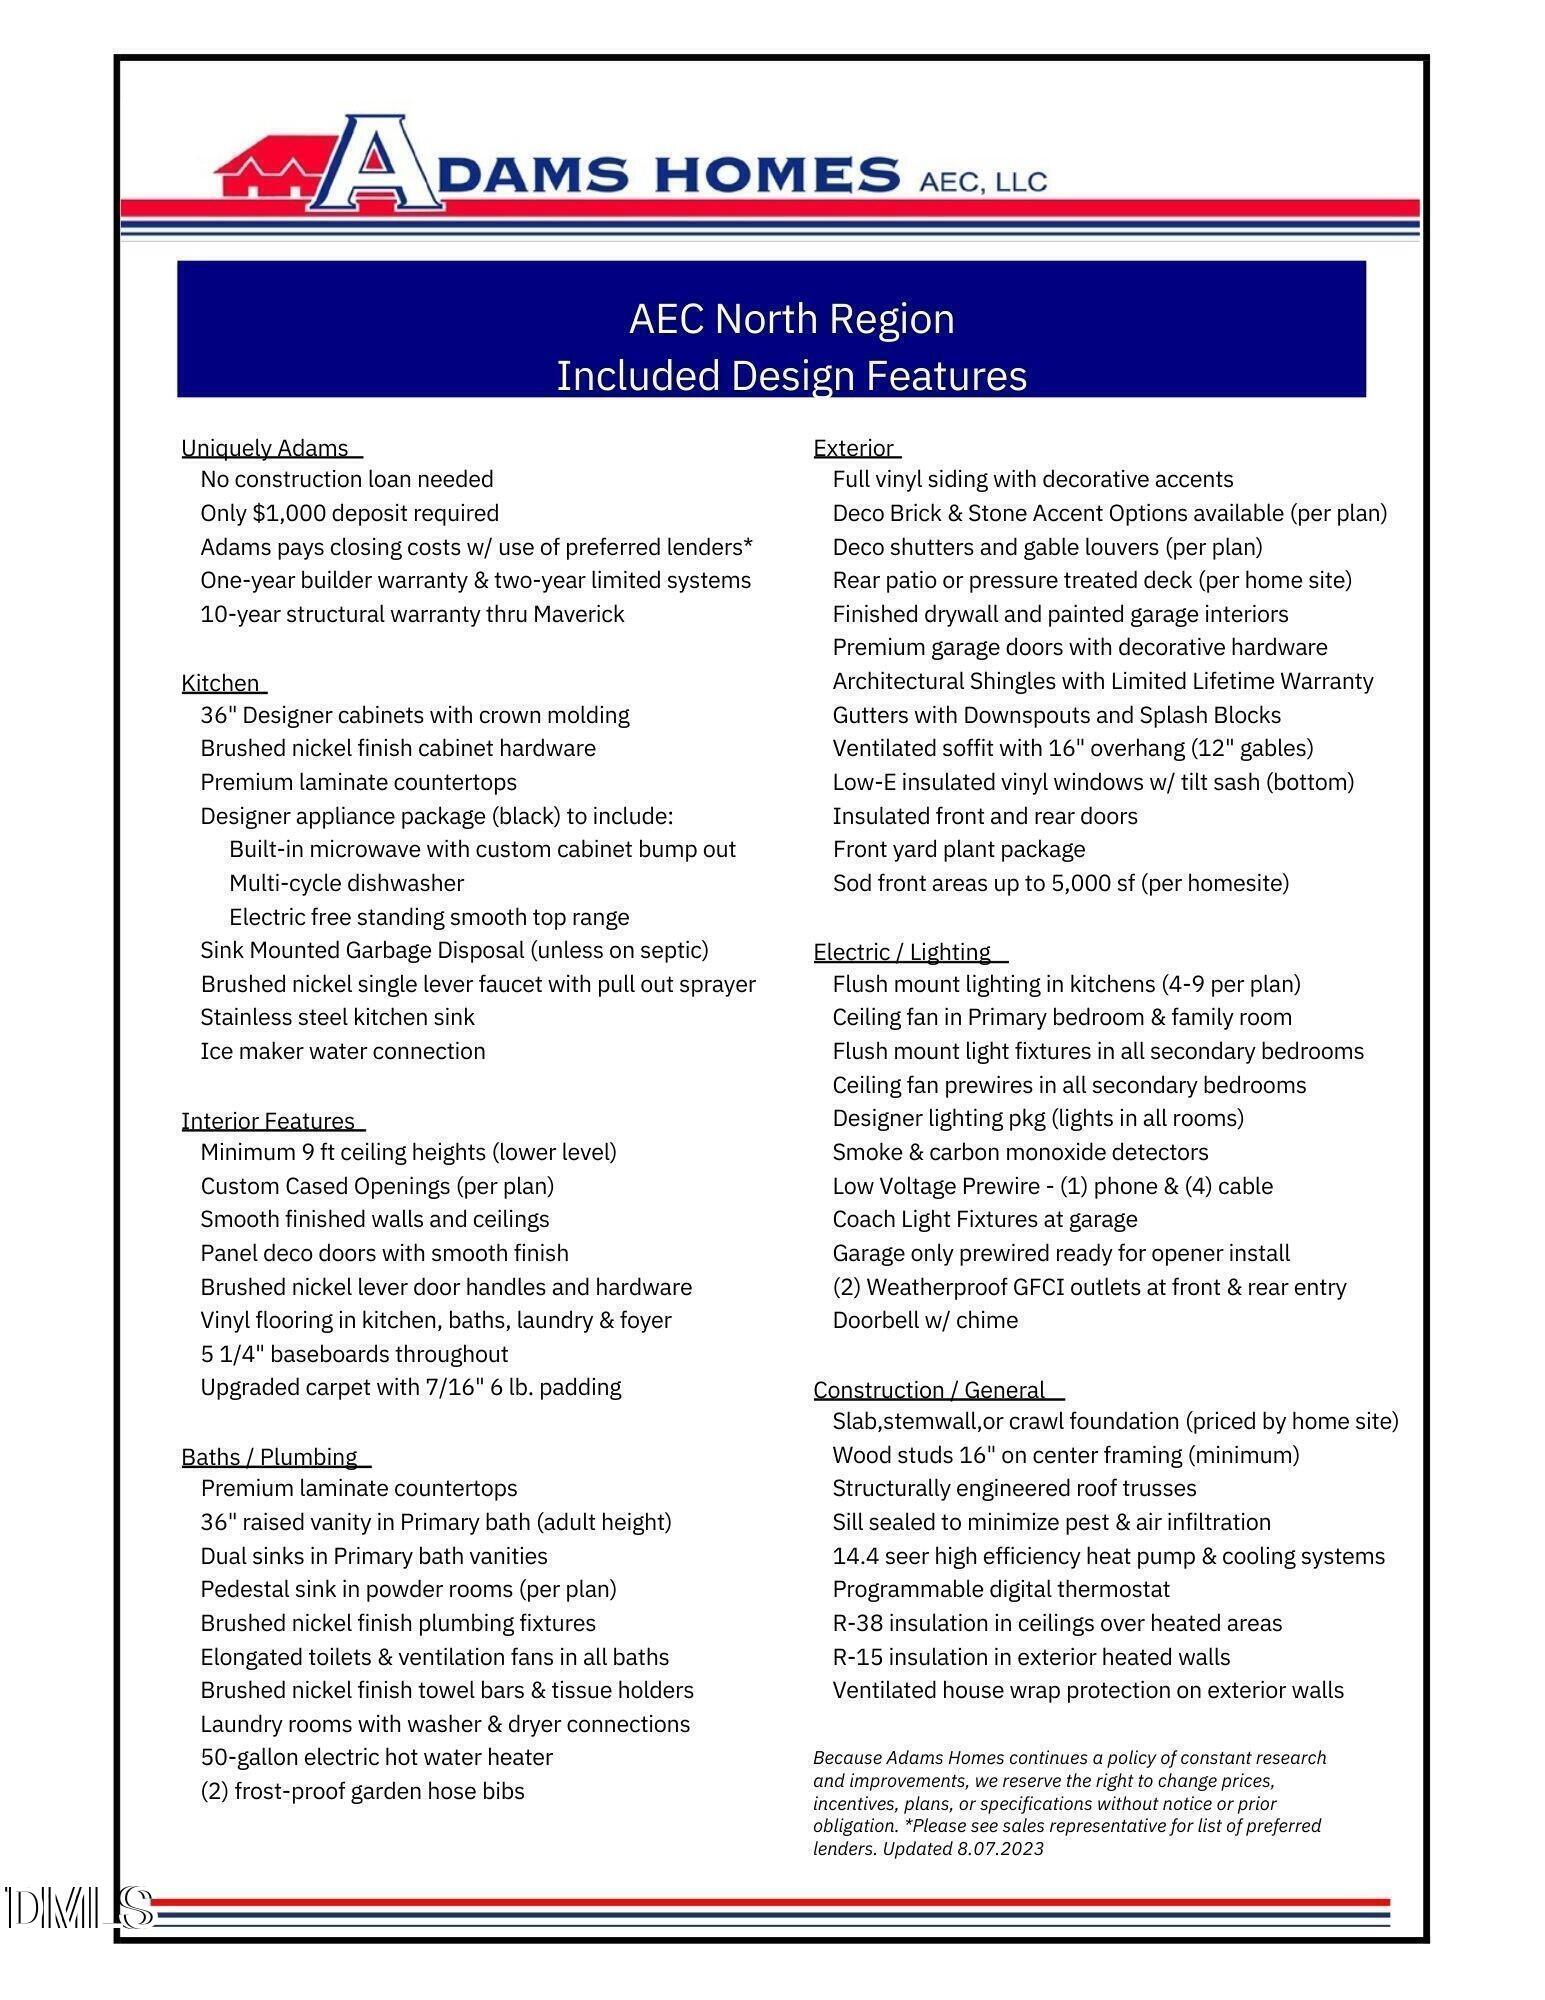
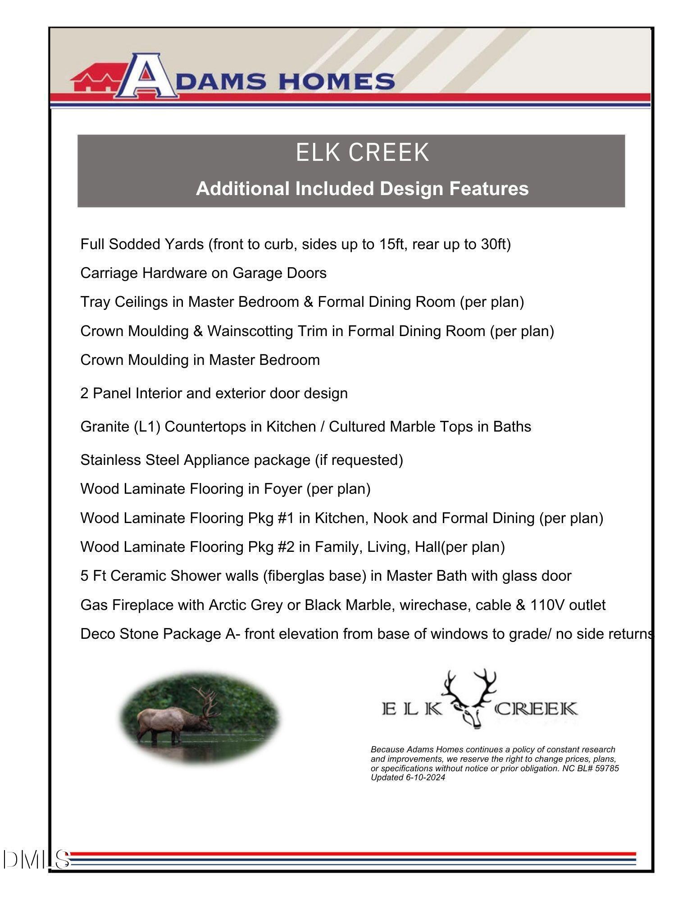
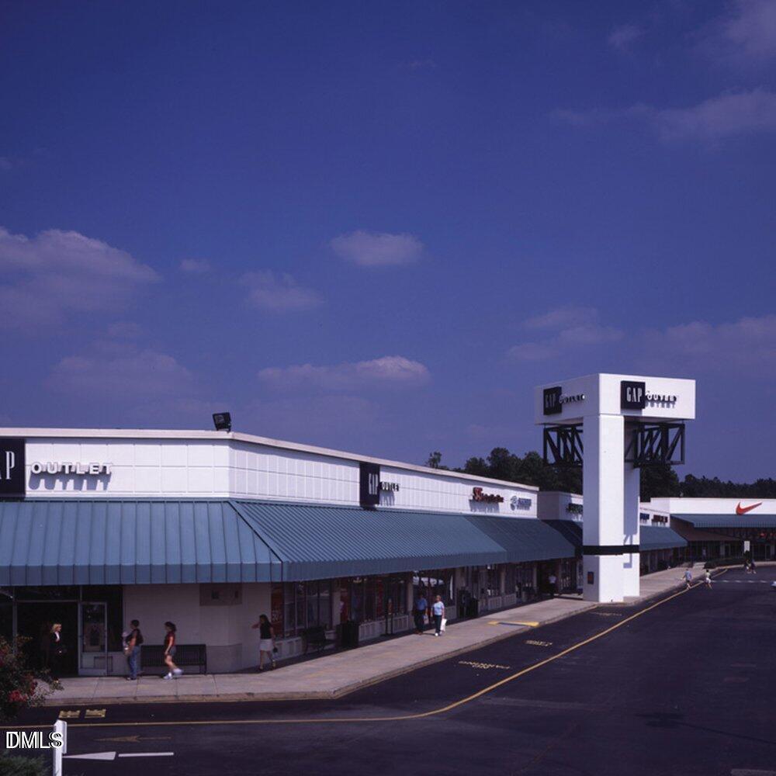
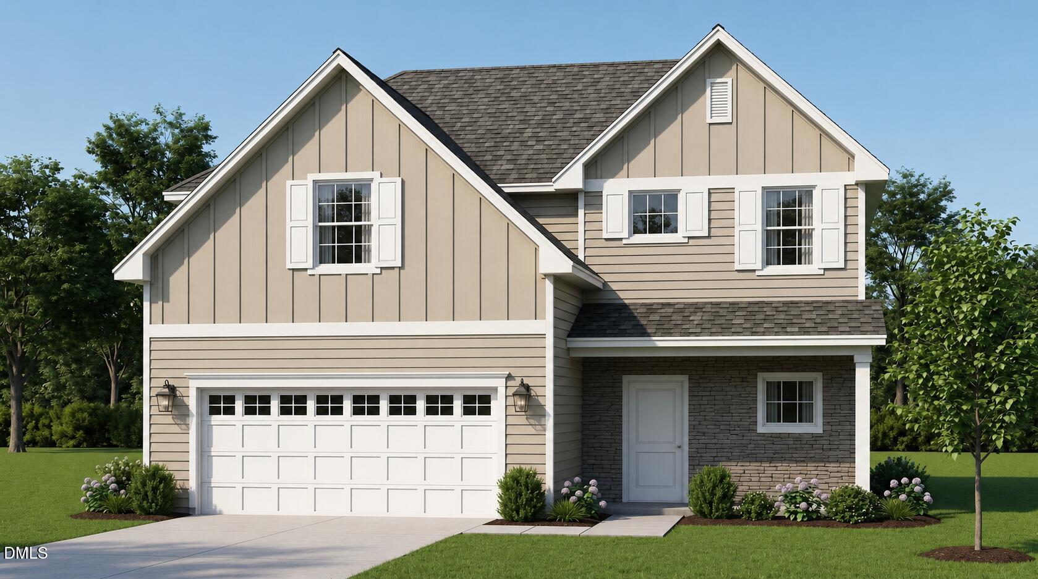
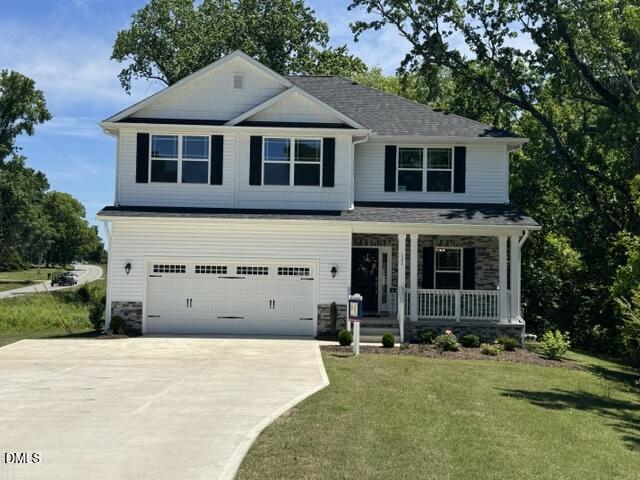
HOME UNDER CONSTRUCTION! Discover timeless style and modern convenience in this beautifully designed Adams Homes basement home featuring 4 bedrooms and 3.5 bathrooms with a spacious, open-concept floor plan. The gourmet kitchen is a standout, featuring Gran Perla granite countertops, white cabinetry, a classic subway tile backsplash, Frigidaire Gallery stainless steel appliances, pendant lighting, and a large peninsula overlooking the family room. The adjoining dining area is accented with elegant wainscoting and crown molding, while a beautiful marble fireplace anchors the family room. Rich wood-look laminate flooring flows throughout the main living areas, creating a warm and cohesive feel. Upstairs, the spacious primary suite features a tray ceiling with crown molding and a well-appointed en-suite bath with dual vanities and a walk-in subway-tiled shower featuring glass inlays and a built-in bench. The finished basement adds exceptional flexibility with a large recreation room, 4th bedroom, and full bathroom-perfect for guests, a home office, game room, or additional living space. Additional highlights include a painted garage and upgraded decorative garage doors for added curb appeal. Located in desirable Elk Creek West in Smithfield, this home combines small-town charm with convenient access to shopping, dining, recreation, major highways, and the greater Triangle area. Enjoy being just minutes from historic downtown Smithfield, Carolina Premium Outlets, local parks, and everyday conveniences. Home is under construction. Contact listing agent for current construction stage.
Details
| MLS # | 10179809 |
|---|---|
| Listing Type | For Sale |
| Style | House |
| Building Name | Adams Homes |
| HOA Dues | $29 |
| Sub-Type | New Construction |
| Status | Active |
| Year | 2026 |
| Days On Site | 79 |
| Listing Provided By | Adams Homes Realty, Inc | Erika Tamayo |
Features
| Bed(s) | 4 |
|---|---|
| Bath(s) | 4 Total |
| SQ Feet | 2,171 |
| Garage | 2 |
| Basement | Y |
| Story(s) | 2 |
| Zoning | RES |
| Acreage | 0.16 |
| Property View | None |
Interior
| Interior Features | Bathtub/Shower Combination, Ceiling Fan(s), Crown Molding, Double Vanity, Eat-in Kitchen, Entrance Foyer, Kitchen/Dining Room Combination, Open Floorplan, Smooth Ceilings, Walk-In Closet(s), Water Closet |
|---|---|
| Heating Yes / No | Yes |
| Cooling Yes / No | Yes |
| Cooling | Central Air, Electric |
| Fireplace Features | Family Room, Gas Log, Propane |
| Fireplaces Total | 1 |
| Fireplace Yes / No | Yes |
| Laundry Features | Laundry Closet, Upper Level |
| Rooms Total | 8 |
Exterior
| Exterior Features | Rain Gutters |
|---|---|
| Roof | Shingle |
| Foundation Details | Slab |
| Lot Features | Back Yard, None |
| Community Features | Sidewalks, Street Lights |
| View | None |
| Construction Materials | Shake Siding, Stone, Vinyl Siding |
| Security Features | Smoke Detector(s) |
| Patio And Porch Features | Deck, Front Porch, Patio |
Parking
| Attached Garage Yes / No | Yes |
|---|---|
| Garage Yes / No | Yes |
| Parking Features | Attached, Concrete, Garage, Garage Door Opener, Garage Faces Front |
Location
| Association Amenities | None |
|---|---|
| Community Features | Sidewalks, Street Lights |
Utilities
| Utilities | Electricity Available, Electricity Connected, Sewer Available, Sewer Connected, Water Available, Water Connected |
|---|---|
| Sewer | Public Sewer |
Taxes
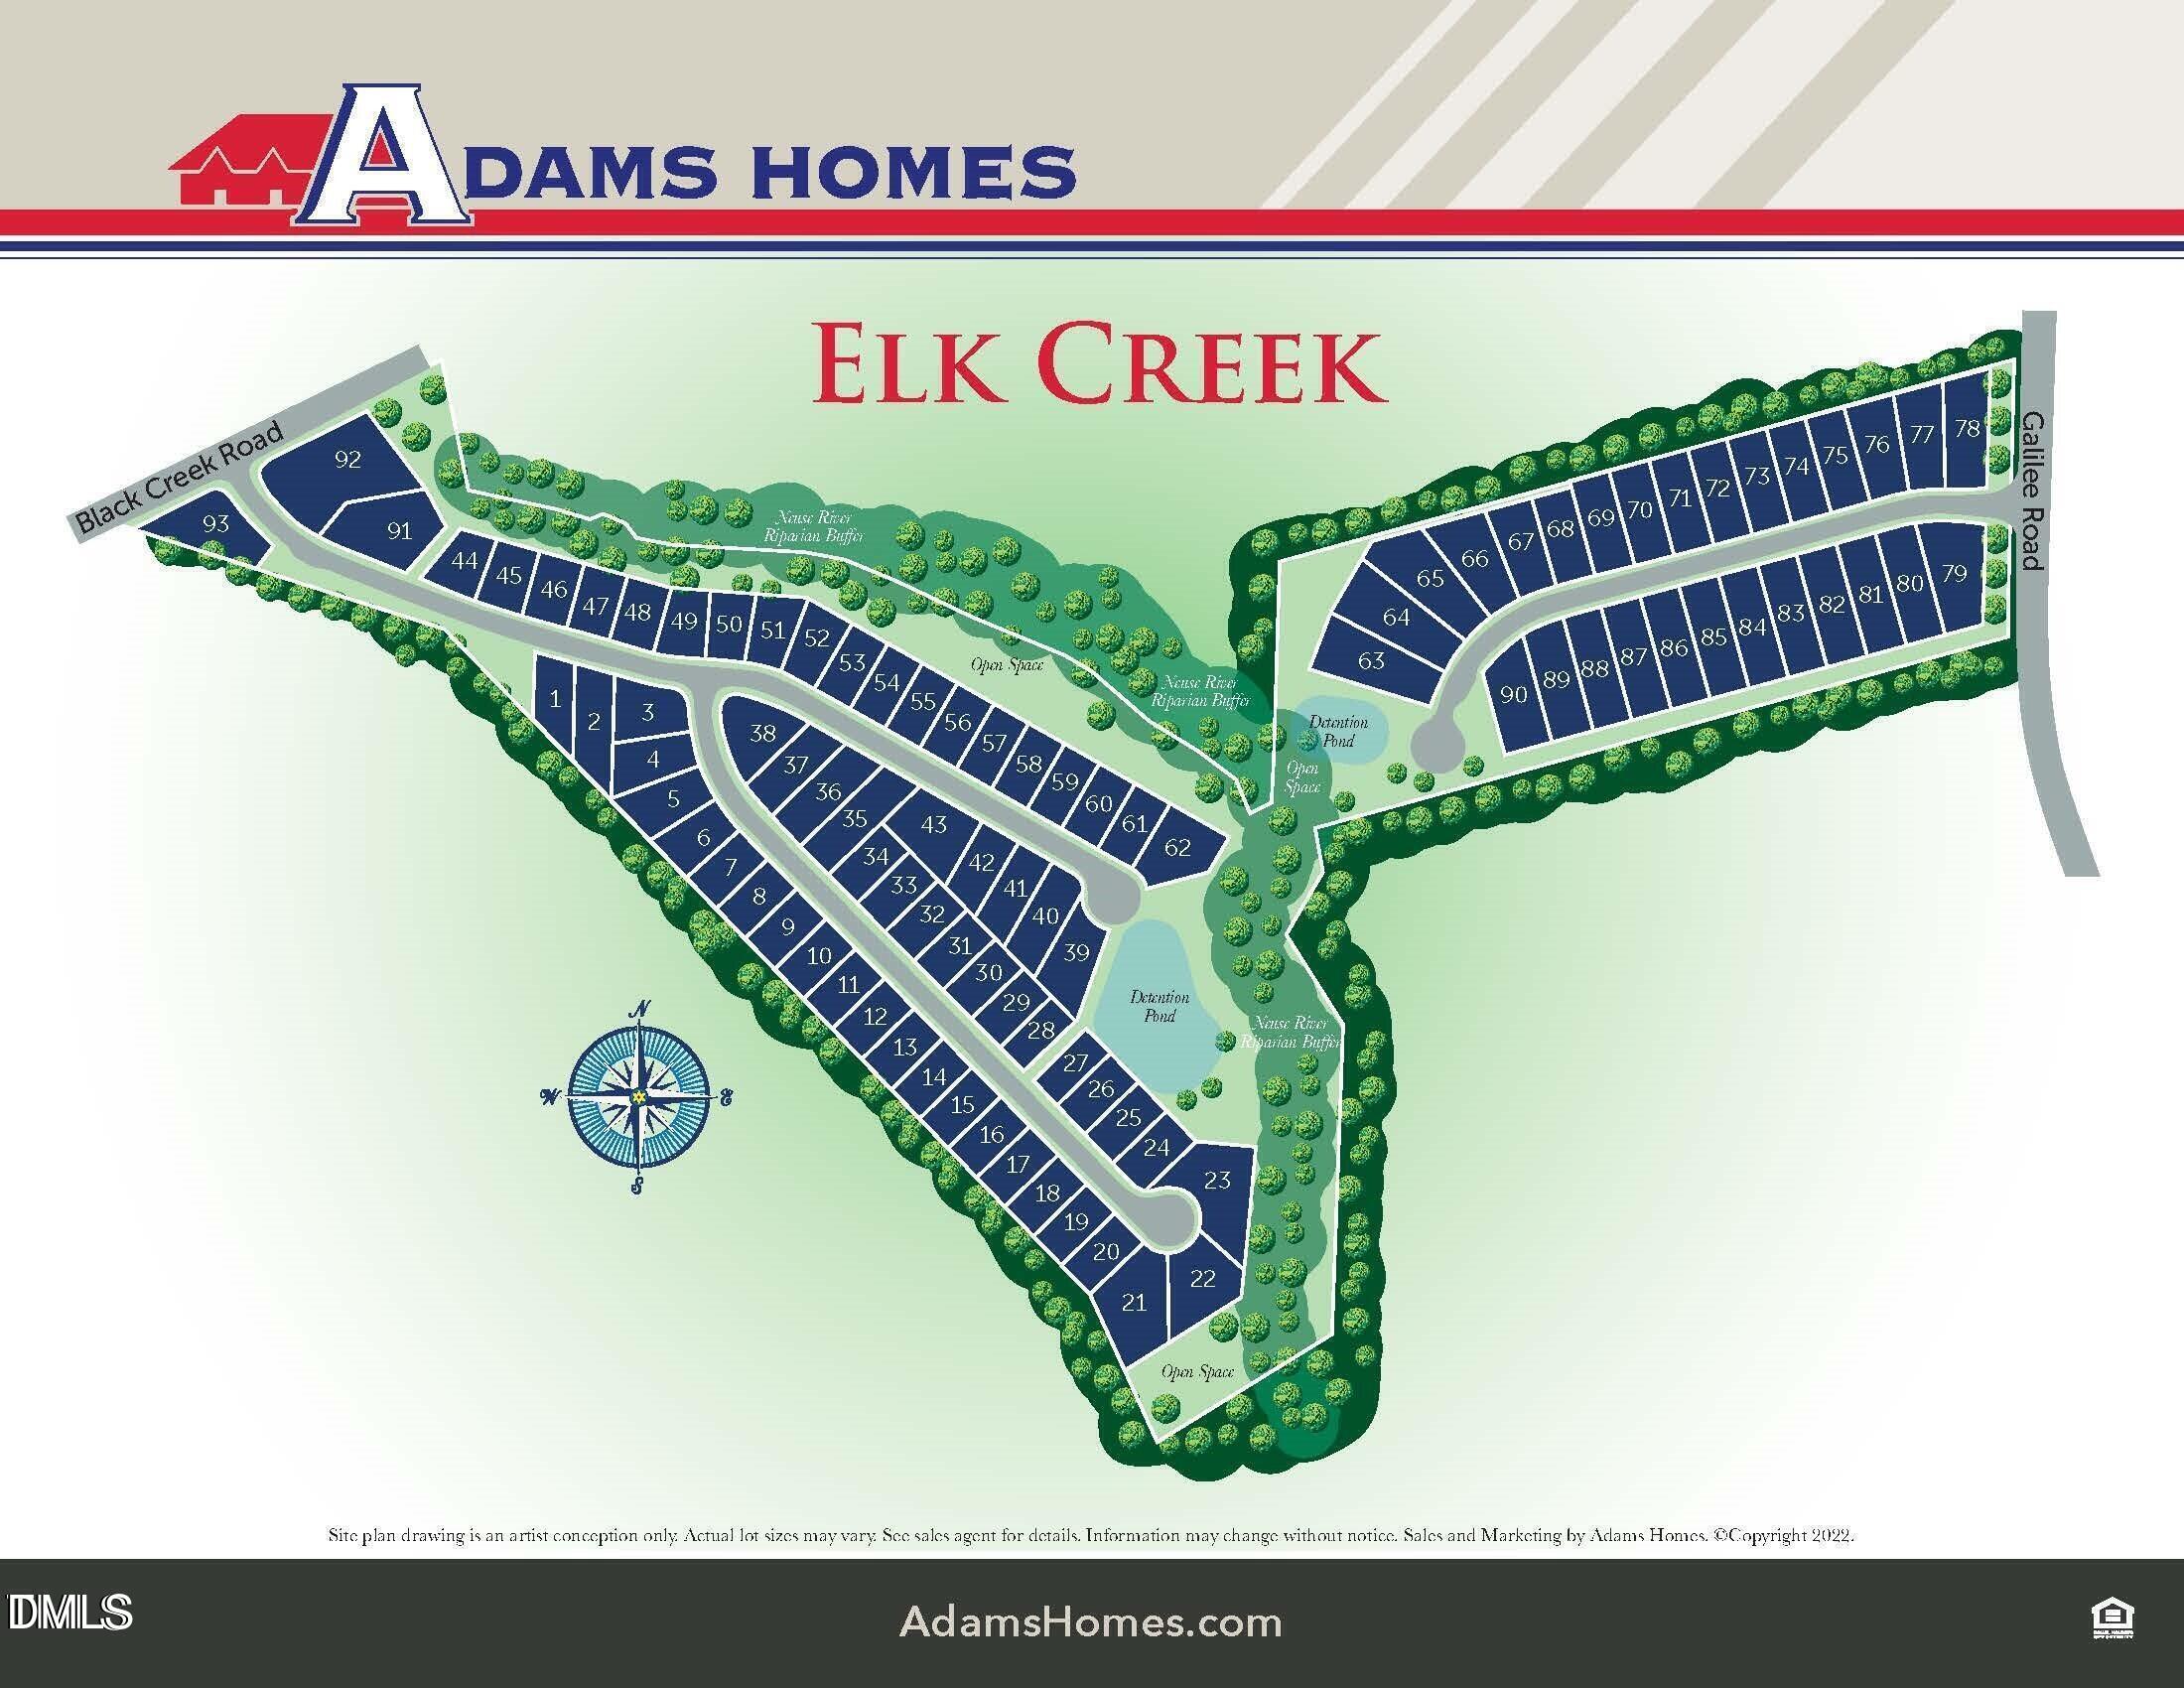
| Tax Legal Description | Lot 44 Elk Creek West Ph 1 97/437 |
|---|---|
| Tax Year | 2026 |
| Tax Map Number | 44 |
Area Information
| State | NC |
|---|---|
| County | Johnston |
| City | Smithfield |
| Zip Code | 27577 |
| Area | Johnston |
| Community Name | Elk Creek West |
| School District | Johnston - Smithfield Selma High |
| Elementary School | Johnston - West Smithfield Eleme |
| High School | Johnston - Smithfield Selma High |
| Listing VS Median (in Elk Creek West) | |
Price: $370,000 low | high Med: $339,500 sqft: 2,171 low | high Med: 2,307 $ / sqft: $170 low | high Med: $147 On site: 79 low | high Med: 213 | |
Market Activity 27577
Request a showing
Request a showing

Listings marked with a Doorify MLS icon are provided courtesy of the Doorify MLS, of North Carolina, Internet Data Exchange Database. Brokers make an effort to deliver accurate information, but buyers should independently verify any information on which they will rely in a transaction. The listing broker shall not be responsible for any typographical errors, misinformation, or misprints, and they shall be held totally harmless from any damages arising from reliance upon this data. This data is provided exclusively for consumers’ personal, non-commercial use. Copyright 2024 Doorify MLS of North Carolina. All rights reserved.
Contact
Learn More About This Property

| State | NC |
|---|---|
| County | Johnston |
| City | Smithfield |
| Zip Code | 27577 |
| Area | Johnston |
| Community Name | Elk Creek West |
| School District | Johnston - Smithfield Selma High |
| Elementary School | Johnston - West Smithfield Eleme |
| High School | Johnston - Smithfield Selma High |
| Listing VS Median (in Elk Creek West) | |
Price: $370,000 low | high Med: $339,500 sqft: 2,171 low | high Med: 2,307 $ / sqft: $170 low | high Med: $147 On site: 79 low | high Med: 213 | |
Listings marked with a Doorify MLS icon are provided courtesy of the Doorify MLS, of North Carolina, Internet Data Exchange Database. Brokers make an effort to deliver accurate information, but buyers should independently verify any information on which they will rely in a transaction. The listing broker shall not be responsible for any typographical errors, misinformation, or misprints, and they shall be held totally harmless from any damages arising from reliance upon this data. This data is provided exclusively for consumers’ personal, non-commercial use. Copyright 2024 Doorify MLS of North Carolina. All rights reserved.
