
200 Middle Creek Park Avenue,Apex, NC 27539
Apex, NC 27539

Description
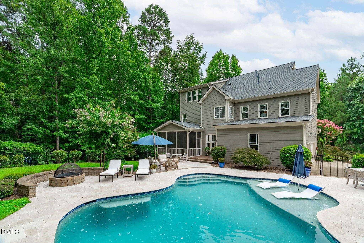
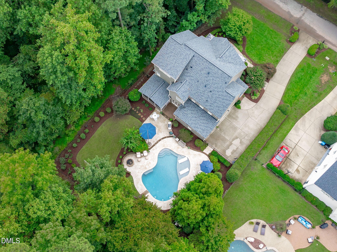
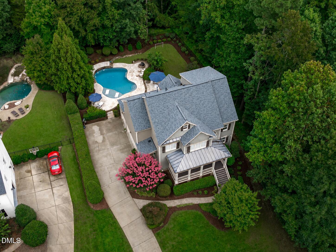
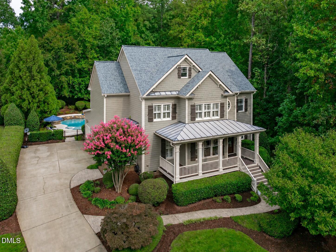
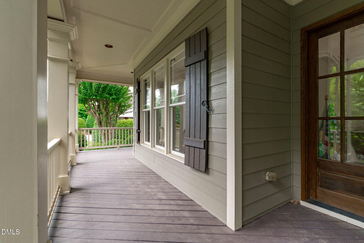
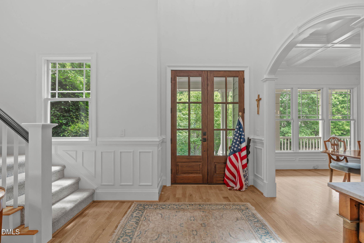
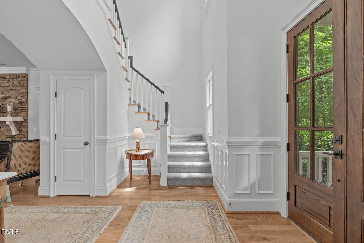
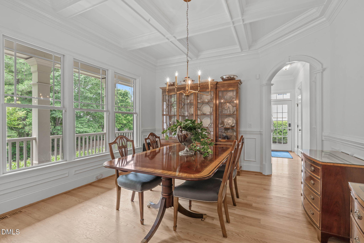
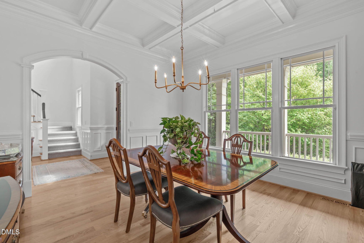
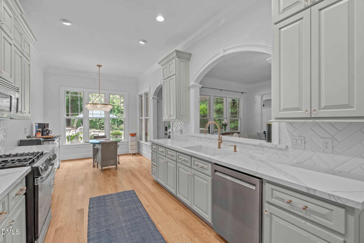
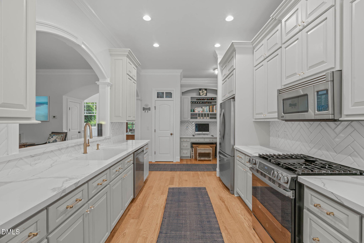
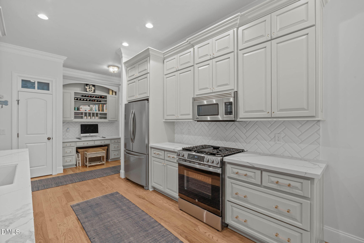
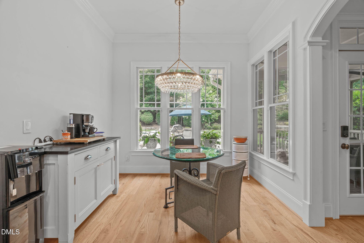
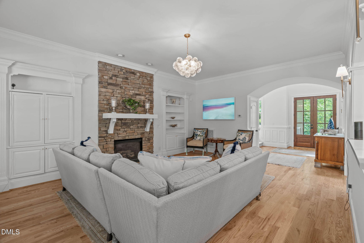
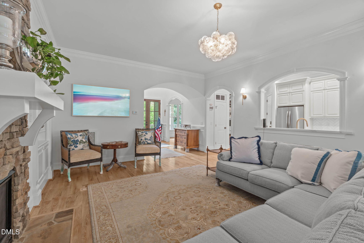
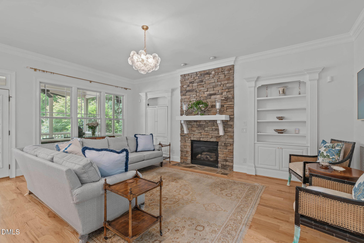
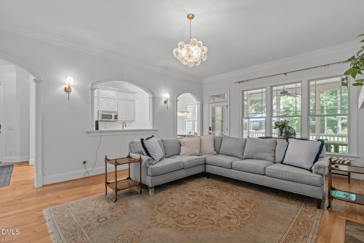
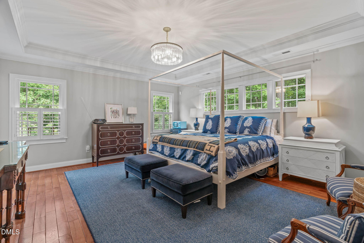
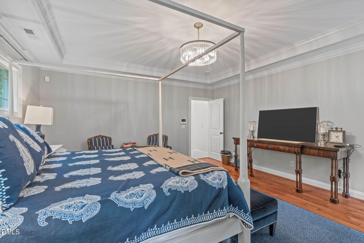
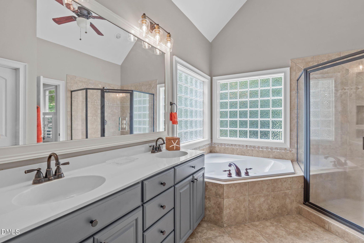
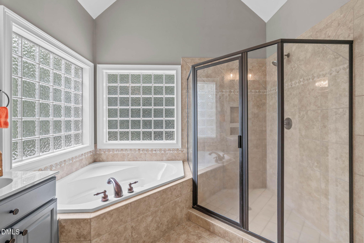
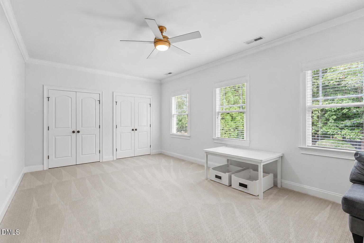
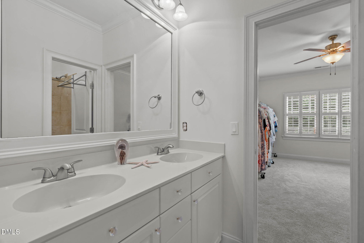
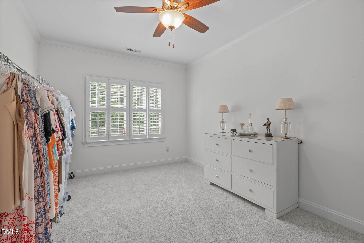
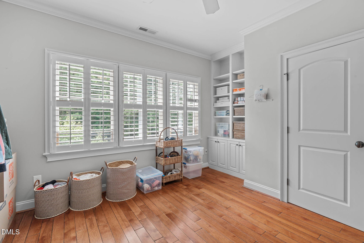
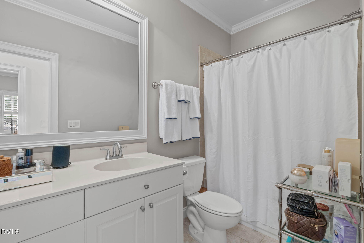
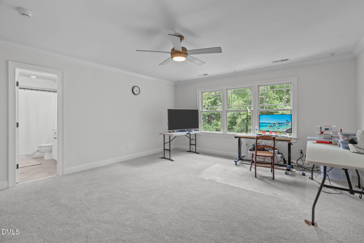
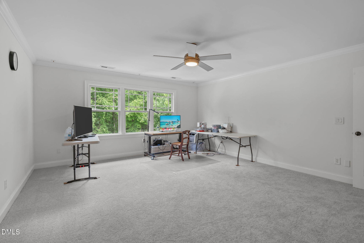
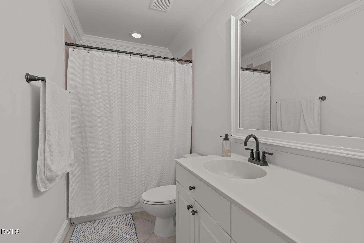
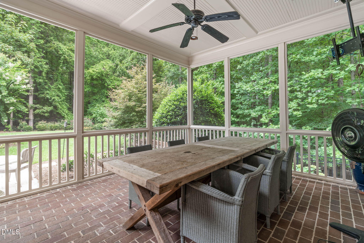
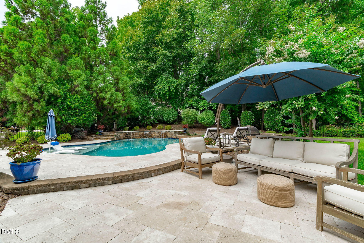
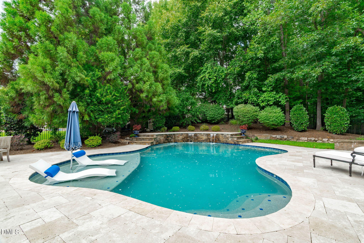
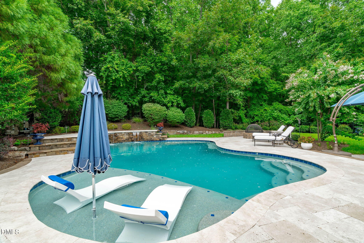
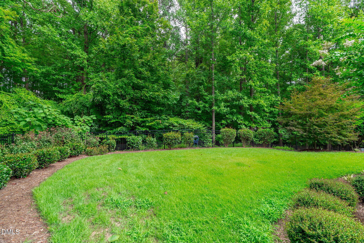
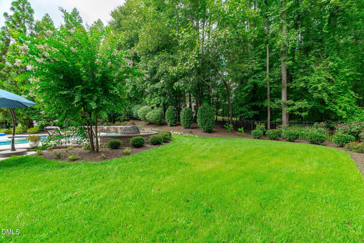
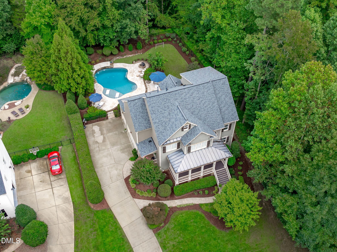
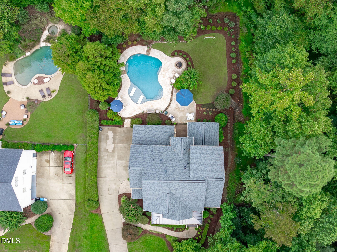
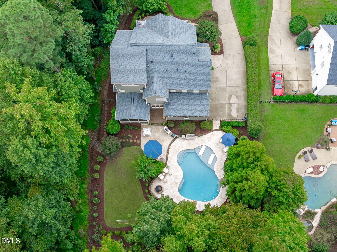
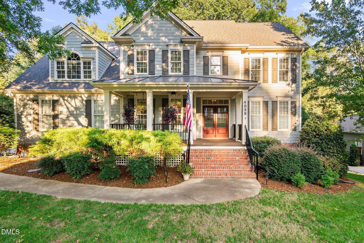
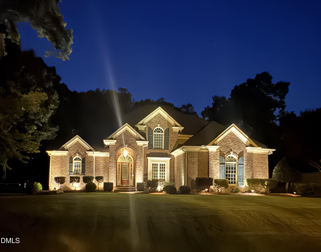
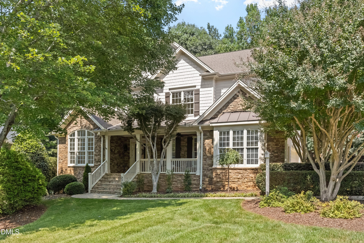
Set within the coveted Jamison Park community and moments from Middle Creek Schools, neighborhood park with pool and playground, the library, and the new 540 highway, this exceptional custom-built home pairs timeless architecture with elevated modern updates. Meticulously maintained and beautifully curated, this residence offers an effortless balance of refined interiors and resort-inspired outdoor living. The backyard is a true private retreat, featuring a sparkling saltwater pool with a cascading waterfall, lush landscaping, wooded surroundings, and landscape lighting that creates an inviting ambiance well into the evening. A screened porch overlooks the pool and provides an ideal setting for relaxed entertaining or quiet afternoons at home. Inside, the main level is defined by gleaming hardwoods, abundant natural light, elegant trims, and sophisticated designer lighting. The gourmet kitchen is beautifully appointed with a gas range, quartz countertops, and an elegant herringbone subway tile backsplash. It flows seamlessly into the spacious family room, anchored by a stone fireplace and custom built-ins. The adjoining dining room makes a statement with coffered ceilings and graceful arched entryways. The upper levels offer exceptional flexibility, with a private primary suite, three additional bedrooms, and three full baths. A versatile fourth bedroom can easily serve as a bonus room, office, or flex space. The expansive third floor adds another layer of living with a generous bonus/media room and full bath, plus substantial unfinished storage ready for future possibilities. A three-car garage, newer roof, updated carpeting, some exterior repainting, water softener added, and new HVAC in 2025 complete this impressive offering. With thoughtful upgrades, elegant finishes, and an exceptional setting, this Jamison Park residence delivers a truly elevated lifestyle.
Details
| MLS # | 10185790 |
|---|---|
| Listing Type | For Sale |
| Style | House |
| HOA Dues | $185 |
| Sub-Type | Resale |
| Status | Active |
| Year | 2005 |
| Days On Site | 95 |
| Listing Provided By | Team Anderson Realty | Erica Anderson |
Features
| Bed(s) | 4 |
|---|---|
| Bath(s) | 5 Total |
| SQ Feet | 3,377 |
| Garage | 3 |
| Pool | Yes |
| Story(s) | 3 |
| Zoning | R-30 |
| Acreage | 0.50 |
| Property View | Neighborhood, Pool, Trees, Woods |
Interior
| Interior Features | Built-in Features, Bookcases, Ceiling Fan(s), Chandelier, Crown Molding, Coffered Ceiling(s), Double Vanity, Entrance Foyer, High Ceilings, Pantry, Recessed Lighting, See Remarks, Stone Counters, Tray Ceiling(s), Vaulted Ceiling(s), Walk-in Closet(s), Bathtub/Shower Combination, Walk-in Shower, Water Closet, Smooth Ceilings, Open Floorplan, Eat-in Kitchen |
|---|---|
| Heating Yes / No | Yes |
| Cooling Yes / No | Yes |
| Cooling | Central Air, Ceiling Fan(s), Electric, Gas, Zoned |
| Fireplace Features | Fire Pit, Glass Doors, Gas Log, Living Room, Masonry, Outside |
| Fireplaces Total | 2 |
| Fireplace Yes / No | Yes |
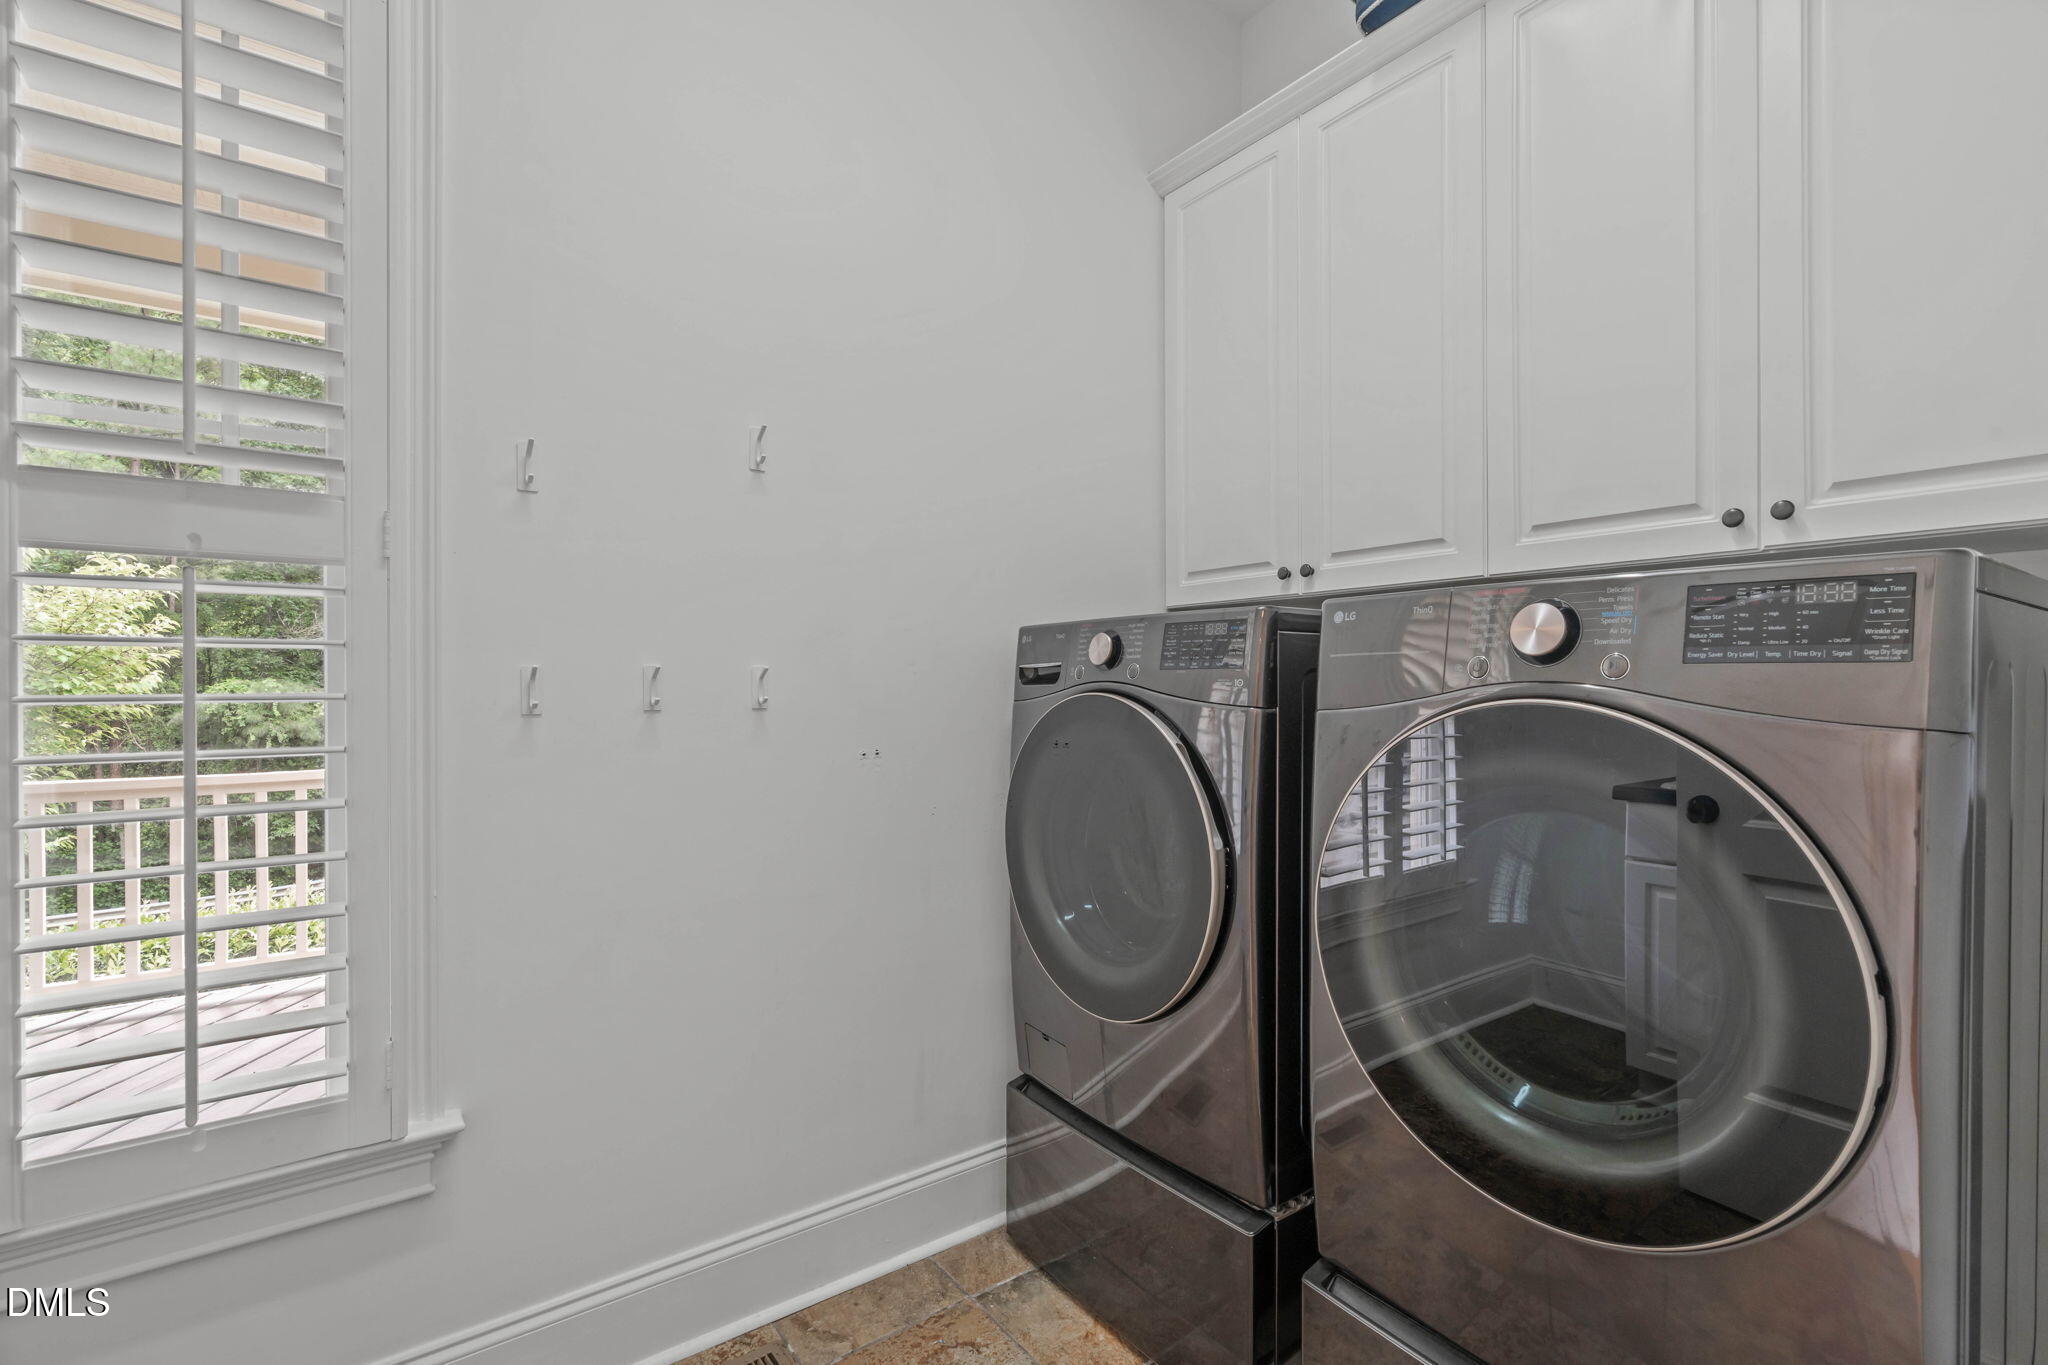
| Laundry Features | Electric Dryer Hookup, Inside, Laundry Room, Main Level, Washer Hookup |
| Rooms Total | 18 |
Exterior
| Exterior Features | Fire Pit, Garden, Lighting, Private Yard, Rain Gutters, Fenced Yard |
|---|---|
| Roof | Metal, Shingle |
| Foundation Details | Block, Crawlspace |
| Lot Features | Back Yard, Front Yard, Gentle Sloping, Many Trees, Private, Rectangular Lot, Sloped, Hardwood Trees |
| Community Features | Street Lights, Sidewalks |
| View | Neighborhood, Pool, Trees/Woods |
| Construction Materials | Clapboard, Shake Siding |
| Security Features | Smoke Detector(s) |
| Patio And Porch Features | Covered, Enclosed, Front Porch, Patio, Porch, Screened, Side Porch |
| Pool Features | Fenced, In Ground, Waterfall |
Parking
| Attached Garage Yes / No | Yes |
|---|---|
| Garage Yes / No | Yes |
| Parking Features | Attached, Concrete, Driveway, Garage Faces Side, Garage Door Opener, Inside Entrance |
Location
| Association Amenities | Pool, Trail(s) |
|---|---|
| Community Features | Street Lights, Sidewalks |
Utilities
| Utilities | Cable Available, Electricity Connected, Natural Gas Connected, Sewer Connected, Water Connected |
|---|---|
| Sewer | Public Sewer |
Taxes
| Tax Assessed Value | 915970 |
|---|---|
| Tax Legal Description | Lo15 Jamison Park Sub Ph1 Sc-B Bm2001-00812 |
| Tax Year | 2026 |
| Tax Map Number | 15 |
Other
| Accessibility Features | No |
|---|
Area Information
| State | NC |
|---|---|
| County | Wake |
| City | Apex |
| Zip Code | 27539 |
| Area | Wake |
| Community Name | Jamison Park |
| School District | Wake - Middle Creek High |
| Elementary School | Wake - Middle Creek Elementary |
| High School | Wake - Middle Creek High |
| Listing VS Median (in Jamison Park) | |
Price: $925,000 low | high Med: $985,500 sqft: 3,377 low | high Med: 3,844 $ / sqft: $274 low | high Med: $256 On site: 95 low | high Med: 72 | |
Market Activity 27539
Request a showing
Request a showing

Listings marked with a Doorify MLS icon are provided courtesy of the Doorify MLS, of North Carolina, Internet Data Exchange Database. Brokers make an effort to deliver accurate information, but buyers should independently verify any information on which they will rely in a transaction. The listing broker shall not be responsible for any typographical errors, misinformation, or misprints, and they shall be held totally harmless from any damages arising from reliance upon this data. This data is provided exclusively for consumers’ personal, non-commercial use. Copyright 2024 Doorify MLS of North Carolina. All rights reserved.
Contact
Learn More About This Property

| State | NC |
|---|---|
| County | Wake |
| City | Apex |
| Zip Code | 27539 |
| Area | Wake |
| Community Name | Jamison Park |
| School District | Wake - Middle Creek High |
| Elementary School | Wake - Middle Creek Elementary |
| High School | Wake - Middle Creek High |
| Listing VS Median (in Jamison Park) | |
Price: $925,000 low | high Med: $985,500 sqft: 3,377 low | high Med: 3,844 $ / sqft: $274 low | high Med: $256 On site: 95 low | high Med: 72 | |
Listings marked with a Doorify MLS icon are provided courtesy of the Doorify MLS, of North Carolina, Internet Data Exchange Database. Brokers make an effort to deliver accurate information, but buyers should independently verify any information on which they will rely in a transaction. The listing broker shall not be responsible for any typographical errors, misinformation, or misprints, and they shall be held totally harmless from any damages arising from reliance upon this data. This data is provided exclusively for consumers’ personal, non-commercial use. Copyright 2024 Doorify MLS of North Carolina. All rights reserved.
