
 New Listing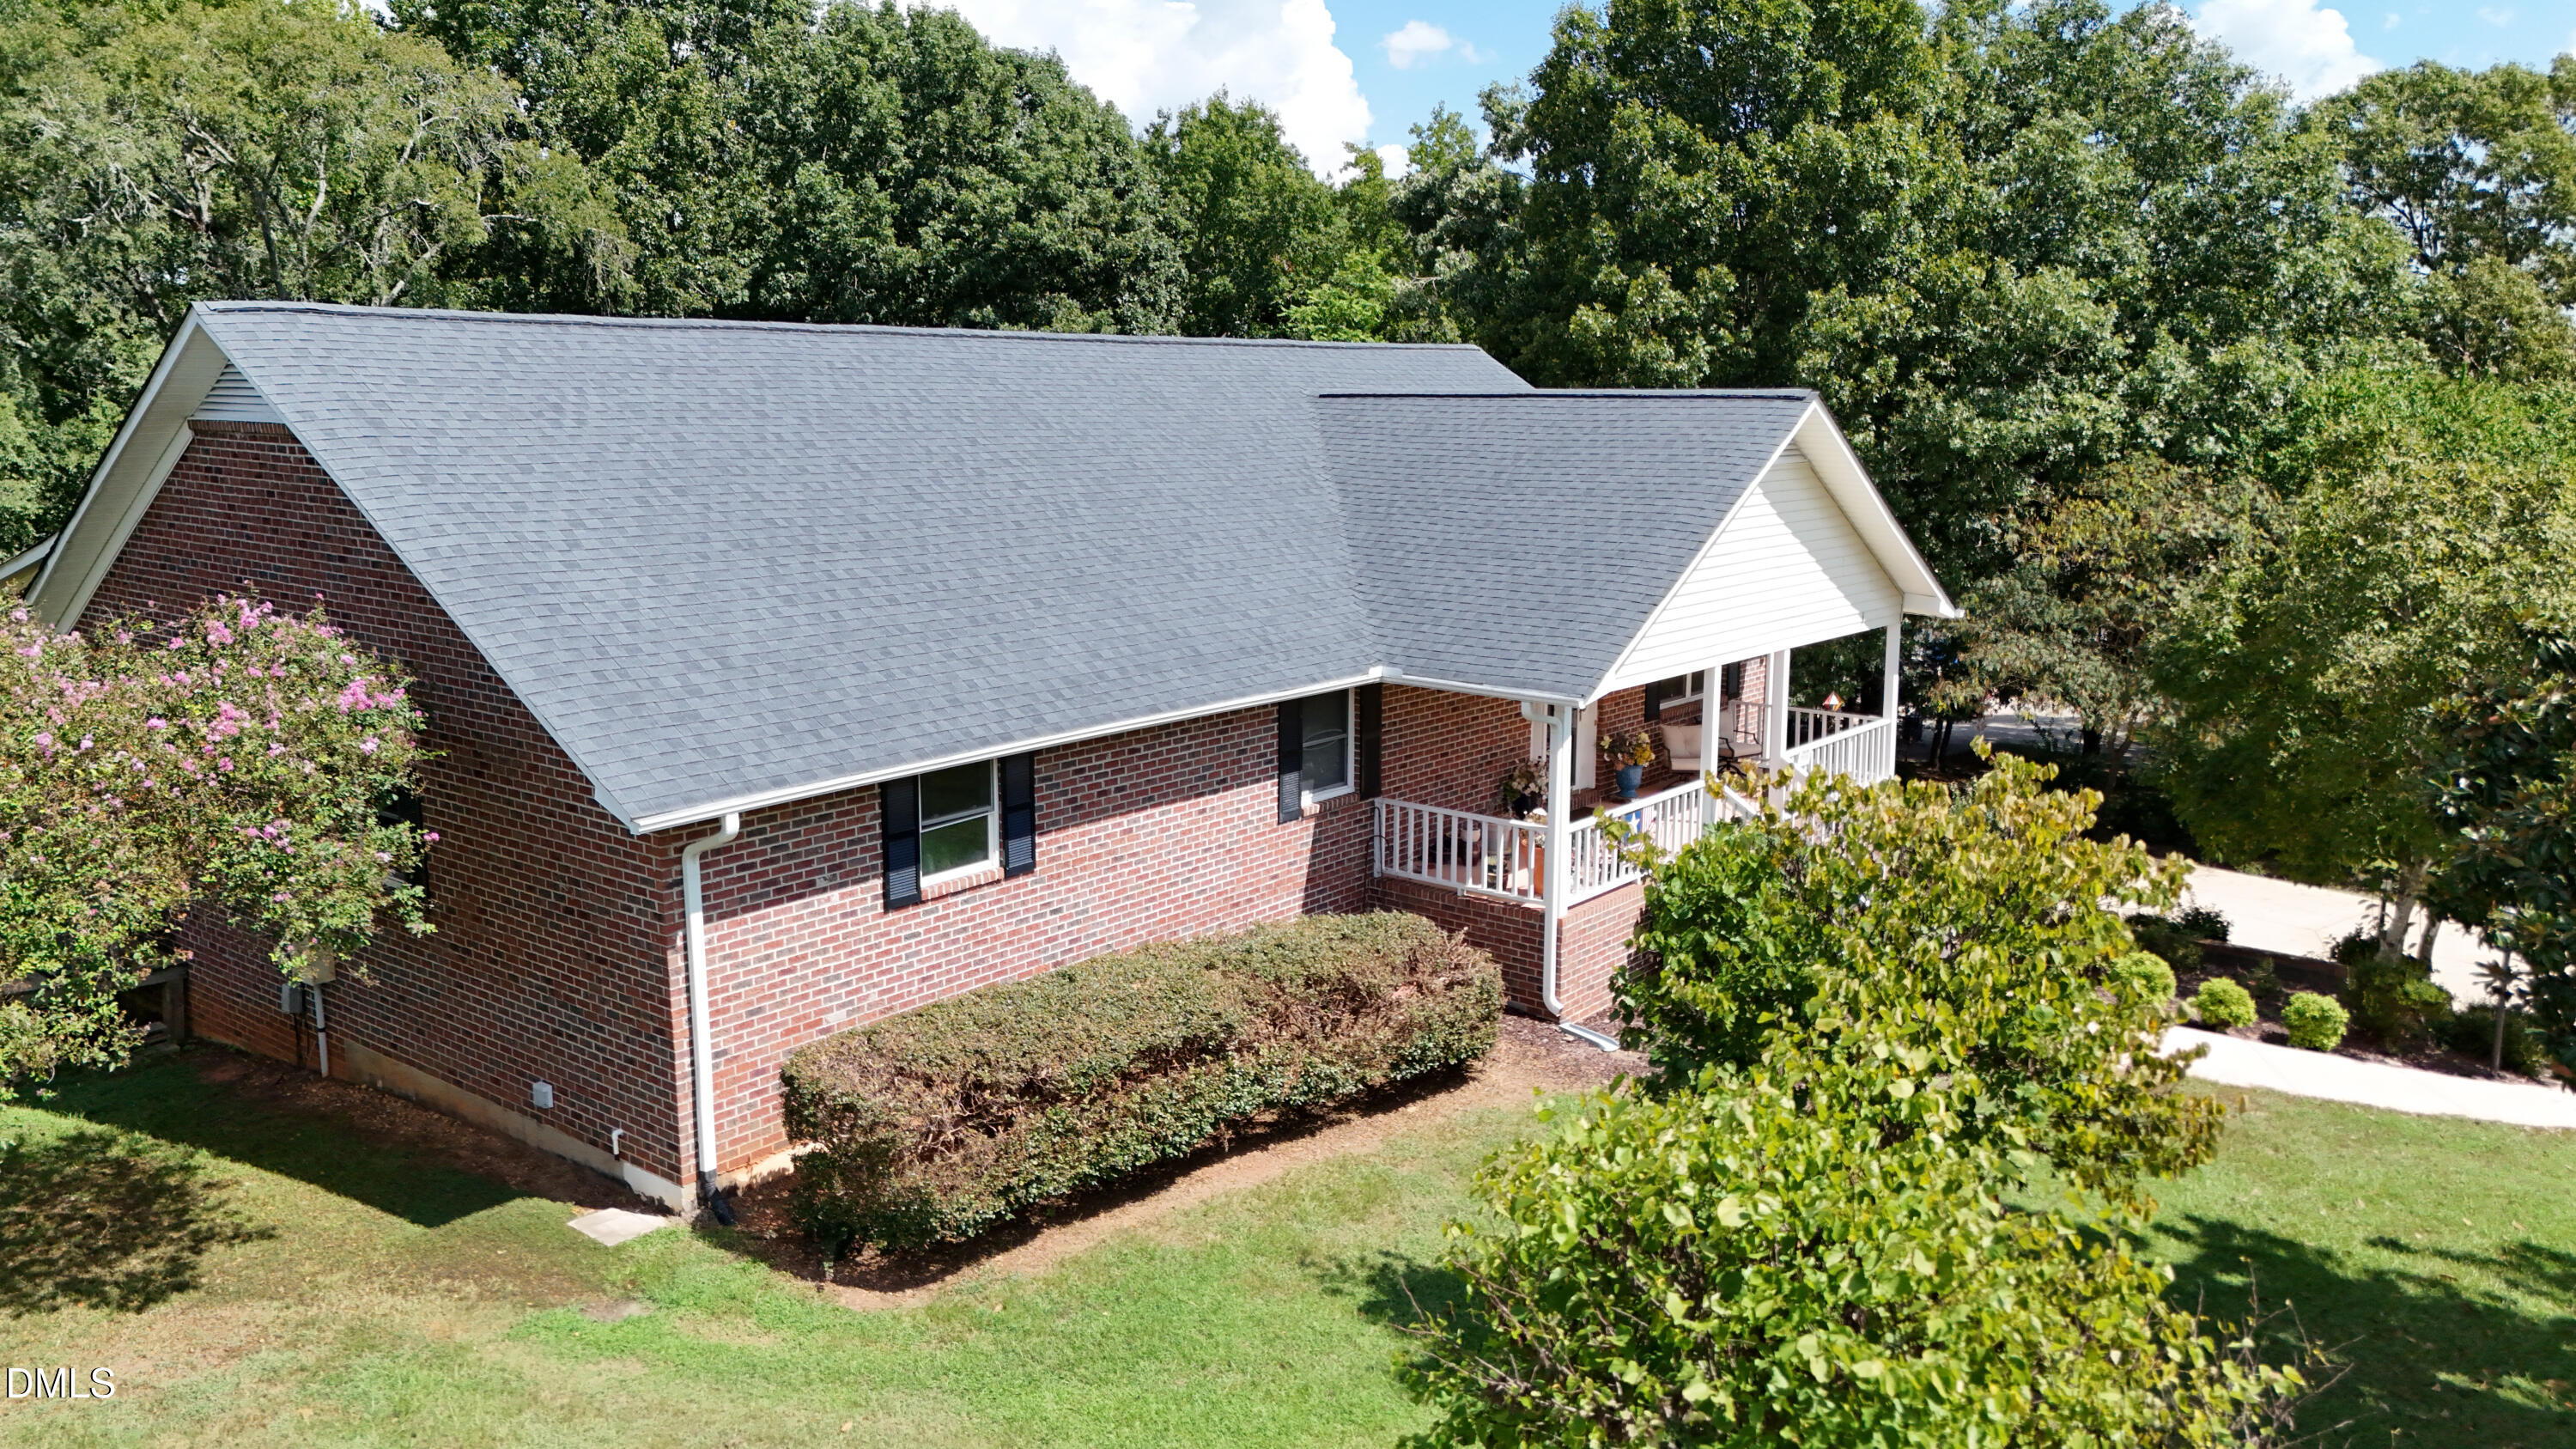

Description
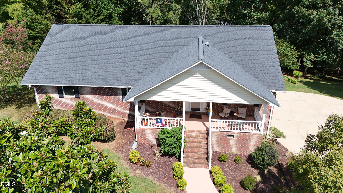
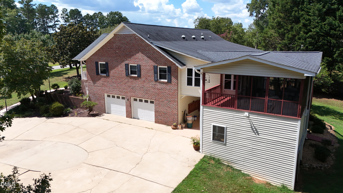
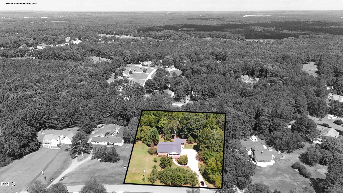
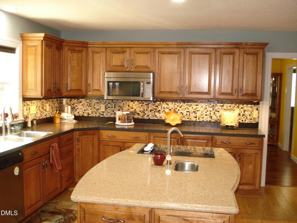
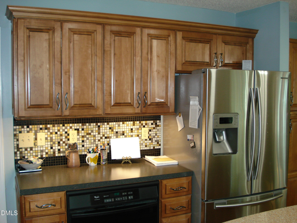
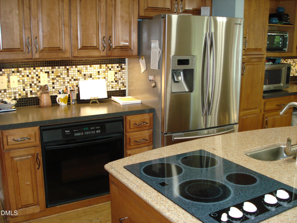
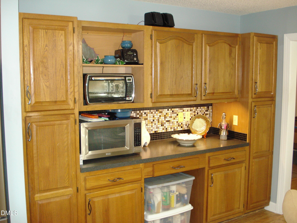
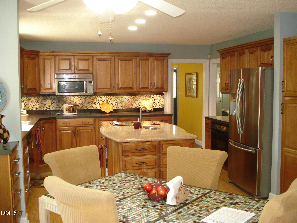
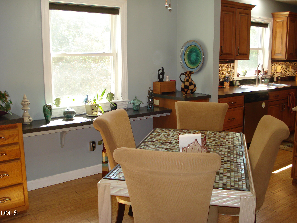
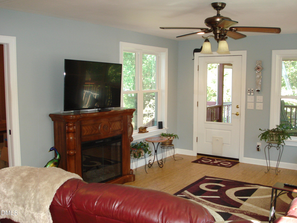
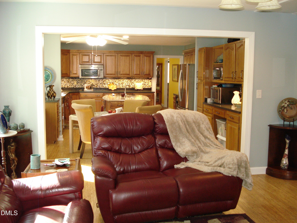
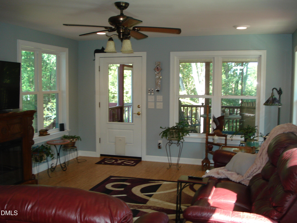
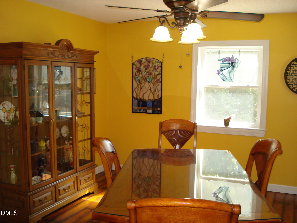
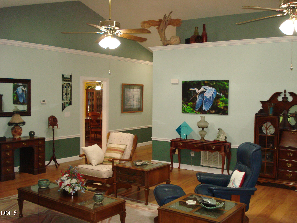
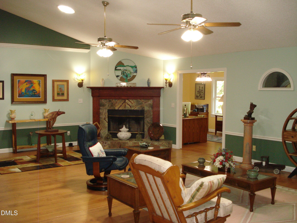
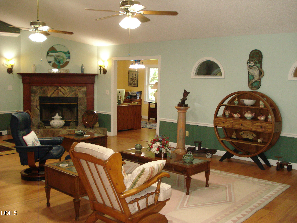
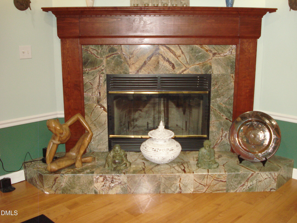
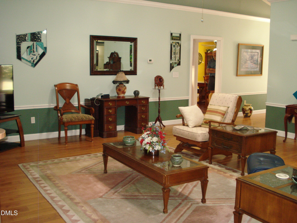
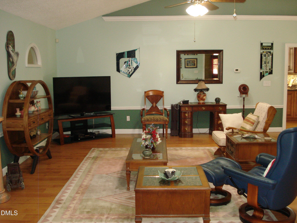
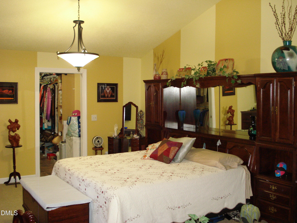
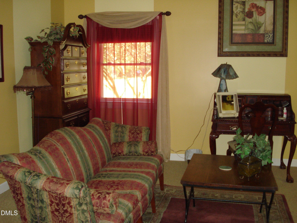
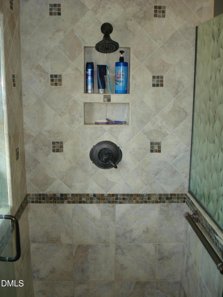
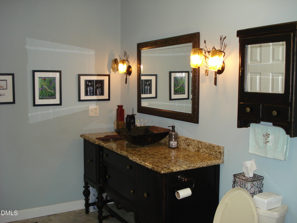
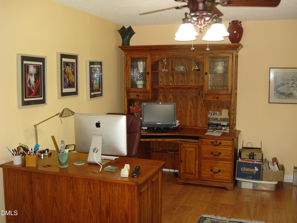
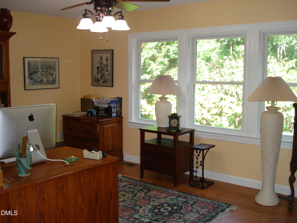
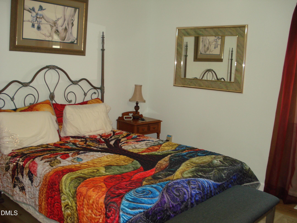
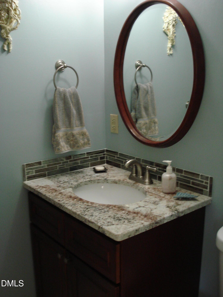
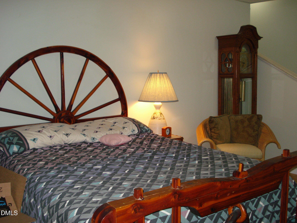
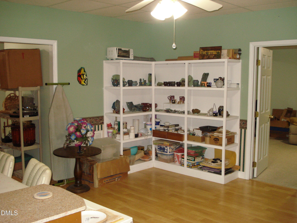
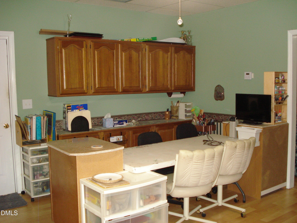
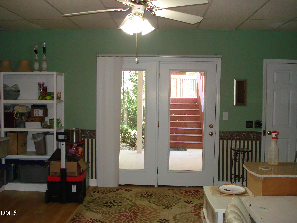
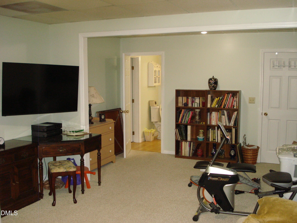
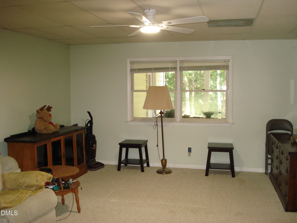
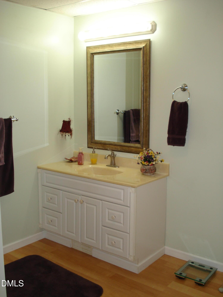
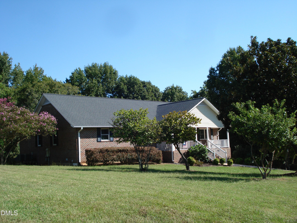
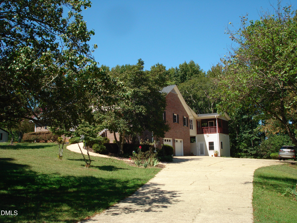
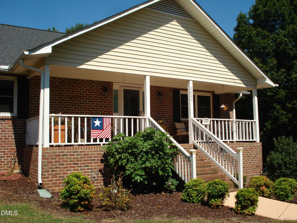
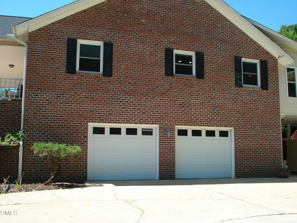
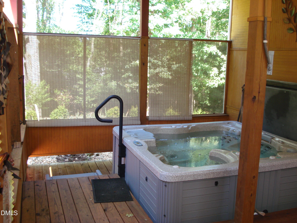
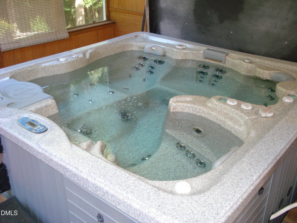
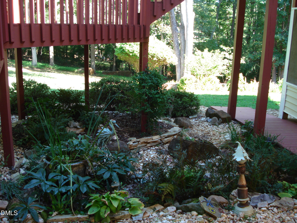
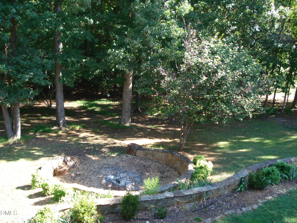
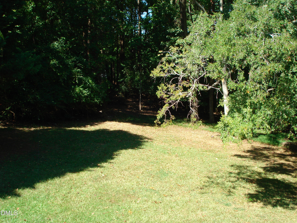
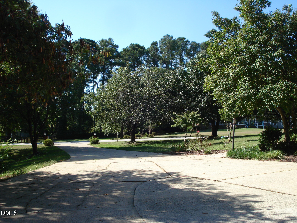
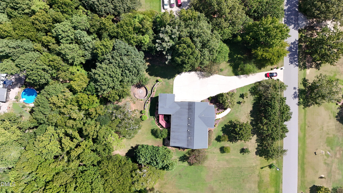
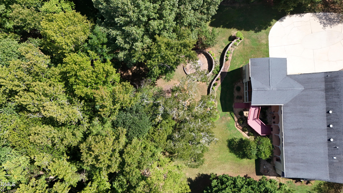
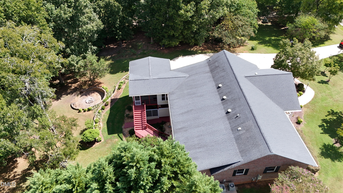
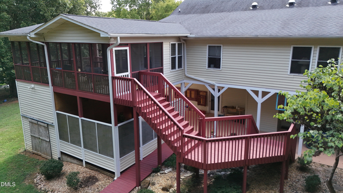
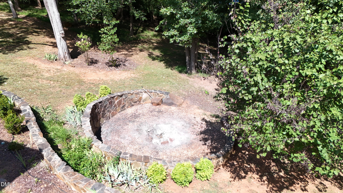
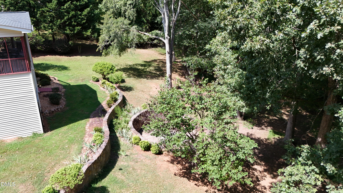
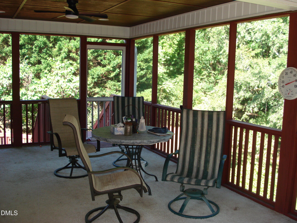
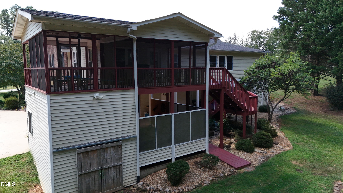
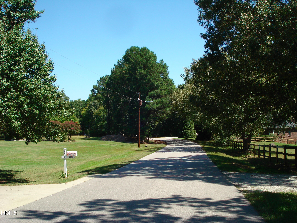
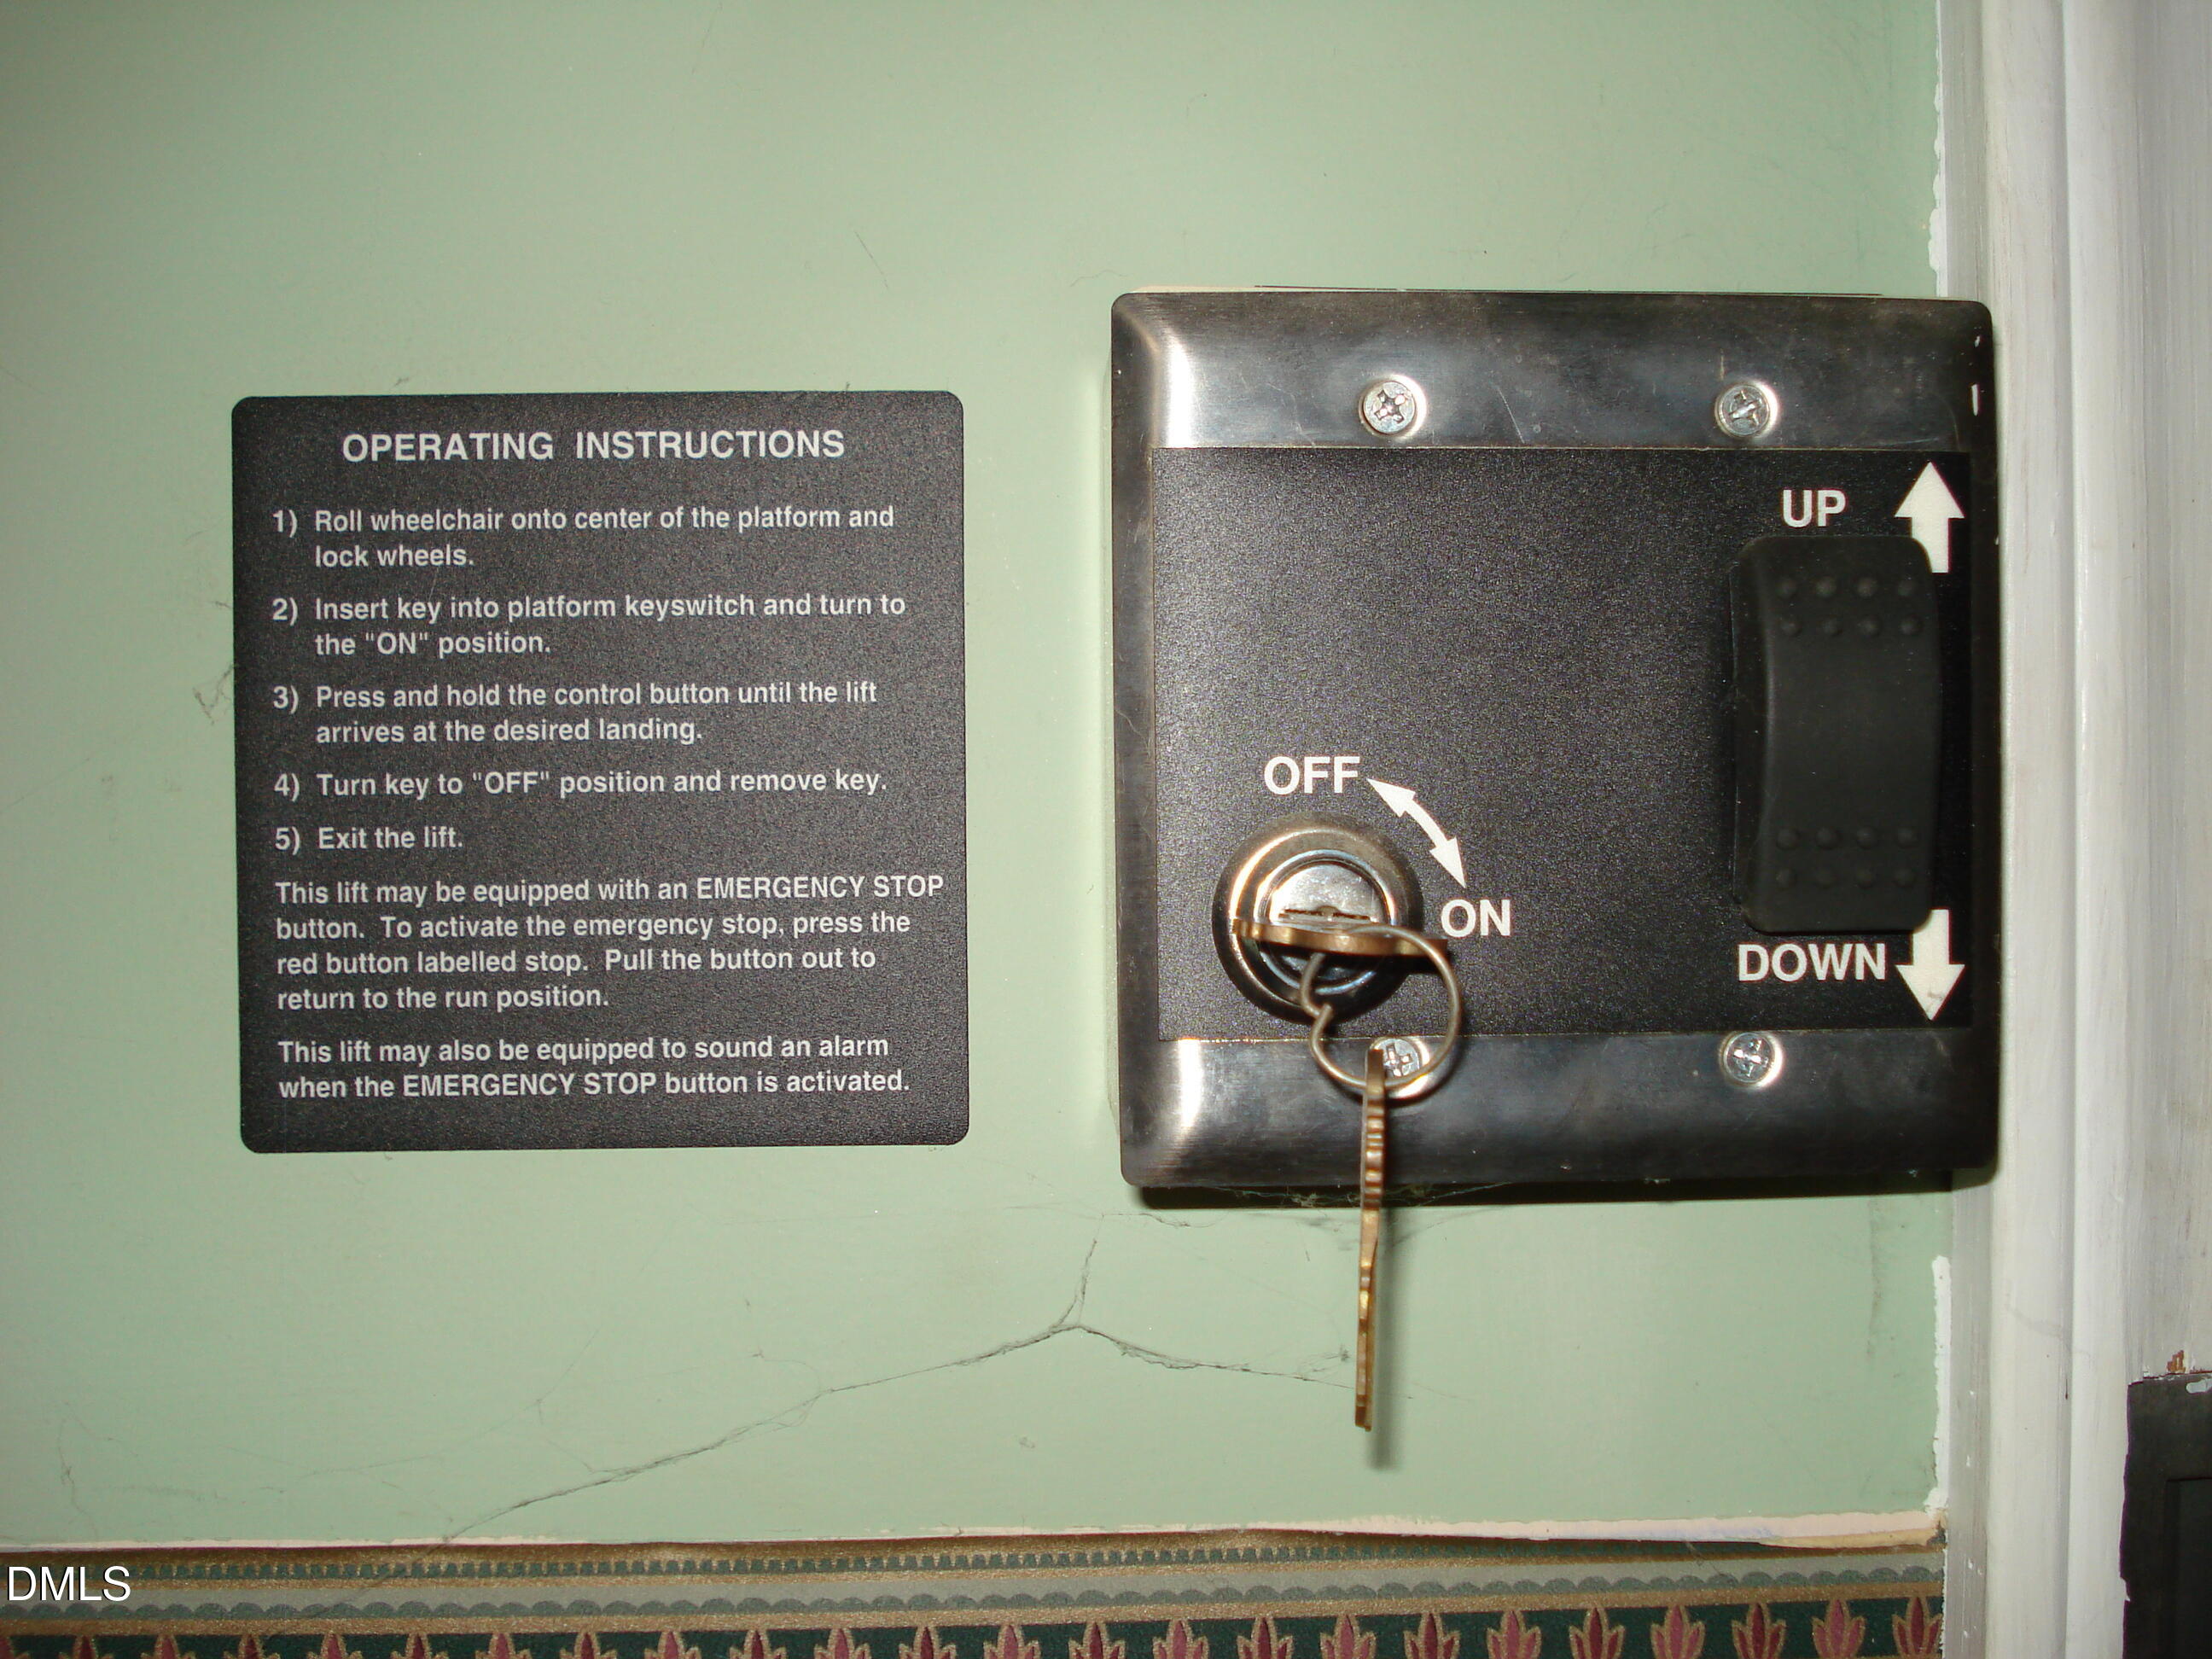
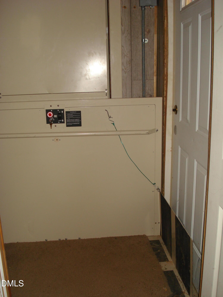
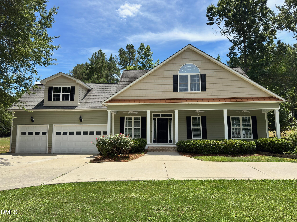
***TRULY...ONE OF A KIND!*** Since buying this Property 21 years ago, the Sellers have not stopped *RENOVATING*...*UPDATING*... & *REMODELING* this Incredible Home on a 1.18 Acre Wooded (Private) Lot! Over 4,300 sf, 3 Bedrooms (Flex Rm could be used as 4th), 3.5 Baths, Oversized Garage w/ WORKSHOP & Storage, and the Lower-Level, (Walk-out) Daylight Basement that could be used as a *MOTHER-IN-LAW* SUITE...all complete with an ELEVATOR! Features include: All 3 Bedrooms have their own Private Full Bathrooms w/ Granite vanities; Large Master BR with Sitting Area, Vaulted Ceiling, Huge WIC, Glamour Bath w/ Ceramic Tile; Totally Remodeled Kitchen w/ Island, Tons of Cabinets & SS Appliances; Spacious Breakfast Area; Sunroom w/ Plenty of Windows; Bamboo Flooring, Formal Dining Room; GI-NORMOUS Family Room w/ Cathedral Ceiling, Display/Plant Shelf w/ Roped Lighting & Fireplace; Office, & Flex Room (4th BR). The Daylight Basement has a Large Bonus/Rec Room area w/ built-in Shelving & Cabinetry, Bedroom, Flex Room, Full Bath and a second Laundry Room. Other Features and Amenities include: HUGE Screened Porch w/ Wooded Backyard Views, Firepit, HOT TUB w/ private enclosure, 3 Sheds/Storage Areas, Covered Front Porch & Back Patio areas, Outdoor Lighting, 4 Solatube Skylights, updated Plumbing and so much more! Awesome Location & Subdivision in Clayton, w/ Awesome Schools and an Awesome (Low) Tax Value! To 'top off' all the above, this property has: NO HOA DUES!...NO CITY TAXES!...NO WATER BILLS!!! So schedule a private showing today & make this YOUR new Home...You'll be glad you did...NO KIDDING!!!
Details
| MLS # | 10194305 |
|---|---|
| Listing Type | For Sale |
| Style | House |
| Sub-Type | Resale |
| Status | Active |
| Year | 1992 |
| Days On Site | 4 |
| Listing Provided By | John Wayne Hudson Realty INC. | John Wayne Hudson |
Features
| Bed(s) | 3 |
|---|---|
| Bath(s) | 4 Total |
| SQ Feet | 4,322 |
| Garage | 2 |
| Basement | Y |
| Story(s) | 1 |
| Zoning | RES |
| Acreage | 1.18 |
| Property View | Trees, Woods |
Interior
| Interior Features | Apartment/Suite, Bathtub/Shower Combination, Built-in Features, Cathedral Ceiling(s), Ceiling Fan(s), Crown Molding, Dining L, Double Vanity, Elevator, Entrance Foyer, Granite Counters, High Ceilings, High Speed Internet, In-Law Floorplan, Kitchen Island, Laminate Counters, Open Floorplan, Pantry, Primary Downstairs, Quartz Counters, Recessed Lighting, Second Primary Bedroom, Separate Shower, Solar Tube(s), Vaulted Ceiling(s), Walk-In Closet(s), Walk-In Shower |
|---|---|
| Heating Yes / No | Yes |
| Cooling Yes / No | Yes |
| Cooling | Ceiling Fan(s), Central Air, Dual, Electric, Heat Pump, Zoned |
| Fireplace Features | Decorative, Family Room |
| Fireplaces Total | 1 |
| Fireplace Yes / No | Yes |
| Laundry Features | Electric Dryer Hookup, In Basement, In Bathroom, Laundry Room, Main Level, Multiple Locations, Washer Hookup |
| Rooms Total | 12 |
Exterior
| Exterior Features | Fire Pit, Garden, Lighting, Private Entrance, Rain Gutters, Storage |
|---|---|
| Roof | Architectural Shingle |
| Foundation Details | Slab, Crawlspace |
| Lot Features | Garden, Landscaped, Many Trees, Private, Rock Outcropping, Secluded, Sloped Down, Views, Wooded |
| Community Features | Suburban |
| View | Trees/Woods |
| Construction Materials | Brick, Vinyl Siding |
| Window Features | Blinds, Window Treatments |
| Patio And Porch Features | Covered, Deck, Enclosed, Front Porch, Patio, Rear Porch, Screened |
| Spa Features | Above Ground, Fiberglass, Heated, Private |
Parking
| Attached Garage Yes / No | Yes |
|---|---|
| Garage Yes / No | Yes |
| Parking Features | Additional Parking, Attached, Basement, Concrete, Garage, Garage Door Opener, Garage Faces Side, Inside Entrance, Lighted, Oversized, Parking Pad, Storage, Workshop in Garage |
Location
| Community Features | Suburban |
|---|
Utilities
| Utilities | Cable Available, Electricity Connected, Phone Available, Septic Connected, Water Connected |
|---|---|
| Sewer | Septic Tank |
Taxes
| Tax Assessed Value | 493530 |
|---|---|
| Tax Legal Description | L51 Smithridge Sd2 26/1176000-56 |
| Tax Year | 2026 |
| Tax Map Number | 51 |
Other
| Accessibility Features | Accessible Central Living Area, Accessible Elevator Installed, Accessible Entrance, Exterior Wheelchair Lift |
|---|
Area Information
| State | NC |
|---|---|
| County | Johnston |
| City | Clayton |
| Zip Code | 27520 |
| Area | Johnston |
| Community Name | Smith Ridge Estates |
| School District | Johnston - Clayton High |
| Elementary School | Johnston - Cooper Academy |
| High School | Johnston - Clayton High |
| Listing VS Median (in Smith Ridge Estates) | |
Price: $879,000 low | high Med: $704,000 sqft: 4,322 low | high Med: 3,731 $ / sqft: $203 low | high Med: $186 On site: 4 low | high Med: 109.5 | |
Market Activity 27520
Request a showing
Request a showing

Listings marked with a Doorify MLS icon are provided courtesy of the Doorify MLS, of North Carolina, Internet Data Exchange Database. Brokers make an effort to deliver accurate information, but buyers should independently verify any information on which they will rely in a transaction. The listing broker shall not be responsible for any typographical errors, misinformation, or misprints, and they shall be held totally harmless from any damages arising from reliance upon this data. This data is provided exclusively for consumers’ personal, non-commercial use. Copyright 2024 Doorify MLS of North Carolina. All rights reserved.
Contact
Learn More About This Property

| State | NC |
|---|---|
| County | Johnston |
| City | Clayton |
| Zip Code | 27520 |
| Area | Johnston |
| Community Name | Smith Ridge Estates |
| School District | Johnston - Clayton High |
| Elementary School | Johnston - Cooper Academy |
| High School | Johnston - Clayton High |
| Listing VS Median (in Smith Ridge Estates) | |
Price: $879,000 low | high Med: $704,000 sqft: 4,322 low | high Med: 3,731 $ / sqft: $203 low | high Med: $186 On site: 4 low | high Med: 109.5 | |
 | $529,000113 Alan LaneClayton, NC 27520 |
Listings marked with a Doorify MLS icon are provided courtesy of the Doorify MLS, of North Carolina, Internet Data Exchange Database. Brokers make an effort to deliver accurate information, but buyers should independently verify any information on which they will rely in a transaction. The listing broker shall not be responsible for any typographical errors, misinformation, or misprints, and they shall be held totally harmless from any damages arising from reliance upon this data. This data is provided exclusively for consumers’ personal, non-commercial use. Copyright 2024 Doorify MLS of North Carolina. All rights reserved.
