

Description
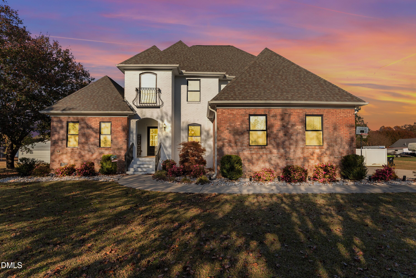
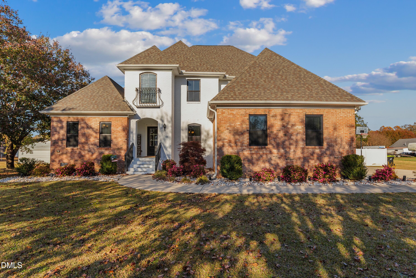
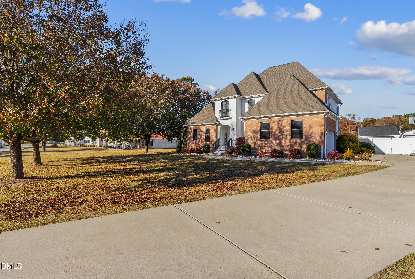
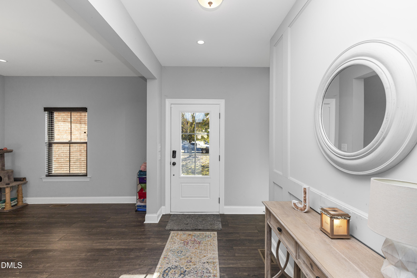
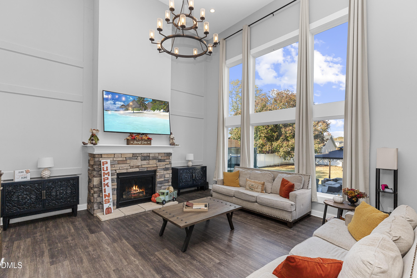
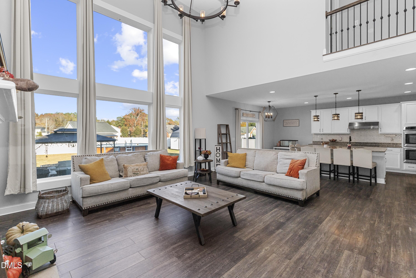
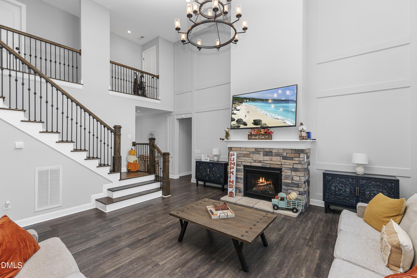
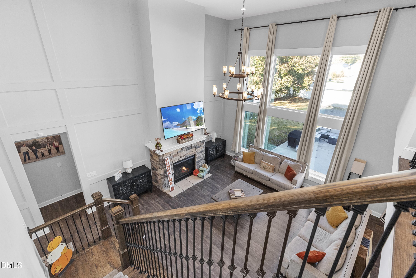
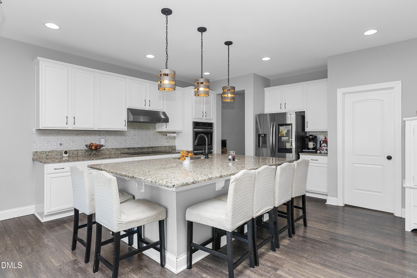
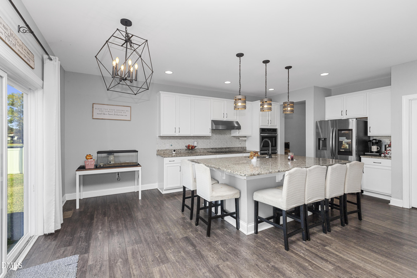
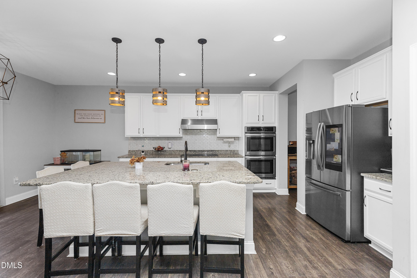
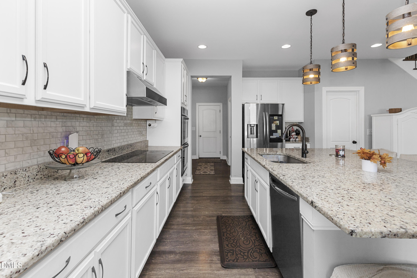
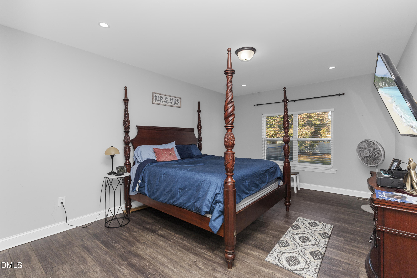
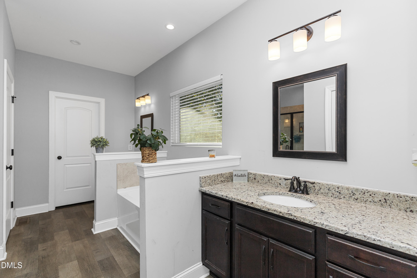
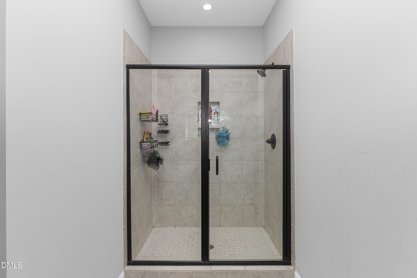
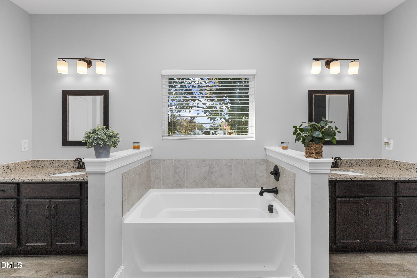
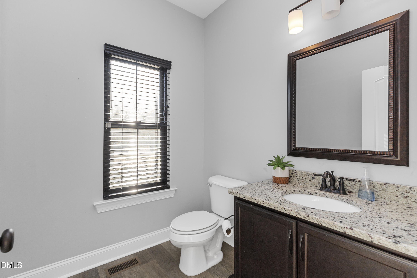
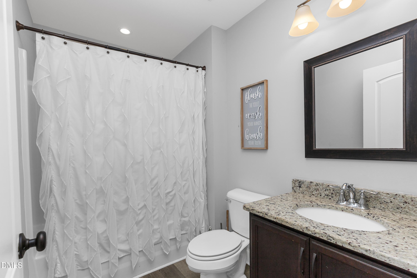
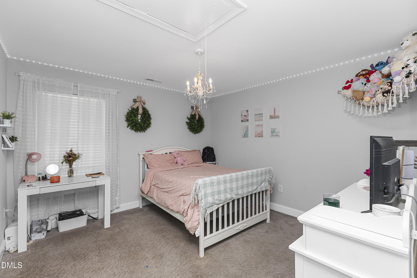
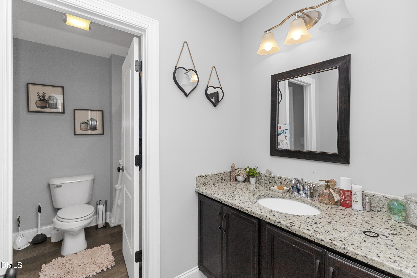
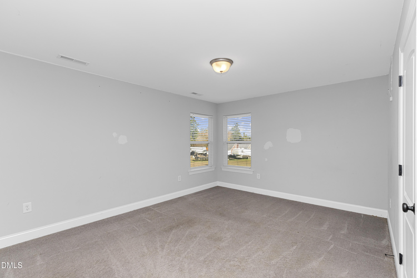
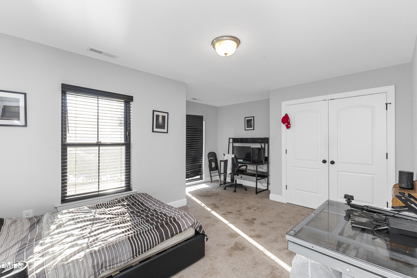
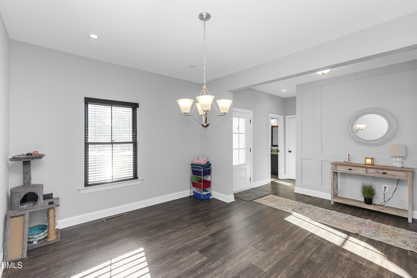
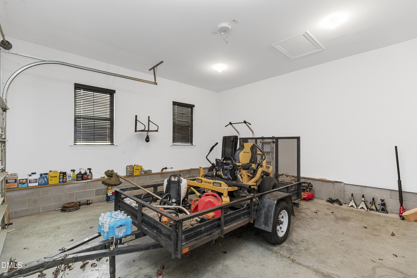
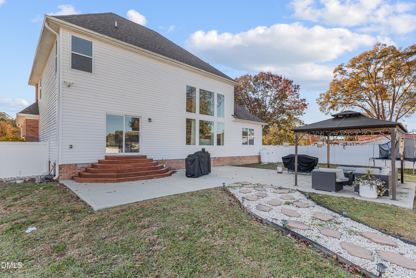
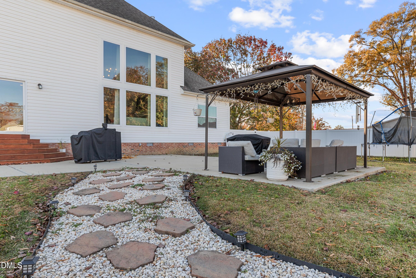
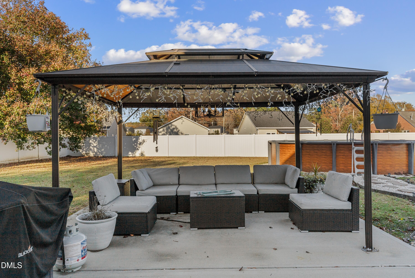
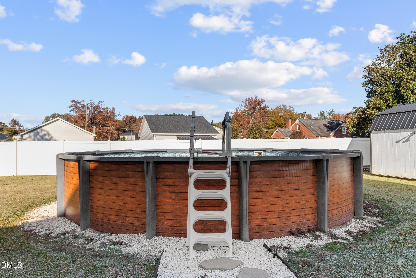
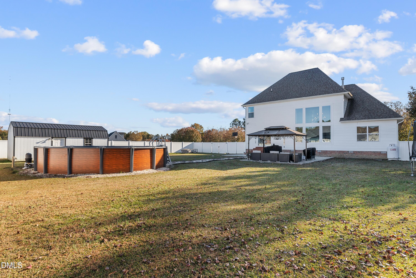
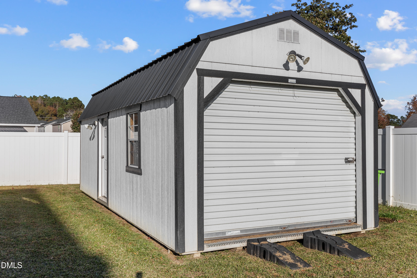
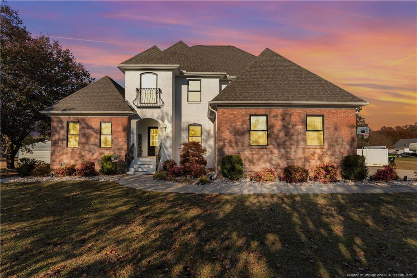
MOTIVATED SELLERS - SPACIOUS 2900 SQUARE FOOT HOME WITH 4 BEDROOMS, POOL, PRIVACY FENCE, PATIO & WORKSHOP! This beautiful home offers the perfect combination of space, comfort, and functionality. An inviting open floor plan, soaring ceilings, and expansive windows fill the home with natural light while providing lovely views of the fenced backyard. The spacious living room features a cozy fireplace with gas logs, creating a warm and welcoming gathering space. The first-floor primary suite offers privacy and convenience with a walk-in closet and spacious bath. Upstairs, you'll find 3 additional bedrooms and 2 full bathrooms, providing plenty of room for family, guests, or additional workspace. The kitchen is designed for both everyday living and entertaining, featuring granite countertops, a tile backsplash, stainless-steel appliances, and an oversized eat-in bar. A versatile flex room provides the perfect space for a home office, formal dining room, or whatever best suits your lifestyle. Outdoor living is a highlight of this property! Enjoy the large patio, charming gazebo, above-ground pool, and privacy fenced backyard-perfect for entertaining or simply relaxing at home. In addition to the two-car garage, the property features a spacious storage/workshop building with electricity and a roll-up garage door, offering excellent space for hobbies, equipment, storage, or projects. Enjoy the relaxed atmosphere of small-town living while remaining just minutes from I-95 and I-40, making travel and commuting convenient.
Details
| MLS # | 10133441 |
|---|---|
| Listing Type | For Sale |
| Style | House |
| Sub-Type | Resale |
| Status | Active |
| Year | 2020 |
| Days On Site | 311 |
| Listing Provided By | RE/MAX Signature Realty | Yvonne W Johnson |
Features
| Bed(s) | 4 |
|---|---|
| Bath(s) | 4 Total |
| SQ Feet | 2,948 |
| Garage | 2 |
| Pool | Yes |
| Story(s) | 2 |
| Acreage | 0.63 |
| Property View | Neighborhood |
Interior
| Interior Features | Bathtub/Shower Combination, Breakfast Bar, Eat-in Kitchen, Entrance Foyer, High Ceilings, Kitchen Island, Open Floorplan, Recessed Lighting, Stone Counters, Walk-In Closet(s) |
|---|---|
| Heating Yes / No | Yes |
| Cooling Yes / No | Yes |
| Cooling | Central Air |
| Fireplace Features | Gas Log |
| Fireplace Yes / No | Yes |
| Laundry Features | Laundry Room, Main Level |
| Rooms Total | 8 |
Exterior
| Exterior Features | Fenced Yard, Private Yard, Rain Gutters, Storage |
|---|---|
| Roof | Asphalt, Shingle |
| Foundation Details | Brick/Mortar, Raised, Crawlspace |
| Lot Features | Back Yard, Landscaped, Level |
| View | Neighborhood |
| Construction Materials | Brick, Stone, Vinyl Siding |
| Patio And Porch Features | Patio |
| Pool Features | Above Ground, Fenced, Outdoor Pool, Private |
Parking
| Attached Garage Yes / No | Yes |
|---|---|
| Garage Yes / No | Yes |
| Parking Features | Driveway, Garage, Paved |
Utilities
| Sewer | Public Sewer |
|---|
Taxes
| Tax Assessed Value | 421704 |
|---|---|
| Tax Legal Description | Lt#1 Carolyn Dorman 0.631Map#2004-1040 |
| Tax Year | 2025 |
| Tax Map Number | 1 |
Area Information
| State | NC |
|---|---|
| County | Harnett |
| City | Dunn |
| Zip Code | 28334 |
| Area | Harnett |
| Community Name | Not in a Subdivision |
| School District | Harnett - Triton High |
| Elementary School | Harnett - Erwin Elementary |
| High School | Harnett - Triton High |
| Listing VS Median (in Not in a Subdivision) | |
Price: $449,500 low | high Med: $379,388 sqft: 2,948 low | high Med: 1,841 $ / sqft: $152 low | high Med: $235 On site: 311 low | high Med: 177 | |
Market Activity 28334
Request a showing
Request a showing

Listings marked with a Doorify MLS icon are provided courtesy of the Doorify MLS, of North Carolina, Internet Data Exchange Database. Brokers make an effort to deliver accurate information, but buyers should independently verify any information on which they will rely in a transaction. The listing broker shall not be responsible for any typographical errors, misinformation, or misprints, and they shall be held totally harmless from any damages arising from reliance upon this data. This data is provided exclusively for consumers’ personal, non-commercial use. Copyright 2024 Doorify MLS of North Carolina. All rights reserved.
Contact
Learn More About This Property

| State | NC |
|---|---|
| County | Harnett |
| City | Dunn |
| Zip Code | 28334 |
| Area | Harnett |
| Community Name | Not in a Subdivision |
| School District | Harnett - Triton High |
| Elementary School | Harnett - Erwin Elementary |
| High School | Harnett - Triton High |
| Listing VS Median (in Not in a Subdivision) | |
Price: $449,500 low | high Med: $379,388 sqft: 2,948 low | high Med: 1,841 $ / sqft: $152 low | high Med: $235 On site: 311 low | high Med: 177 | |
 | $449,500201 Lucas RoadDunn, NC 28334 |
Listings marked with a Doorify MLS icon are provided courtesy of the Doorify MLS, of North Carolina, Internet Data Exchange Database. Brokers make an effort to deliver accurate information, but buyers should independently verify any information on which they will rely in a transaction. The listing broker shall not be responsible for any typographical errors, misinformation, or misprints, and they shall be held totally harmless from any damages arising from reliance upon this data. This data is provided exclusively for consumers’ personal, non-commercial use. Copyright 2024 Doorify MLS of North Carolina. All rights reserved.
