

Description
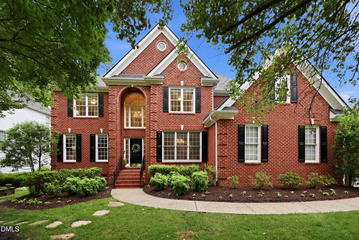
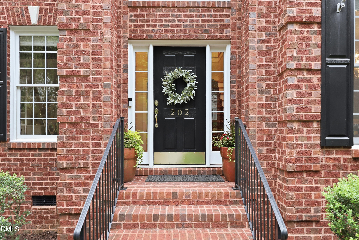
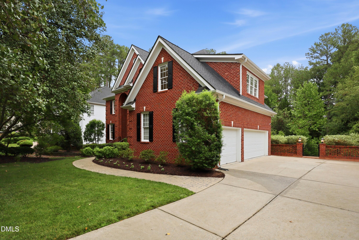
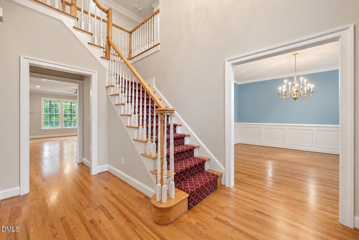
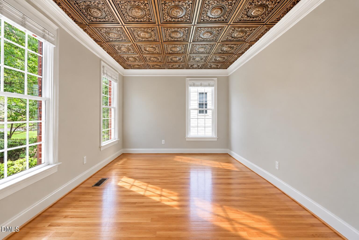
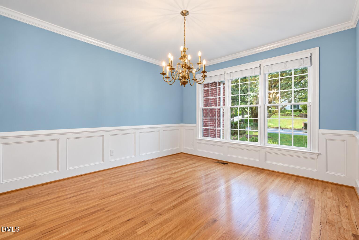
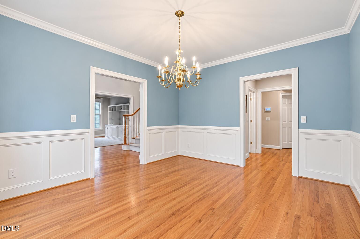
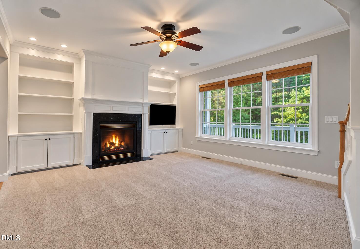
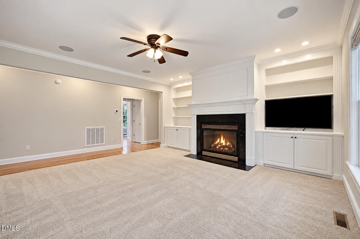
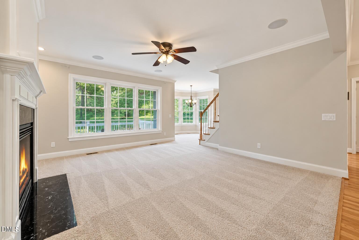
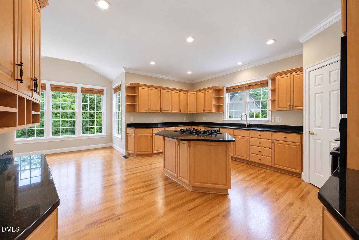
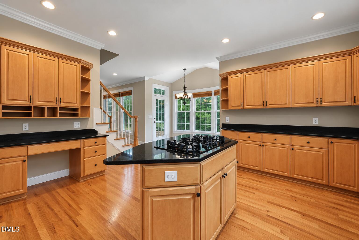
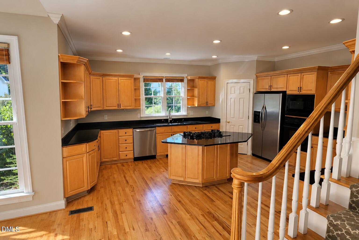
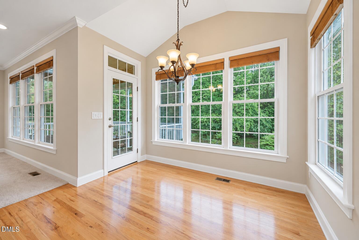
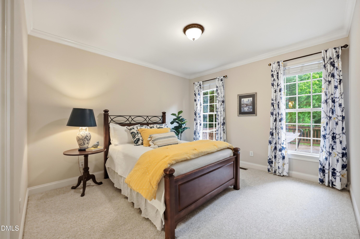
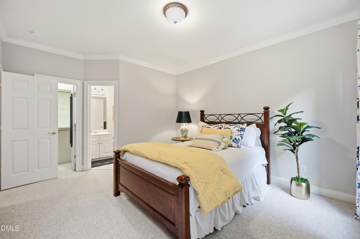
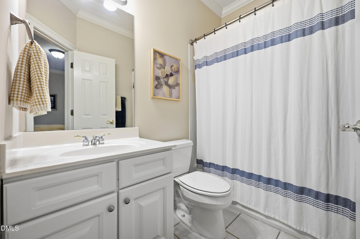
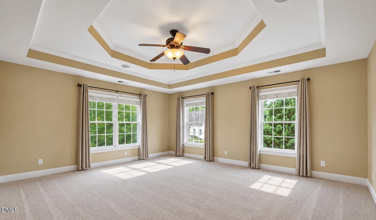
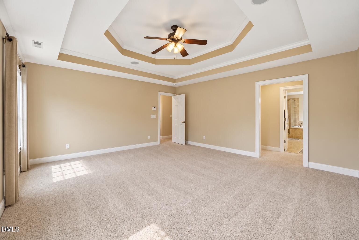
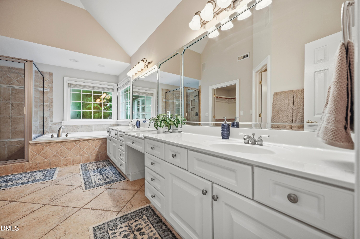
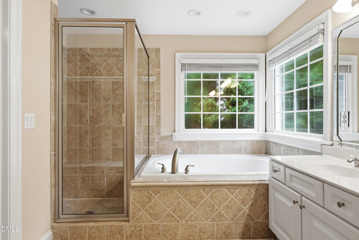
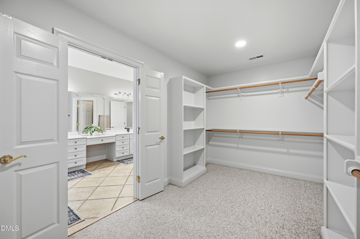
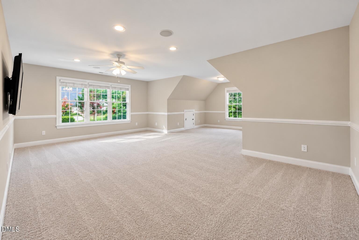
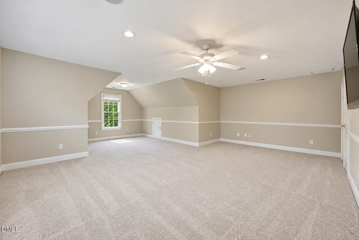
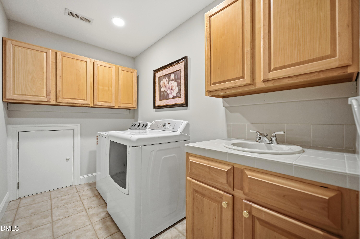
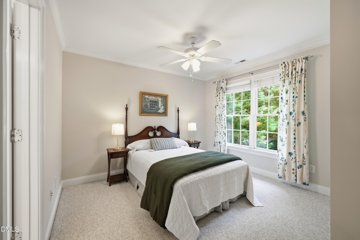
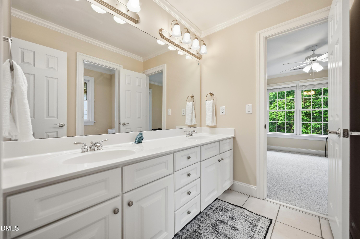
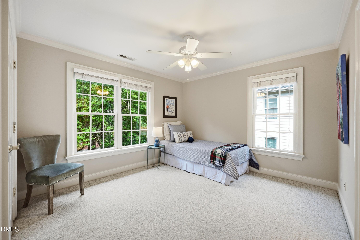
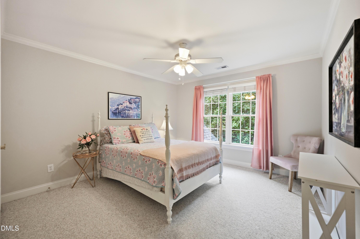
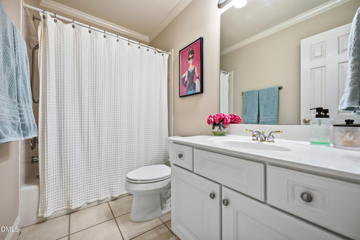
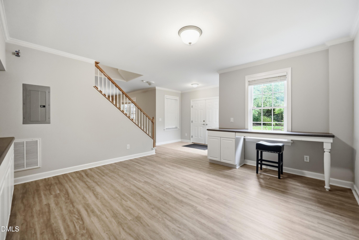
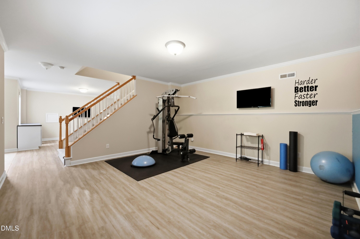
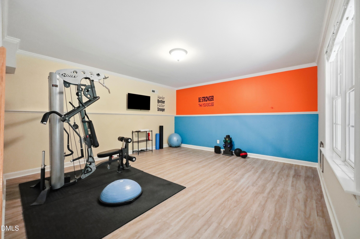
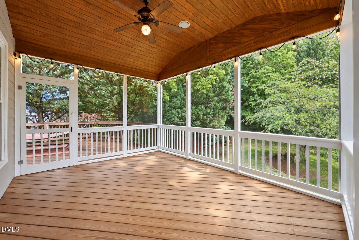
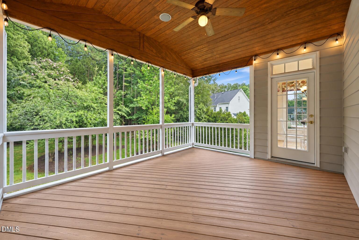
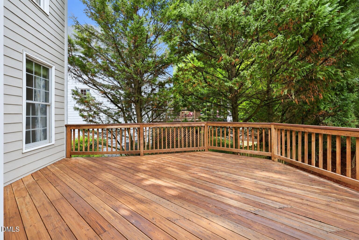
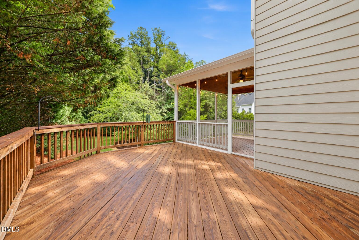
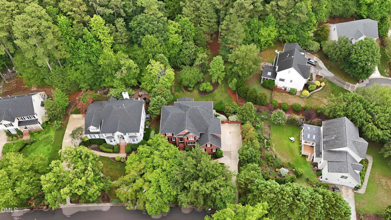
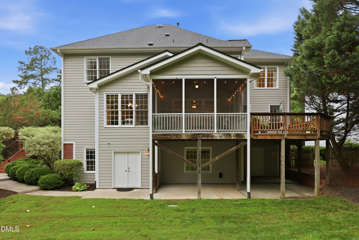
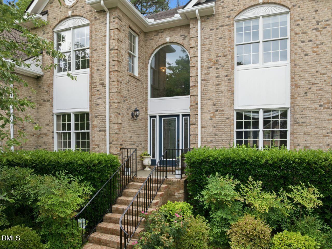
Set on a private 0.52-acre lot in West Cary's established Reserve community, this custom-built home, originally the builder's personal residence, offers more than 4,500 square feet across three finished levels, including a finished walkout basement (below-grade), plus a three-car garage. A distinctive room off the foyer, wrapped in a pressed-tin ceiling and glass French doors, is ideal as a home office, library, or sitting room. The kitchen opens to the family room and breakfast area with peaceful backyard views and direct access to the screened porch and deck overlooking mature trees, with no homes currently directly behind. A main-level guest suite with a full bath supports guests or multigenerational living. Upstairs, accessed by one of two staircases, the spacious primary suite with a large walk-in closet is joined by three additional bedrooms, two full baths, a generous bonus room, and a conveniently located laundry room. The walkout lower level is ready for recreation, fitness, hobbies, or a home gym, with abundant storage and direct access to two patios and the backyard. Major updates: roofing work by Baker Roofing (2024), both Trane HVAC systems (2020), and new water heater (2026). Residents of The Reserve enjoy a community clubhouse, pool with summer swim team, and walking trails, with Sears Farm Road Park nearby, all just minutes from RTP, RDU Airport, shopping, and dining. Square footage based on professional measurement.
Details
| MLS # | 10180710 |
|---|---|
| Listing Type | For Sale |
| Style | House |
| HOA Dues | $68 |
| Sub-Type | Resale |
| Status | Active |
| Year | 2001 |
| Days On Site | 76 |
| Listing Provided By | RocSite Real Estate | Adam Dickens |
Features
| Bed(s) | 5 |
|---|---|
| Bath(s) | 5 Total |
| SQ Feet | 4,514 |
| Garage | 3 |
| Basement | Y |
| Story(s) | 2 |
| Zoning | R8CU |
| Acreage | 0.52 |
Interior
| Interior Features | Bathtub/Shower Combination, Bookcases, Breakfast Bar, Built-in Features, Butler's Pantry, Ceiling Fan(s), Chandelier, Crown Molding, Double Vanity, Entrance Foyer, Granite Counters, High Ceilings, High Speed Internet, Kitchen Island, Pantry, Recessed Lighting, Room Over Garage, Smooth Ceilings, Soaking Tub, Stone Counters, Tray Ceiling(s), Vaulted Ceiling(s), Walk-In Closet(s), Walk-In Shower, Whirlpool Tub, Wired for Data, Wired for Sound |
|---|---|
| Heating Yes / No | Yes |
| Cooling Yes / No | Yes |
| Cooling | Ceiling Fan(s), Central Air, Electric |
| Fireplace Features | Gas, Gas Log |
| Fireplaces Total | 1 |
| Fireplace Yes / No | Yes |
| Laundry Features | Inside, Laundry Room, Sink, Upper Level, Washer Hookup |
| Rooms Total | 11 |
Exterior
| Exterior Features | Fenced Yard, Private Yard, Rain Gutters |
|---|---|
| Roof | Architectural Shingle, Shingle |
| Foundation Details | Block, Brick/Mortar |
| Lot Features | Back Yard, Front Yard, Landscaped, Many Trees, Sprinklers In Front, Sprinklers In Rear, Wooded |
| Community Features | Pool, Suburban |
| Construction Materials | Brick, Brick Veneer, Frame, Glass |
| Security Features | Carbon Monoxide Detector(s), Closed Circuit Camera(s), Security System, Smoke Detector(s) |
| Door Features | French Doors |
| Window Features | Blinds, Double Pane Windows, Drapes |
| Patio And Porch Features | Covered, Deck, Enclosed, Patio, Screened |
Parking
| Attached Garage Yes / No | Yes |
|---|---|
| Garage Yes / No | Yes |
| Parking Features | Attached, Concrete, Driveway, Garage, Garage Faces Side, Lighted |
Location
| Association Amenities | Clubhouse, Jogging Path, Management, Pool, Trail(s) |
|---|---|
| Community Features | Pool, Suburban |
Utilities
| Utilities | Cable Connected, Electricity Connected, Natural Gas Connected, Water Connected |
|---|---|
| Sewer | Public Sewer |
Taxes
| Tax Assessed Value | 1064334 |
|---|---|
| Tax Legal Description | Lo52 Gr Pt Reserve Sub Ph1 Sc4 Bm1996-867 |
| Tax Year | 2025 |
| Tax Map Number | 52 |
Area Information
| State | NC |
|---|---|
| County | Wake |
| City | Cary |
| Zip Code | 27519 |
| Area | Wake |
| Community Name | The Reserve |
| School District | Wake - Green Level High School |
| Elementary School | Wake - Highcroft Elementary |
| High School | Wake - Green Level High School |
| Listing VS Median (in The Reserve) | |
Price: $1,299,000 low | high Med: $1,299,000 sqft: 4,514 low | high Med: 4,514 $ / sqft: $288 low | high Med: $288 On site: 76 low | high Med: 76 | |
Market Activity 27519
Request a showing
Request a showing

Listings marked with a Doorify MLS icon are provided courtesy of the Doorify MLS, of North Carolina, Internet Data Exchange Database. Brokers make an effort to deliver accurate information, but buyers should independently verify any information on which they will rely in a transaction. The listing broker shall not be responsible for any typographical errors, misinformation, or misprints, and they shall be held totally harmless from any damages arising from reliance upon this data. This data is provided exclusively for consumers’ personal, non-commercial use. Copyright 2024 Doorify MLS of North Carolina. All rights reserved.
Contact
Learn More About This Property

| State | NC |
|---|---|
| County | Wake |
| City | Cary |
| Zip Code | 27519 |
| Area | Wake |
| Community Name | The Reserve |
| School District | Wake - Green Level High School |
| Elementary School | Wake - Highcroft Elementary |
| High School | Wake - Green Level High School |
| Listing VS Median (in The Reserve) | |
Price: $1,299,000 low | high Med: $1,299,000 sqft: 4,514 low | high Med: 4,514 $ / sqft: $288 low | high Med: $288 On site: 76 low | high Med: 76 | |
Listings marked with a Doorify MLS icon are provided courtesy of the Doorify MLS, of North Carolina, Internet Data Exchange Database. Brokers make an effort to deliver accurate information, but buyers should independently verify any information on which they will rely in a transaction. The listing broker shall not be responsible for any typographical errors, misinformation, or misprints, and they shall be held totally harmless from any damages arising from reliance upon this data. This data is provided exclusively for consumers’ personal, non-commercial use. Copyright 2024 Doorify MLS of North Carolina. All rights reserved.
