
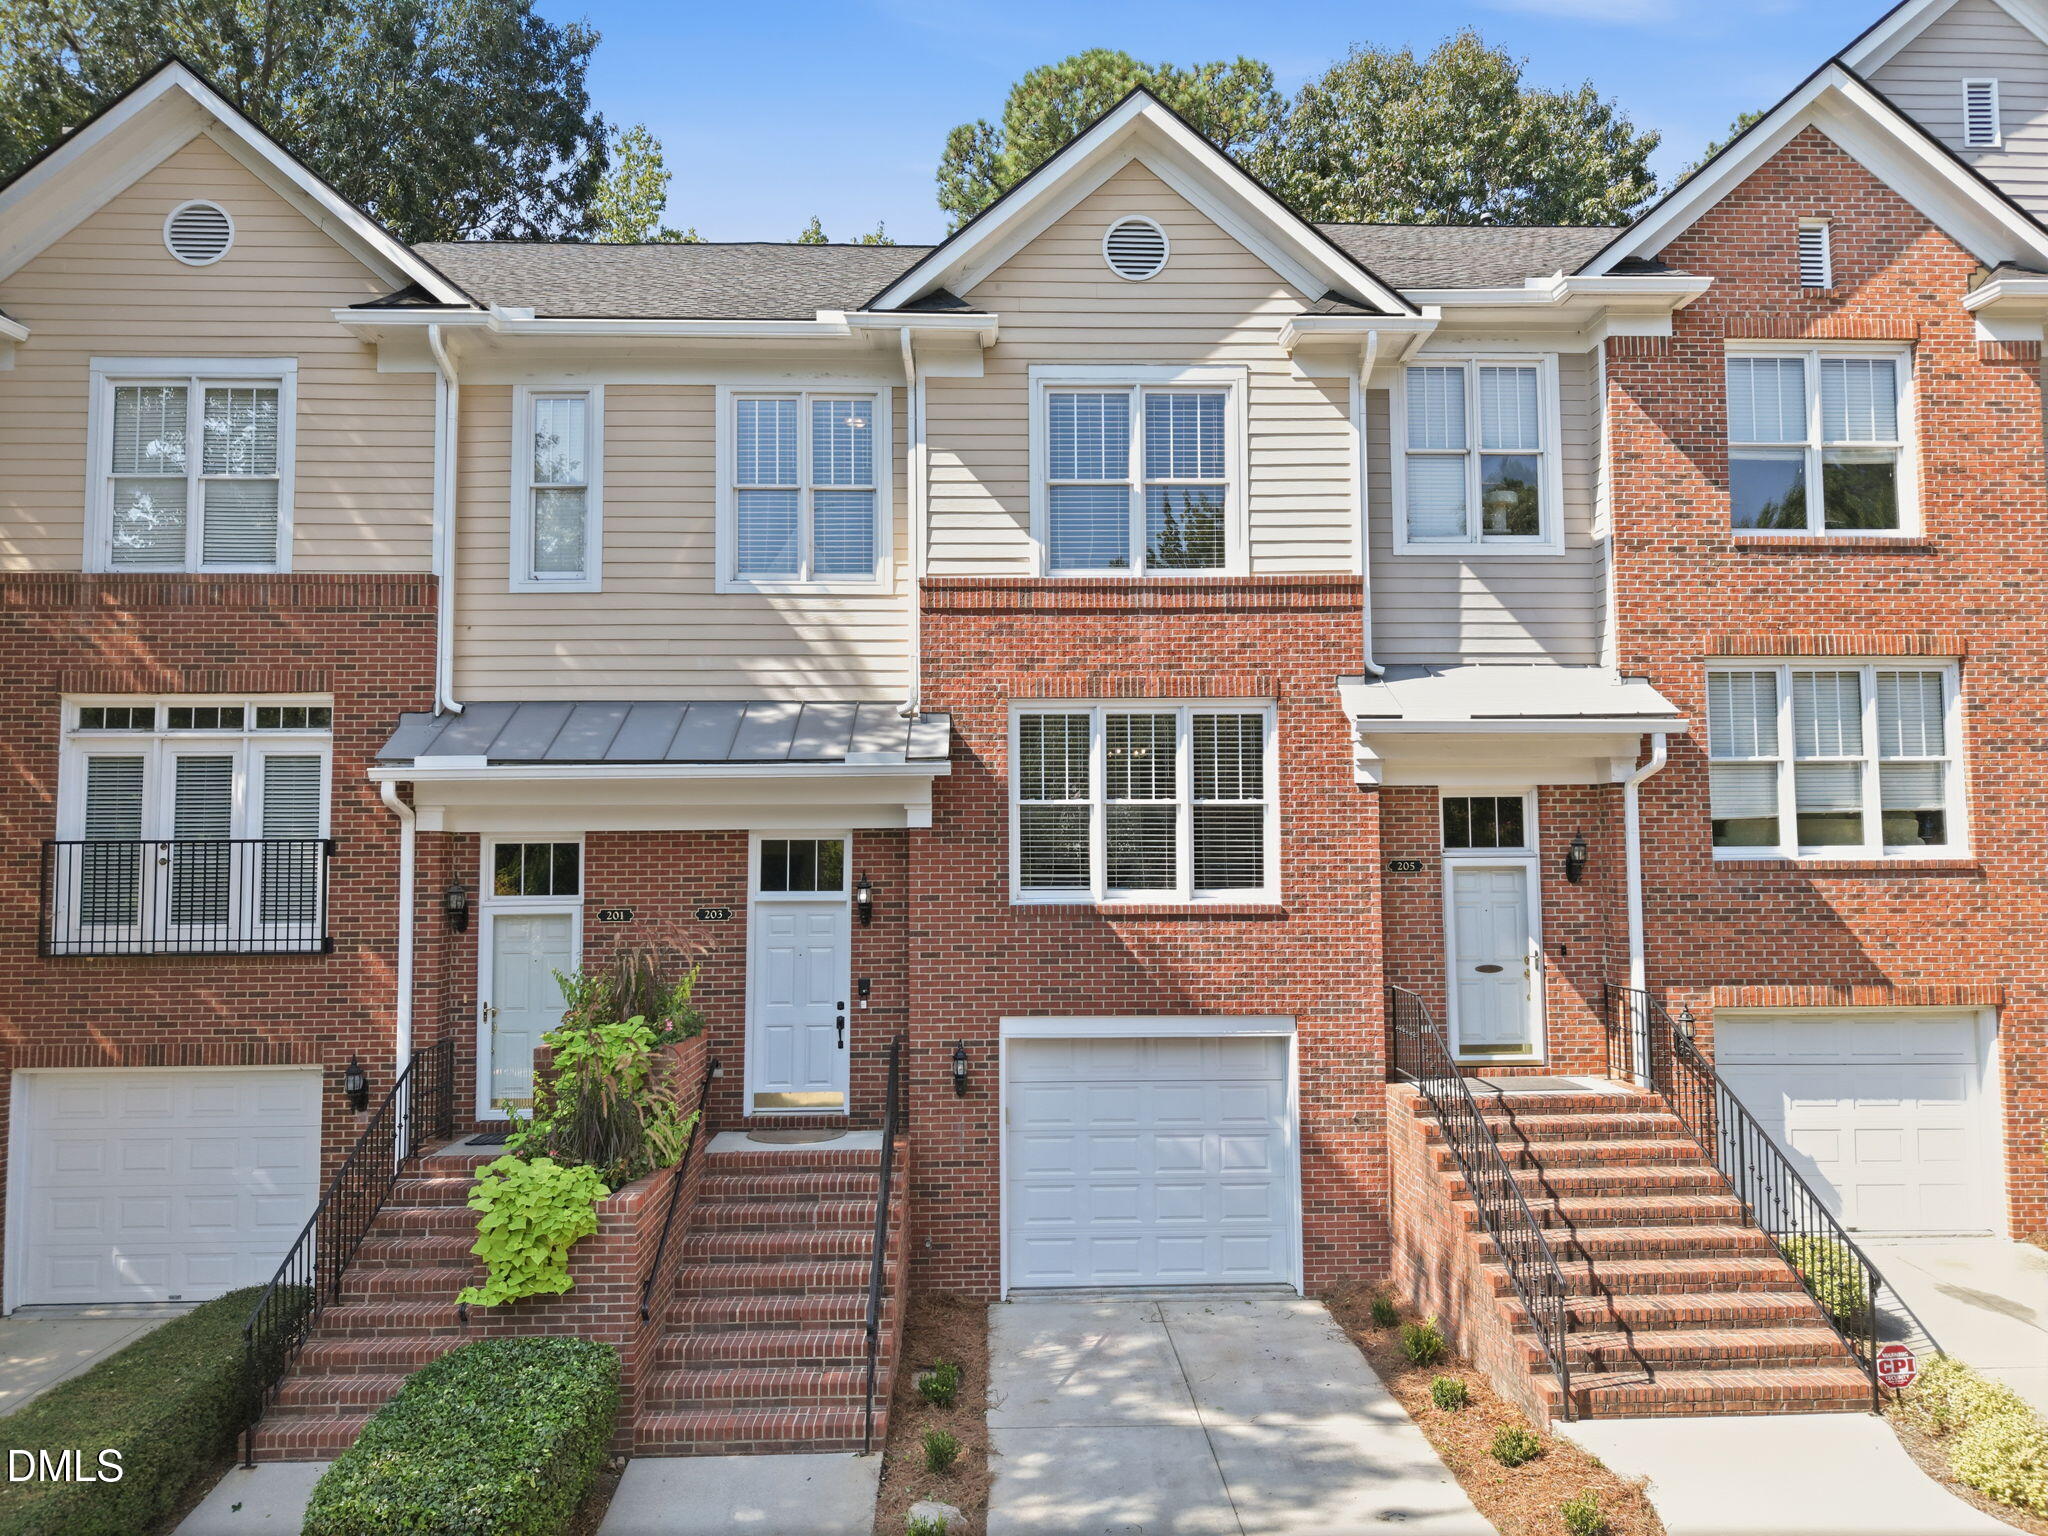
203 Ashton Hall Lane,Raleigh, NC 27609
Raleigh, NC 27609

Description
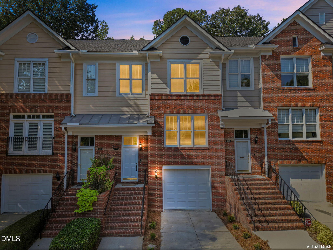
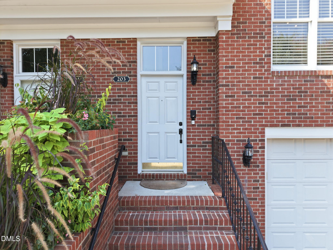
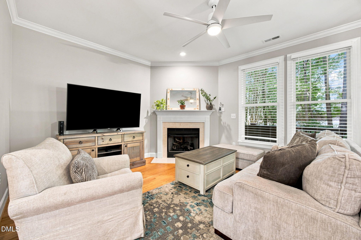
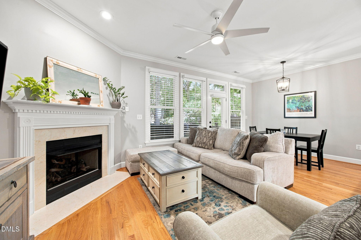
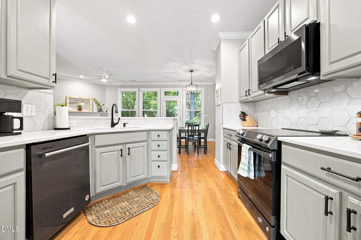
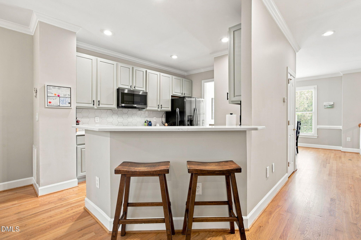
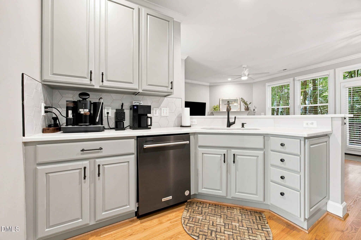
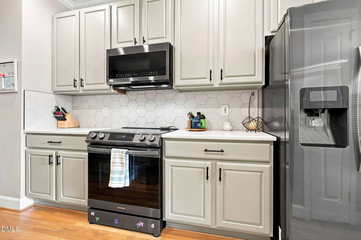
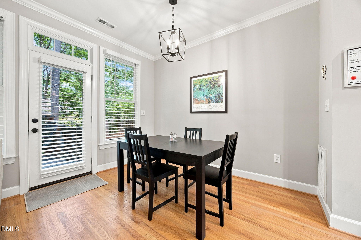
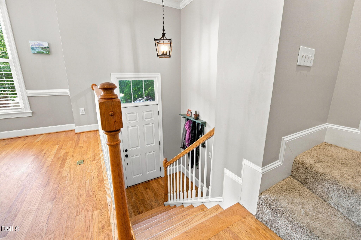
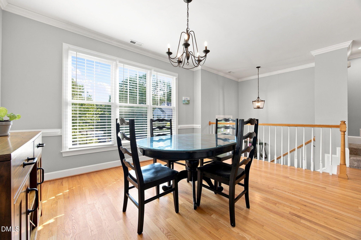
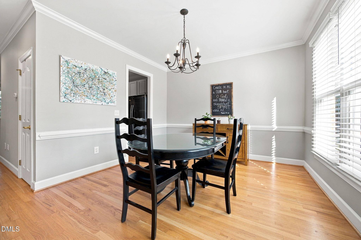
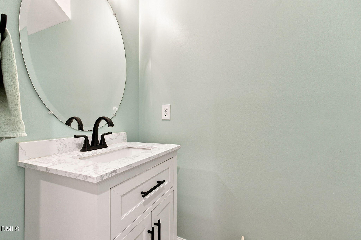
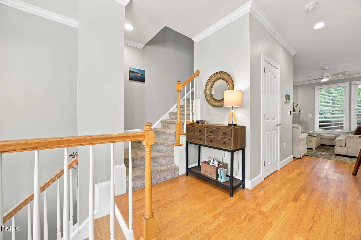
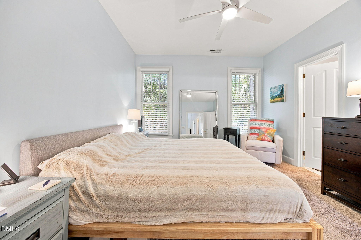
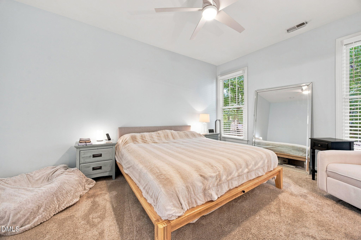
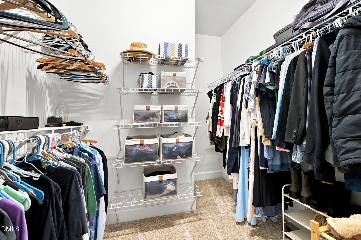
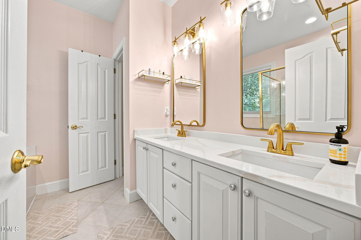
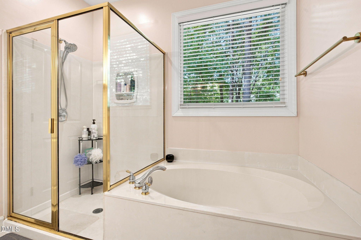
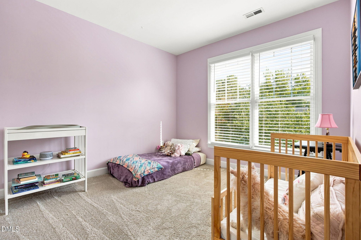
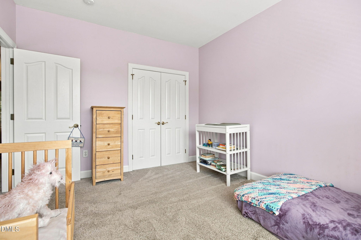
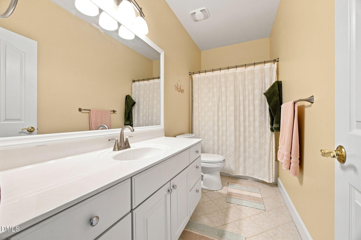
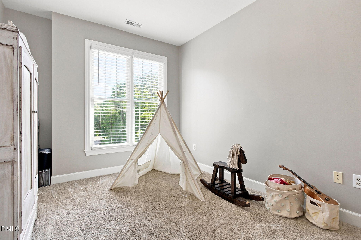
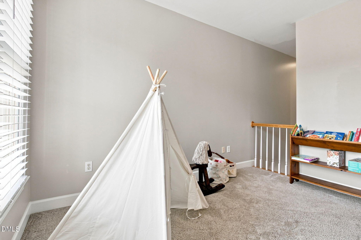
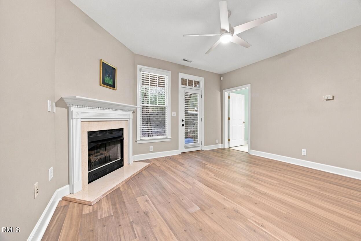
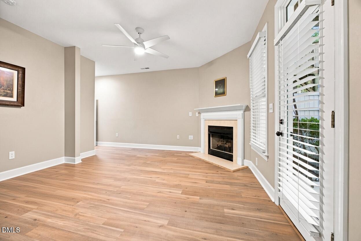
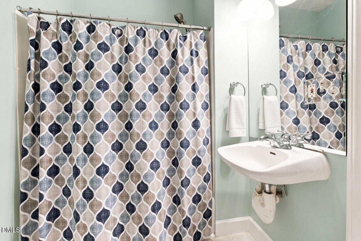
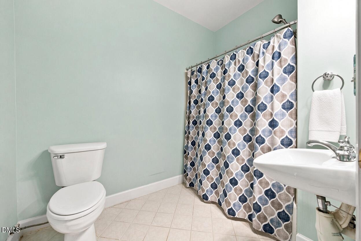
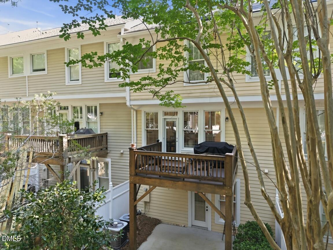
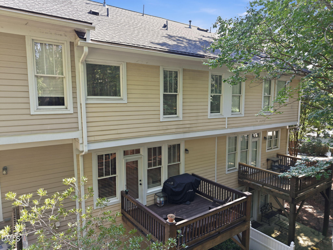
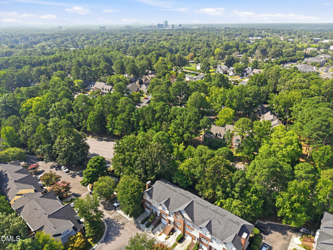
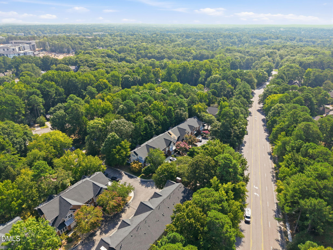
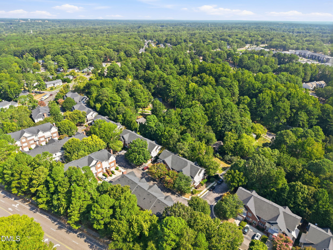
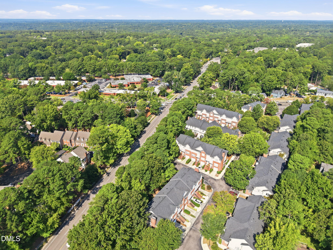
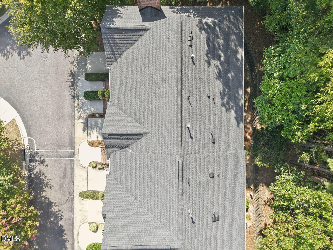
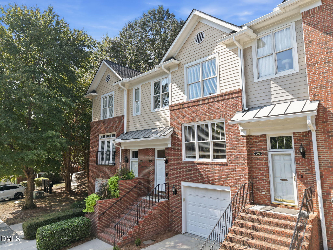
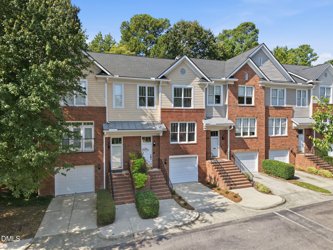
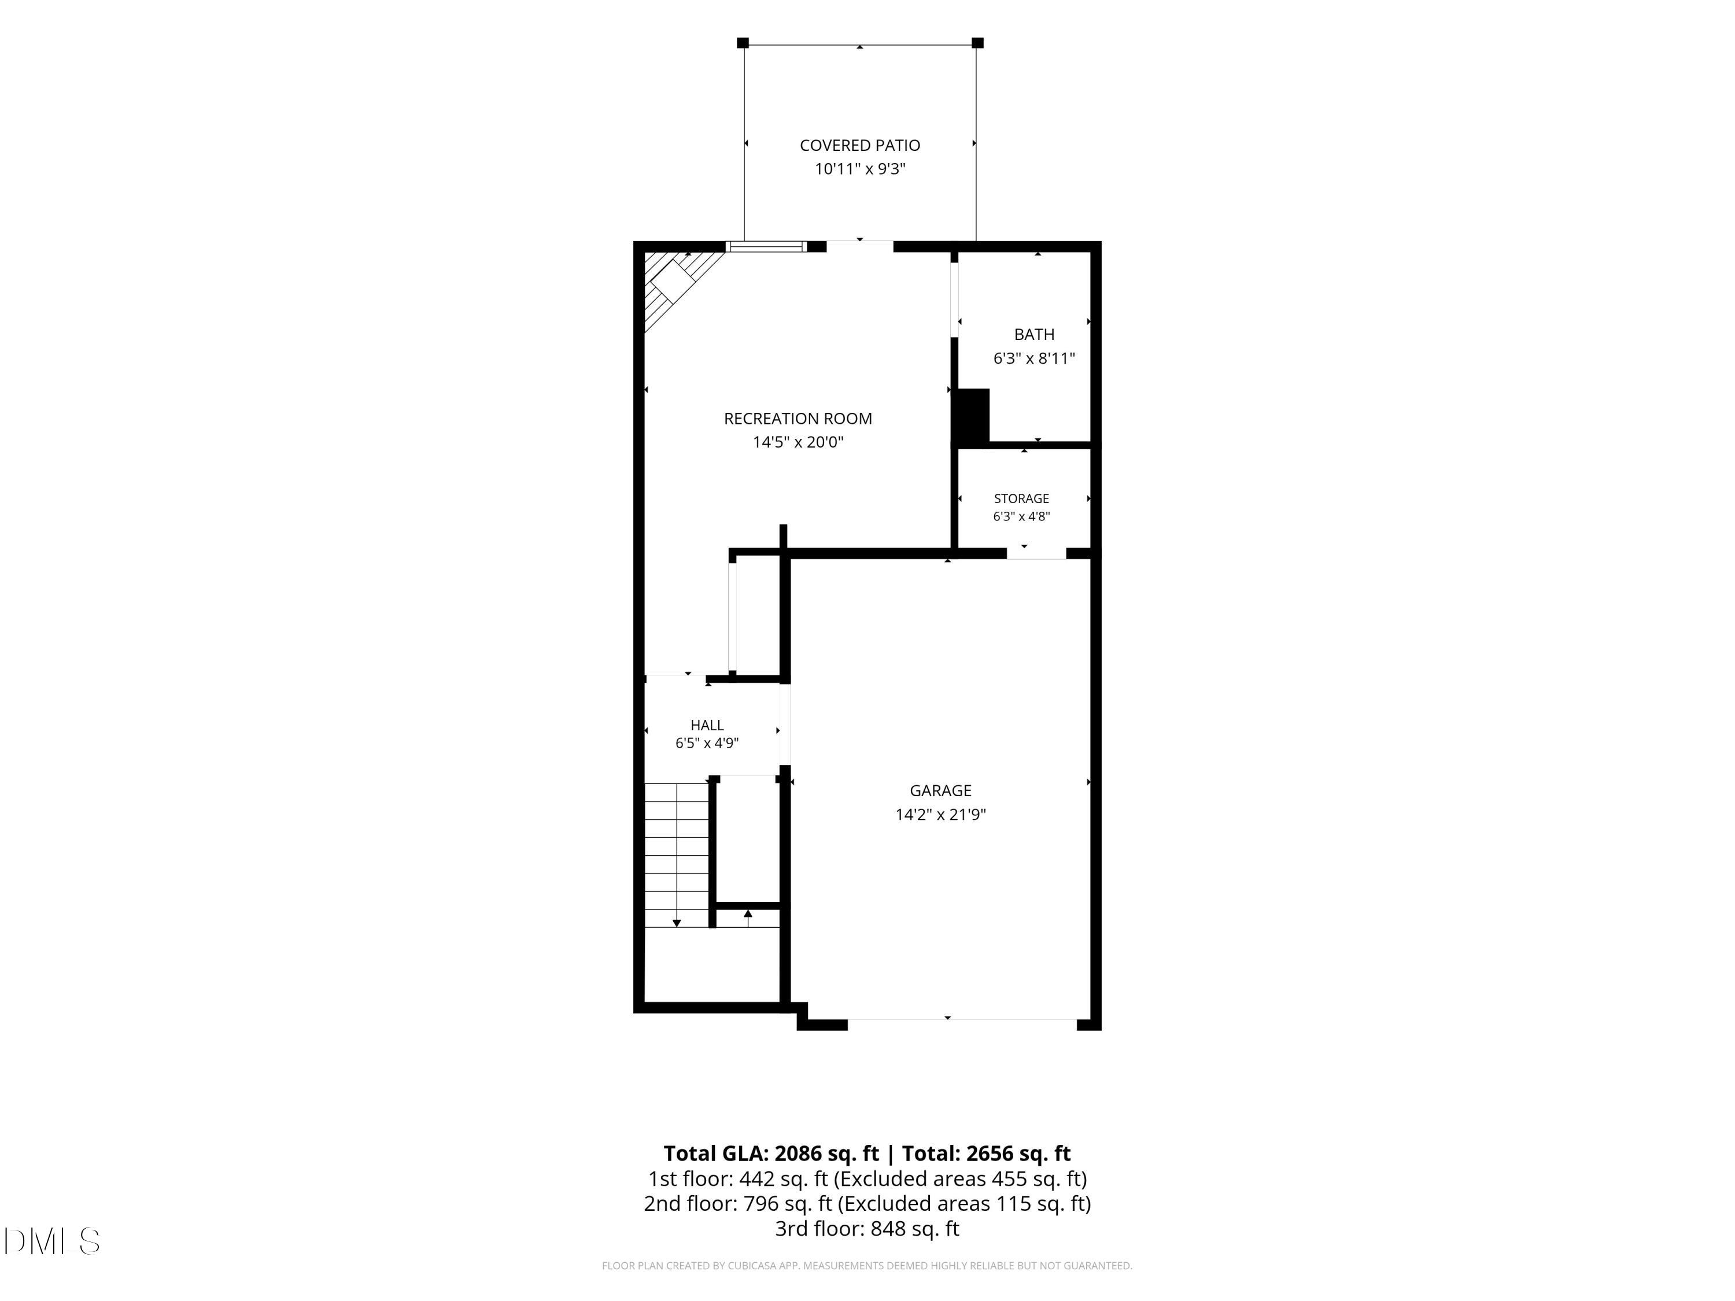
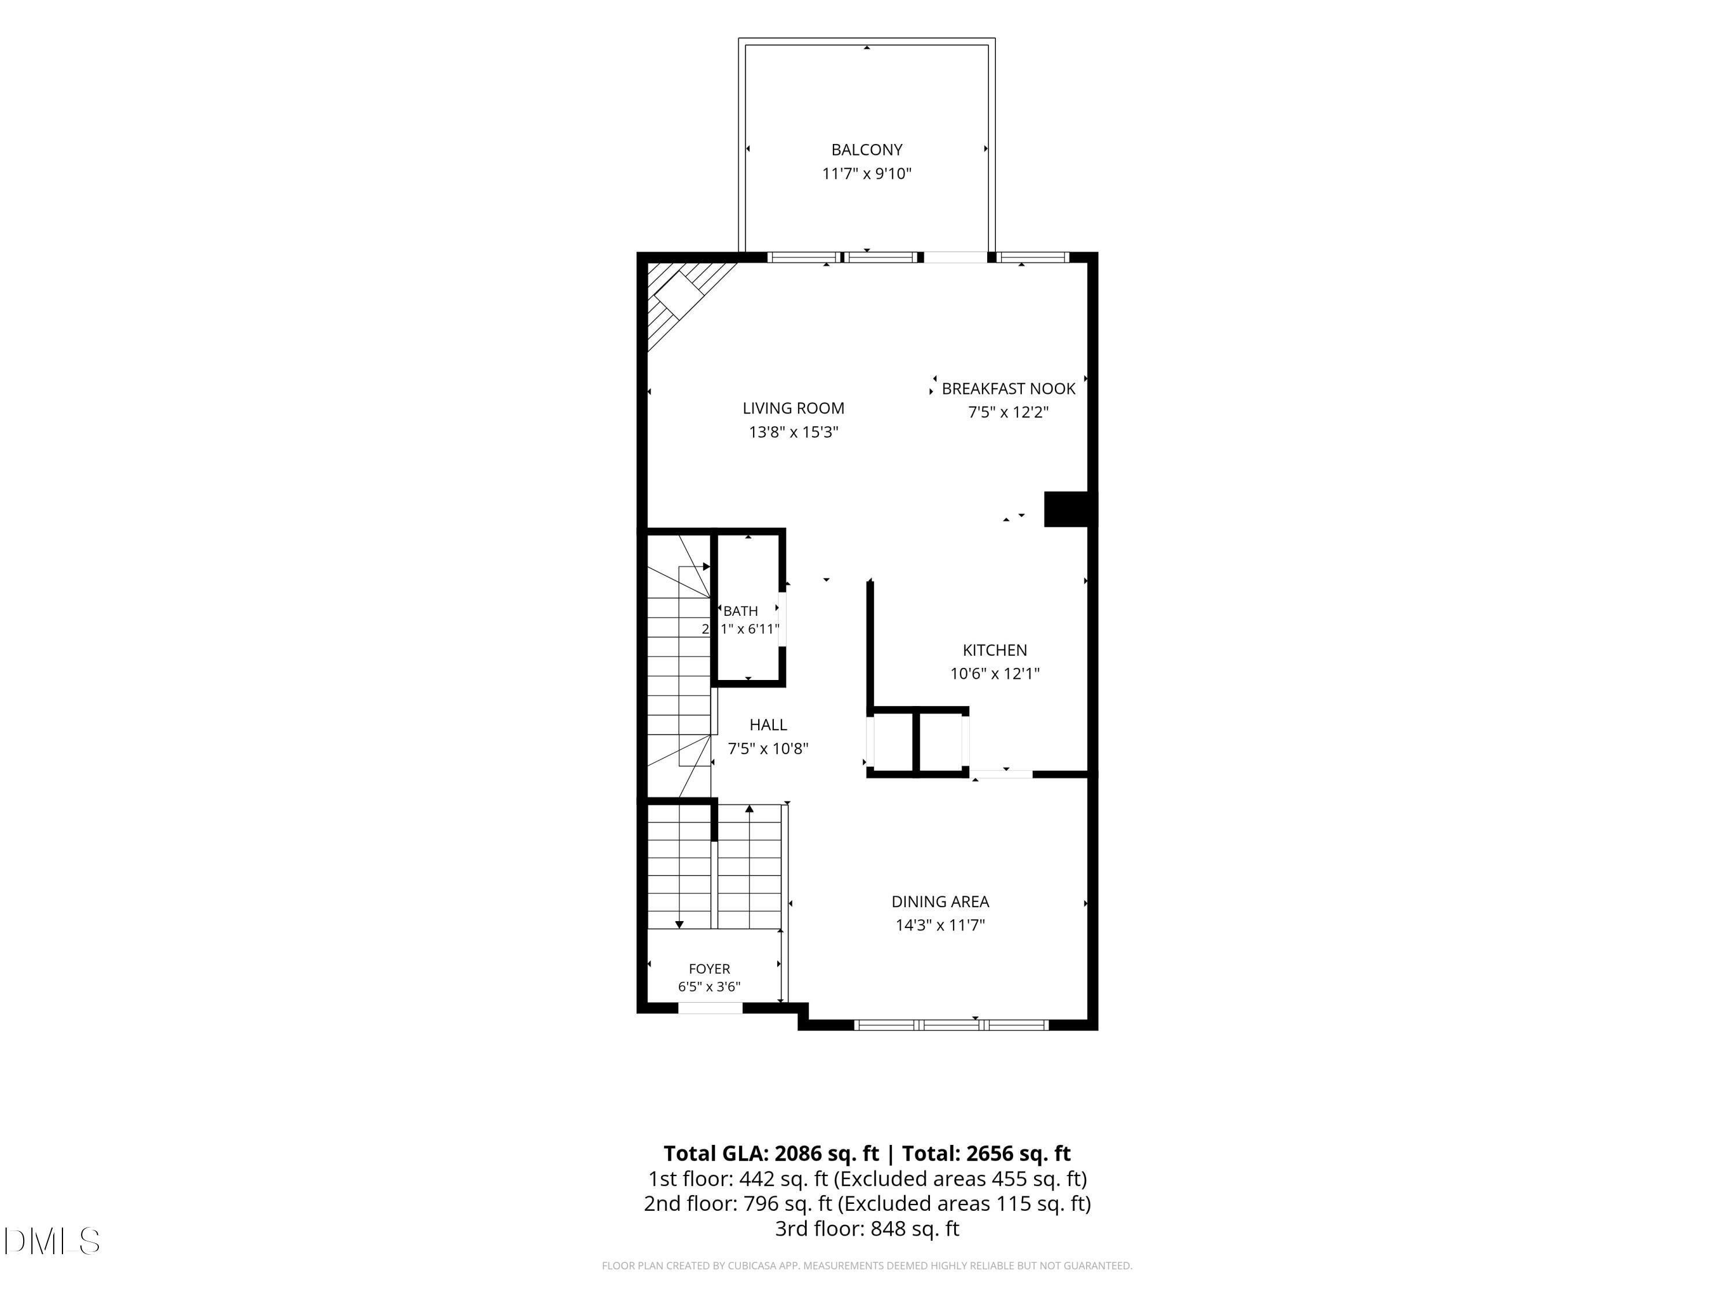
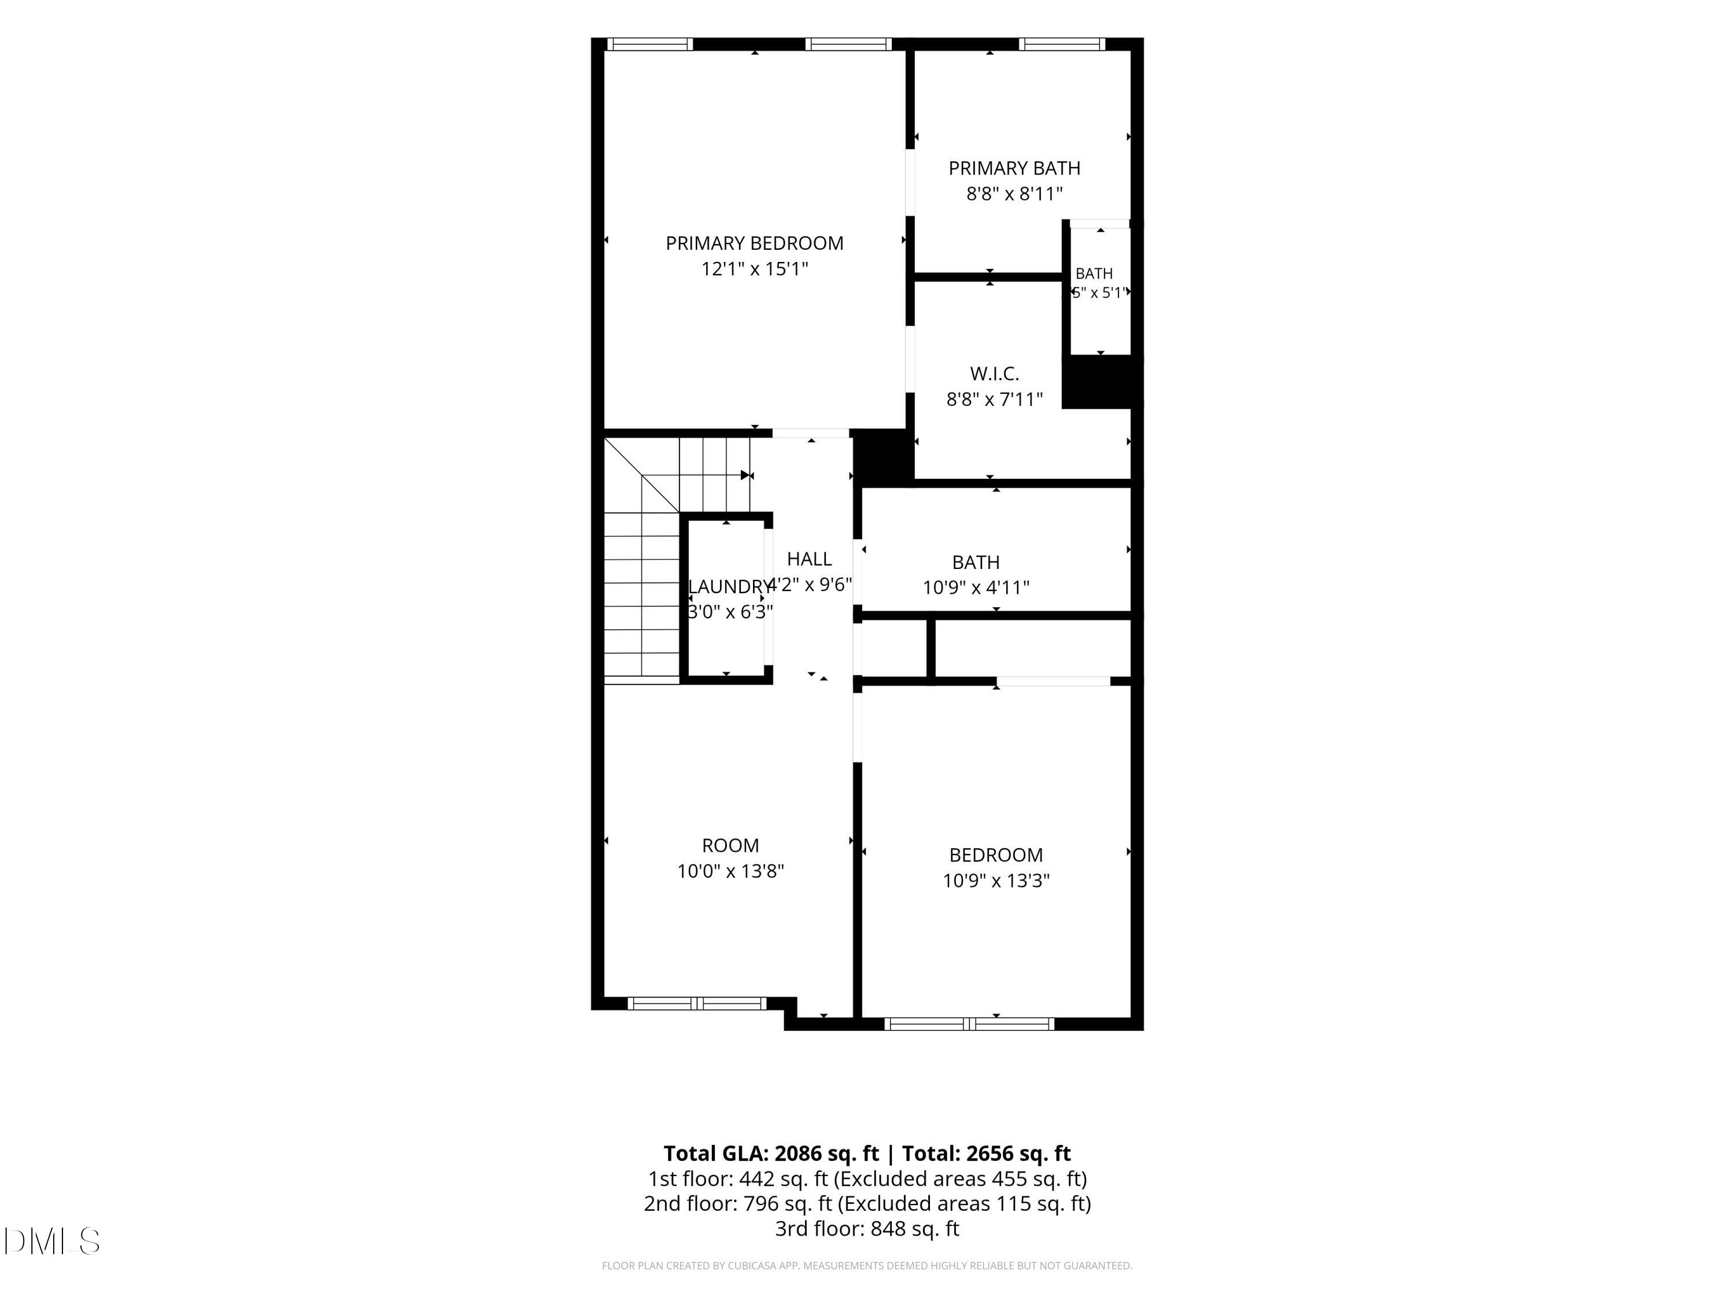
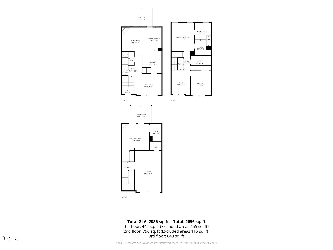
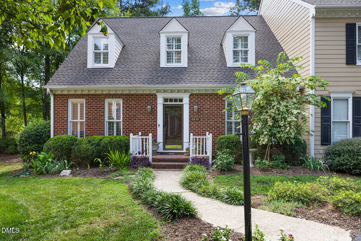
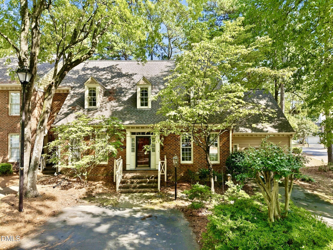
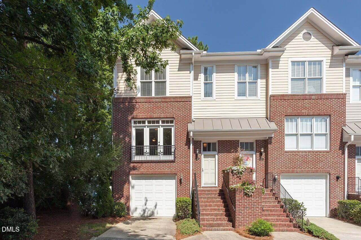
Rare Former Model Home in Unbeatable North Raleigh Location! Where classic brick elegance meets modern sanctuary, this exquisite 3-story townhome offers thoughtful architectural design and luxurious finishes at every turn. On the main level, where a versatile ground-floor bedroom suite complete with a warm, flickering fireplace and private ensuite full bath creates a true oasis - perfect for multigenerational living, a private home office, or a secluded guest retreat. Upstairs, sunshine cascades into an expansive main living area designed for both effortless entertaining and quiet evenings. The heart of the home is a beautifully modernized kitchen featuring upgraded finishes and a seamless flow into open dining and living spaces with gleaming hardwoods. Ascend to the top floor, where comfort takes center stage. The primary suite is a spa-like haven anchored by a recently refreshed luxury bathroom. An additional spacious bedroom and a flexible loft offer endless versatility for relaxation, media, workspace, or future fourth bedroom. Recently replaced roof (2022), updated kitchen appliances, updated carpet, professionally polished hardwoods. Plumbed for central vacuum system if desired, and air conditioned garage! HOA maintains exterior of the residences, landscaping, and private neighborhood streets. Dues are $325 per month. Don't miss out on this remarkable opportunity!
Details
| MLS # | 10192394 |
|---|---|
| Listing Type | For Sale |
| Style | Town House |
| HOA Dues | $325 |
| Sub-Type | Resale |
| Status | Active |
| Year | 2001 |
| Days On Site | 14 |
| Listing Provided By | Compass -- Raleigh | Steven Squires |
Features
| Bed(s) | 3 |
|---|---|
| Bath(s) | 4 Total |
| SQ Feet | 2,086 |
| Garage | 1 |
| Story(s) | 3 |
| Zoning | R-10 |
| Acreage | 0.03 |
| Property View | None |
Interior
| Interior Features | Bathtub/Shower Combination, Ceiling Fan(s), Crown Molding, Double Vanity, Living/Dining Room Combination, Pantry, Quartz Counters, Recessed Lighting, Separate Shower, Smart Light(s), Smooth Ceilings, Soaking Tub, Walk-In Closet(s), Walk-In Shower, Water Closet |
|---|---|
| Heating Yes / No | Yes |
| Cooling Yes / No | Yes |
| Cooling | Central Air, Zoned |
| Fireplace Features | Bedroom, Family Room, Fireplace Screen, Gas Log, Great Room, Prefabricated, Ventless |
| Fireplaces Total | 2 |
| Fireplace Yes / No | Yes |
| Laundry Features | Electric Dryer Hookup, In Hall, Inside, Upper Level |
| Rooms Total | 8 |
Exterior
| Exterior Features | Private Entrance, Rain Gutters |
|---|---|
| Roof | Architectural Shingle, Asphalt, Shingle |
| Foundation Details | Slab |
| Lot Features | None |
| Community Features | Curbs, Sidewalks, Street Lights |
| View | None |
| Construction Materials | Brick, Brick Veneer, Cement Siding |
| Security Features | Carbon Monoxide Detector(s), Firewall(s), Security System, Smoke Detector(s) |
| Door Features | Storm Door(s) |
| Window Features | Blinds, Double Pane Windows, Insulated Windows, Screens |
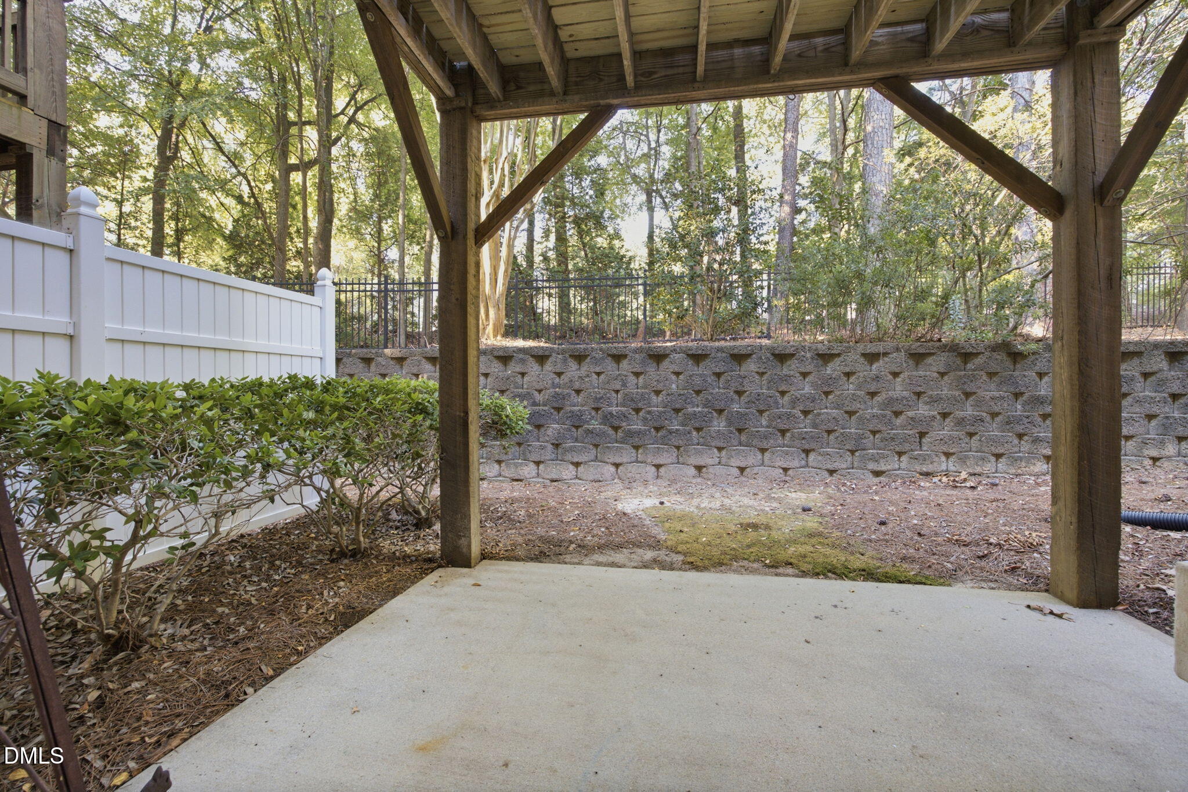
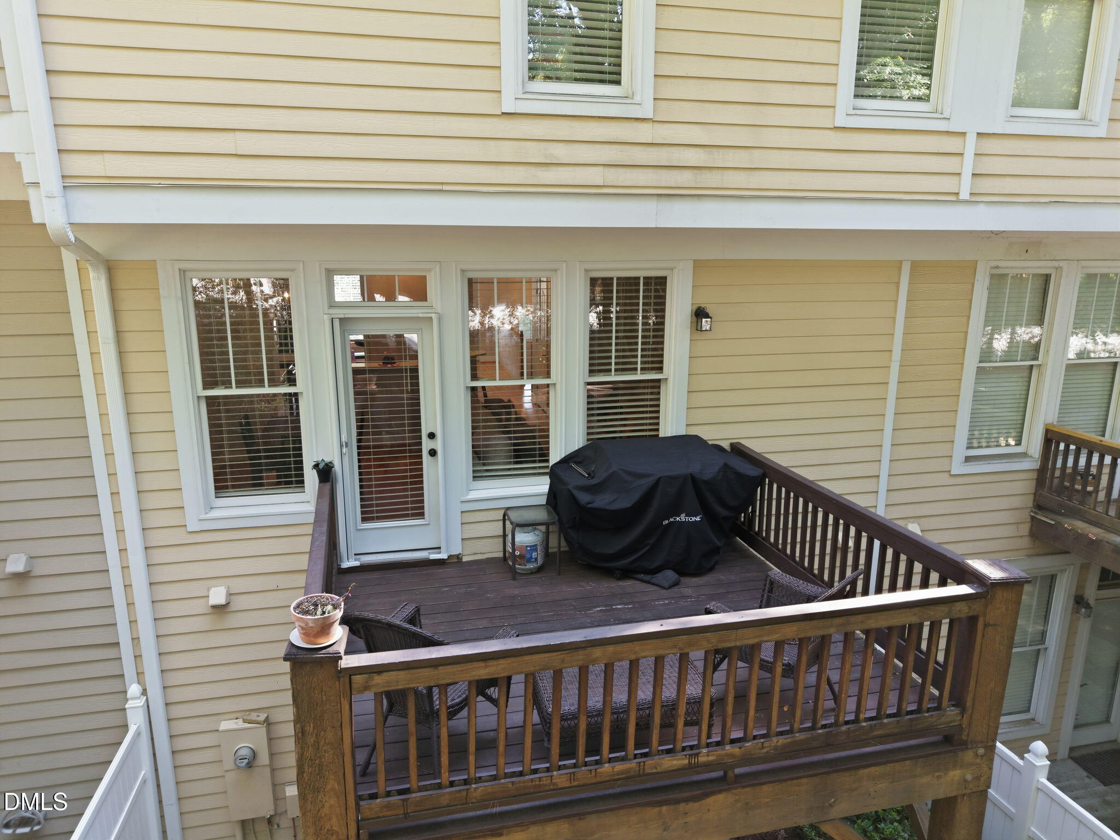
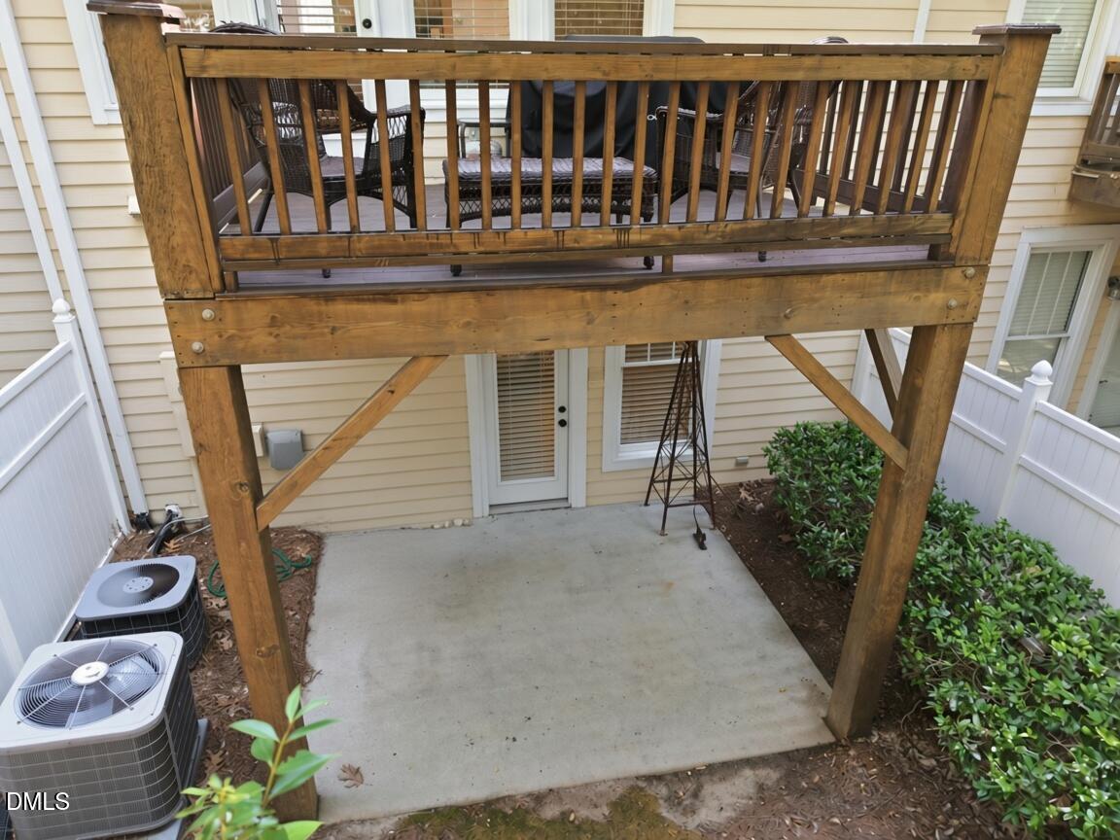
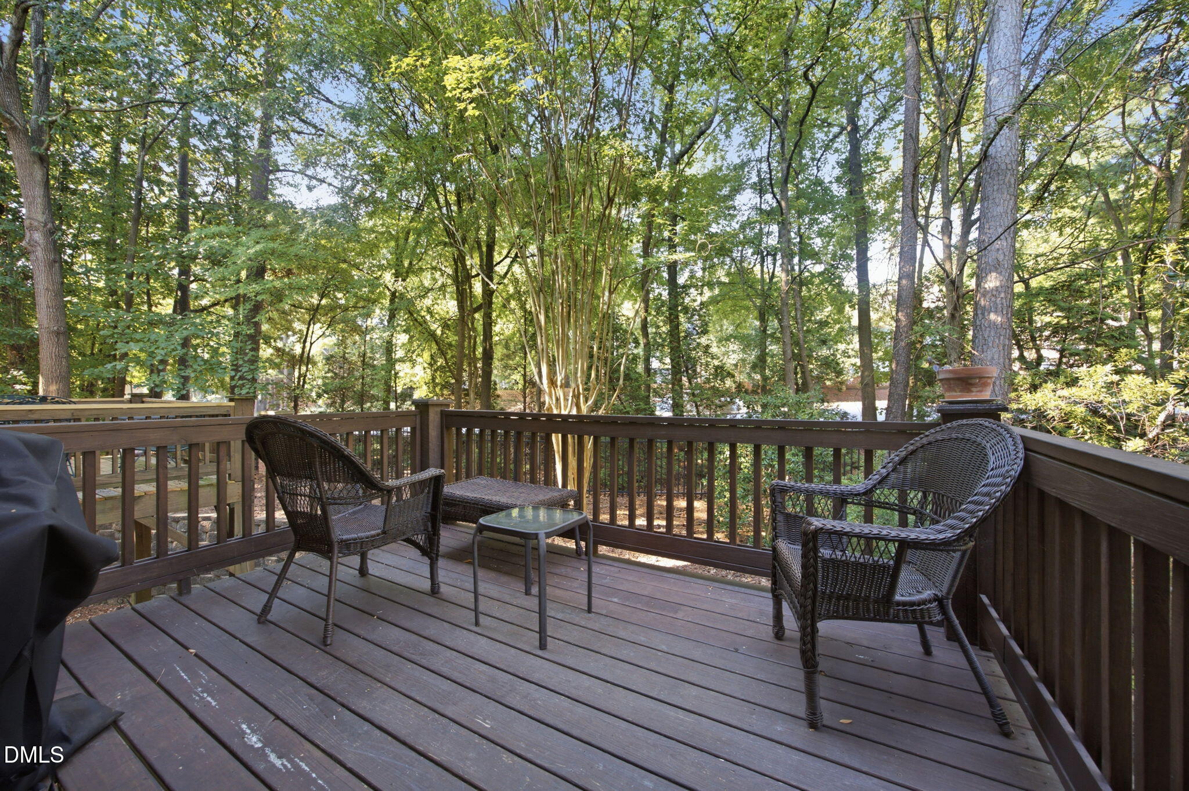
| Patio And Porch Features | Covered, Deck, Patio |
Parking
| Attached Garage Yes / No | Yes |
|---|---|
| Garage Yes / No | Yes |
| Parking Features | Attached, Concrete, Driveway, Garage |
Location
| Association Amenities | Landscaping, Maintenance Grounds, Maintenance Structure, Parking, Roof Deck, Trash, Other |
|---|---|
| Community Features | Curbs, Sidewalks, Street Lights |
Utilities
| Utilities | Cable Available, Electricity Available, Electricity Connected, Natural Gas Available, Natural Gas Connected, Phone Available, Sewer Available, Sewer Connected, Water Available, Water Connected, Underground Utilities |
|---|---|
| Sewer | Public Sewer |
Taxes
| Tax Assessed Value | 352265 |
|---|---|
| Tax Legal Description | Lo5 Ashton Hall Bl9 Bm2001-1431 |
| Tax Year | 2026 |
| Tax Map Number | 5 |
Area Information
| State | NC |
|---|---|
| County | Wake |
| City | Raleigh |
| Zip Code | 27609 |
| Area | Wake |
| Community Name | Ashton Hall |
| School District | Wake - Sanderson High |
| Elementary School | Wake - Green Elementary |
| High School | Wake - Sanderson High |
| Listing VS Median (in Ashton Hall) | |
Price: $425,000 low | high Med: $499,000 sqft: 2,086 low | high Med: 3,300 $ / sqft: $204 low | high Med: $151 On site: 14 low | high Med: 7 | |
Market Activity 27609
Request a showing
Request a showing

Listings marked with a Doorify MLS icon are provided courtesy of the Doorify MLS, of North Carolina, Internet Data Exchange Database. Brokers make an effort to deliver accurate information, but buyers should independently verify any information on which they will rely in a transaction. The listing broker shall not be responsible for any typographical errors, misinformation, or misprints, and they shall be held totally harmless from any damages arising from reliance upon this data. This data is provided exclusively for consumers’ personal, non-commercial use. Copyright 2024 Doorify MLS of North Carolina. All rights reserved.
Contact
Learn More About This Property

| State | NC |
|---|---|
| County | Wake |
| City | Raleigh |
| Zip Code | 27609 |
| Area | Wake |
| Community Name | Ashton Hall |
| School District | Wake - Sanderson High |
| Elementary School | Wake - Green Elementary |
| High School | Wake - Sanderson High |
| Listing VS Median (in Ashton Hall) | |
Price: $425,000 low | high Med: $499,000 sqft: 2,086 low | high Med: 3,300 $ / sqft: $204 low | high Med: $151 On site: 14 low | high Med: 7 | |
Listings marked with a Doorify MLS icon are provided courtesy of the Doorify MLS, of North Carolina, Internet Data Exchange Database. Brokers make an effort to deliver accurate information, but buyers should independently verify any information on which they will rely in a transaction. The listing broker shall not be responsible for any typographical errors, misinformation, or misprints, and they shall be held totally harmless from any damages arising from reliance upon this data. This data is provided exclusively for consumers’ personal, non-commercial use. Copyright 2024 Doorify MLS of North Carolina. All rights reserved.
