

Description
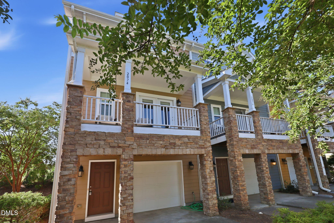
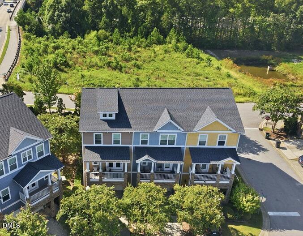
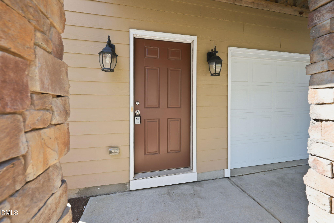
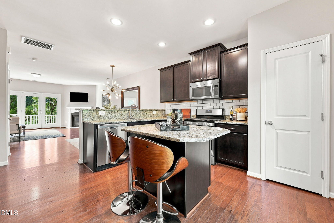
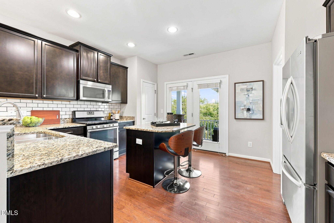
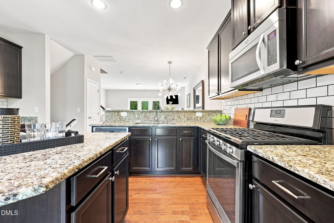
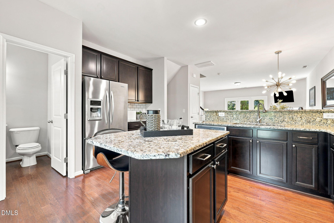
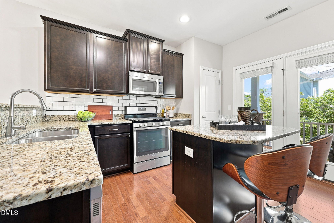
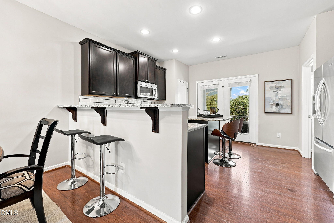
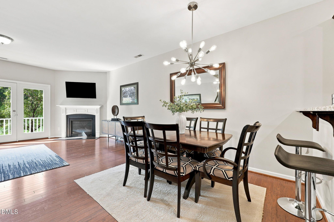
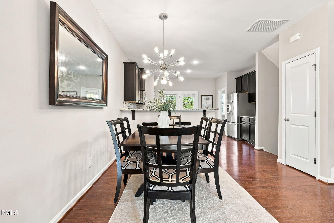
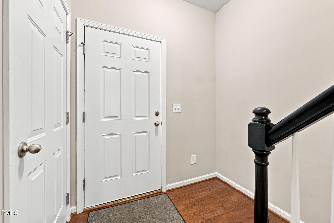
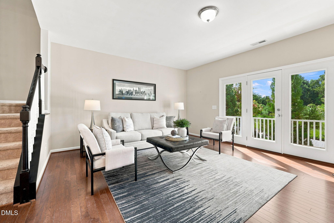
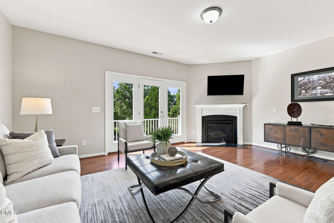
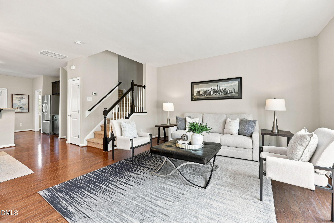
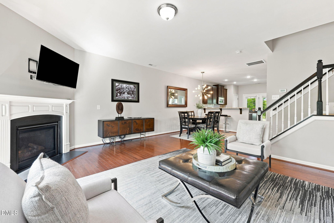
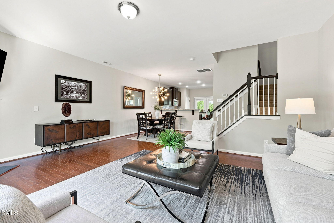
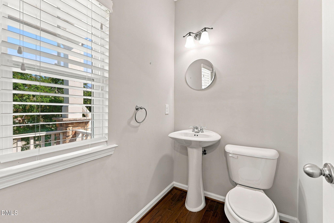
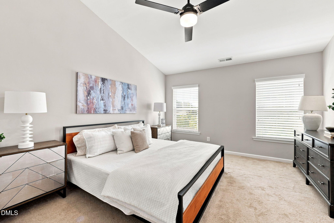
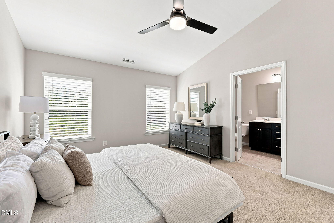
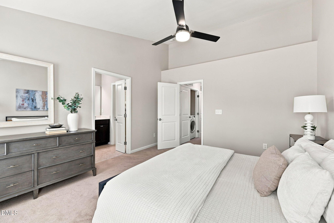
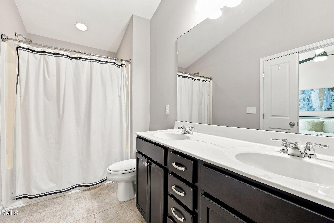
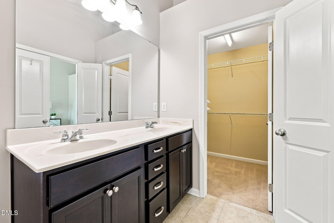
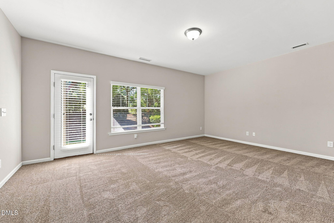
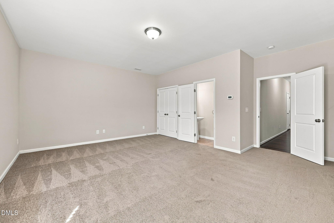
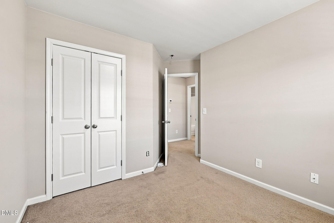
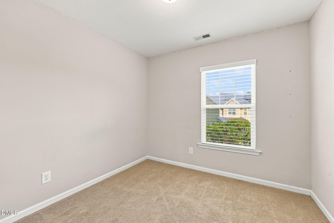
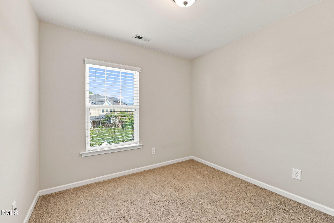
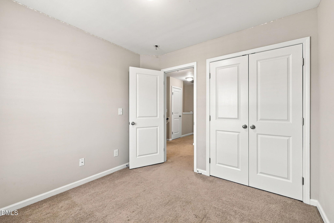
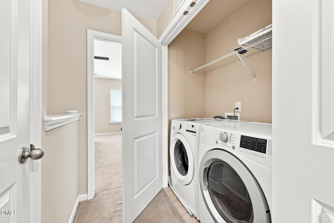
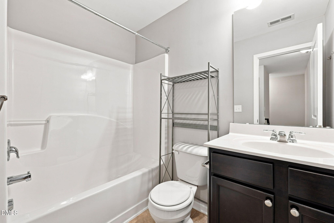
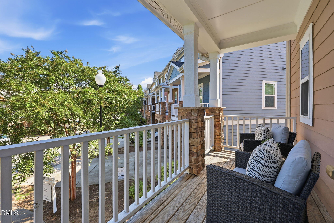
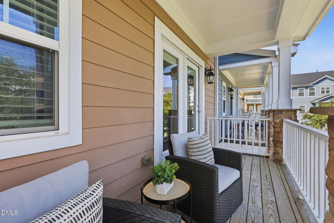
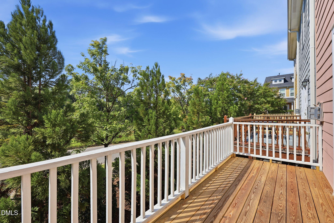
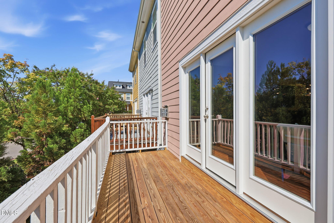
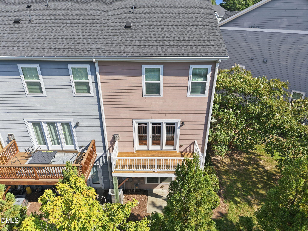
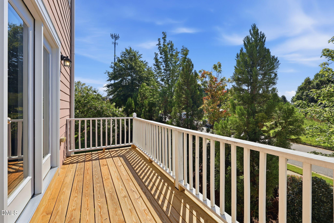
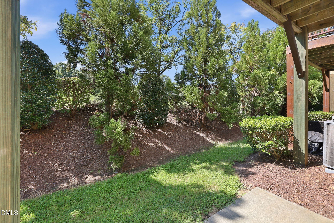
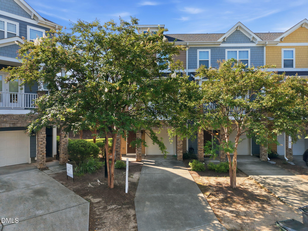
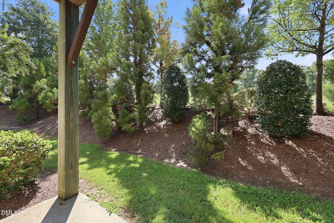
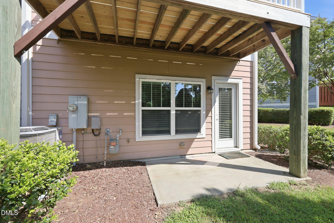
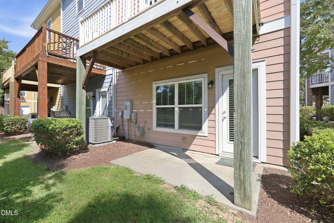
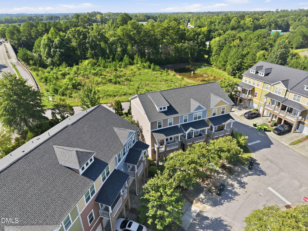
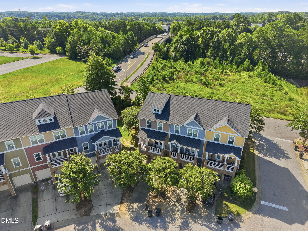
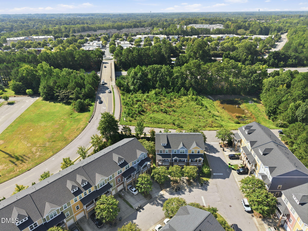
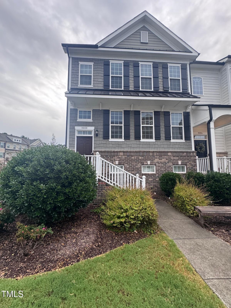
END UNIT, FOUR BEDROOMS, THREE LEVELS, AND ROOM TO FLEX-2074 Jersey City Place delivers the space of a larger home with the convenience of townhome living in an ideal Apex location. The ground level immediately sets this home apart with a spacious bedroom that can easily adapt to the way you live-guest room, home office, workout space, media room, or simply a little separation when you need it. A walkout patio extends the living space outdoors, while the one-car garage adds everyday convenience and extra storage. Upstairs, hardwood floors anchor a bright, comfortable main level designed for both everyday living and entertaining. The eat-in kitchen features granite countertops and stainless steel appliances, with living and dining spaces that flow naturally together. Step outside onto the back deck or front balcony and you have even more room for morning coffee, evening cocktails, or entertaining friends. The upper level offers three additional bedrooms, including a spacious owner's suite with a private en-suite bath and walk-in closet. And there's more good news overhead and behind the scenes-a NEW ROOF and AC(replaced in 2023) mean two significant improvements have already been taken care of. As an end unit, you get one of the most sought-after positions in townhome living, paired with a three-level floor plan that gives everyone room to spread out. Best of all, you're close to the shopping, restaurants, and entertainment at Beaver Creek Crossing, with convenient access to 540 and the surrounding Triangle. Four bedrooms. Three levels. Three outdoor spaces. One incredibly convenient Apex location. 2074 Jersey City Place gives you the flexibility to make the space work for the way you live today-and whatever comes next.
Details
| MLS # | 10192130 |
|---|---|
| Listing Type | For Sale |
| Style | Town House |
| HOA Dues | $200 |
| Sub-Type | Resale |
| Status | Active |
| Year | 2012 |
| Days On Site | 12 |
| Listing Provided By | Compass -- Chapel Hill - Durham | Bill Stevenson |
Features
| Bed(s) | 4 |
|---|---|
| Bath(s) | 4 Total |
| SQ Feet | 2,052 |
| Garage | 1 |
| Basement | Y |
| Story(s) | 3 |
| Zoning | PUD-C |
| Acreage | 0.04 |
| Property View | Trees, Woods |
Interior
| Interior Features | Breakfast Bar, Chandelier, Double Vanity, High Ceilings, Kitchen Island, Open Floorplan, Recessed Lighting, Walk-In Closet(s) |
|---|---|
| Heating Yes / No | Yes |
| Cooling Yes / No | Yes |
| Cooling | Central Air |
| Fireplace Features | Glass Doors, Living Room |
| Fireplace Yes / No | Yes |
| Laundry Features | In Hall, Inside, Laundry Closet, Laundry Room, Washer Hookup |
| Rooms Total | 6 |
Exterior
| Exterior Features | Balcony, Rain Gutters |
|---|---|
| Roof | Shingle |
| Foundation Details | Concrete Perimeter |
| Community Features | Suburban |
| View | Trees/Woods |
| Construction Materials | Hardi Plank Type, Stone |
| Patio And Porch Features | Covered, Deck, Front Porch, Patio, Porch |
Parking
| Attached Garage Yes / No | Yes |
|---|---|
| Garage Yes / No | Yes |
| Parking Features | Attached, Driveway, Garage |
Location
| Community Features | Suburban |
|---|
Utilities
| Sewer | Public Sewer |
|---|
Taxes
| Tax Assessed Value | 360575 |
|---|---|
| Tax Legal Description | Lo36 Citiside At Beaver Creek Crossings Bm2007-01263 |
| Tax Year | 2026 |
| Tax Map Number | 36 |
Area Information
| State | NC |
|---|---|
| County | Wake |
| City | Apex |
| Zip Code | 27523 |
| Area | Wake |
| Community Name | CitiSide at Beaver Creek |
| School District | Wake - Green Level High School |
| Elementary School | Wake - Turner Creek Elementary |
| High School | Wake - Green Level High School |
| Listing VS Median (in CitiSide at Beaver Creek) | |
Price: $374,000 low | high Med: $415,000 sqft: 2,052 low | high Med: 2,606 $ / sqft: $182 low | high Med: $159 On site: 12 low | high Med: 60 | |
Market Activity 27523
Request a showing
Request a showing

Listings marked with a Doorify MLS icon are provided courtesy of the Doorify MLS, of North Carolina, Internet Data Exchange Database. Brokers make an effort to deliver accurate information, but buyers should independently verify any information on which they will rely in a transaction. The listing broker shall not be responsible for any typographical errors, misinformation, or misprints, and they shall be held totally harmless from any damages arising from reliance upon this data. This data is provided exclusively for consumers’ personal, non-commercial use. Copyright 2024 Doorify MLS of North Carolina. All rights reserved.
Contact
Learn More About This Property

| State | NC |
|---|---|
| County | Wake |
| City | Apex |
| Zip Code | 27523 |
| Area | Wake |
| Community Name | CitiSide at Beaver Creek |
| School District | Wake - Green Level High School |
| Elementary School | Wake - Turner Creek Elementary |
| High School | Wake - Green Level High School |
| Listing VS Median (in CitiSide at Beaver Creek) | |
Price: $374,000 low | high Med: $415,000 sqft: 2,052 low | high Med: 2,606 $ / sqft: $182 low | high Med: $159 On site: 12 low | high Med: 60 | |
Listings marked with a Doorify MLS icon are provided courtesy of the Doorify MLS, of North Carolina, Internet Data Exchange Database. Brokers make an effort to deliver accurate information, but buyers should independently verify any information on which they will rely in a transaction. The listing broker shall not be responsible for any typographical errors, misinformation, or misprints, and they shall be held totally harmless from any damages arising from reliance upon this data. This data is provided exclusively for consumers’ personal, non-commercial use. Copyright 2024 Doorify MLS of North Carolina. All rights reserved.
