
 New Listing

Description
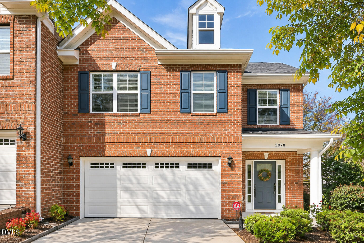
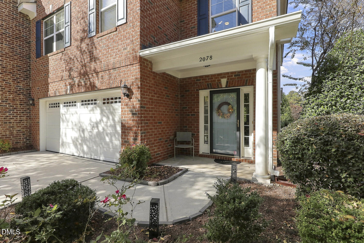
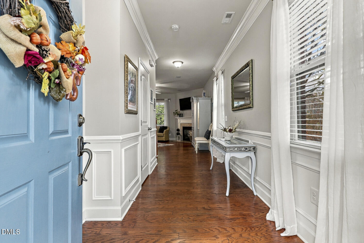
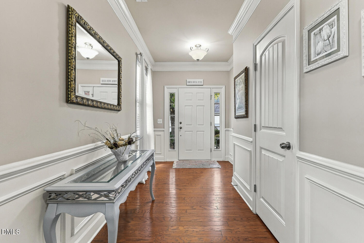
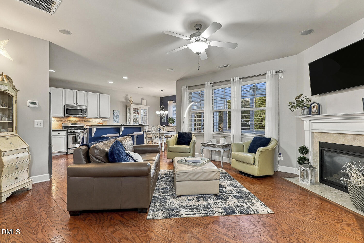
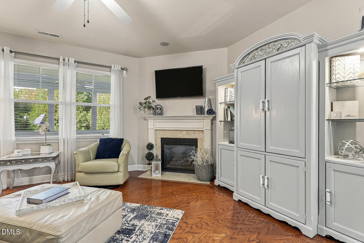
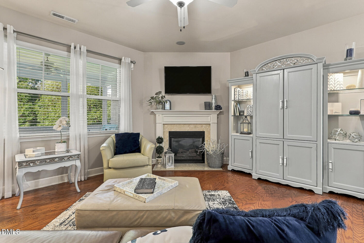
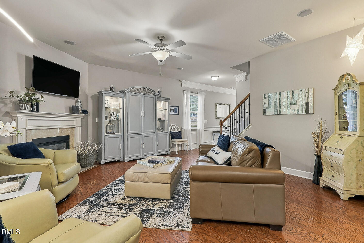
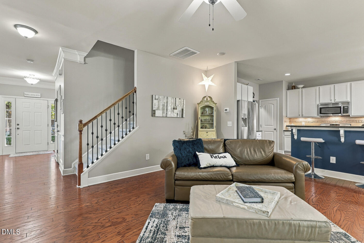
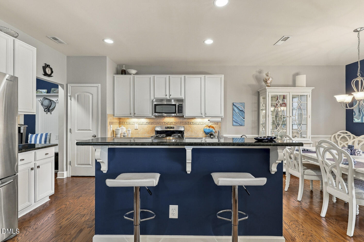
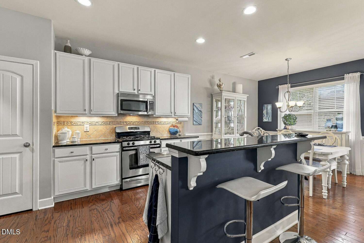
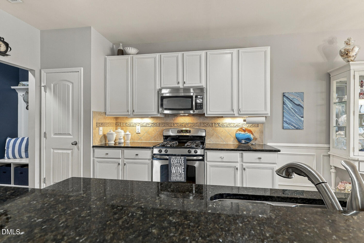
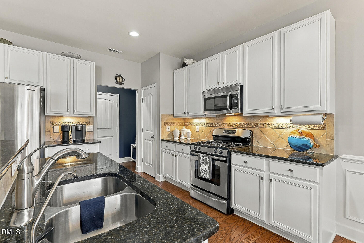
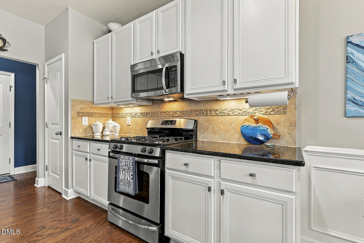
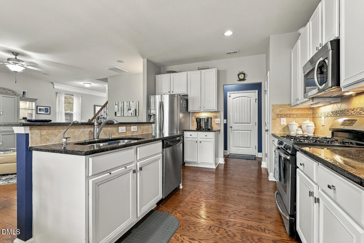
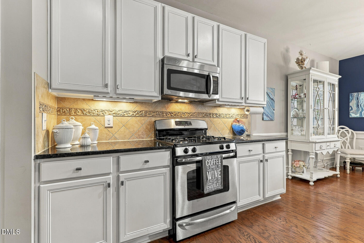
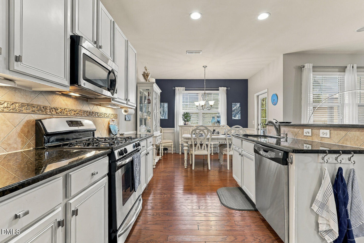
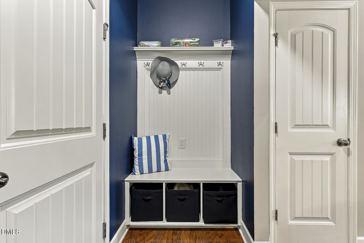
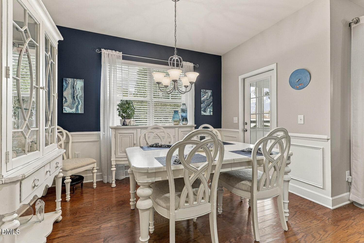
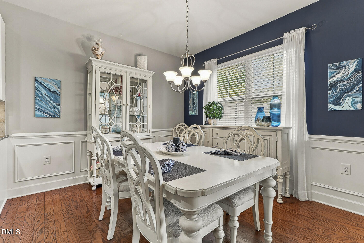
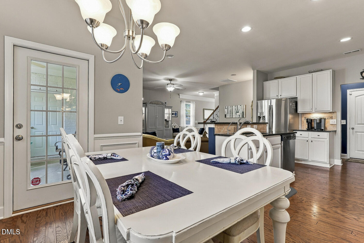
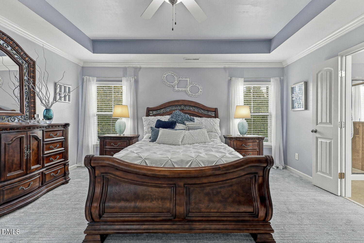
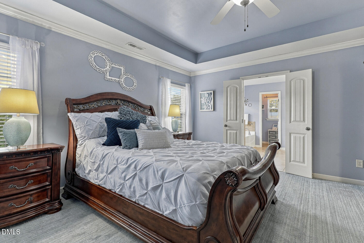
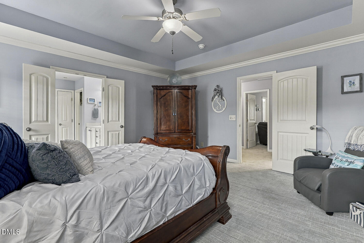
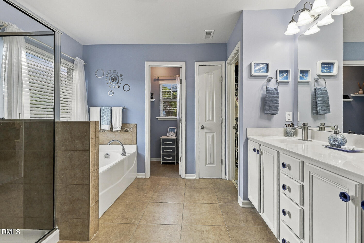
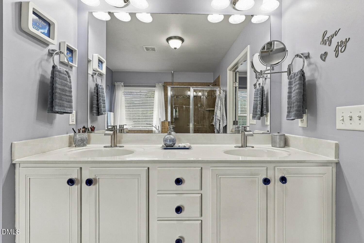
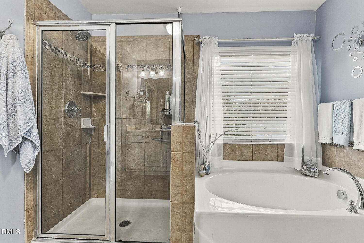
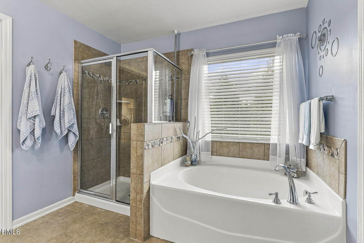
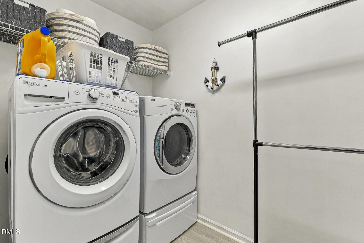
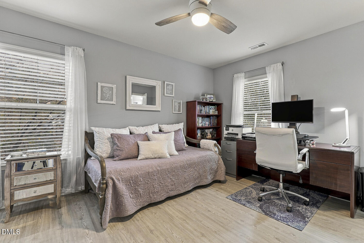
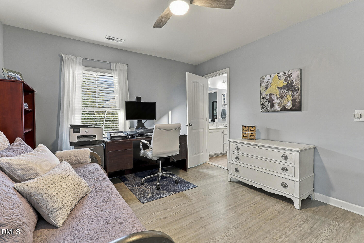
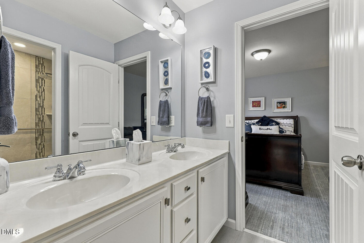
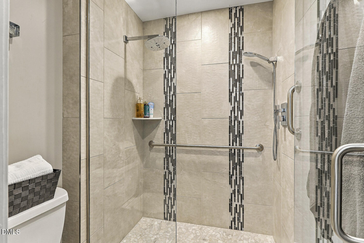
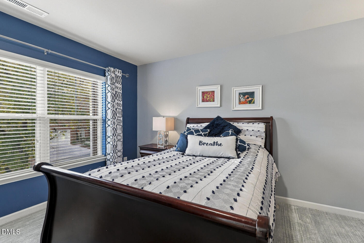
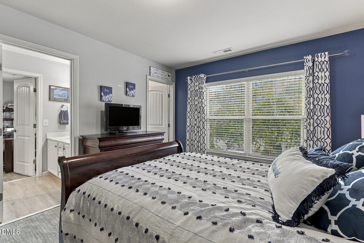
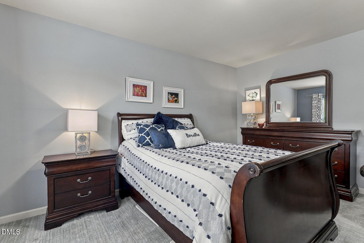
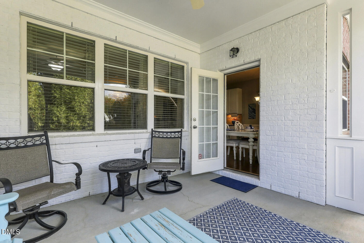
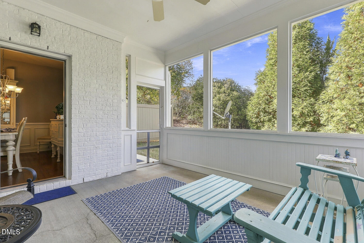
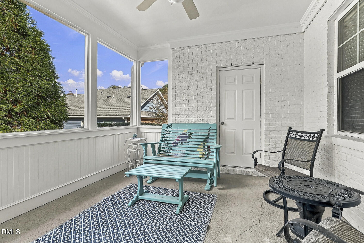
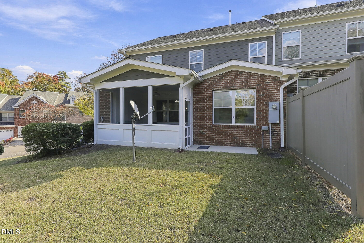
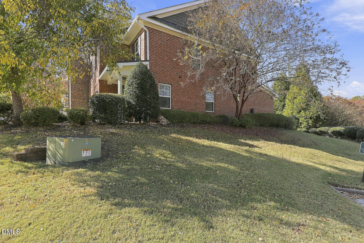
Looking for a home that combines comfortable living, inviting spaces, and everyday convenience? This 3-bedroom, 2.5-bath end unit, townhouse feels like a detached home yet offers all the conveniences of maintenance free living. The main level features beautiful hardwood floors, a bright kitchen with white cabinetry, granite countertops, and a large pantry, plus a generous dining area. A convenient drop zone with bench seating provides a handy stopping place near the garage and keeps everyday comings and goings organized. The family room, complete with a cozy fireplace, overlooks a desirable screened porch, creating a wonderful spot to relax or entertain. Upstairs, the spacious primary suite features a tray ceiling, walk-in closet, and private bath with tile floors, a separate tub, and tiled shower. Two additional bedrooms share a buddy bath with an updated shower and double vanity. The newer, upgraded carpeting, easy-care LVP flooring in the second bedroom, and newer HVAC system provide peace of mind. A 2-car garage, greenway access just down the street, and abundant shopping and dining nearby make this home an easy choice for comfortable, convenient living.
Details
| MLS # | 10203393 |
|---|---|
| Listing Type | For Sale |
| Style | Town House |
| HOA Dues | $278 |
| Sub-Type | Resale |
| Status | Active |
| Year | 2010 |
| Days On Site | 1 |
| Listing Provided By | Berkshire Hathaway HomeService | Melissa Schambs |
Features
| Bed(s) | 3 |
|---|---|
| Bath(s) | 3 Total |
| SQ Feet | 2,081 |
| Garage | 2 |
| Story(s) | 2 |
| Zoning | TRP |
| Acreage | 0.06 |
| Property View | Neighborhood |
Interior
| Interior Features | Ceiling Fan(s), Entrance Foyer, Granite Counters, Kitchen Island, Open Floorplan, Pantry, Walk-in Closet(s), Shower Only, Separate Shower, Walk-in Shower, Water Closet, Smooth Ceilings, Master Downstairs |
|---|---|
| Heating Yes / No | Yes |
| Cooling Yes / No | Yes |
| Cooling | Attic Fan |
| Laundry Features | Electric Dryer Hookup, Laundry Room, Upper Level |
| Rooms Total | 6 |
Exterior
| Roof | Shingle |
|---|---|
| Foundation Details | Slab |
| Community Features | Pool |
| View | Neighborhood |
| Construction Materials | Brick |
| Security Features | Smoke Detector(s) |
| Window Features | Blinds, Double Pane Windows |
| Patio And Porch Features | Porch, Rear Porch, Screened |
Parking
| Attached Garage Yes / No | Yes |
|---|---|
| Garage Yes / No | Yes |
| Parking Features | Driveway, Garage |
Location
| Association Amenities | Clubhouse, Pool |
|---|---|
| Community Features | Pool |
Utilities
| Utilities | Electricity Connected, Sewer Connected |
|---|---|
| Sewer | Public Sewer |
Taxes
| Tax Assessed Value | 483885 |
|---|---|
| Tax Legal Description | Lo146 Rcmb Weston Place Ph3 Bm2007-01432 |
| Tax Year | 2026 |
| Tax Map Number | 146 |
Other
| Accessibility Features | No |
|---|
Area Information
| State | NC |
|---|---|
| County | Wake |
| City | Cary |
| Zip Code | 27513 |
| Area | Wake |
| Community Name | Weston Place |
| School District | Wake - Cary High |
| Elementary School | Wake - Northwoods Elementary |
| High School | Wake - Cary High |
| Listing VS Median (in Weston Place) | |
Price: $510,000 low | high Med: $554,950 sqft: 2,081 low | high Med: 3,067 $ / sqft: $245 low | high Med: $182 On site: 1 low | high Med: 44.5 | |
Market Activity 27513
Request a showing
Request a showing

Listings marked with a Doorify MLS icon are provided courtesy of the Doorify MLS, of North Carolina, Internet Data Exchange Database. Brokers make an effort to deliver accurate information, but buyers should independently verify any information on which they will rely in a transaction. The listing broker shall not be responsible for any typographical errors, misinformation, or misprints, and they shall be held totally harmless from any damages arising from reliance upon this data. This data is provided exclusively for consumers’ personal, non-commercial use. Copyright 2024 Doorify MLS of North Carolina. All rights reserved.
Contact
Learn More About This Property

| State | NC |
|---|---|
| County | Wake |
| City | Cary |
| Zip Code | 27513 |
| Area | Wake |
| Community Name | Weston Place |
| School District | Wake - Cary High |
| Elementary School | Wake - Northwoods Elementary |
| High School | Wake - Cary High |
| Listing VS Median (in Weston Place) | |
Price: $510,000 low | high Med: $554,950 sqft: 2,081 low | high Med: 3,067 $ / sqft: $245 low | high Med: $182 On site: 1 low | high Med: 44.5 | |
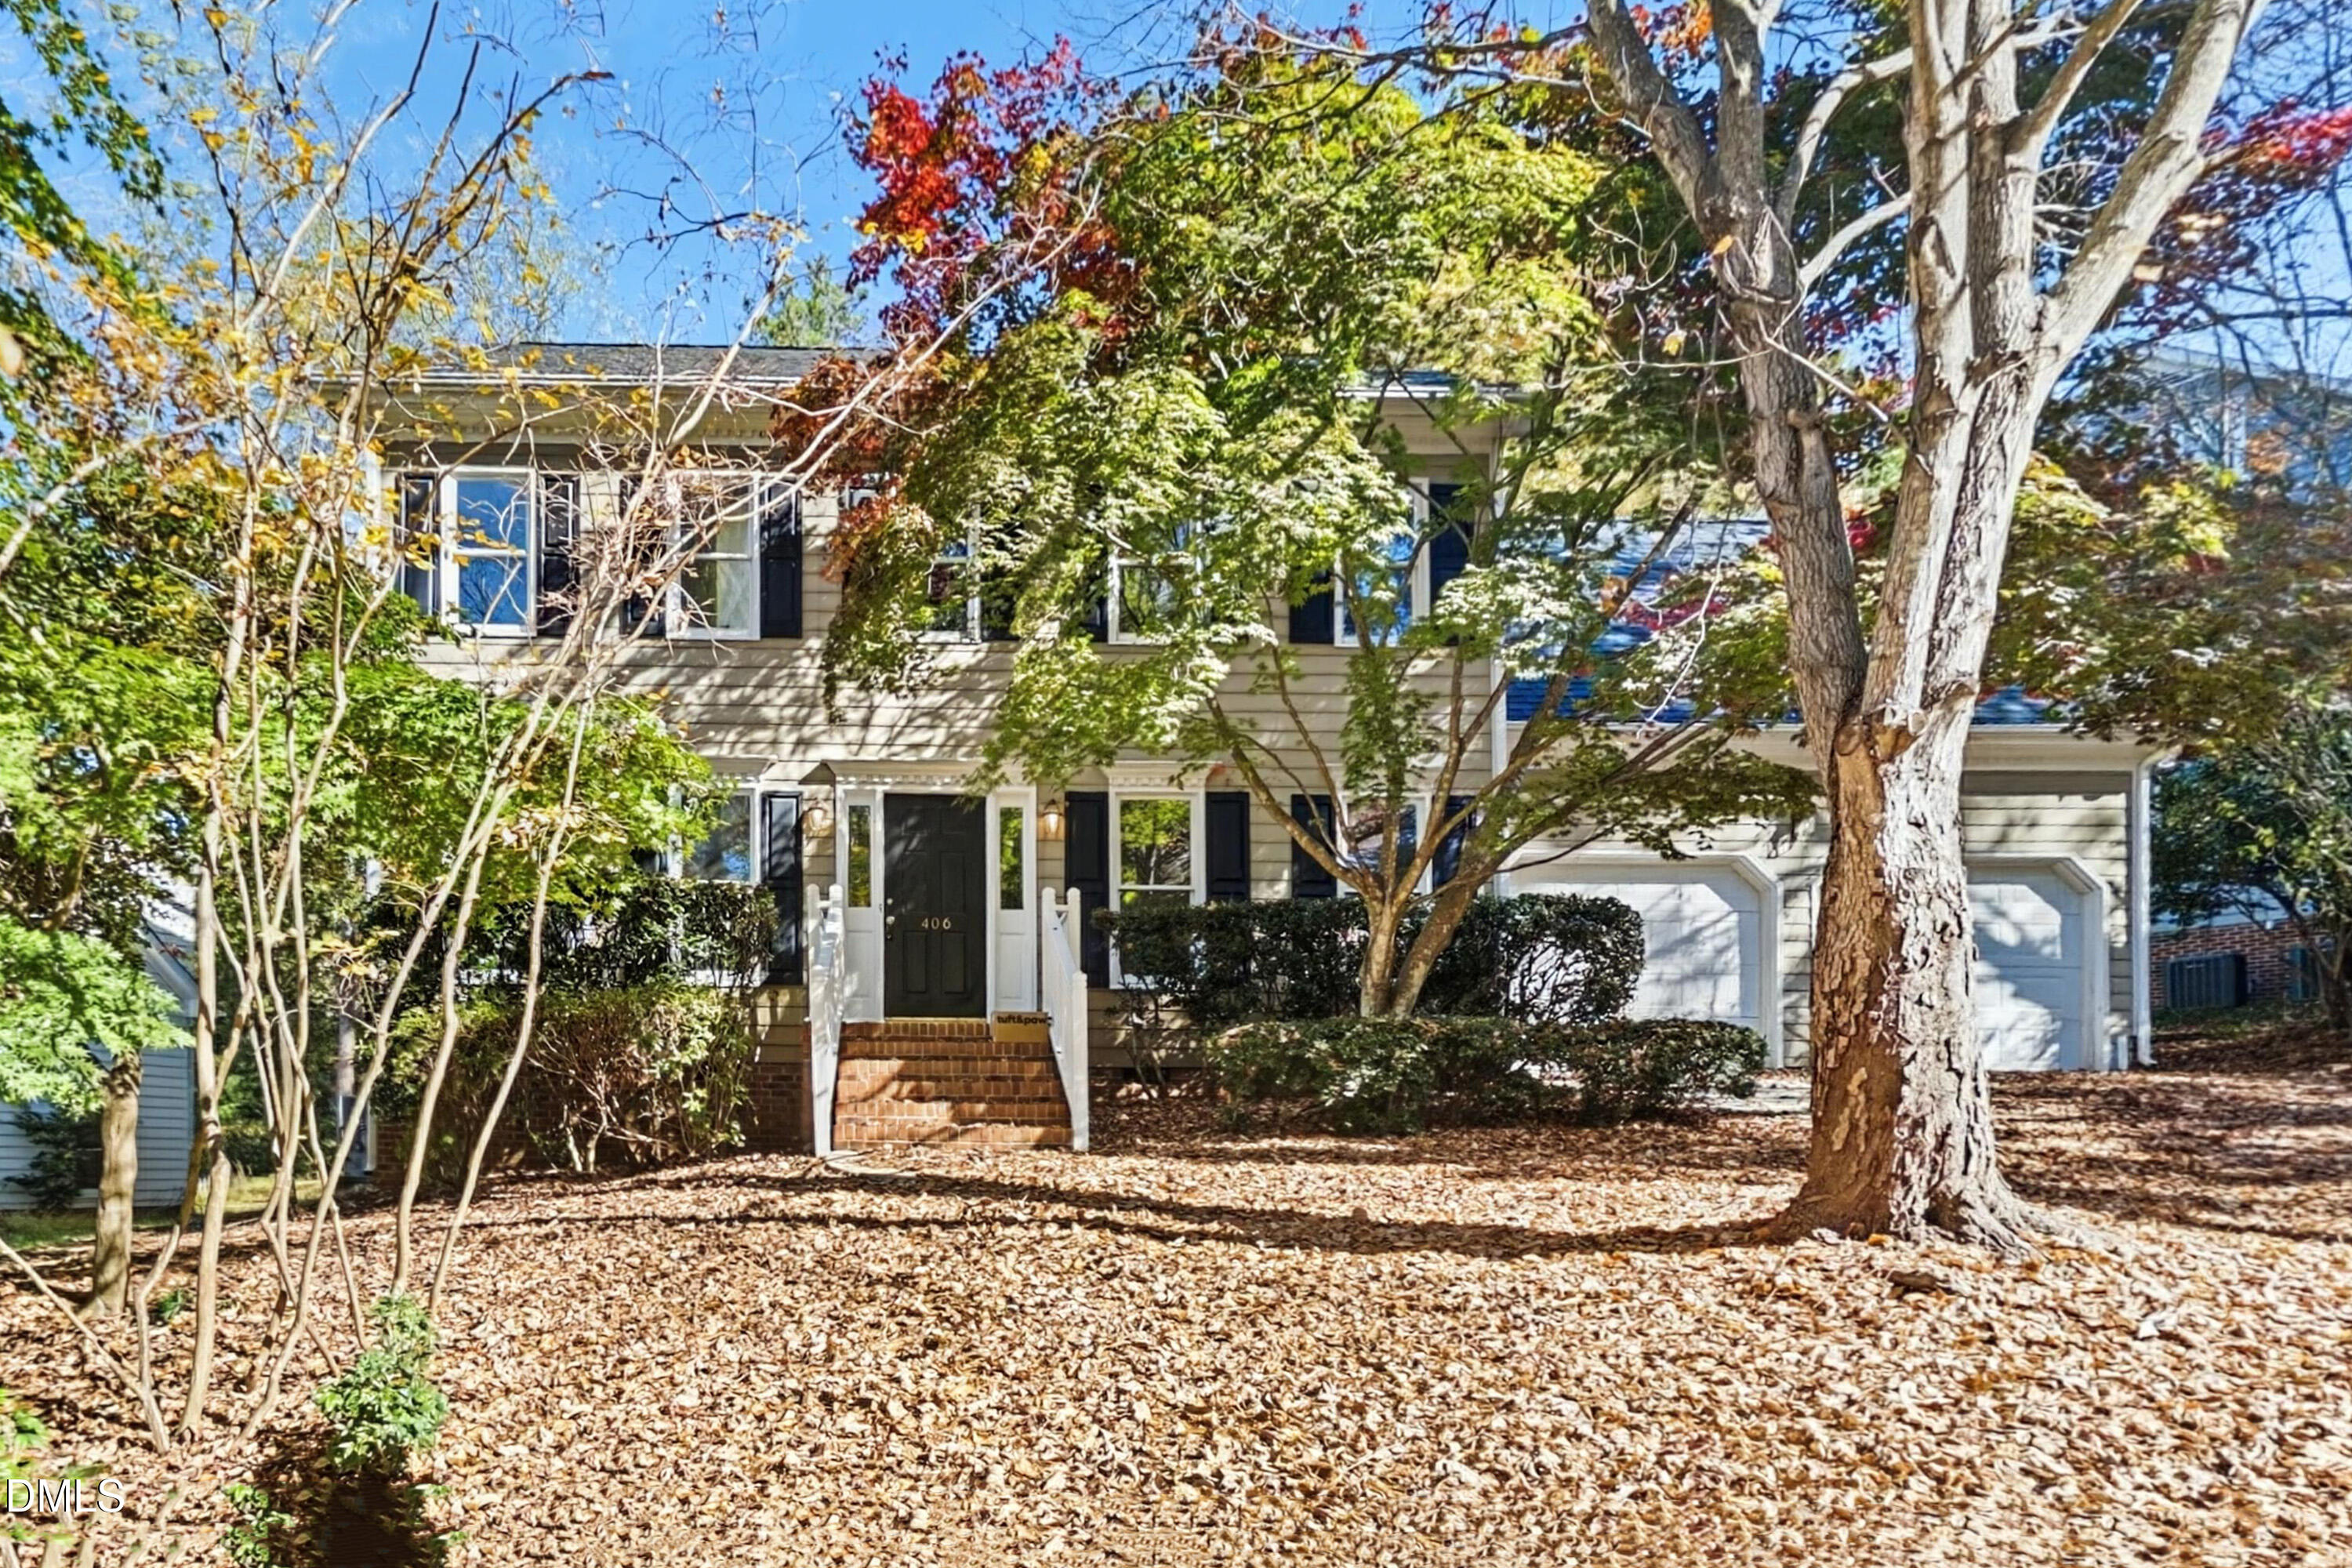 | $599,900406 New Rail DriveCary, NC 27513 |
Listings marked with a Doorify MLS icon are provided courtesy of the Doorify MLS, of North Carolina, Internet Data Exchange Database. Brokers make an effort to deliver accurate information, but buyers should independently verify any information on which they will rely in a transaction. The listing broker shall not be responsible for any typographical errors, misinformation, or misprints, and they shall be held totally harmless from any damages arising from reliance upon this data. This data is provided exclusively for consumers’ personal, non-commercial use. Copyright 2024 Doorify MLS of North Carolina. All rights reserved.
