
 In-Person: 09/26 12:00 PM - 4:00 PM
In-Person: 09/27 12:00 PM - 4:00 PM
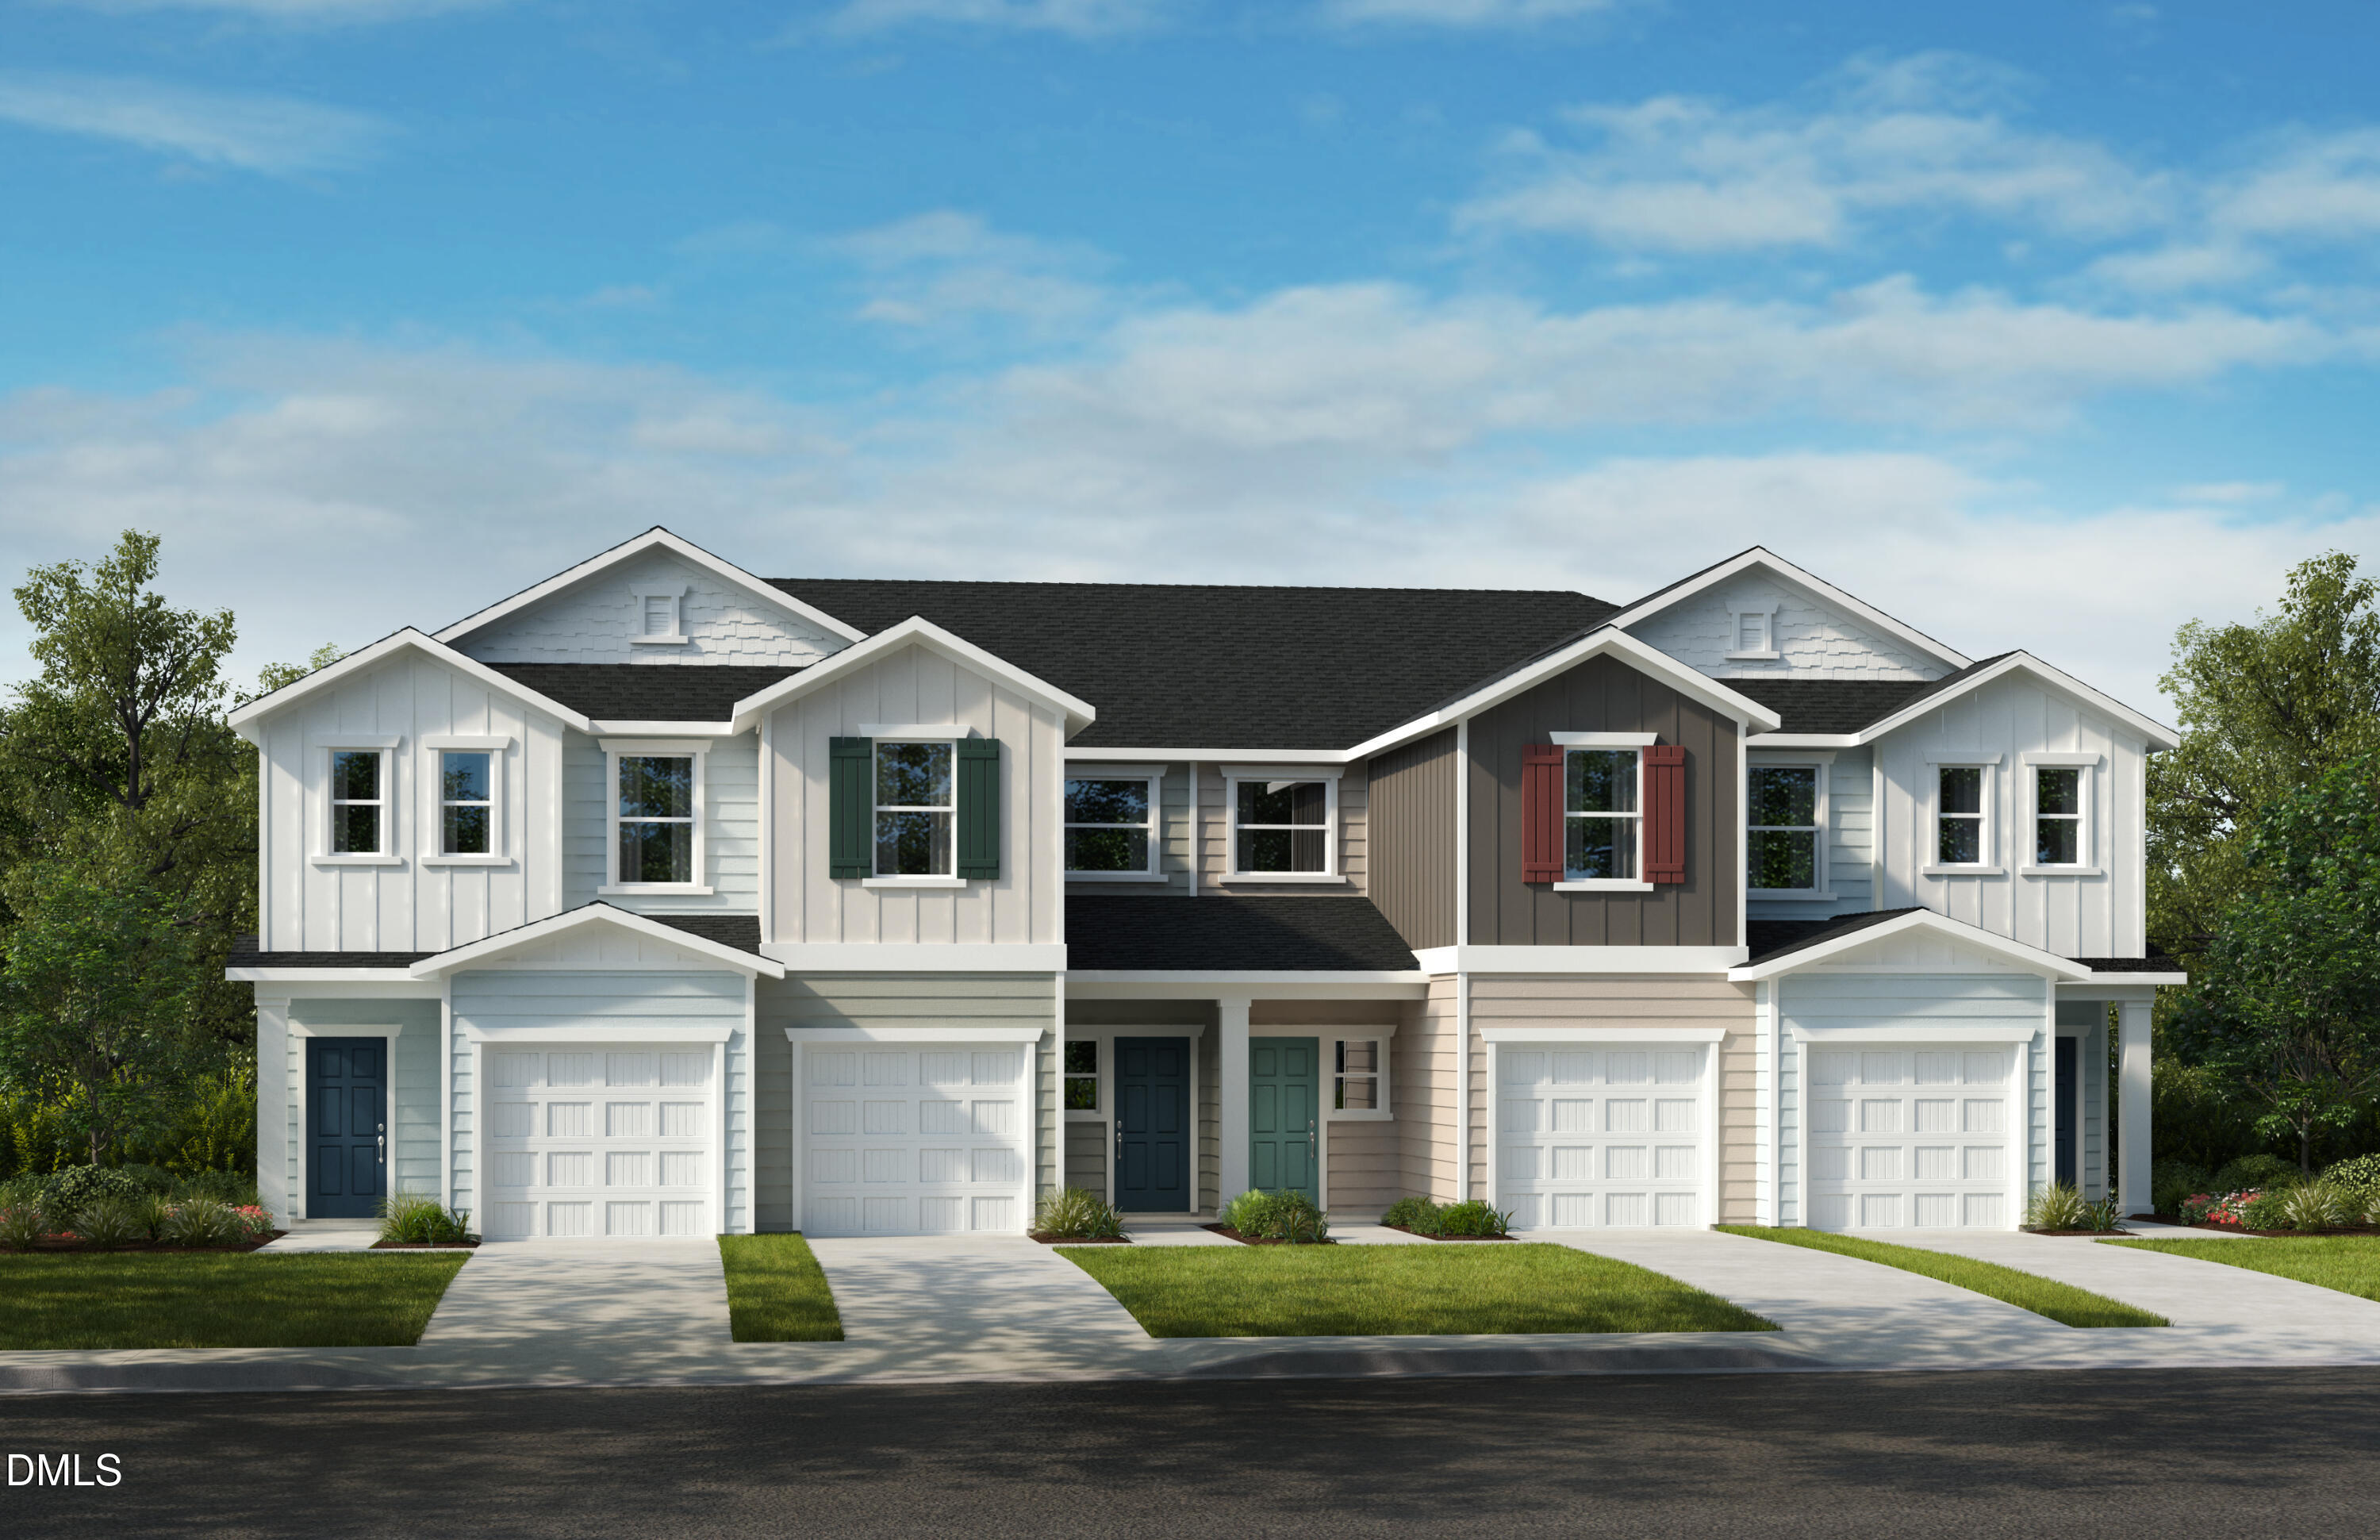

Description
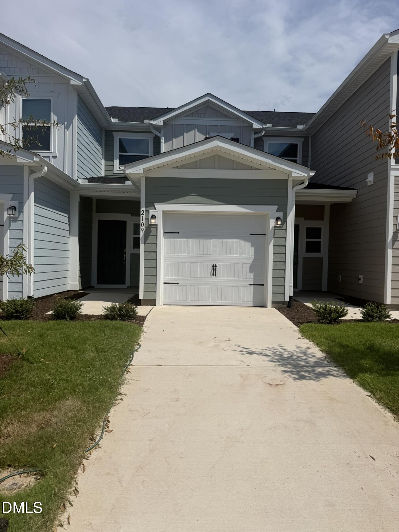
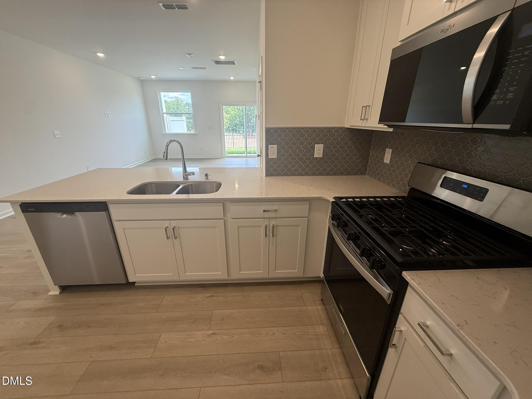
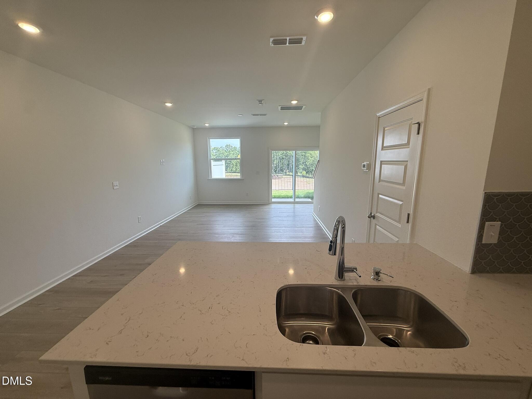
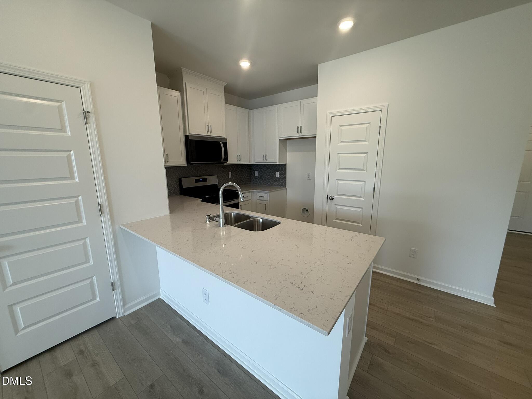
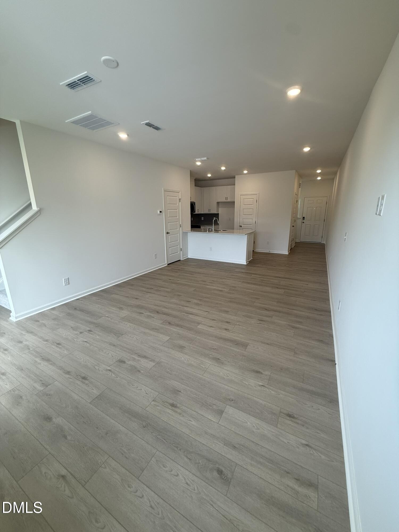
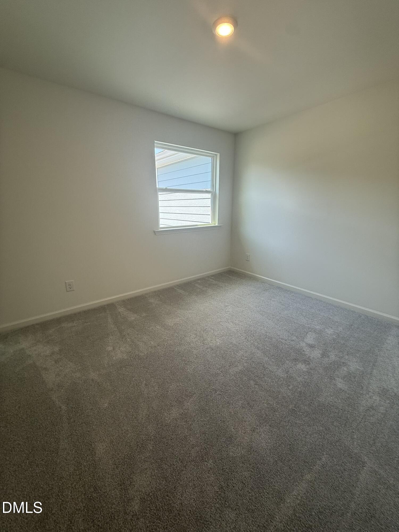
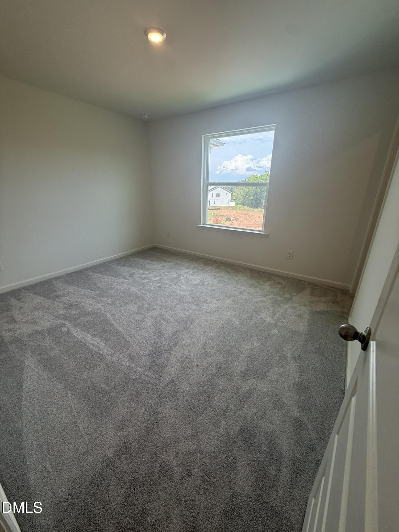
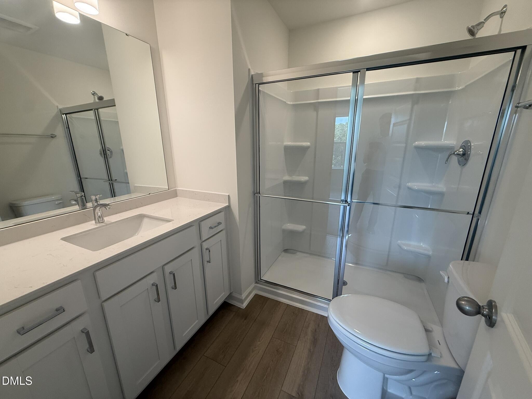
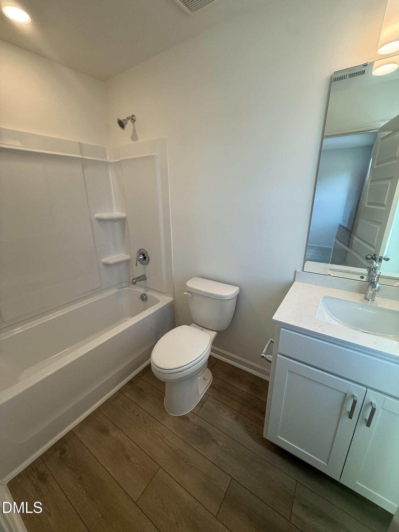
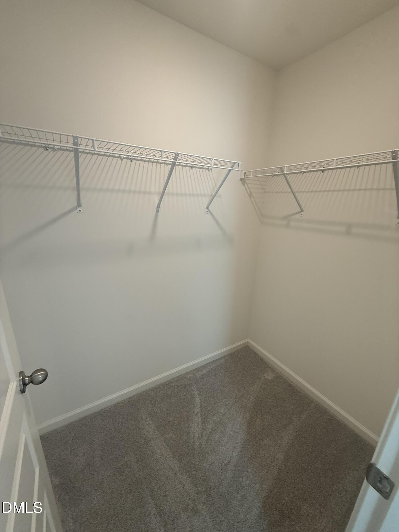
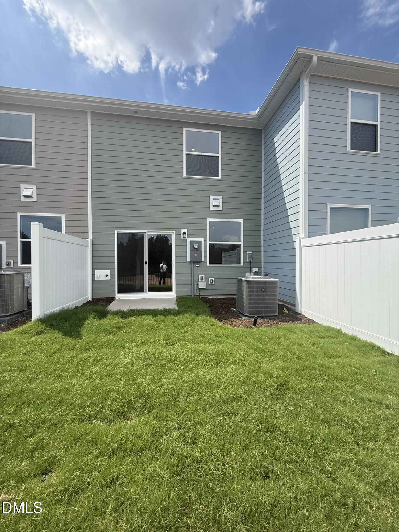
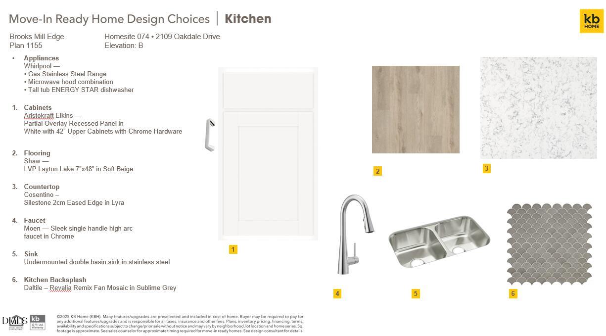
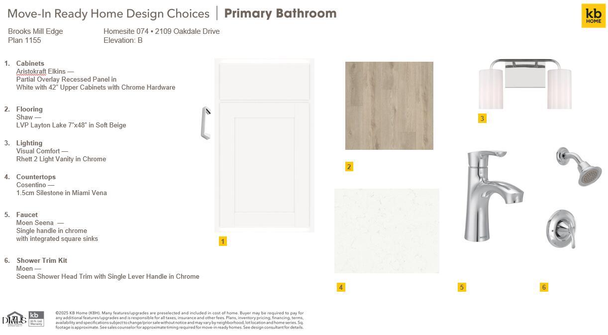
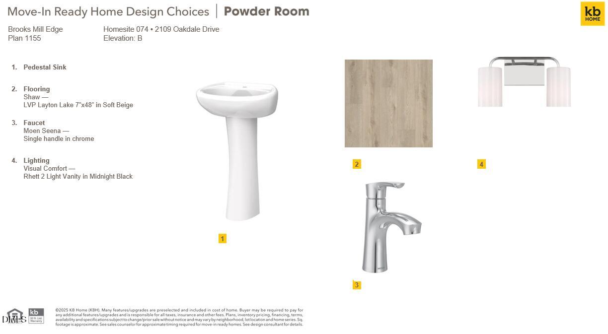
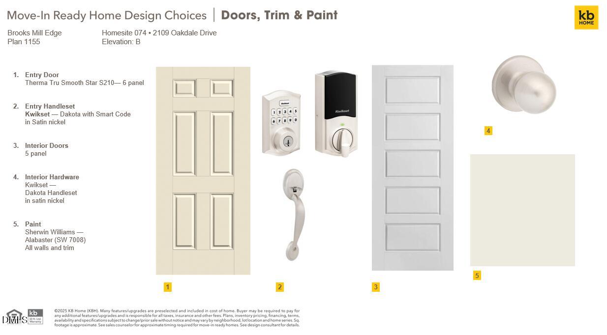
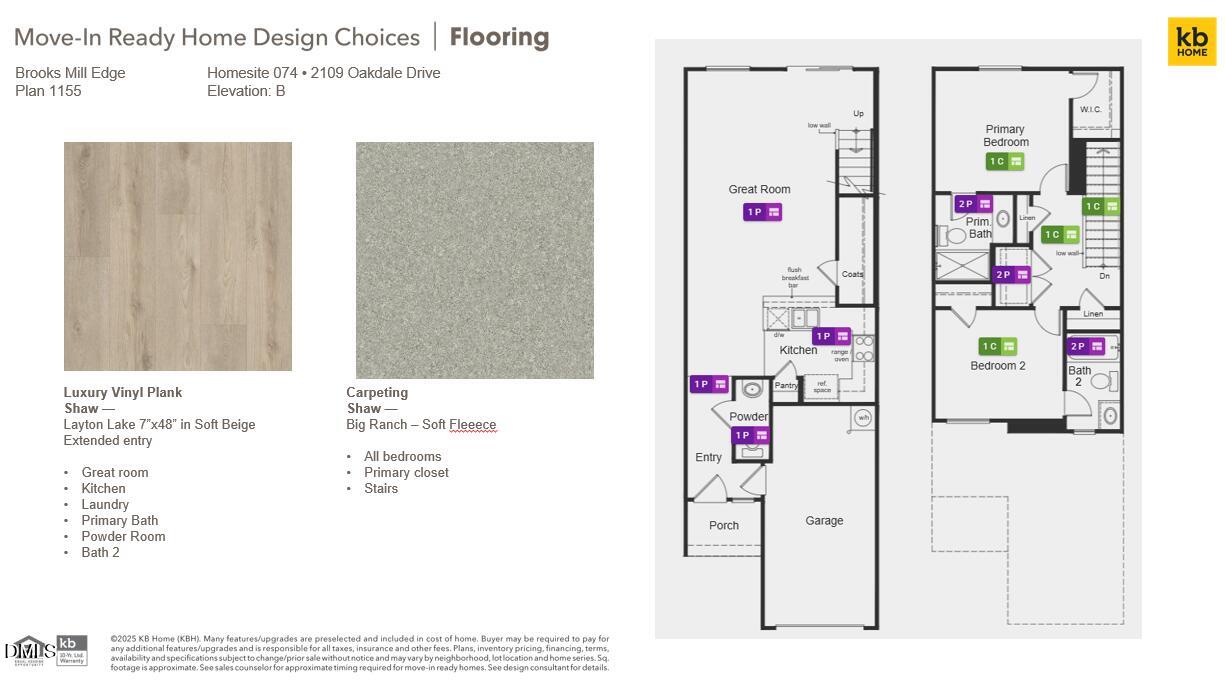
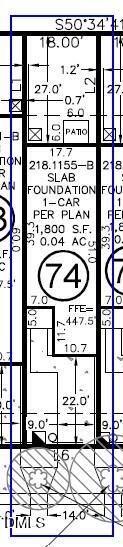
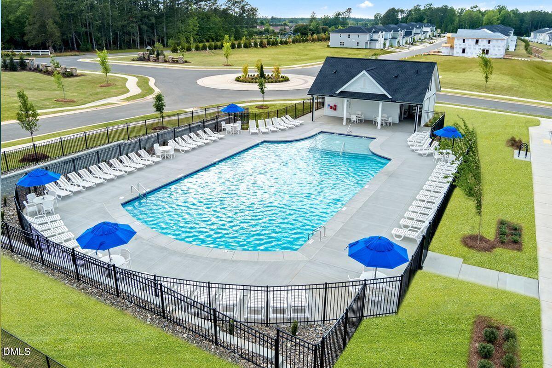
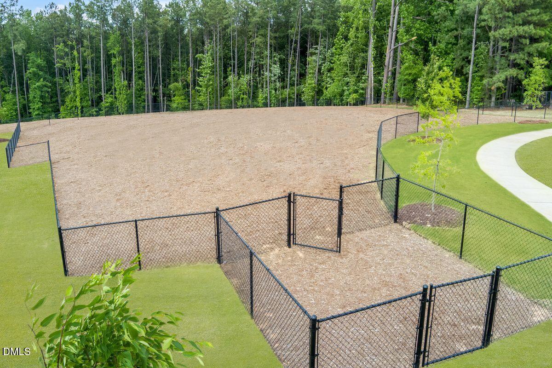
Discover low-maintenance living in this beautifully designed ENERGY STAR® certified home, ideally located in a vibrant, amenity-rich community just minutes from Brier Creek, RDU Airport, shopping, dining, and everyday conveniences. Thoughtfully crafted with durable fiber cement siding, 9-foot ceilings on the main level, and luxury vinyl plank flooring throughout the first floor, this home offers the perfect blend of style and functionality. The open-concept kitchen is designed for both everyday living and entertaining, featuring stainless steel Whirlpool® appliances, 42-inch upper cabinets, Silestone® quartz countertops, Moen® fixtures, and abundant workspace. Upstairs, the spacious primary suite provides a relaxing retreat with a large walk-in closet and private bath, while the conveniently located laundry room adds everyday convenience. Smart home features, including a programmable thermostat, help maximize comfort and energy efficiency. Enjoy an active lifestyle with planned community amenities including a resort-style pool, play field, dog park, and a 9-hole disc golf course. Combining modern finishes, exceptional energy efficiency, and an unbeatable location, this home offers everything you need for comfortable, connected living.
Details
| MLS # | 10184412 |
|---|---|
| Listing Type | For Sale |
| Style | Town House |
| HOA Dues | $107 |
| Sub-Type | New Construction |
| Status | Active |
| Year | 2026 |
| Days On Site | 49 |
| Listing Provided By | Ramsey Realtors Team Inc | L. Calvin Ramsey |
Features
| Bed(s) | 2 |
|---|---|
| Bath(s) | 3 Total |
| SQ Feet | 1,155 |
| Garage | 1 |
| Story(s) | 2 |
| Acreage | 0.04 |
Interior
| Interior Features | Bathtub/Shower Combination, Kitchen/Dining Room Combination, Open Floorplan, Pantry, Quartz Counters, Shower Only, Smart Thermostat, Smooth Ceilings, Storage, Walk-In Closet(s), Water Sense Fixture(s) |
|---|---|
| Heating Yes / No | No |
| Cooling Yes / No | Yes |
| Cooling | Zoned |
| Laundry Features | Upper Level |
| Rooms Total | 4 |
Exterior
| Exterior Features | Rain Gutters |
|---|---|
| Roof | Architectural Shingle |
| Foundation Details | Slab |
| Lot Features | Landscaped |
| Community Features | Pool, Sidewalks, Street Lights |
| Construction Materials | Fiber Cement |
| Security Features | Smoke Detector(s) |
| Window Features | ENERGY STAR Qualified Windows |
| Patio And Porch Features | Patio |
Parking
| Attached Garage Yes / No | Yes |
|---|---|
| Garage Yes / No | Yes |
| Parking Features | Attached, Garage Faces Front |
Location
| Association Amenities | Dog Park, Maintenance Grounds, Pool |
|---|---|
| Community Features | Pool, Sidewalks, Street Lights |
Utilities
| Sewer | Public Sewer |
|---|
Taxes
| Tax Legal Description | BROOKS MILL PH 1/LT#74 PL:211-153 |
|---|---|
| Tax Year | 2026 |
Area Information
| State | NC |
|---|---|
| County | Durham |
| City | Durham |
| Zip Code | 27703 |
| Area | Durham |
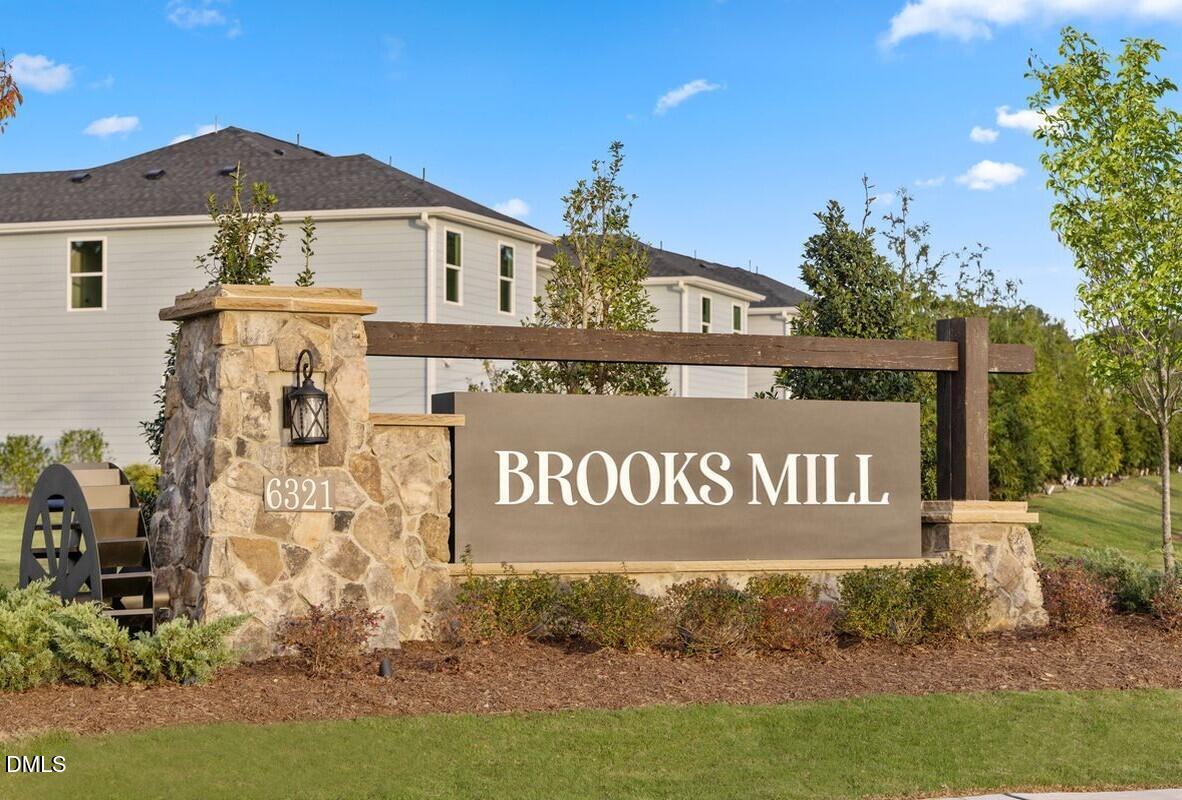
| Community Name | Brooks Mill |
| School District | Durham - Southern School of Ener |
| Elementary School | Durham - Spring Valley Elementar |
| High School | Durham - Southern School of Ener |
| Listing VS Median (in Brooks Mill) | |
Price: $281,974 low | high Med: $319,990 sqft: 1,155 low | high Med: 1,359 $ / sqft: $244 low | high Med: $235 On site: 49 low | high Med: 510 | |
Market Activity 27703
Request a showing
Request a showing

Listings marked with a Doorify MLS icon are provided courtesy of the Doorify MLS, of North Carolina, Internet Data Exchange Database. Brokers make an effort to deliver accurate information, but buyers should independently verify any information on which they will rely in a transaction. The listing broker shall not be responsible for any typographical errors, misinformation, or misprints, and they shall be held totally harmless from any damages arising from reliance upon this data. This data is provided exclusively for consumers’ personal, non-commercial use. Copyright 2024 Doorify MLS of North Carolina. All rights reserved.
Contact
Learn More About This Property

| Open House |
|---|
| In-Person 09/26 12:00 PM - 4:00 PM |
| In-Person 09/27 12:00 PM - 4:00 PM |
| State | NC |
|---|---|
| County | Durham |
| City | Durham |
| Zip Code | 27703 |
| Area | Durham |
| Community Name | Brooks Mill |
| School District | Durham - Southern School of Ener |
| Elementary School | Durham - Spring Valley Elementar |
| High School | Durham - Southern School of Ener |
| Listing VS Median (in Brooks Mill) | |
Price: $281,974 low | high Med: $319,990 sqft: 1,155 low | high Med: 1,359 $ / sqft: $244 low | high Med: $235 On site: 49 low | high Med: 510 | |
Listings marked with a Doorify MLS icon are provided courtesy of the Doorify MLS, of North Carolina, Internet Data Exchange Database. Brokers make an effort to deliver accurate information, but buyers should independently verify any information on which they will rely in a transaction. The listing broker shall not be responsible for any typographical errors, misinformation, or misprints, and they shall be held totally harmless from any damages arising from reliance upon this data. This data is provided exclusively for consumers’ personal, non-commercial use. Copyright 2024 Doorify MLS of North Carolina. All rights reserved.
