

Description
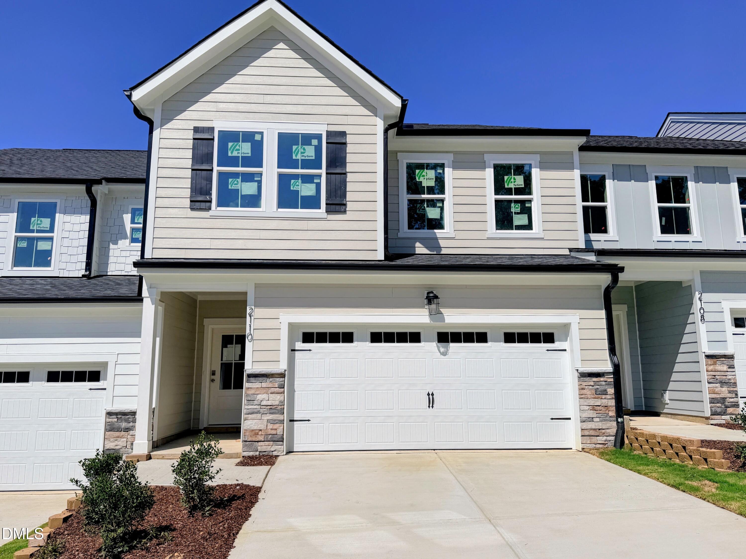
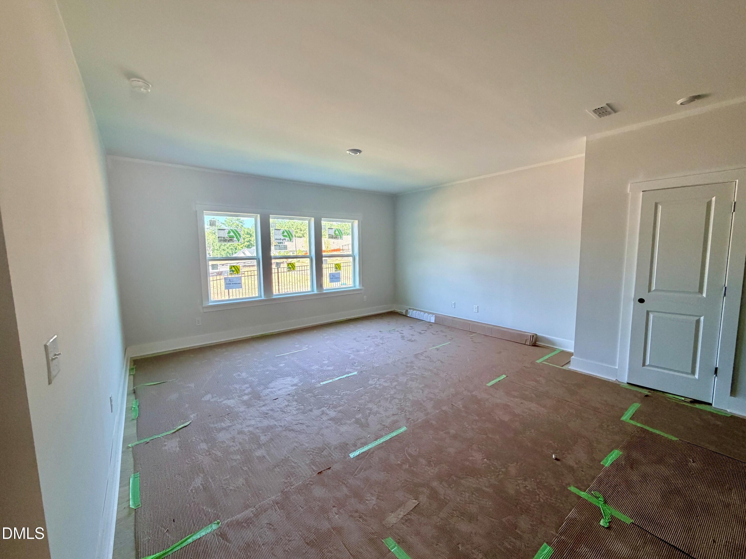
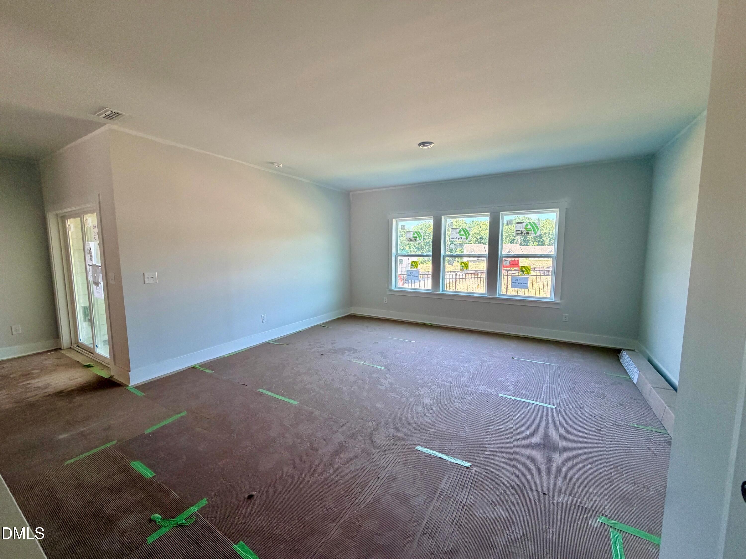
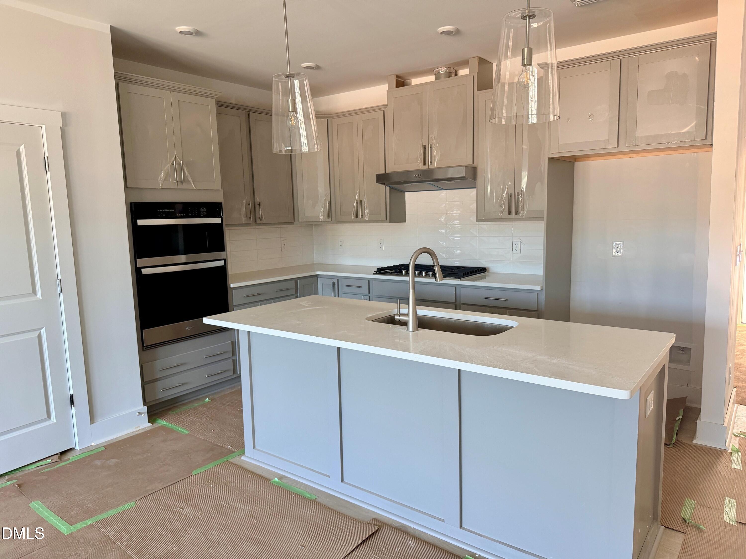
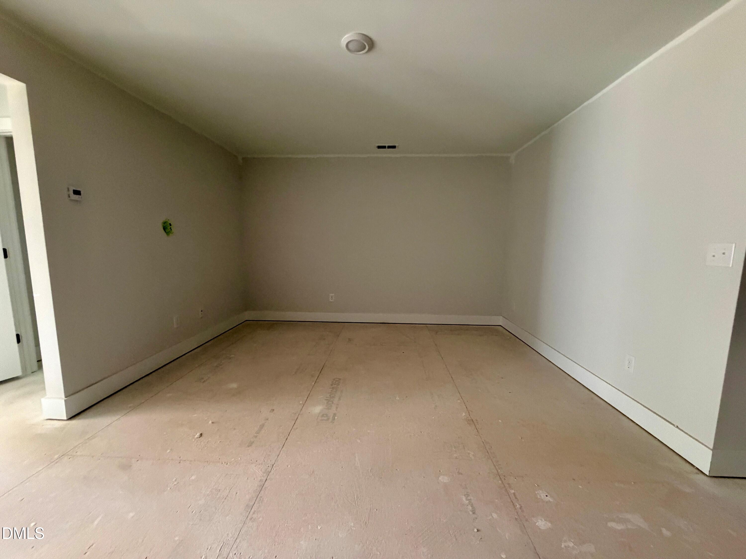
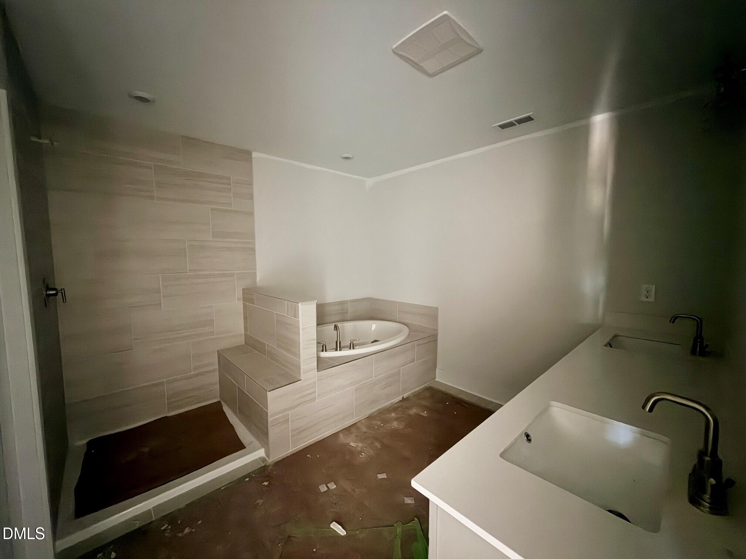
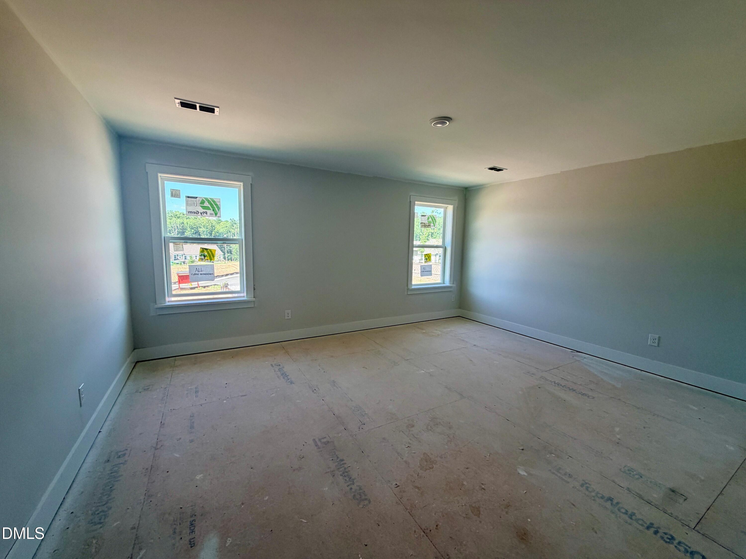
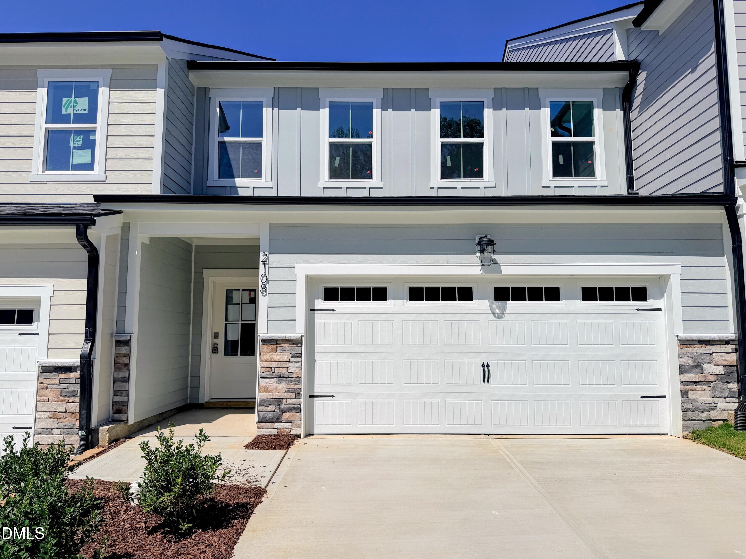
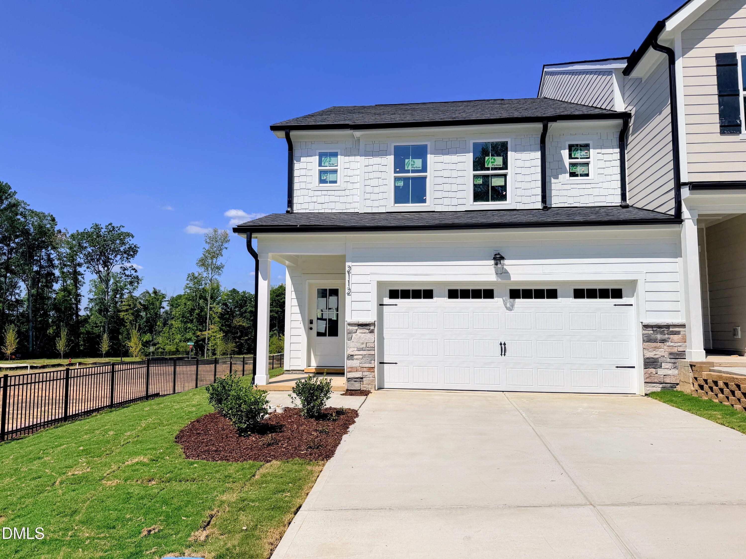
Welcome to the Maxwell at Roberts Crossing, a stylish interior-unit townhome offering 3 bedrooms, 2.5 baths, and a 2-car front-load garage. Designed for modern living, this thoughtfully crafted two-story home features an open-concept layout that seamlessly blends comfort, functionality, and sophisticated design. Designed with both style and functionality in mind, Kitchen Choice B offers an expansive island that seamlessly connects the kitchen, dining, and living areas. The professionally curated Modern Organic Style Choice showcases Elkins PureStyle cabinetry in Stone Gray, paired with warm, natural-inspired finishes and contemporary design elements for a refined yet welcoming aesthetic. Adding to the home's appeal is Calissa Court flooring in Iris Oak, which extends through the foyer, powder room, breakfast area, kitchen, great room, stairs, and mud room, creating a cohesive, stylish look and enhancing the open feel of the main living spaces. Upstairs, the spacious primary suite serves as a private retreat and features Primary Bath Choice A, offering a spa-inspired atmosphere designed for relaxation. Two additional bedrooms provide flexibility for guests, a home office, or hobbies, while the thoughtful floor plan maximizes both livability and convenience. Located in Cary, Roberts Crossing features 56 beautifully designed townhomes with exceptional access to I-540, NC-55, and US-64, placing shopping, dining, entertainment, and major employment centers within easy reach. Some photos are renderings of the plan model and are for illustrative purposes only; actual home, features, and finishes may vary.
Details
| MLS # | 10191560 |
|---|---|
| Listing Type | For Sale |
| Style | Town House |
| HOA Dues | $110 |
| Sub-Type | New Construction |
| Status | Active |
| Year | 2026 |
| Days On Site | 14 |
| Listing Provided By | Beazer Homes | Chris Long |
Features
| Bed(s) | 3 |
|---|---|
| Bath(s) | 3 Total |
| SQ Feet | 2,202 |
| Garage | 2 |
| Story(s) | 2 |
| Acreage | 0.06 |
Interior
| Interior Features | Double Vanity, Entrance Foyer, High Ceilings, Kitchen Island, Living/Dining Room Combination, Pantry, Quartz Counters, Smooth Ceilings, Soaking Tub, Walk-In Closet(s), Walk-In Shower |
|---|---|
| Heating Yes / No | Yes |
| Cooling Yes / No | Yes |
| Cooling | Central Air, Electric, Heat Pump |
| Fireplace Yes / No | No |
| Laundry Features | Laundry Room, Upper Level |
| Rooms Total | 3 |
Exterior
| Exterior Features | Smart Lock(s) |
|---|---|
| Roof | Shingle |
| Foundation Details | Slab |
| Lot Features | Back Yard, Front Yard, Landscaped |
| Community Features | Park, Sidewalks, Street Lights |
| Construction Materials | Frame, Hardi Plank Type, Spray Foam Insulation, Stone Veneer |
| Security Features | Smoke Detector(s) |
| Window Features | Double Pane Windows, Low-Emissivity Windows |
| Patio And Porch Features | Covered, Porch |
Parking
| Attached Garage Yes / No | Yes |
|---|---|
| Garage Yes / No | Yes |
| Parking Features | Attached, Driveway, Electric Vehicle Charging Station(s), Garage, Garage Door Opener, Garage Faces Front, Guest |
Location
| Association Amenities | Dog Park, Maintenance Grounds, Maintenance Structure, Parking, Pond Year Round, Trail(s) |
|---|---|
| Community Features | Park, Sidewalks, Street Lights |
Utilities
| Sewer | Public Sewer |
|---|
Taxes
| Tax Legal Description | LO43 Roberts Crossing PH2 BM2026-00441 |
|---|---|
| Tax Year | 2026 |
Area Information
| State | NC |
|---|---|
| County | Wake |
| City | Cary |
| Zip Code | 27519 |
| Area | Wake |
| Community Name | Roberts Crossing |
| School District | Wake - Green Level High School |
| Elementary School | Wake - Turner Creek Elementary |
| High School | Wake - Green Level High School |
| Listing VS Median (in Roberts Crossing) | |
Price: $554,100 low | high Med: $546,800 sqft: 2,202 low | high Med: 2,136 $ / sqft: $252 low | high Med: $256 On site: 14 low | high Med: 14 | |
Market Activity 27519
Request a showing
Request a showing

Listings marked with a Doorify MLS icon are provided courtesy of the Doorify MLS, of North Carolina, Internet Data Exchange Database. Brokers make an effort to deliver accurate information, but buyers should independently verify any information on which they will rely in a transaction. The listing broker shall not be responsible for any typographical errors, misinformation, or misprints, and they shall be held totally harmless from any damages arising from reliance upon this data. This data is provided exclusively for consumers’ personal, non-commercial use. Copyright 2024 Doorify MLS of North Carolina. All rights reserved.
Contact
Learn More About This Property

| State | NC |
|---|---|
| County | Wake |
| City | Cary |
| Zip Code | 27519 |
| Area | Wake |
| Community Name | Roberts Crossing |
| School District | Wake - Green Level High School |
| Elementary School | Wake - Turner Creek Elementary |
| High School | Wake - Green Level High School |
| Listing VS Median (in Roberts Crossing) | |
Price: $554,100 low | high Med: $546,800 sqft: 2,202 low | high Med: 2,136 $ / sqft: $252 low | high Med: $256 On site: 14 low | high Med: 14 | |
Listings marked with a Doorify MLS icon are provided courtesy of the Doorify MLS, of North Carolina, Internet Data Exchange Database. Brokers make an effort to deliver accurate information, but buyers should independently verify any information on which they will rely in a transaction. The listing broker shall not be responsible for any typographical errors, misinformation, or misprints, and they shall be held totally harmless from any damages arising from reliance upon this data. This data is provided exclusively for consumers’ personal, non-commercial use. Copyright 2024 Doorify MLS of North Carolina. All rights reserved.
