

Description
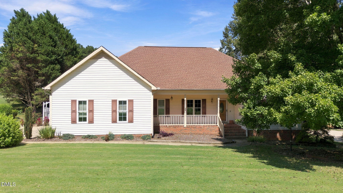
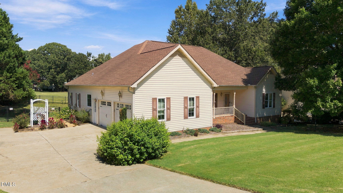
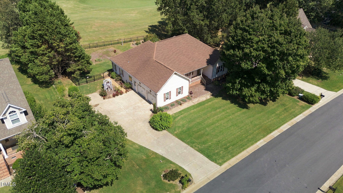
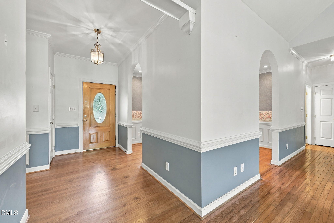
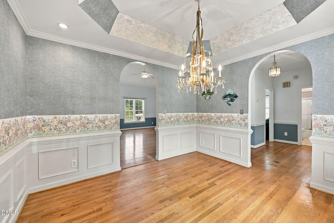
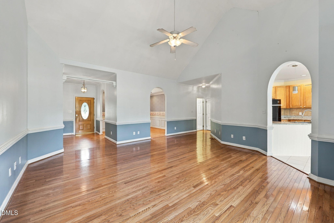
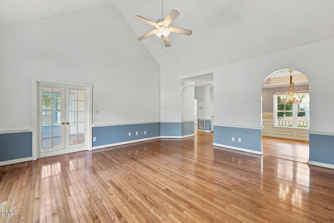
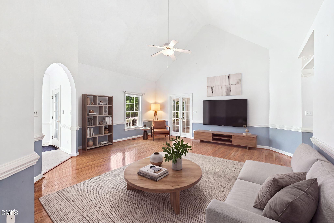
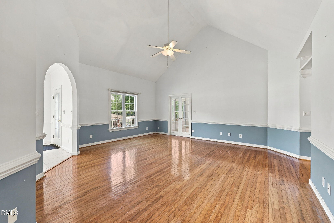
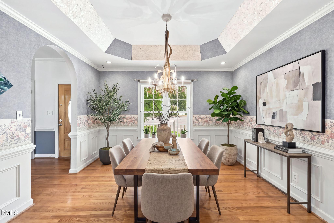
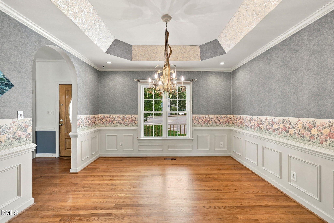
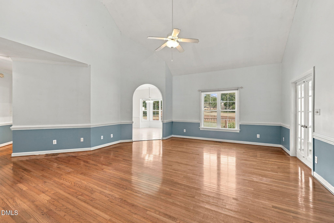
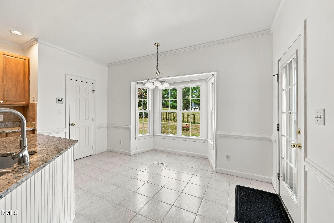
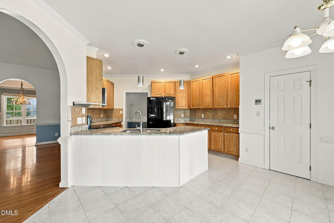
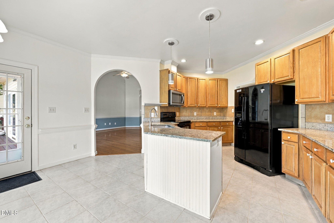
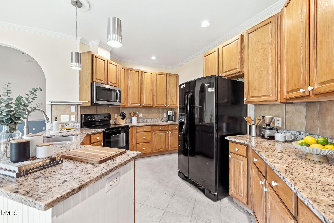
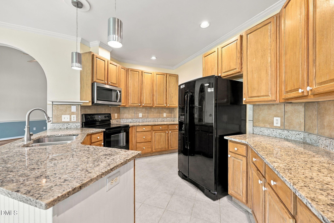
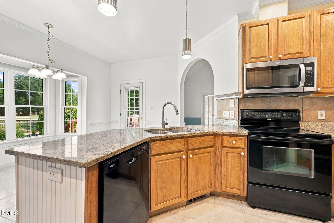
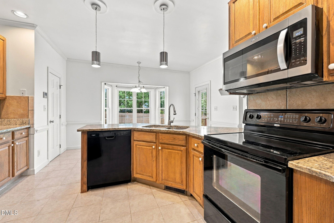
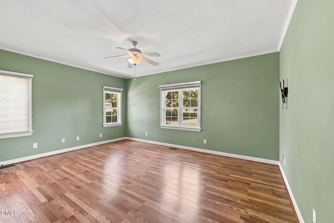
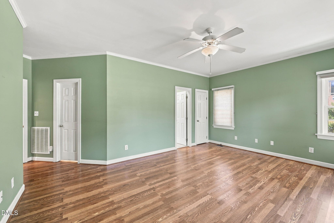
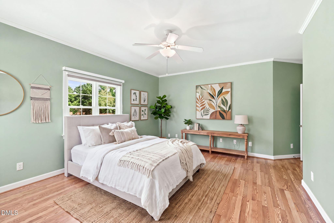
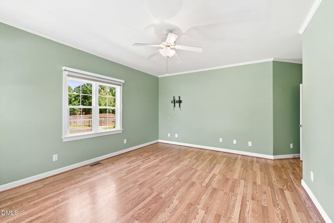
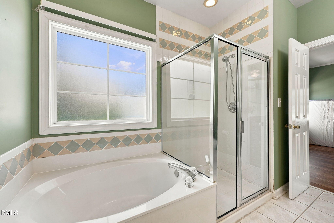
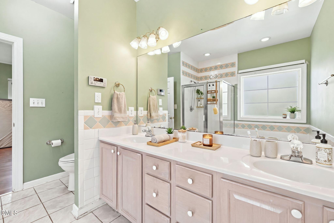
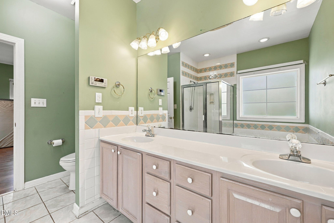
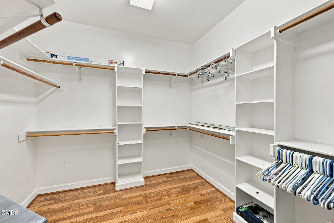
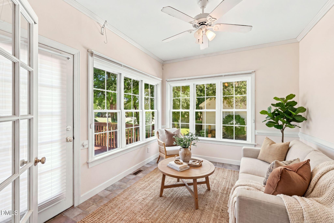
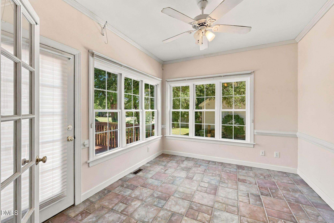
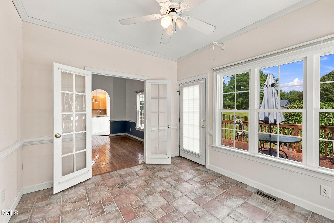
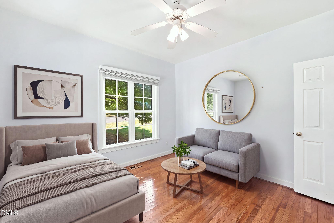
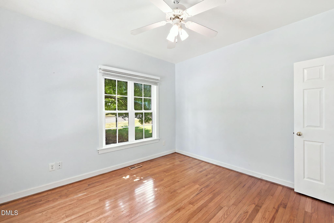
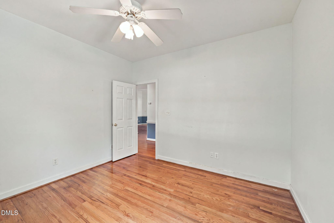
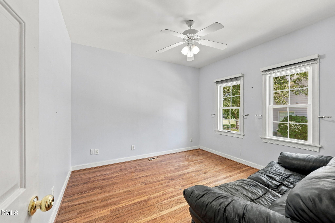
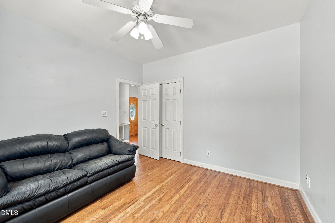
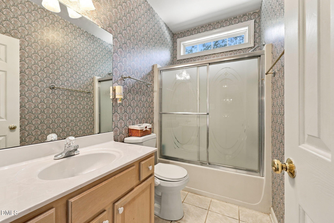
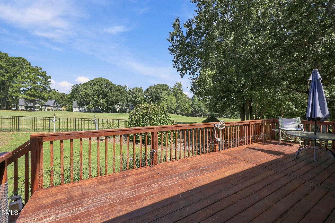
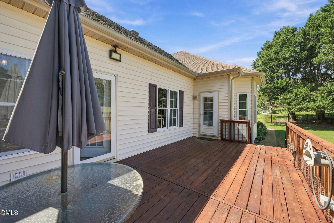
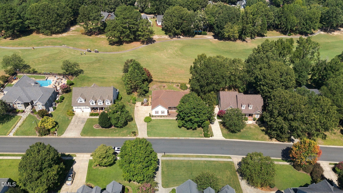
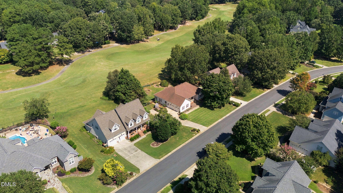
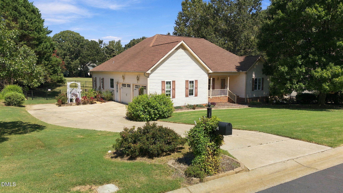
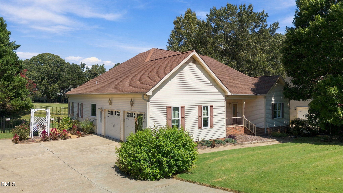
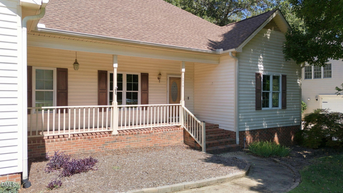
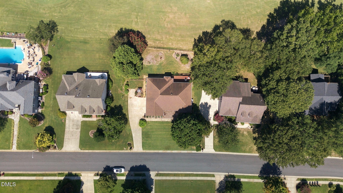
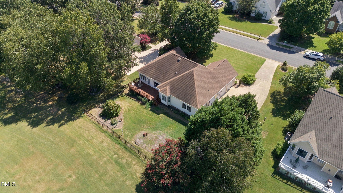
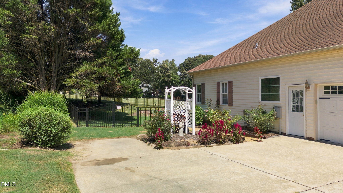
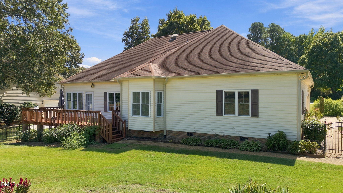
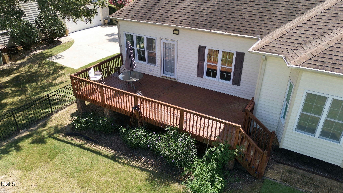
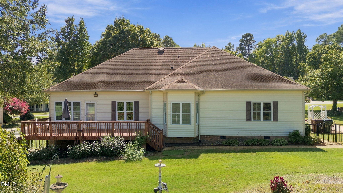
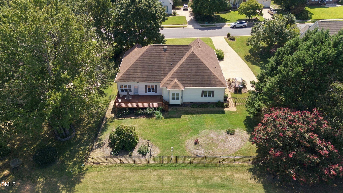
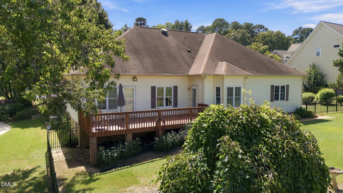
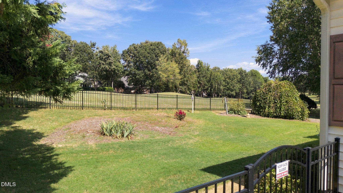
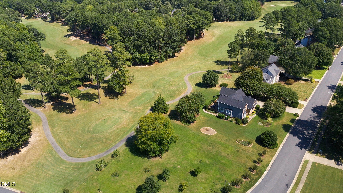
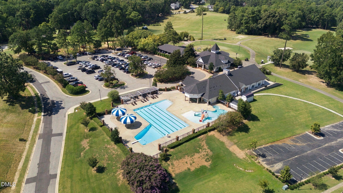
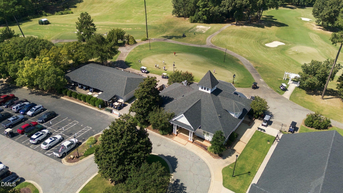
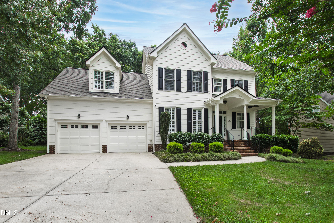
1-0 BUYDOWN OR 1% OF LOAN AMOUNT TOWARD CLOSING COSTS (UP TO $5K) WITH USE OF PREFERRED LENDER! Experience the perfect blend of space, comfort, and outdoor living at 214 Parkridge Drive, ideally situated on the Neuse Golf Course. Offering approximately 1,994 square feet, 3 bedrooms, 2.5 baths, an attached garage, and an oversized backyard that is fenced in, this inviting property delivers the space and versatility today's buyers are searching for. Step inside to a warm, welcoming floor plan featuring beautiful hardwood flooring and serene views of the golf course, creating the perfect backdrop for relaxing evenings, entertaining friends, and memorable gatherings. Generously sized bedrooms provide plenty of flexibility for family, overnight guests, or a dedicated home office, while the private primary suite offers a comfortable retreat to relax and recharge. The outdoor living spaces truly elevate this home, with a deck, patio, and spacious backyard ready for weekend cookouts, entertaining, gardening, pets, play, or creating the backyard oasis you've always envisioned. Enjoy the charm of an established neighborhood while remaining conveniently connected to downtown Clayton, shopping, dining, parks, and everyday amenities, with easy access to US-70 and I-40 for commuting throughout the Triangle. Combining generous living space, inviting indoor and outdoor gathering areas, a fantastic homesite, and an exceptional Clayton location, this home offers the lifestyle and lasting value today's buyers are looking for-an opportunity you won't want to miss!
Details
| MLS # | 10193631 |
|---|---|
| Listing Type | For Sale |
| Style | House |
| HOA Dues | $15 |
| Sub-Type | Resale |
| Status | Active |
| Year | 1996 |
| Days On Site | 8 |
| Listing Provided By | LPT Realty LLC | Angie Cole |
Features
| Bed(s) | 3 |
|---|---|
| Bath(s) | 3 Total |
| SQ Feet | 2,030 |
| Garage | 2 |
| Basement | Y |
| Story(s) | 1 |
| Zoning | RES |
| Acreage | 0.34 |
| Golf Course | Yes |
| Property View | Golf Course, Neighborhood |
Interior
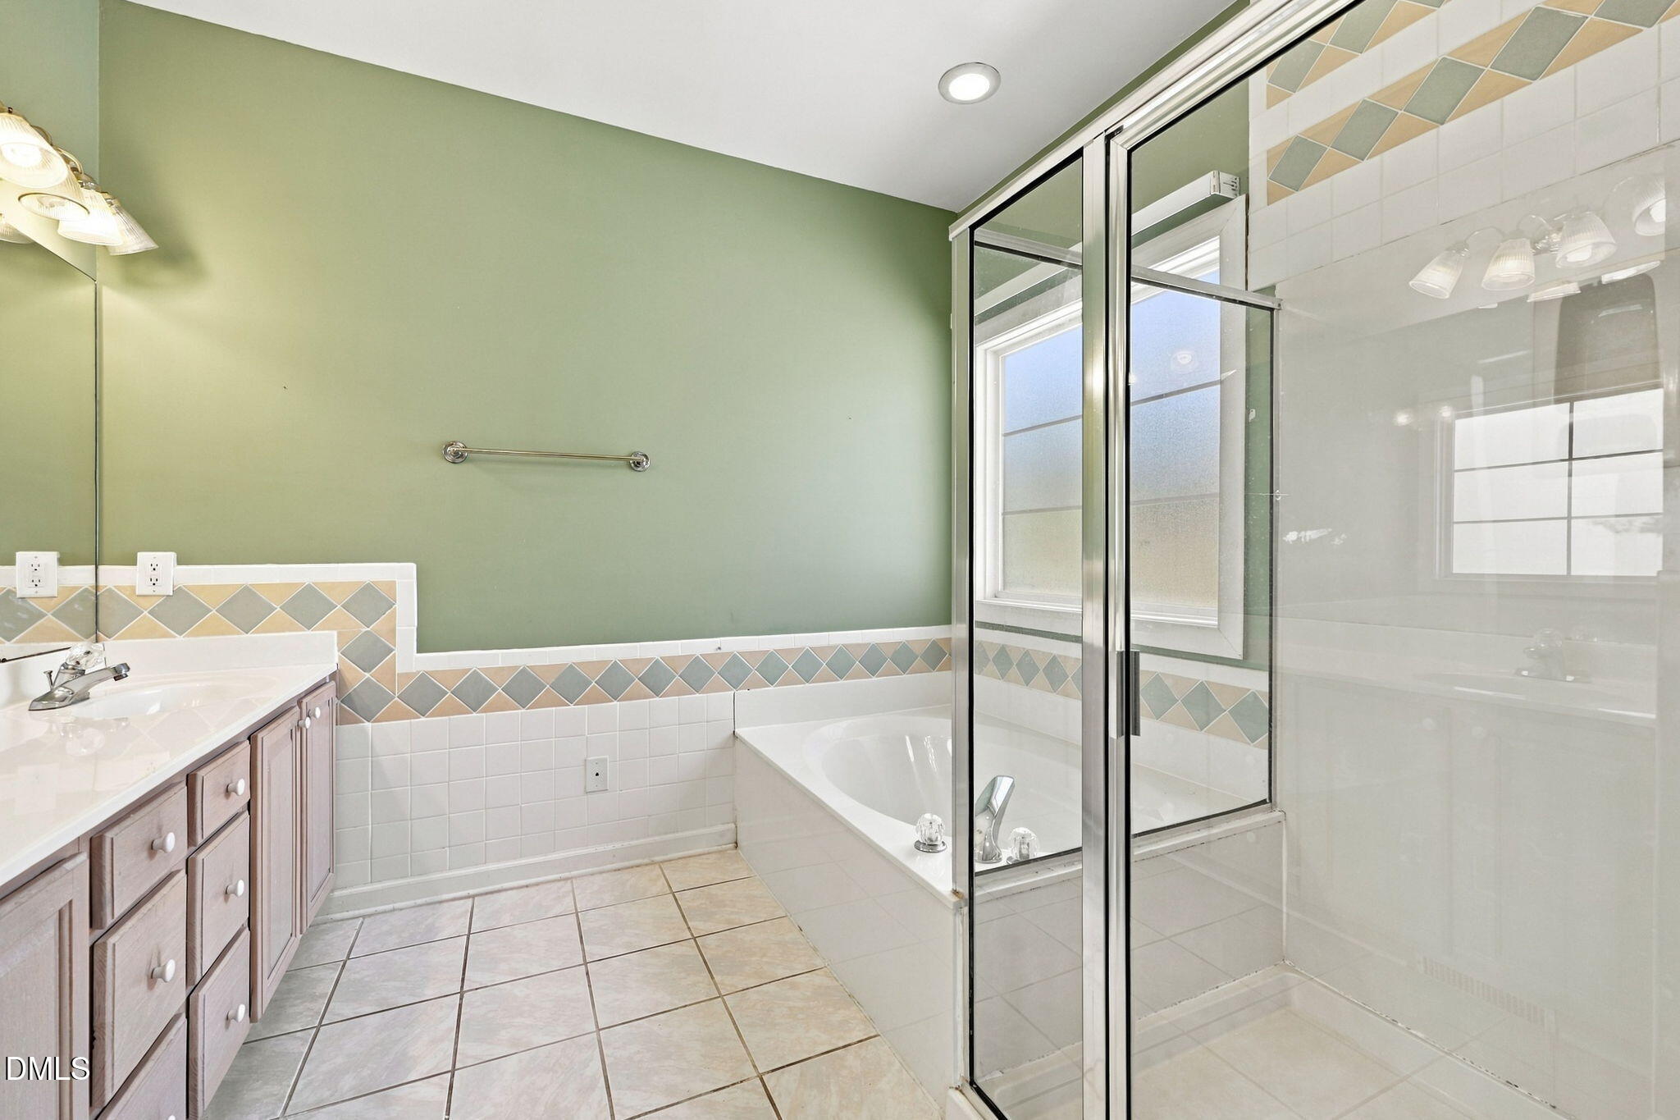
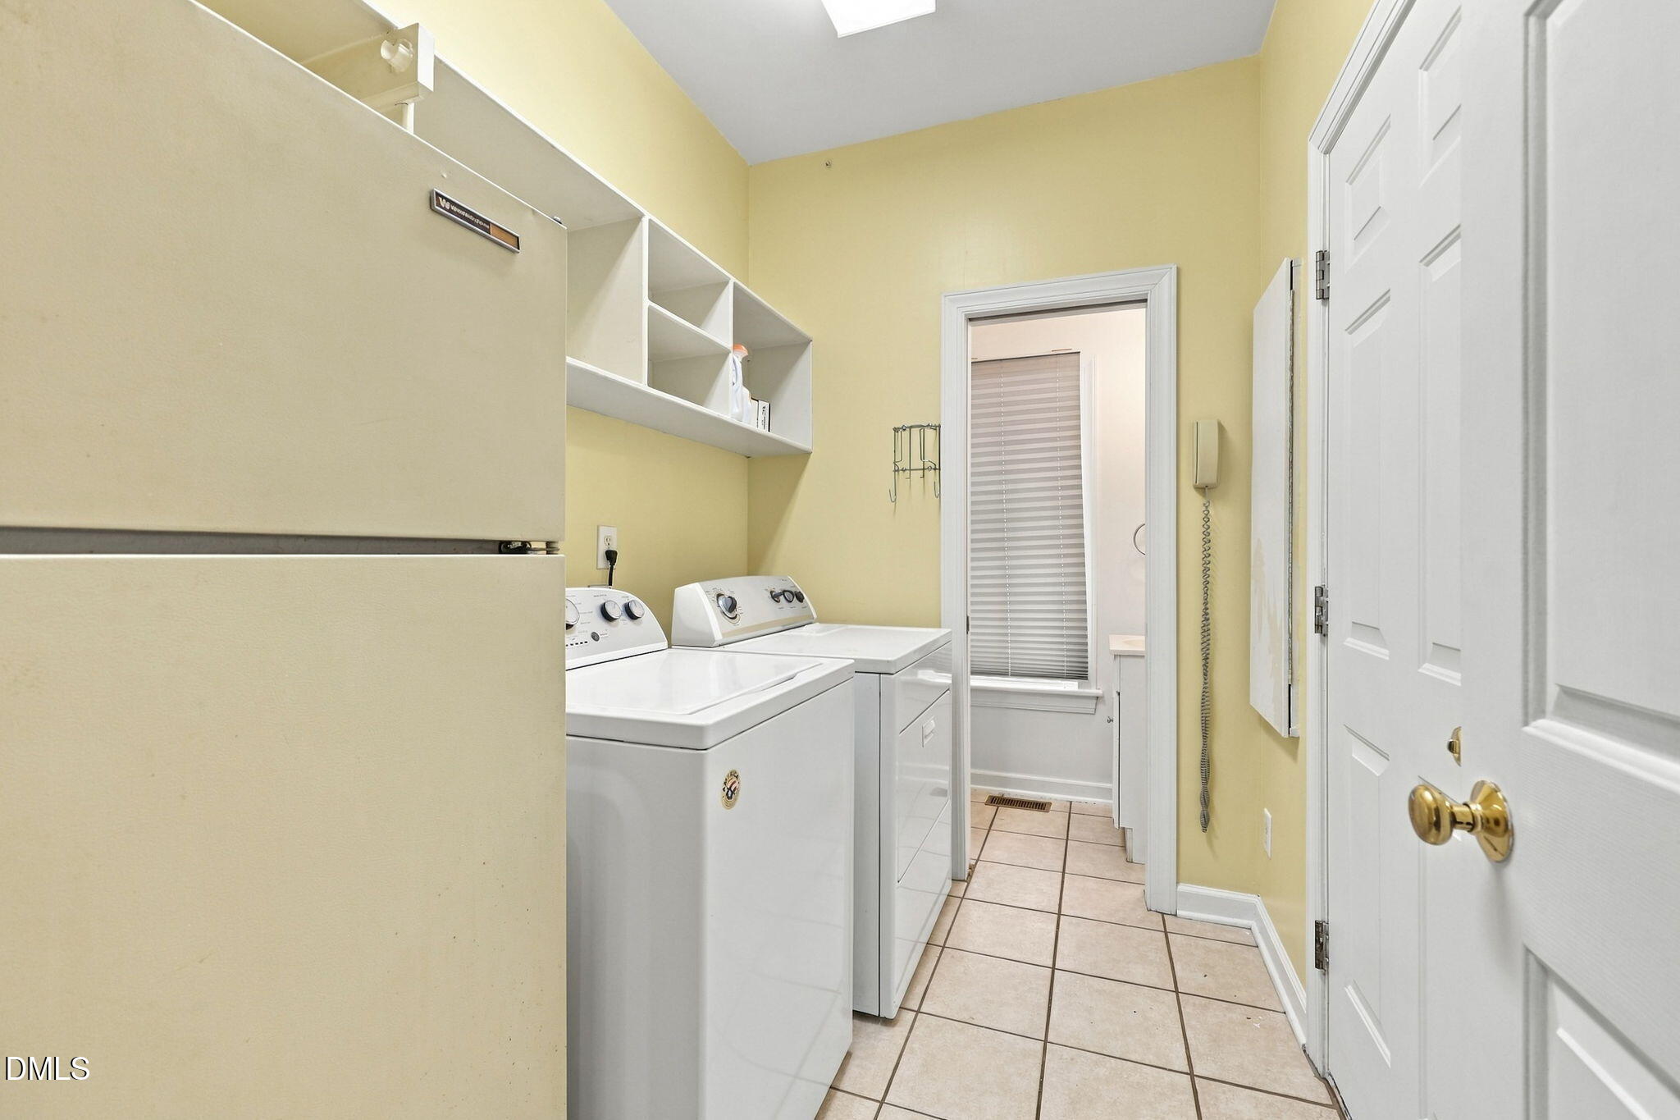
| Interior Features | Breakfast Bar, Ceiling Fan(s), Eat-in Kitchen, Entrance Foyer, Pantry, Soaking Tub, Storage, Tray Ceiling(s), Walk-In Closet(s), Walk-In Shower |
|---|---|
| Heating Yes / No | Yes |
| Cooling Yes / No | Yes |
| Cooling | Central Air |
| Fireplace Yes / No | No |
| Laundry Features | Laundry Room |
| Rooms Total | 13 |
Exterior
| Roof | Shingle |
|---|---|
| Foundation Details | Crawlspace |
| Lot Features | Back Yard, On Golf Course, Private |
| View | Golf Course, Neighborhood |
| Construction Materials | Brick, Vinyl Siding |
| Patio And Porch Features | Front Porch, Glass Enclosed, Rear Porch |
Parking
| Attached Garage Yes / No | Yes |
|---|---|
| Garage Yes / No | Yes |
| Parking Features | Driveway, Garage |
Location
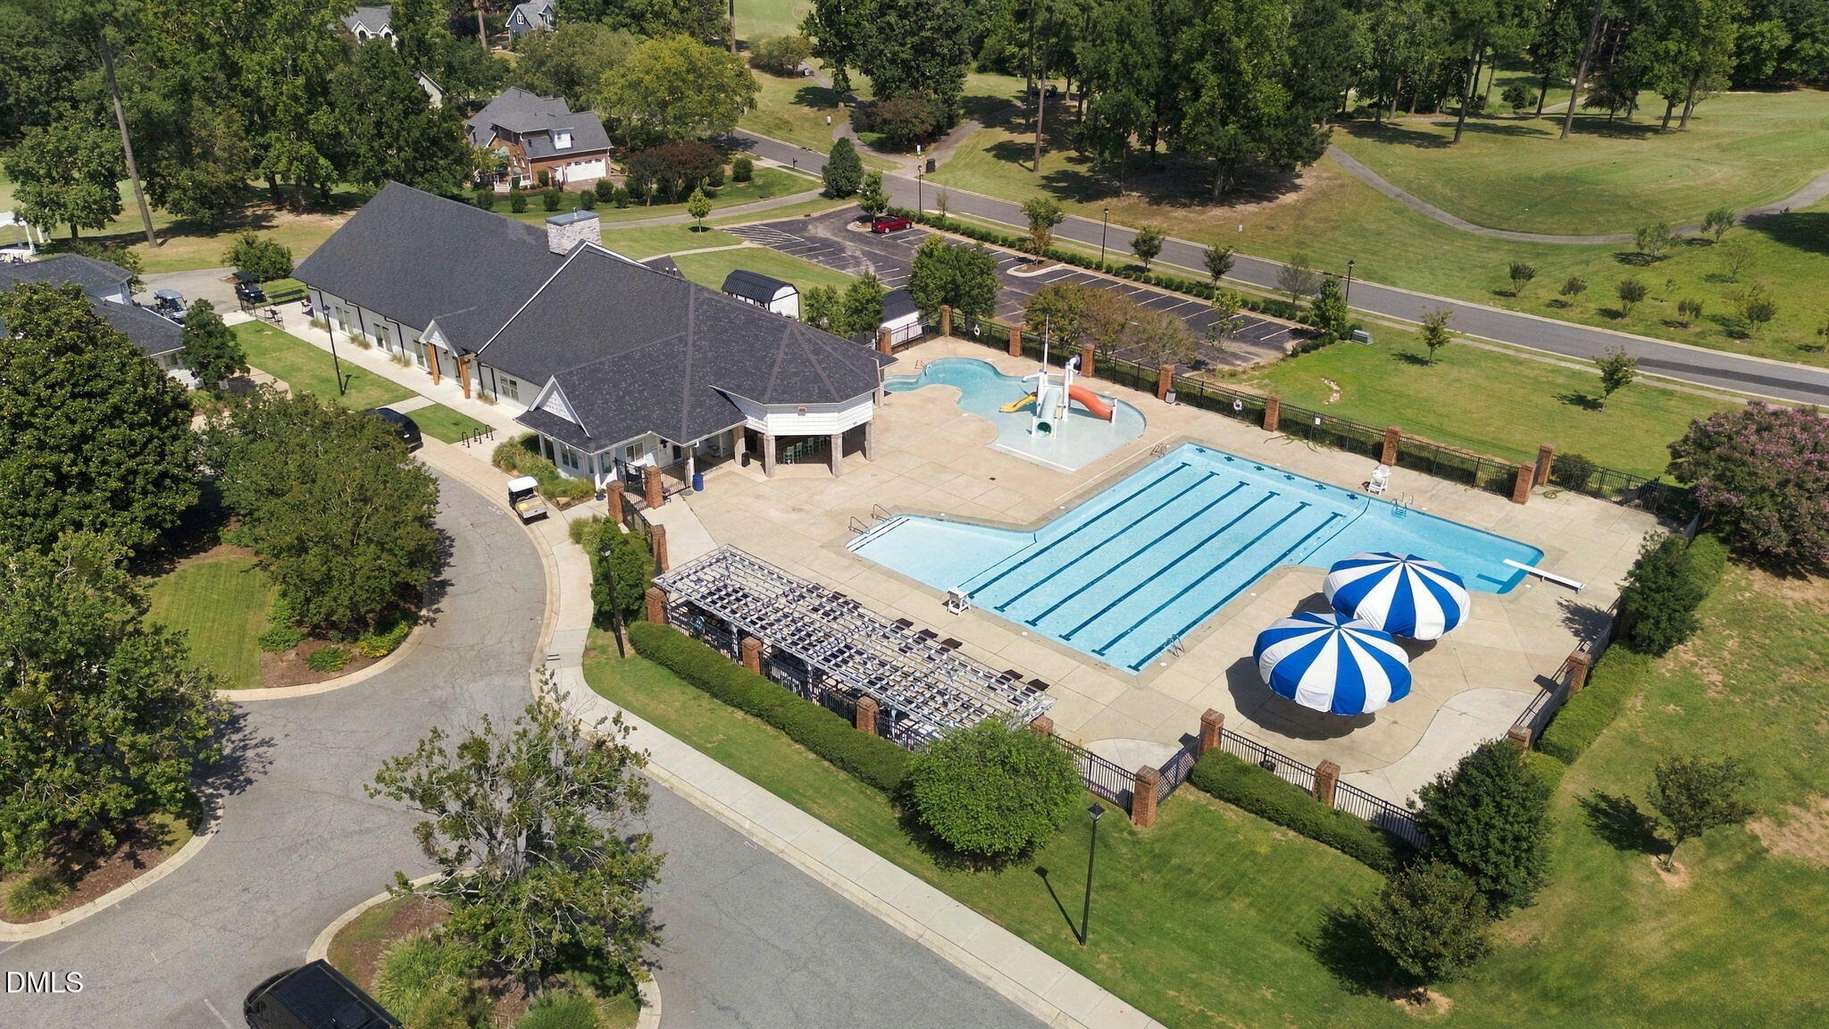
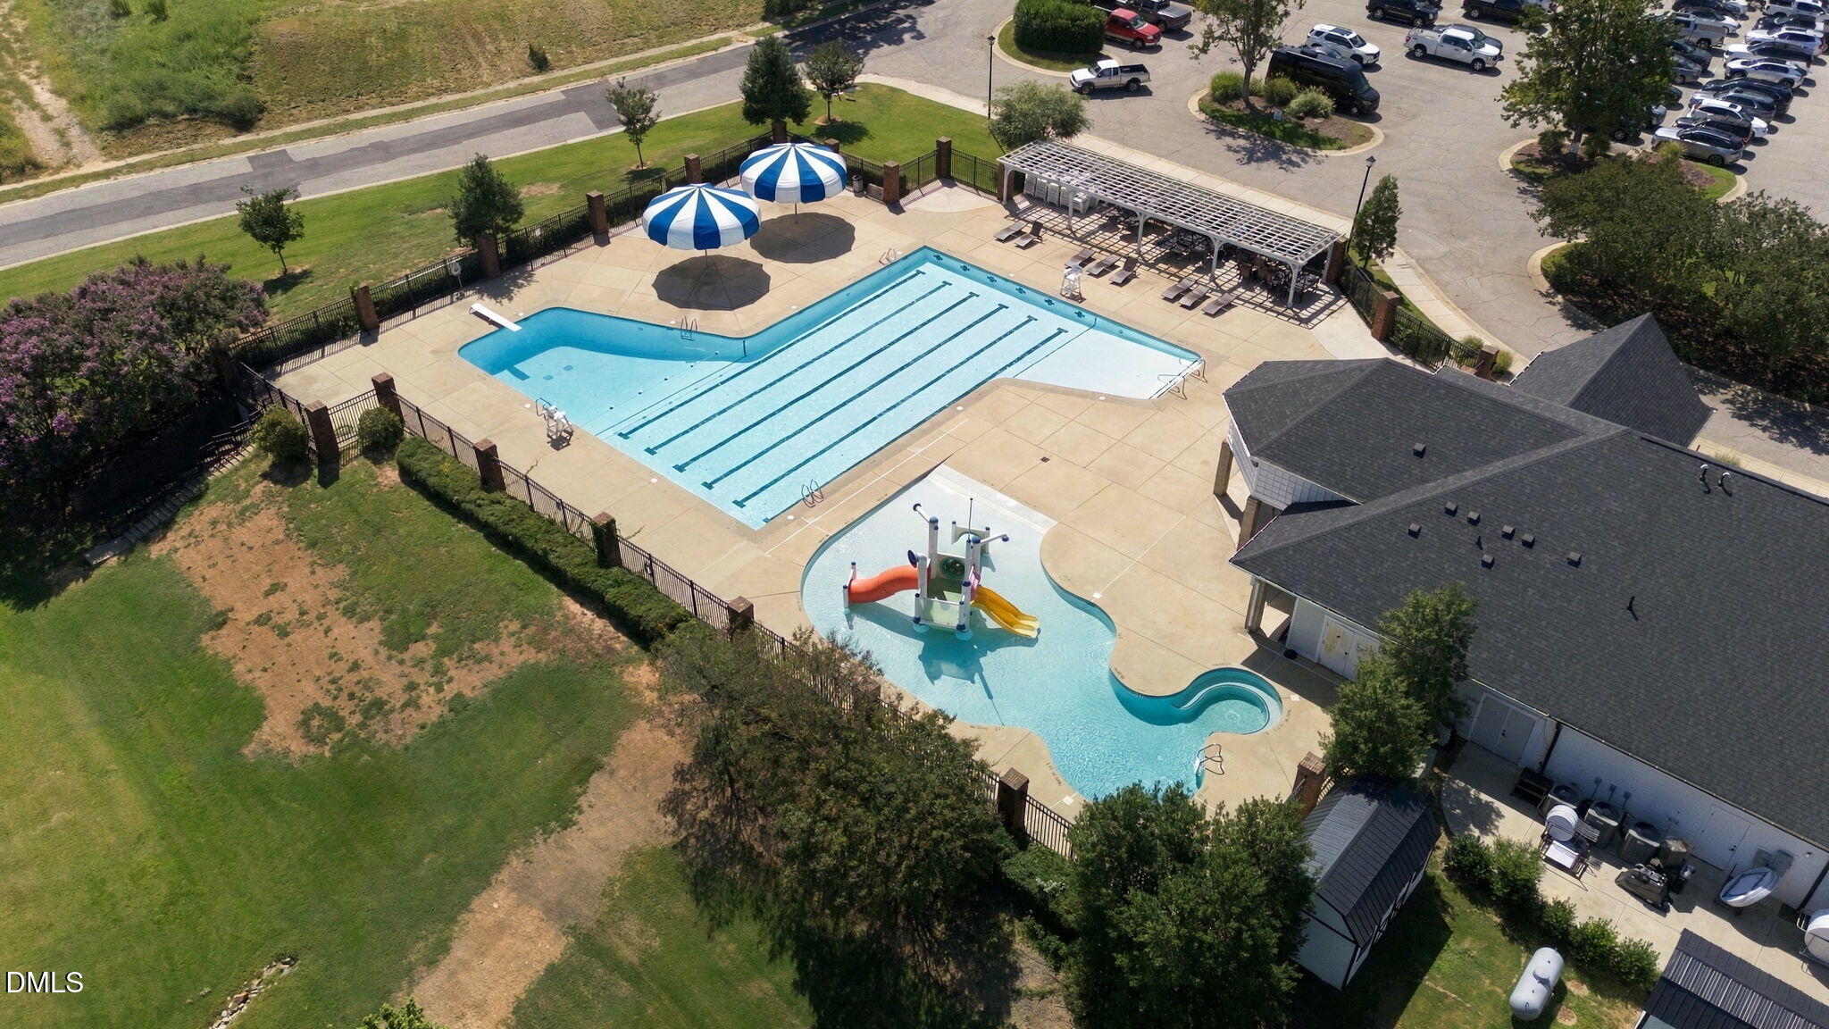
| Association Amenities | Tennis Court(s) |
|---|
Utilities
| Sewer | Public Sewer |
|---|
Taxes
| Tax Assessed Value | 395170 |
|---|---|
| Tax Legal Description | 736 GLEN LAUREL 7A 48/242168800- |
| Tax Year | 2026 |
| Tax Map Number | 736 |
Area Information
| State | NC |
|---|---|
| County | Johnston |
| City | Clayton |
| Zip Code | 27527 |
| Area | Johnston |
| Community Name | Glen Laurel |
| School District | Johnston - Clayton High |
| Elementary School | Johnston - Powhatan Elementary |
| High School | Johnston - Clayton High |
| Listing VS Median (in Glen Laurel) | |
Price: $415,000 low | high Med: $500,000 sqft: 2,030 low | high Med: 2,627 $ / sqft: $204 low | high Med: $190 On site: 8 low | high Med: 22 | |
Market Activity 27527
Request a showing
Request a showing

Listings marked with a Doorify MLS icon are provided courtesy of the Doorify MLS, of North Carolina, Internet Data Exchange Database. Brokers make an effort to deliver accurate information, but buyers should independently verify any information on which they will rely in a transaction. The listing broker shall not be responsible for any typographical errors, misinformation, or misprints, and they shall be held totally harmless from any damages arising from reliance upon this data. This data is provided exclusively for consumers’ personal, non-commercial use. Copyright 2024 Doorify MLS of North Carolina. All rights reserved.
Contact
Learn More About This Property

| State | NC |
|---|---|
| County | Johnston |
| City | Clayton |
| Zip Code | 27527 |
| Area | Johnston |
| Community Name | Glen Laurel |
| School District | Johnston - Clayton High |
| Elementary School | Johnston - Powhatan Elementary |
| High School | Johnston - Clayton High |
| Listing VS Median (in Glen Laurel) | |
Price: $415,000 low | high Med: $500,000 sqft: 2,030 low | high Med: 2,627 $ / sqft: $204 low | high Med: $190 On site: 8 low | high Med: 22 | |
Listings marked with a Doorify MLS icon are provided courtesy of the Doorify MLS, of North Carolina, Internet Data Exchange Database. Brokers make an effort to deliver accurate information, but buyers should independently verify any information on which they will rely in a transaction. The listing broker shall not be responsible for any typographical errors, misinformation, or misprints, and they shall be held totally harmless from any damages arising from reliance upon this data. This data is provided exclusively for consumers’ personal, non-commercial use. Copyright 2024 Doorify MLS of North Carolina. All rights reserved.
