
 New Listing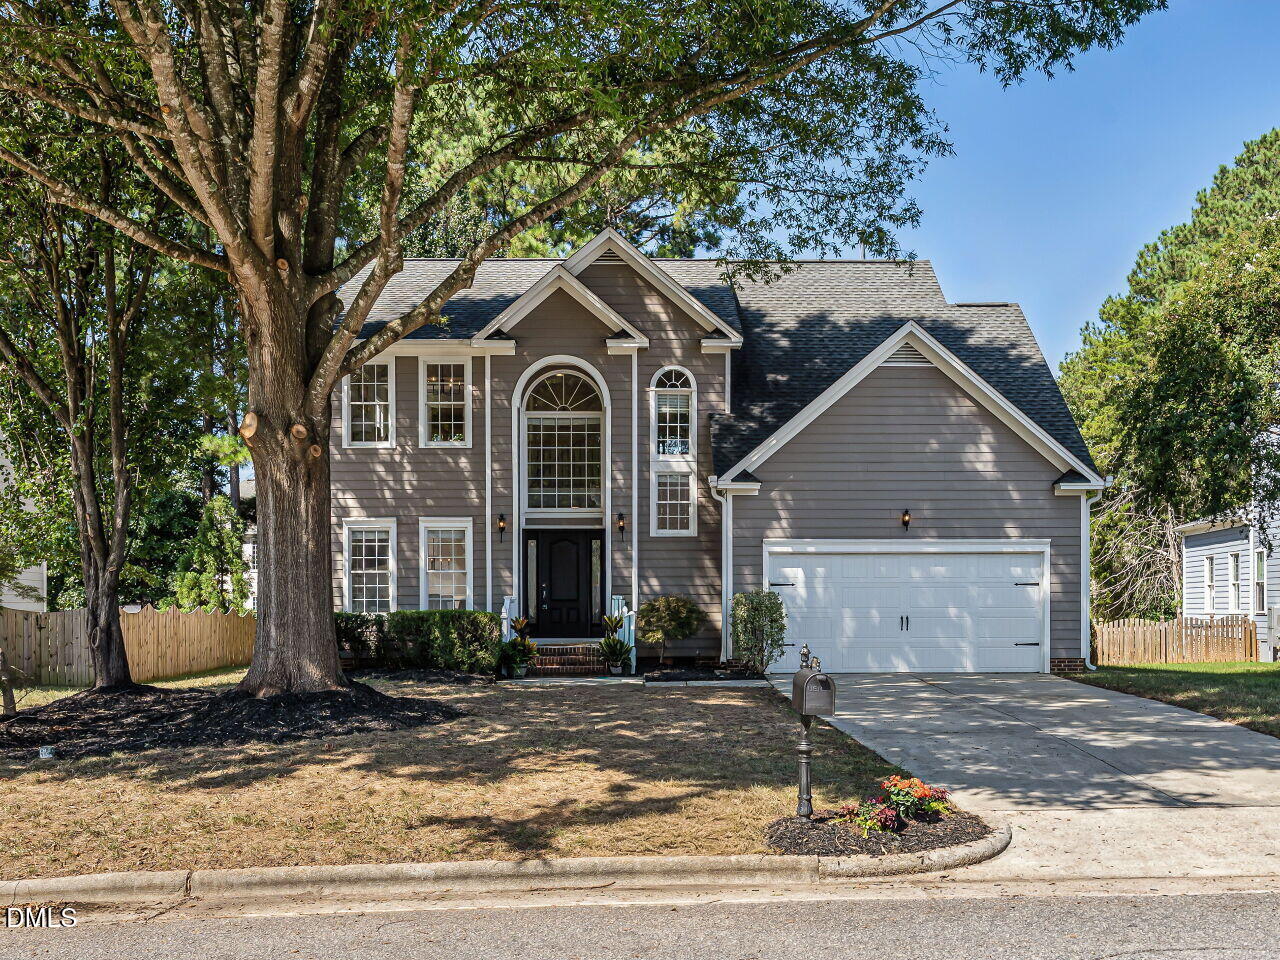

Description
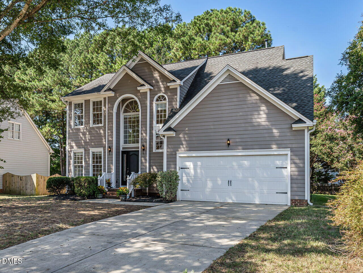
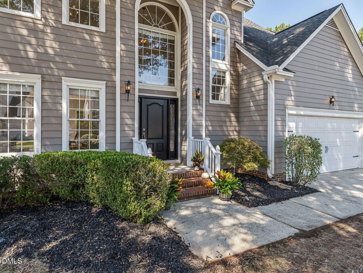
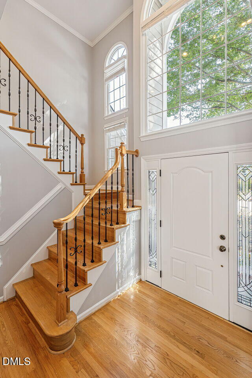
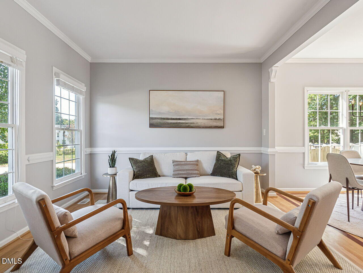
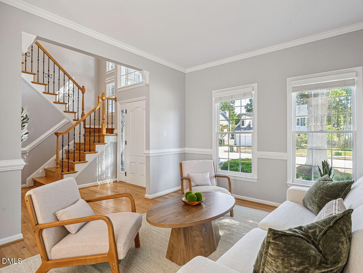
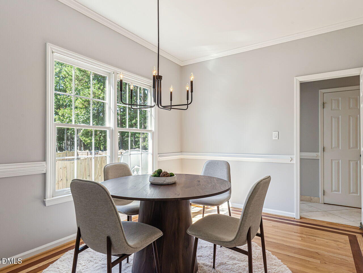
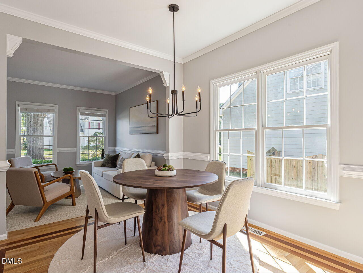
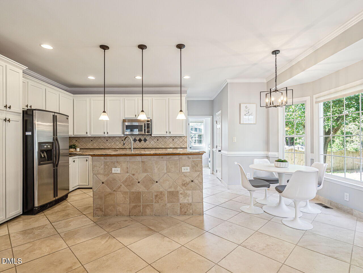
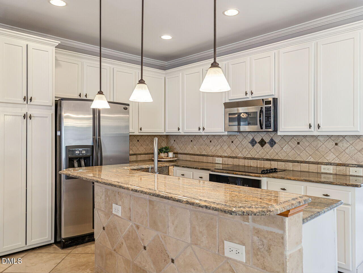
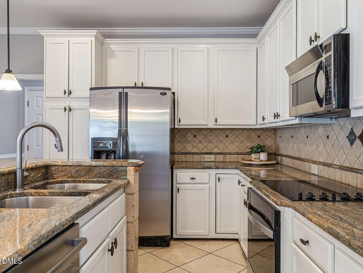
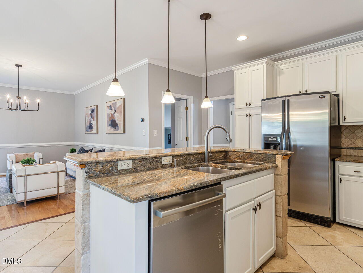
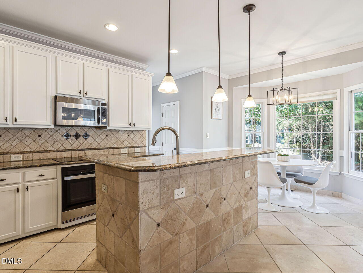
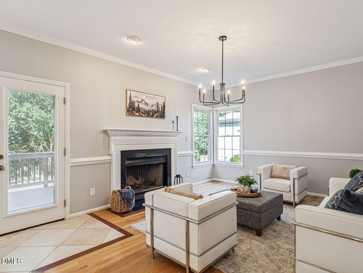
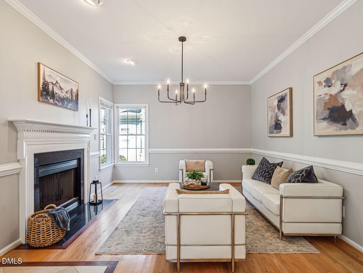
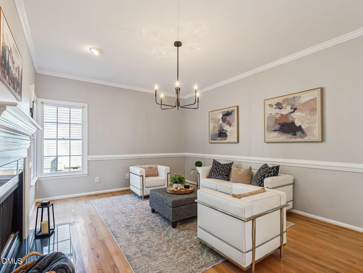
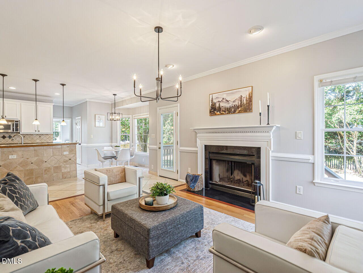
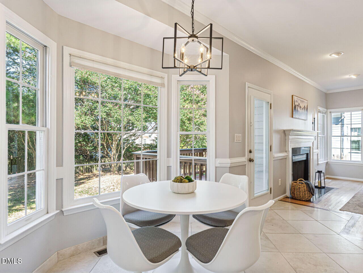
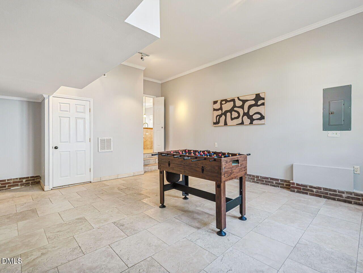
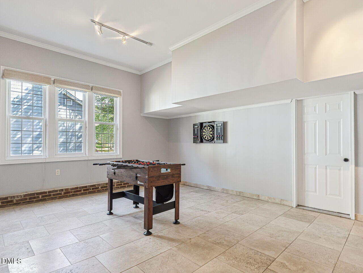
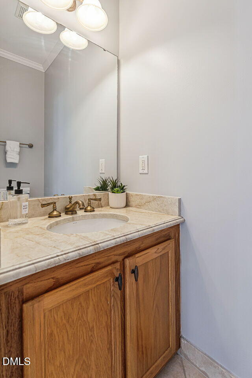
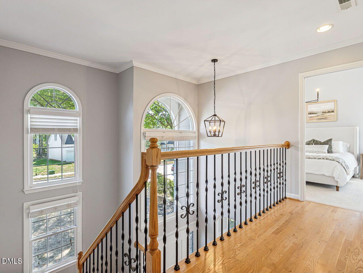
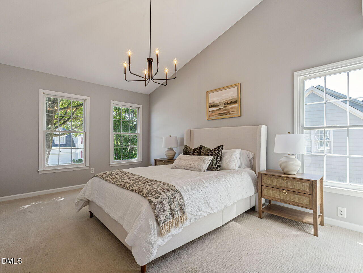
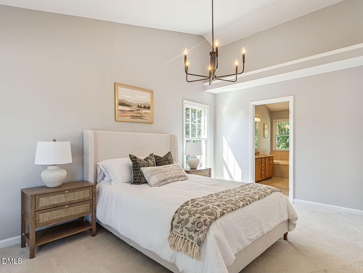
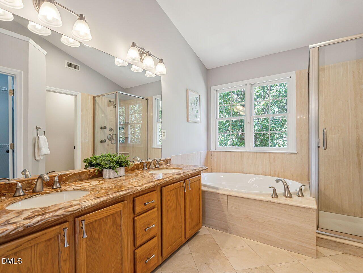
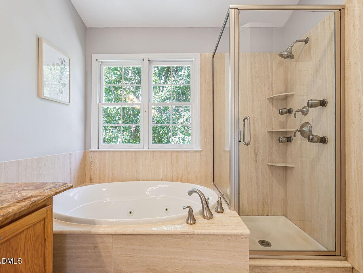
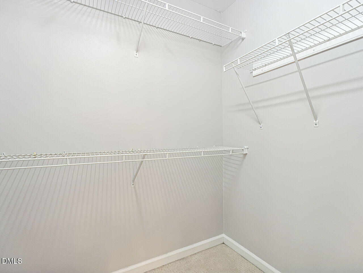
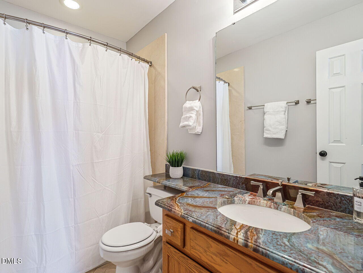
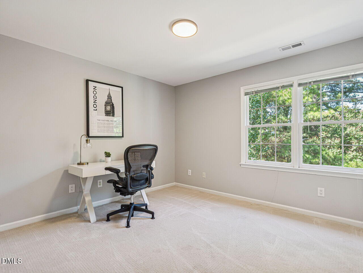
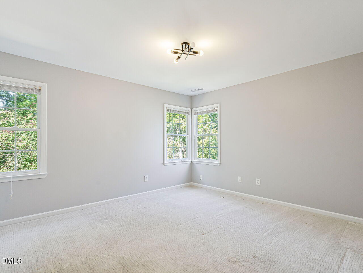
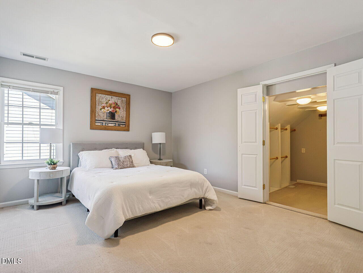
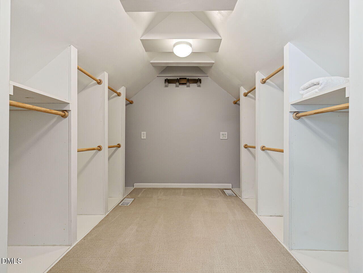
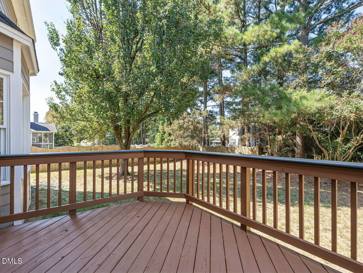
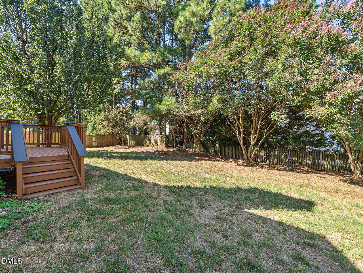
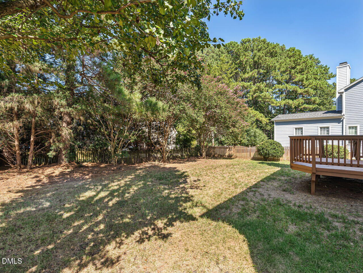
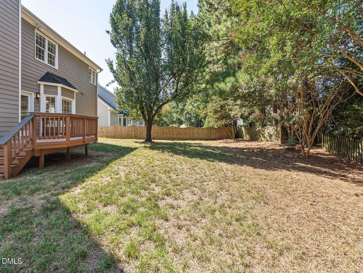
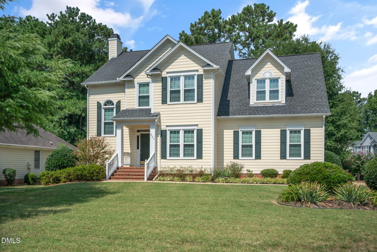
Welcome to this impressive, well maintained Cary home filled with character, generous living spaces and timeless architectural details. Separate formal living and dining rooms provide wonderful spaces for entertaining, while the open family room flows seamlessly into the kitchen. Hardwood floors extend through the main living areas, staircase and upstairs hallway. Extensive crown molding throughout the main living spaces, including the first floor and upstairs hallway, along with elegant wainscoting, adds distinctive architectural character. The home offers four generously sized bedrooms. The former bonus room has been converted into a spacious fourth bedroom featuring a closet plus an exceptionally large walk in closet, providing incredible storage and flexibility. The primary suite features a vaulted ceiling, dual vanity, Jacuzzi tub, separate shower and walk in closet. Marble flooring, granite countertops and distinctive onyx stone accents in the bathrooms add an elegant touch. Need extra space? The converted two car garage offers more than 283 additional square feet with heating and cooling, windows and travertine flooring. Create the ultimate game room, home theater, gym, entertainment space, home office or flexible living area. Prefer a garage? The space offers the potential to be converted back to its original two car garage configuration. All of this in an excellent Cary location convenient to shopping, dining, schools and major roadways. A home with this much versatility, character and space is one you will want to see in person!
Details
| MLS # | 10193477 |
|---|---|
| Listing Type | For Sale |
| Style | House |
| HOA Dues | $16 |
| Sub-Type | Resale |
| Status | Active |
| Year | 1995 |
| Days On Site | 6 |
| Listing Provided By | Choice Residential Real Estate | Isabel Hope |
Features
| Bed(s) | 4 |
|---|---|
| Bath(s) | 3 Total |
| SQ Feet | 2,502 |
| Garage | 2 |
| Story(s) | 2 |
| Zoning | R8 |
| Acreage | 0.20 |
| Property View | Trees, Woods |
Interior
| Interior Features | Breakfast Bar, Chandelier, Crown Molding, Double Vanity, Eat-in Kitchen, Entrance Foyer, Granite Counters, High Ceilings, Kitchen Island, Open Floorplan, Recessed Lighting, Separate Shower, Smooth Ceilings, Stone Counters, Track Lighting, Vaulted Ceiling(s), Walk-In Closet(s), Walk-In Shower, Whirlpool Tub |
|---|---|
| Heating Yes / No | Yes |
| Cooling Yes / No | Yes |
| Cooling | Central Air |
| Fireplace Features | Family Room, Living Room, Raised Hearth |
| Fireplace Yes / No | Yes |
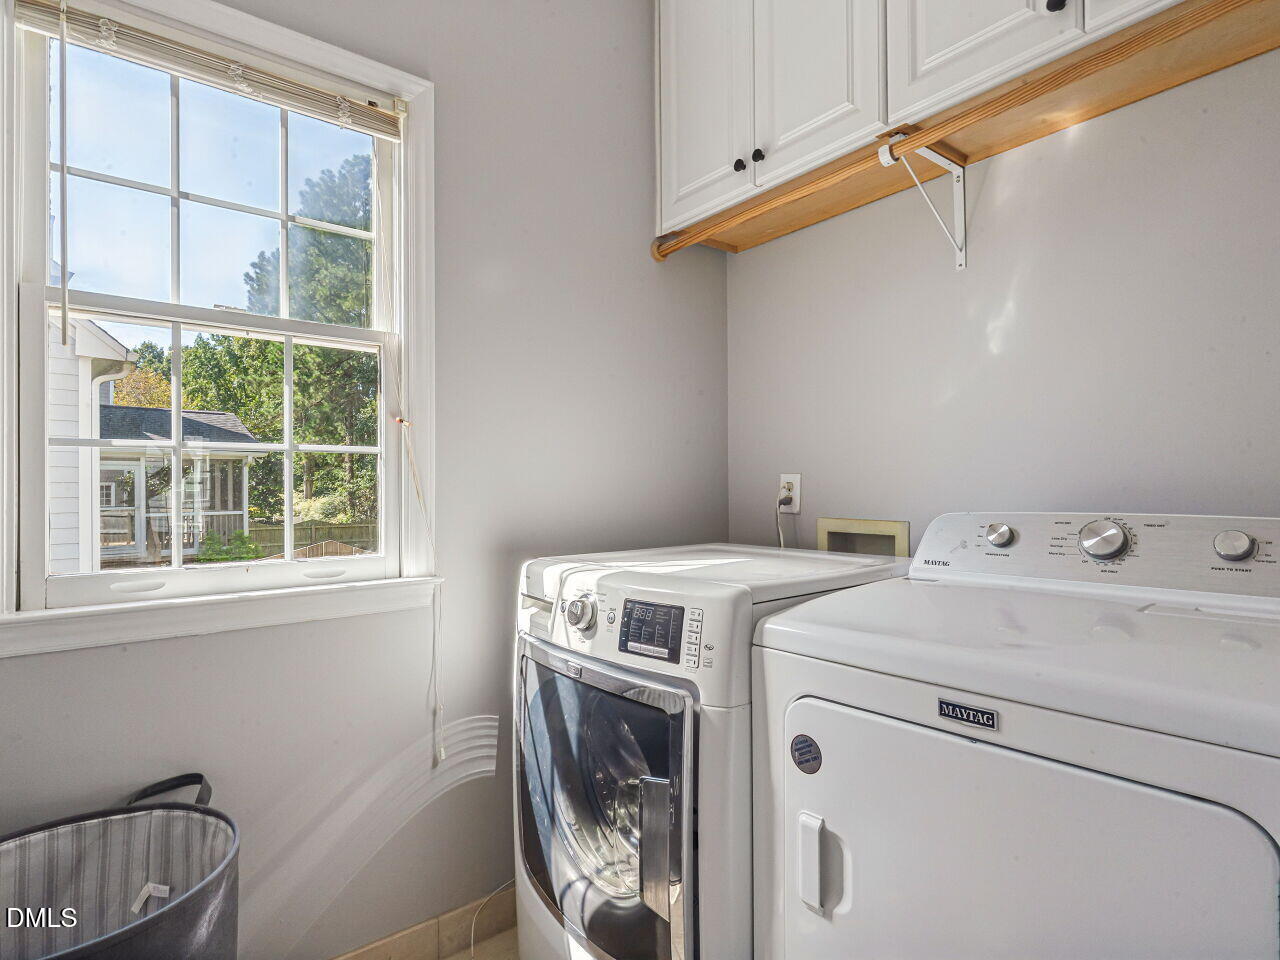
| Laundry Features | Inside, Laundry Room, Washer Hookup |
| Rooms Total | 8 |
Exterior
| Exterior Features | Private Yard, Rain Gutters |
|---|---|
| Roof | Shingle |
| Foundation Details | Crawlspace |
| Lot Features | Back Yard, Many Trees |
| Community Features | Curbs |
| View | Trees/Woods |
| Construction Materials | Fiber Cement |
| Patio And Porch Features | Deck |
Parking
| Attached Garage Yes / No | Yes |
|---|---|
| Garage Yes / No | Yes |
| Parking Features | Attached, Converted Garage, Driveway, Garage, Garage Door Opener, Heated Garage |
Location
| Community Features | Curbs |
|---|
Utilities
| Sewer | Public Sewer |
|---|
Taxes
| Tax Assessed Value | 519696 |
|---|---|
| Tax Legal Description | Lo37 Coventry Glen Sub Ph2a Bm1994-1834 |
| Tax Year | 2024 |
| Tax Map Number | 37 |
Area Information
| State | NC |
|---|---|
| County | Wake |
| City | Cary |
| Zip Code | 27518 |
| Area | Wake |
| Community Name | Coventry Glen |
| School District | Wake - Athens Drive High |
| Elementary School | Wake - Swift Creek Elementary |
| High School | Wake - Athens Drive High |
| Listing VS Median (in Coventry Glen) | |
Price: $635,000 low | high Med: $625,000 sqft: 2,502 low | high Med: 2,473 $ / sqft: $254 low | high Med: $253 On site: 6 low | high Med: 17 | |
Market Activity 27518
Request a showing
Request a showing

Listings marked with a Doorify MLS icon are provided courtesy of the Doorify MLS, of North Carolina, Internet Data Exchange Database. Brokers make an effort to deliver accurate information, but buyers should independently verify any information on which they will rely in a transaction. The listing broker shall not be responsible for any typographical errors, misinformation, or misprints, and they shall be held totally harmless from any damages arising from reliance upon this data. This data is provided exclusively for consumers’ personal, non-commercial use. Copyright 2024 Doorify MLS of North Carolina. All rights reserved.
Contact
Learn More About This Property

| State | NC |
|---|---|
| County | Wake |
| City | Cary |
| Zip Code | 27518 |
| Area | Wake |
| Community Name | Coventry Glen |
| School District | Wake - Athens Drive High |
| Elementary School | Wake - Swift Creek Elementary |
| High School | Wake - Athens Drive High |
| Listing VS Median (in Coventry Glen) | |
Price: $635,000 low | high Med: $625,000 sqft: 2,502 low | high Med: 2,473 $ / sqft: $254 low | high Med: $253 On site: 6 low | high Med: 17 | |
Listings marked with a Doorify MLS icon are provided courtesy of the Doorify MLS, of North Carolina, Internet Data Exchange Database. Brokers make an effort to deliver accurate information, but buyers should independently verify any information on which they will rely in a transaction. The listing broker shall not be responsible for any typographical errors, misinformation, or misprints, and they shall be held totally harmless from any damages arising from reliance upon this data. This data is provided exclusively for consumers’ personal, non-commercial use. Copyright 2024 Doorify MLS of North Carolina. All rights reserved.
