
22 Shoreline Drive,Princeton, NC 27569
Princeton, NC 27569

Description
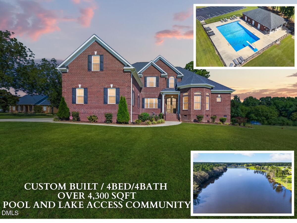
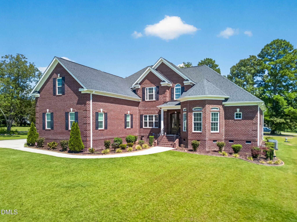
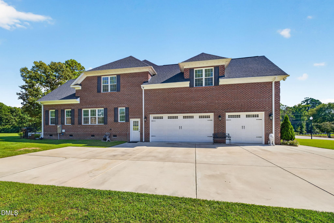
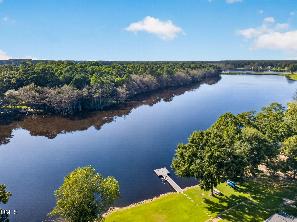
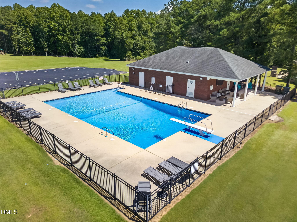
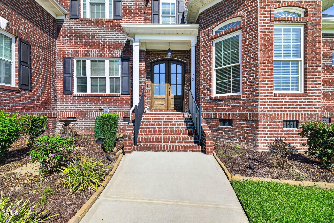
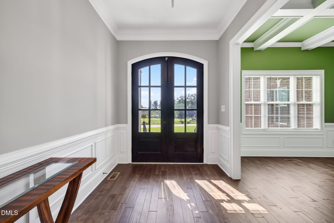
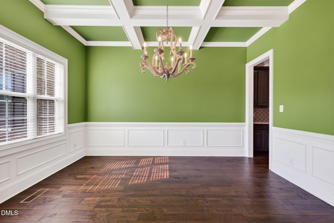
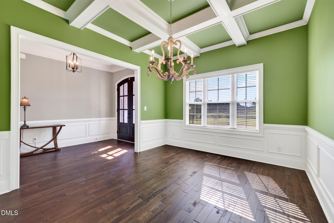
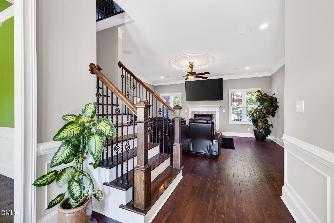
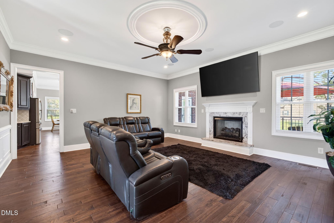
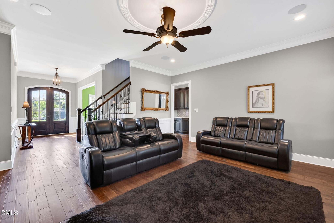
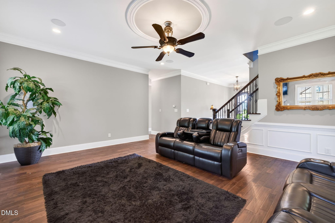
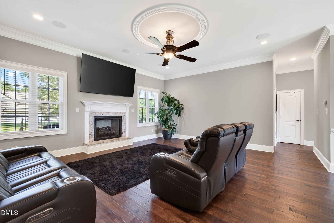
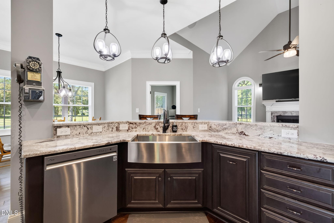
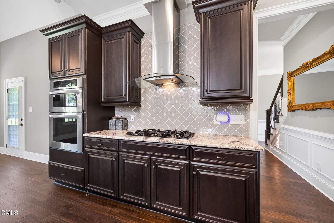
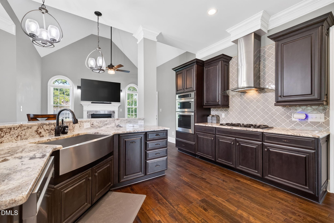
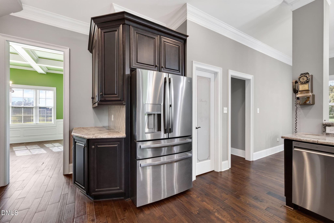
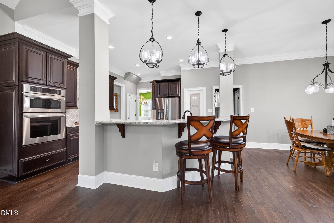
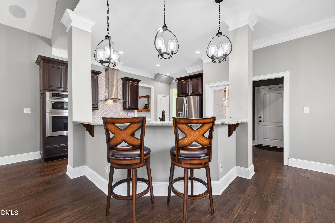
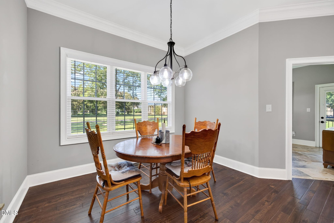
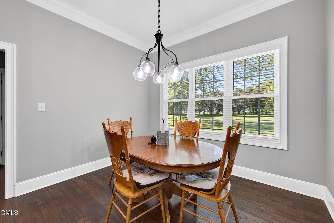
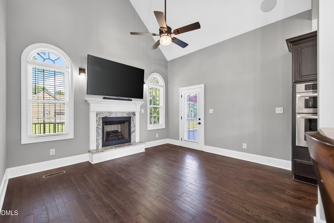
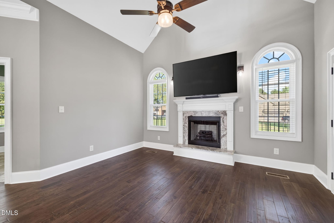
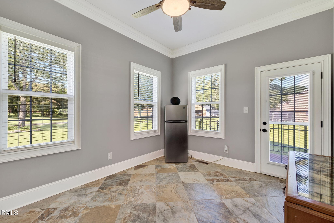
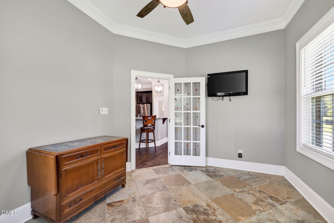
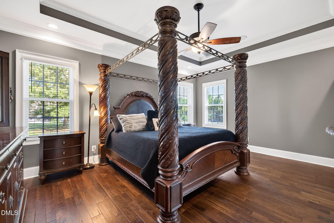
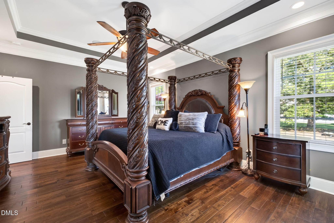
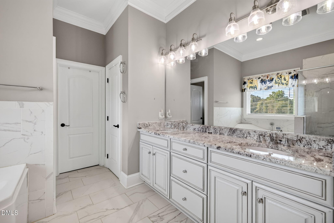
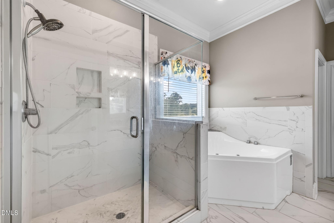
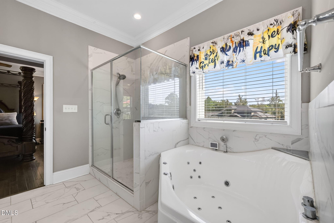
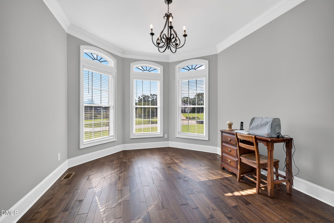
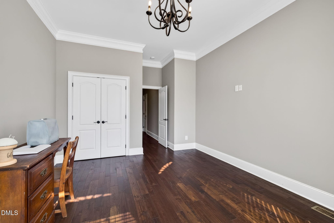
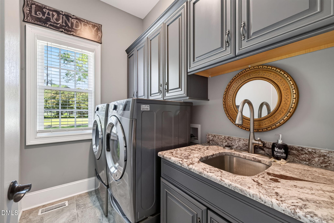
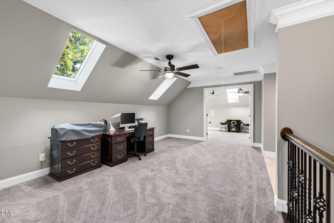
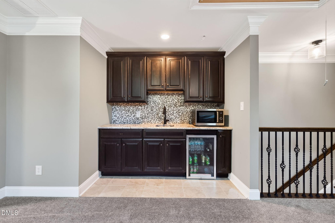
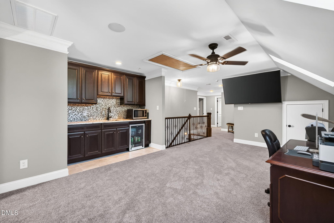
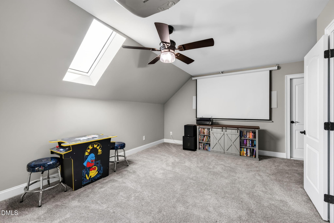
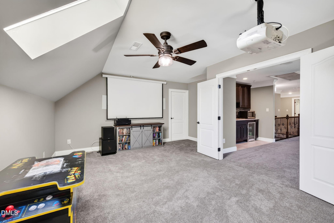
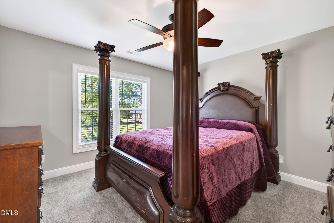
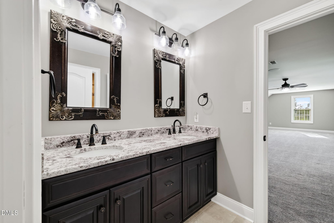
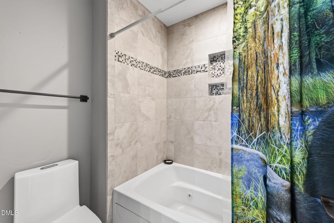
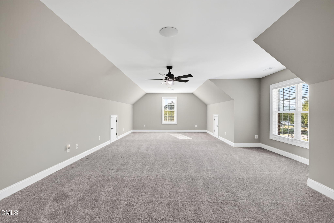
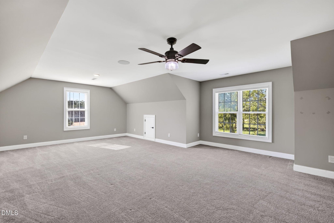
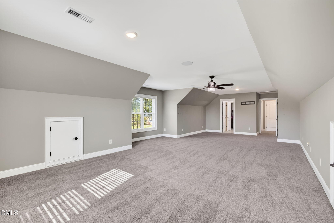
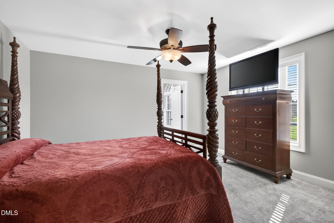
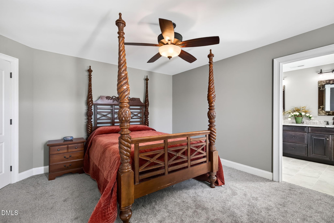
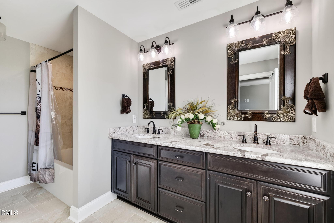
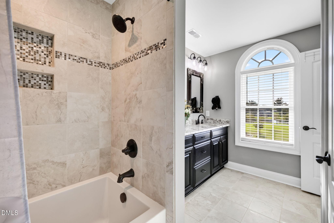
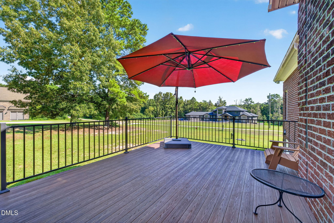
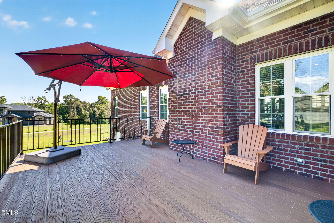
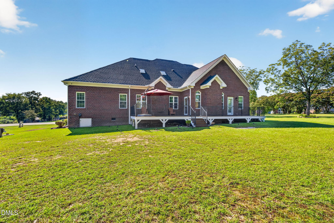
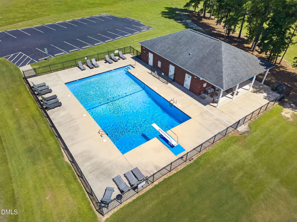
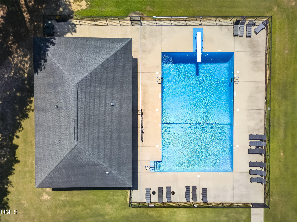
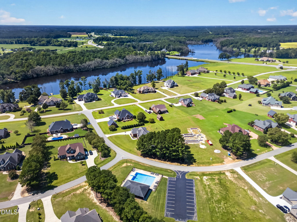
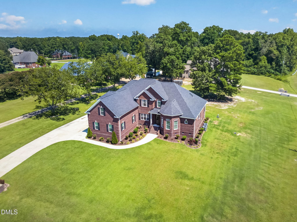
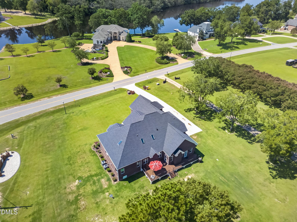
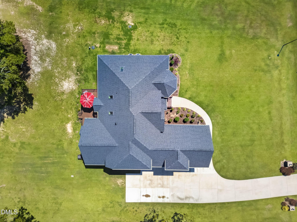
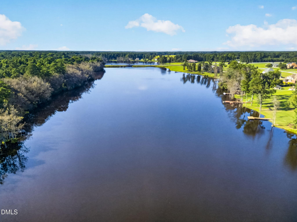
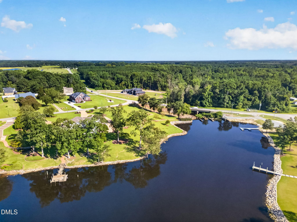
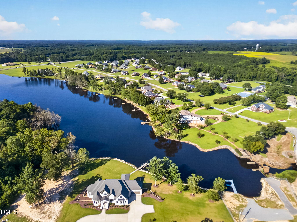
CUSTOM-BUILT LUXURY, 4,300+ SF & OVER AN ACRE IN A PRIVATE LAKE & POOL COMMUNITY! This impressive ALL-BRICK & STONE HOME in sought-after LAKEVIEW ESTATES offers exceptional space, quality construction and a floor plan designed for both everyday living and entertaining, all in the PRINCETON SCHOOL DISTRICT. Situated on a spacious CORNER LOT OVER 1 ACRE, this 4-BEDROOM, 4-FULL-BATH home has so much to offer! The main level features TWO BEDROOMS, including the PRIMARY SUITE with tray ceiling, walk-in closet and spacious bath with DOUBLE VANITIES, WHIRLPOOL TUB and WALK-IN TILE SHOWER. The LARGE FAMILY ROOM features a GAS LOG FIREPLACE, while the separate LIVING ROOM offers a SECOND FIREPLACE. The GRANITE KITCHEN is well equipped with STAINLESS STEEL APPLIANCES, 5-BURNER GAS COOKTOP, WALL OVEN, DISHWASHER, BREAKFAST BAR and WALK-IN PANTRY with a signature door. A FORMAL DINING ROOM, casual dining area, SUNROOM and MAIN-LEVEL LAUNDRY ROOM complete the first floor. Upstairs delivers an incredible amount of additional living space with TWO MORE BEDROOMS, including one that could serve beautifully as a SECOND OWNER'S SUITE, plus a HUGE BONUS ROOM, dedicated MEDIA/THEATER ROOM and LARGE LOFT with SKYLIGHTS, WET BAR & WINE FRIDGE. Whether you need space for guests, recreation, hobbies, work or entertaining, this home gives you OPTIONS! Outside, enjoy the Water-Views From the Front Porch and the HUGE BACK DECK WITH TREX DECKING overlooking the expansive property. An ATTACHED 3-CAR GARAGE provides excellent parking and storage. And don't forget the LIFESTYLE! Lakeview Estates offers access to a GATED PRIVATE LAKE for FISHING, CANOEING, PADDLE BOATING & SWIMMING, plus a COMMUNITY POOL WITH DIVING BOARD and COMMUNITY BUILDING for gatherings and events. Conveniently located near HWY 70 with easy access toward Raleigh, Goldsboro and Wilson. SPACE, QUALITY, ACREAGE & AMENITIES...THIS ONE CHECKS THE BOXES!
Details
| MLS # | 10190244 |
|---|---|
| Listing Type | For Sale |
| Style | House |
| HOA Dues | $425 |
| Sub-Type | Resale |
| Status | Active |
| Year | 2022 |
| Days On Site | 24 |
| Listing Provided By | RE/MAX SOUTHLAND REALTY II | Beth Hines |
Features
| Bed(s) | 4 |
|---|---|
| Bath(s) | 4 Total |
| SQ Feet | 4,336 |
| Garage | 3 |
| Story(s) | 2 |
| Acreage | 1.06 |
| Property View | Lake, Water |
Interior
| Interior Features | Bar, Bathtub/Shower Combination, Breakfast Bar, Built-in Features, Ceiling Fan(s), Double Vanity, Eat-in Kitchen, Entrance Foyer, Granite Counters, High Ceilings, High Speed Internet, In-Law Floorplan, Kitchen Island, Pantry, Primary Downstairs, Recessed Lighting, Second Primary Bedroom, Separate Shower, Smooth Ceilings, Soaking Tub, Stone Counters, Tray Ceiling(s), Vaulted Ceiling(s), Walk-In Closet(s), Walk-In Shower, Water Closet, Whirlpool Tub |
|---|---|
| Heating Yes / No | Yes |
| Cooling Yes / No | Yes |
| Cooling | Ceiling Fan(s), Central Air |
| Fireplace Features | Family Room, Gas Log, Living Room |
| Fireplaces Total | 2 |
| Fireplace Yes / No | Yes |
| Laundry Features | Inside, Laundry Room, Main Level, Sink |
| Rooms Total | 14 |
Exterior
| Exterior Features | Boat Slip, Lighting, Rain Gutters |
|---|---|
| Roof | Shingle |
| Foundation Details | Crawlspace |
| Lot Features | Back Yard, Corner Lot, Front Yard, Landscaped, Partially Cleared, Views, Deeded Water Access, Water Access Community, Water View, Waterfront Community |
| Community Features | Clubhouse, Fishing, Lake, Pool, Street Lights |
| View | Lake, Water |
| Construction Materials | Brick, Brick Veneer, Stone |
| Security Features | Smoke Detector(s) |
| Window Features | Blinds |
| Patio And Porch Features | Covered, Deck, Front Porch, Porch |
Parking
| Attached Garage Yes / No | Yes |
|---|---|
| Garage Yes / No | Yes |
| Parking Features | Attached, Concrete, Covered, Driveway, Enclosed, Garage, Garage Door Opener, Garage Faces Side, Lighted, On Site, Open, Outside, Oversized |
Location
| Association Amenities | Boat Dock, Boat Slip, Boating, Clubhouse, Party Room, Pond Year Round, Pool, Powered Boats Allowed, Recreation Facilities, Water |
|---|---|
| Community Features | Clubhouse, Fishing, Lake, Pool, Street Lights |
Utilities
| Utilities | Septic Connected, Water Connected |
|---|---|
| Sewer | Septic Tank |
Taxes
| Tax Assessed Value | 717720 |
|---|---|
| Tax Legal Description | LOT 19 LAKEVIEW ESTATES 70/281 |
| Tax Year | 2026 |
Other
| Accessibility Features | Accessible Bedroom, Accessible Central Living Area, Accessible Common Area, Accessible Doors, Accessible Full Bath, Accessible Hallway(s), Accessible Kitchen, Central Living Area, Common Area, Level Flooring |
|---|
Area Information
| State | NC |
|---|---|
| County | Johnston |
| City | Princeton |
| Zip Code | 27569 |
| Area | Johnston |
| Community Name | Lakeview Estates |
| School District | Johnston - Princeton Middle High |
| Elementary School | Johnston - Princeton Elementary |
| High School | Johnston - Princeton Middle High |
| Listing VS Median (in Lakeview Estates) | |
Price: $874,900 low | high Med: $874,900 sqft: 4,336 low | high Med: 4,336 $ / sqft: $202 low | high Med: $202 On site: 24 low | high Med: 24 | |
Market Activity 27569
Request a showing
Request a showing

Listings marked with a Doorify MLS icon are provided courtesy of the Doorify MLS, of North Carolina, Internet Data Exchange Database. Brokers make an effort to deliver accurate information, but buyers should independently verify any information on which they will rely in a transaction. The listing broker shall not be responsible for any typographical errors, misinformation, or misprints, and they shall be held totally harmless from any damages arising from reliance upon this data. This data is provided exclusively for consumers’ personal, non-commercial use. Copyright 2024 Doorify MLS of North Carolina. All rights reserved.
Contact
Learn More About This Property

| State | NC |
|---|---|
| County | Johnston |
| City | Princeton |
| Zip Code | 27569 |
| Area | Johnston |
| Community Name | Lakeview Estates |
| School District | Johnston - Princeton Middle High |
| Elementary School | Johnston - Princeton Elementary |
| High School | Johnston - Princeton Middle High |
| Listing VS Median (in Lakeview Estates) | |
Price: $874,900 low | high Med: $874,900 sqft: 4,336 low | high Med: 4,336 $ / sqft: $202 low | high Med: $202 On site: 24 low | high Med: 24 | |
Listings marked with a Doorify MLS icon are provided courtesy of the Doorify MLS, of North Carolina, Internet Data Exchange Database. Brokers make an effort to deliver accurate information, but buyers should independently verify any information on which they will rely in a transaction. The listing broker shall not be responsible for any typographical errors, misinformation, or misprints, and they shall be held totally harmless from any damages arising from reliance upon this data. This data is provided exclusively for consumers’ personal, non-commercial use. Copyright 2024 Doorify MLS of North Carolina. All rights reserved.
