

Description
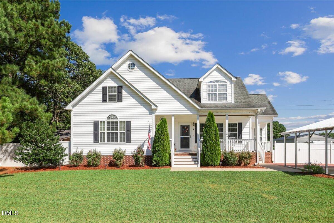
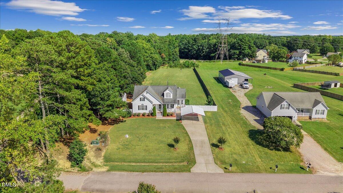
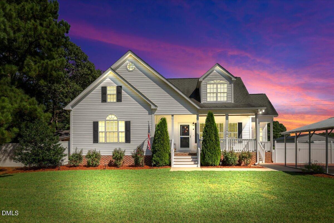
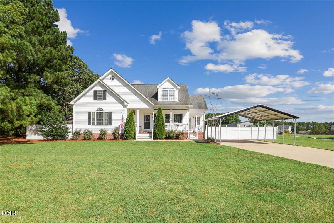
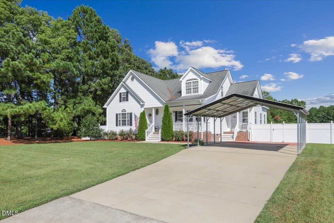
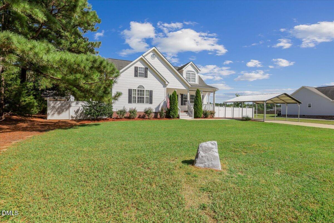
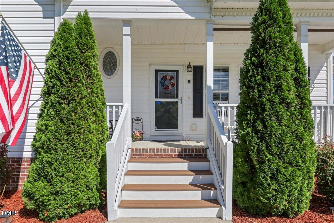
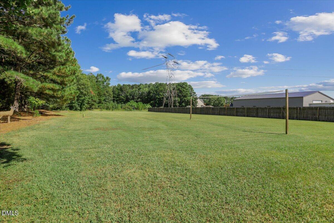
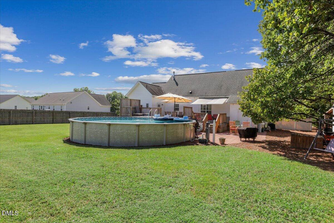
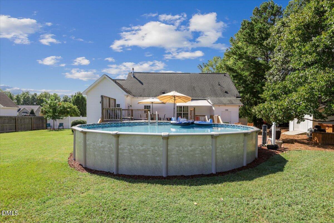
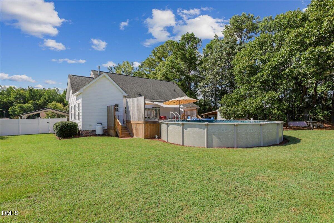
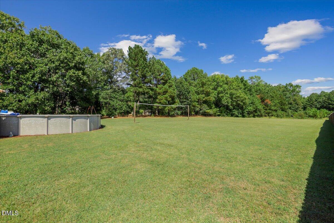
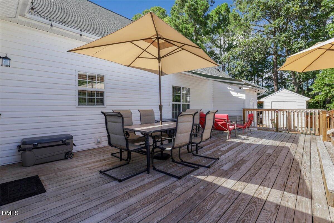
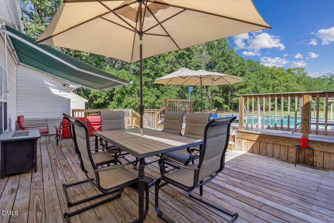
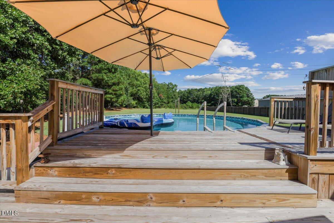
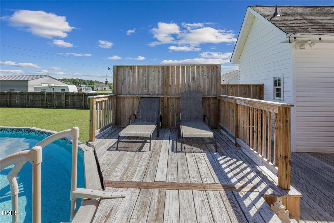
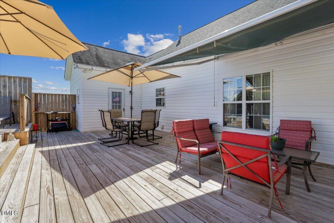
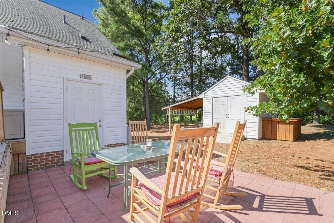
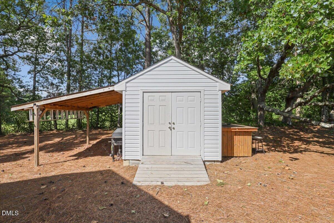
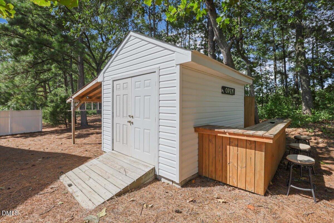
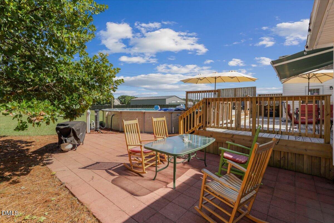
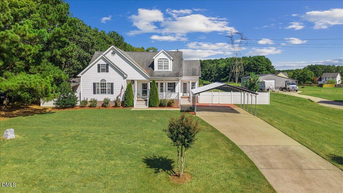
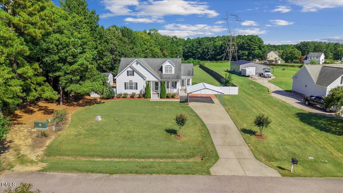
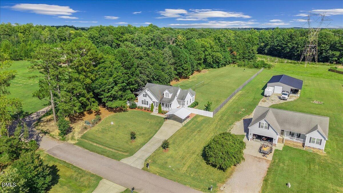
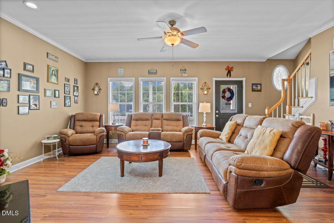
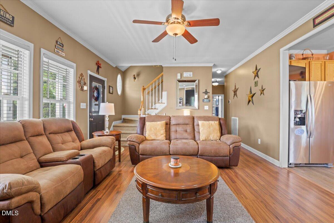
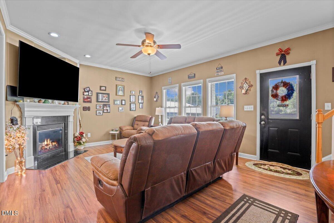
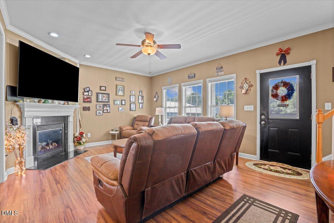
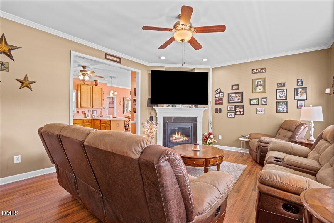
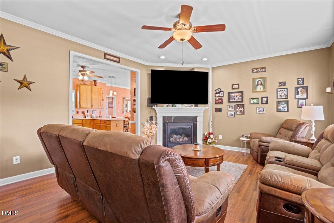
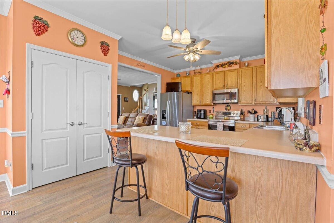
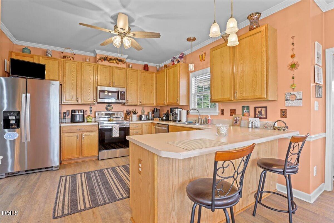
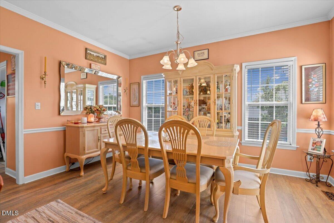
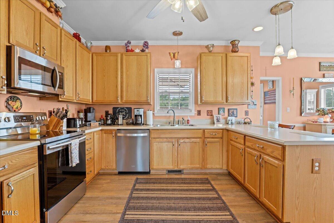
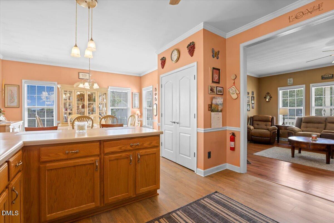
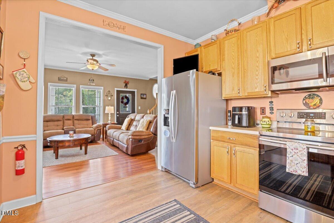
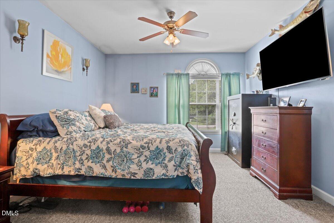
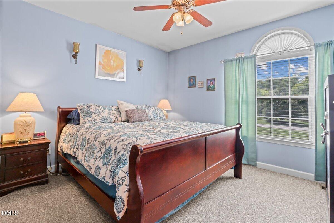
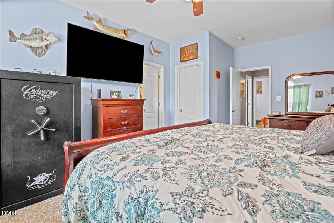
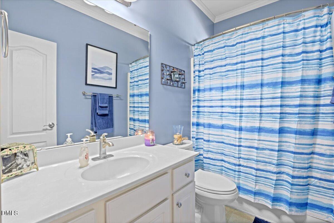
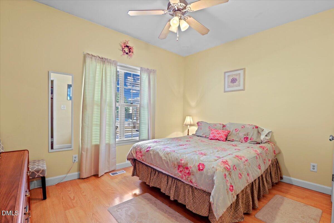
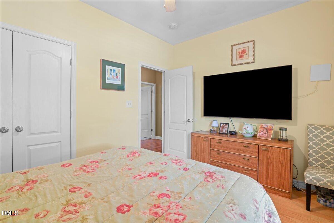
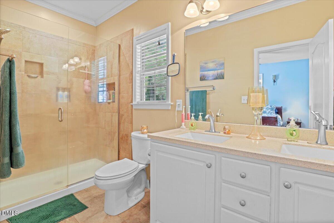
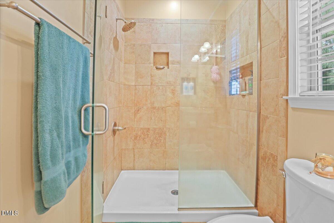
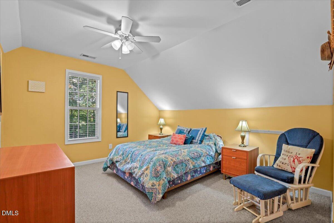
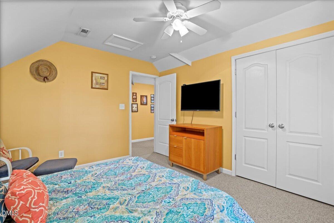
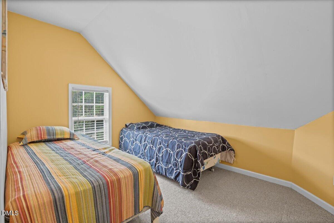
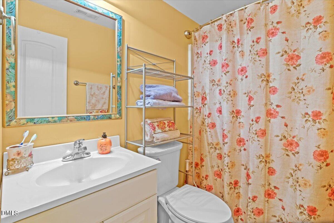
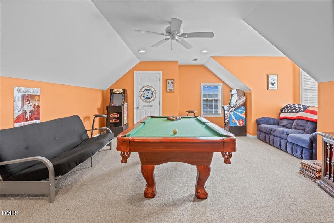
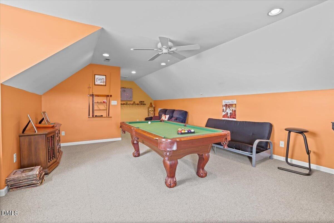
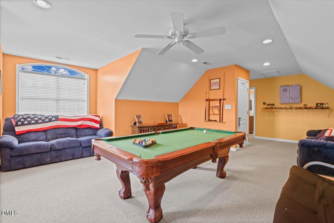
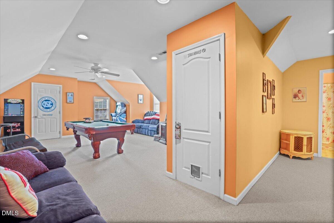
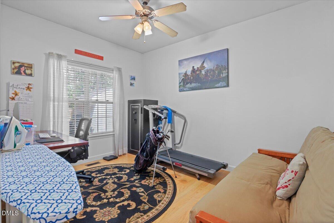
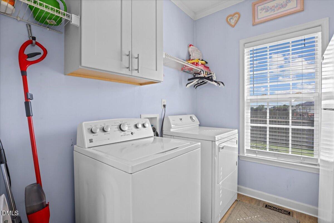
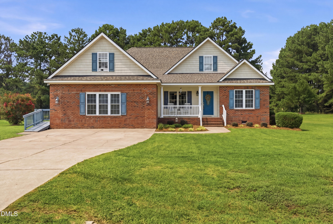
Welcome to 220 Leghorn Drive, where flexible living space, recent major updates and an impressive outdoor setup come together! Offering approximately 2,400 sq ft, this home features a spacious main-level layout plus a finished upstairs. The kitchen offers an eat-in bar and opens to the dining and living areas, creating an easy flow for everyday living and entertaining. The main level also includes a spacious primary suite and a large utility/laundry room. Upstairs provides a bonus room, full bath and two additional flexible rooms-ideal for office, hobby, guest or recreation space. Major updates include two new Carrier HVAC systems installed in 2026 with transferable warranty coverage and a new water heater installed February 2026. Outside is where this property really stands apart. Enjoy an approximately 3-year-old, 27' above-ground pool, expansive multi-level decking, multiple outdoor seating and recreation areas, a large open yard, covered carport and detached wired storage shed. From the covered front porch to the backyard recreation space, there is room here to spread out indoors and out. No HOA dues! Numerous outdoor and recreational items may convey with an acceptable offer-see agent remarks/feature sheet for details. CP &L easement in back of lot. Permits for updates available.
Details
| MLS # | 10191655 |
|---|---|
| Listing Type | For Sale |
| Style | House |
| Sub-Type | Resale |
| Status | Active |
| Year | 2006 |
| Days On Site | 13 |
| Listing Provided By | EXP Realty LLC | Jenifer Salter |
Features
| Bed(s) | 4 |
|---|---|
| Bath(s) | 3 Total |
| SQ Feet | 2,400 |
| Car Port | Yes |
| Pool | Yes |
| Story(s) | 1 |
| Zoning | FCO R-30 |
| Acreage | 1.93 |
Interior
| Interior Features | Bathtub/Shower Combination, Ceiling Fan(s), Pantry, Separate Shower, Walk-In Closet(s), Walk-In Shower |
|---|---|
| Heating Yes / No | Yes |
| Cooling Yes / No | Yes |
| Cooling | Central Air |
| Fireplace Features | Propane |
| Fireplaces Total | 1 |
| Fireplace Yes / No | Yes |
| Laundry Features | Laundry Room, Main Level |
| Rooms Total | 12 |
Exterior
| Exterior Features | Private Yard |
|---|---|
| Roof | Shingle |
| Foundation Details | Crawlspace |
| Lot Features | Back Yard, Front Yard, Landscaped, Level, Partially Cleared |
| Construction Materials | Brick, Vinyl Siding |
| Door Features | Storm Door(s) |
| Patio And Porch Features | Front Porch, Patio, Porch, Rear Porch |
| Pool Features | Above Ground |
Parking
| Attached Garage Yes / No | No |
|---|---|
| Garage Yes / No | No |
| Parking Features | Carport, Driveway |
Utilities
| Sewer | Septic Tank |
|---|
Taxes
| Tax Assessed Value | 322830 |
|---|---|
| Tax Legal Description | 033496 |
| Tax Year | 2026 |
| Tax Map Number | 39 |
Area Information
| State | NC |
|---|---|
| County | Franklin |
| City | Zebulon |
| Zip Code | 27597 |
| Area | Franklin |
| Community Name | Franklin Ridge |
| School District | Franklin - Bunn High |
| Elementary School | Franklin - Bunn Elementary |
| High School | Franklin - Bunn High |
| Listing VS Median (in Franklin Ridge) | |
Price: $429,000 low | high Med: $377,000 sqft: 2,400 low | high Med: 1,869 $ / sqft: $179 low | high Med: $211 On site: 13 low | high Med: 14 | |
Market Activity 27597
Request a showing
Request a showing

Listings marked with a Doorify MLS icon are provided courtesy of the Doorify MLS, of North Carolina, Internet Data Exchange Database. Brokers make an effort to deliver accurate information, but buyers should independently verify any information on which they will rely in a transaction. The listing broker shall not be responsible for any typographical errors, misinformation, or misprints, and they shall be held totally harmless from any damages arising from reliance upon this data. This data is provided exclusively for consumers’ personal, non-commercial use. Copyright 2024 Doorify MLS of North Carolina. All rights reserved.
Contact
Learn More About This Property

| State | NC |
|---|---|
| County | Franklin |
| City | Zebulon |
| Zip Code | 27597 |
| Area | Franklin |
| Community Name | Franklin Ridge |
| School District | Franklin - Bunn High |
| Elementary School | Franklin - Bunn Elementary |
| High School | Franklin - Bunn High |
| Listing VS Median (in Franklin Ridge) | |
Price: $429,000 low | high Med: $377,000 sqft: 2,400 low | high Med: 1,869 $ / sqft: $179 low | high Med: $211 On site: 13 low | high Med: 14 | |
Listings marked with a Doorify MLS icon are provided courtesy of the Doorify MLS, of North Carolina, Internet Data Exchange Database. Brokers make an effort to deliver accurate information, but buyers should independently verify any information on which they will rely in a transaction. The listing broker shall not be responsible for any typographical errors, misinformation, or misprints, and they shall be held totally harmless from any damages arising from reliance upon this data. This data is provided exclusively for consumers’ personal, non-commercial use. Copyright 2024 Doorify MLS of North Carolina. All rights reserved.
