

Description
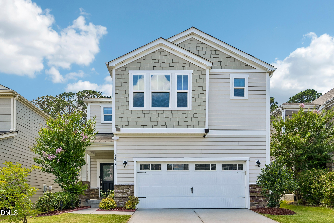
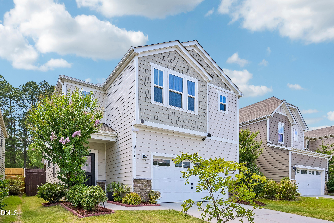
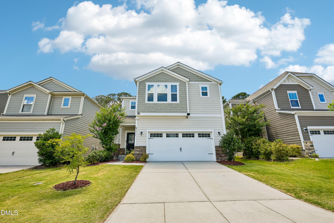
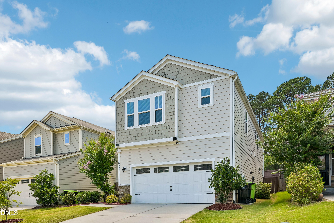
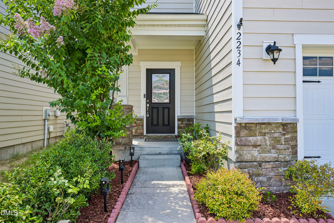
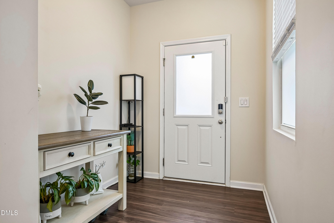
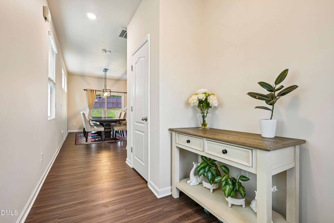
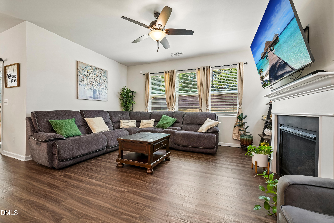
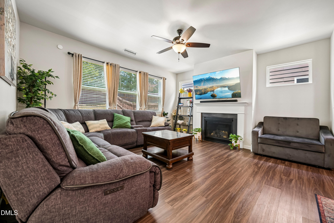
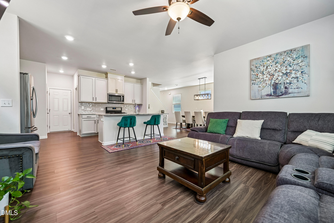
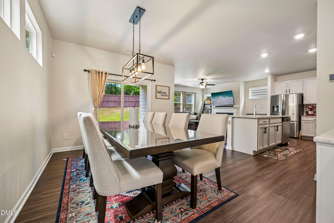
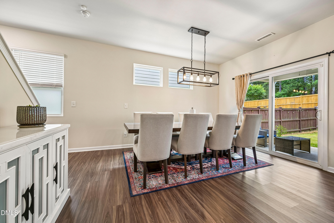
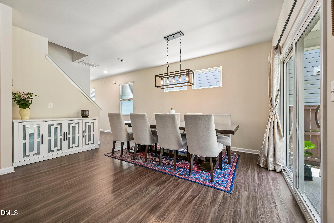
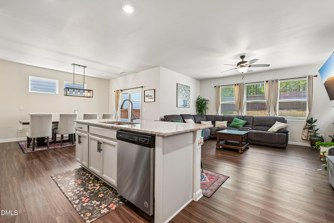
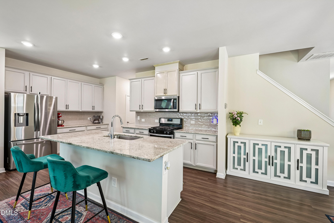
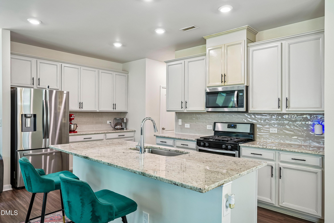
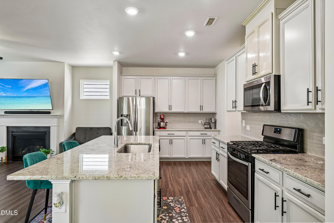
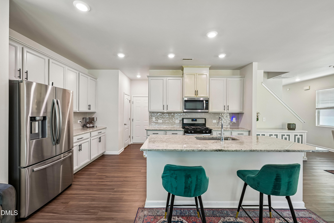
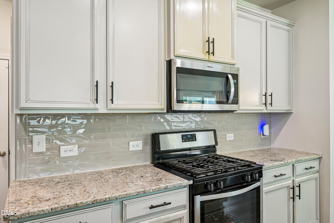
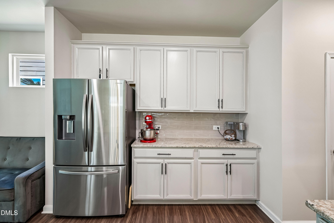
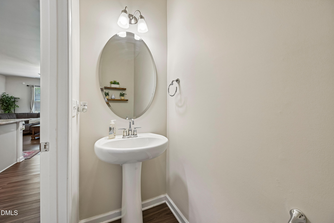
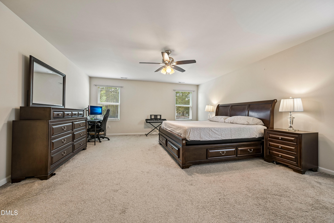
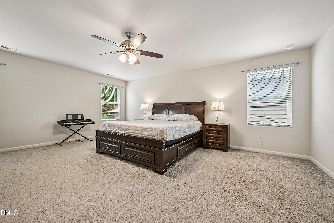
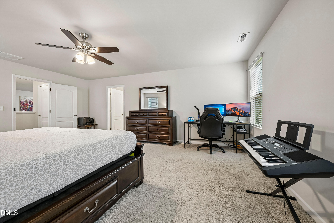
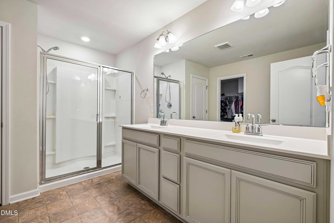
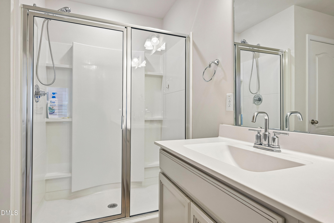
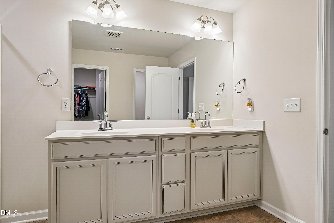
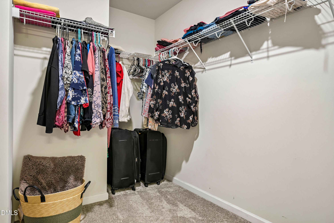
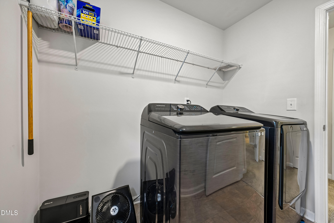
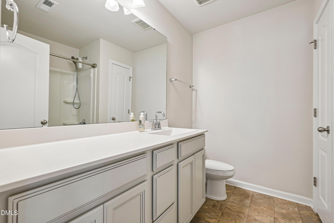
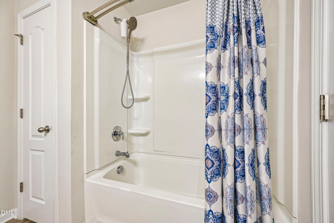
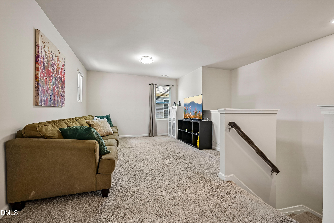
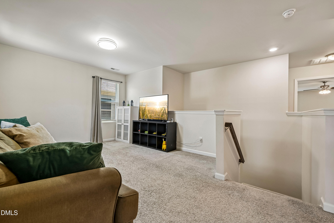
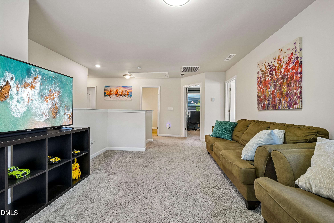
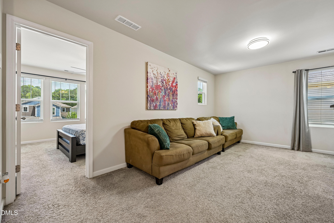
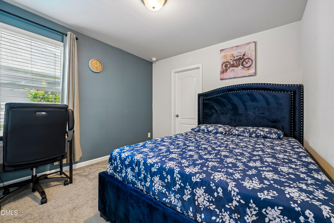
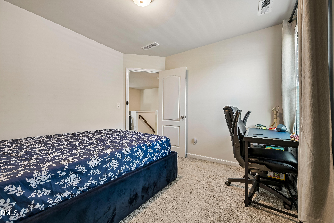
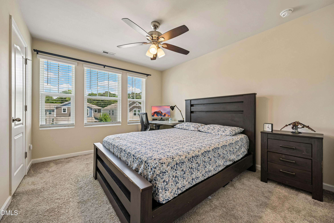
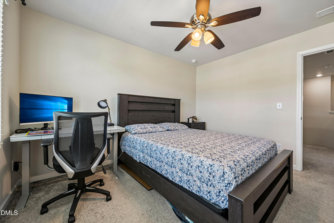
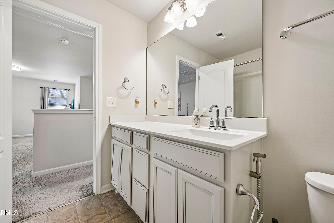
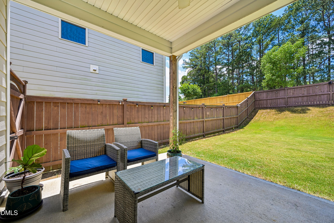
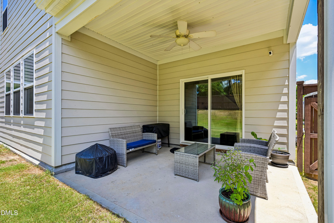
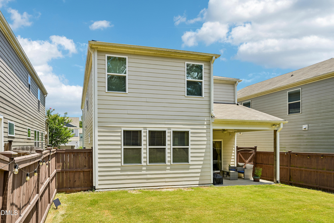
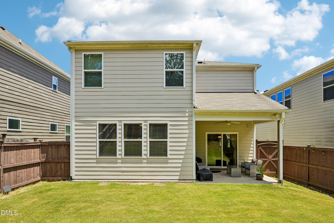
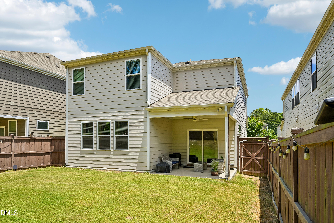
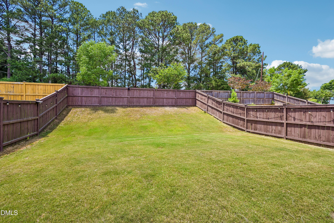
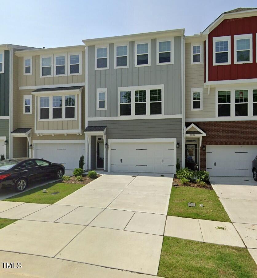
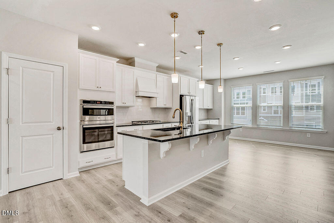
Welcome to 2234 Gregor Overlook Lane, a beautifully maintained east-facing home nestled on a cul-de-sac in the sought-after McKenzie Ridge community. Featuring 3 bedrooms, 2.5 bathrooms, and thoughtfully designed living spaces, this move-in-ready home offers the perfect blend of style, comfort, and functionality. The heart of the home is the beautiful kitchen, complete with a large center island, ample cabinetry, generous counter space, and an open-concept design that flows seamlessly into the dining and living areas. Whether you're preparing weeknight meals, entertaining guests, or gathering with loved ones, this inviting space is designed for everyday living. The open floor plan creates a bright and spacious feel throughout the main living areas, while the upstairs bedrooms provide privacy and flexibility for a variety of lifestyles. The spacious primary suite offers a relaxing retreat with an ensuite bath and walk-in closet. Step outside to a fully fenced backyard, providing plenty of room for outdoor entertaining, gardening, recreation, or simply enjoying the outdoors from the comfort of your own covered patio. Conveniently located near TMSA Apex, shopping, dining, parks, trails, and major commuter routes, this home also offers easy access to walking, running, and biking opportunities. Lovingly cared for and move-in ready, this exceptional property is ready for its next owners to create lasting memories and call it home.
Details
| MLS # | 10174521 |
|---|---|
| Listing Type | For Sale |
| Style | House |
| HOA Dues | $58 |
| Sub-Type | Resale |
| Status | Active |
| Year | 2020 |
| Days On Site | 98 |
| Listing Provided By | Fathom Realty NC, LLC | Stuti Dubey |
Features
| Bed(s) | 3 |
|---|---|
| Bath(s) | 3 Total |
| SQ Feet | 2,198 |
| Garage | 2 |
| Story(s) | 2 |
| Zoning | PUD-C |
| Acreage | 0.11 |
Interior
| Heating Yes / No | No |
|---|---|
| Cooling Yes / No | Yes |
| Cooling | Central Air, Electric, Heat Pump |
| Laundry Features | Laundry Room |
| Rooms Total | 3 |
Exterior
| Roof | Shingle |
|---|---|
| Foundation Details | Slab |
| Lot Features | Back Yard, Cul-De-Sac, Front Yard |
| Construction Materials | Fiber Cement, Stone Veneer |
| Security Features | Other |
| Patio And Porch Features | Covered |
Parking
| Attached Garage Yes / No | Yes |
|---|---|
| Garage Yes / No | Yes |
| Parking Features | Driveway, Garage |
Location
| Association Amenities | Other |
|---|
Utilities
| Utilities | Cable Available, Electricity Available, Natural Gas Available, Phone Available, Sewer Available, Water Available |
|---|---|
| Sewer | Public Sewer |
Taxes
| Tax Assessed Value | 500973 |
|---|---|
| Tax Legal Description | Lo176 Mc Kenzie Ridge Ph4 Se2 Bm2017-01895 |
| Tax Year | 4393 |
| Tax Map Number | 176 |
Area Information
| State | NC |
|---|---|
| County | Wake |
| City | Apex |
| Zip Code | 27502 |
| Area | Wake |
| Community Name | McKenzie Ridge |
| School District | Wake - Apex Friendship High |
| Elementary School | Wake - Apex Friendship Elementar |
| High School | Wake - Apex Friendship High |
| Listing VS Median (in McKenzie Ridge) | |
Price: $549,900 low | high Med: $590,000 sqft: 2,198 low | high Med: 2,649 $ / sqft: $250 low | high Med: $223 On site: 98 low | high Med: 97 | |
Market Activity 27502
Request a showing
Request a showing

Listings marked with a Doorify MLS icon are provided courtesy of the Doorify MLS, of North Carolina, Internet Data Exchange Database. Brokers make an effort to deliver accurate information, but buyers should independently verify any information on which they will rely in a transaction. The listing broker shall not be responsible for any typographical errors, misinformation, or misprints, and they shall be held totally harmless from any damages arising from reliance upon this data. This data is provided exclusively for consumers’ personal, non-commercial use. Copyright 2024 Doorify MLS of North Carolina. All rights reserved.
Contact
Learn More About This Property

| State | NC |
|---|---|
| County | Wake |
| City | Apex |
| Zip Code | 27502 |
| Area | Wake |
| Community Name | McKenzie Ridge |
| School District | Wake - Apex Friendship High |
| Elementary School | Wake - Apex Friendship Elementar |
| High School | Wake - Apex Friendship High |
| Listing VS Median (in McKenzie Ridge) | |
Price: $549,900 low | high Med: $590,000 sqft: 2,198 low | high Med: 2,649 $ / sqft: $250 low | high Med: $223 On site: 98 low | high Med: 97 | |
Listings marked with a Doorify MLS icon are provided courtesy of the Doorify MLS, of North Carolina, Internet Data Exchange Database. Brokers make an effort to deliver accurate information, but buyers should independently verify any information on which they will rely in a transaction. The listing broker shall not be responsible for any typographical errors, misinformation, or misprints, and they shall be held totally harmless from any damages arising from reliance upon this data. This data is provided exclusively for consumers’ personal, non-commercial use. Copyright 2024 Doorify MLS of North Carolina. All rights reserved.
