
23 Butterfly Court,Chapel Hill, NC 27517
Chapel Hill, NC 27517

Description
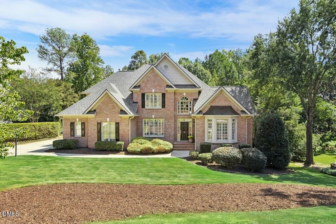
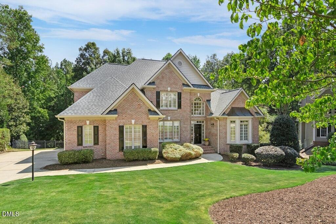
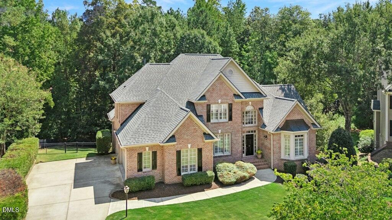
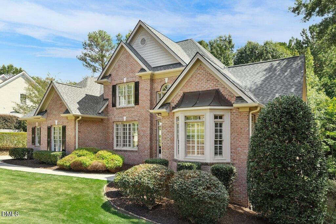
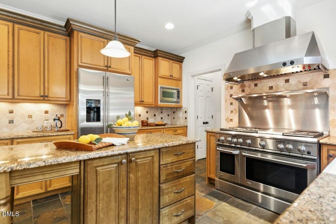
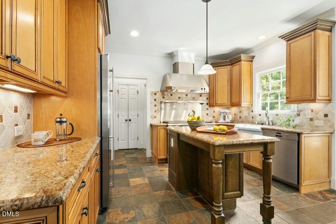
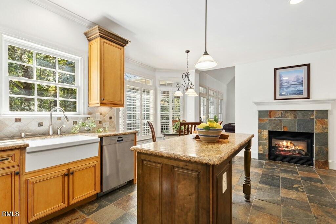
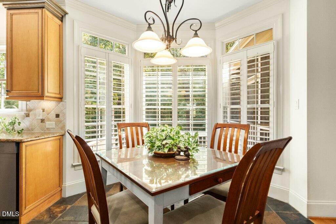
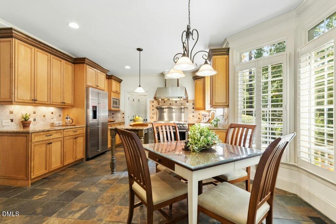
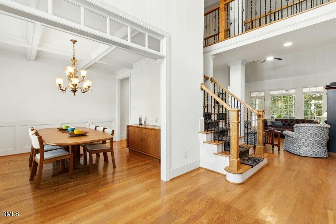
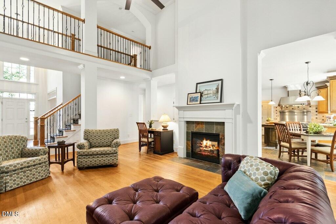
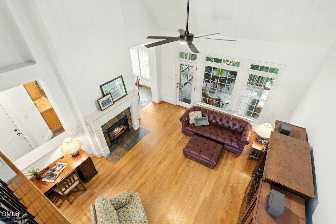
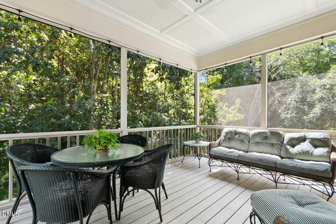
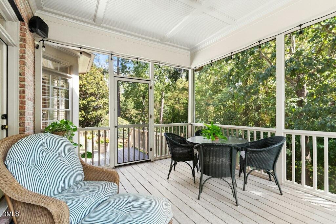
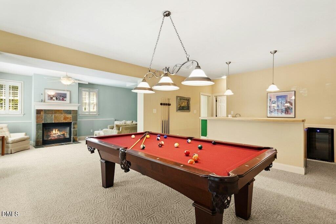
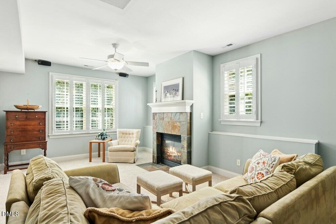
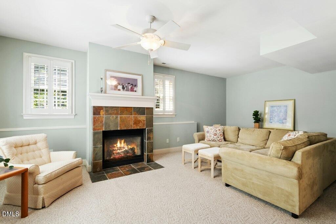
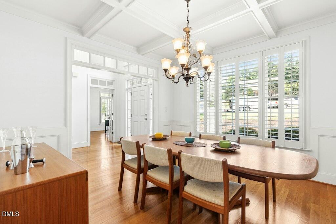
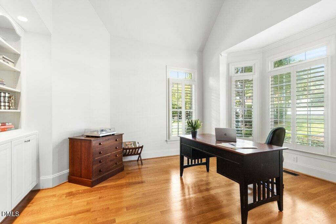
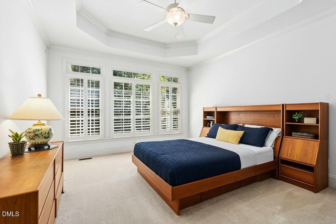
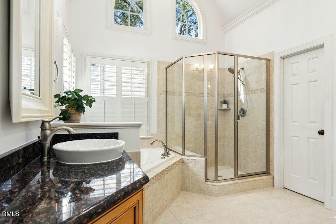
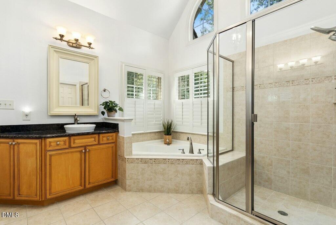
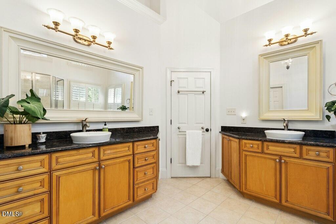
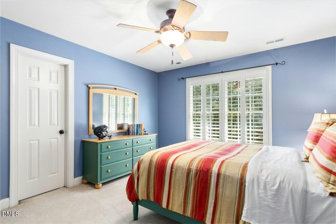
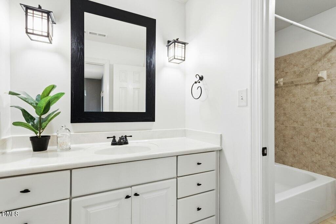
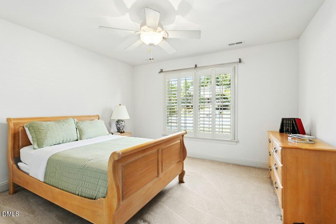
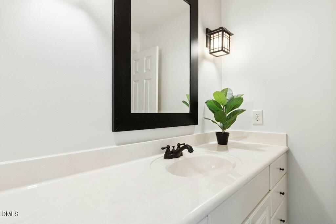
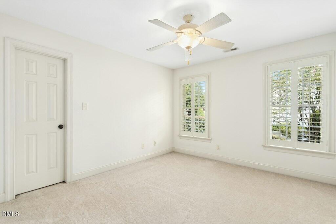
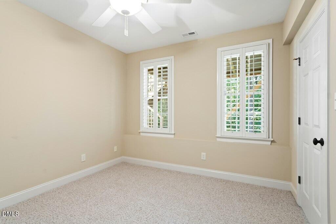
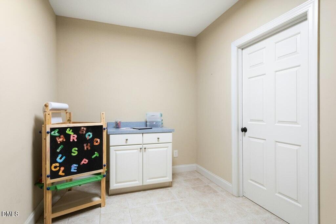
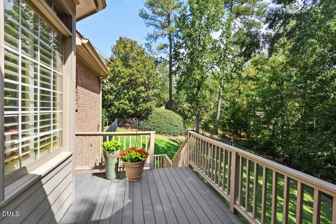
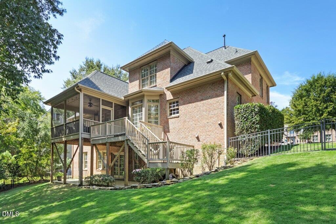
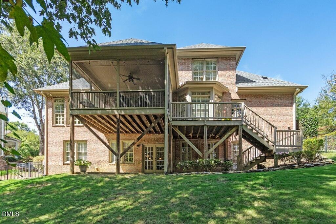
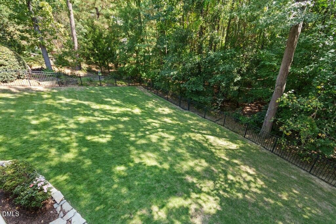
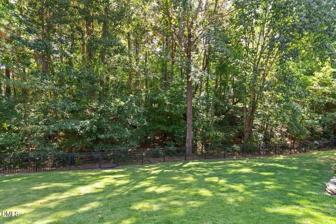
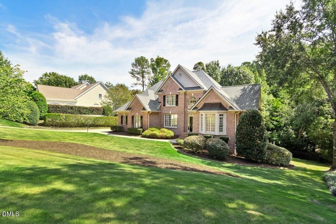
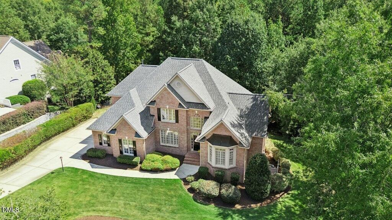
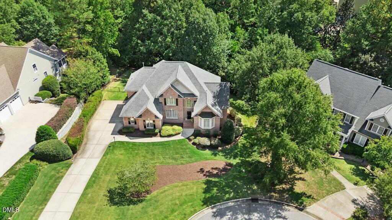
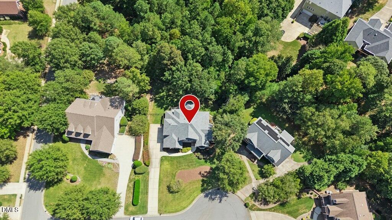
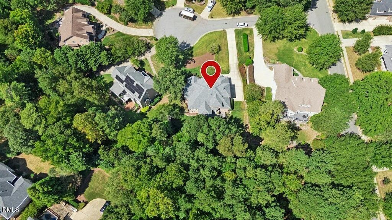
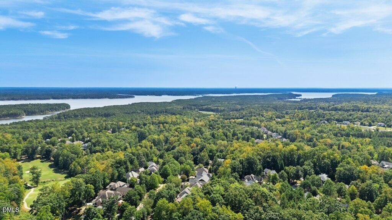
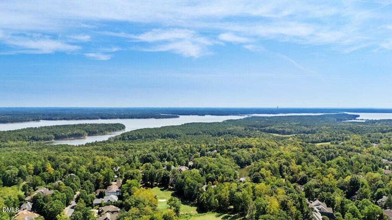
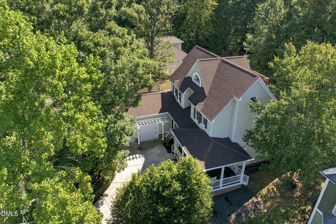
Stunning all-brick home with a full finished basement (GREAT FOR MULTIGENERATIONAL LIVING!), three-car garage and a beautifully landscaped cul-de-sac lot in a sought-after golf course community! The main level welcomes you with a dramatic two-story foyer and living room, a private office with a vaulted ceiling, formal dining room and spacious primary suite. The kitchen features granite countertops and an impressive commercial-style stainless steel range with dual ovens and an oversized vent hood with warmer. Upstairs, you will find three additional bedrooms and two full bathrooms. The finished basement offers incredible flexibility with a large living area, fireplace, wet bar with wine fridge and mini fridge, game room (existing pool table included), bedroom, full bathroom, craft room and generous storage. Relax on the gorgeous screened porch while enjoying peaceful, private wooded views. With room to work, entertain, host guests and unwind, this home offers exceptional space across three finished levels. Seller offering $7k for wood floor refinishing.
Details
| MLS # | 10193093 |
|---|---|
| Listing Type | For Sale |
| Style | House |
| HOA Dues | $800 |
| Sub-Type | Resale |
| Status | Pending |
| Year | 2005 |
| Days On Site | 57 |
| Listing Provided By | Keller Williams Legacy | Heather Taylor |
Features
| Bed(s) | 5 |
|---|---|
| Bath(s) | 5 Total |
| SQ Feet | 4,175 |
| Garage | 3 |
| Basement | Y |
| Story(s) | 3 |
| Zoning | R-1 |
| Acreage | 0.52 |
| Golf Course | Yes |
Interior
| Heating Yes / No | Yes |
|---|---|
| Cooling Yes / No | Yes |
| Cooling | Central Air |
| Fireplace Features | Double Sided, Family Room, Gas Log, Kitchen, Recreation Room |
| Fireplaces Total | 2 |
| Fireplace Yes / No | Yes |
| Rooms Total | 16 |
Exterior
| Roof | Shingle |
|---|---|
| Foundation Details | Concrete Perimeter |
| Lot Features | Cul-De-Sac, Near Golf Course |
| Community Features | Clubhouse, Fitness Center, Golf, Pool, Restaurant, Sidewalks, Tennis Court(s) |
| Construction Materials | Brick Veneer |
| Patio And Porch Features | Deck, Patio, Screened |
Parking
| Attached Garage Yes / No | Yes |
|---|---|
| Garage Yes / No | Yes |
Location
| Community Features | Clubhouse, Fitness Center, Golf, Pool, Restaurant, Sidewalks, Tennis Court(s) |
|---|
Utilities
| Sewer | Other |
|---|
Taxes
| Tax Assessed Value | 849115 |
|---|---|
| Tax Legal Description | N3-20-180C |
| Tax Year | 2026 |
Other
| Accessibility Features | No |
|---|
Area Information
| State | NC |
|---|---|
| County | Chatham |
| City | Chapel Hill |
| Zip Code | 27517 |
| Area | Chatham |
| Community Name | The Preserve at Jordan Lake |
| School District | Chatham - Seaforth High School |
| Elementary School | Chatham - North Chatham Elementa |
| High School | Chatham - Seaforth High School |
| Listing VS Median (in The Preserve at Jordan Lake) | |
Price: $875,000 low | high Med: $1,000,000 sqft: 4,175 low | high Med: 4,532 $ / sqft: $210 low | high Med: $220 On site: 57 low | high Med: 30.5 | |
Market Activity 27517
Request a showing
Request a showing

Listings marked with a Doorify MLS icon are provided courtesy of the Doorify MLS, of North Carolina, Internet Data Exchange Database. Brokers make an effort to deliver accurate information, but buyers should independently verify any information on which they will rely in a transaction. The listing broker shall not be responsible for any typographical errors, misinformation, or misprints, and they shall be held totally harmless from any damages arising from reliance upon this data. This data is provided exclusively for consumers’ personal, non-commercial use. Copyright 2024 Doorify MLS of North Carolina. All rights reserved.
Contact
Learn More About This Property

| State | NC |
|---|---|
| County | Chatham |
| City | Chapel Hill |
| Zip Code | 27517 |
| Area | Chatham |
| Community Name | The Preserve at Jordan Lake |
| School District | Chatham - Seaforth High School |
| Elementary School | Chatham - North Chatham Elementa |
| High School | Chatham - Seaforth High School |
| Listing VS Median (in The Preserve at Jordan Lake) | |
Price: $875,000 low | high Med: $1,000,000 sqft: 4,175 low | high Med: 4,532 $ / sqft: $210 low | high Med: $220 On site: 57 low | high Med: 30.5 | |
Listings marked with a Doorify MLS icon are provided courtesy of the Doorify MLS, of North Carolina, Internet Data Exchange Database. Brokers make an effort to deliver accurate information, but buyers should independently verify any information on which they will rely in a transaction. The listing broker shall not be responsible for any typographical errors, misinformation, or misprints, and they shall be held totally harmless from any damages arising from reliance upon this data. This data is provided exclusively for consumers’ personal, non-commercial use. Copyright 2024 Doorify MLS of North Carolina. All rights reserved.
