
234 Rosenberry Hills Drive,Cary, NC 27513
Cary, NC 27513

Description
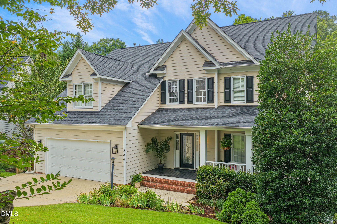
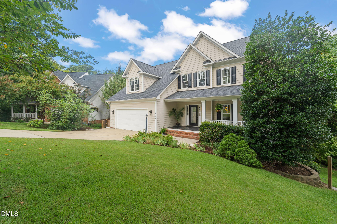
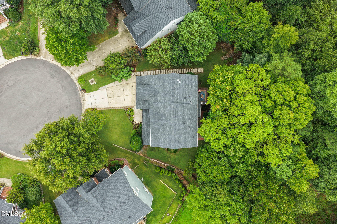
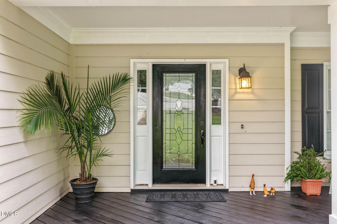
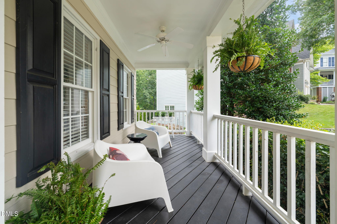
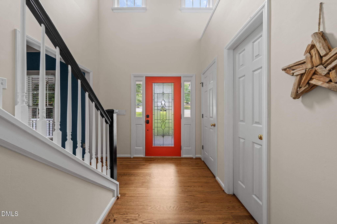
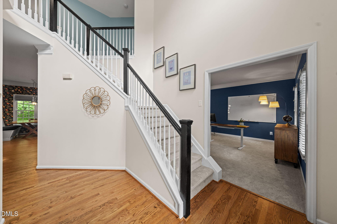
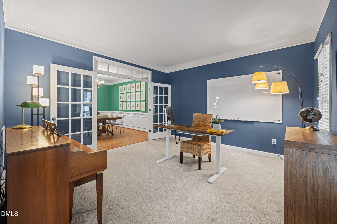
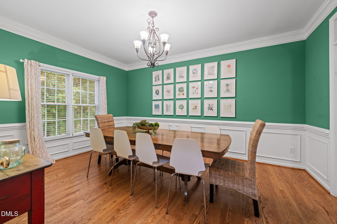
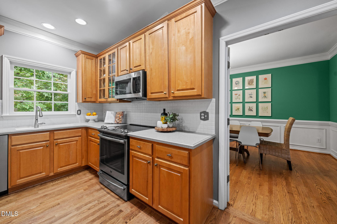
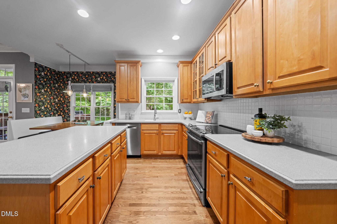
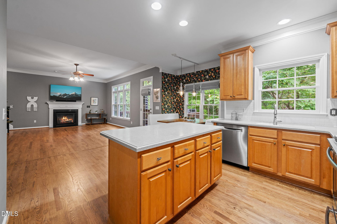
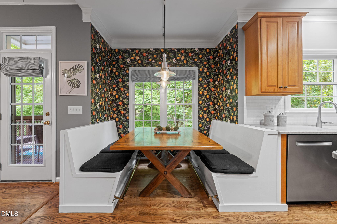
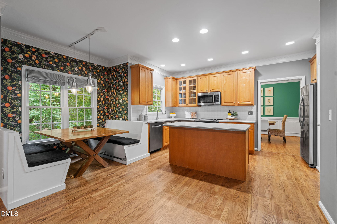
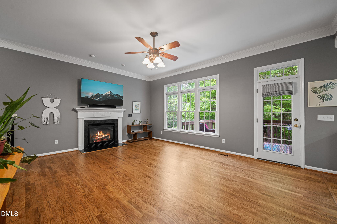
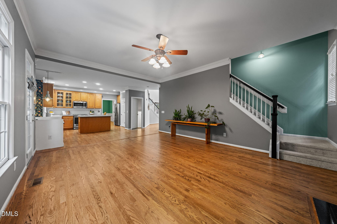
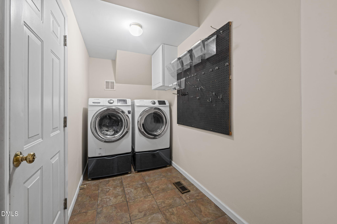
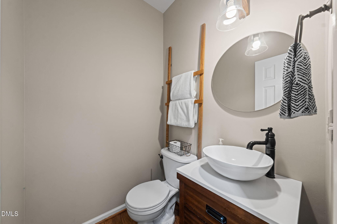
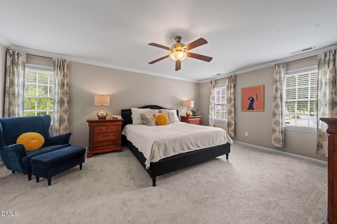
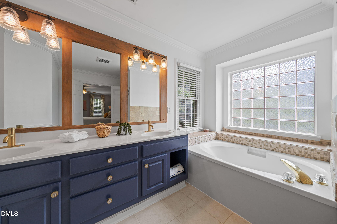
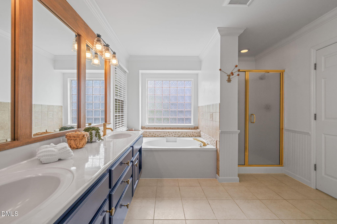
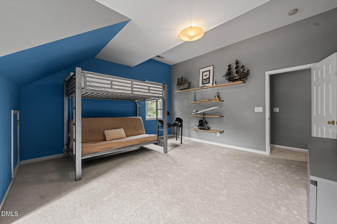
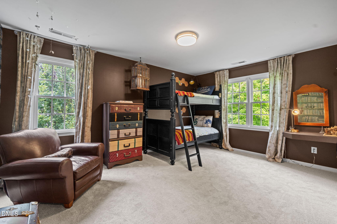
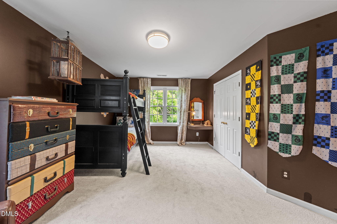
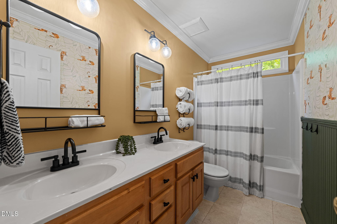
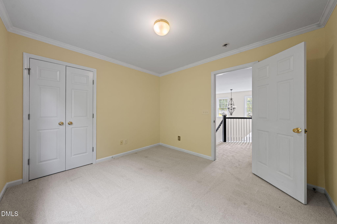
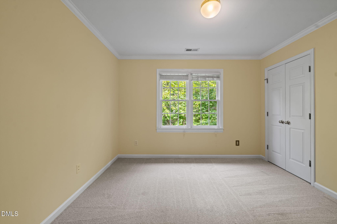
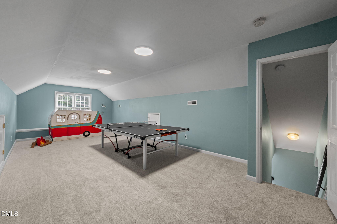
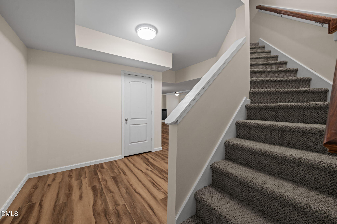
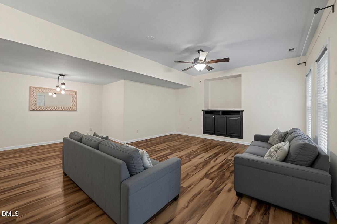
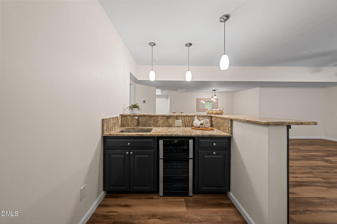
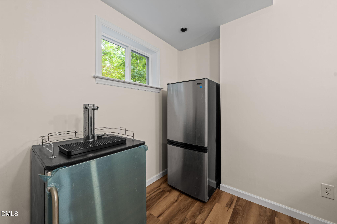
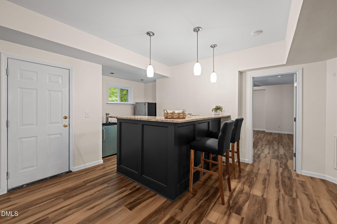
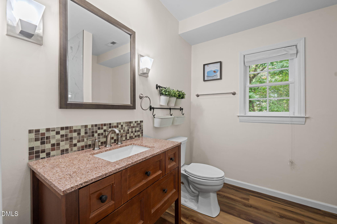
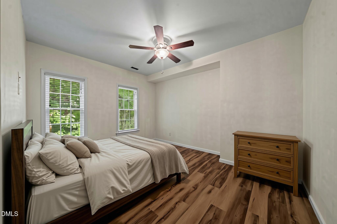
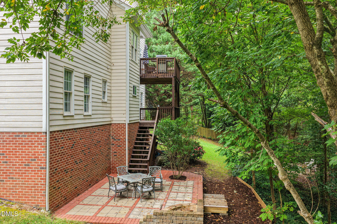
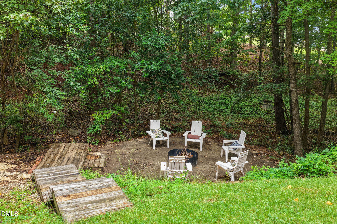
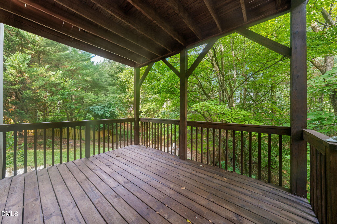
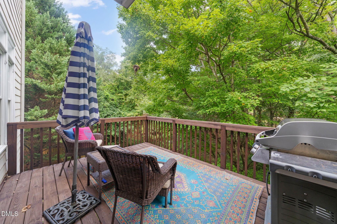
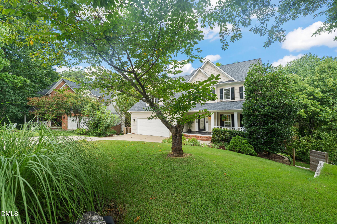
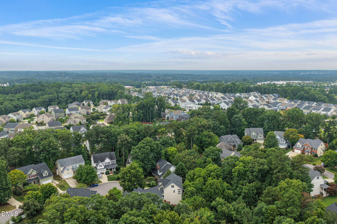
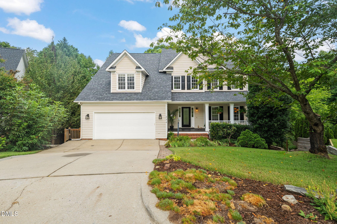
Situated at the end of a cul-de-sac in a desirable Cary neighborhood, this 4,341-square-foot home offers five bedrooms, a finished basement, a finished third floor, and thoughtful updates throughout, including fresh paint, refreshed hardwood floors on the main level, and new carpet on the second floor, third floor, and stairs. A spacious front porch welcomes you home and provides the perfect shaded spot to enjoy views of the neighborhood. Inside, the open foyer flows into the living room and connects to a half bath, laundry room, formal dining room, kitchen, breakfast area, and expansive family room. The kitchen features an island and opens to a built-in breakfast nook complete with a bench and table that fits perfectly in the space. The second floor overlooks the foyer and can be opened to the family room below, creating an even more connected feel throughout the home. Outdoor living is abundant with two decks and a patio, all overlooking a private, wooded backyard that offers exceptional privacy. The second level features the primary suite with an en suite bathroom along with three additional bedrooms, each offering generous closet space. The finished third floor provides a spacious recreation room while still preserving attic storage space. Downstairs, the fully finished walkout lower level is ideal for multigenerational living, guests, or flexible living arrangements, complete with a kitchenette, dining area, living space, private bedroom, and full bathroom. A two-car garage provides additional convenience and storage. Enjoy a peaceful setting while remaining close to all that Morrisville has to offer, with easy access to Cary, RTP, and a short drive to Raleigh.
Details
| MLS # | 10191748 |
|---|---|
| Listing Type | For Sale |
| Style | House |
| HOA Dues | $480 |
| Sub-Type | Resale |
| Status | Active |
| Year | 2001 |
| Days On Site | 18 |
| Listing Provided By | Compass -- Raleigh | Debbie Van Horn |
Features
| Bed(s) | 5 |
|---|---|
| Bath(s) | 4 Total |
| SQ Feet | 4,340 |
| Garage | 2 |
| Basement | Y |
| Story(s) | 3 |
| Zoning | R8P |
| Acreage | 0.25 |
Interior
| Interior Features | Apartment/Suite, Bar, Eat-in Kitchen, Kitchen Island, Living/Dining Room Combination, Storage |
|---|---|
| Heating Yes / No | Yes |
| Cooling Yes / No | Yes |
| Cooling | Central Air, Zoned |
| Fireplace Features | Gas Log, Living Room |
| Fireplace Yes / No | Yes |
| Laundry Features | Laundry Room, Lower Level, Main Level |
| Rooms Total | 1 |
Exterior
| Exterior Features | Fire Pit, Private Yard |
|---|---|
| Roof | Shingle |
| Foundation Details | Slab |
| Lot Features | Back Yard, Cul-De-Sac, Private, Wooded |
| Construction Materials | Fiber Cement |
| Patio And Porch Features | Covered, Deck, Front Porch, Patio, Porch, Rear Porch |
Parking
| Attached Garage Yes / No | Yes |
|---|---|
| Garage Yes / No | Yes |
Utilities
| Sewer | Public Sewer |
|---|
Taxes
| Tax Assessed Value | 673671 |
|---|---|
| Tax Legal Description | Lo22 Silverlake Sub Ph2 Bm2001-136 |
| Tax Year | 2026 |
| Tax Map Number | 22 |
Area Information
| State | NC |
|---|---|
| County | Wake |
| City | Cary |
| Zip Code | 27513 |
| Area | Wake |
| Community Name | Silverlake |
| School District | Wake - Cary High |
| Elementary School | Wake - Northwoods Elementary |
| High School | Wake - Cary High |
| Listing VS Median (in Silverlake) | |
Price: $850,000 low | high Med: $799,950 sqft: 4,340 low | high Med: 3,787 $ / sqft: $196 low | high Med: $214 On site: 18 low | high Med: 70 | |
Market Activity 27513
Request a showing
Request a showing

Listings marked with a Doorify MLS icon are provided courtesy of the Doorify MLS, of North Carolina, Internet Data Exchange Database. Brokers make an effort to deliver accurate information, but buyers should independently verify any information on which they will rely in a transaction. The listing broker shall not be responsible for any typographical errors, misinformation, or misprints, and they shall be held totally harmless from any damages arising from reliance upon this data. This data is provided exclusively for consumers’ personal, non-commercial use. Copyright 2024 Doorify MLS of North Carolina. All rights reserved.
Contact
Learn More About This Property

| State | NC |
|---|---|
| County | Wake |
| City | Cary |
| Zip Code | 27513 |
| Area | Wake |
| Community Name | Silverlake |
| School District | Wake - Cary High |
| Elementary School | Wake - Northwoods Elementary |
| High School | Wake - Cary High |
| Listing VS Median (in Silverlake) | |
Price: $850,000 low | high Med: $799,950 sqft: 4,340 low | high Med: 3,787 $ / sqft: $196 low | high Med: $214 On site: 18 low | high Med: 70 | |

Listings marked with a Doorify MLS icon are provided courtesy of the Doorify MLS, of North Carolina, Internet Data Exchange Database. Brokers make an effort to deliver accurate information, but buyers should independently verify any information on which they will rely in a transaction. The listing broker shall not be responsible for any typographical errors, misinformation, or misprints, and they shall be held totally harmless from any damages arising from reliance upon this data. This data is provided exclusively for consumers’ personal, non-commercial use. Copyright 2024 Doorify MLS of North Carolina. All rights reserved.
