
239 Isabelle Valley Drive,Zebulon, NC 27597
Zebulon, NC 27597

Description
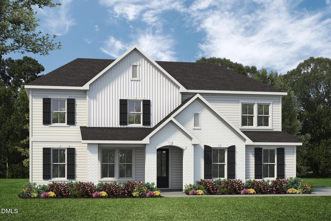
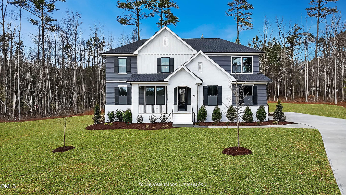
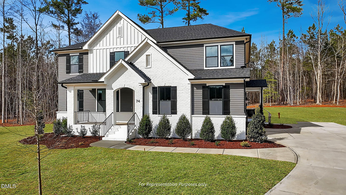
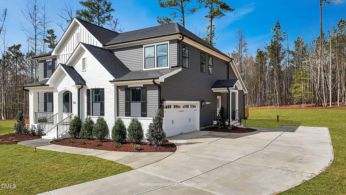
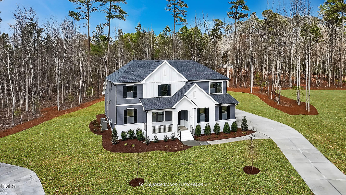
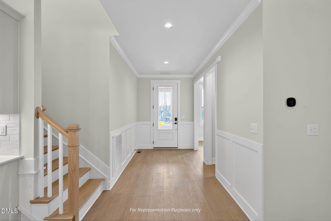
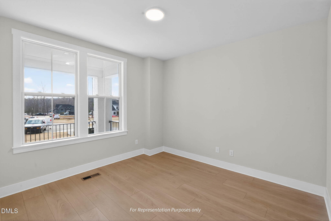
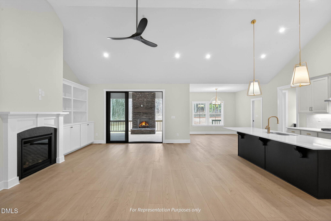
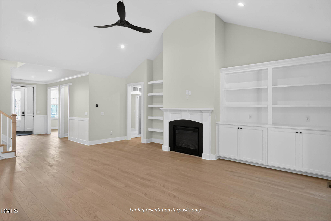
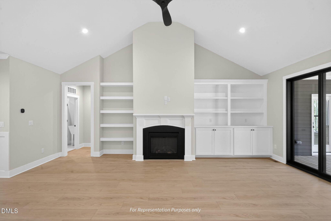
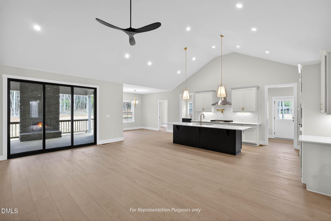
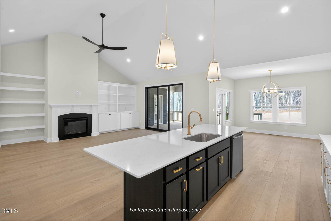
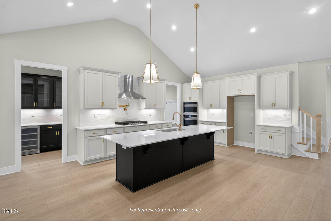
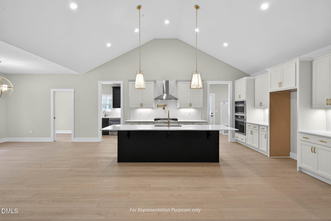
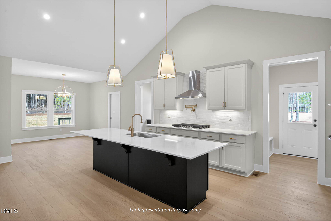
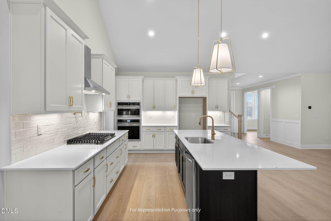
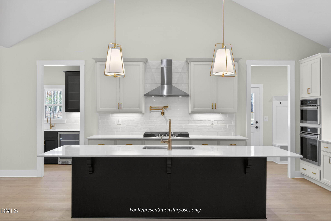
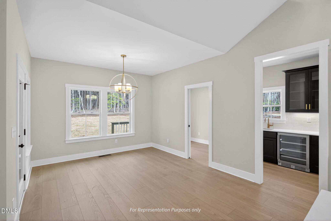
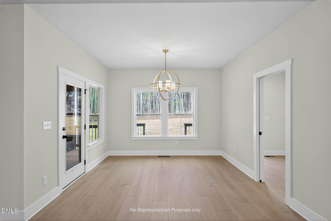
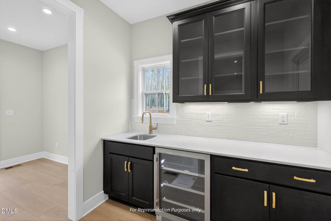
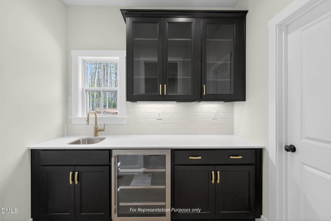
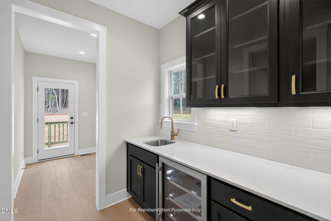
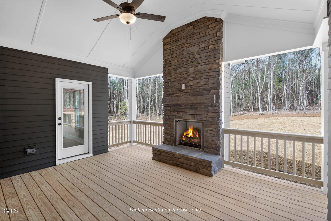
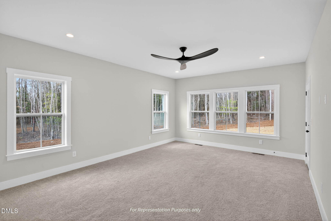
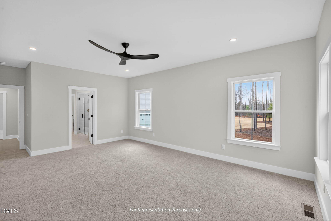
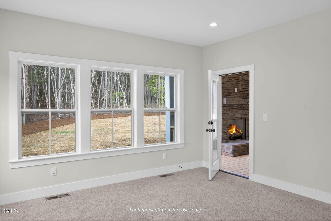
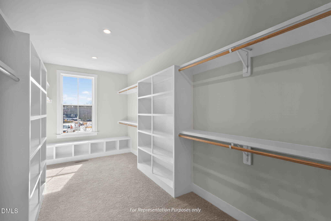
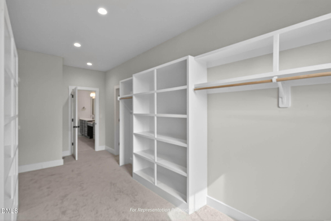
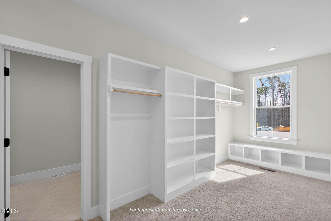
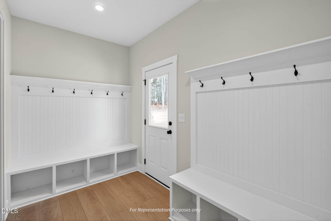
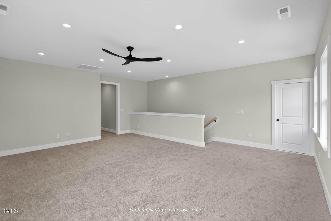
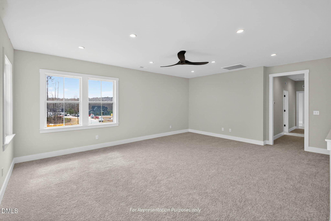
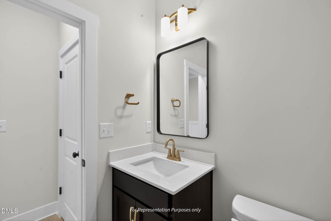
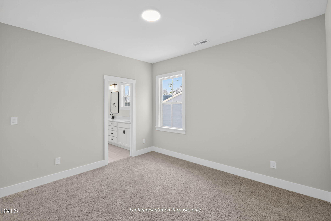
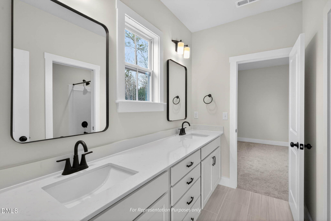
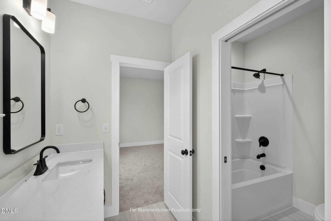
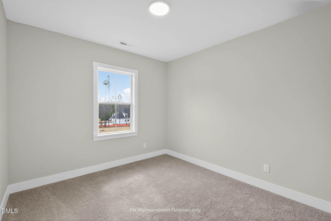
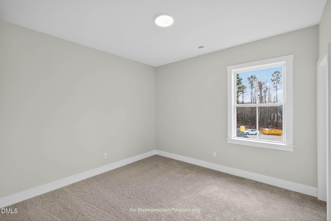
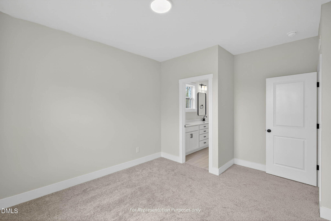
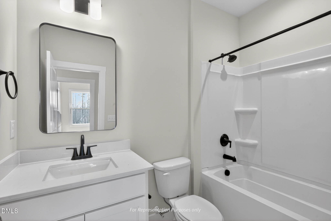
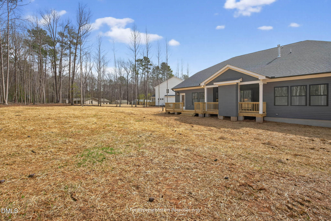
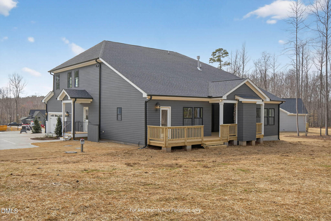
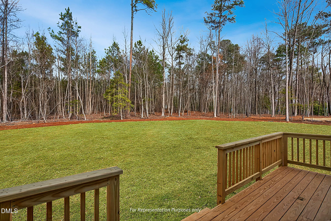
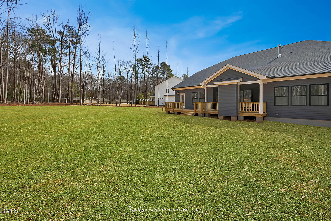
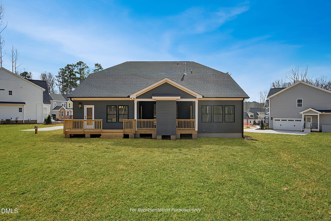
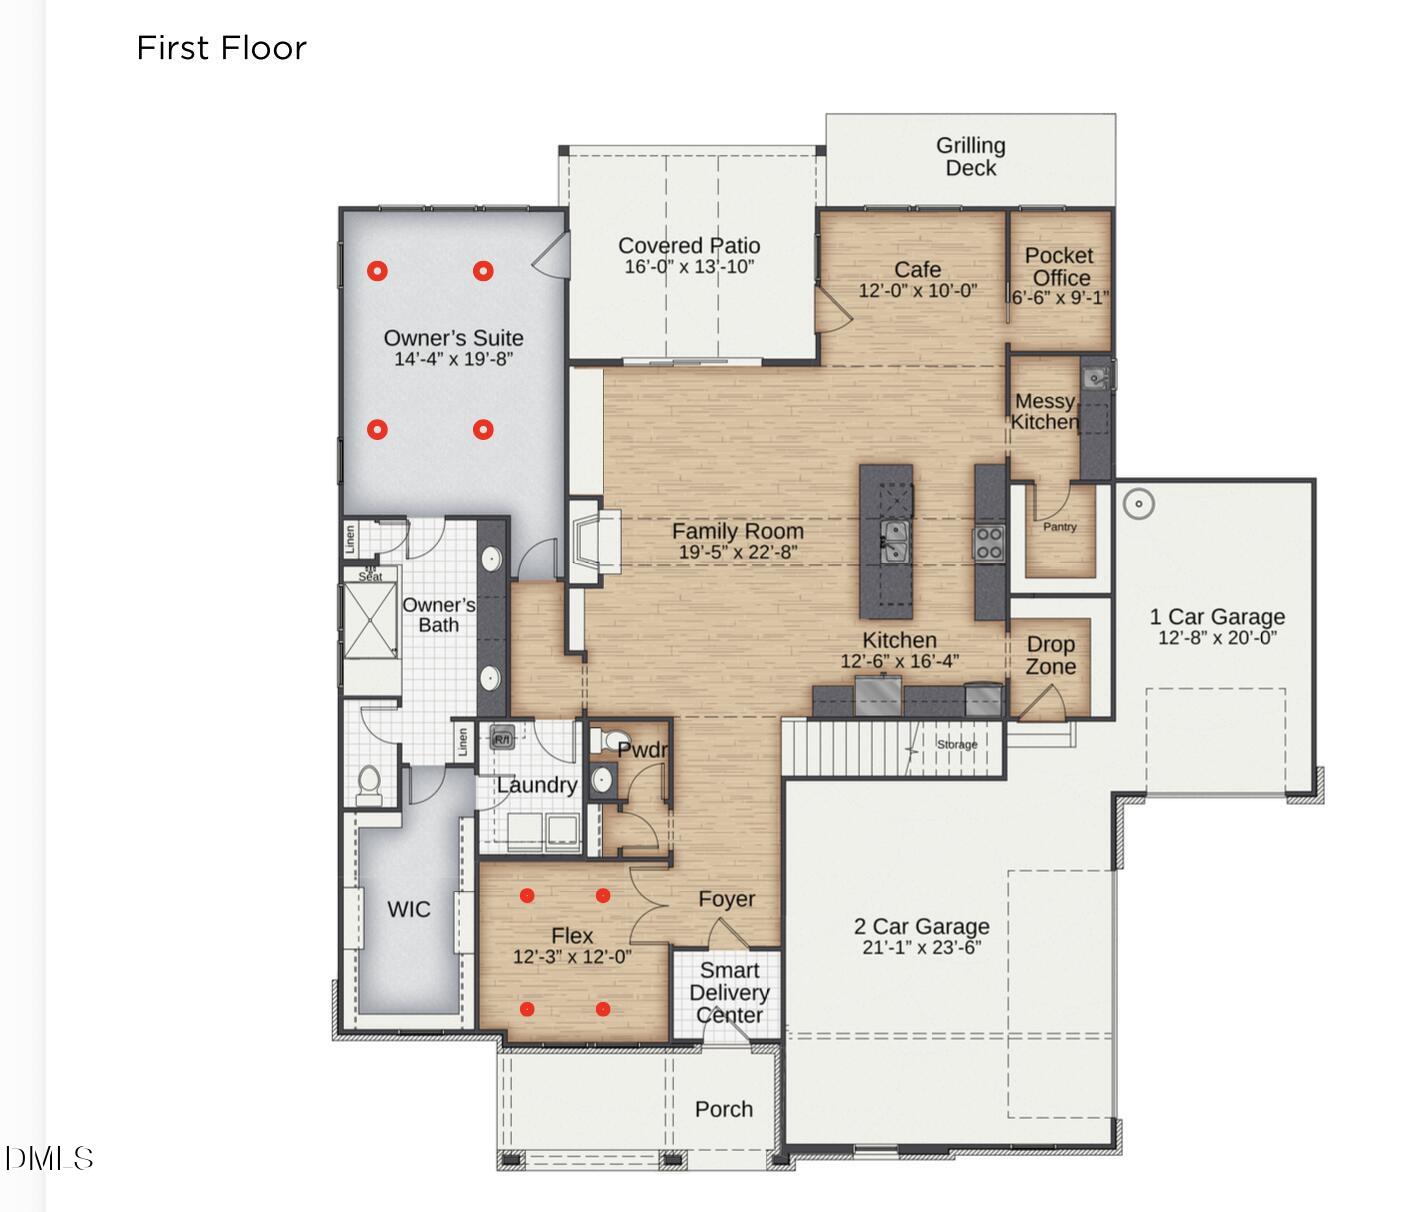
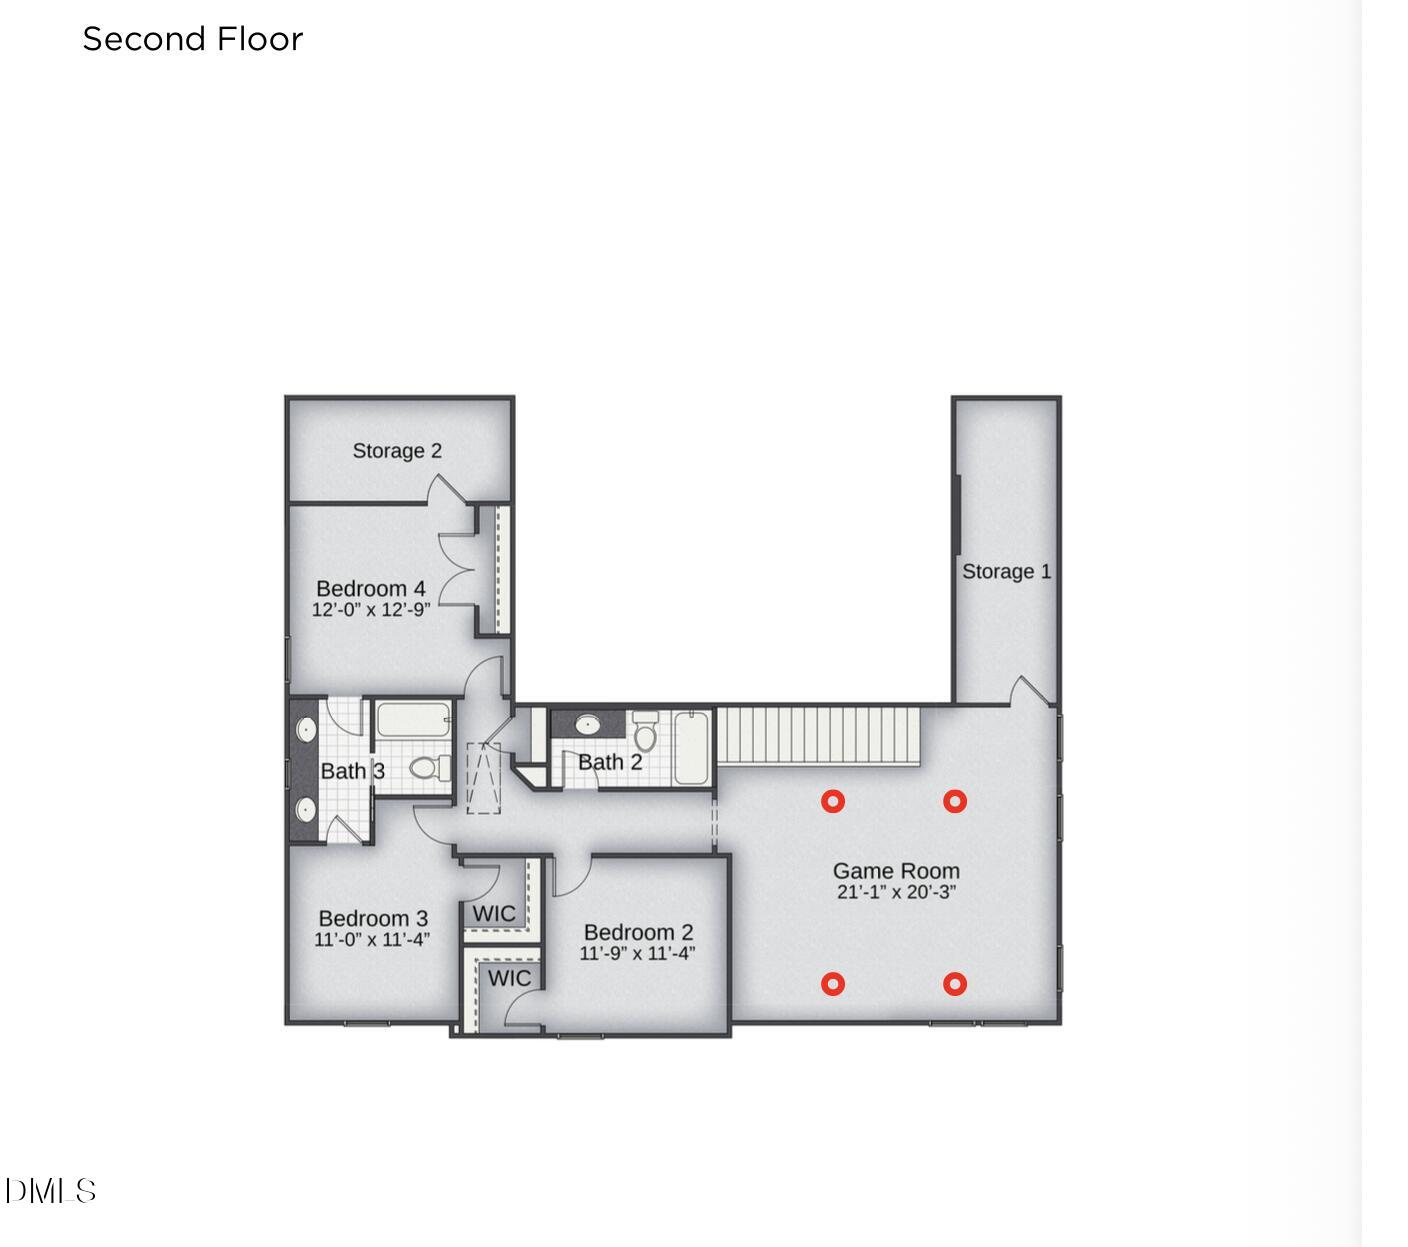
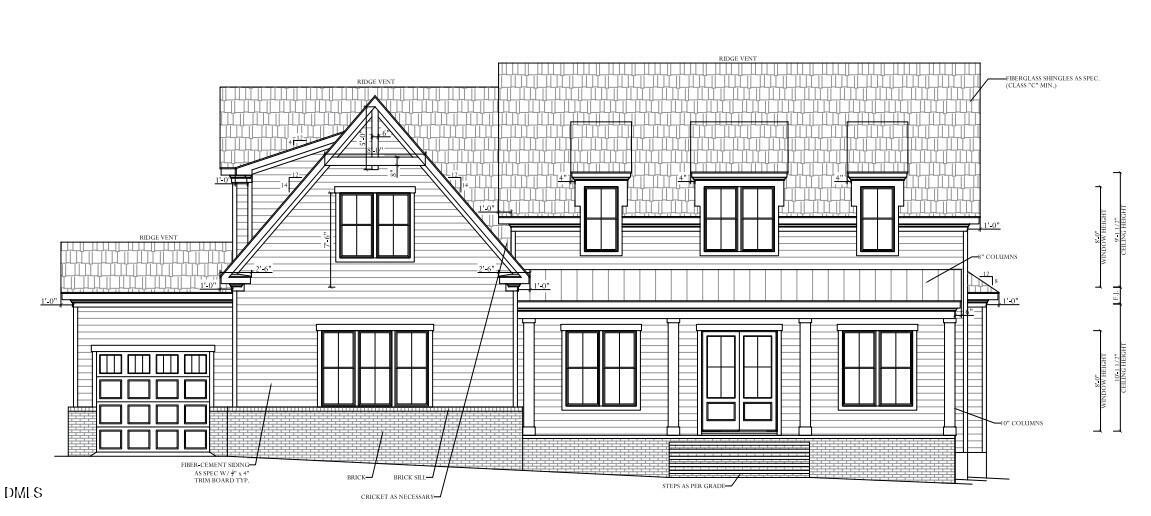
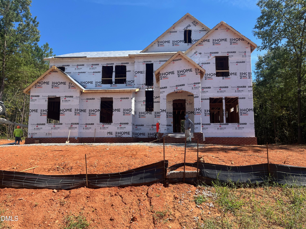
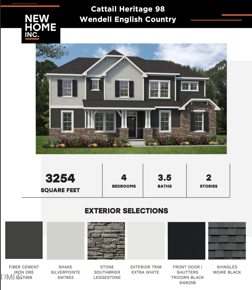
Picture pulling into 239 Isabelle Valley Drive and knowing every detail of this home was planned around how you actually want to live. Over 3,200 sq ft with 4 bedrooms, 3.5 bathrooms, and a 3-car side-load garage, this home sits on .70 acres in one of Johnston County's most sought-after communities, with a layout and option package that makes every day feel intentional. As you enter, a Smart Door Delivery Center handles packages and deliveries before they ever reach your front door. While the entry from the 3-Car Garage has a mudroom that keeps everyday clutter organized the moment you walk in. The main living area is anchored by a gas fireplace under a vaulted ceiling, flanked by built-in shelving. A triple-panel slider opens straight out to the covered deck, blurring the line between inside and out on the evenings you want both. The gourmet kitchen is built for real cooking, with gas cooking for the kind of precise, high-heat control serious home cooks look for, all set against sleek quartz countertops that hold up to daily life without losing their shine. A private messy kitchen sits just off the main show kitchen, complete with its own sink and beverage fridge, so hosting stays effortless and prep work stays out of view. Head upstairs and you'll find a game room built for real use, with oversized windows that flood the space with natural light, a dedicated storage room to keep everything organized, and three additional bedrooms that give everyone in the household room to spread out and make a space their own. This home also comes wired for the way you actually live: an EV charging outlet, smart locks and thermostat, a video doorbell, and a whole-home network panel keep you connected and in control. Healthy-home touches like MERV-11 air filtration, low-VOC paint, fully encapsulated and conditioned crawlspace, and full moisture wrap protect the air you breathe and the home you're building your life in. This is a community built around an 80-plus acre lake, with docks for fishing, kayaking, and more right in your backyard. Spend weekends at the resort-style pool and clubhouse, or take an evening walk or golf cart ride along the community's paths as the sun goes down. Leaving the community, you're just minutes from everyday shopping, dining, and entertainment in Clayton, Zebulon, and Wendell.
Details
| MLS # | 10183070 |
|---|---|
| Listing Type | For Sale |
| Style | House |
| HOA Dues | $90 |
| Sub-Type | New Construction |
| Status | Active |
| Year | 2026 |
| Days On Site | 62 |
| Listing Provided By | New Home Inc LLC | Ashley Canipe |
Features
| Bed(s) | 4 |
|---|---|
| Bath(s) | 4 Total |
| SQ Feet | 3,397 |
| Garage | 2 |
| Story(s) | 2 |
| Zoning | COM |
| Acreage | 0.70 |
| Property View | Trees, Woods |
Interior
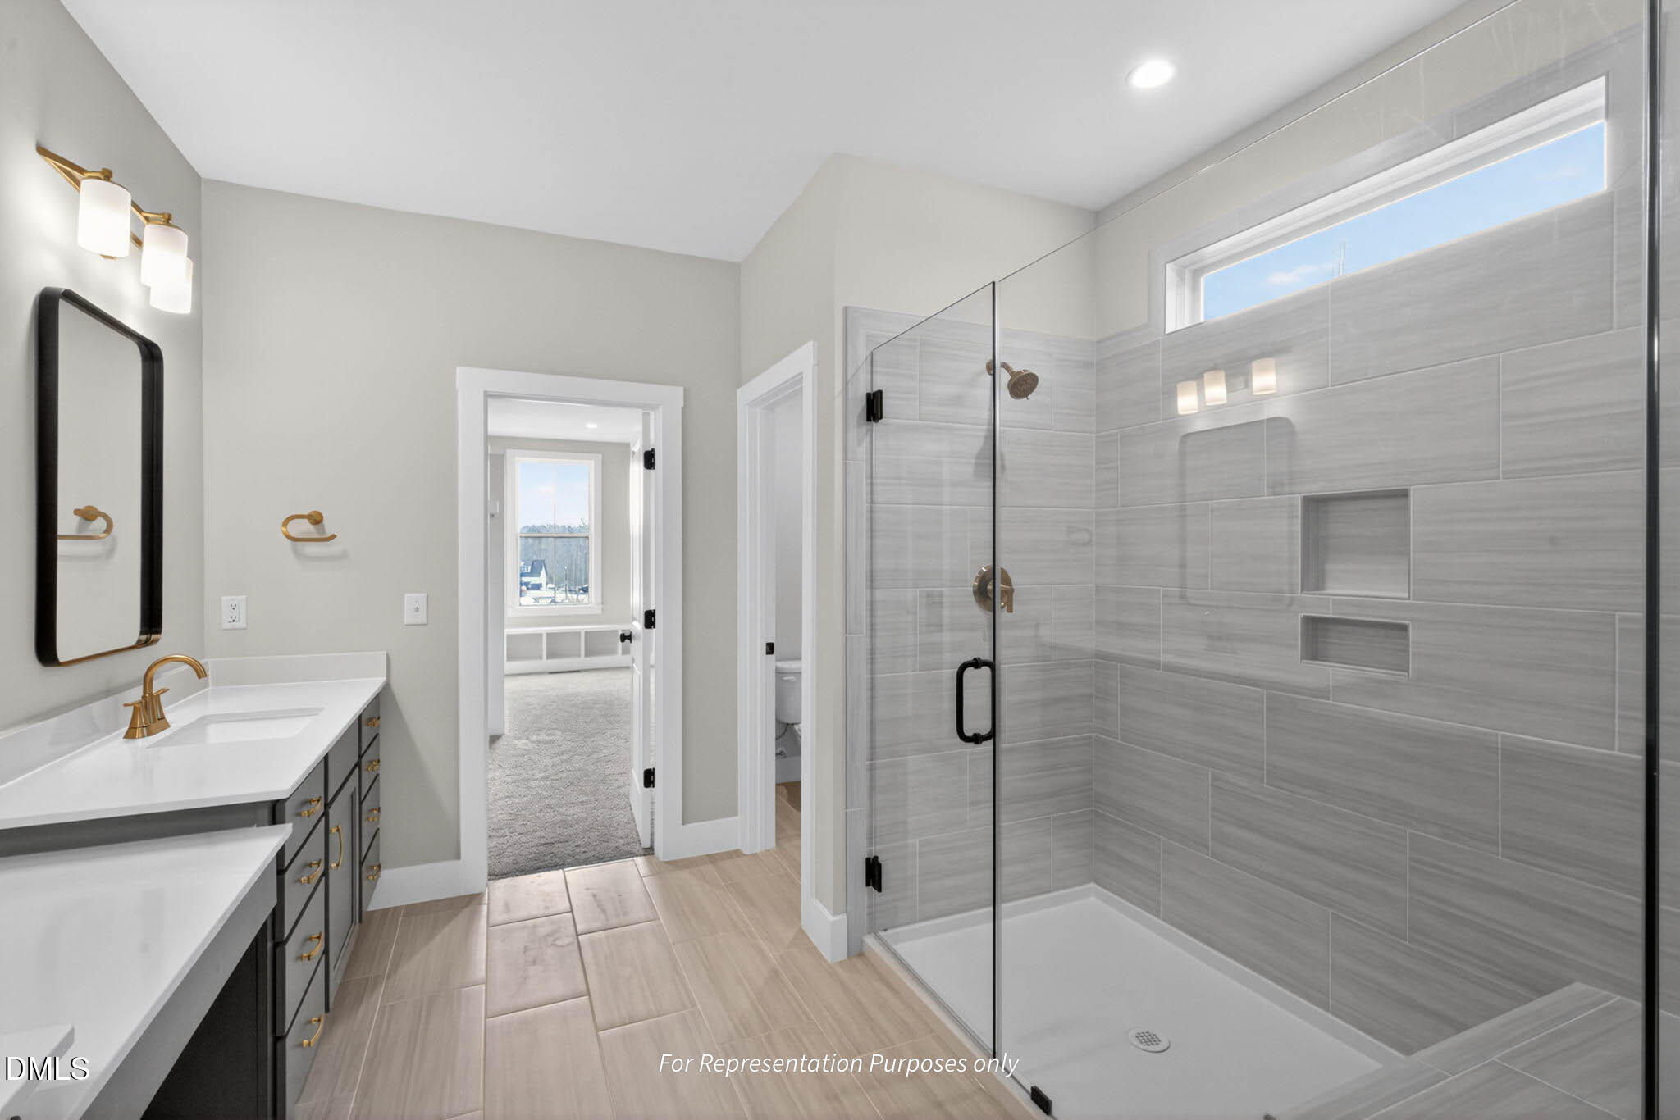
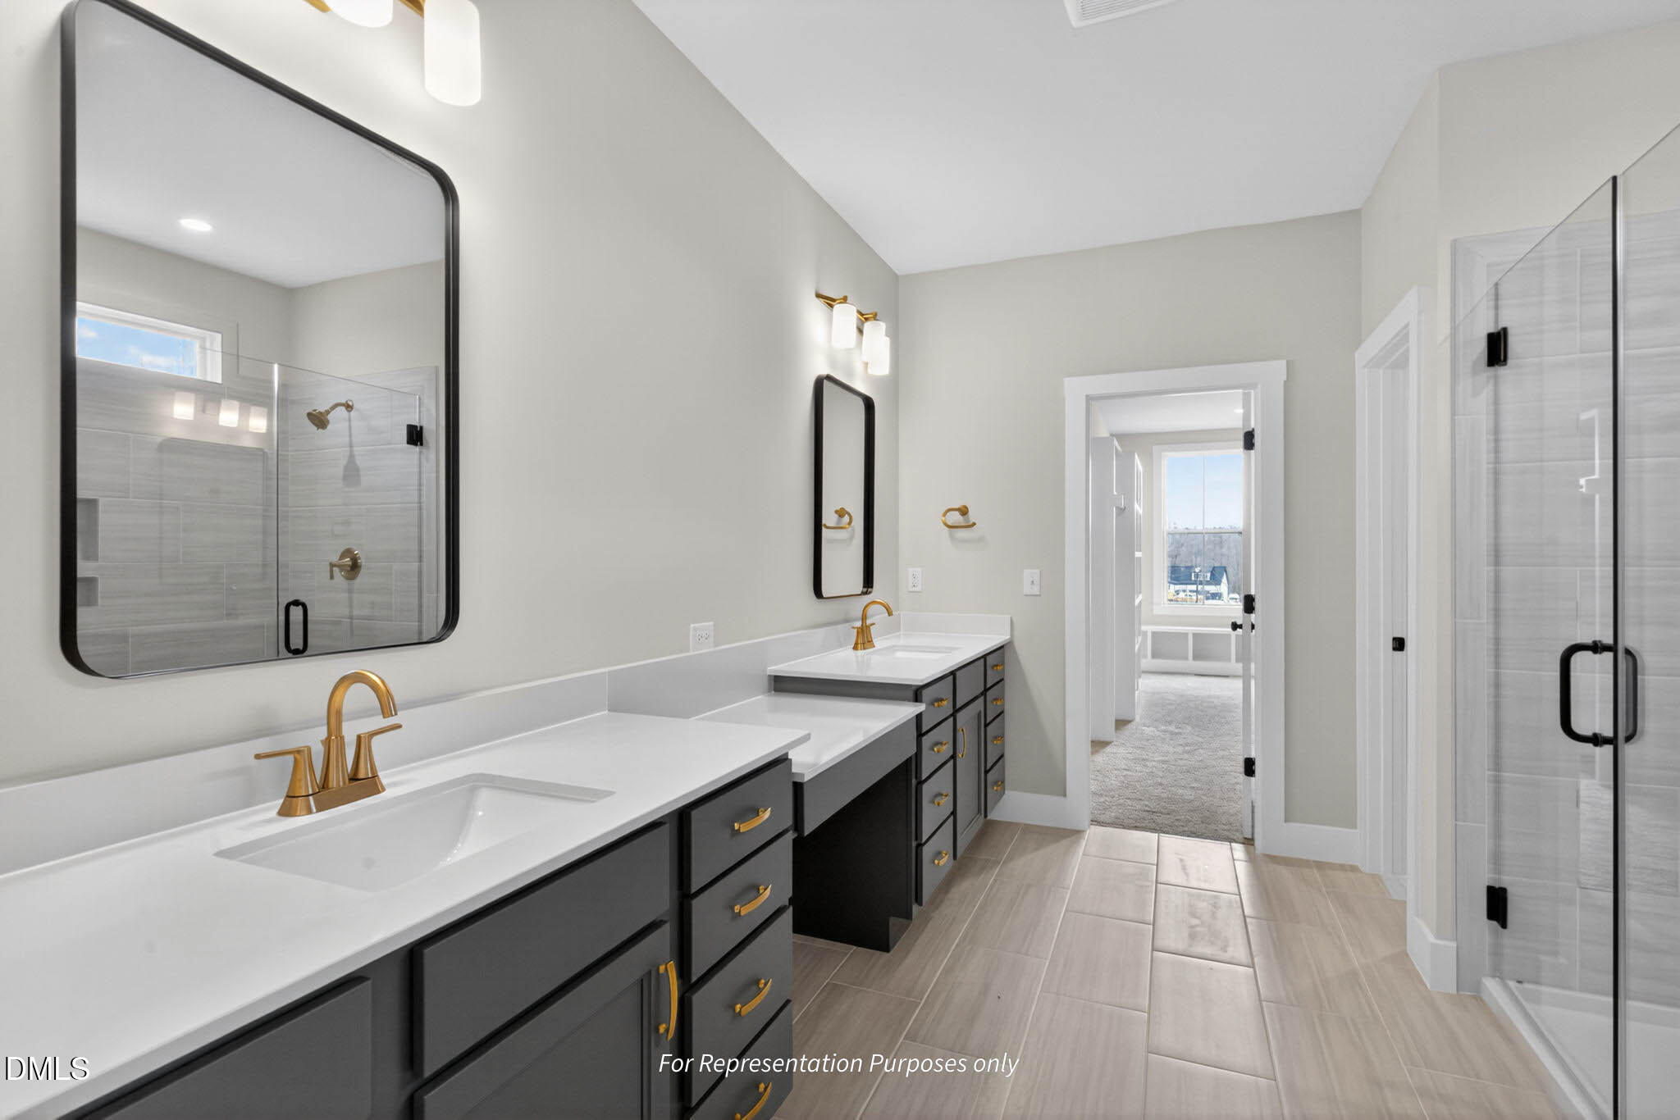
| Interior Features | Breakfast Bar, Built-in Features, Butler's Pantry, Ceiling Fan(s), Crown Molding, Double Vanity, Eat-in Kitchen, Entrance Foyer, High Ceilings, Kitchen Island, Open Floorplan, Pantry, Recessed Lighting, Smart Light(s), Smart Thermostat, Stone Counters, Storage, Vaulted Ceiling(s), Walk-In Closet(s), Walk-In Shower, Water Closet, Wet Bar, Wired for Data, Wired for Sound |
|---|---|
| Heating Yes / No | No |
| Cooling Yes / No | Yes |
| Cooling | Ceiling Fan(s), Central Air, Dual, Zoned |
| Fireplace Features | Family Room, Gas |
| Fireplaces Total | 1 |
| Fireplace Yes / No | Yes |
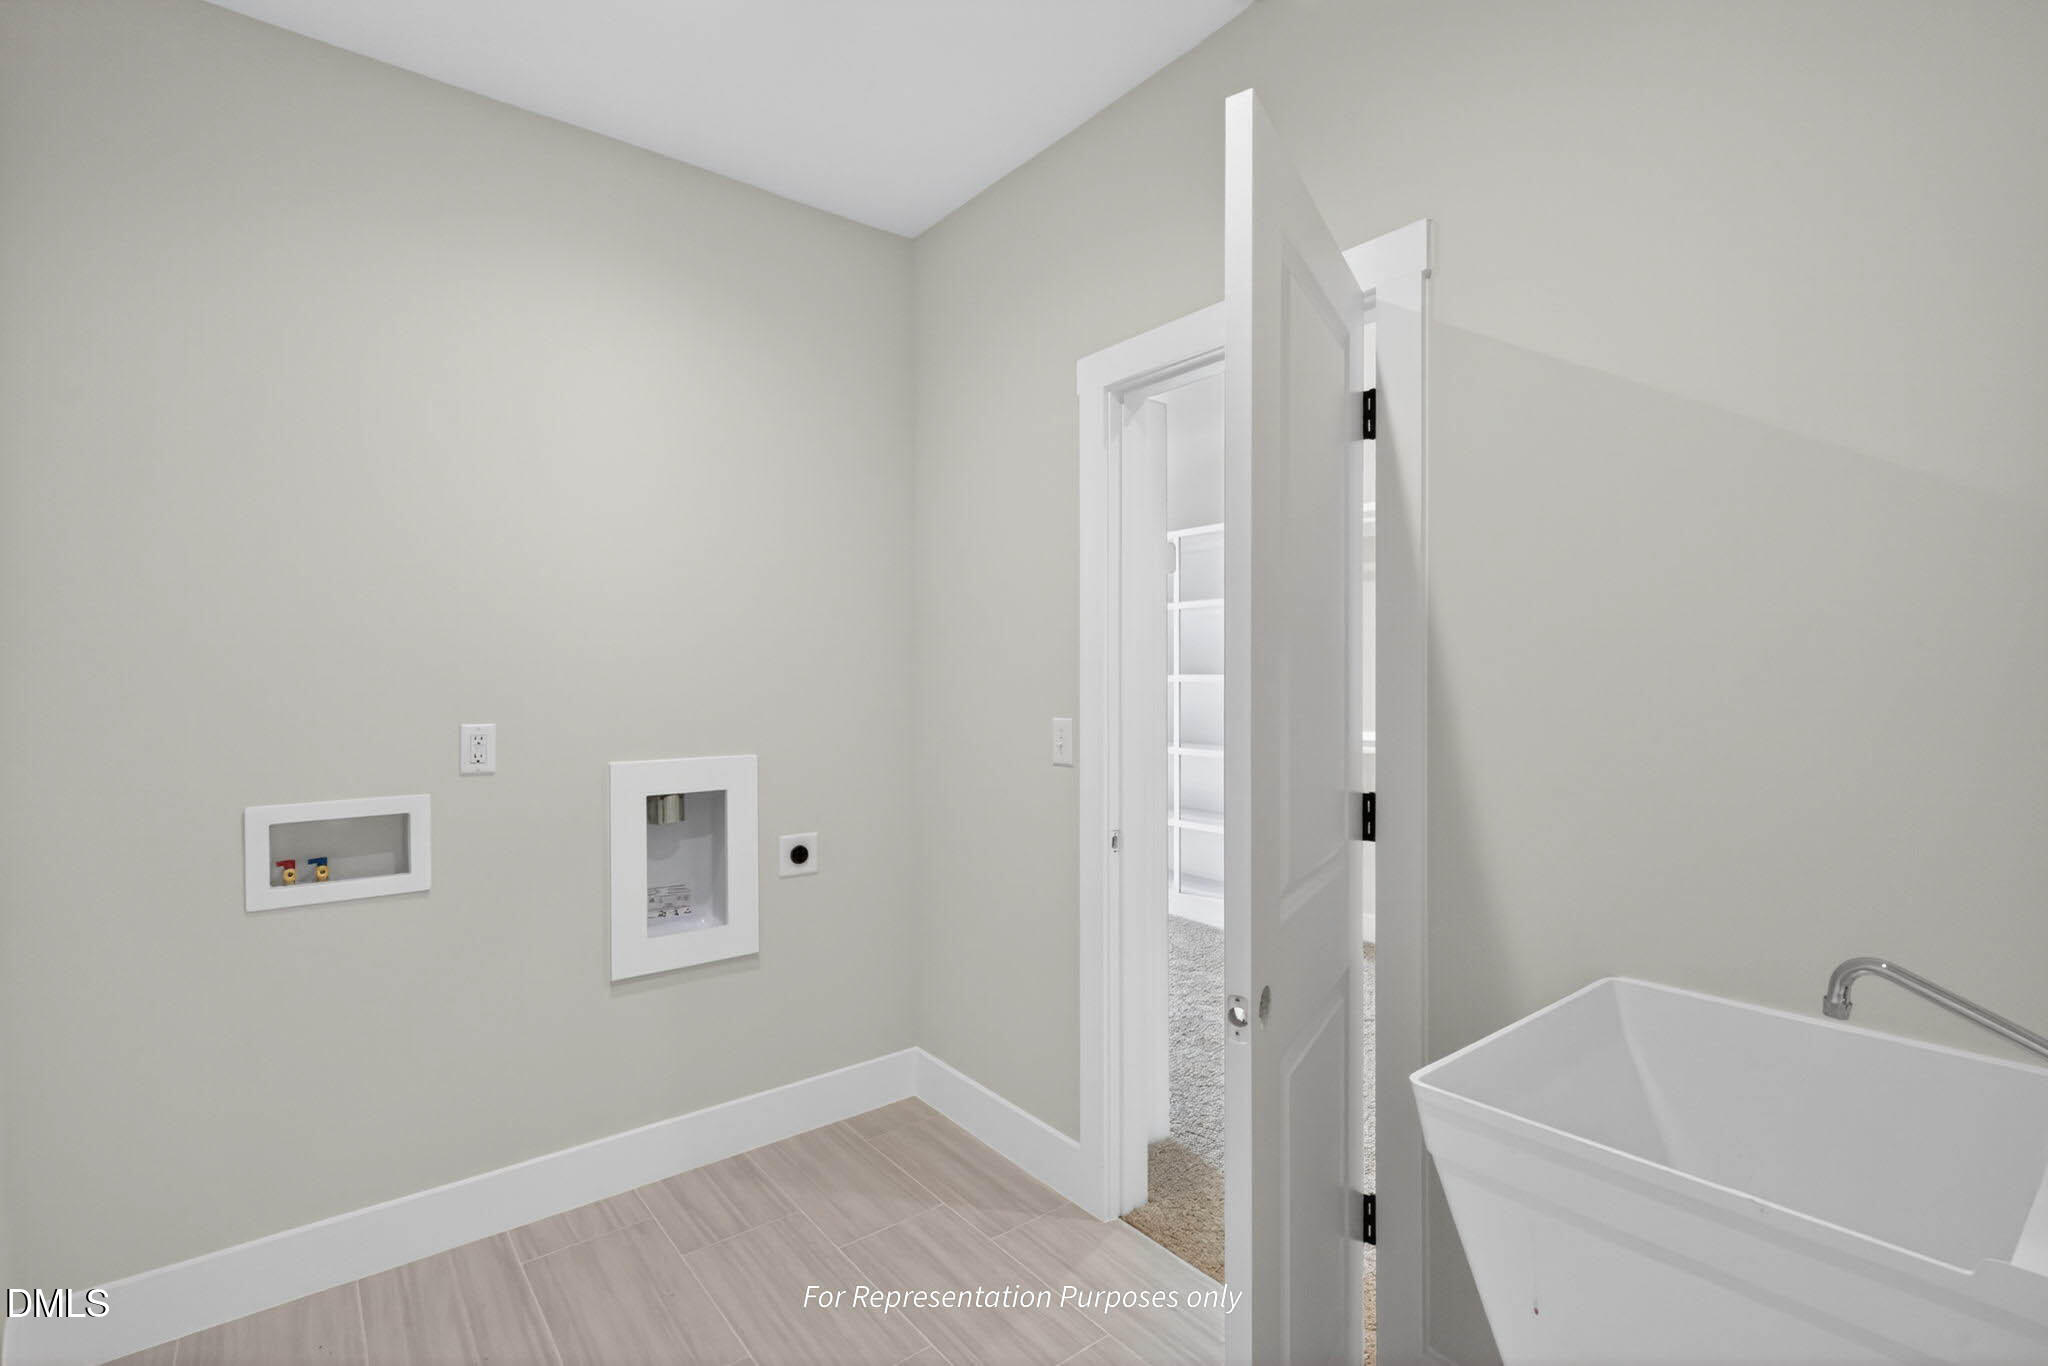
| Laundry Features | Electric Dryer Hookup, Inside, Laundry Room, Lower Level, Sink, Washer Hookup |
| Rooms Total | 10 |
Exterior
| Exterior Features | Private Yard, Rain Gutters, Smart Lock(s) |
|---|---|
| Roof | Architectural Shingle, Shingle |
| Foundation Details | Block, Crawlspace |
| Lot Features | Back Yard, Gentle Sloping, Sloped |
| Community Features | Fishing, Lake, Pool, Street Lights |
| View | Trees/Woods |
| Construction Materials | Blown-In Insulation, Board & Batten Siding, Brick, Cement Siding, Radiant Barrier, Vertical Siding |
| Security Features | Smoke Detector(s) |
| Patio And Porch Features | Covered, Deck, Enclosed, Front Porch, Porch, Rear Porch |
Parking
| Attached Garage Yes / No | Yes |
|---|---|
| Garage Yes / No | Yes |
| Parking Features | Attached, Driveway, Electric Vehicle Charging Station(s), Garage, Garage Door Opener, Garage Faces Side |
Location
| Association Amenities | Boat Dock, Cabana, Parking, Picnic Area, Pool, Trail(s) |
|---|---|
| Community Features | Fishing, Lake, Pool, Street Lights |
Utilities
| Sewer | Septic Tank |
|---|
Taxes
| Tax Legal Description | Cattail Family 98/157 |
|---|---|
| Tax Year | 2026 |
Area Information
| State | NC |
|---|---|
| County | Johnston |
| City | Zebulon |
| Zip Code | 27597 |
| Area | Johnston |
| Community Name | Cattail |
| School District | Johnston - Corinth Holders High |
| Elementary School | Johnston - Thanksgiving Elementa |
| High School | Johnston - Corinth Holders High |
| Listing VS Median (in Cattail) | |
Price: $864,700 low | high Med: $849,700 sqft: 3,397 low | high Med: 3,465 $ / sqft: $255 low | high Med: $245 On site: 62 low | high Med: 283 | |
Market Activity 27597
Request a showing
Request a showing

Listings marked with a Doorify MLS icon are provided courtesy of the Doorify MLS, of North Carolina, Internet Data Exchange Database. Brokers make an effort to deliver accurate information, but buyers should independently verify any information on which they will rely in a transaction. The listing broker shall not be responsible for any typographical errors, misinformation, or misprints, and they shall be held totally harmless from any damages arising from reliance upon this data. This data is provided exclusively for consumers’ personal, non-commercial use. Copyright 2024 Doorify MLS of North Carolina. All rights reserved.
Contact
Learn More About This Property

| State | NC |
|---|---|
| County | Johnston |
| City | Zebulon |
| Zip Code | 27597 |
| Area | Johnston |
| Community Name | Cattail |
| School District | Johnston - Corinth Holders High |
| Elementary School | Johnston - Thanksgiving Elementa |
| High School | Johnston - Corinth Holders High |
| Listing VS Median (in Cattail) | |
Price: $864,700 low | high Med: $849,700 sqft: 3,397 low | high Med: 3,465 $ / sqft: $255 low | high Med: $245 On site: 62 low | high Med: 283 | |
Listings marked with a Doorify MLS icon are provided courtesy of the Doorify MLS, of North Carolina, Internet Data Exchange Database. Brokers make an effort to deliver accurate information, but buyers should independently verify any information on which they will rely in a transaction. The listing broker shall not be responsible for any typographical errors, misinformation, or misprints, and they shall be held totally harmless from any damages arising from reliance upon this data. This data is provided exclusively for consumers’ personal, non-commercial use. Copyright 2024 Doorify MLS of North Carolina. All rights reserved.
