

Description
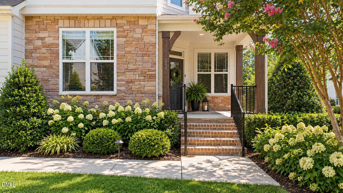
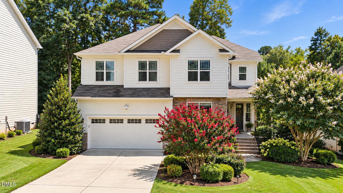
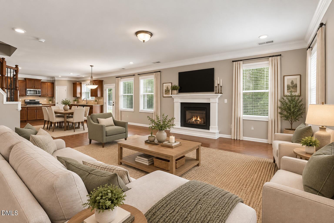
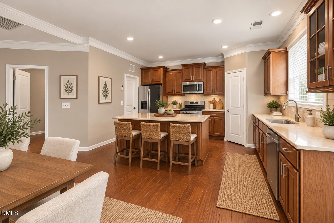
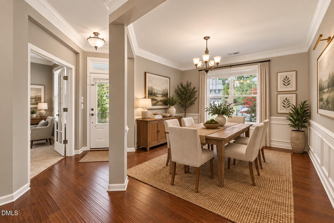
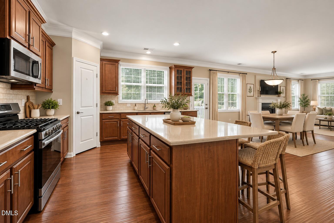
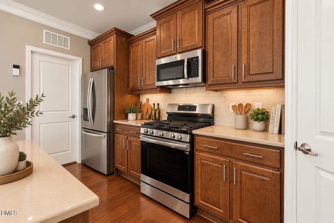
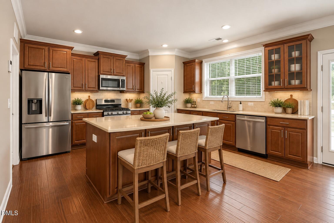
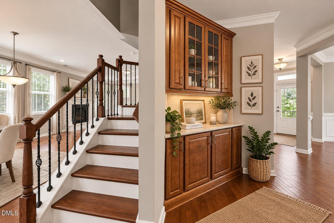
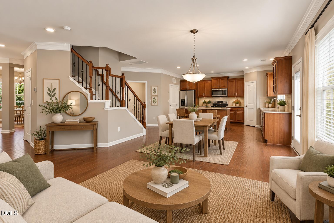
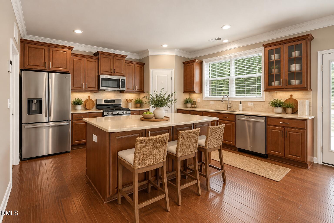
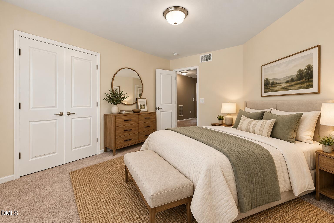
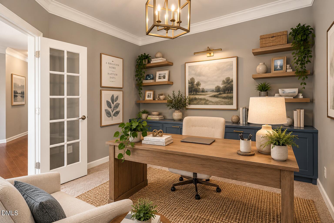
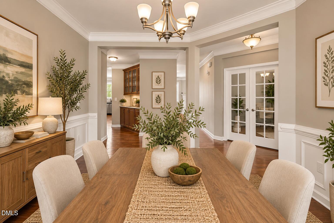
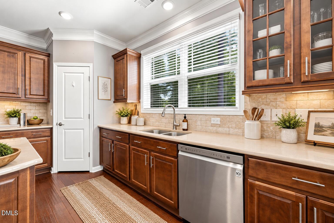
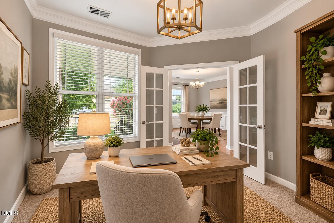
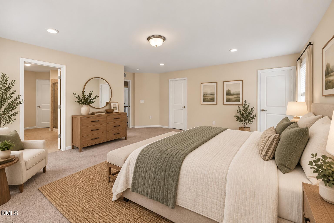
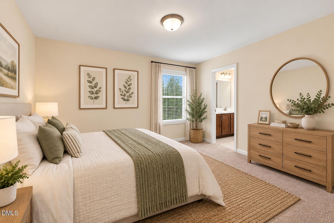
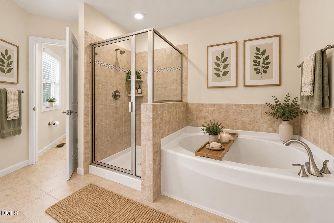
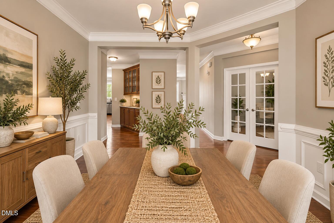
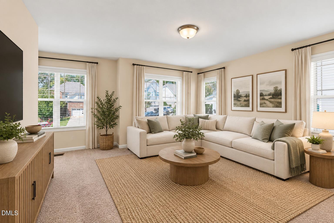
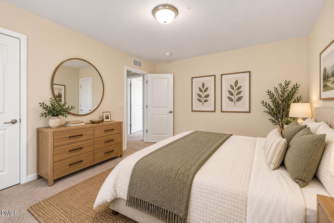
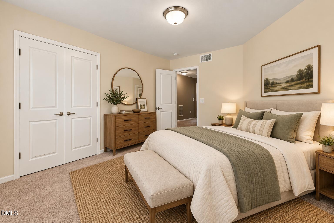
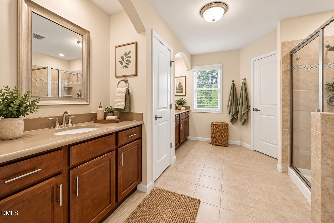
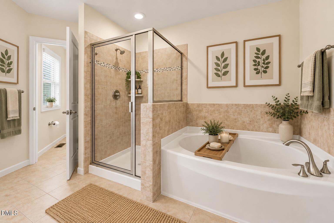
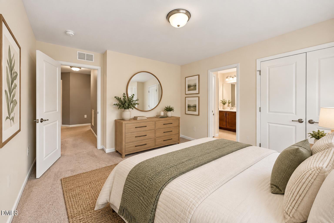
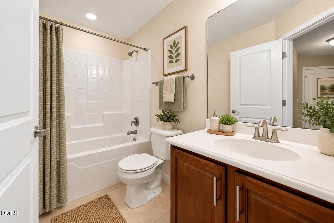
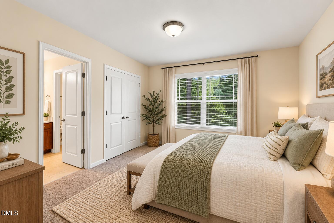
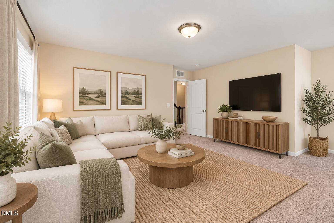
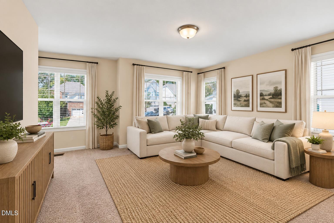
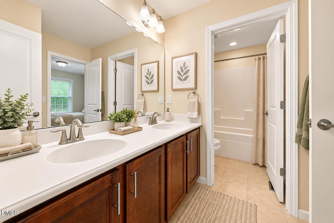
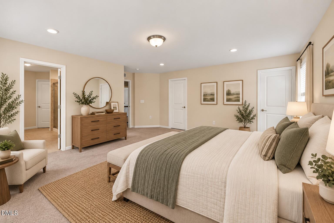
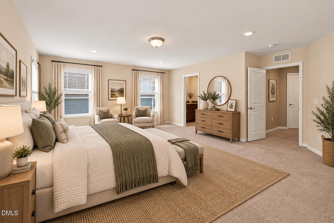
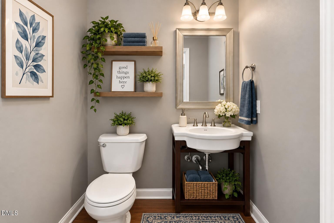
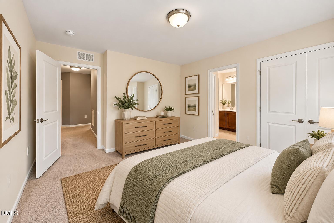
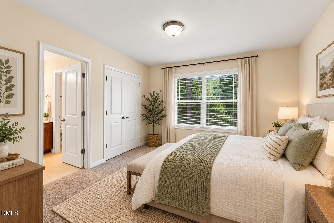
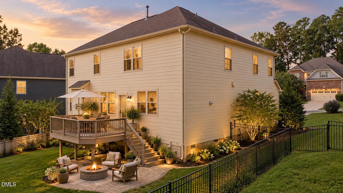
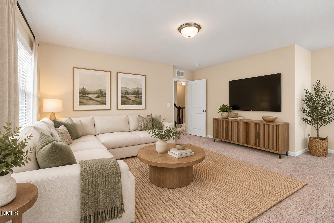
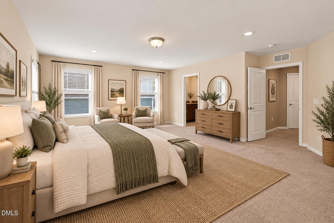
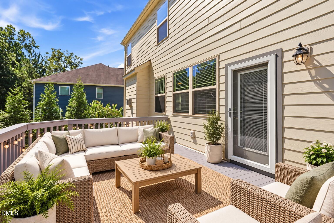
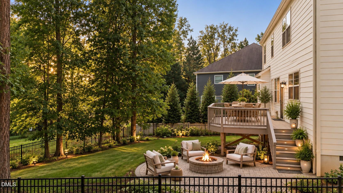
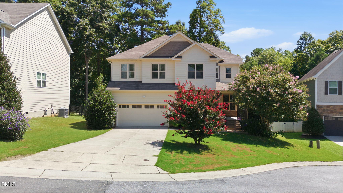
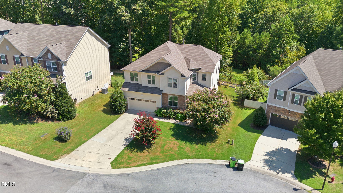
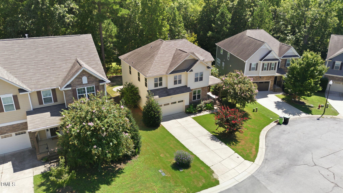
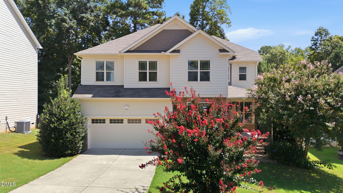
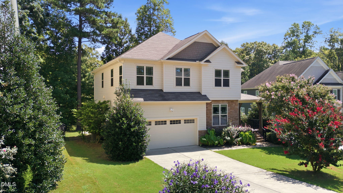
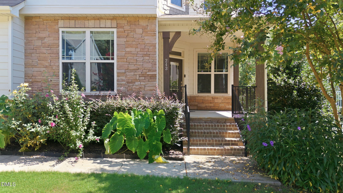
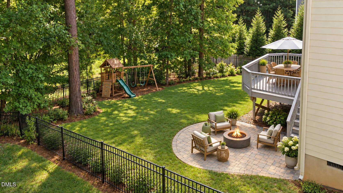
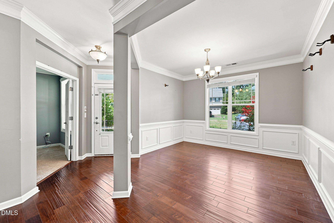
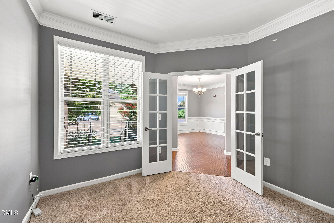
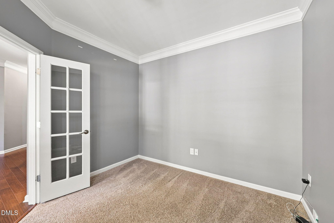
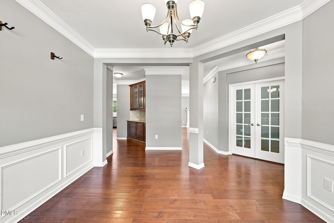
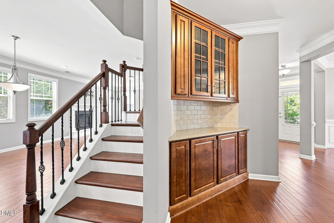
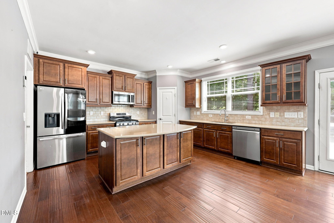
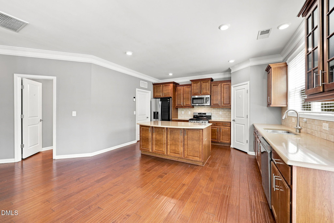
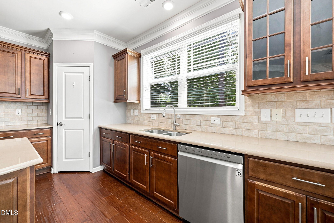
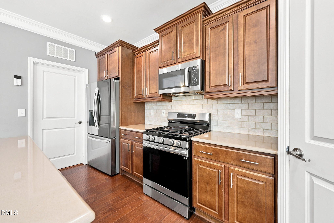
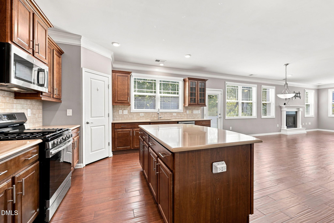
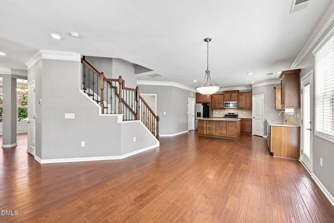
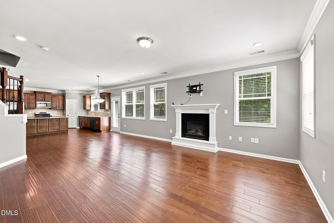
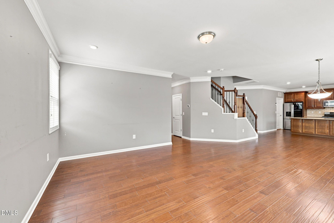
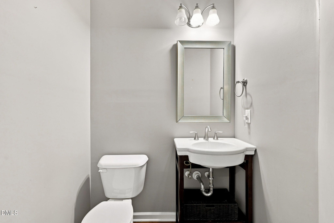
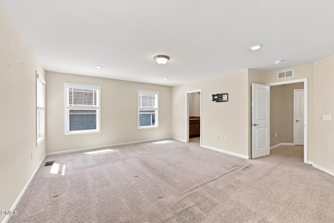
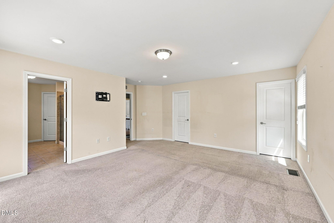
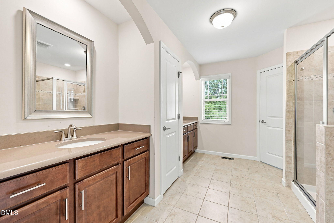
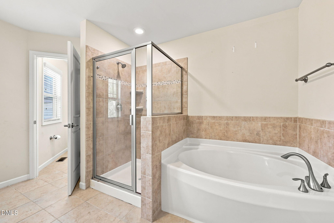
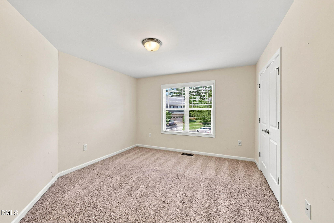
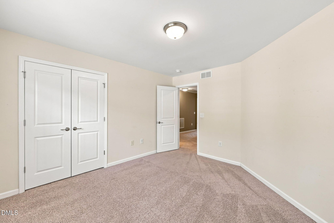
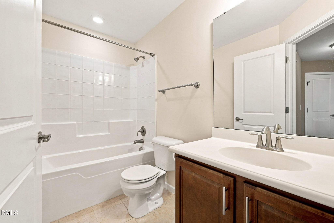
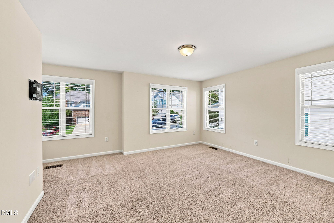
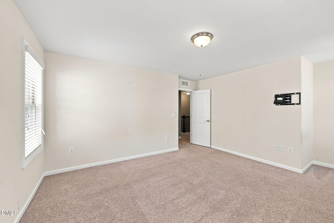
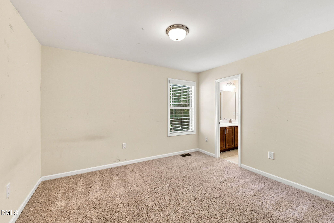
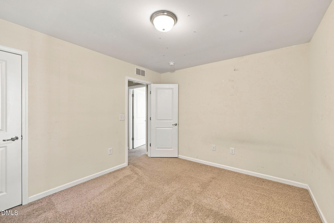
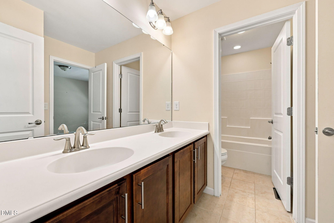
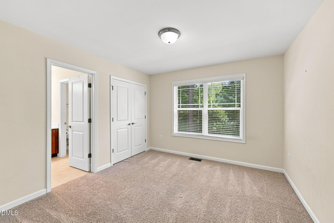
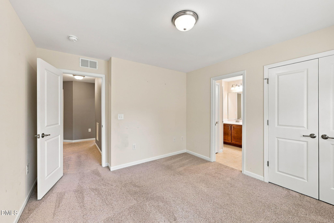
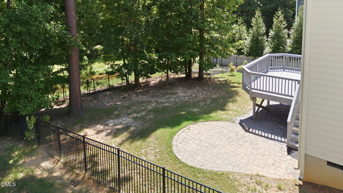
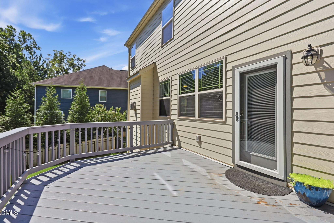
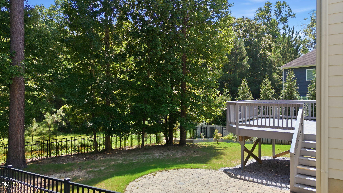
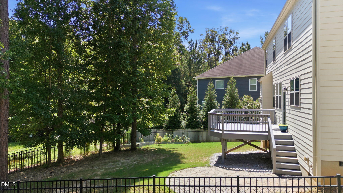
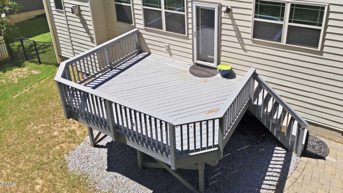
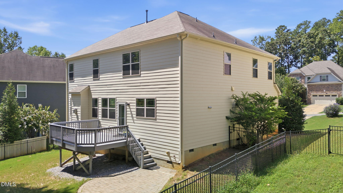
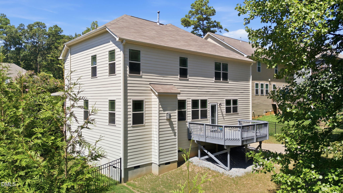
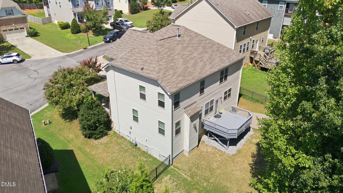
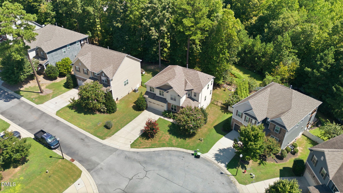
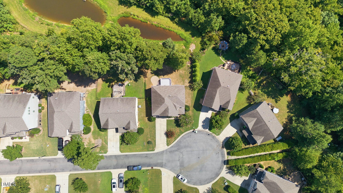
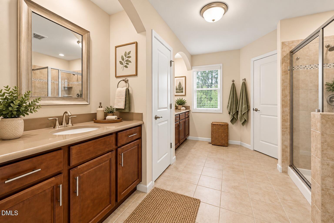
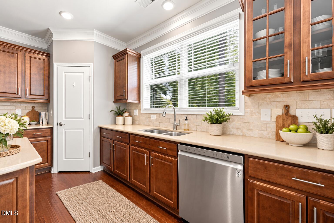
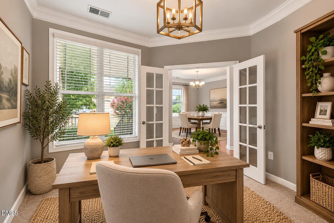
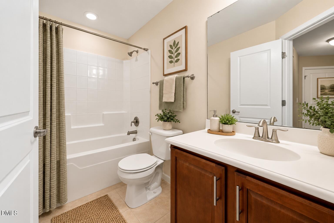
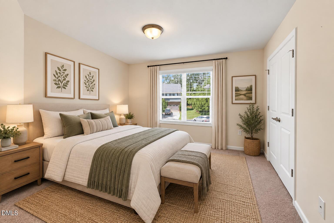
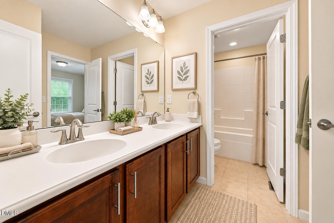
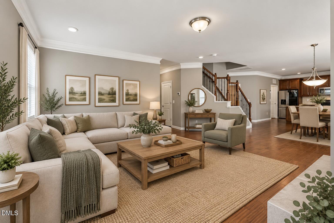
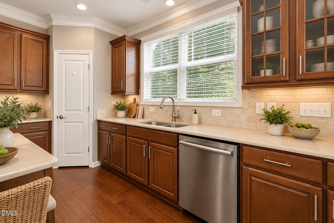
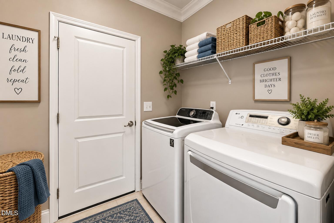
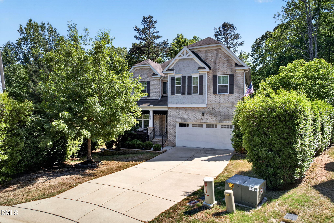
CUL-DE-SAC LIVING IN FLOWERS PLANTATION! This spacious 4-bedroom, 3.5-bath home offers 2,852 sq ft with a dedicated first-floor office, large bonus room, upgraded kitchen and private fenced backyard-an exceptional combination of space and flexibility at the $500K price point. The upgraded kitchen features quartz countertops, maple cabinetry, an oversized center island, butler's pantry and FOUR NEW APPLIANCES-including a gas range, refrigerator, dishwasher and microwave. Hardwood floors flow through the main living areas, and the family room features crown molding and a fireplace. French doors open to a private first-floor office, perfect for working from home. Upstairs, you'll find four bedrooms plus a spacious bonus room-ideal for a media room, playroom, home gym or second living area. A NEW water heater adds another recent update. Step outside to a private fenced backyard with a deck and paver patio-perfect for grilling, entertaining or relaxing. The cul-de-sac setting adds to the home's appeal while keeping you convenient to shopping, dining and major routes. 4 BEDROOMS. 3.5 BATHS. OFFICE. BONUS ROOM. UPGRADED KITCHEN. NEW APPLIANCES. FENCED BACKYARD. CUL-DE-SAC. Come see everything 243 Chatsworth Lane has to offer-schedule your showing today!
Details
| MLS # | 10190248 |
|---|---|
| Listing Type | For Sale |
| Style | House |
| HOA Dues | $125 |
| Sub-Type | Resale |
| Status | Active |
| Year | 2016 |
| Days On Site | 21 |
| Listing Provided By | Coldwell Banker HPW | Christy R Mangum |
Features
| Bed(s) | 4 |
|---|---|
| Bath(s) | 4 Total |
| SQ Feet | 2,852 |
| Garage | 2 |
| Story(s) | 2 |
| Zoning | PUD |
| Acreage | 0.22 |
| Property View | Trees, Woods |
Interior
| Interior Features | Chandelier, Crown Molding, Double Vanity, Granite Counters, Kitchen Island, Open Floorplan, Quartz Counters |
|---|---|
| Heating Yes / No | Yes |
| Cooling Yes / No | Yes |
| Cooling | Central Air |
| Fireplace Features | Glass Doors, Living Room, Raised Hearth |
| Fireplaces Total | 1 |
| Fireplace Yes / No | Yes |
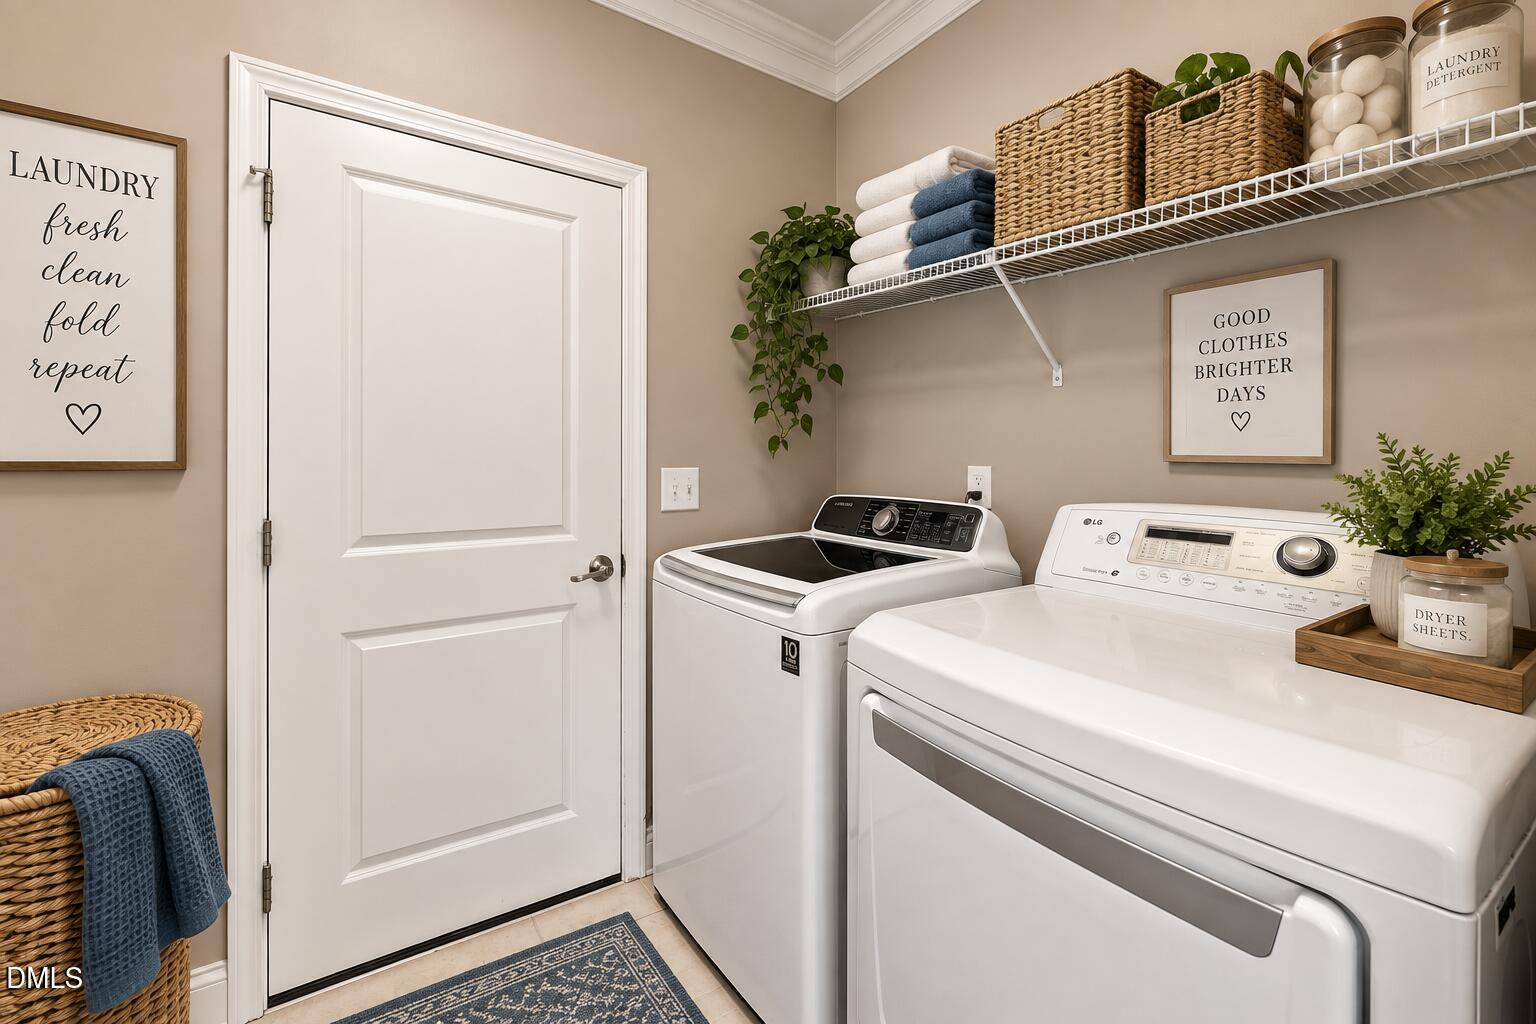
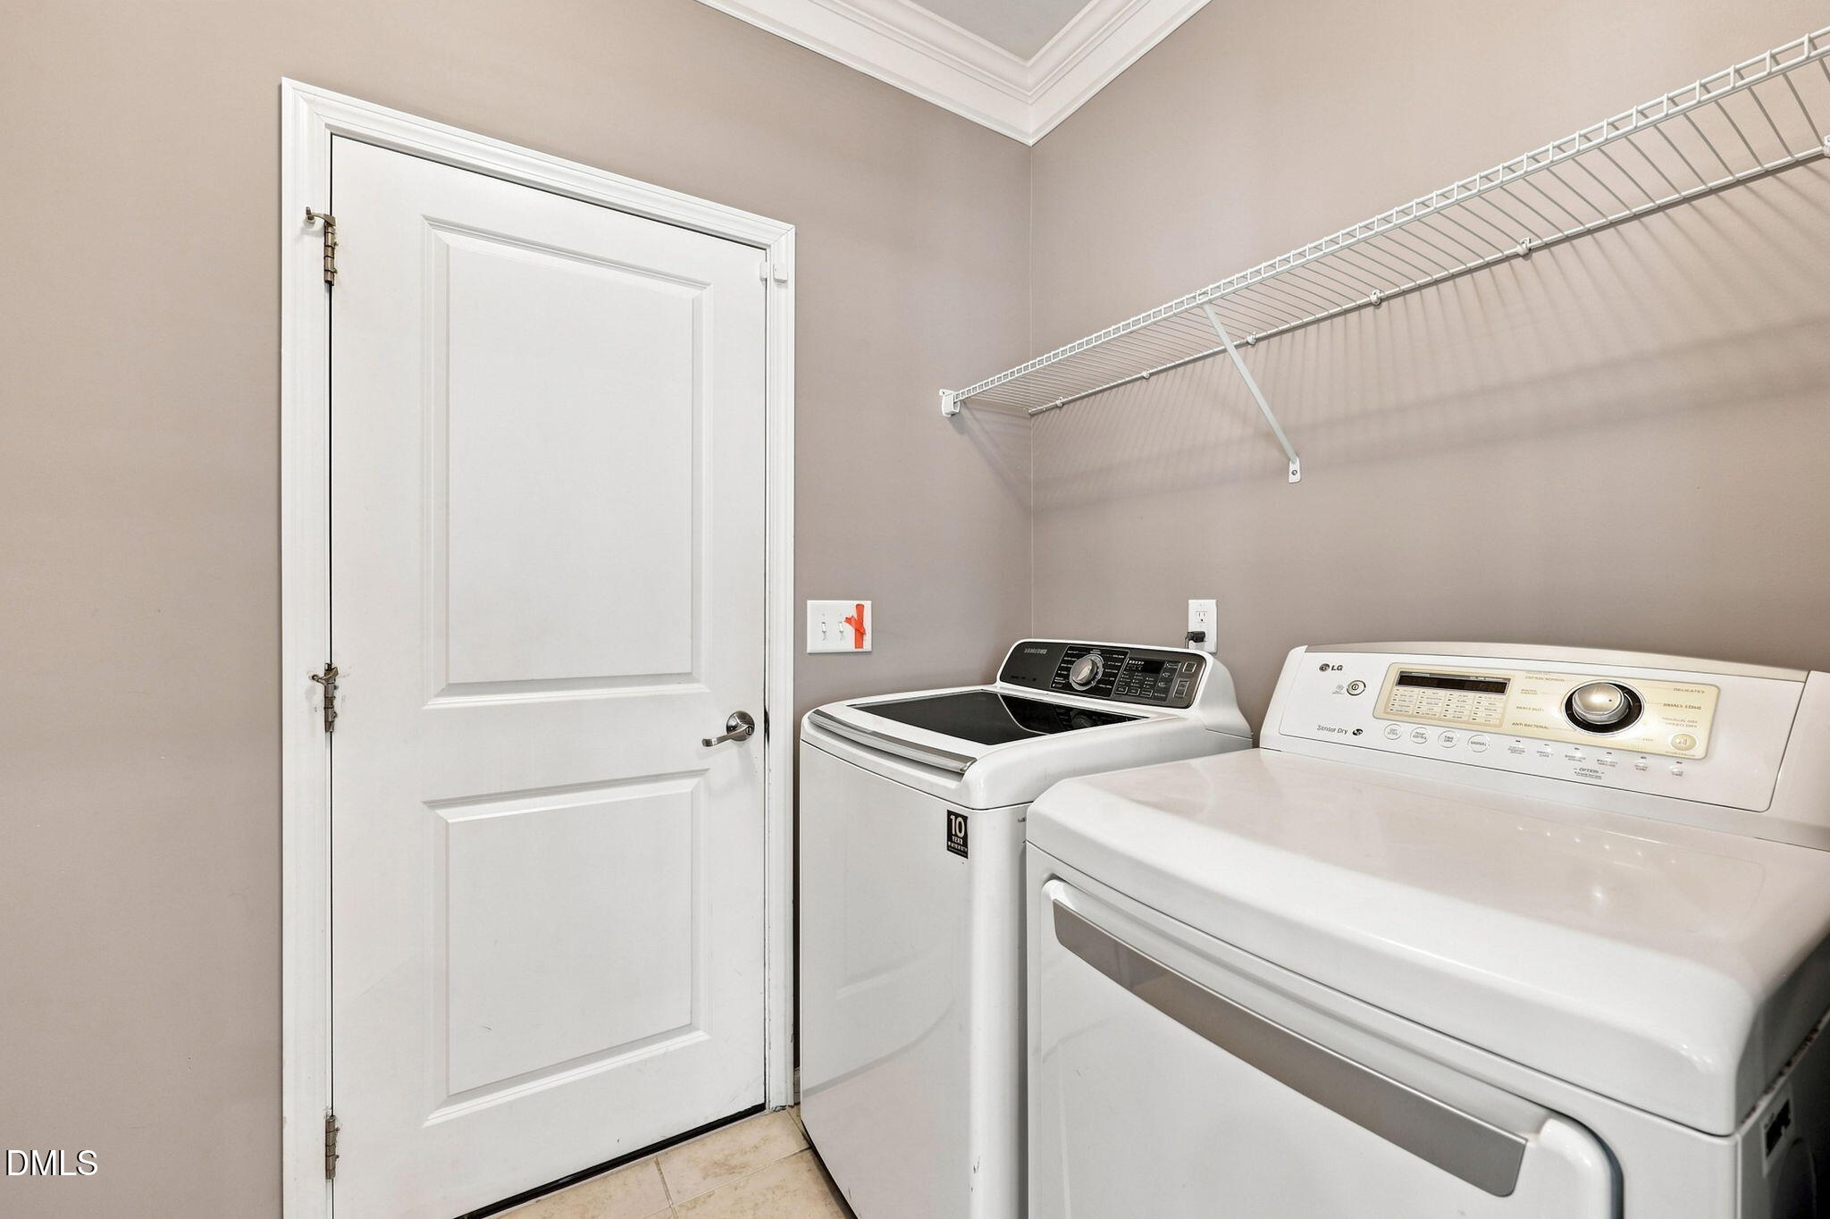
| Laundry Features | Inside, Laundry Room |
| Rooms Total | 1 |
Exterior
| Exterior Features | Fenced Yard, Private Yard, Rain Gutters |
|---|---|
| Roof | Shingle |
| Foundation Details | Crawlspace |
| Lot Features | Back Yard, Cul-De-Sac |
| Community Features | Suburban |
| View | Trees/Woods |
| Construction Materials | Fiber Cement, Hardi Plank Type, Stone |
| Door Features | French Doors |
| Patio And Porch Features | Covered, Deck, Front Porch, Patio, Porch |
Parking
| Attached Garage Yes / No | Yes |
|---|---|
| Garage Yes / No | Yes |
| Parking Features | Attached, Driveway, Garage |
Location
| Community Features | Suburban |
|---|
Utilities
| Sewer | Public Sewer |
|---|
Taxes
| Tax Assessed Value | 468130 |
|---|---|
| Tax Legal Description | Lot 21 Poplar Woods At Flowers Plantation 80/265 |
| Tax Year | 2026 |
| Tax Map Number | 21 |
Area Information
| State | NC |
|---|---|
| County | Johnston |
| City | Clayton |
| Zip Code | 27527 |
| Area | Johnston |
| Community Name | Flowers Plantation |
| School District | Johnston - Corinth Holders High |
| Elementary School | Johnston - River Dell Elementary |
| High School | Johnston - Corinth Holders High |
| Listing VS Median (in Flowers Plantation) | |
Price: $500,000 low | high Med: $384,900 sqft: 2,852 low | high Med: 2,203 $ / sqft: $175 low | high Med: $175 On site: 21 low | high Med: 9 | |
Market Activity 27527
Request a showing
Request a showing

Listings marked with a Doorify MLS icon are provided courtesy of the Doorify MLS, of North Carolina, Internet Data Exchange Database. Brokers make an effort to deliver accurate information, but buyers should independently verify any information on which they will rely in a transaction. The listing broker shall not be responsible for any typographical errors, misinformation, or misprints, and they shall be held totally harmless from any damages arising from reliance upon this data. This data is provided exclusively for consumers’ personal, non-commercial use. Copyright 2024 Doorify MLS of North Carolina. All rights reserved.
Contact
Learn More About This Property

| State | NC |
|---|---|
| County | Johnston |
| City | Clayton |
| Zip Code | 27527 |
| Area | Johnston |
| Community Name | Flowers Plantation |
| School District | Johnston - Corinth Holders High |
| Elementary School | Johnston - River Dell Elementary |
| High School | Johnston - Corinth Holders High |
| Listing VS Median (in Flowers Plantation) | |
Price: $500,000 low | high Med: $384,900 sqft: 2,852 low | high Med: 2,203 $ / sqft: $175 low | high Med: $175 On site: 21 low | high Med: 9 | |
Listings marked with a Doorify MLS icon are provided courtesy of the Doorify MLS, of North Carolina, Internet Data Exchange Database. Brokers make an effort to deliver accurate information, but buyers should independently verify any information on which they will rely in a transaction. The listing broker shall not be responsible for any typographical errors, misinformation, or misprints, and they shall be held totally harmless from any damages arising from reliance upon this data. This data is provided exclusively for consumers’ personal, non-commercial use. Copyright 2024 Doorify MLS of North Carolina. All rights reserved.
