

Description
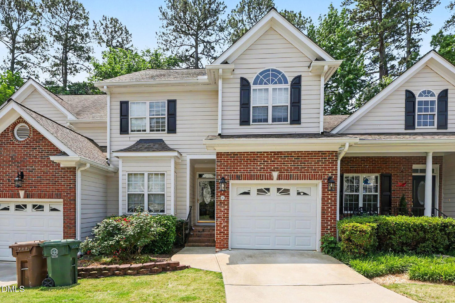
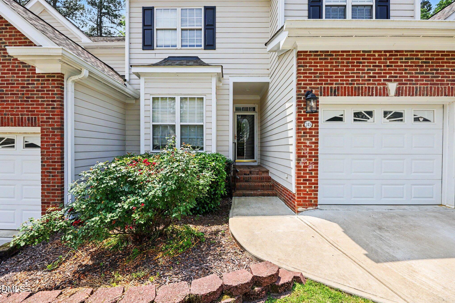
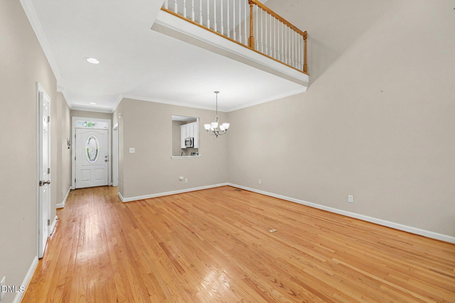
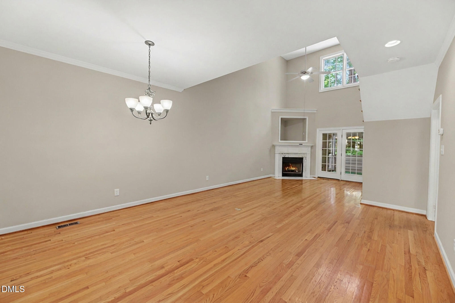
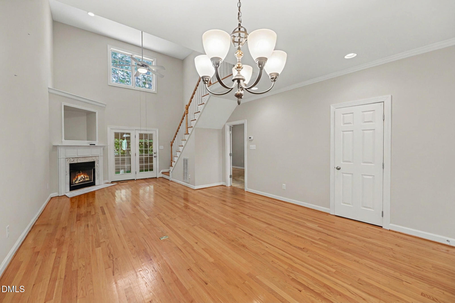
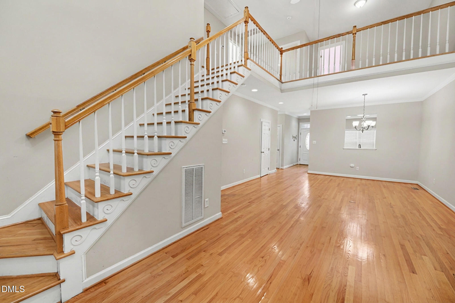
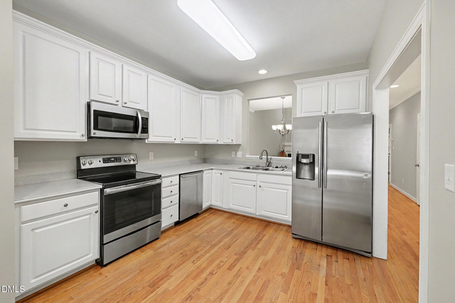
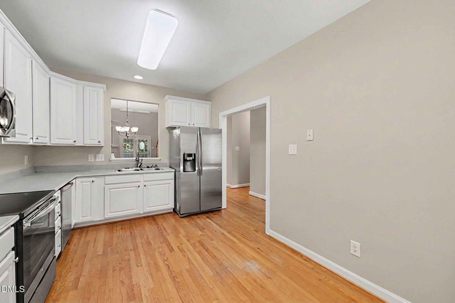
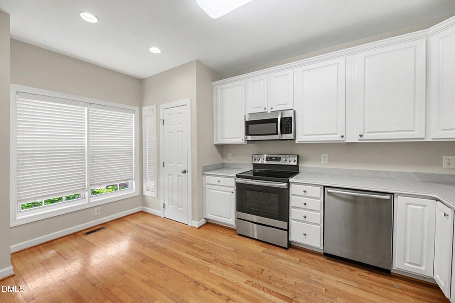
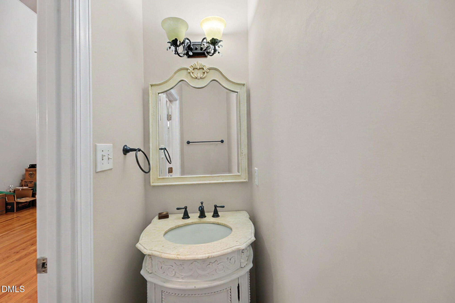
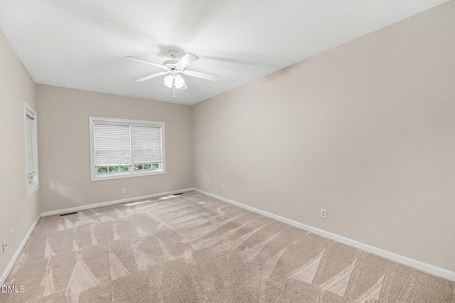
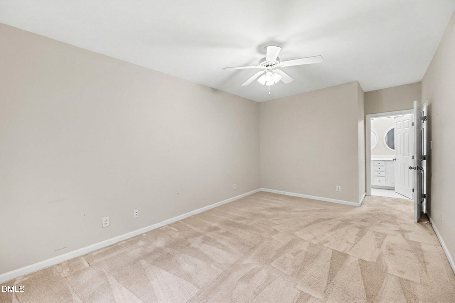
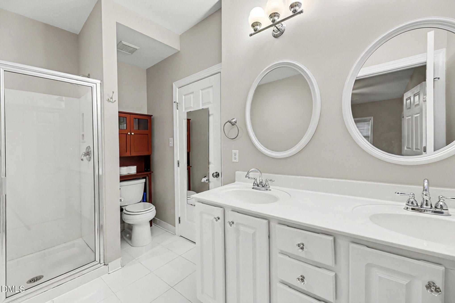
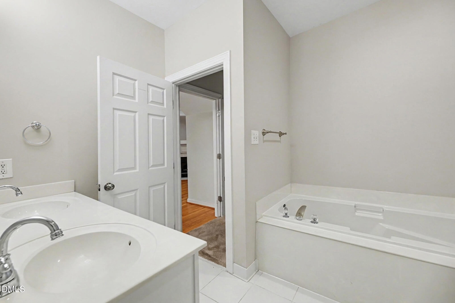
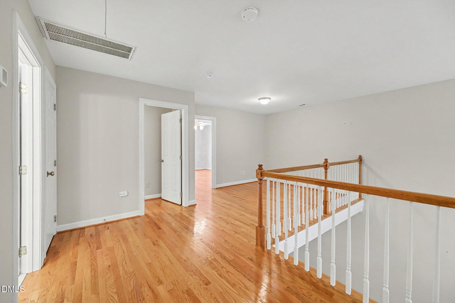
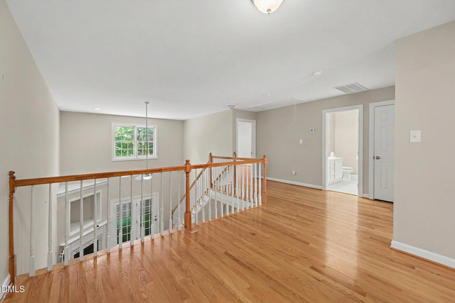
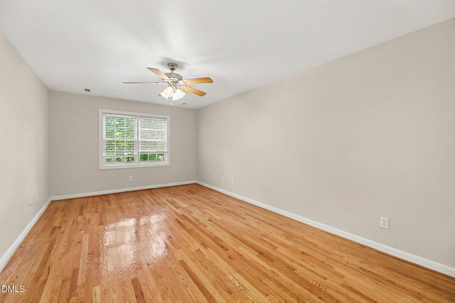
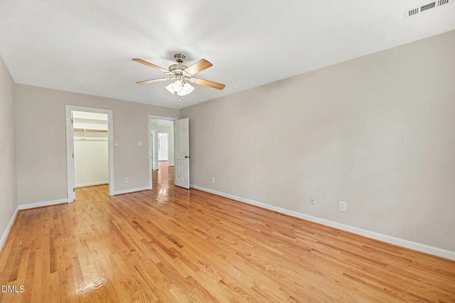
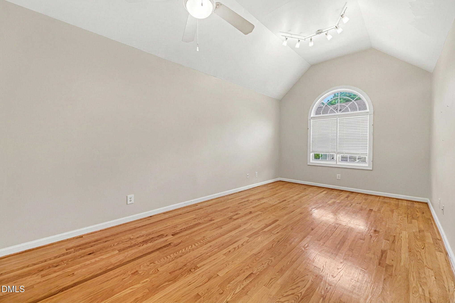
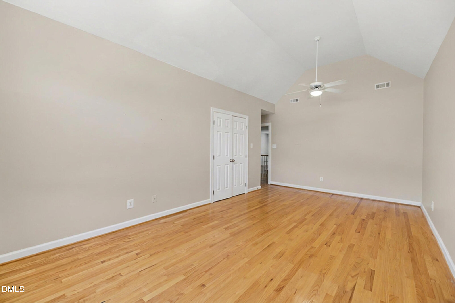
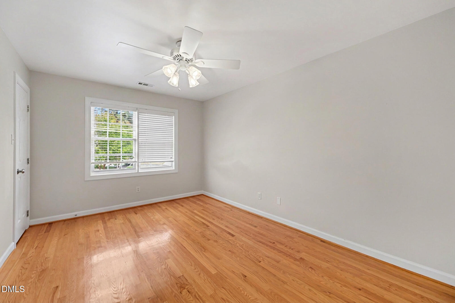
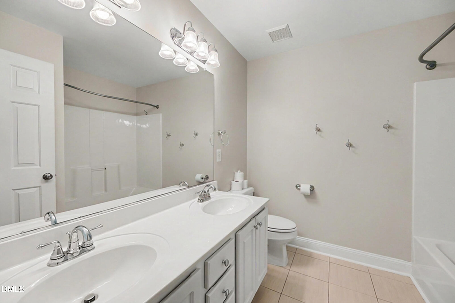
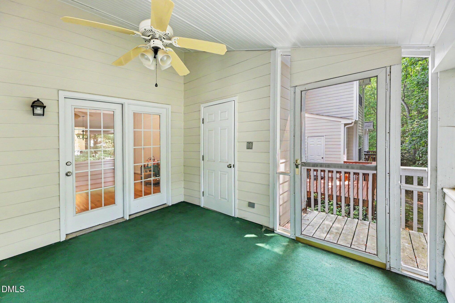
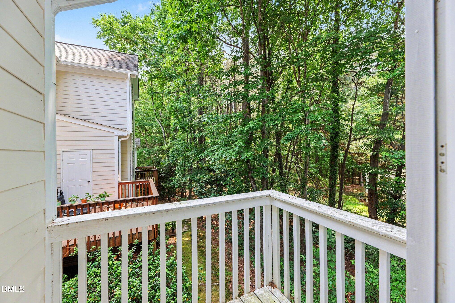
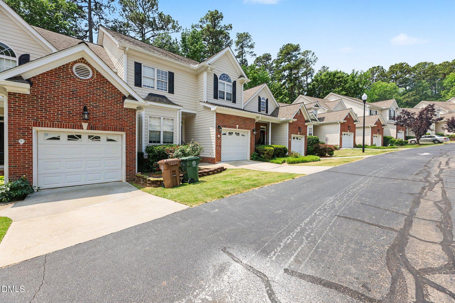
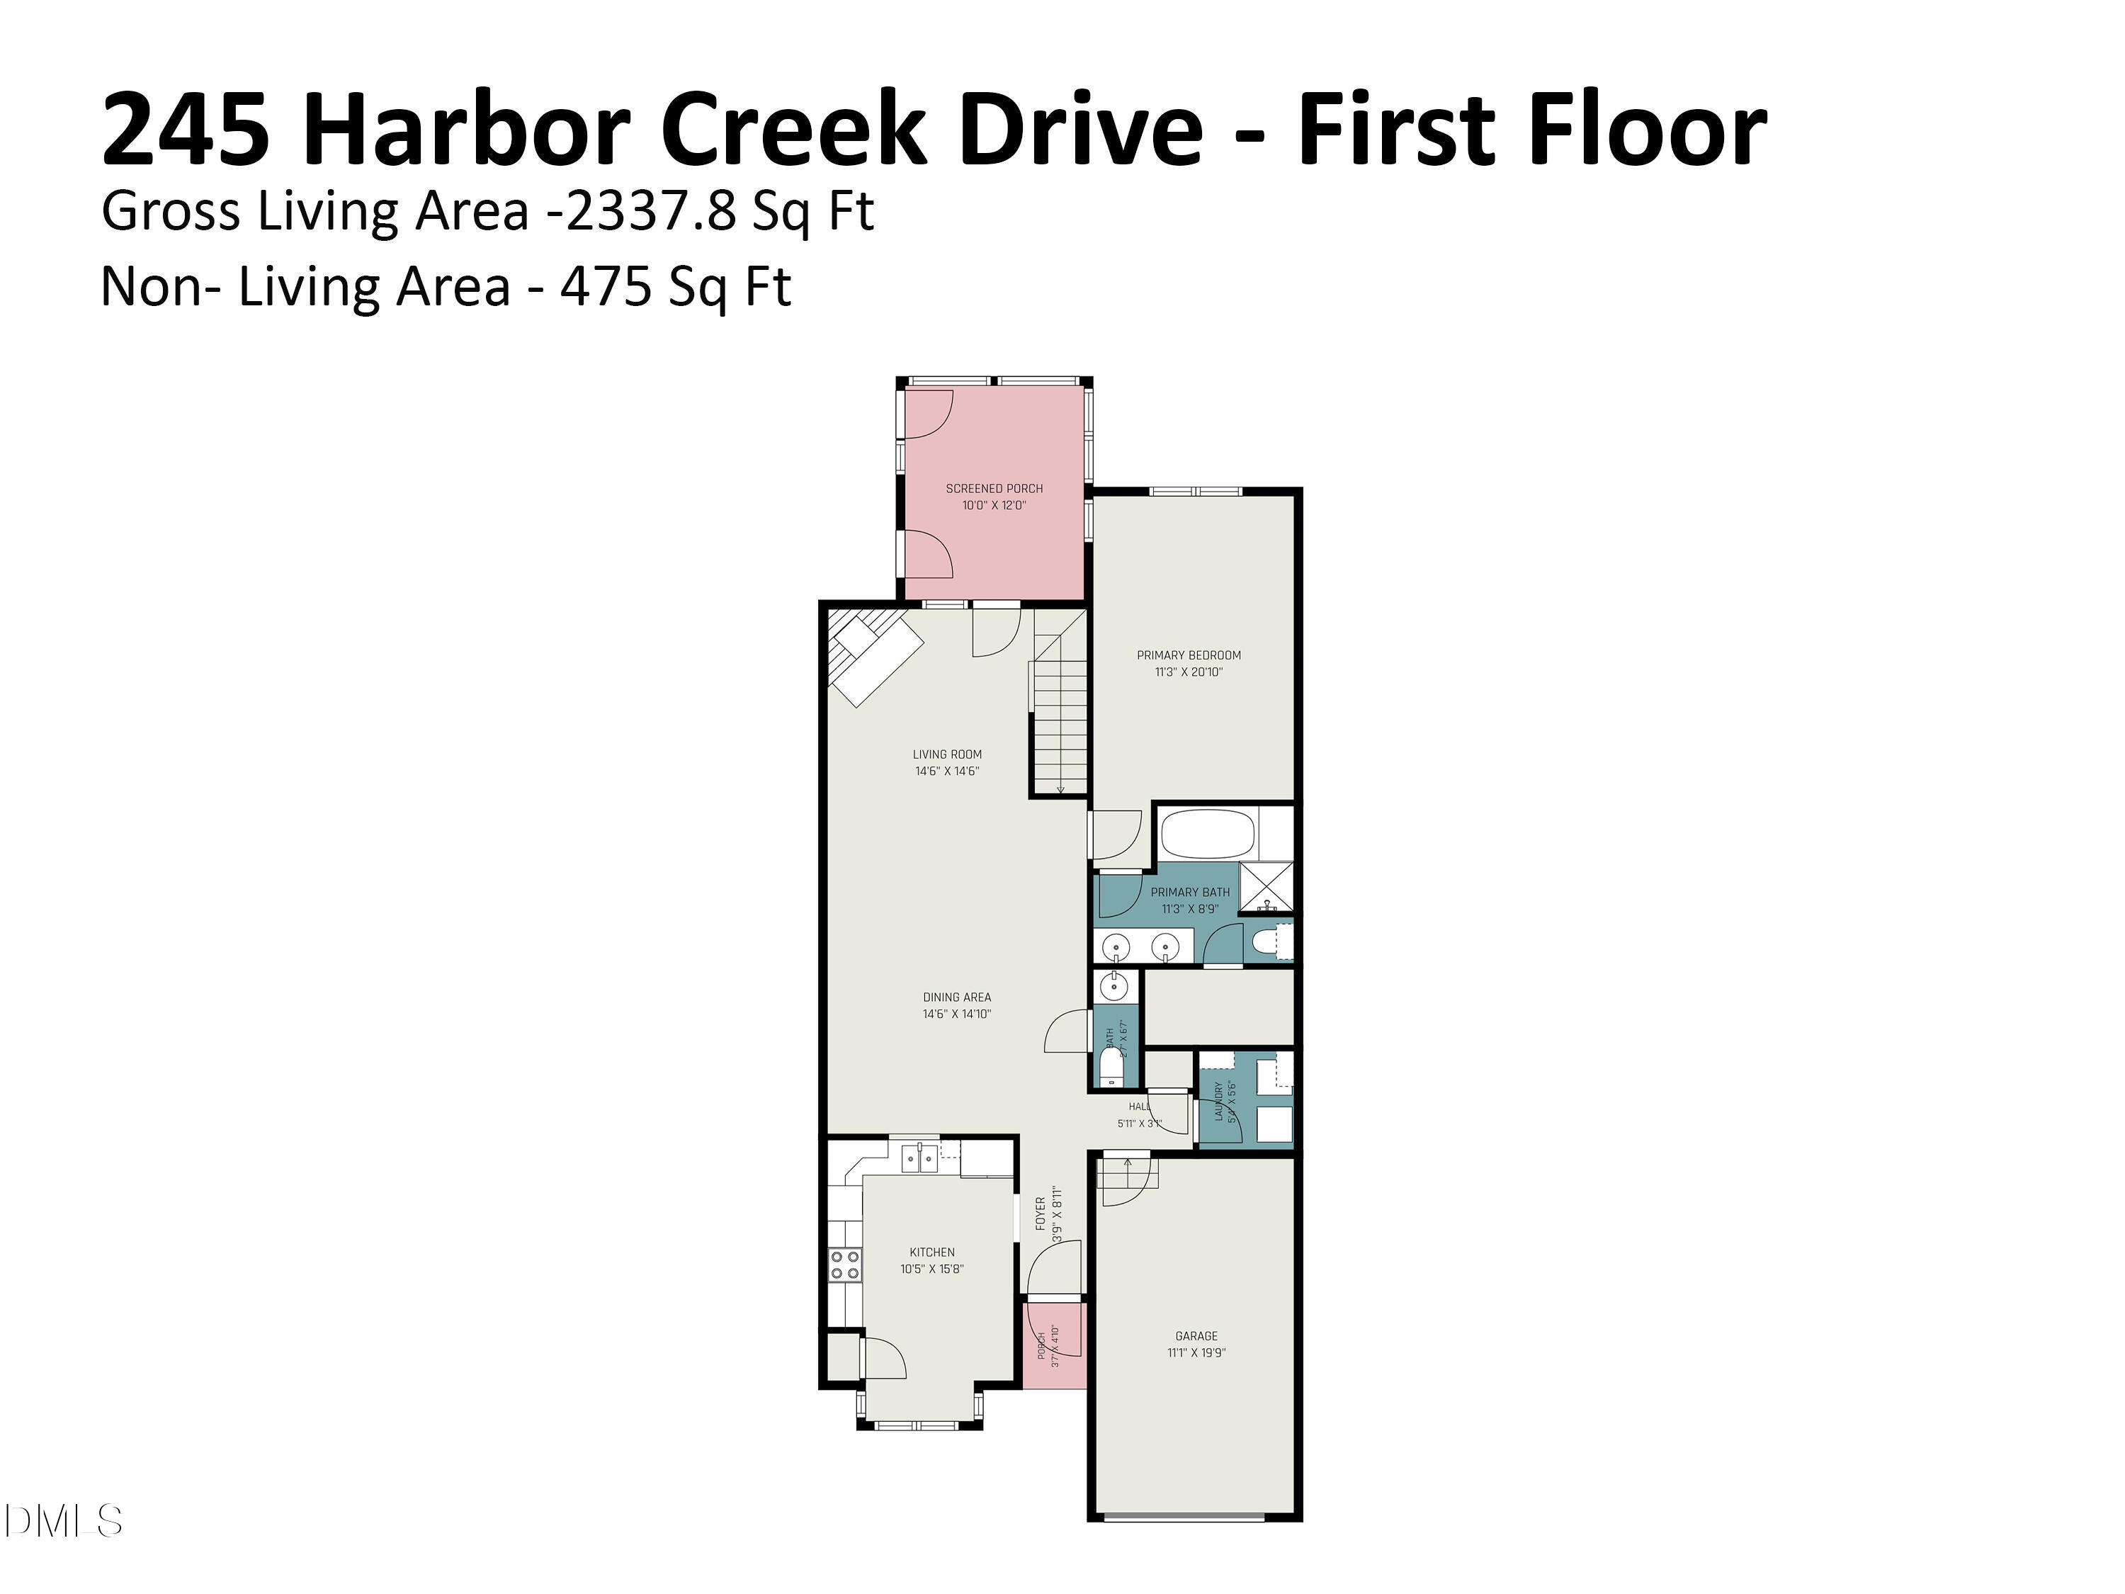
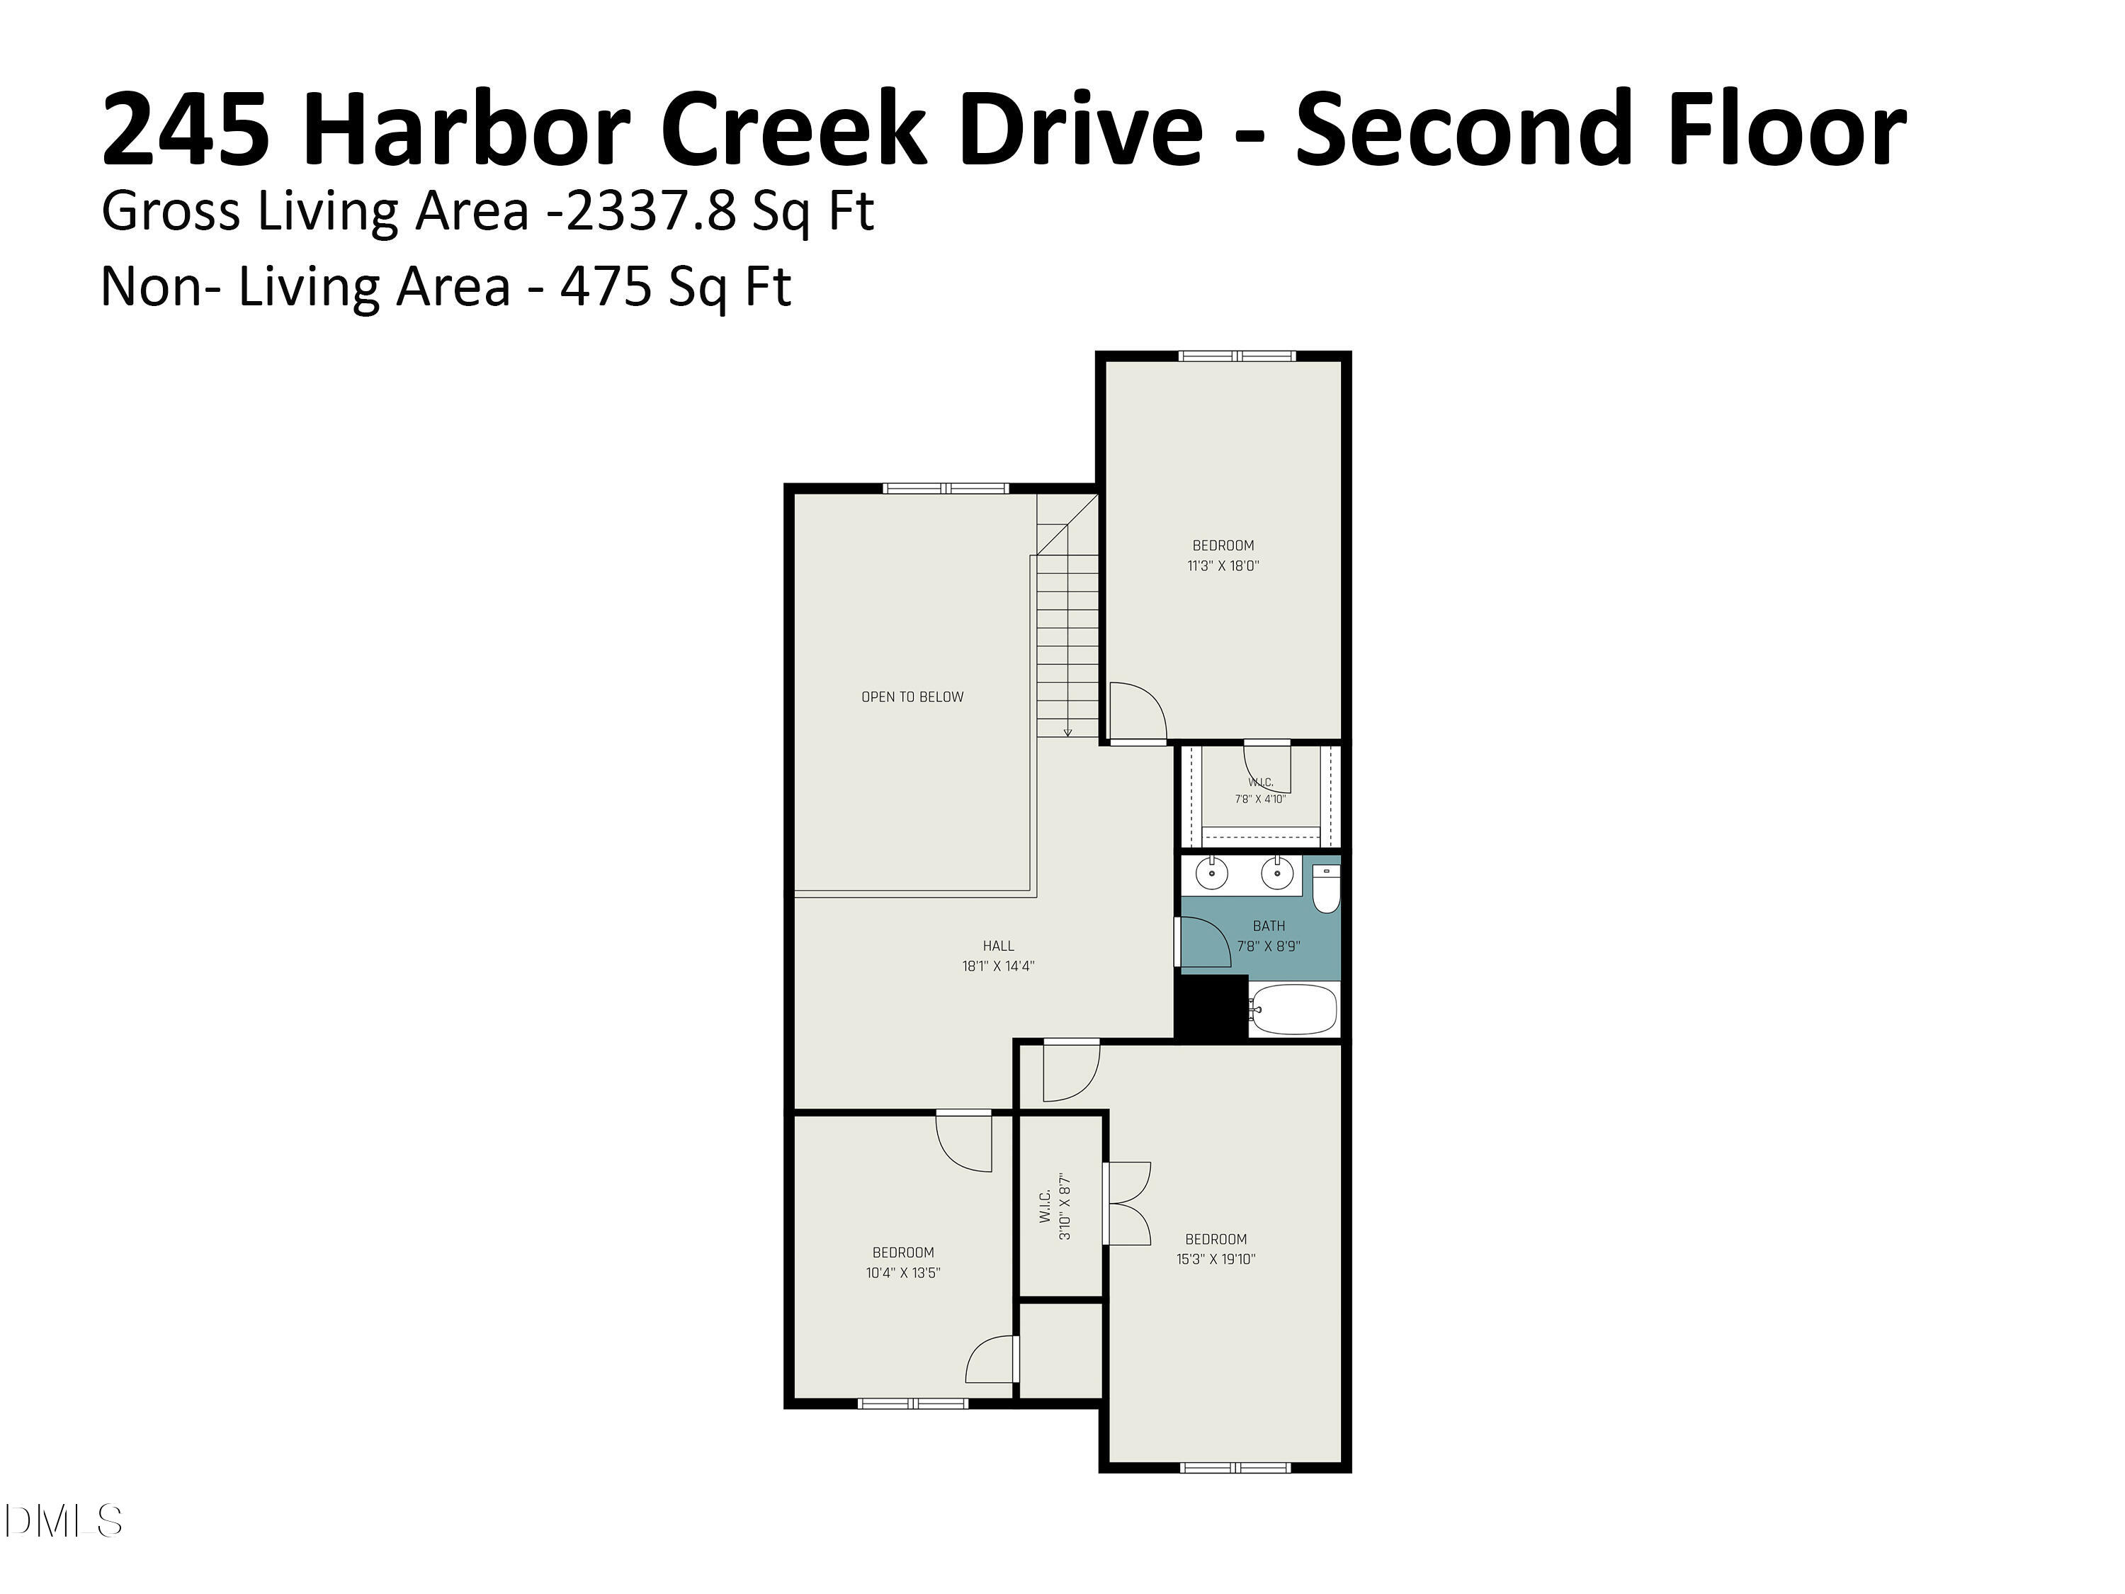
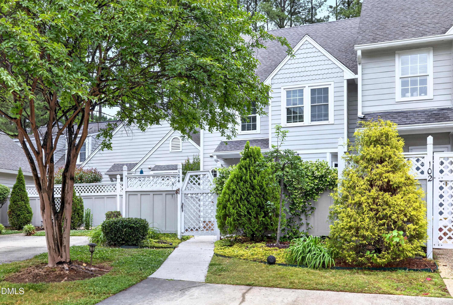
A main-floor primary bedroom, hardwood floors throughout, and a bright, open layout set this 4BR | 2.5BA townhome apart in desirable Landings at Harbor Creek. The bright two-story family room with gas fireplace opens to a spacious kitchen featuring white cabinetry, stainless steel appliances, solid surface countertops, and pantry. The spacious main-floor suite offers a walk-in closet and private bath with ceramic tile. Upstairs you'll find two additional bedrooms plus an oversized fourth bedroom with soaring ceilings, ideal as a bonus room, media room, playroom, home office, or guest suite, along with a loft overlooking the living area. Enjoy outdoor living from the screened porch and adjoining deck. Recent updates include fresh interior paint and recoated hardwood floors. Convenient Cary location close to shopping, dining, parks, greenways, and major commuting routes. Optional membership available at Kildaire Farm Racquet & Swim Club.
Details
| MLS # | 10190674 |
|---|---|
| Listing Type | For Sale |
| Style | Town House |
| HOA Dues | $282 |
| Sub-Type | Resale |
| Status | Active |
| Year | 1999 |
| Days On Site | 23 |
| Listing Provided By | ESP Realty | Drew Ludlow |
Features
| Bed(s) | 4 |
|---|---|
| Bath(s) | 3 Total |
| SQ Feet | 2,338 |
| Garage | 1 |
| Story(s) | 2 |
| Zoning | RMFP |
| Acreage | 0.07 |
Interior
| Interior Features | Bathtub/Shower Combination, Cathedral Ceiling(s), Ceiling Fan(s), Eat-in Kitchen, Entrance Foyer, High Ceilings, Living/Dining Room Combination, Open Floorplan, Pantry, Primary Downstairs, Recessed Lighting, Separate Shower, Vaulted Ceiling(s), Walk-In Closet(s), Walk-In Shower |
|---|---|
| Heating Yes / No | Yes |
| Cooling Yes / No | Yes |
| Cooling | Ceiling Fan(s), Central Air, Electric, Gas Pack |
| Fireplace Features | Family Room, Gas |
| Fireplaces Total | 1 |
| Fireplace Yes / No | Yes |
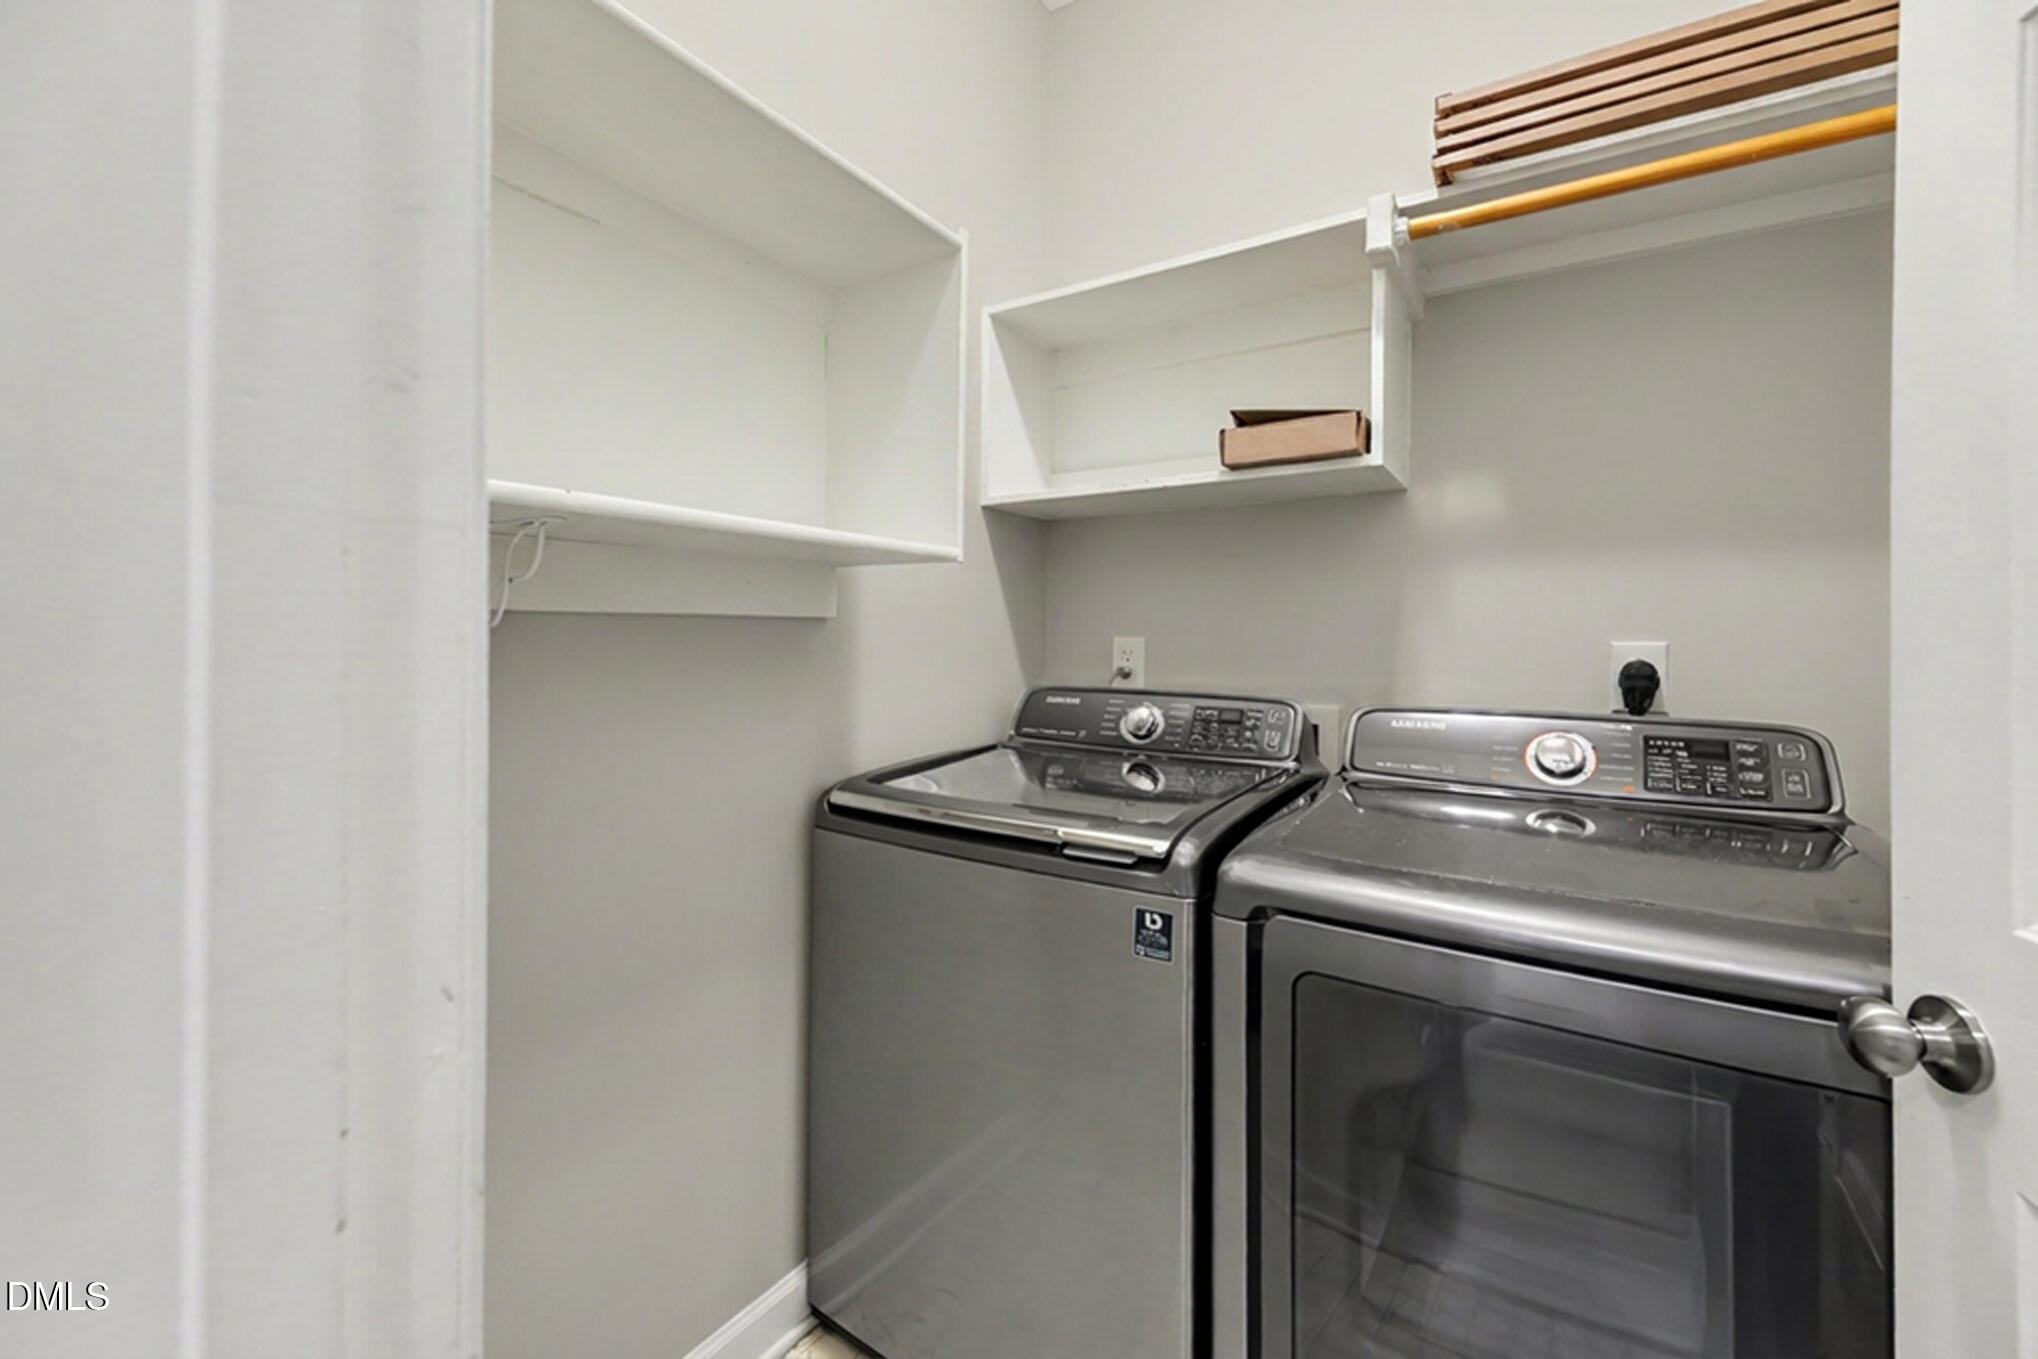
| Laundry Features | Electric Dryer Hookup, Inside, Laundry Room, Main Level |
| Rooms Total | 7 |
Exterior
| Exterior Features | Rain Gutters |
|---|---|
| Roof | Shingle |
| Foundation Details | Crawlspace |
| Community Features | Lake, Street Lights, Suburban |
| Construction Materials | Brick, Fiber Cement |
| Security Features | Smoke Detector(s) |
| Patio And Porch Features | Deck, Enclosed, Front Porch, Screened |
Parking
| Attached Garage Yes / No | Yes |
|---|---|
| Garage Yes / No | Yes |
| Parking Features | Additional Parking, Attached, Driveway, Garage, Garage Door Opener, Garage Faces Front, Parking Lot |
Location
| Association Amenities | Landscaping, Maintenance Grounds, Maintenance Structure, Trail(s) |
|---|---|
| Community Features | Lake, Street Lights, Suburban |
Utilities
| Utilities | Cable Available, Electricity Available, Natural Gas Connected, Sewer Connected, Water Connected |
|---|---|
| Sewer | Public Sewer |
Taxes
| Tax Assessed Value | 443007 |
|---|---|
| Tax Legal Description | Lo7b Landings At Pine Creek Bm1999-01160 |
| Tax Year | 2025 |
| Tax Map Number | 7B |
Area Information
| State | NC |
|---|---|
| County | Wake |
| City | Cary |
| Zip Code | 27511 |
| Area | Wake |
| Community Name | Landings at Pine Creek |
| School District | Wake - Cary High |
| Elementary School | Wake - Briarcliff Elementary |
| High School | Wake - Cary High |
| Listing VS Median (in Landings at Pine Creek) | |
Price: $425,000 low | high Med: $425,000 sqft: 2,338 low | high Med: 2,338 $ / sqft: $182 low | high Med: $182 On site: 23 low | high Med: 23 | |
Market Activity 27511
Request a showing
Request a showing

Listings marked with a Doorify MLS icon are provided courtesy of the Doorify MLS, of North Carolina, Internet Data Exchange Database. Brokers make an effort to deliver accurate information, but buyers should independently verify any information on which they will rely in a transaction. The listing broker shall not be responsible for any typographical errors, misinformation, or misprints, and they shall be held totally harmless from any damages arising from reliance upon this data. This data is provided exclusively for consumers’ personal, non-commercial use. Copyright 2024 Doorify MLS of North Carolina. All rights reserved.
Contact
Learn More About This Property

| State | NC |
|---|---|
| County | Wake |
| City | Cary |
| Zip Code | 27511 |
| Area | Wake |
| Community Name | Landings at Pine Creek |
| School District | Wake - Cary High |
| Elementary School | Wake - Briarcliff Elementary |
| High School | Wake - Cary High |
| Listing VS Median (in Landings at Pine Creek) | |
Price: $425,000 low | high Med: $425,000 sqft: 2,338 low | high Med: 2,338 $ / sqft: $182 low | high Med: $182 On site: 23 low | high Med: 23 | |
Listings marked with a Doorify MLS icon are provided courtesy of the Doorify MLS, of North Carolina, Internet Data Exchange Database. Brokers make an effort to deliver accurate information, but buyers should independently verify any information on which they will rely in a transaction. The listing broker shall not be responsible for any typographical errors, misinformation, or misprints, and they shall be held totally harmless from any damages arising from reliance upon this data. This data is provided exclusively for consumers’ personal, non-commercial use. Copyright 2024 Doorify MLS of North Carolina. All rights reserved.
