
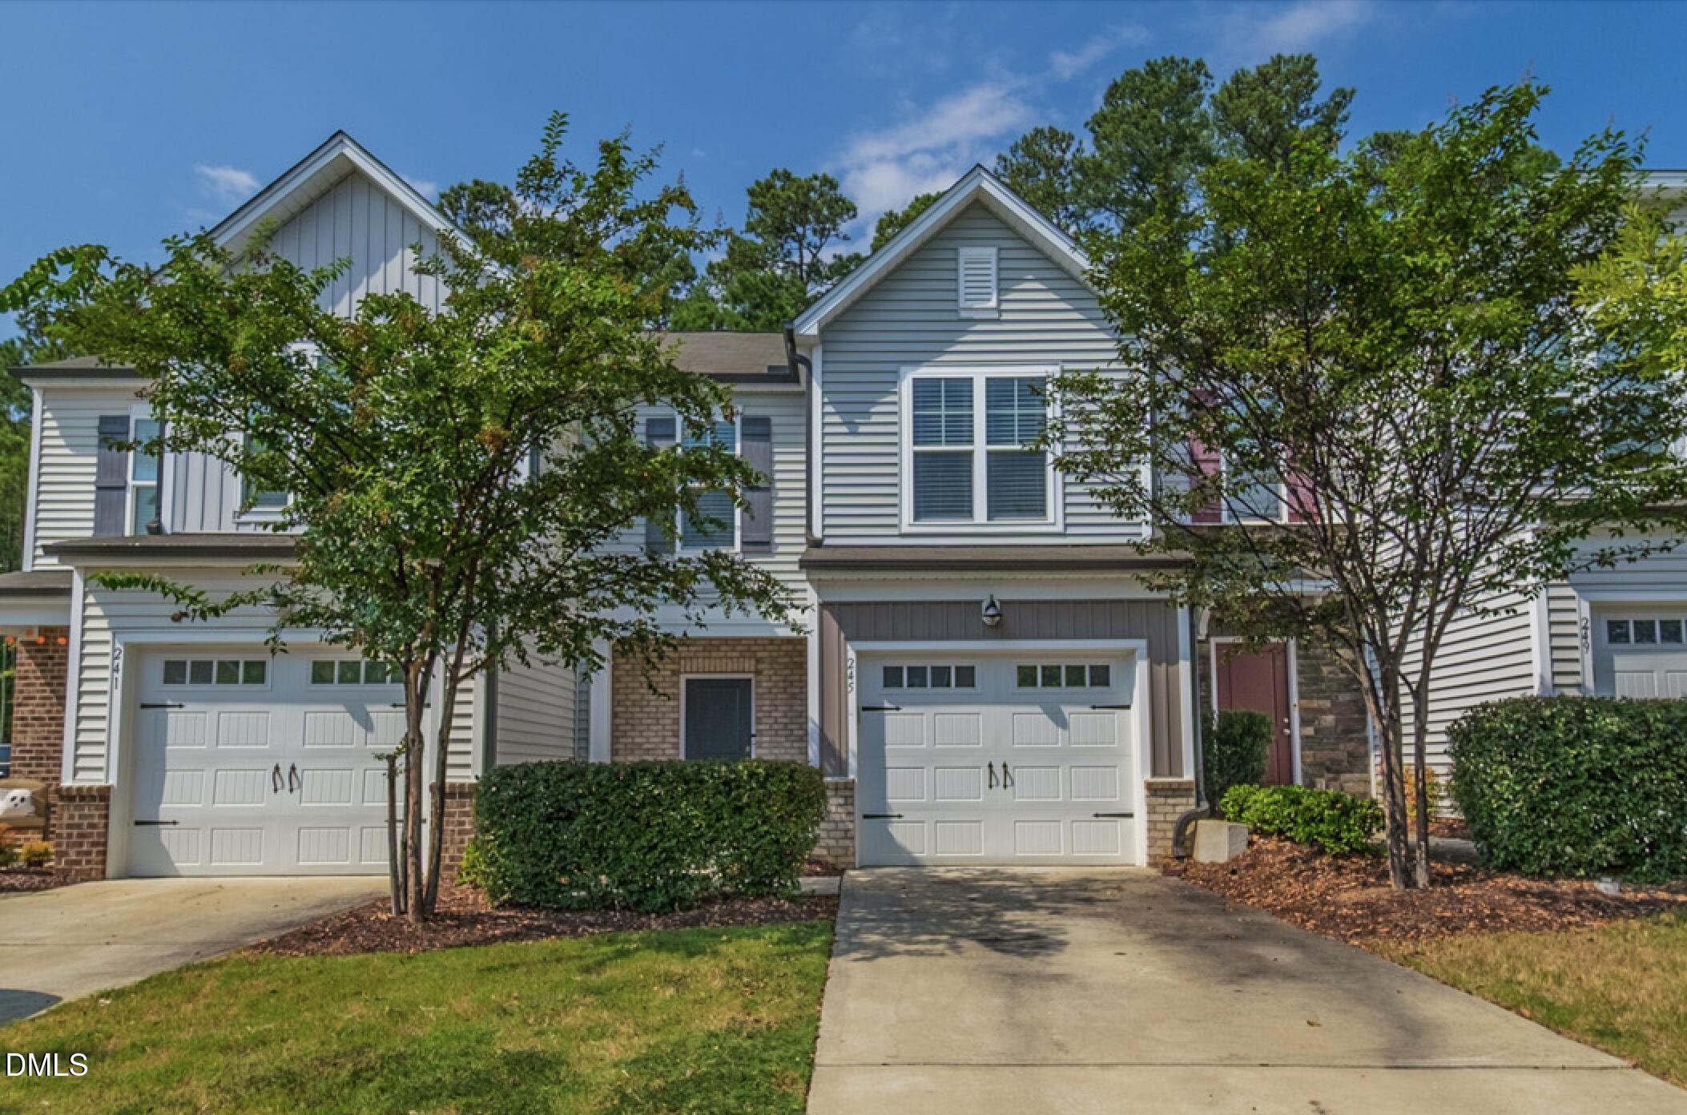
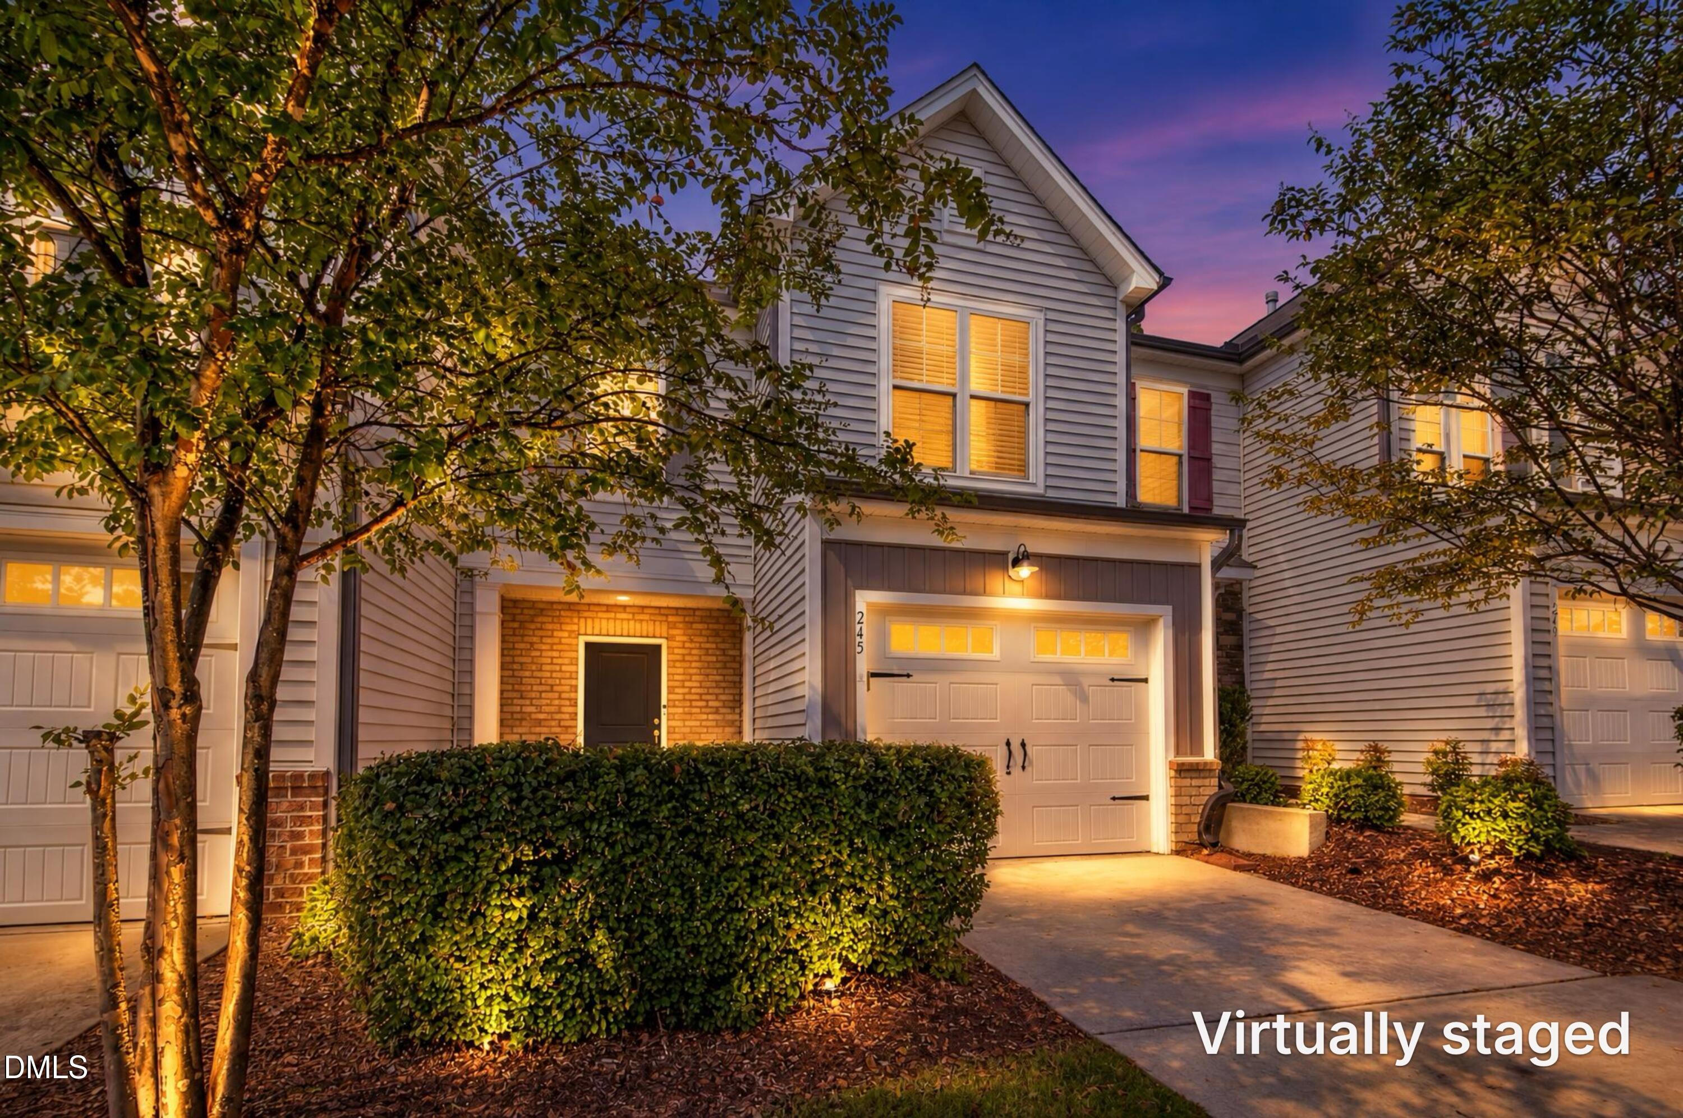
245 White Oak Ridge Drive,Garner, NC 27529
Garner, NC 27529

Description
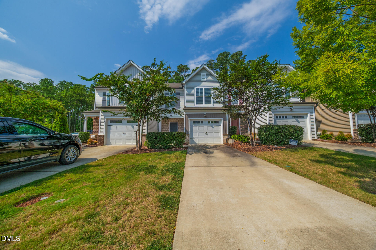
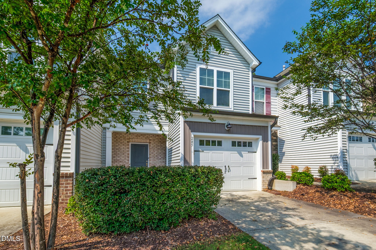
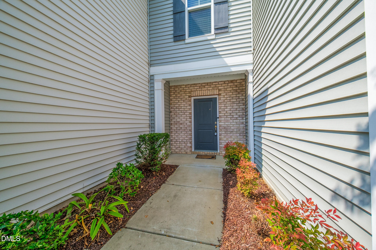
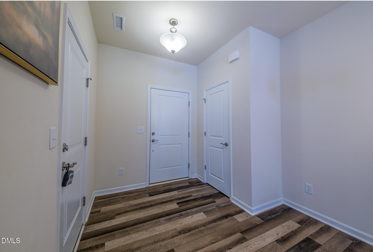
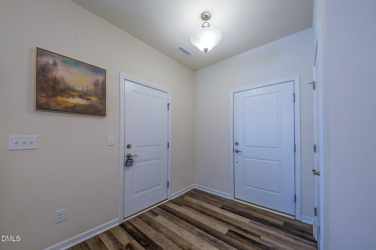
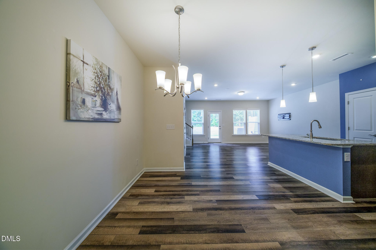
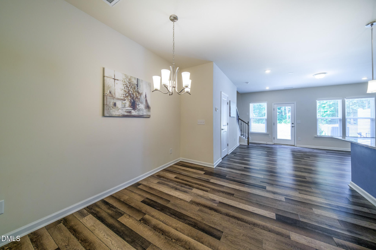
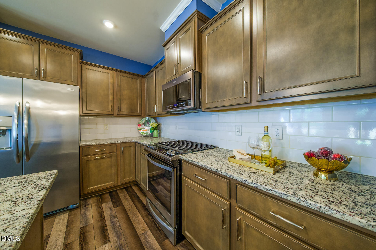
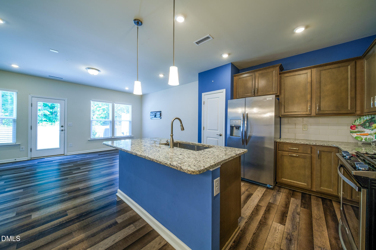
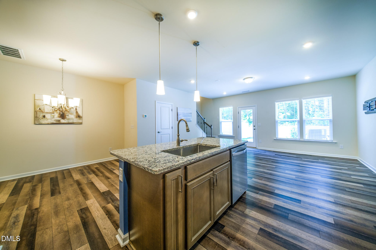
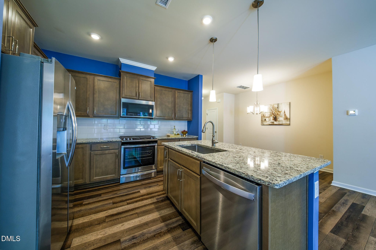
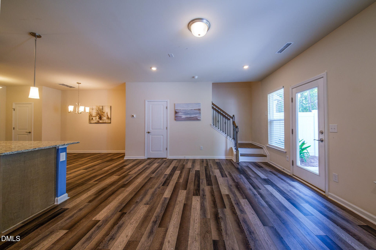
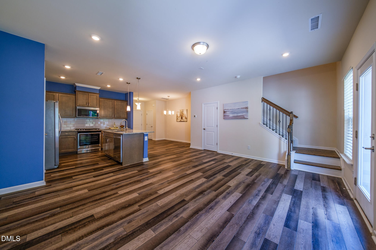
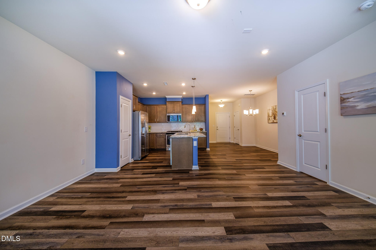
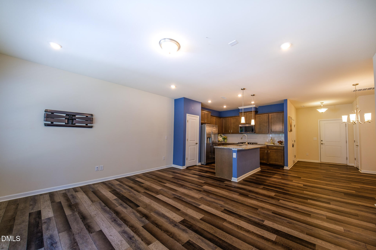
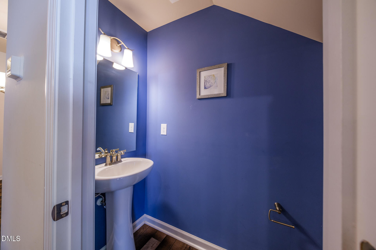
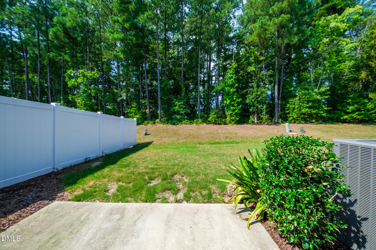
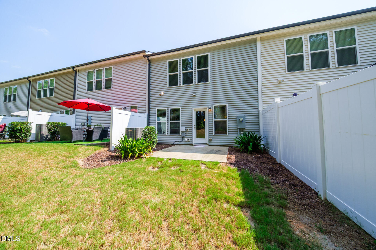
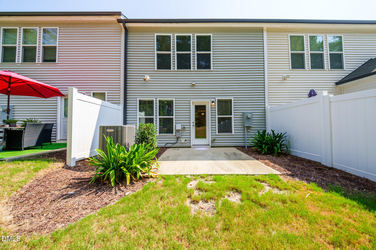
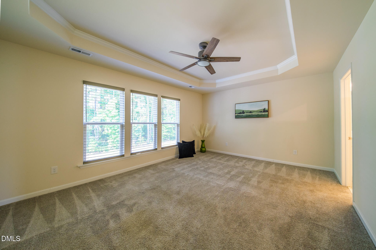
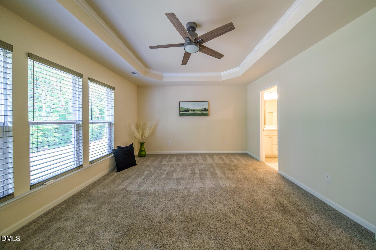
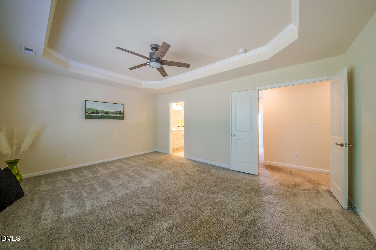
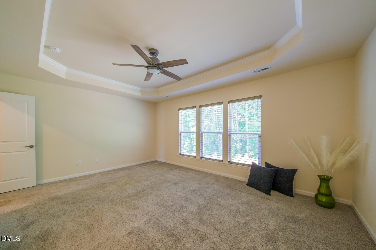
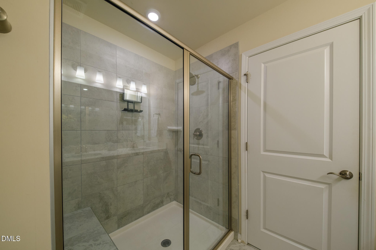
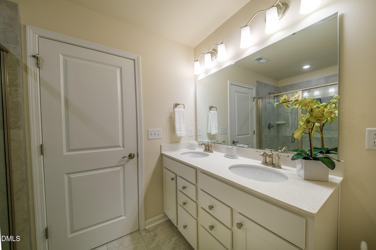
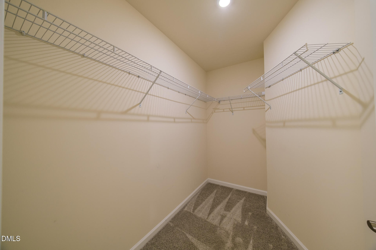
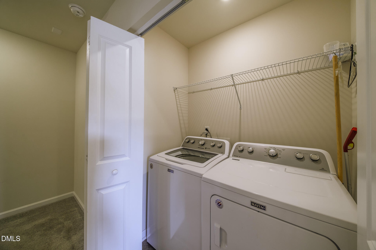
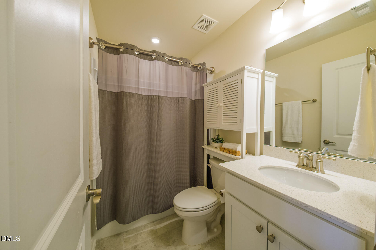
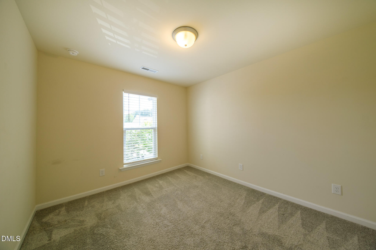
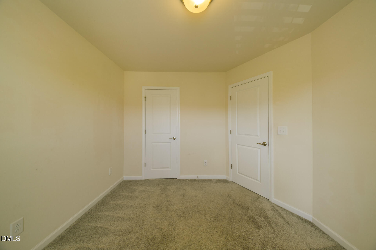
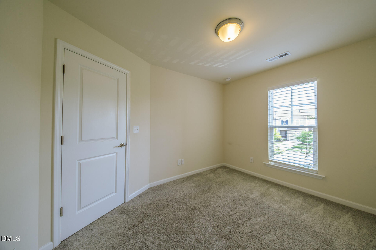
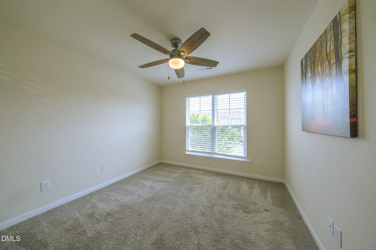
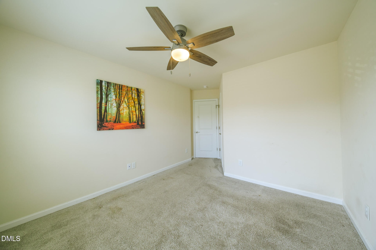
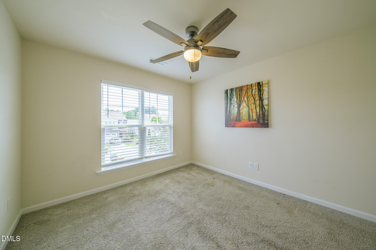
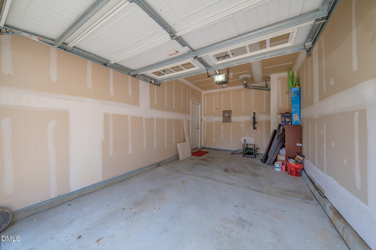
Welcome home to this spacious and inviting 3-bedroom, 2.5-bath Grisham floor plan offering approximately 1,525 square feet, abundant natural light and peaceful wooded views! This thoughtfully designed townhome offers an open, functional layout that's perfect for everyday living and entertaining. The main level features a bright and spacious living area that flows easily into the dining area and upgraded kitchen, complete with soft-close cabinet doors and drawers and convenient tray roll-outs. Step outside to the private rear patio, where the wooded backdrop creates a relaxing setting for morning coffee, grilling or unwinding at the end of the day. A convenient half bath and attached one-car garage complete the main level. Upstairs, you'll find three comfortable bedrooms, including an impressively spacious primary suite measuring approximately 13' x 17' with a generous walk-in closet. The primary bath offers a relaxing retreat with a walk-in shower featuring a tile surround, built-in bench and oversized shower head. Two additional bedrooms and a second full bath provide plenty of flexibility for family, guests, a home office or fitness space. The upstairs laundry adds even more everyday convenience. Enjoy the ease of townhome living with three bedrooms, 2.5 baths, generous living space, abundant natural light, an attached garage, private outdoor space and wooded views. Conveniently located near shopping, dining and major roadways with easy access to Garner and Raleigh, this home offers a wonderful combination of space, comfort, convenience and value. Come see all that this Grisham floor plan has to offer!
Details
| MLS # | 10194447 |
|---|---|
| Listing Type | For Sale |
| Style | Town House |
| HOA Dues | $104 |
| Sub-Type | Resale |
| Status | Active |
| Year | 2020 |
| Days On Site | 7 |
| Listing Provided By | Keller Williams Realty Cary | Mick Bodino |
Features
| Bed(s) | 3 |
|---|---|
| Bath(s) | 3 Total |
| SQ Feet | 1,525 |
| Garage | 1 |
| Story(s) | 2 |
| Zoning | MF-A |
| Acreage | 0.05 |
Interior
| Interior Features | Bathtub/Shower Combination, Ceiling Fan(s), Double Vanity, Entrance Foyer, Granite Counters, Kitchen Island, Pantry, Recessed Lighting, Smooth Ceilings, Tray Ceiling(s), Walk-In Closet(s), Walk-In Shower |
|---|---|
| Heating Yes / No | Yes |
| Cooling Yes / No | Yes |
| Cooling | Central Air, Electric |
| Laundry Features | In Unit, Laundry Closet, Upper Level |
| Rooms Total | 6 |
Exterior
| Exterior Features | Rain Gutters |
|---|---|
| Roof | Shingle |
| Foundation Details | Slab |
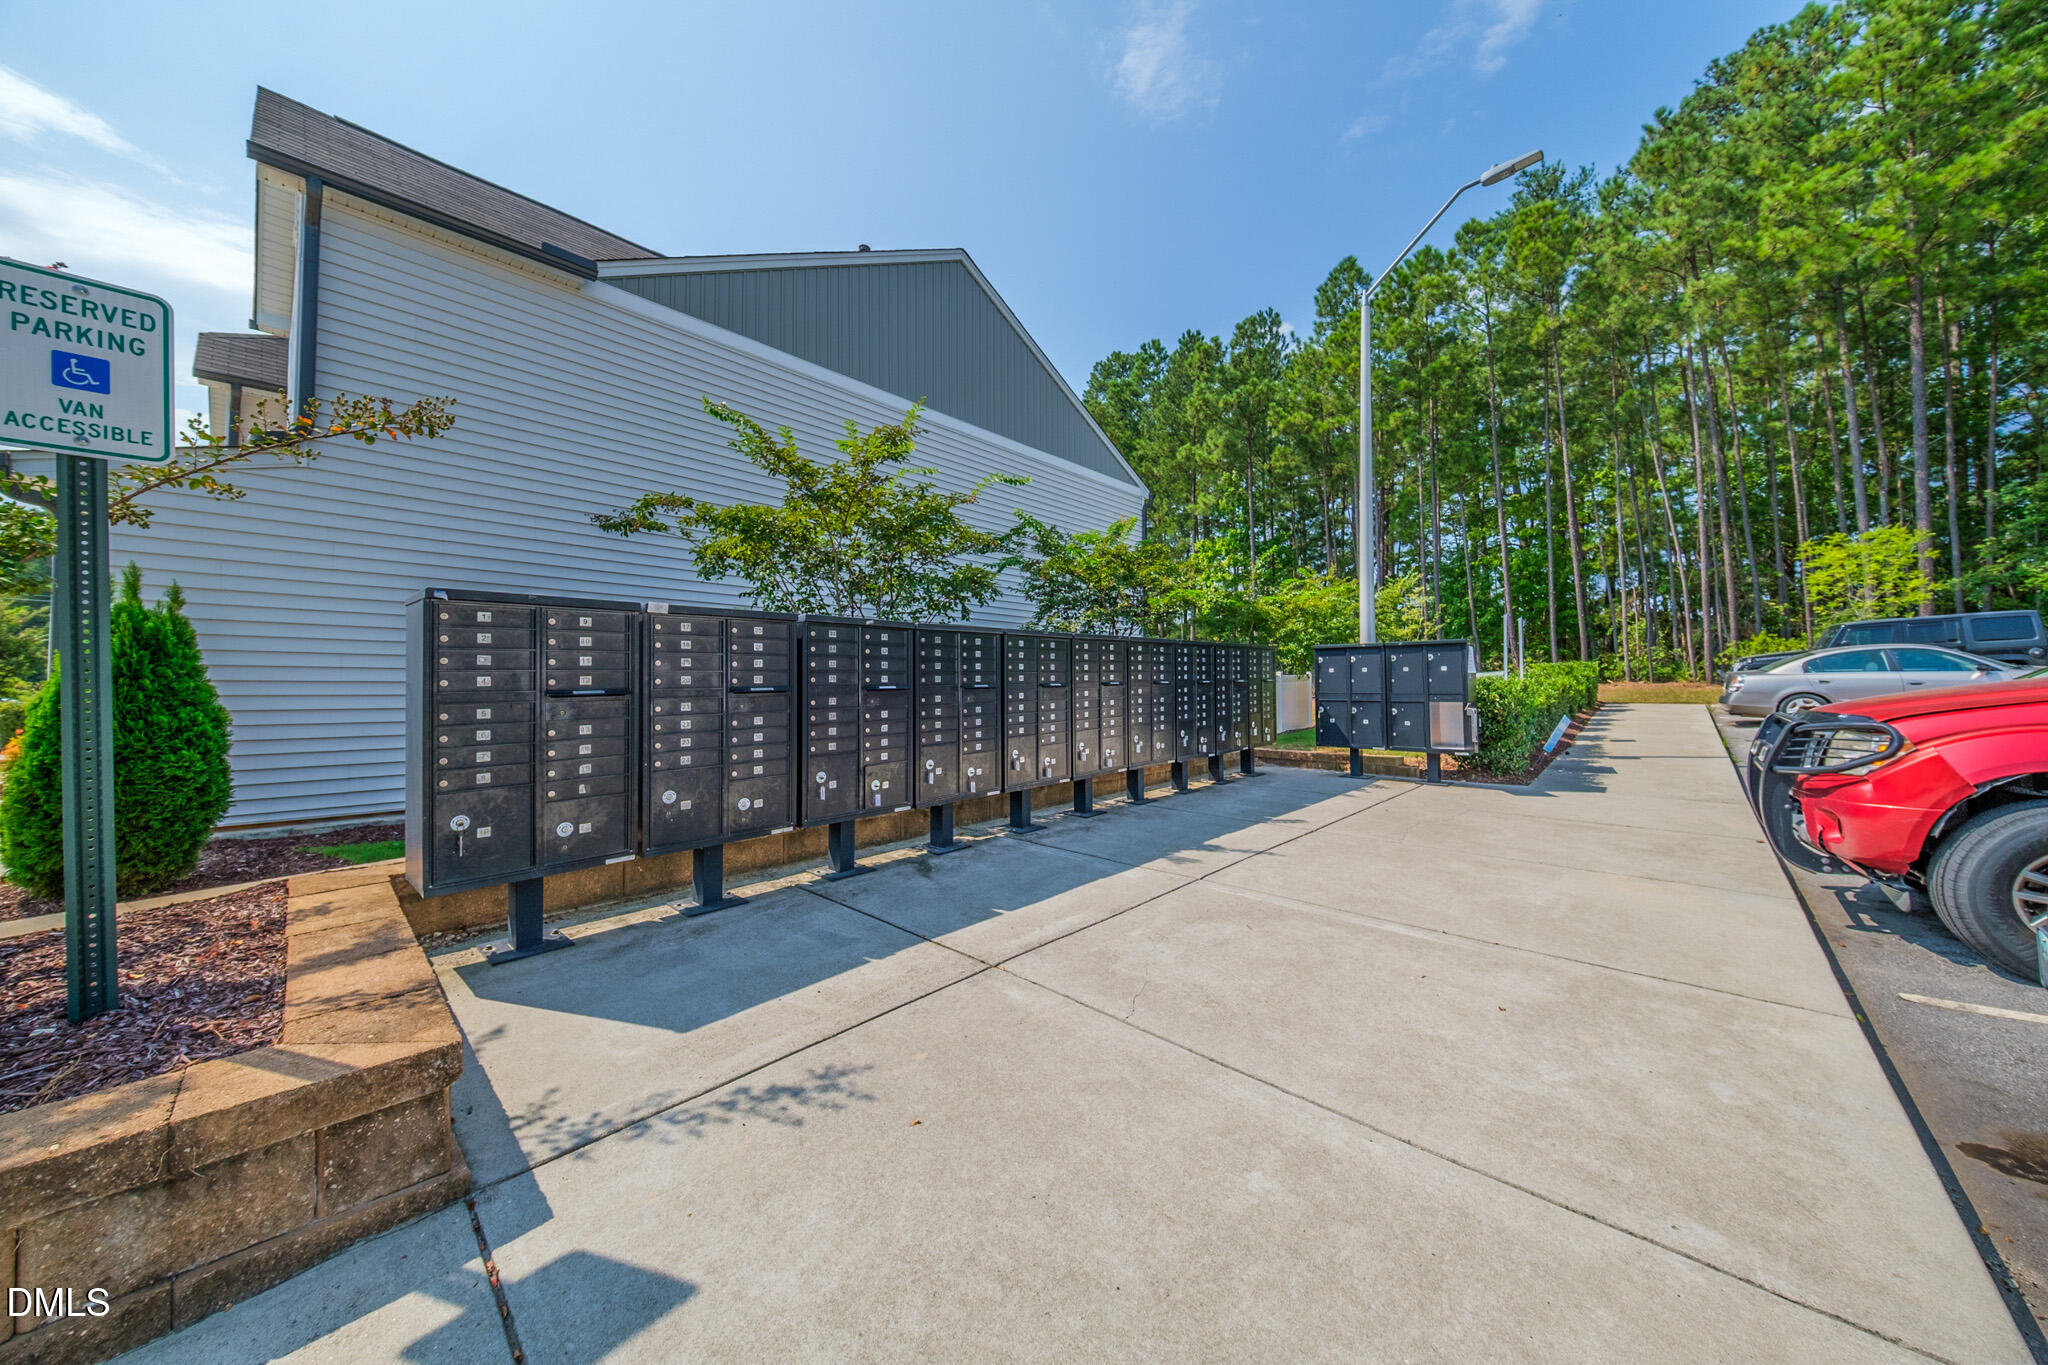
| Community Features | Curbs, Sidewalks, Street Lights |
| Construction Materials | Brick Veneer, Vinyl Siding |
| Patio And Porch Features | Patio |
Parking
| Attached Garage Yes / No | Yes |
|---|---|
| Garage Yes / No | Yes |
| Parking Features | Attached, Driveway, Garage |
Location
| Association Amenities | Landscaping, Maintenance Grounds, Maintenance Structure, Management, Trail(s) |
|---|---|
| Community Features | Curbs, Sidewalks, Street Lights |
Utilities
| Utilities | Cable Available, Electricity Connected, Natural Gas Connected, Sewer Connected, Water Connected |
|---|---|
| Sewer | Public Sewer |
Taxes
| Tax Assessed Value | 313762 |
|---|---|
| Tax Legal Description | Lo153 The Avenue @ White Oak Ph1 Bm2020-00134 |
| Tax Year | 2026 |
| Tax Map Number | 153 |
Area Information
| State | NC |
|---|---|
| County | Wake |
| City | Garner |
| Zip Code | 27529 |
| Area | Wake |
| Community Name | The Avenue at White Oak |
| School District | Wake - Garner High |
| Elementary School | Wake - Creech Road Elementary |
| High School | Wake - Garner High |
| Listing VS Median (in The Avenue at White Oak) | |
Price: $299,000 low | high Med: $296,950 sqft: 1,525 low | high Med: 1,529 $ / sqft: $196 low | high Med: $194 On site: 7 low | high Med: 13 | |
Market Activity 27529
Request a showing
Request a showing

Listings marked with a Doorify MLS icon are provided courtesy of the Doorify MLS, of North Carolina, Internet Data Exchange Database. Brokers make an effort to deliver accurate information, but buyers should independently verify any information on which they will rely in a transaction. The listing broker shall not be responsible for any typographical errors, misinformation, or misprints, and they shall be held totally harmless from any damages arising from reliance upon this data. This data is provided exclusively for consumers’ personal, non-commercial use. Copyright 2024 Doorify MLS of North Carolina. All rights reserved.
Contact
Learn More About This Property

| State | NC |
|---|---|
| County | Wake |
| City | Garner |
| Zip Code | 27529 |
| Area | Wake |
| Community Name | The Avenue at White Oak |
| School District | Wake - Garner High |
| Elementary School | Wake - Creech Road Elementary |
| High School | Wake - Garner High |
| Listing VS Median (in The Avenue at White Oak) | |
Price: $299,000 low | high Med: $296,950 sqft: 1,525 low | high Med: 1,529 $ / sqft: $196 low | high Med: $194 On site: 7 low | high Med: 13 | |
Listings marked with a Doorify MLS icon are provided courtesy of the Doorify MLS, of North Carolina, Internet Data Exchange Database. Brokers make an effort to deliver accurate information, but buyers should independently verify any information on which they will rely in a transaction. The listing broker shall not be responsible for any typographical errors, misinformation, or misprints, and they shall be held totally harmless from any damages arising from reliance upon this data. This data is provided exclusively for consumers’ personal, non-commercial use. Copyright 2024 Doorify MLS of North Carolina. All rights reserved.
