

Description
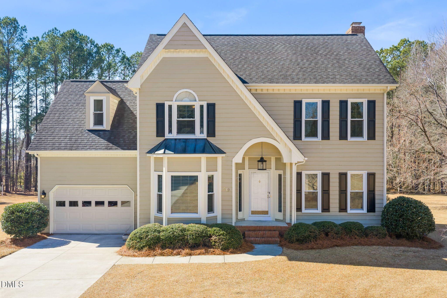
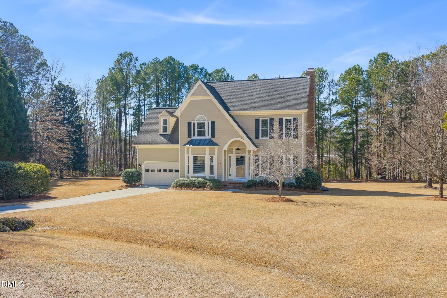
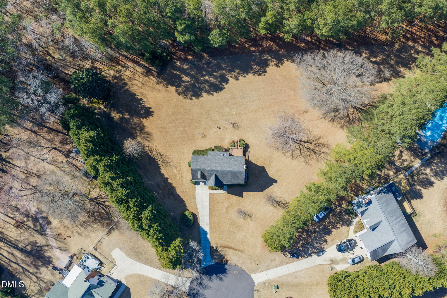
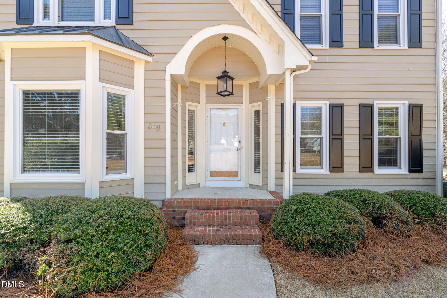
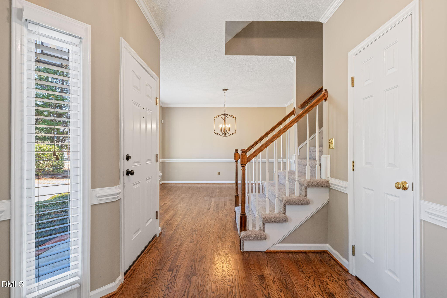
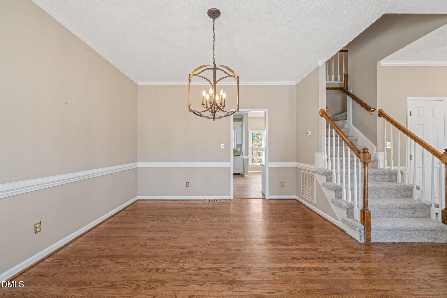
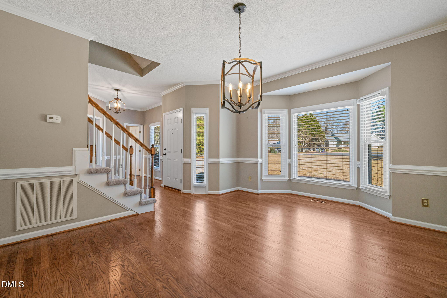
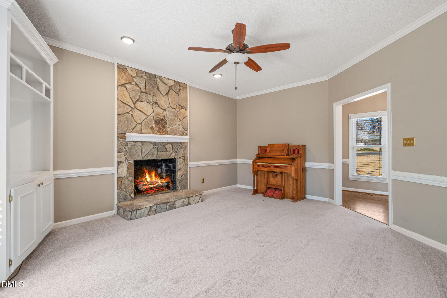
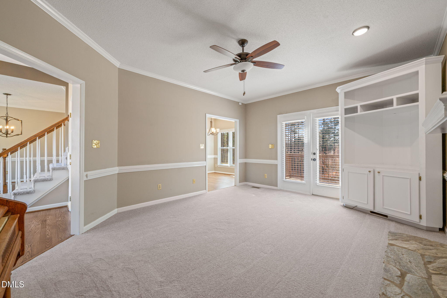
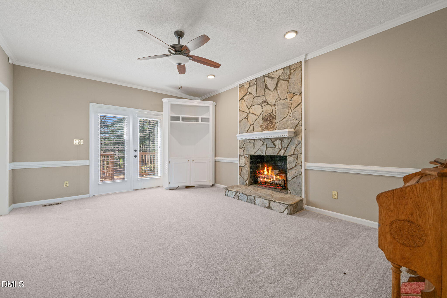
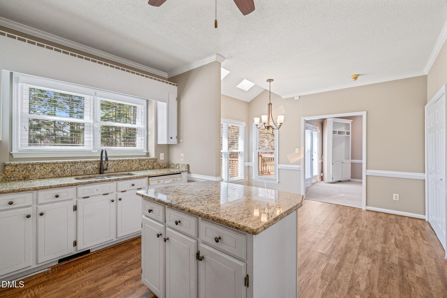
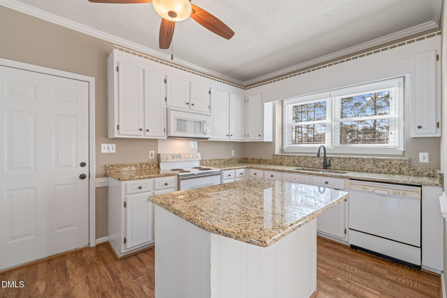
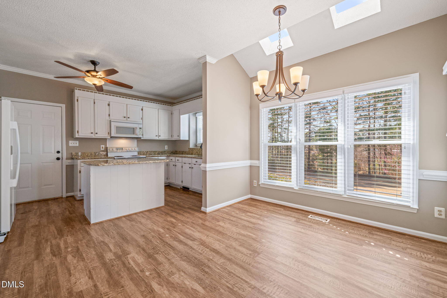
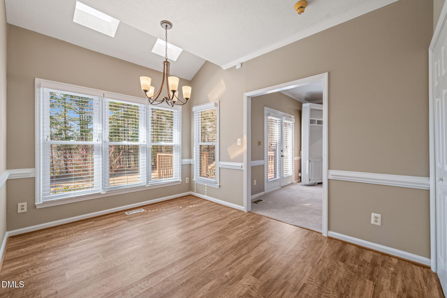
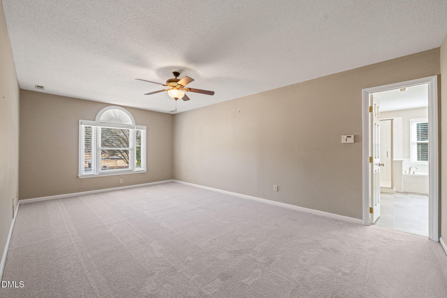
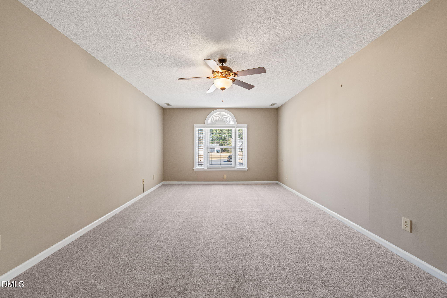
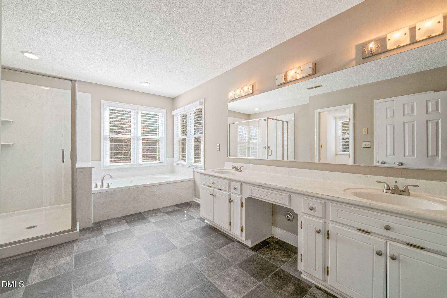
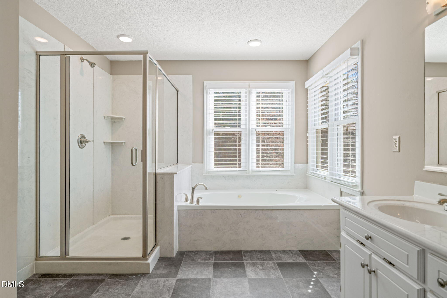
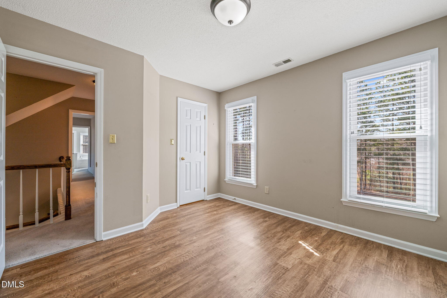
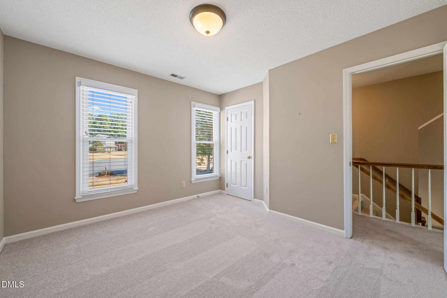
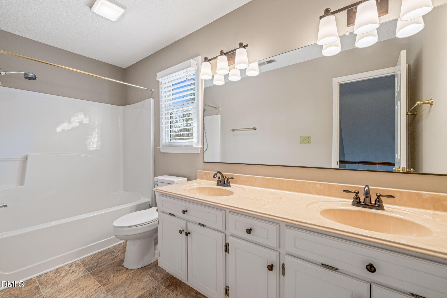
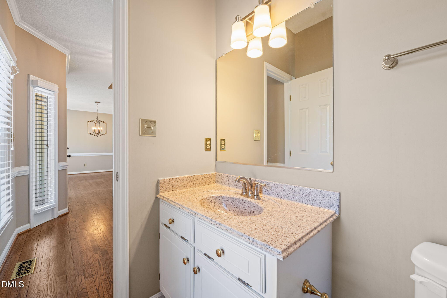
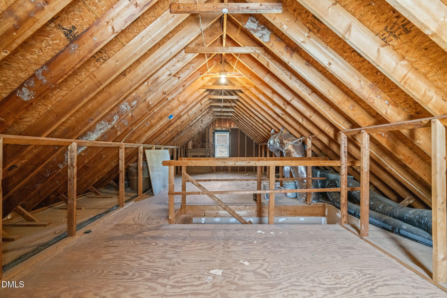
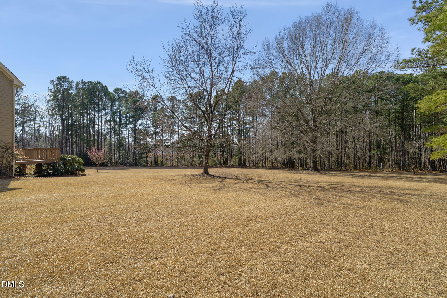
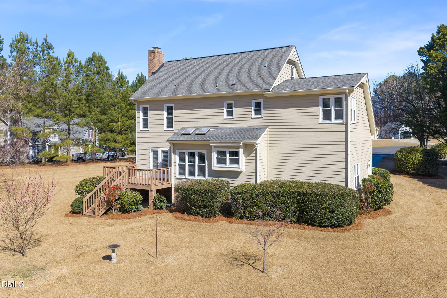
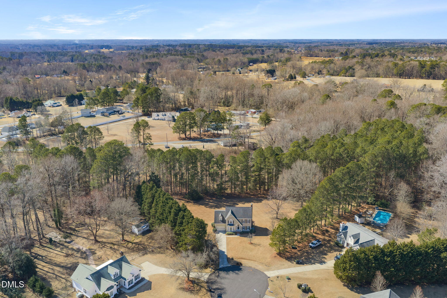
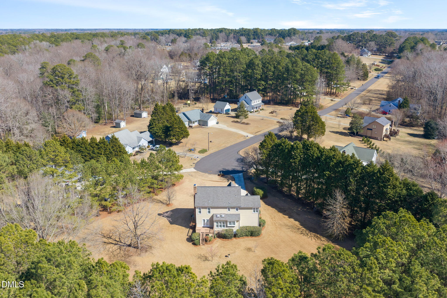
Back on the market with most inspection repairs completed, county water connected, an FHA appraisal on file, and inspection reports available for review. Buyers can move forward with greater confidence knowing more about the home upfront! Located on a quiet cul-de-sac in the highly desirable McGee's Crossroads area, this beautifully maintained home offers more than 2,000 square feet, 3 bedrooms, 2.5 baths, and a flexible layout designed for comfortable everyday living. The oversized primary suite features a walk-in shower, separate soaking tub, double vanity, and plenty of space to unwind. Generously sized secondary bedrooms provide room for family, guests, or a home office. The backyard is truly a standout feature. Private, spacious, and well maintained, it offers the perfect setting for entertaining, relaxing, gardening, or creating your dream outdoor retreat. Unfinished storage offers excellent space for belongings, hobbies, or possible future expansion. Conveniently located near shopping, dining, schools, and major commuter routes, this home combines space, privacy, convenience, and value. Schedule your showing today and see everything this McGee's Crossroads home has to offer!
Details
| MLS # | 10190664 |
|---|---|
| Listing Type | For Sale |
| Style | House |
| Sub-Type | Resale |
| Status | Pending |
| Year | 1992 |
| Days On Site | 26 |
| Listing Provided By | HomeTowne Realty | Amy Fann |
Features
| Bed(s) | 3 |
|---|---|
| Bath(s) | 3 Total |
| SQ Feet | 2,085 |
| Garage | 1 |
| Story(s) | 2 |
| Zoning | RAG |
| Acreage | 0.94 |
Interior
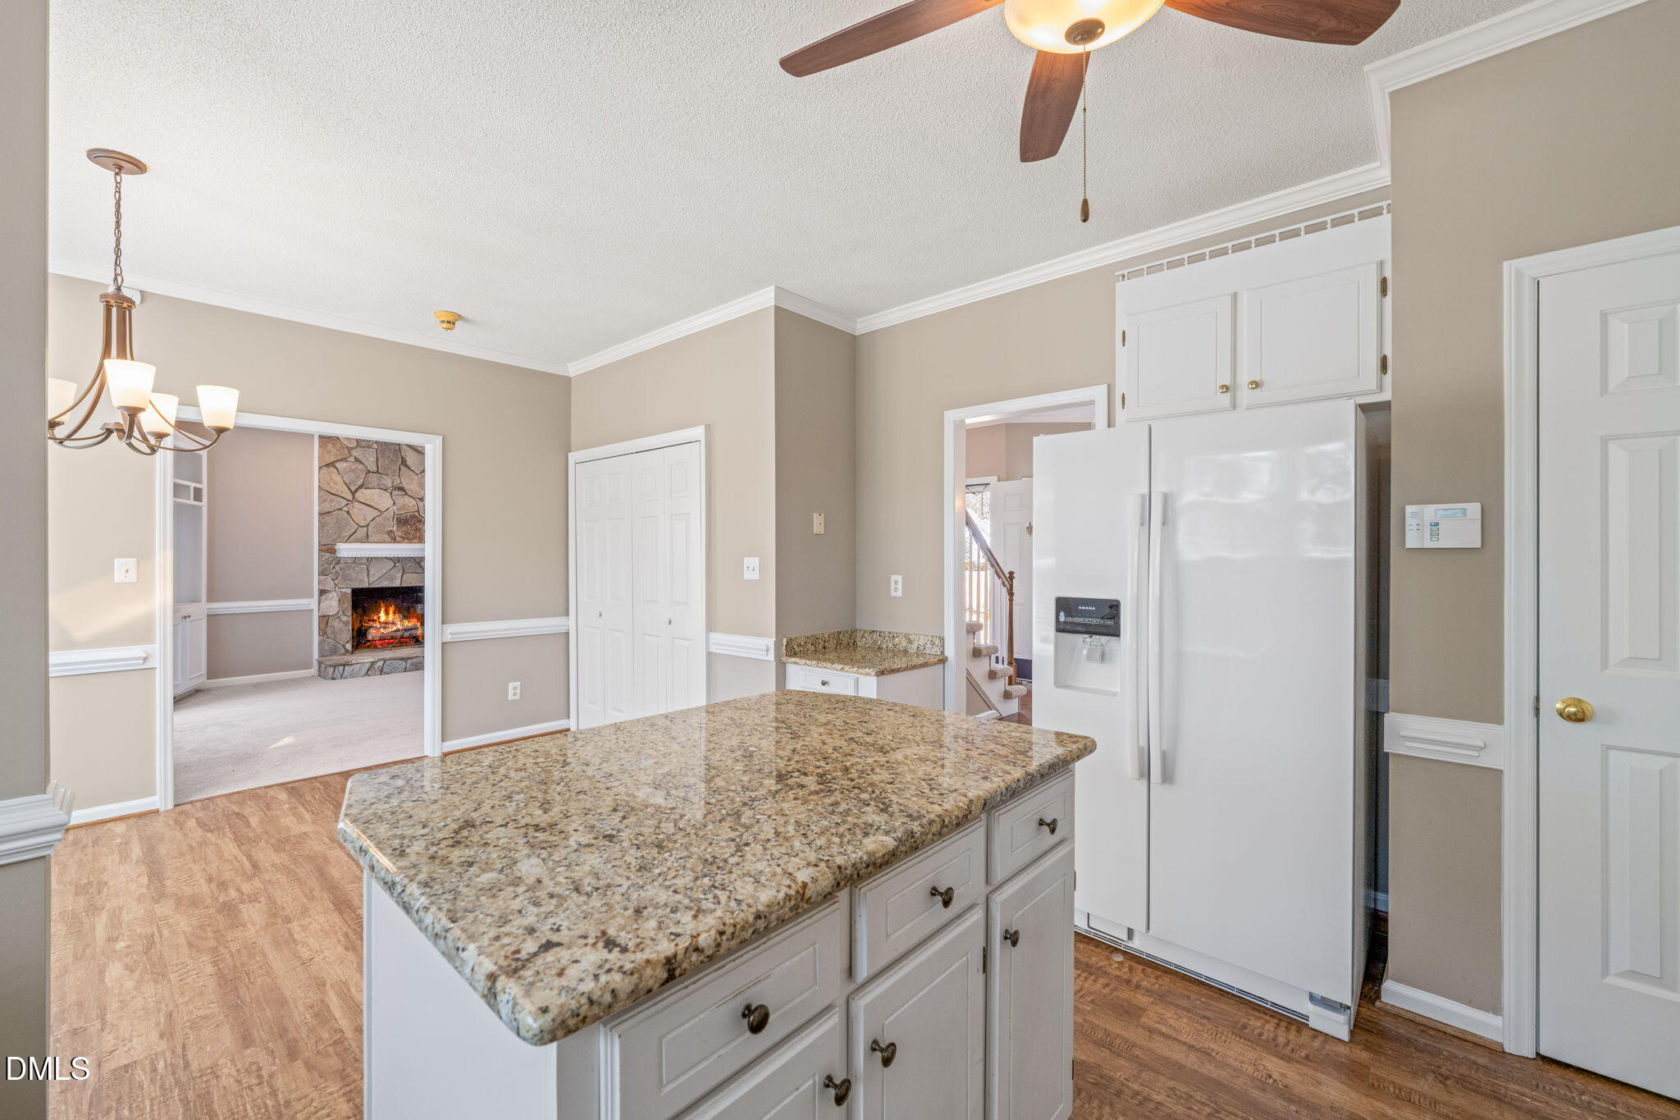
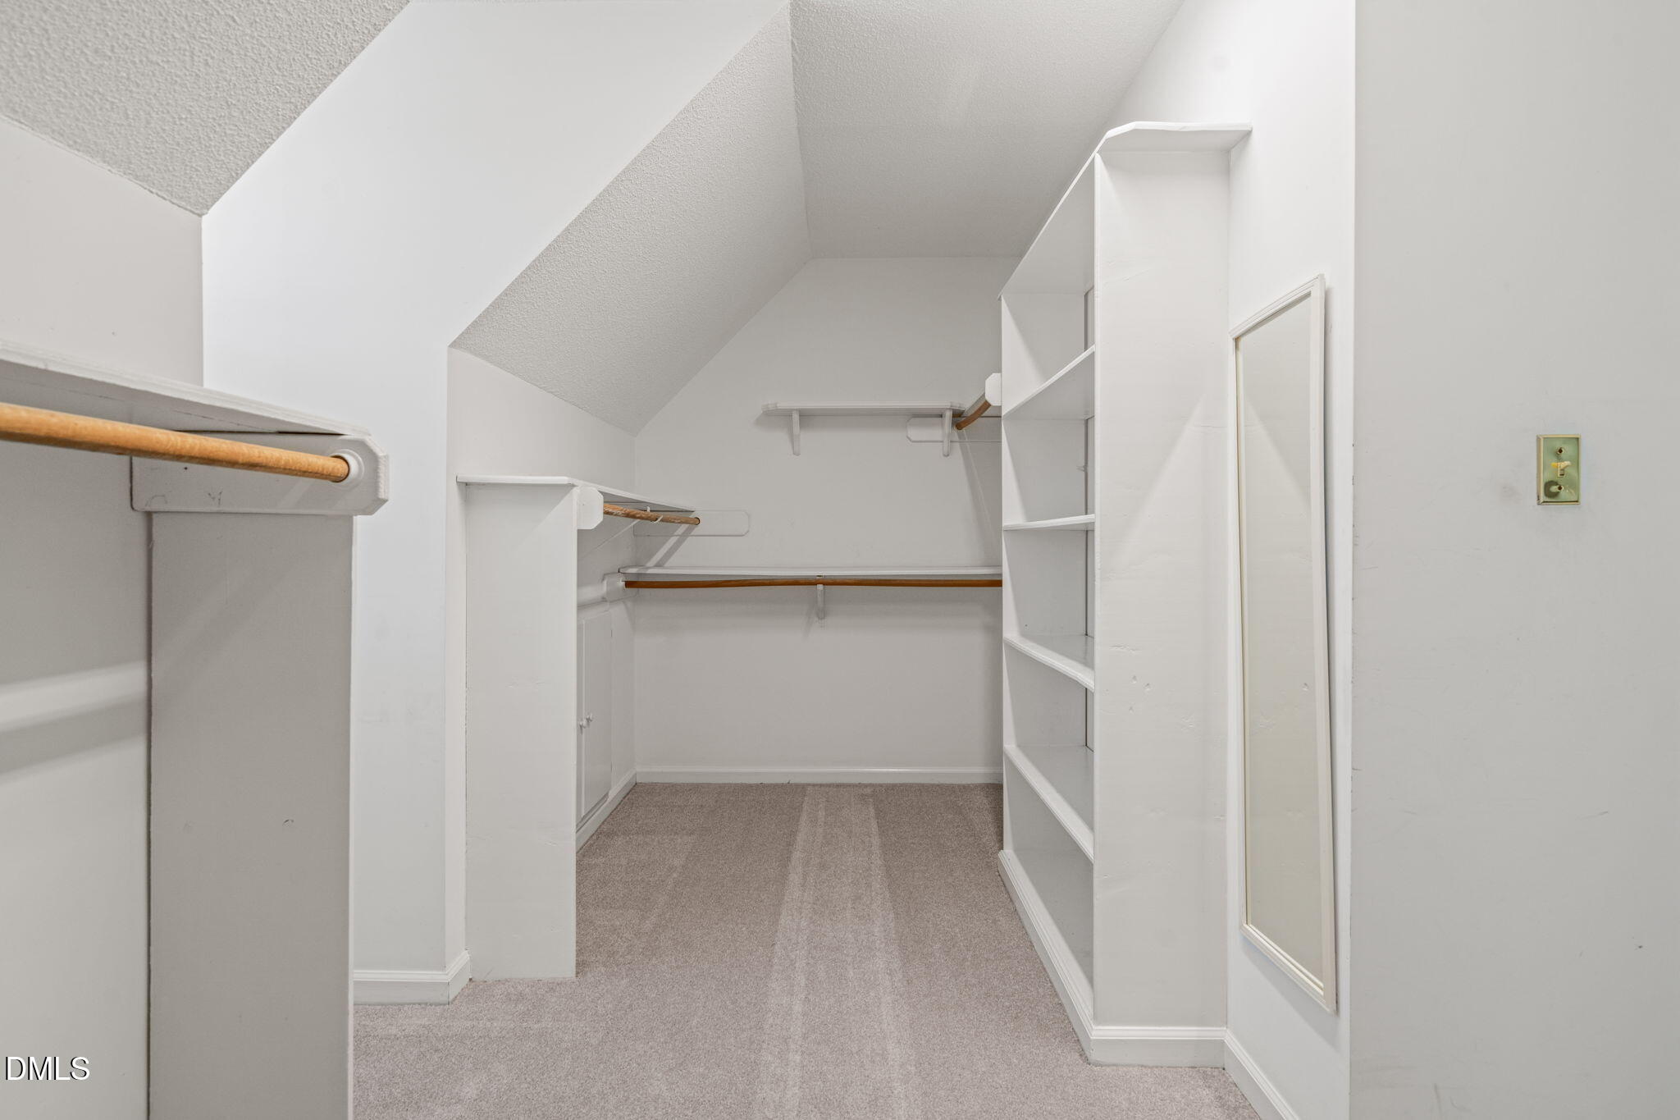
| Interior Features | Bathtub/Shower Combination, Breakfast Bar, Ceiling Fan(s), Double Vanity, Eat-in Kitchen, Granite Counters, Kitchen Island, Separate Shower, Soaking Tub, Storage, Walk-In Closet(s), Walk-In Shower, Water Closet |
|---|---|
| Heating Yes / No | Yes |
| Cooling Yes / No | Yes |
| Cooling | Ceiling Fan(s), Central Air, Heat Pump |
| Fireplace Features | Living Room |
| Fireplace Yes / No | Yes |
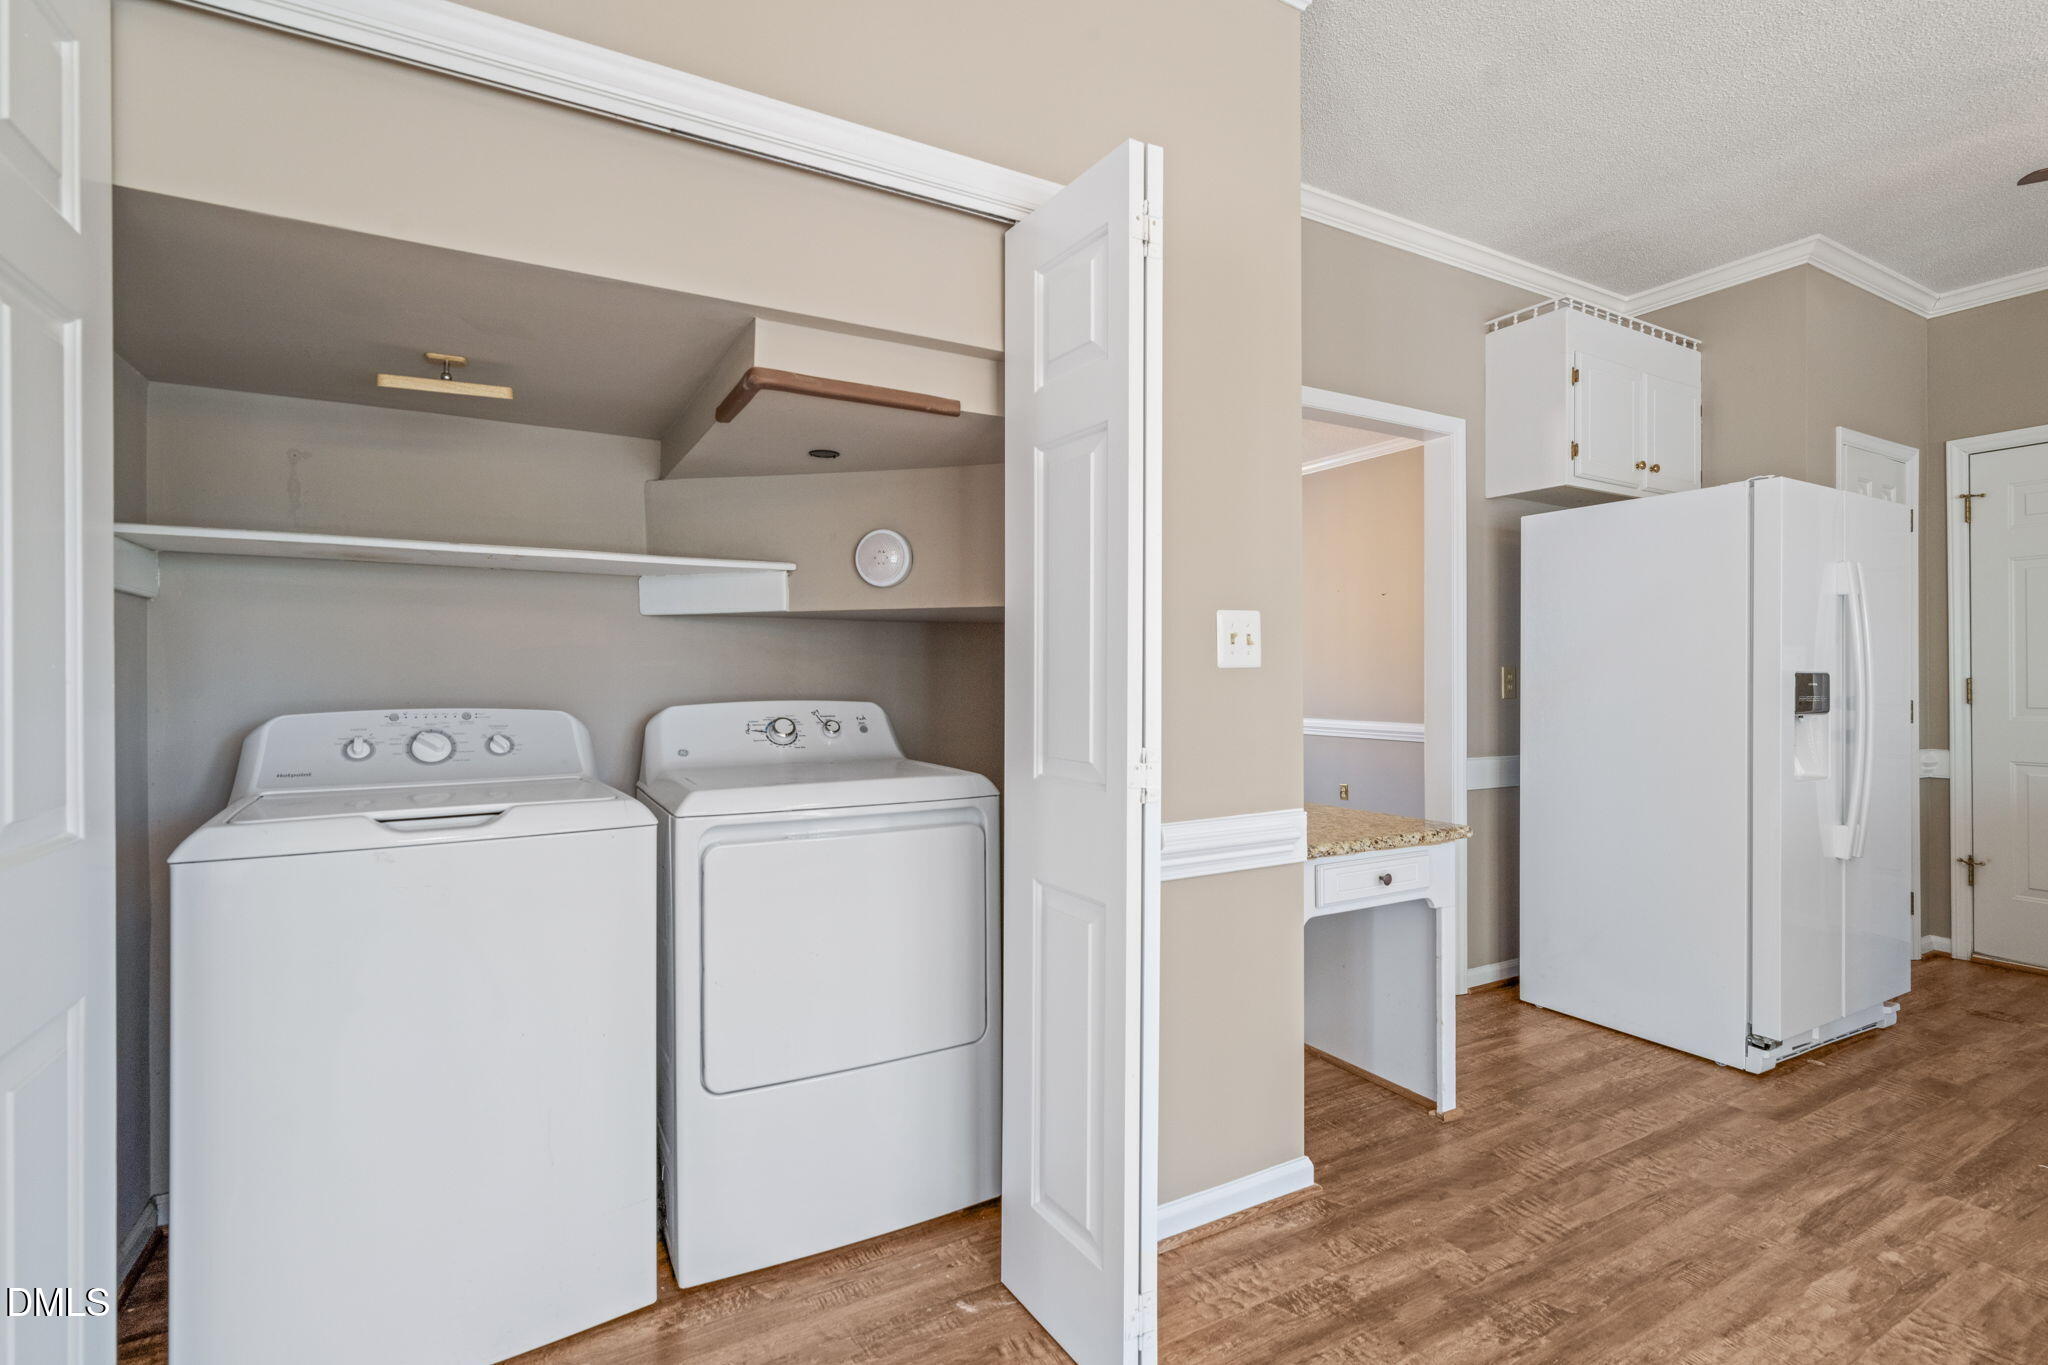
| Laundry Features | Laundry Closet, Main Level |
| Rooms Total | 7 |
Exterior
| Exterior Features | Private Yard |
|---|---|
| Roof | Architectural Shingle |
| Foundation Details | Crawlspace |
| Lot Features | Landscaped |
| Construction Materials | Masonite |
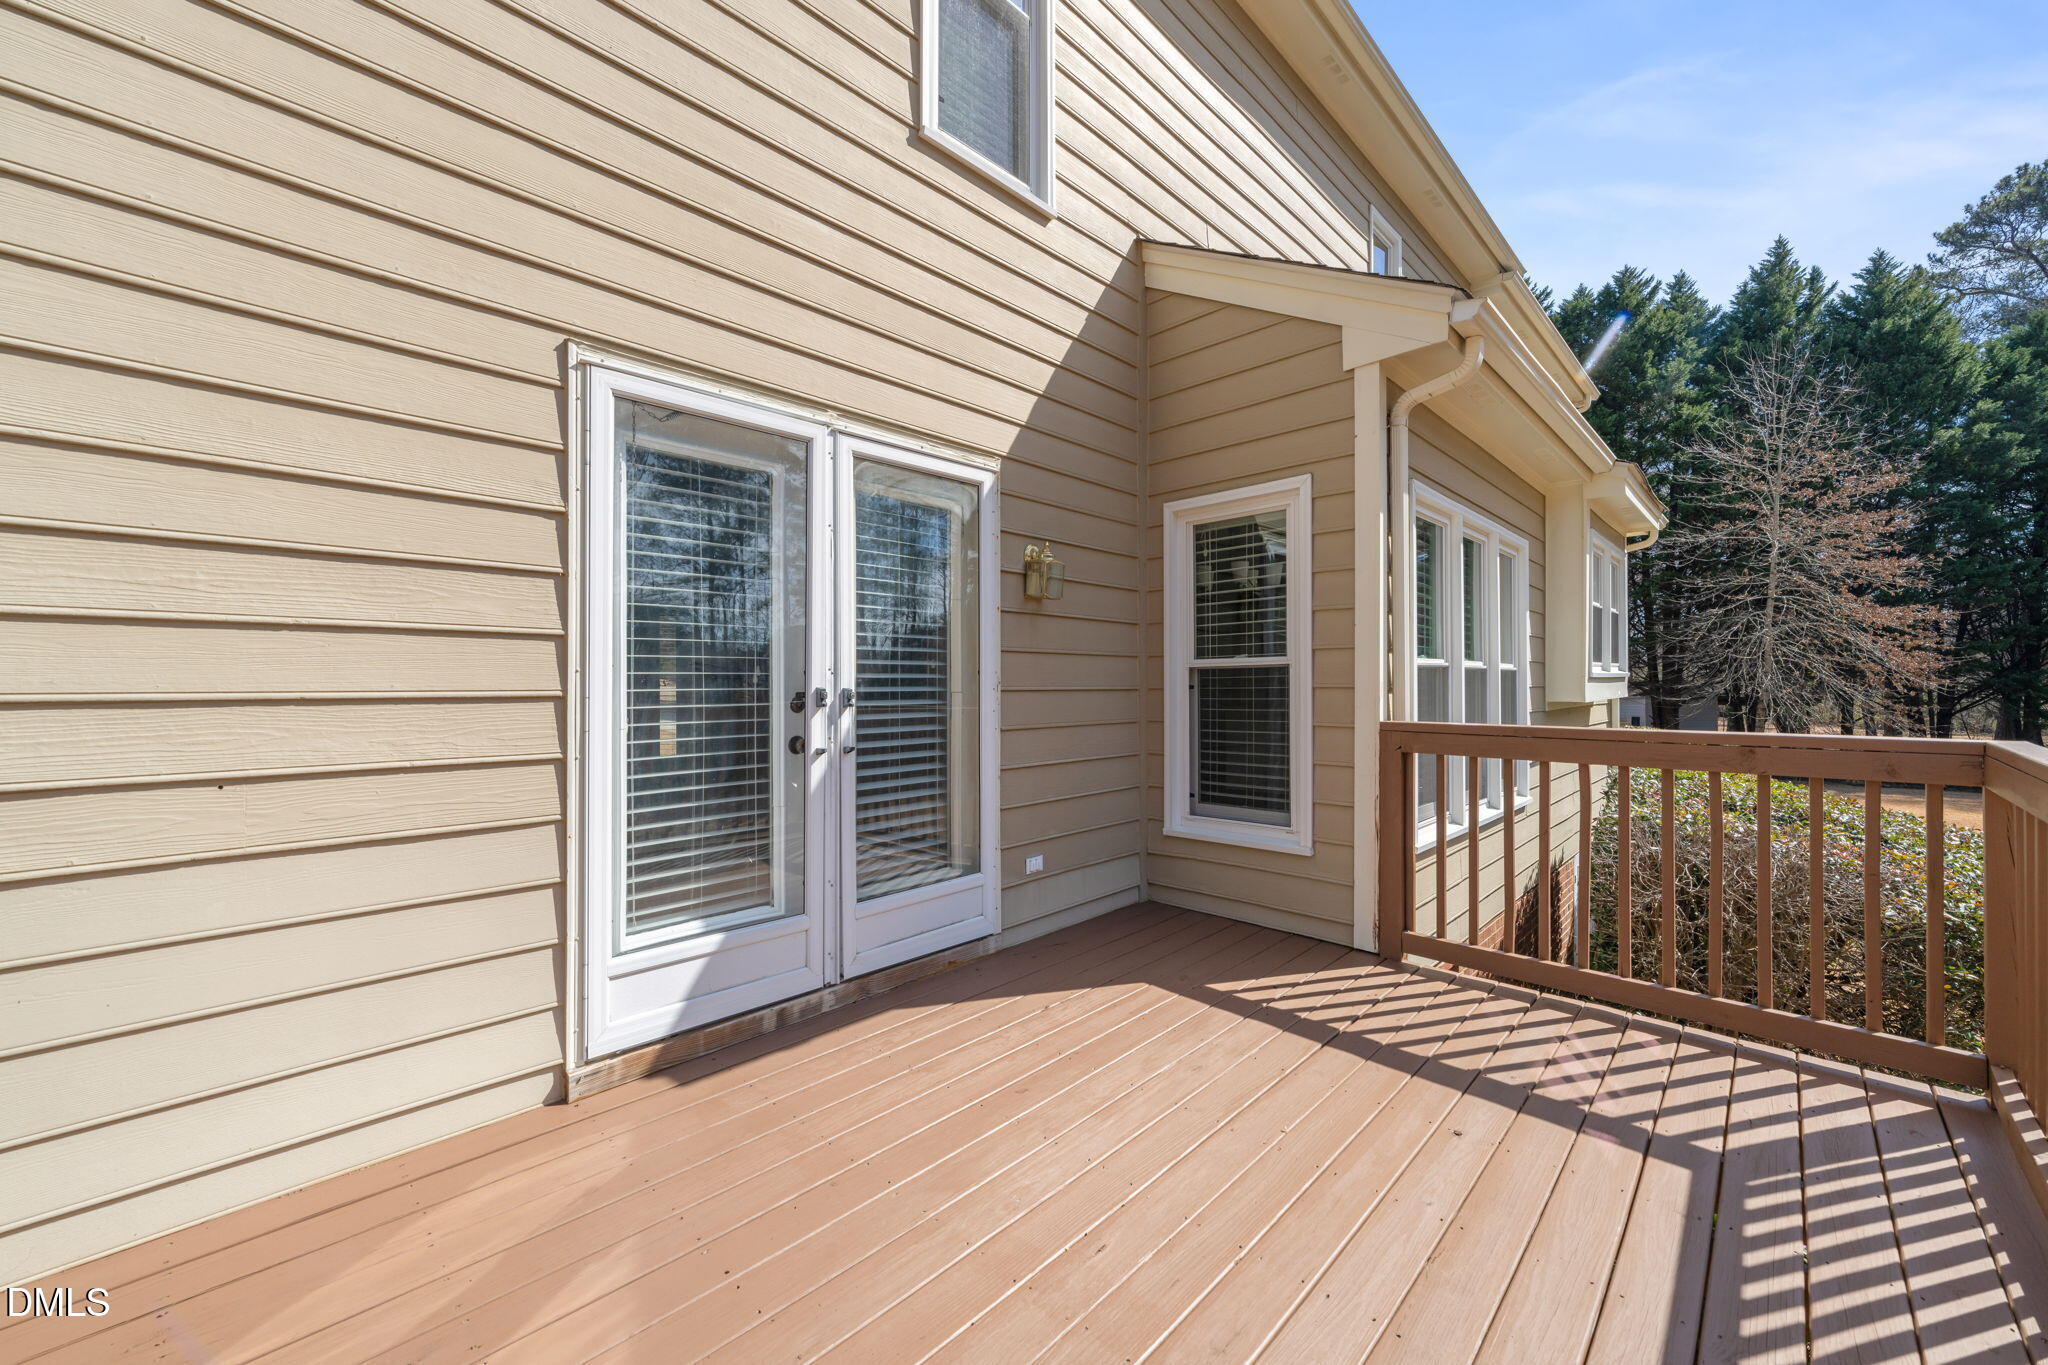
| Patio And Porch Features | Deck |
Parking
| Attached Garage Yes / No | Yes |
|---|---|
| Garage Yes / No | Yes |
| Parking Features | Attached, Garage, Garage Faces Front, Kitchen Level |
Utilities
| Utilities | Electricity Connected, Septic Connected, Water Connected |
|---|---|
| Sewer | Septic Tank |
Taxes
| Tax Assessed Value | 320360 |
|---|---|
| Tax Legal Description | L11 Georgetowne Sd 30/89162400-230 |
| Tax Year | 2025 |
| Tax Map Number | 11 |
Area Information
| State | NC |
|---|---|
| County | Johnston |
| City | Benson |
| Zip Code | 27504 |
| Area | Johnston |
| Community Name | Georgetowne |
| School District | Johnston - West Johnston High |
| Elementary School | Johnston - Dixon Road Elementary |
| High School | Johnston - West Johnston High |
| Listing VS Median (in Georgetowne) | |
Price: $375,000 low | high Med: $362,450 sqft: 2,085 low | high Med: 1,972 $ / sqft: $180 low | high Med: $184 On site: 26 low | high Med: 31 | |
Market Activity 27504
Request a showing
Request a showing

Listings marked with a Doorify MLS icon are provided courtesy of the Doorify MLS, of North Carolina, Internet Data Exchange Database. Brokers make an effort to deliver accurate information, but buyers should independently verify any information on which they will rely in a transaction. The listing broker shall not be responsible for any typographical errors, misinformation, or misprints, and they shall be held totally harmless from any damages arising from reliance upon this data. This data is provided exclusively for consumers’ personal, non-commercial use. Copyright 2024 Doorify MLS of North Carolina. All rights reserved.
Contact
Learn More About This Property

| State | NC |
|---|---|
| County | Johnston |
| City | Benson |
| Zip Code | 27504 |
| Area | Johnston |
| Community Name | Georgetowne |
| School District | Johnston - West Johnston High |
| Elementary School | Johnston - Dixon Road Elementary |
| High School | Johnston - West Johnston High |
| Listing VS Median (in Georgetowne) | |
Price: $375,000 low | high Med: $362,450 sqft: 2,085 low | high Med: 1,972 $ / sqft: $180 low | high Med: $184 On site: 26 low | high Med: 31 | |
Listings marked with a Doorify MLS icon are provided courtesy of the Doorify MLS, of North Carolina, Internet Data Exchange Database. Brokers make an effort to deliver accurate information, but buyers should independently verify any information on which they will rely in a transaction. The listing broker shall not be responsible for any typographical errors, misinformation, or misprints, and they shall be held totally harmless from any damages arising from reliance upon this data. This data is provided exclusively for consumers’ personal, non-commercial use. Copyright 2024 Doorify MLS of North Carolina. All rights reserved.
